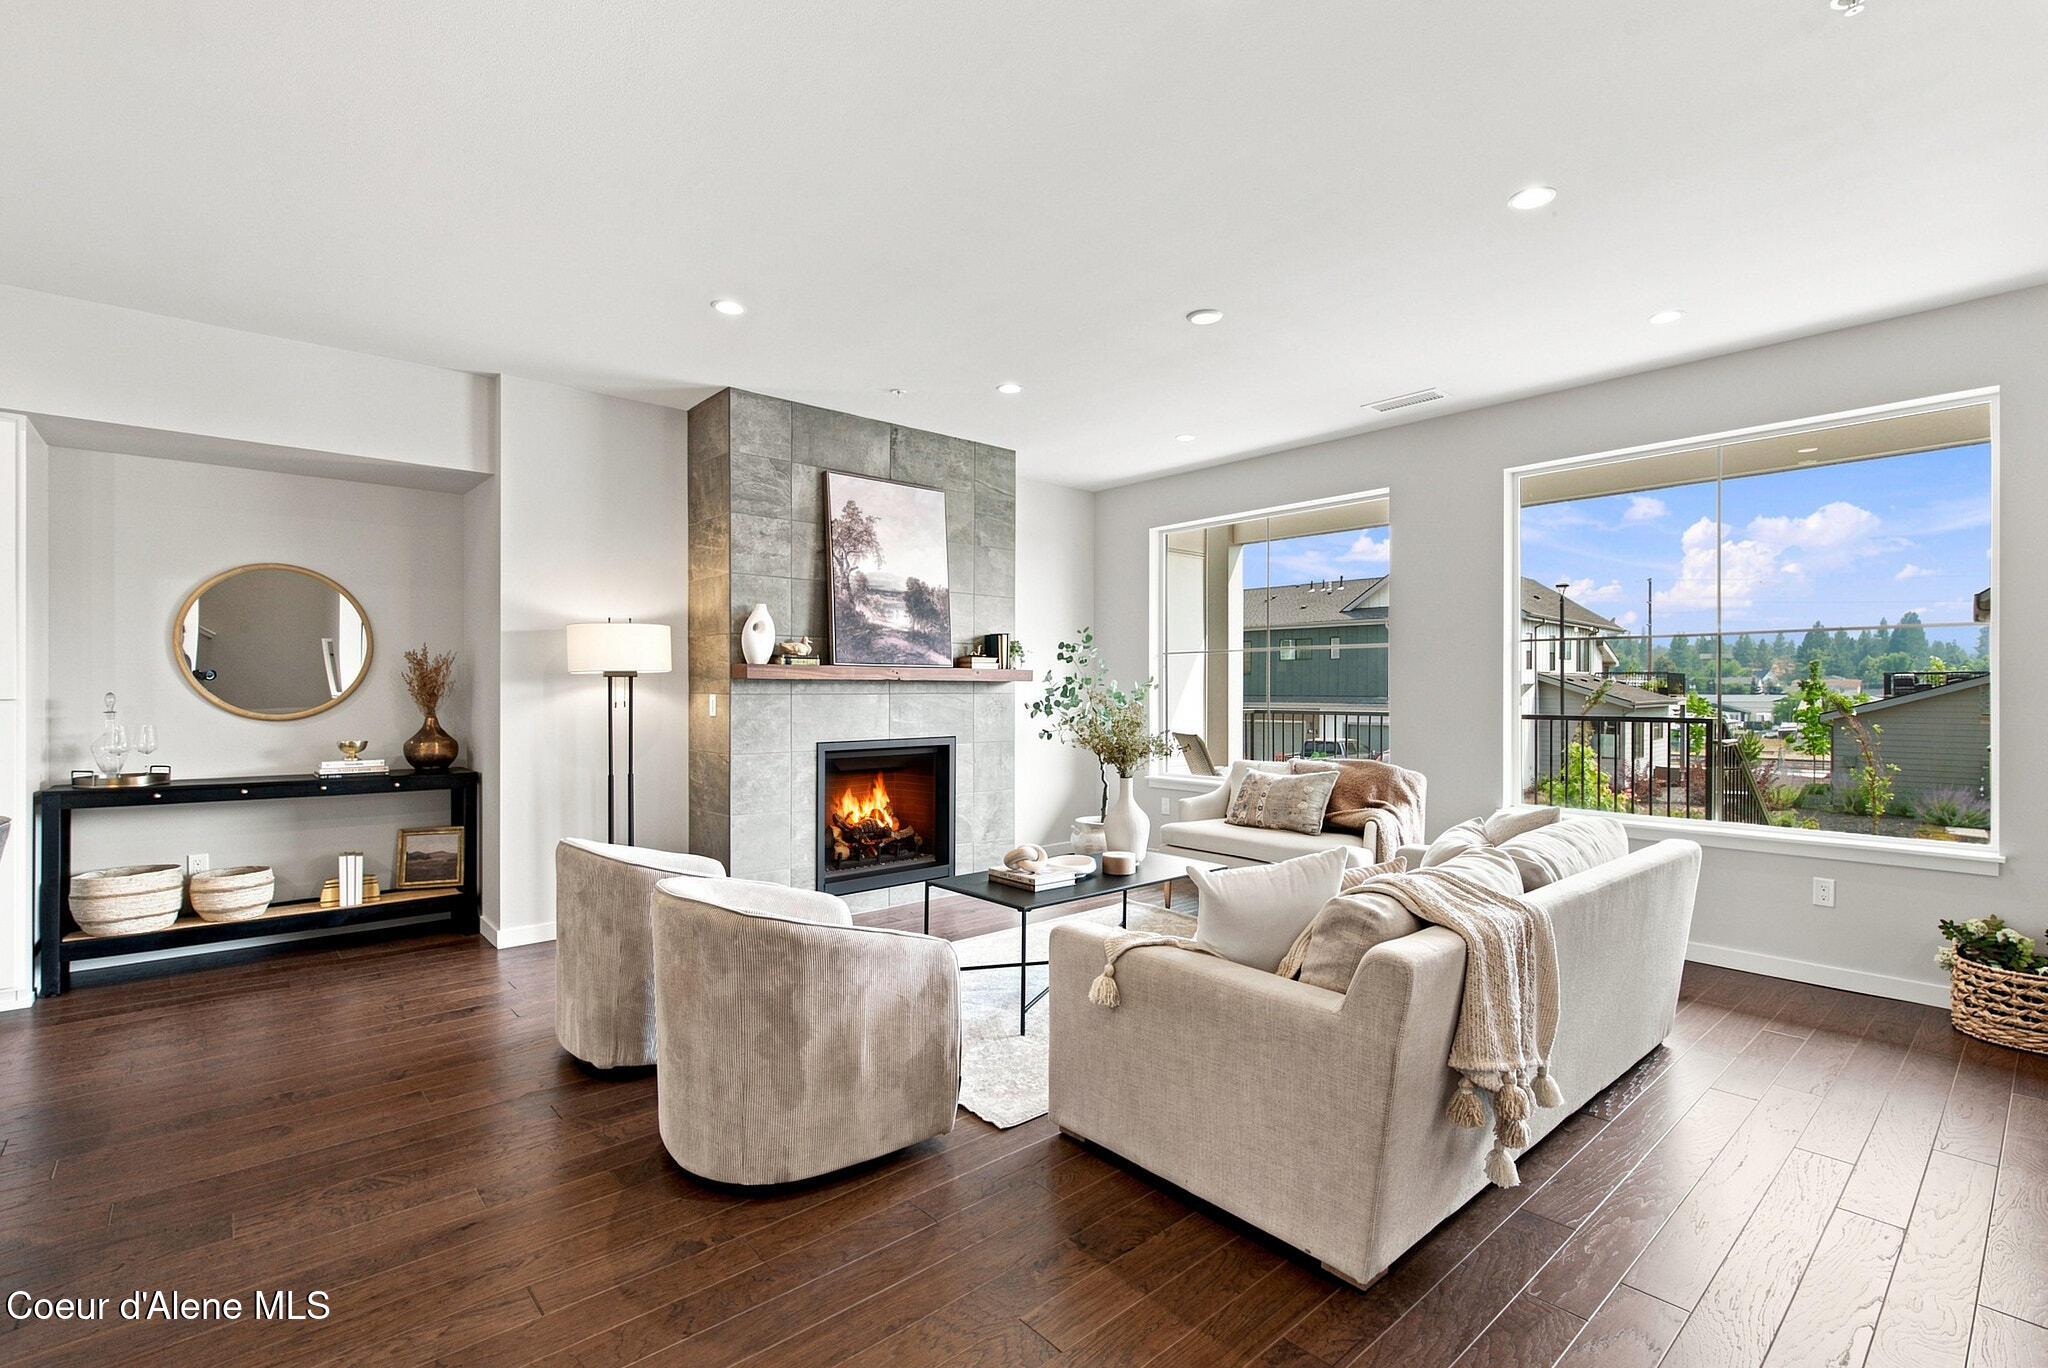


Bright living room with a tiled fireplace, dark wood floors, and large windows.
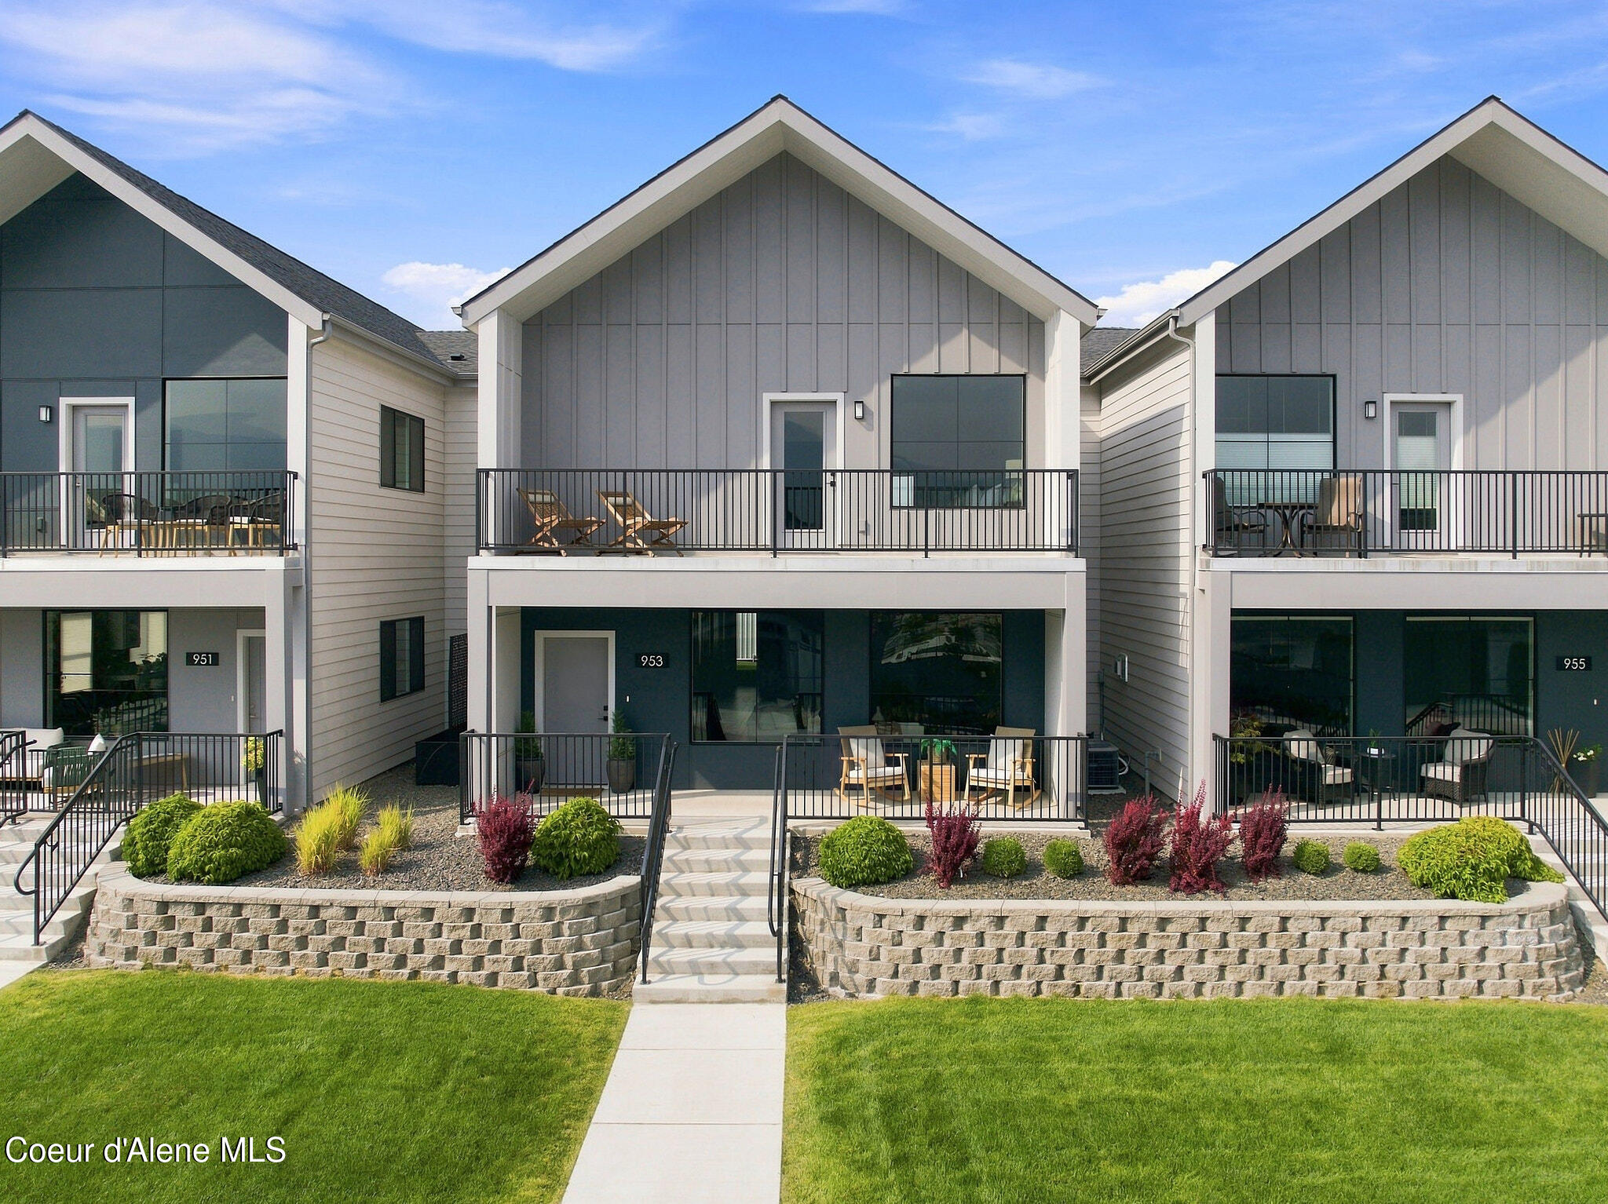
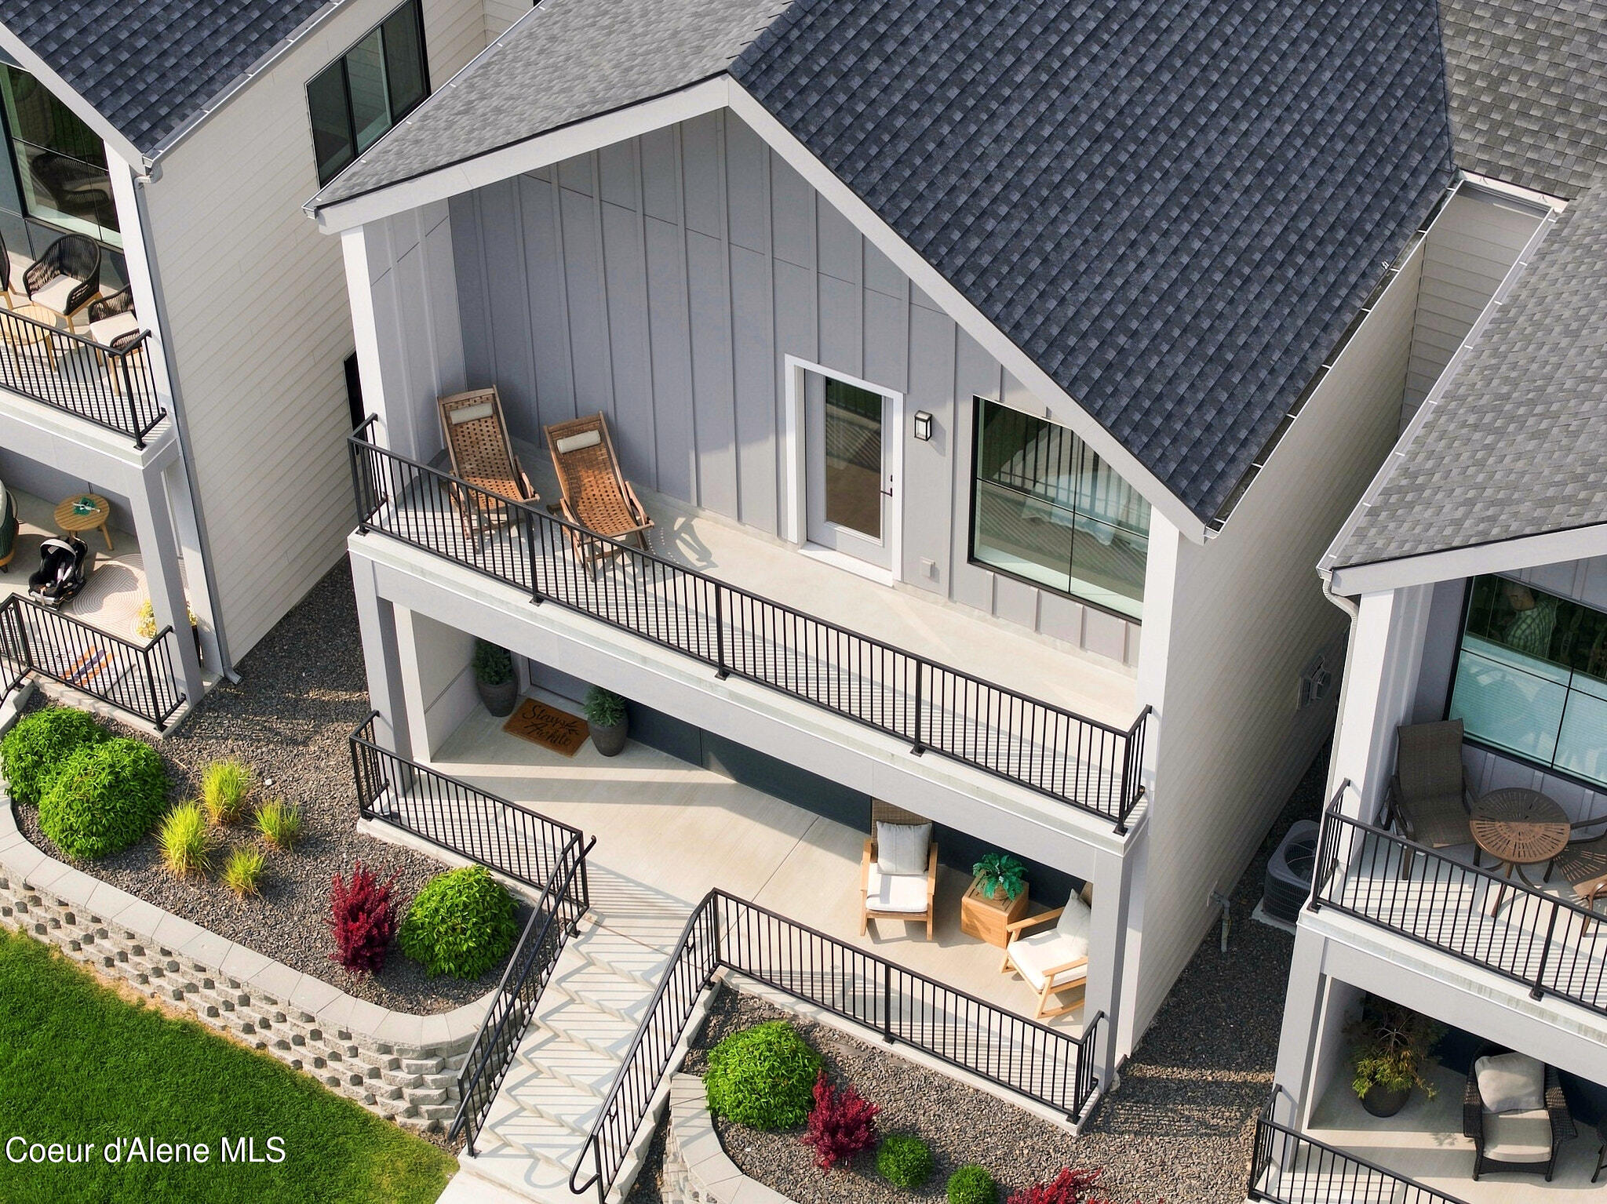
Townhome at 953 with upper balcony, ground-level patio, and landscaped front walkway.
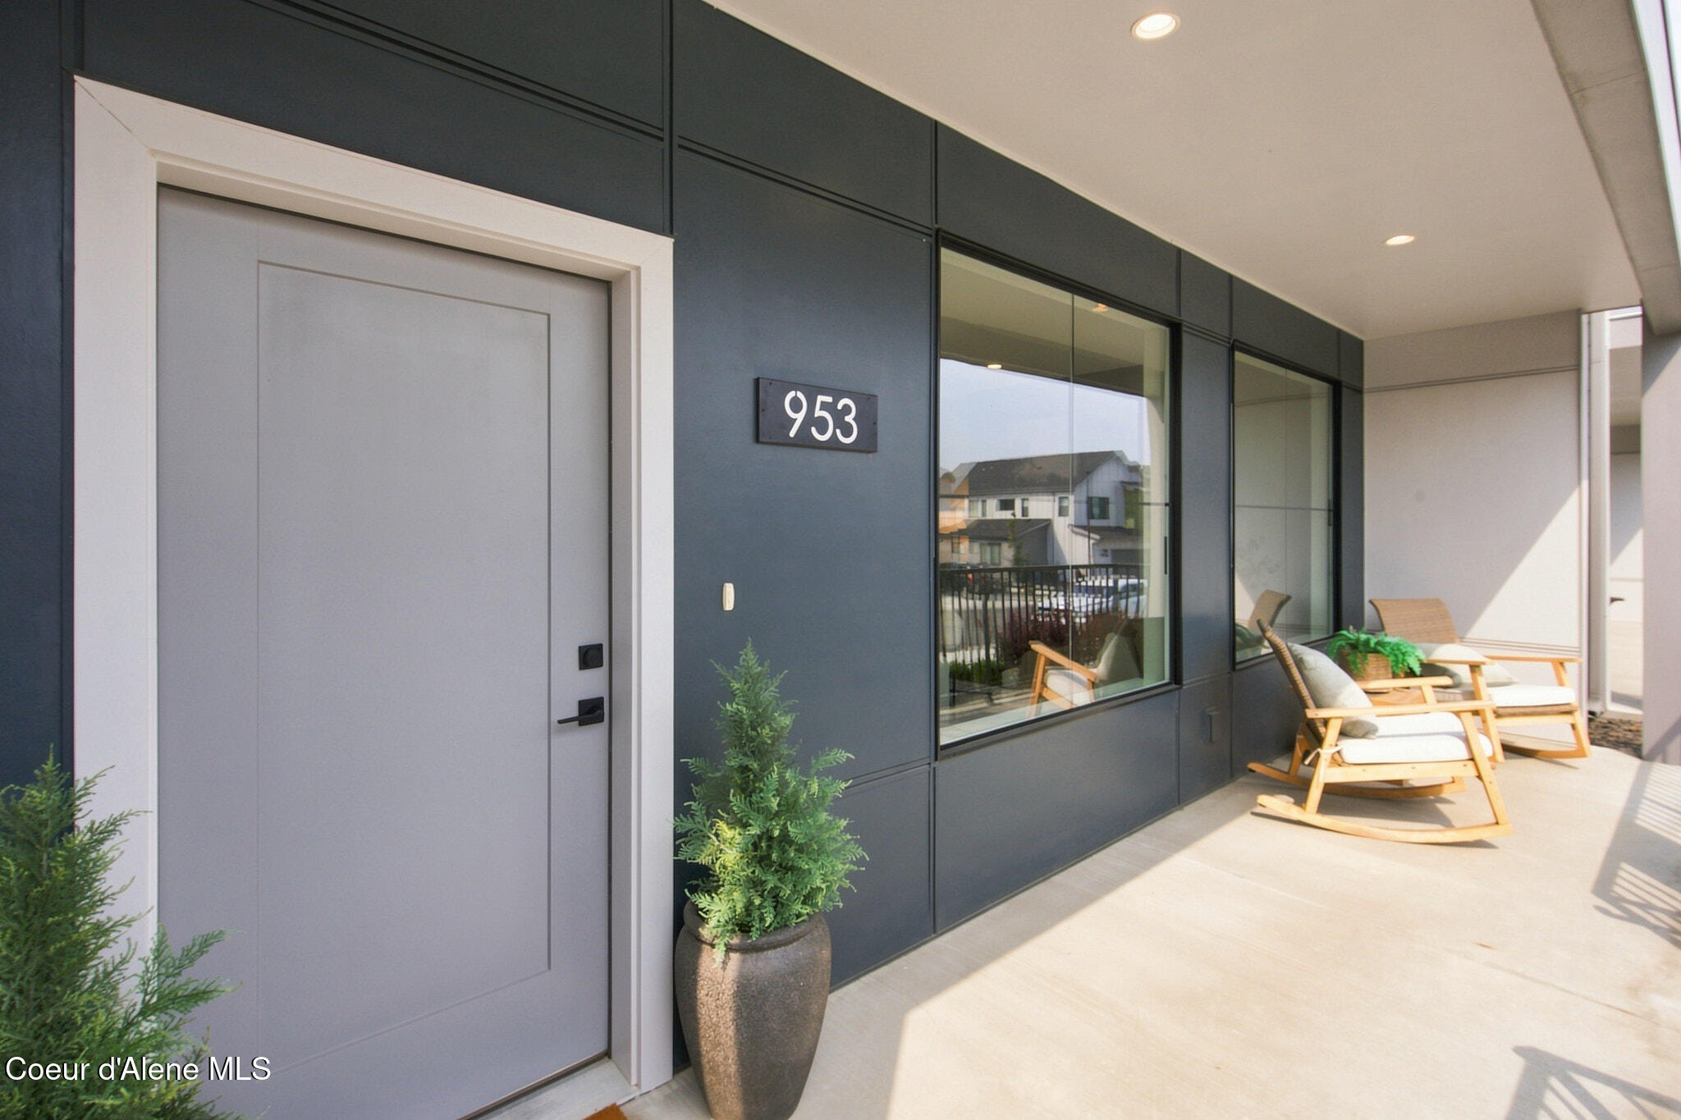
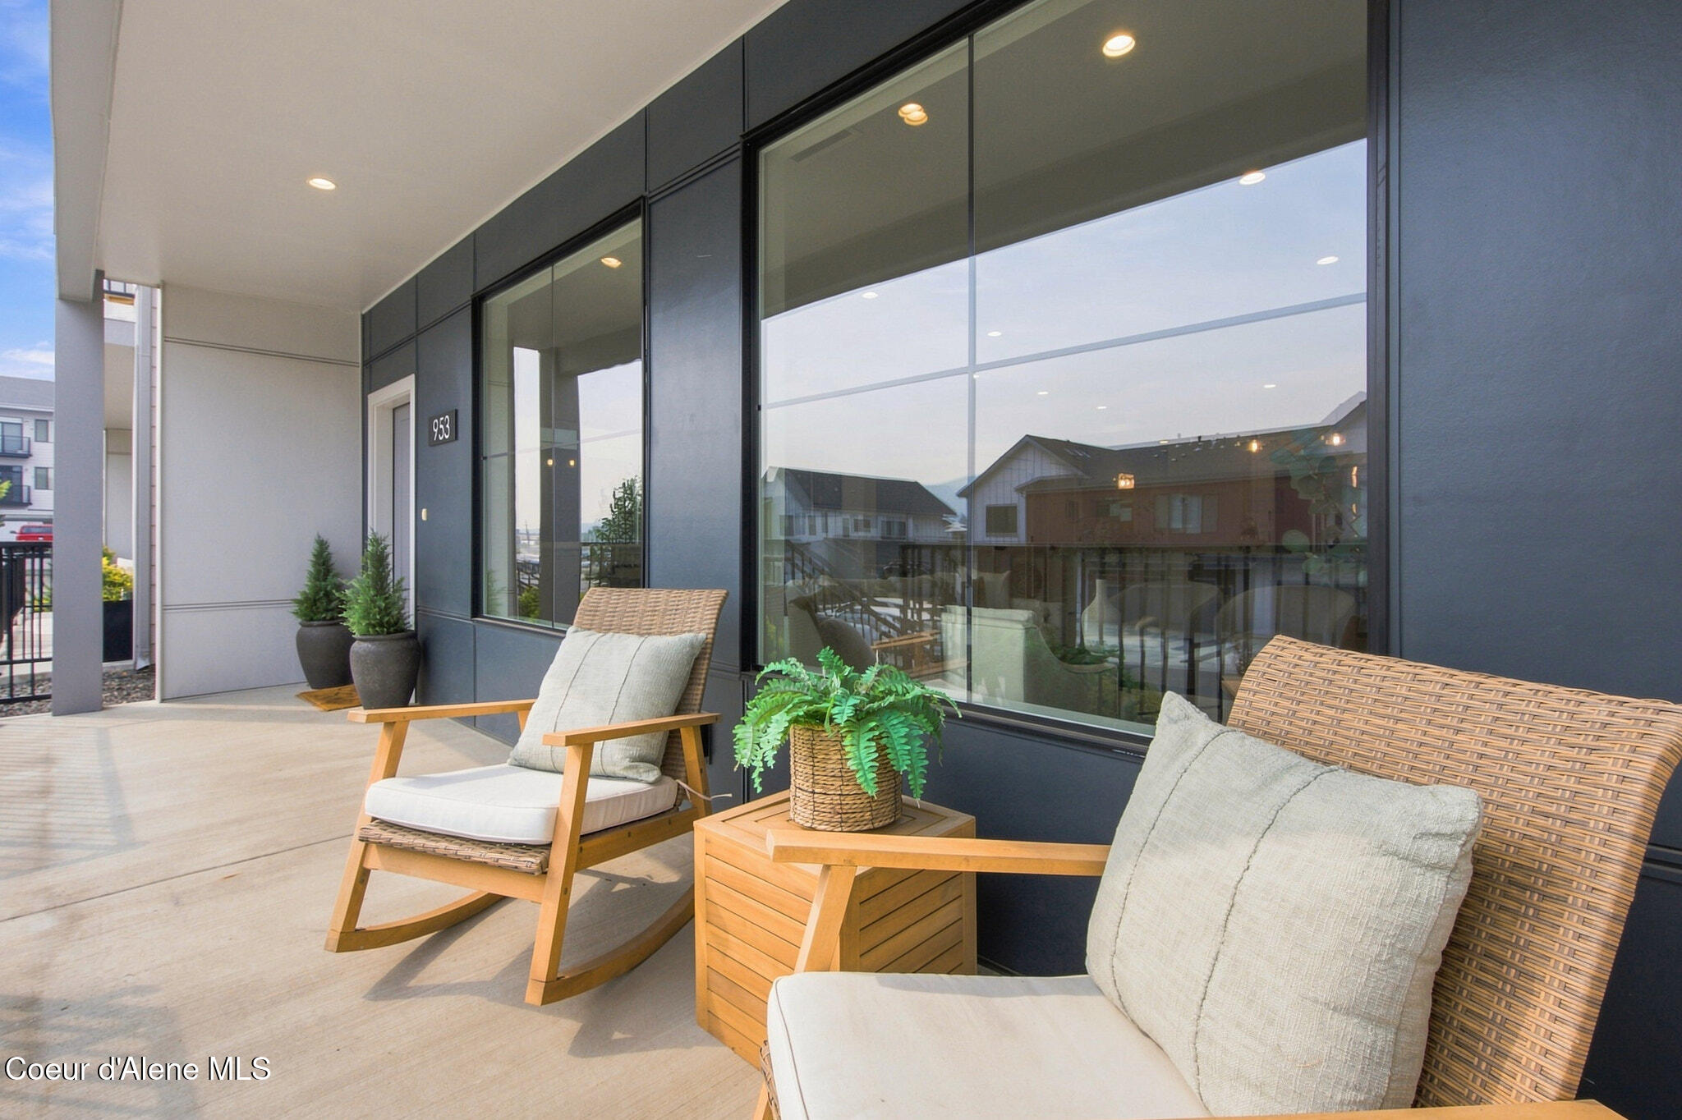
Modern home entry with gray door marked 953, potted evergreens, and covered porch seating.
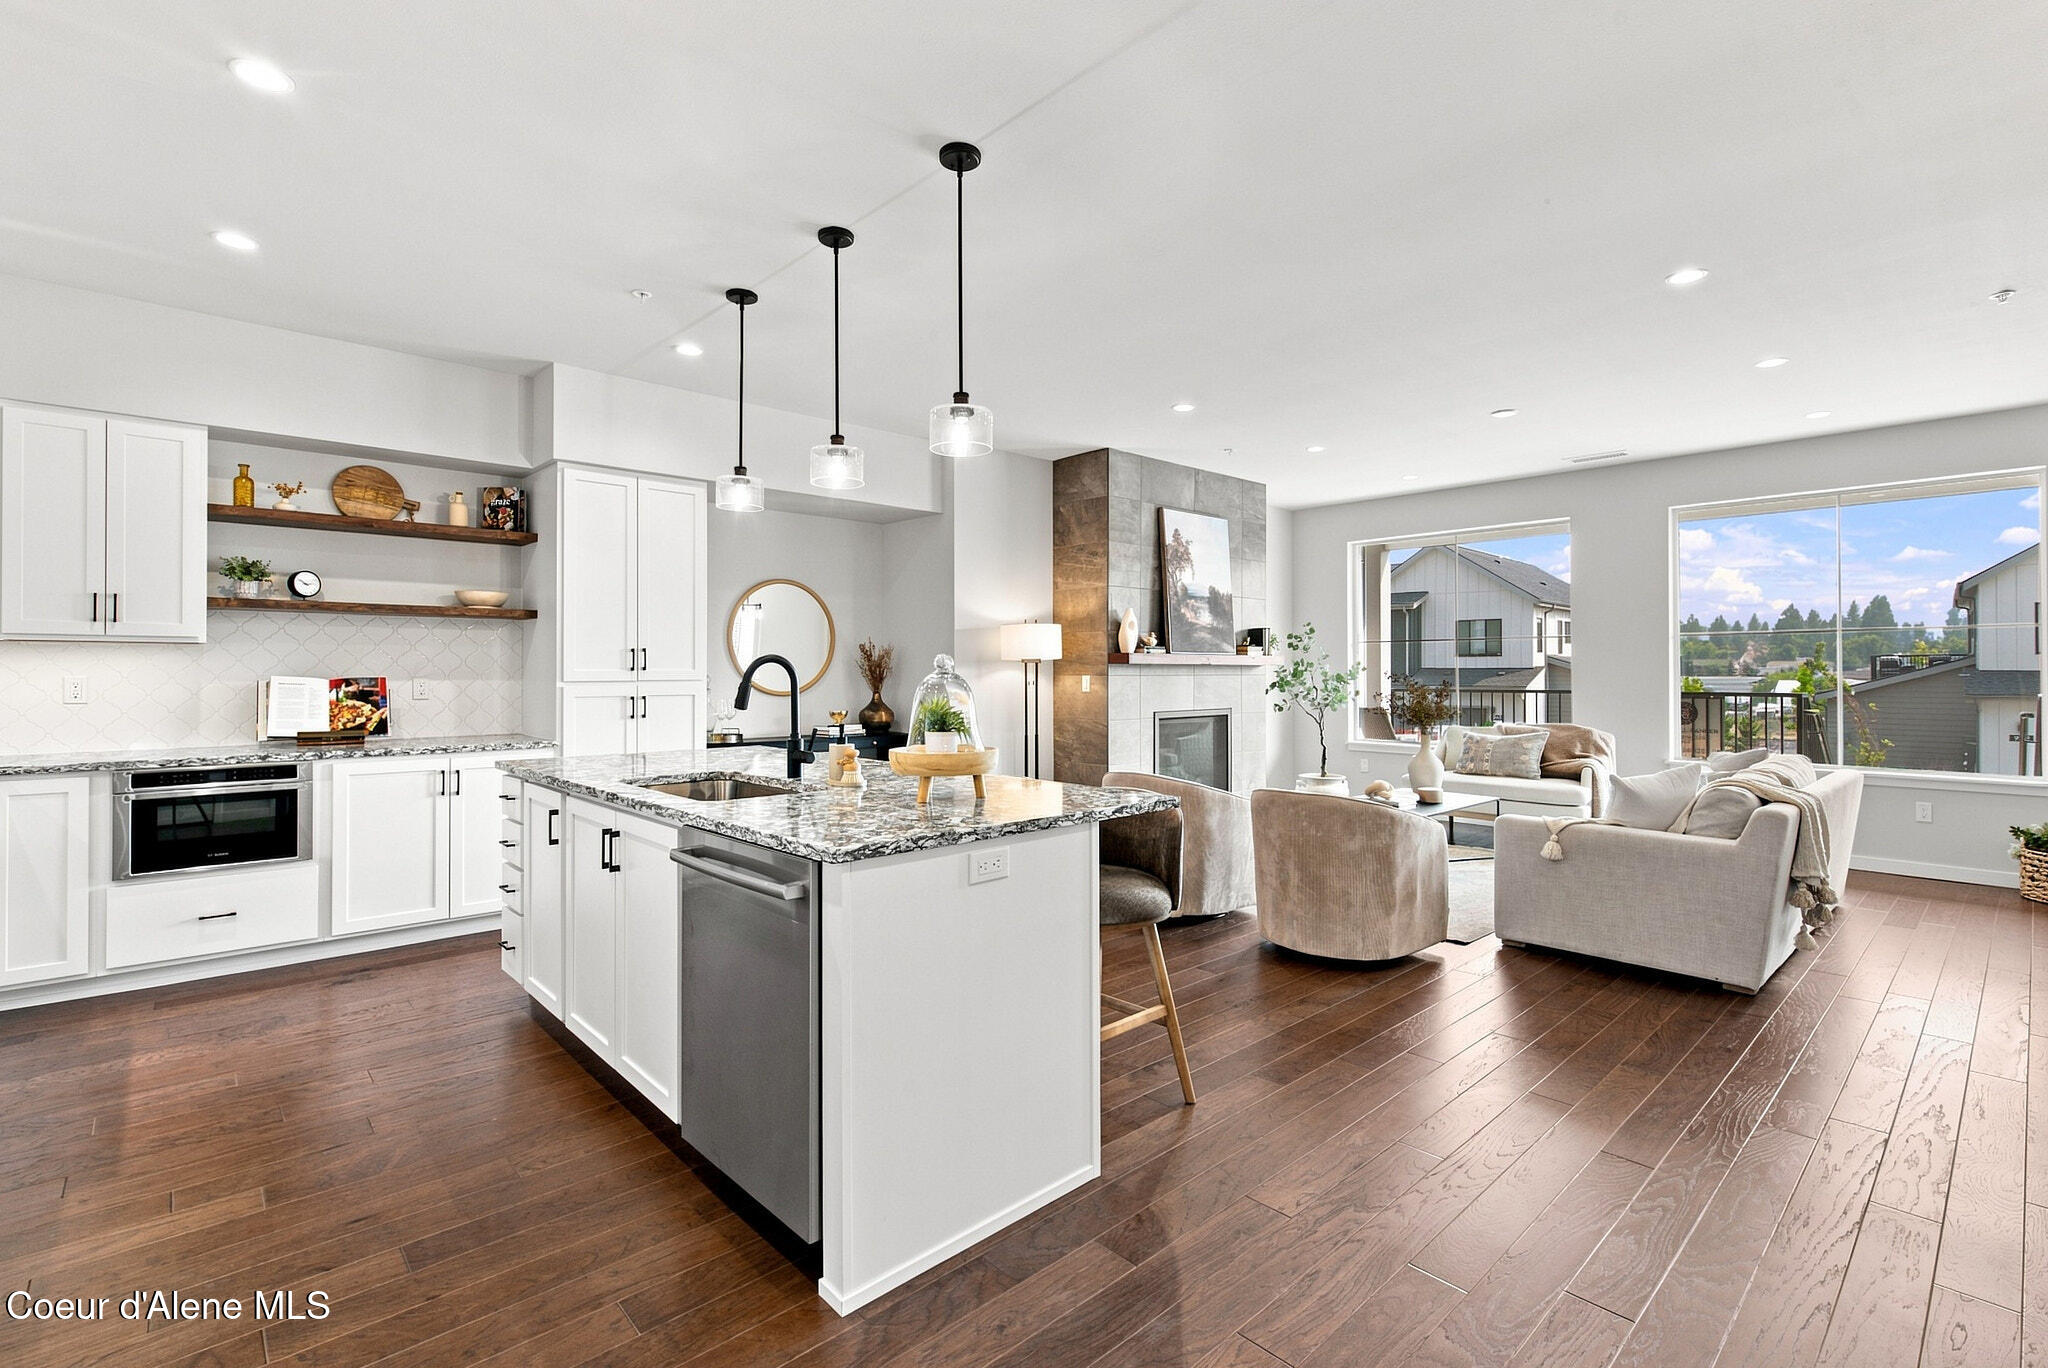
Open-plan kitchen and living room with a granite island, tiled fireplace, and large windows.
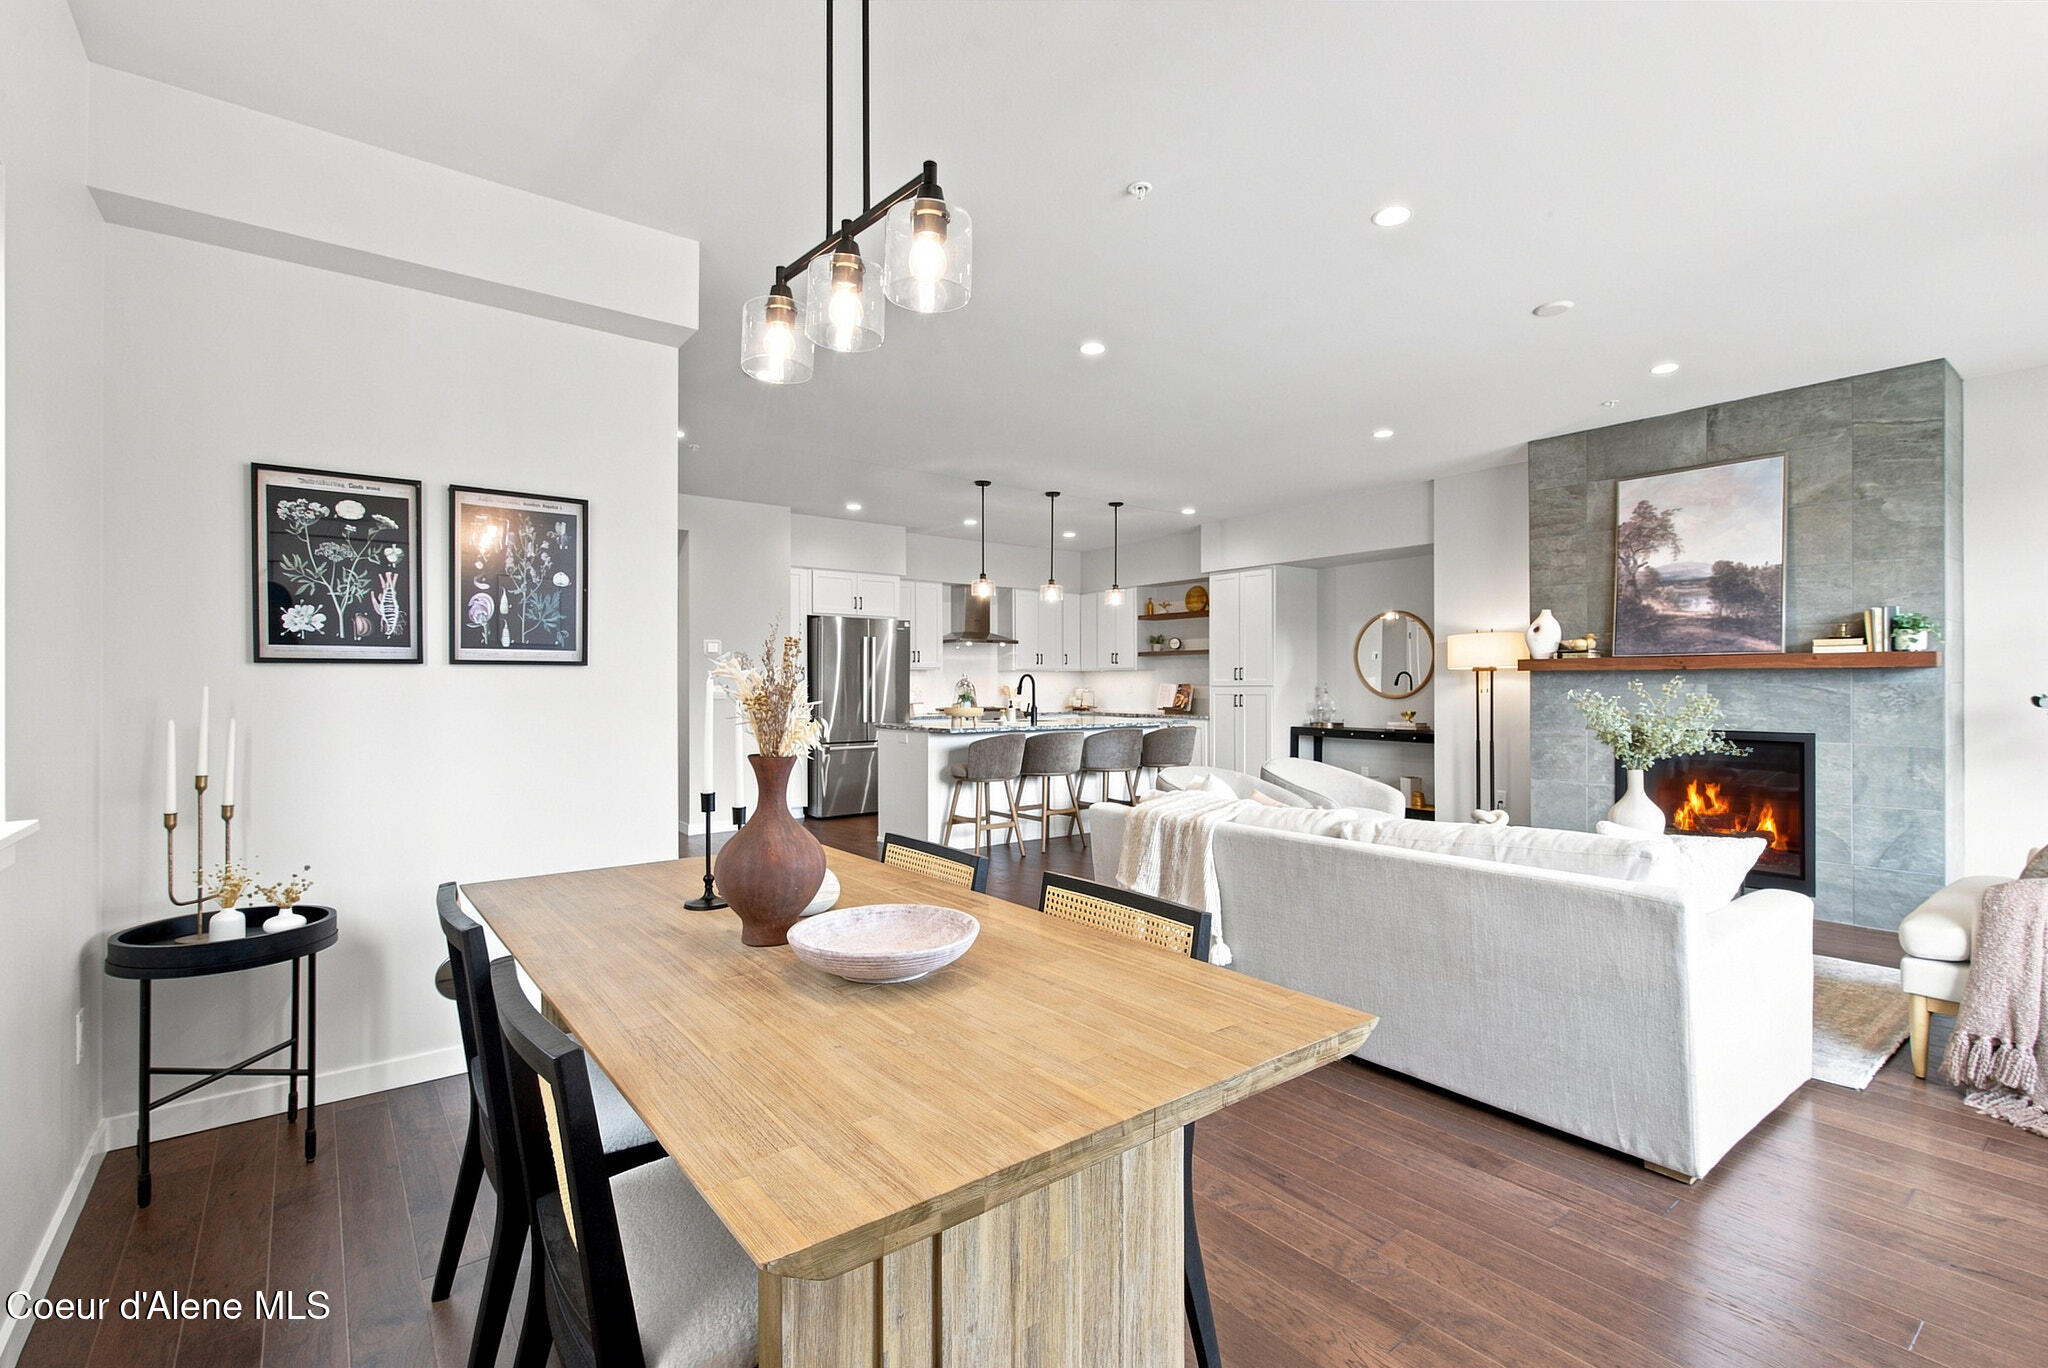
Open-plan dining and living room with kitchen, white furnishings, and a stone fireplace.
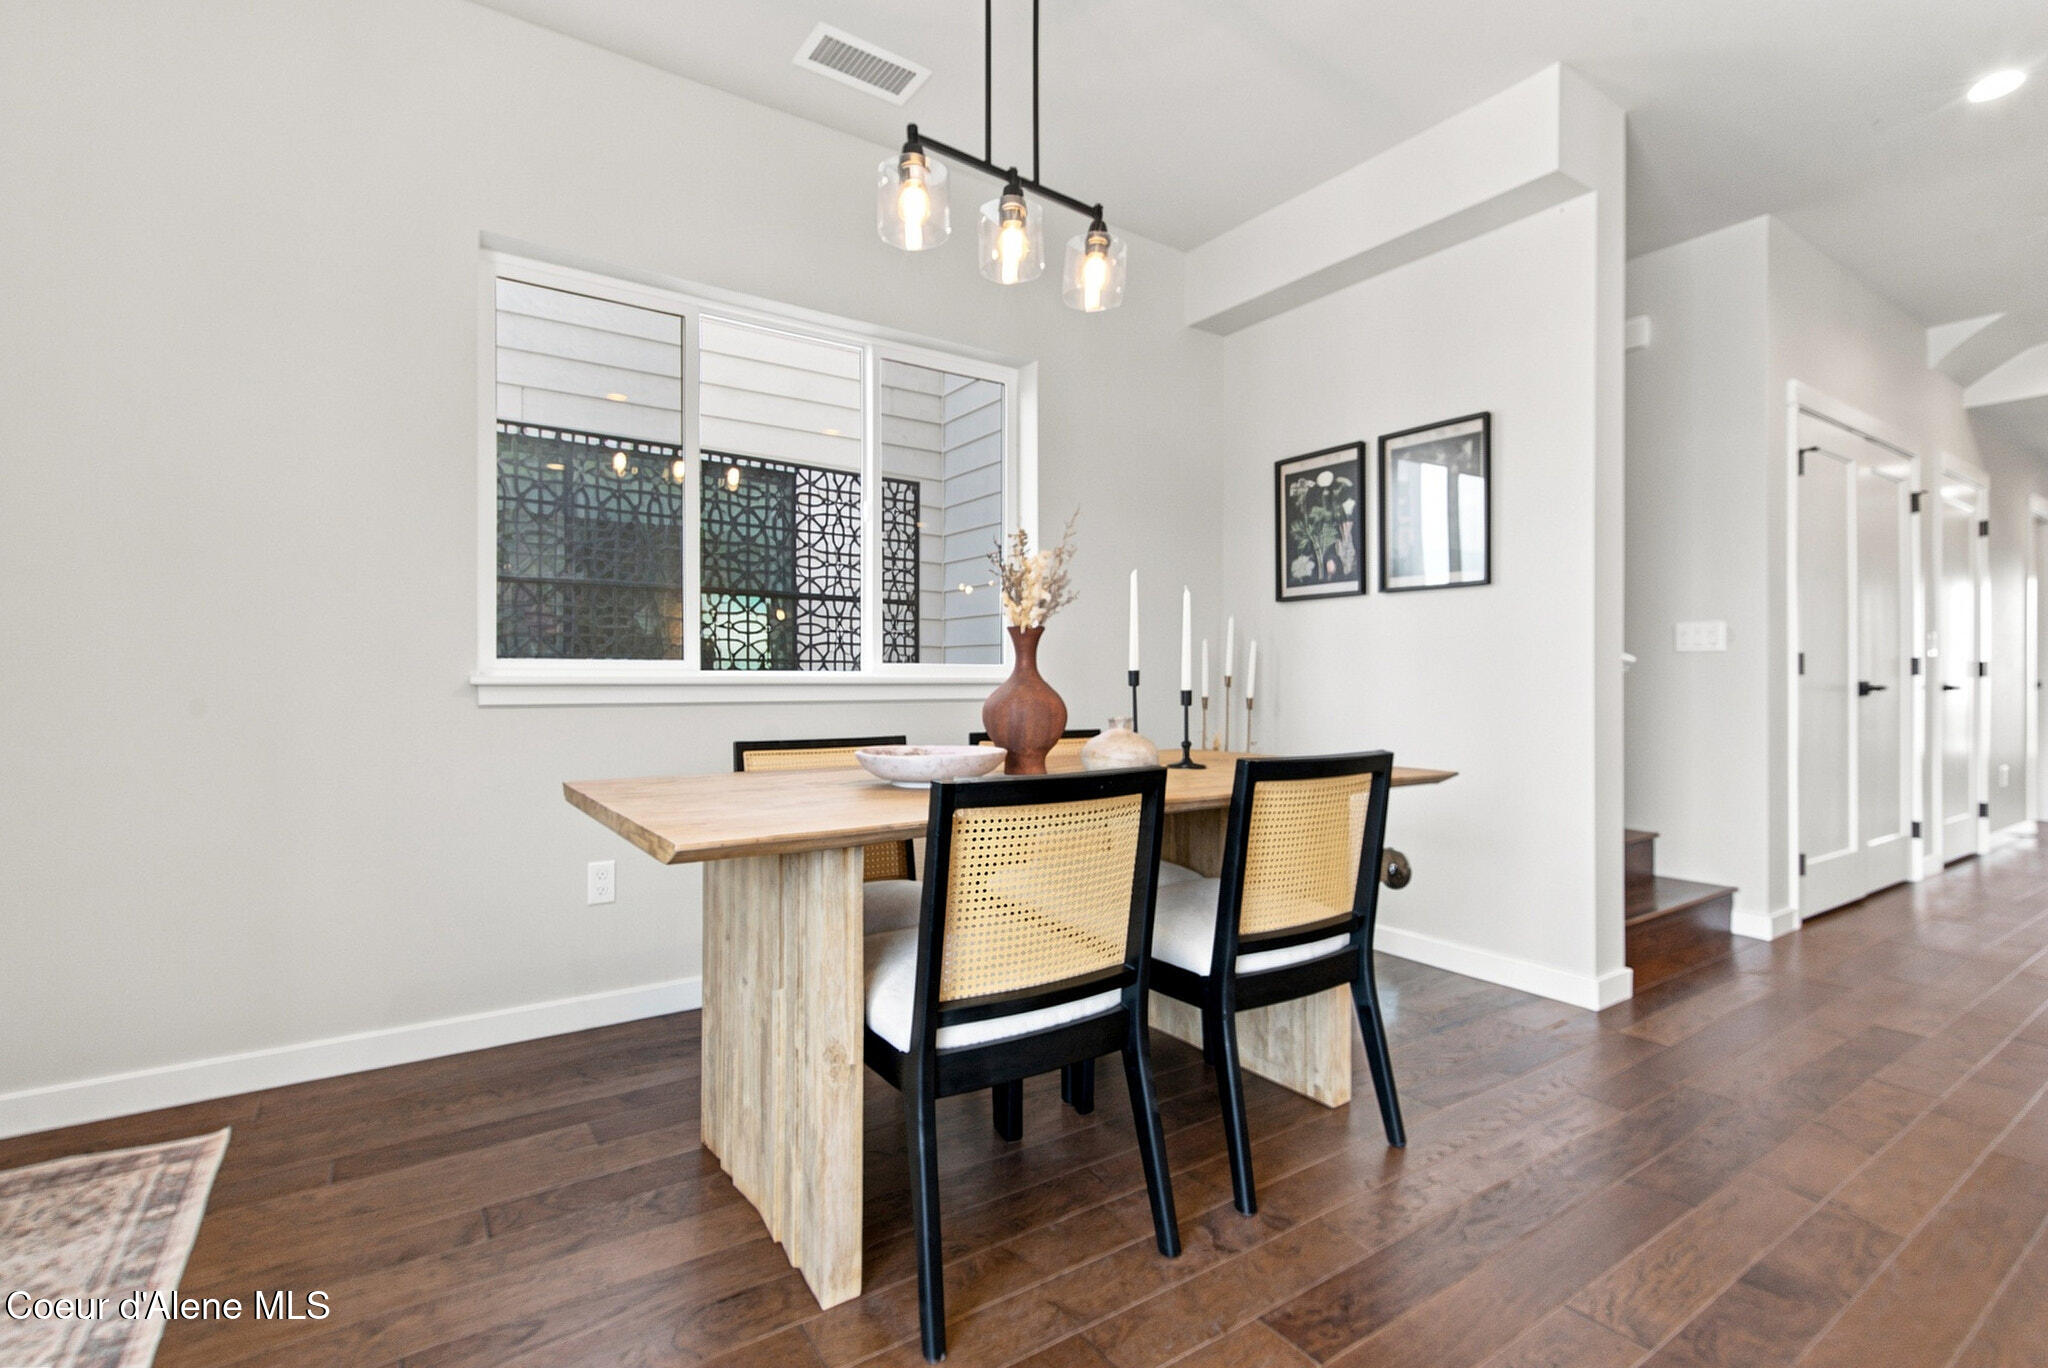
Dining area with a light wood table, cane-back chairs, dark hardwood floors, and a large window.
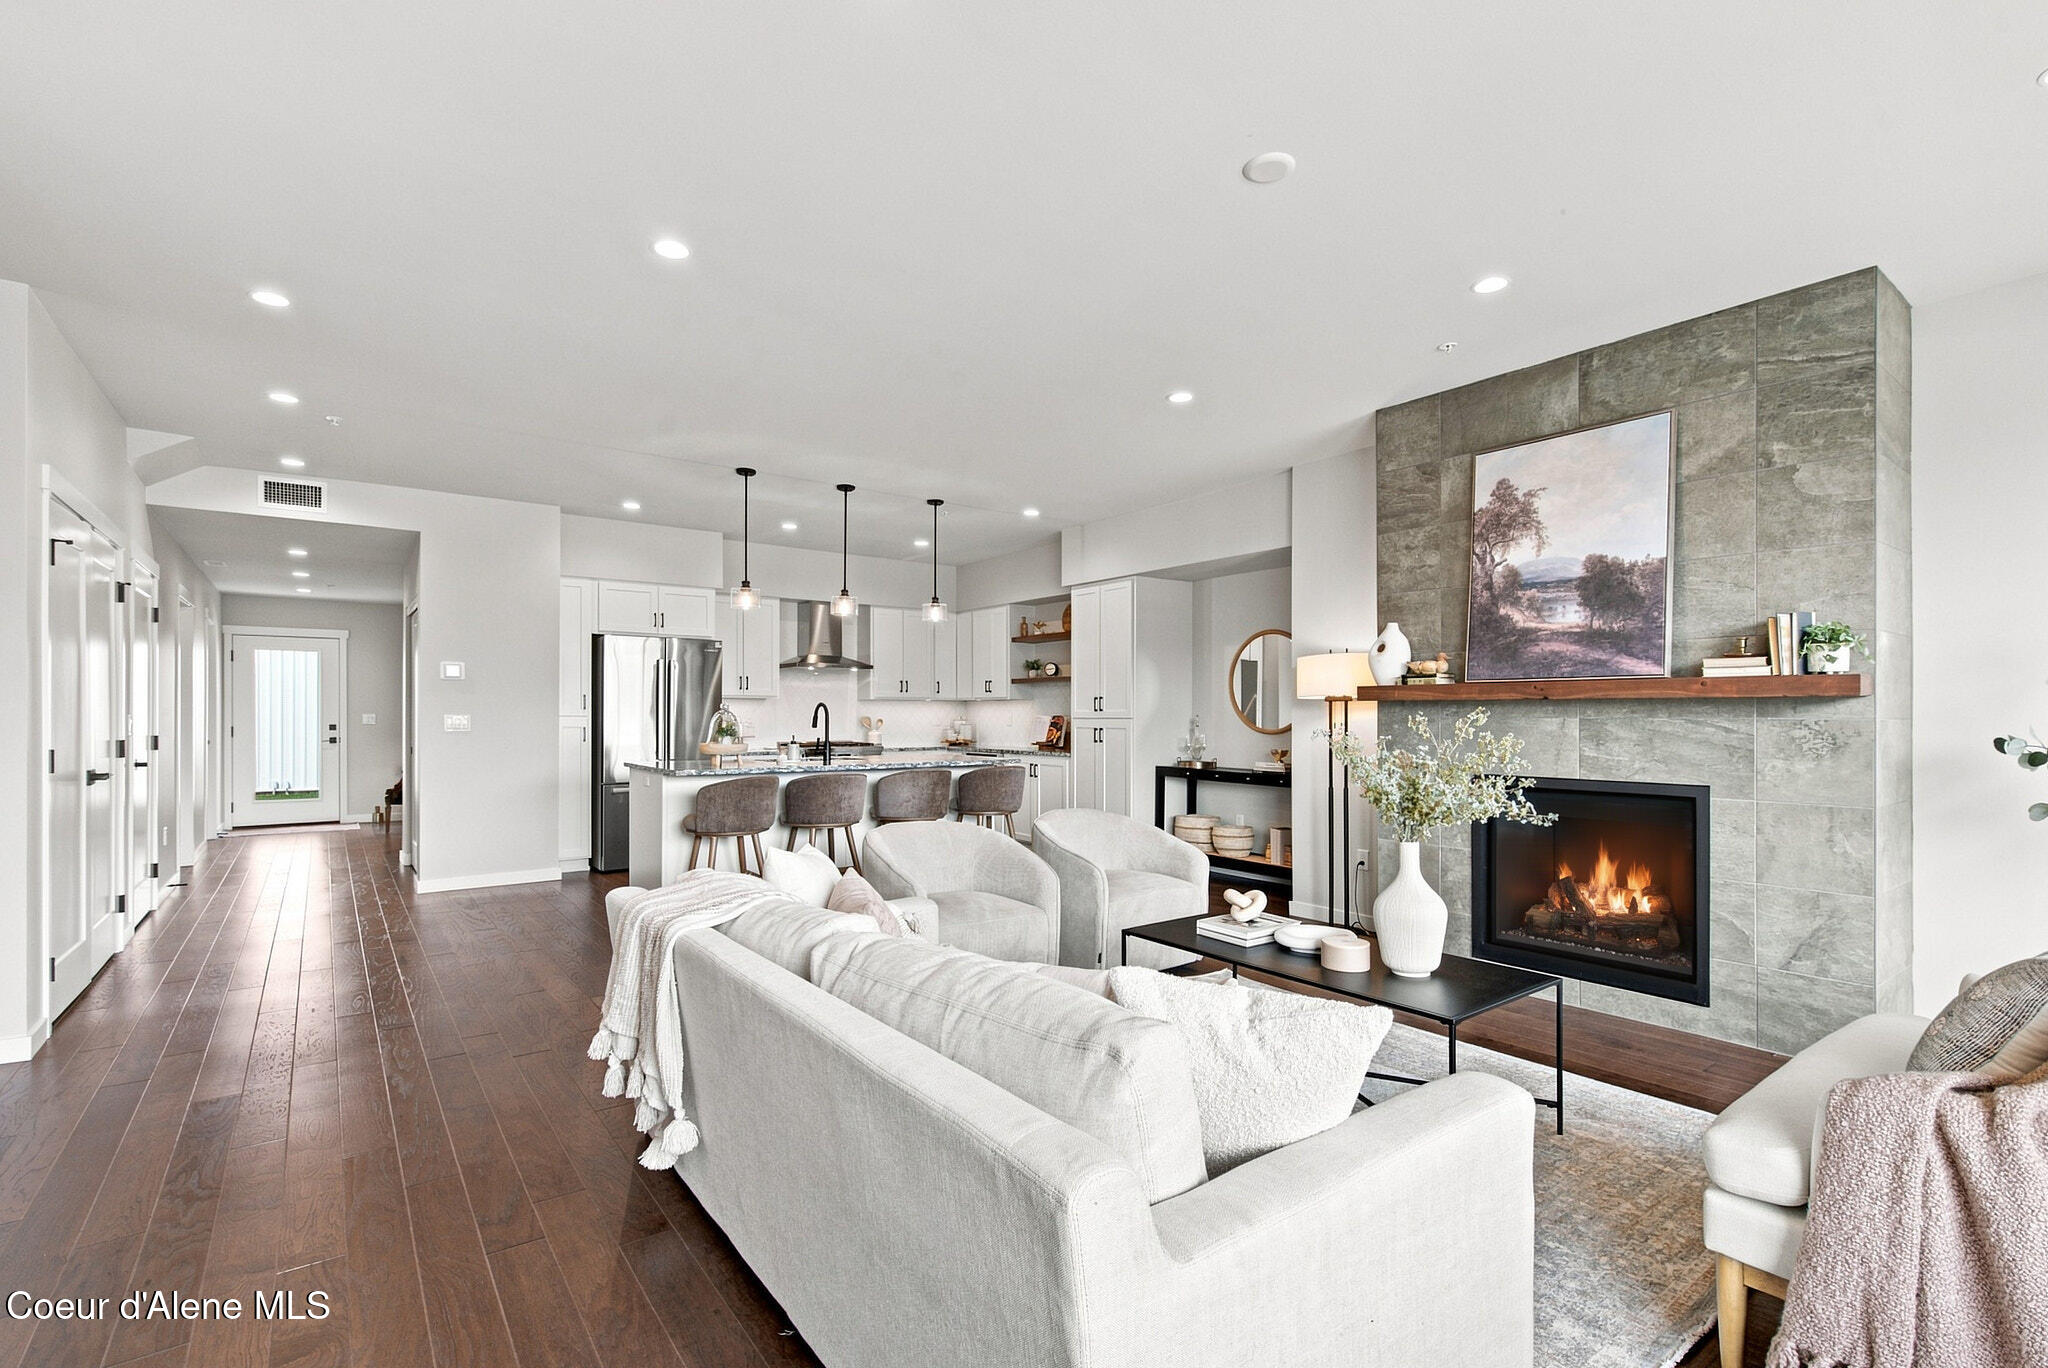
Open-plan living room and kitchen with pale seating and a lit fireplace against a gray stone-tile wall.
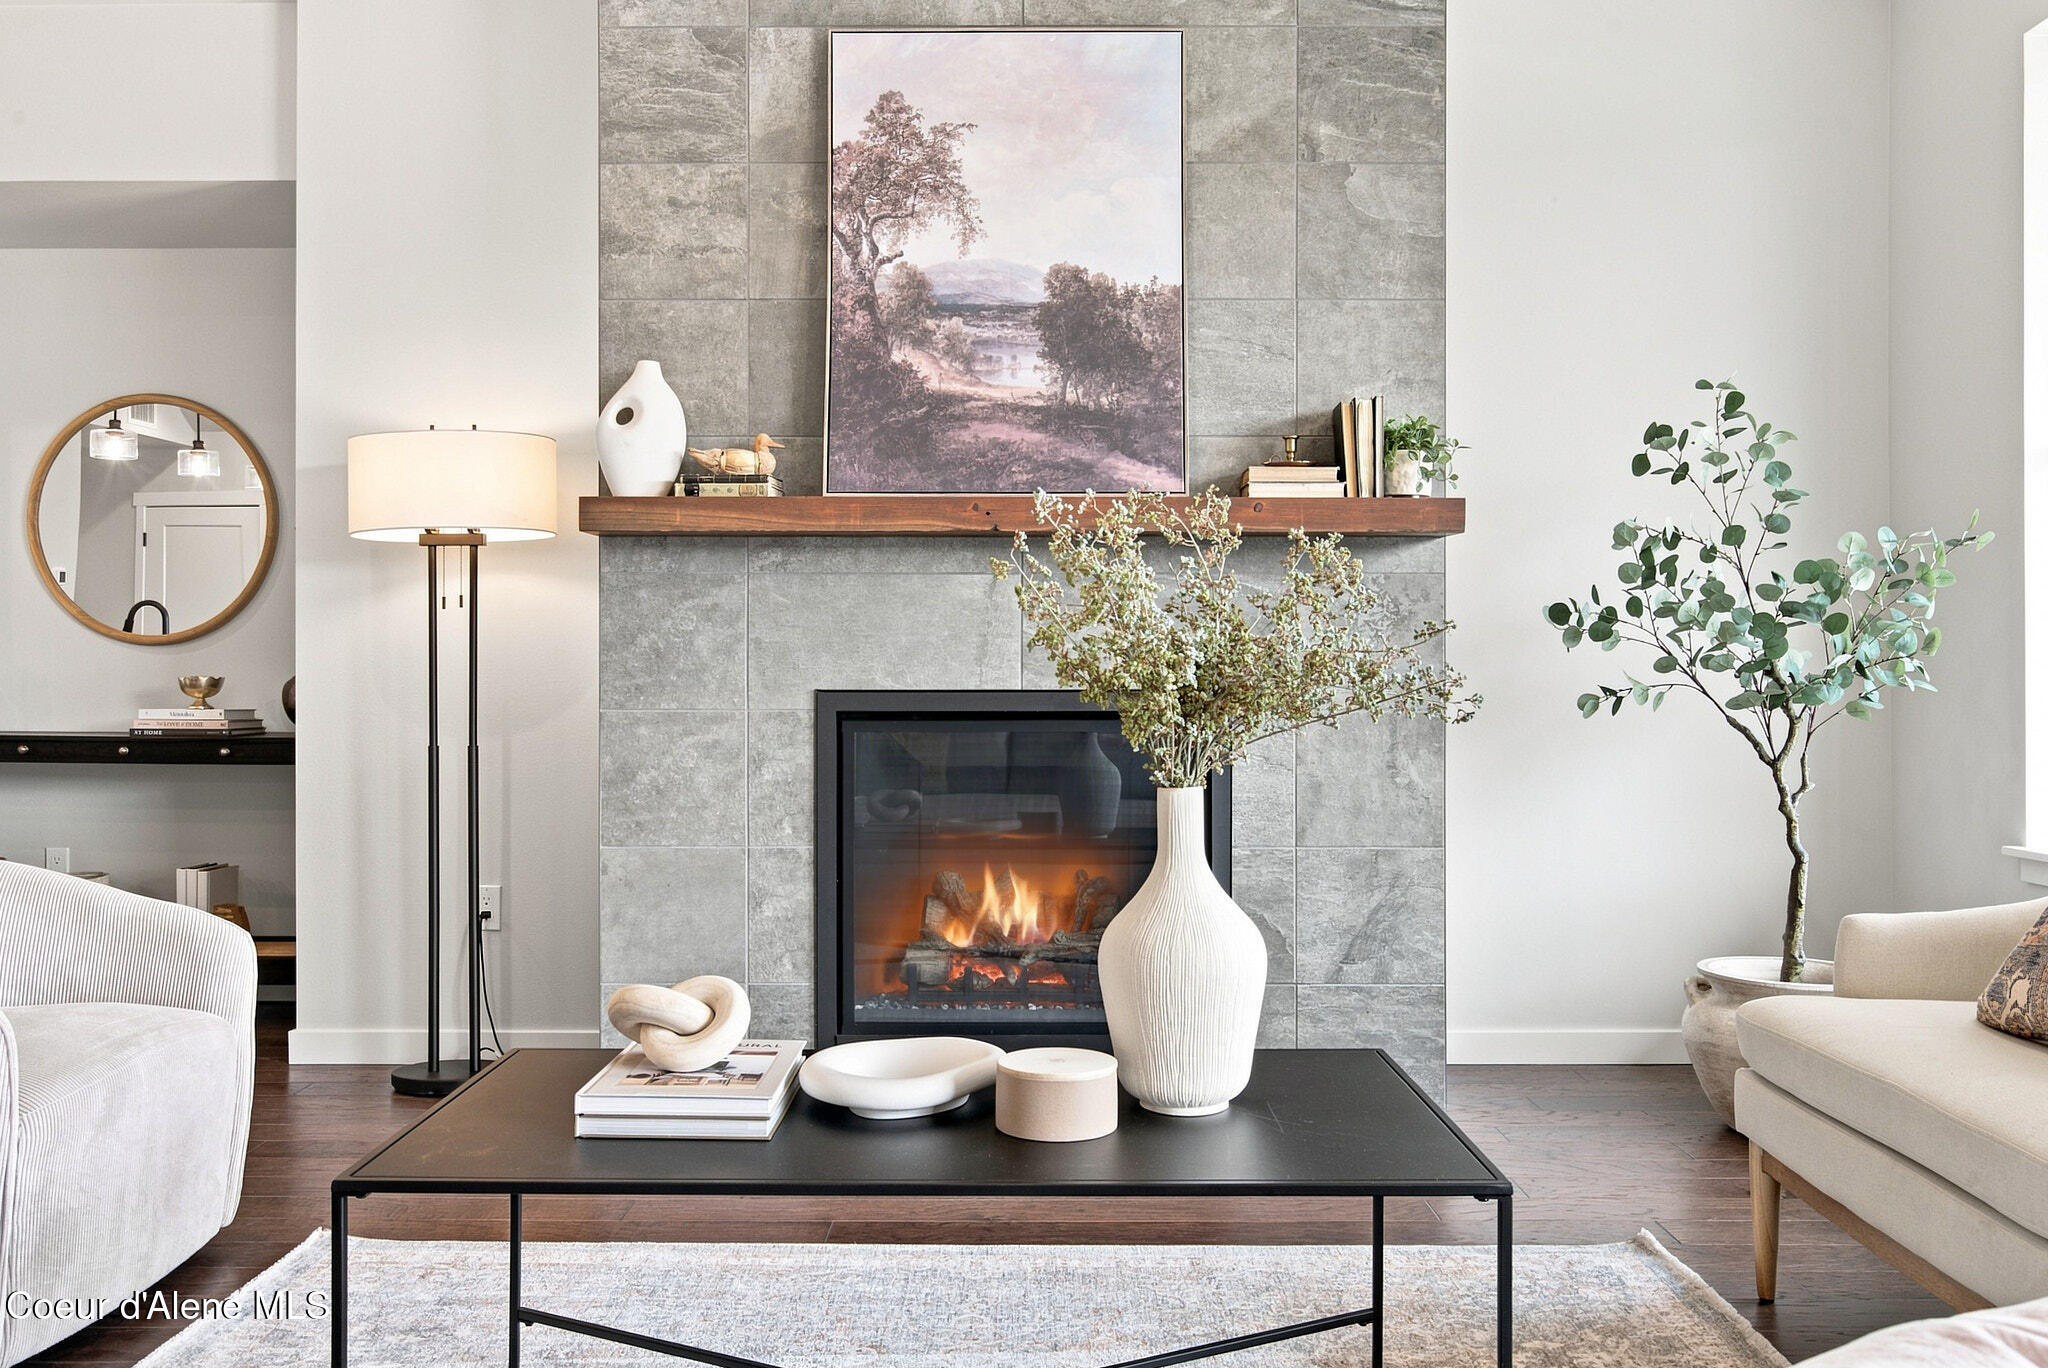
Staged living room with a lit fireplace, gray tile surround, and wood mantel.
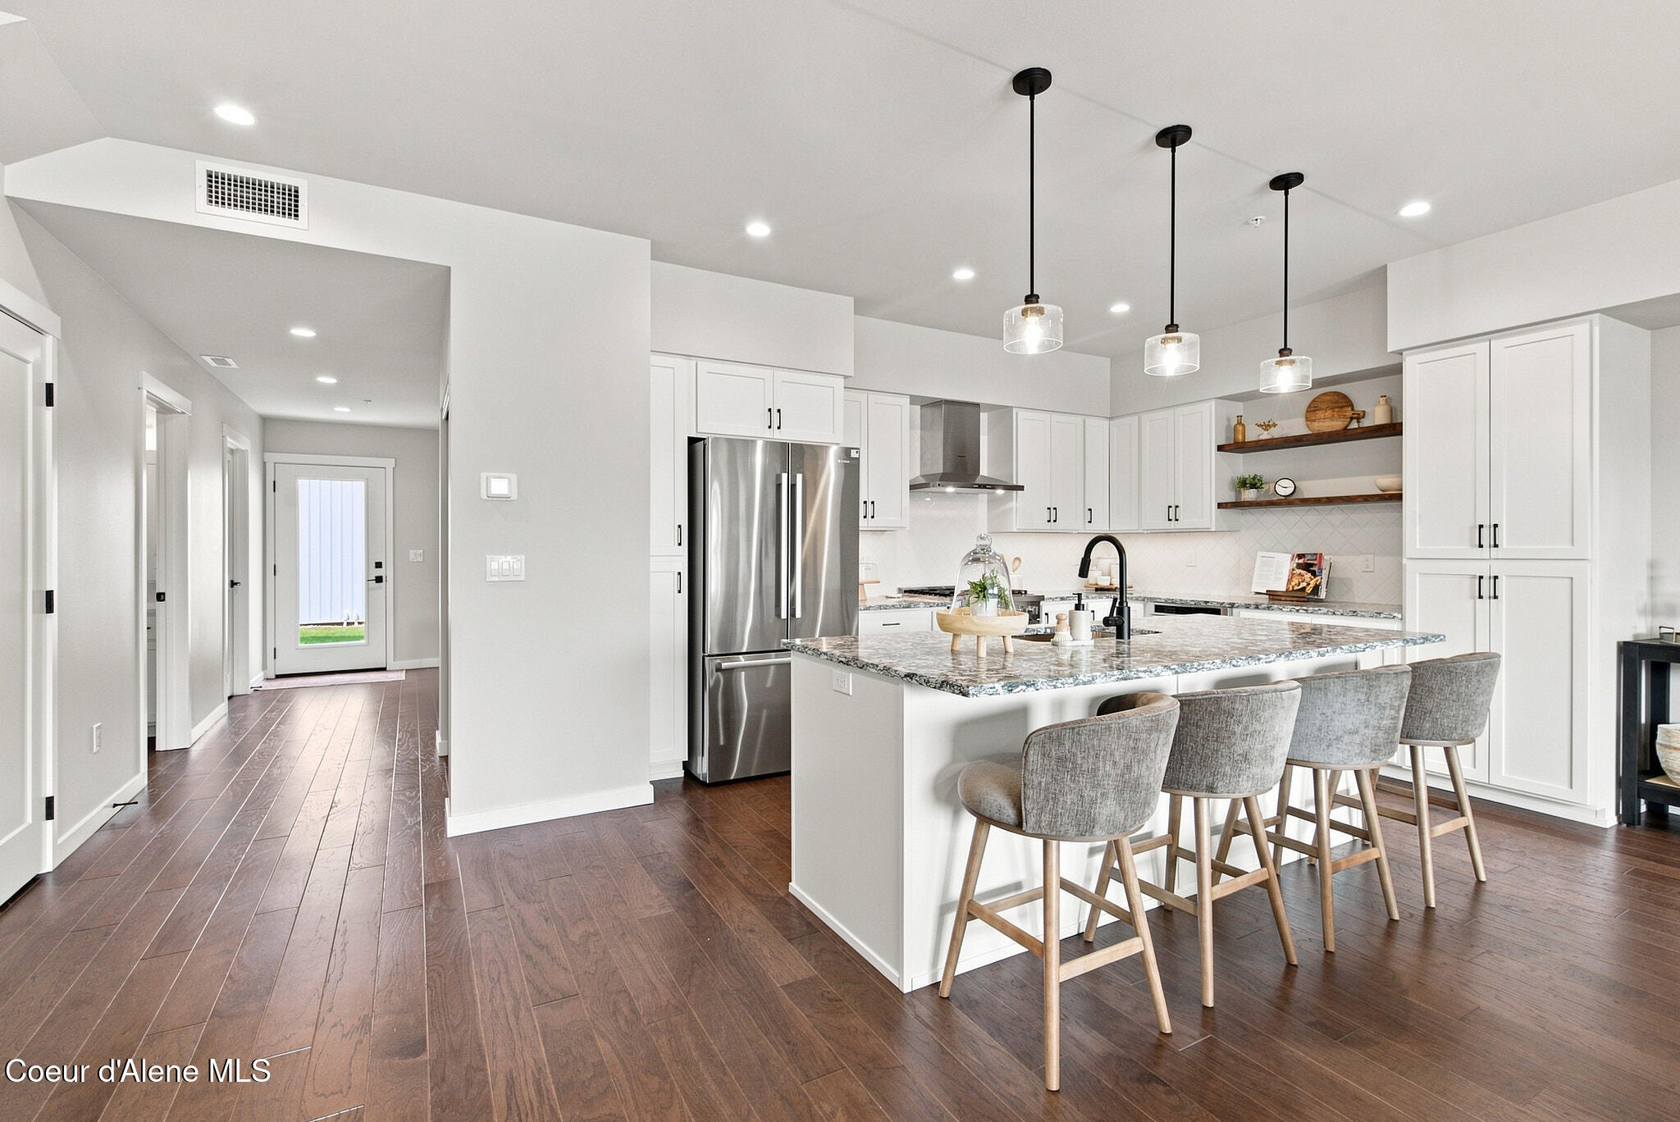
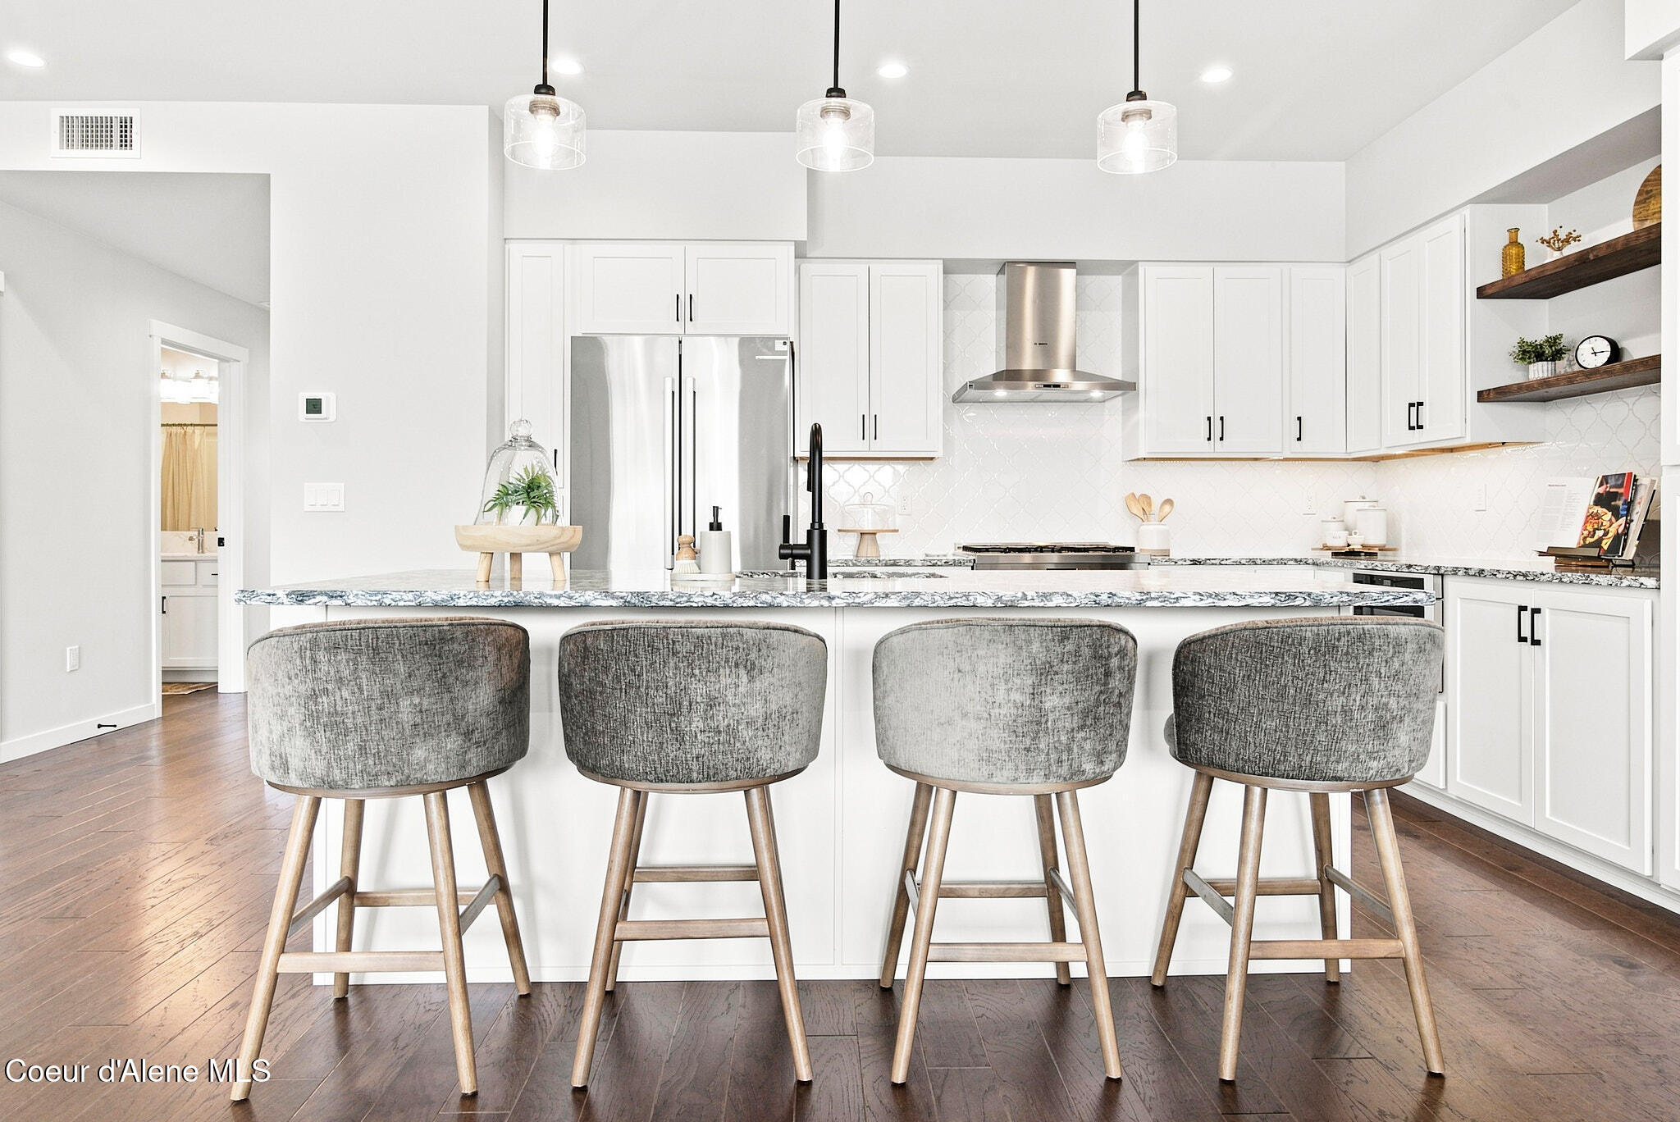
Open kitchen with a granite island, four bar stools, white cabinets, and stainless steel appliances.
Bright white kitchen with stainless appliances, a large island, and four gray upholstered bar stools.
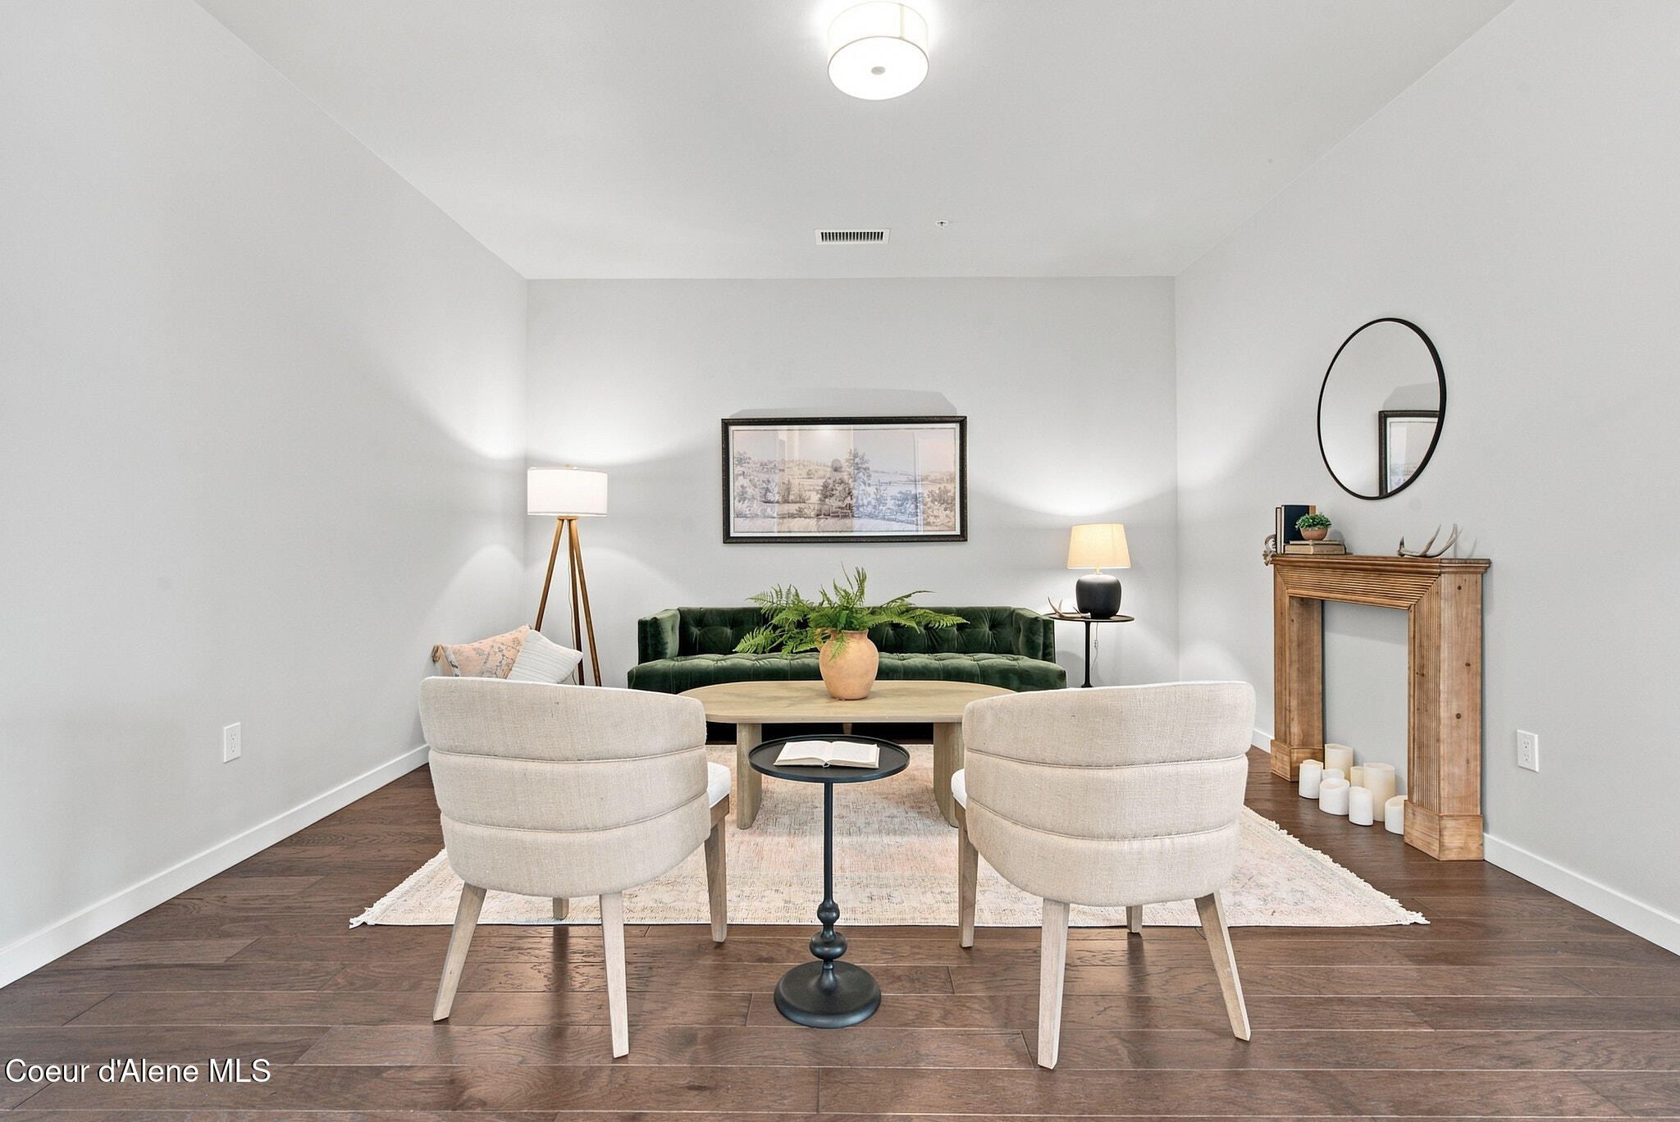
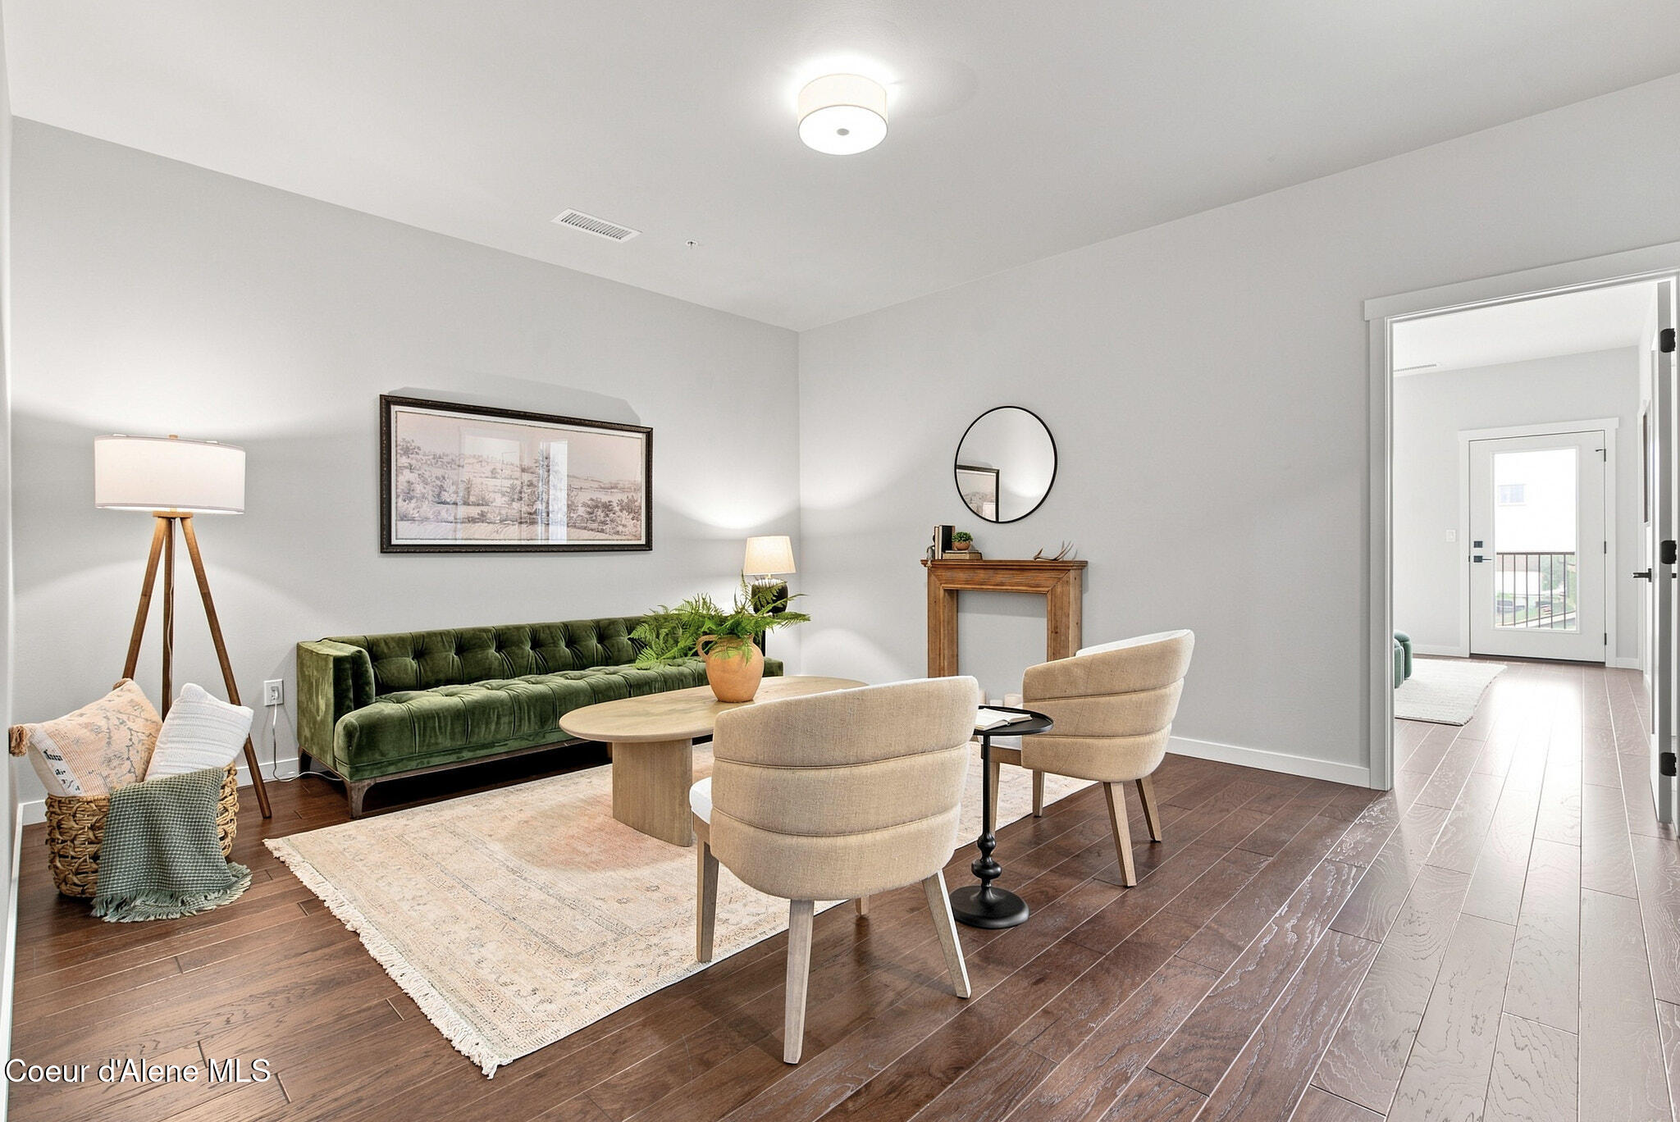
Staged living room with a green velvet sofa, cream chairs, and a wooden fireplace mantel.
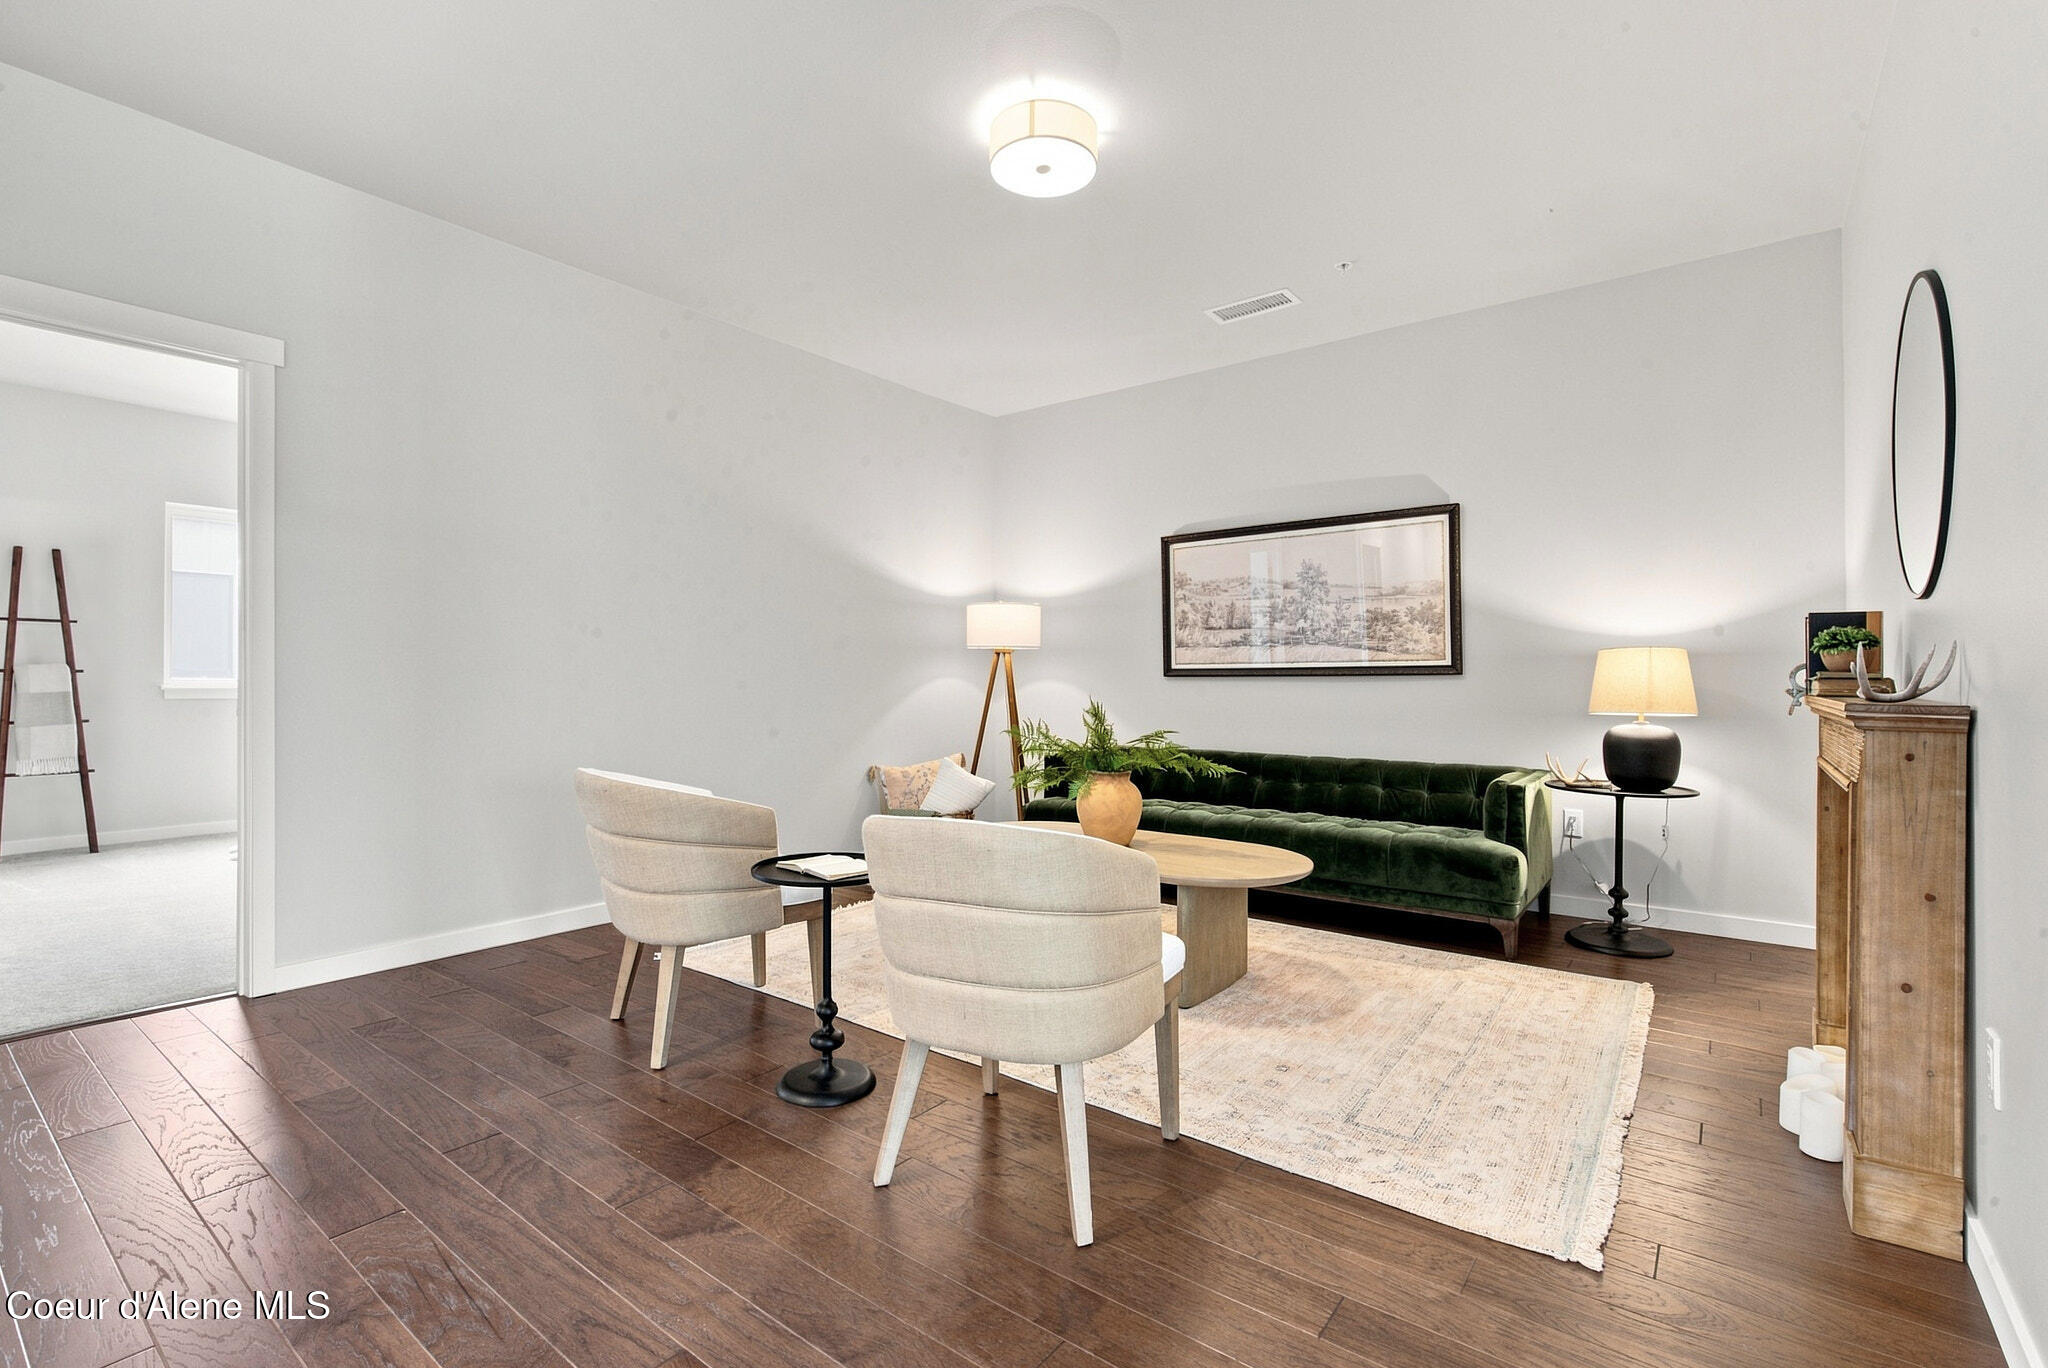
Living room with a green velvet sofa, cream chairs, and dark wood floors; bright entryway visible through doorway.
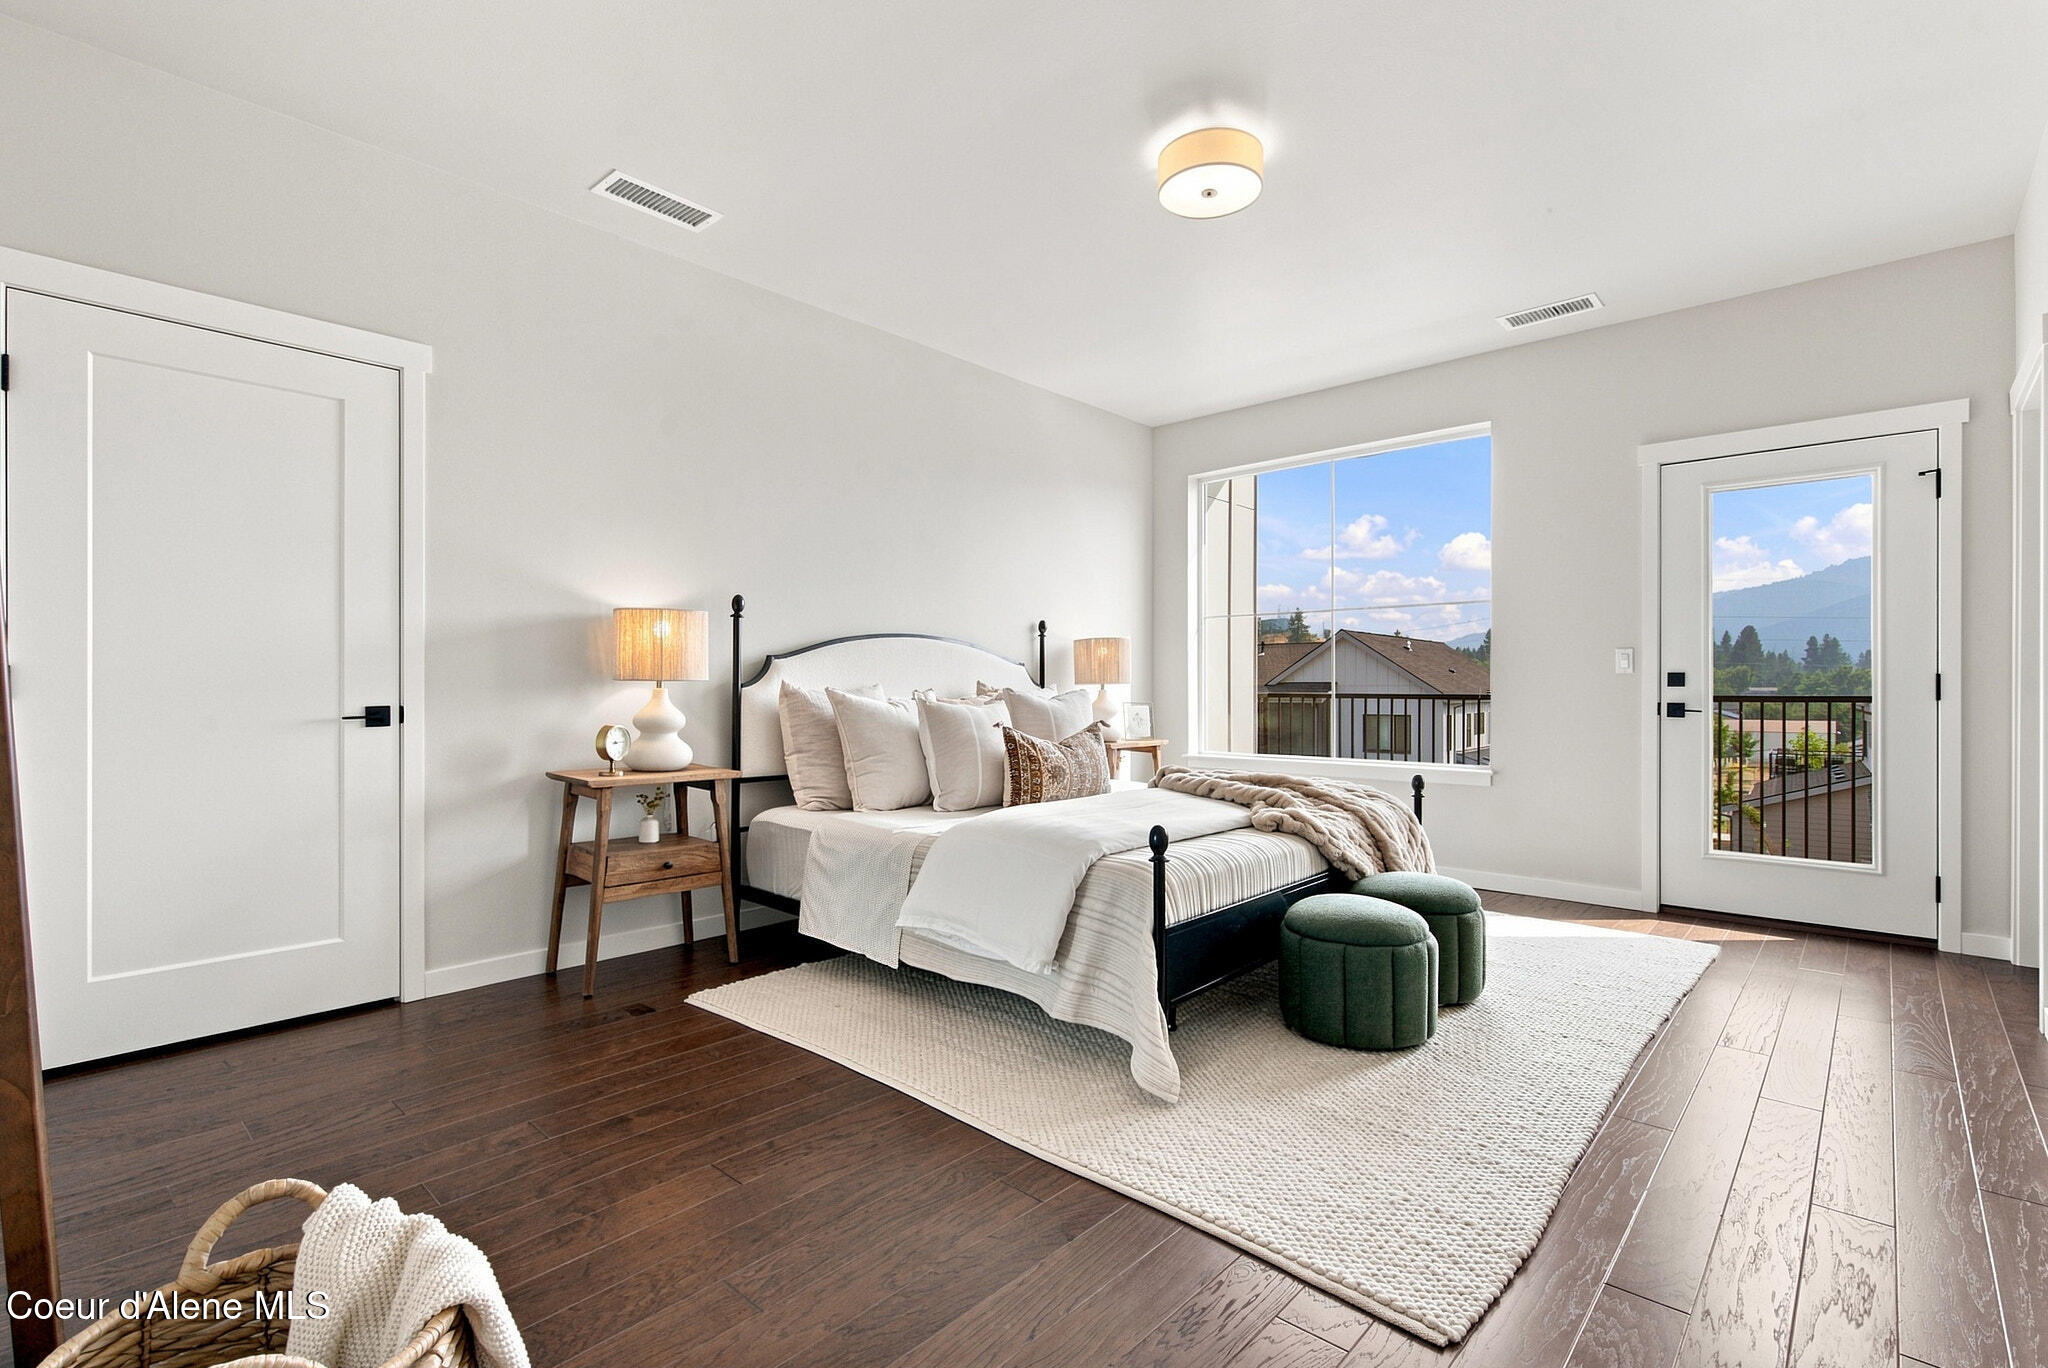
Furnished bedroom with a king bed, dark wood floors, and mountain views through a window and glass door.
Bright furnished bedroom with a large window overlooking rooftops, trees, and distant mountains.
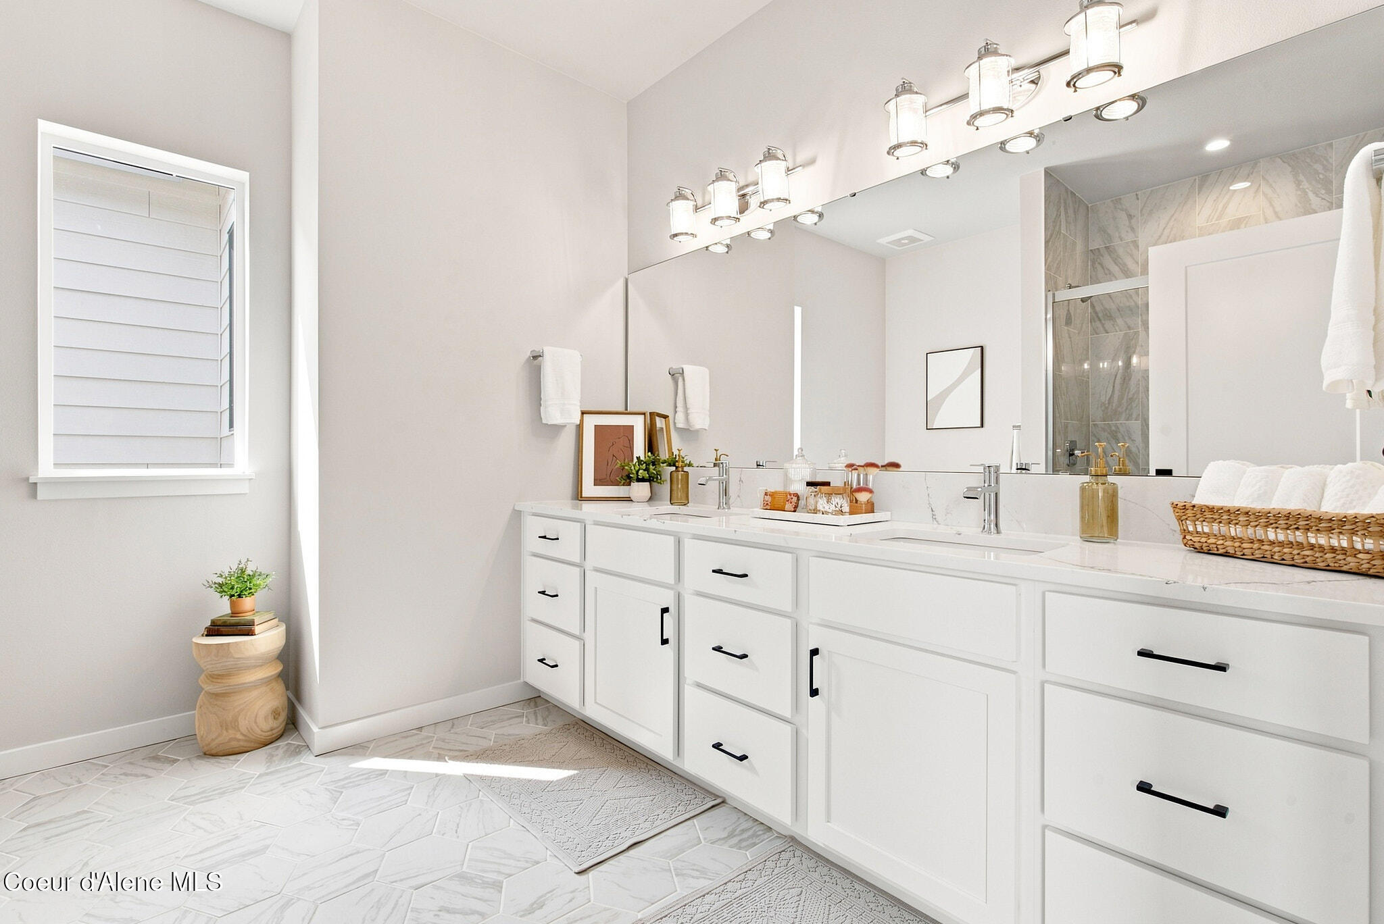
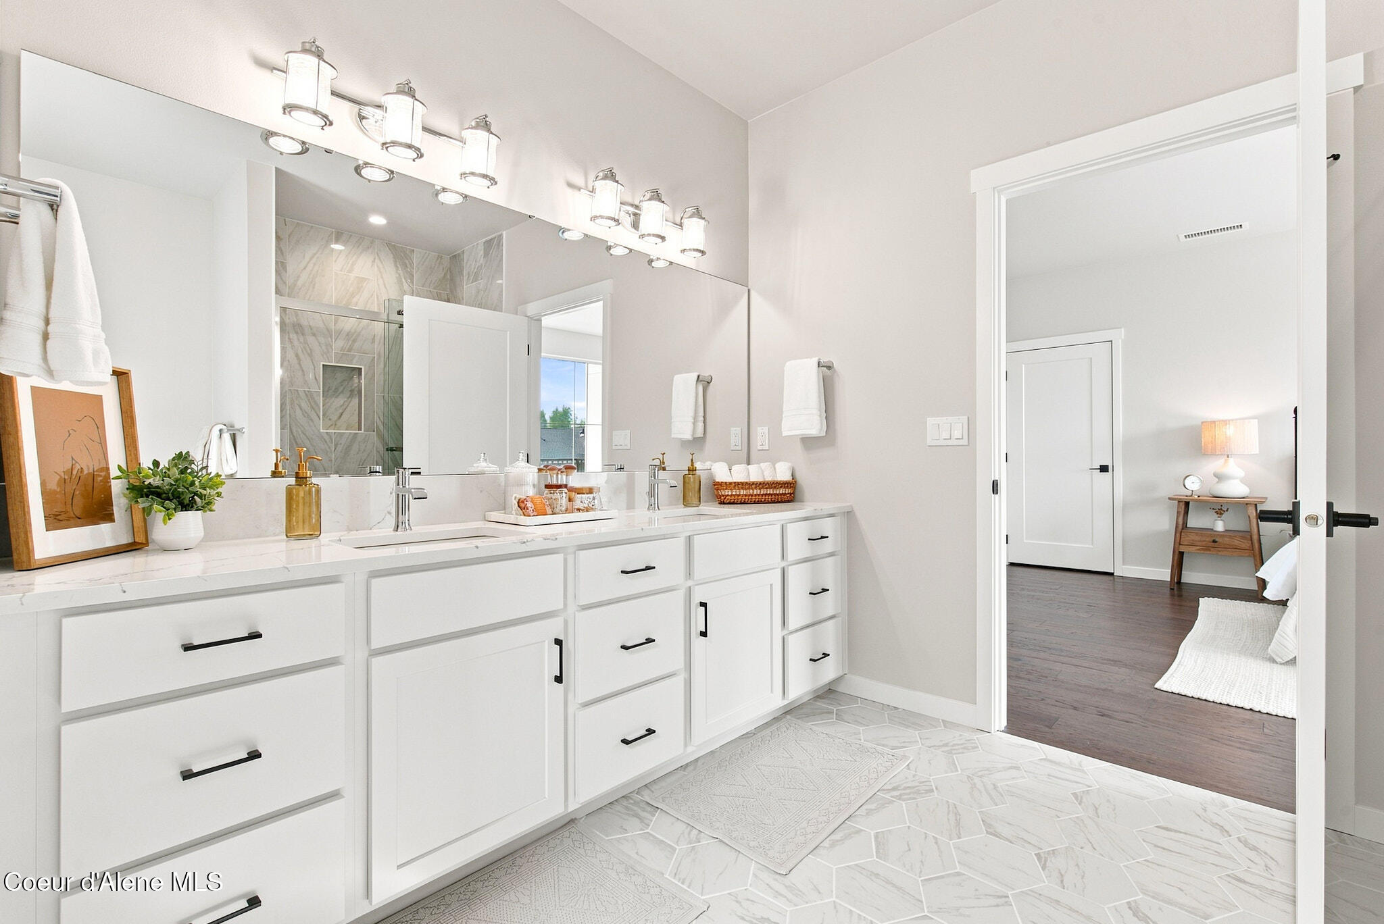
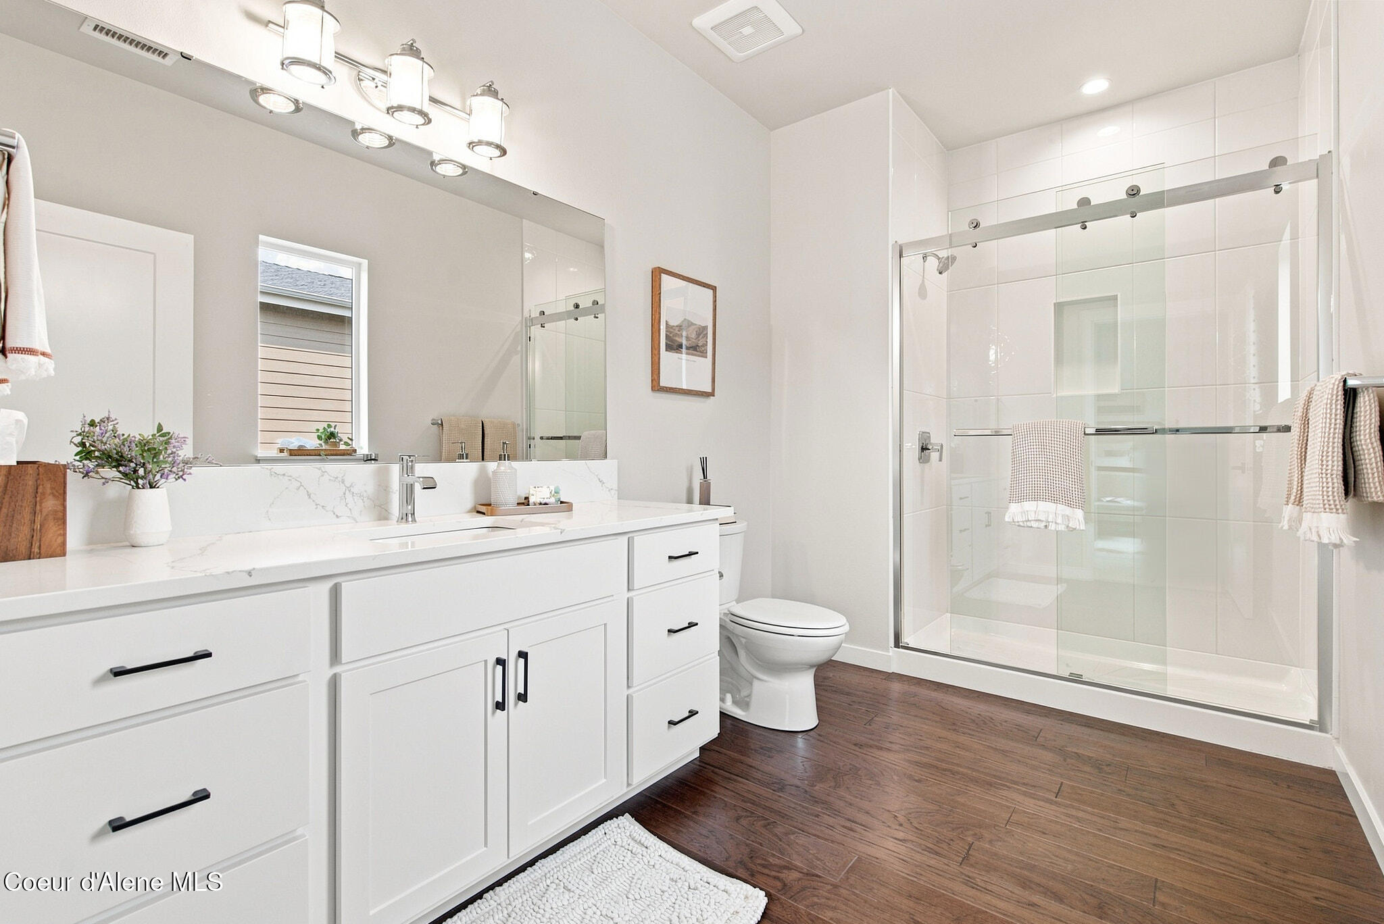
Bright bathroom with a white double vanity, large mirror, and marble-look tile floor.
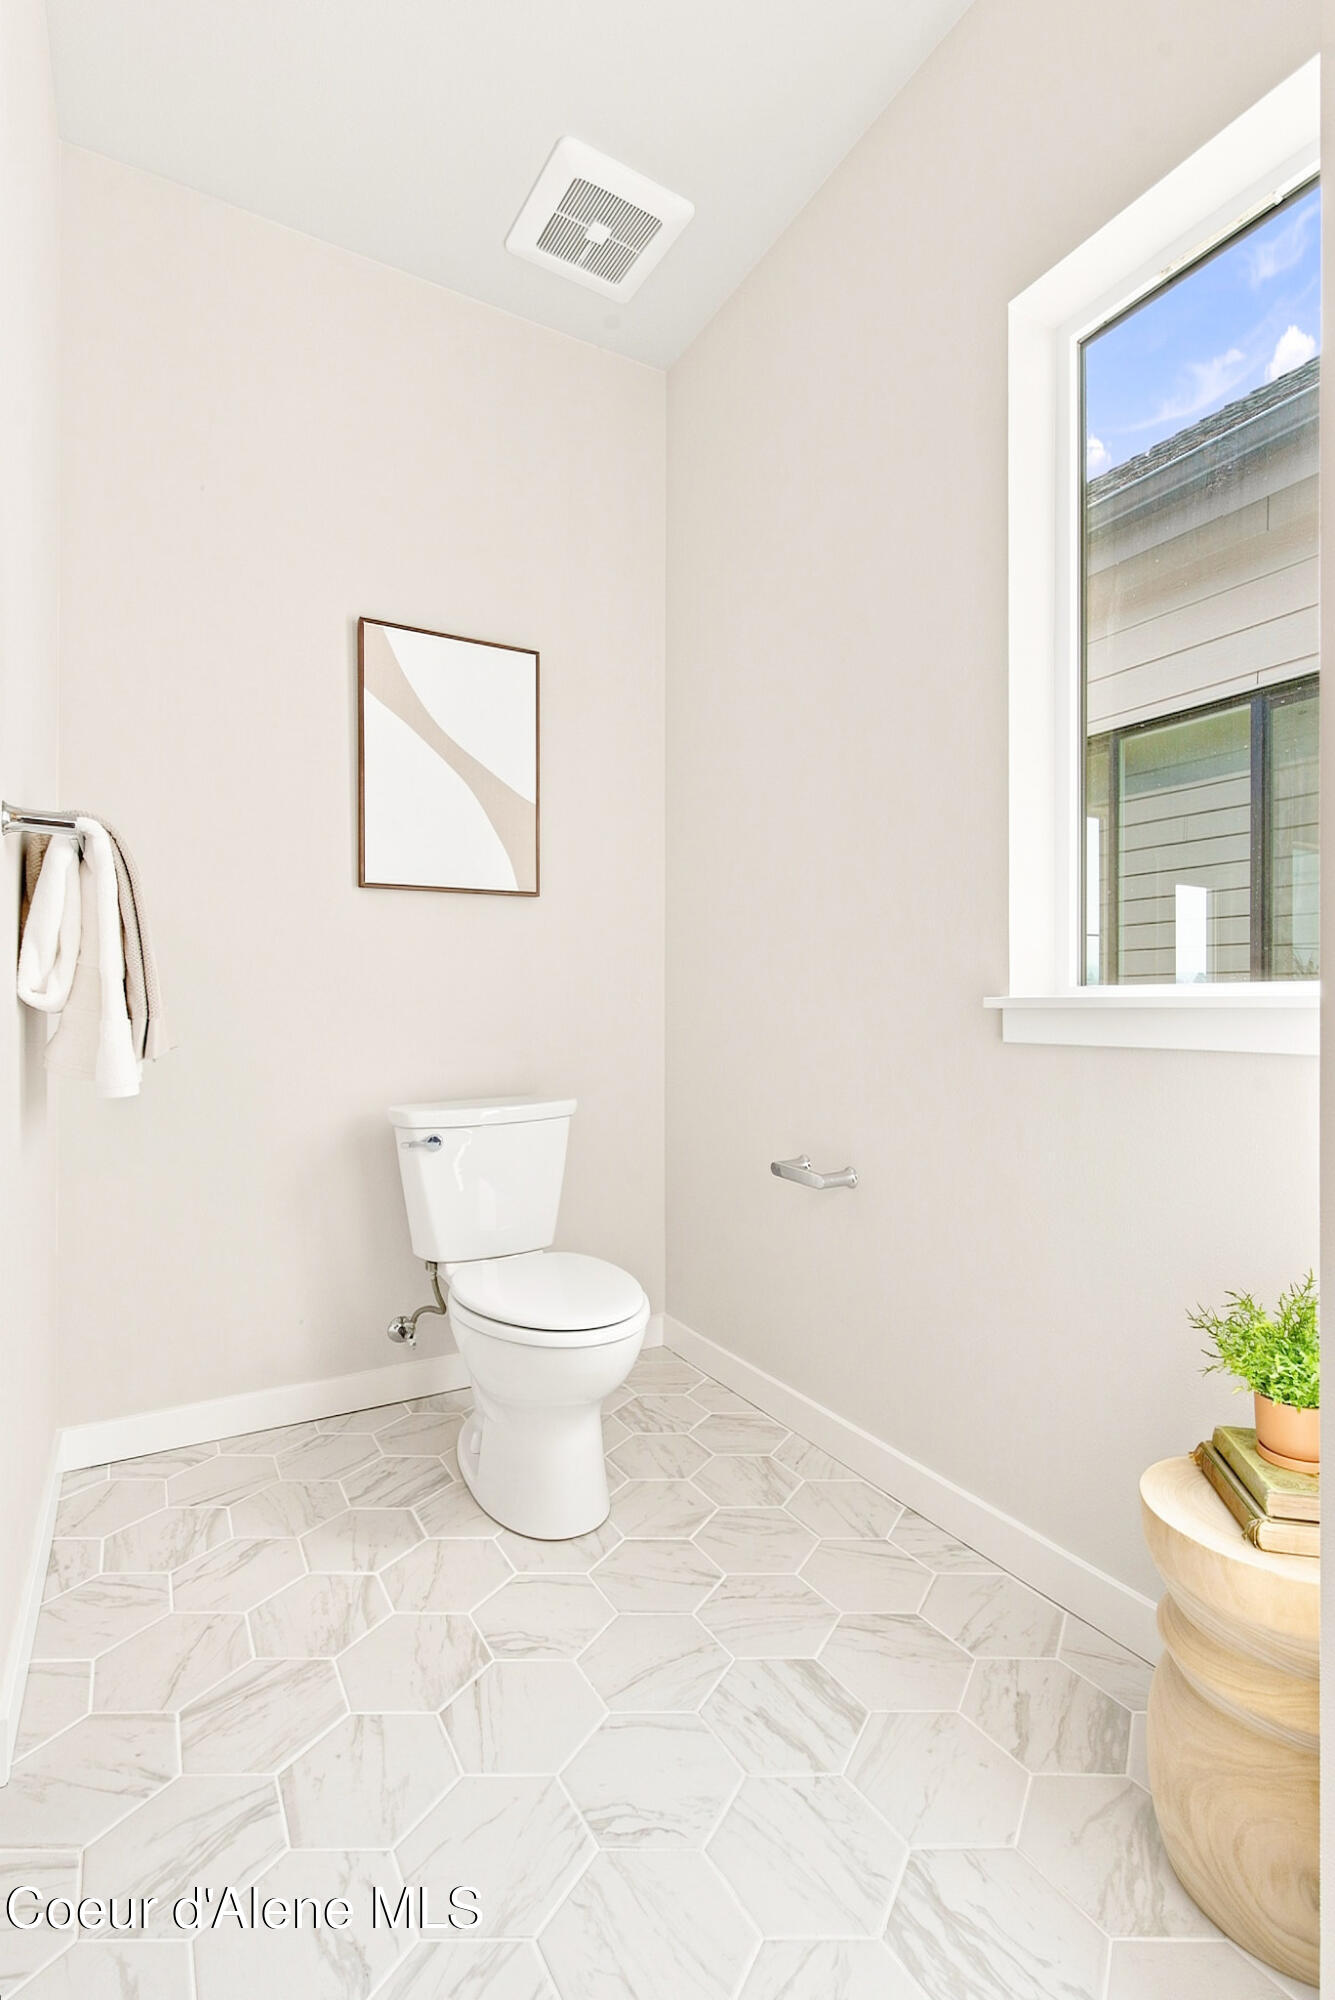
Bright bathroom with marble-look hexagonal tile, a large window, and framed abstract art.
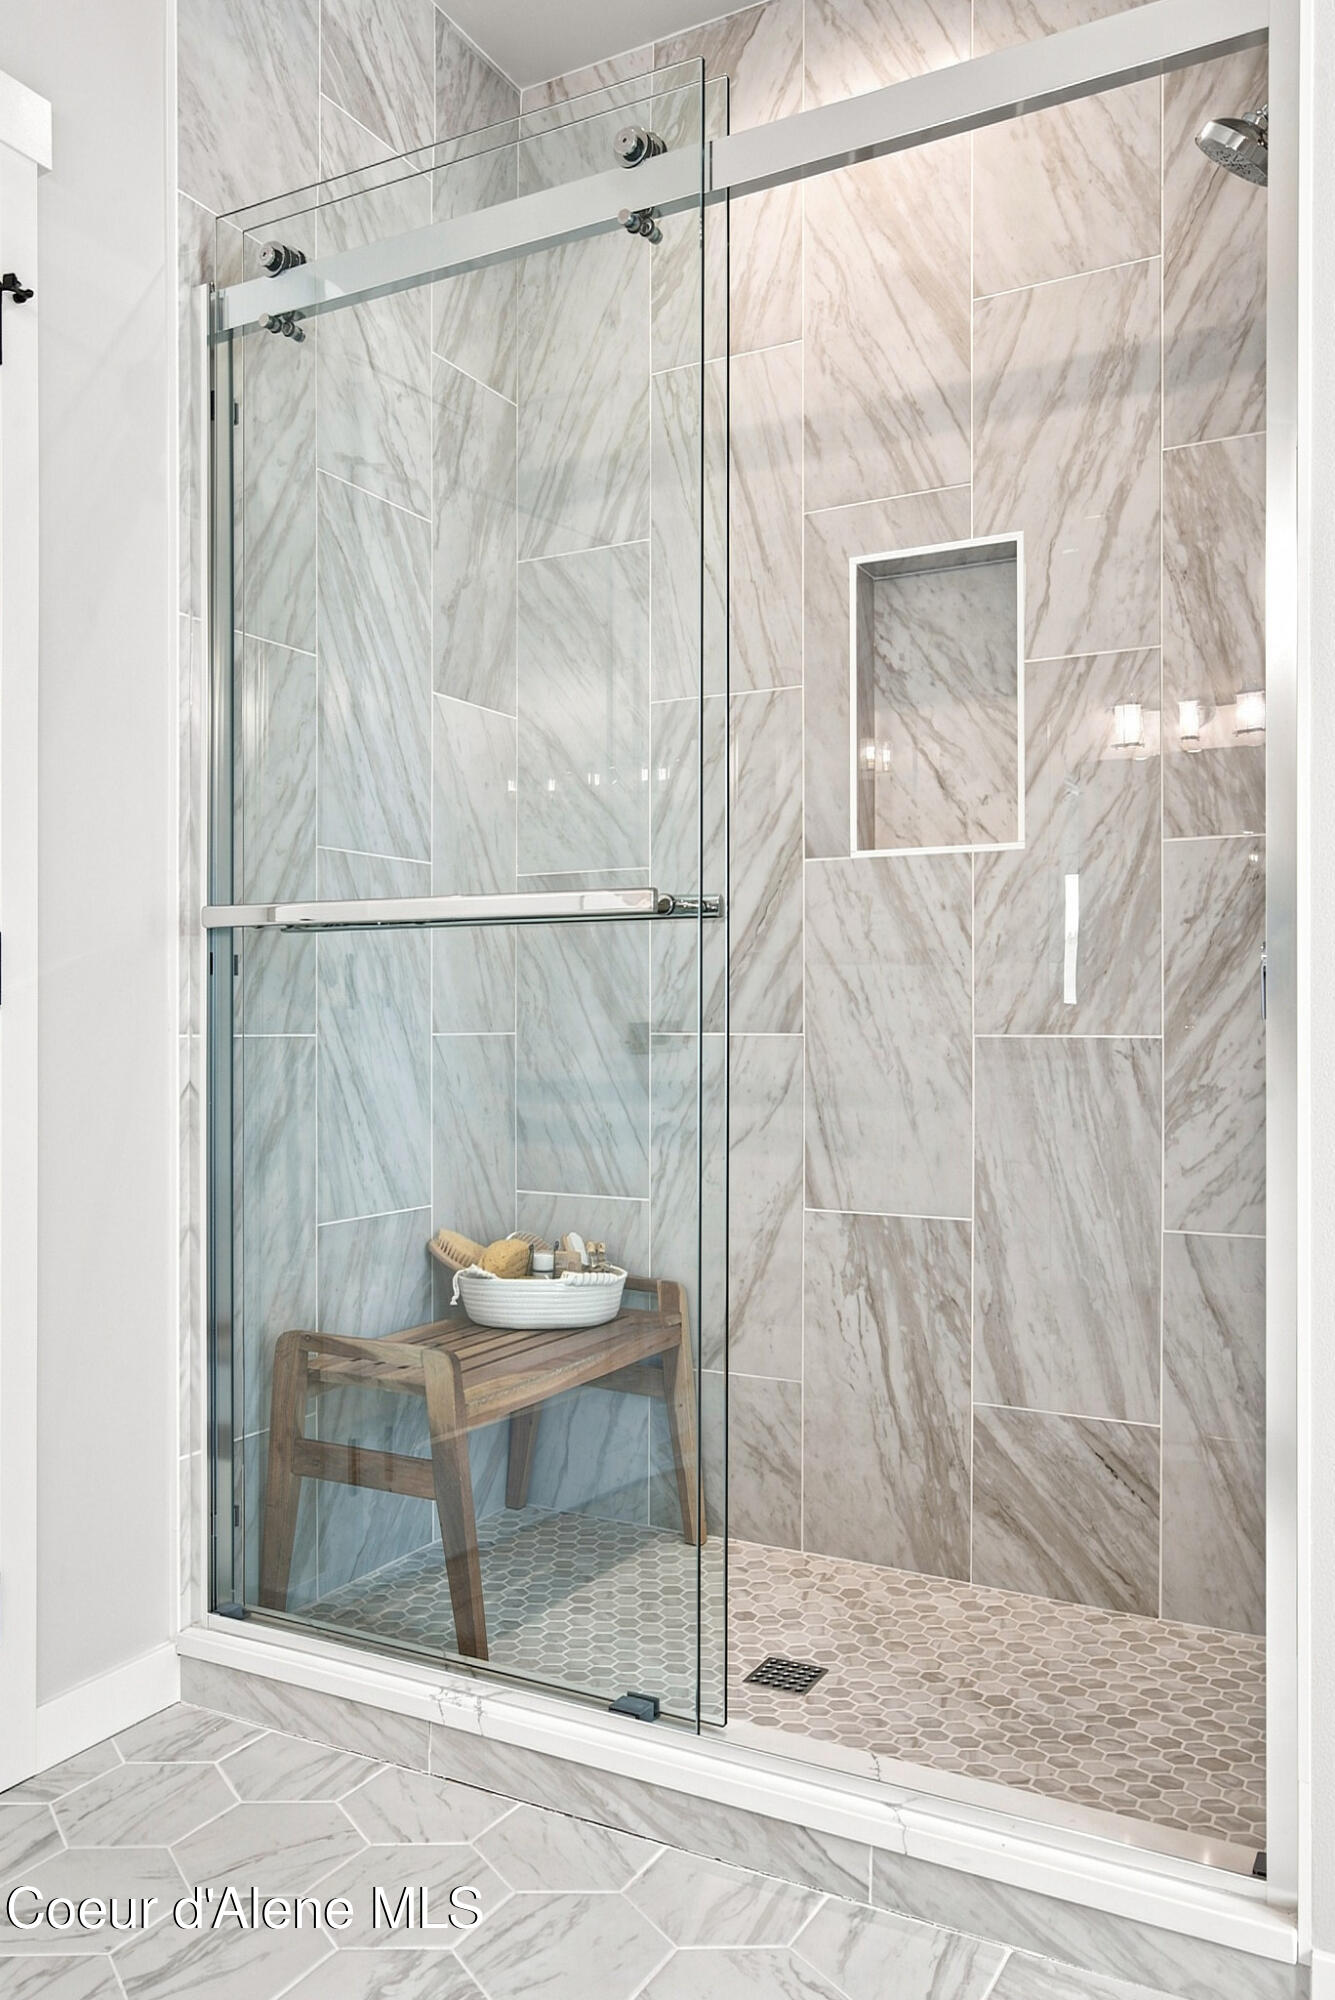
Walk-in shower with frameless glass, marble-look tile, recessed niche, and wooden bench.
Bright bathroom with a white double vanity, geometric tile floor, and glass shower.
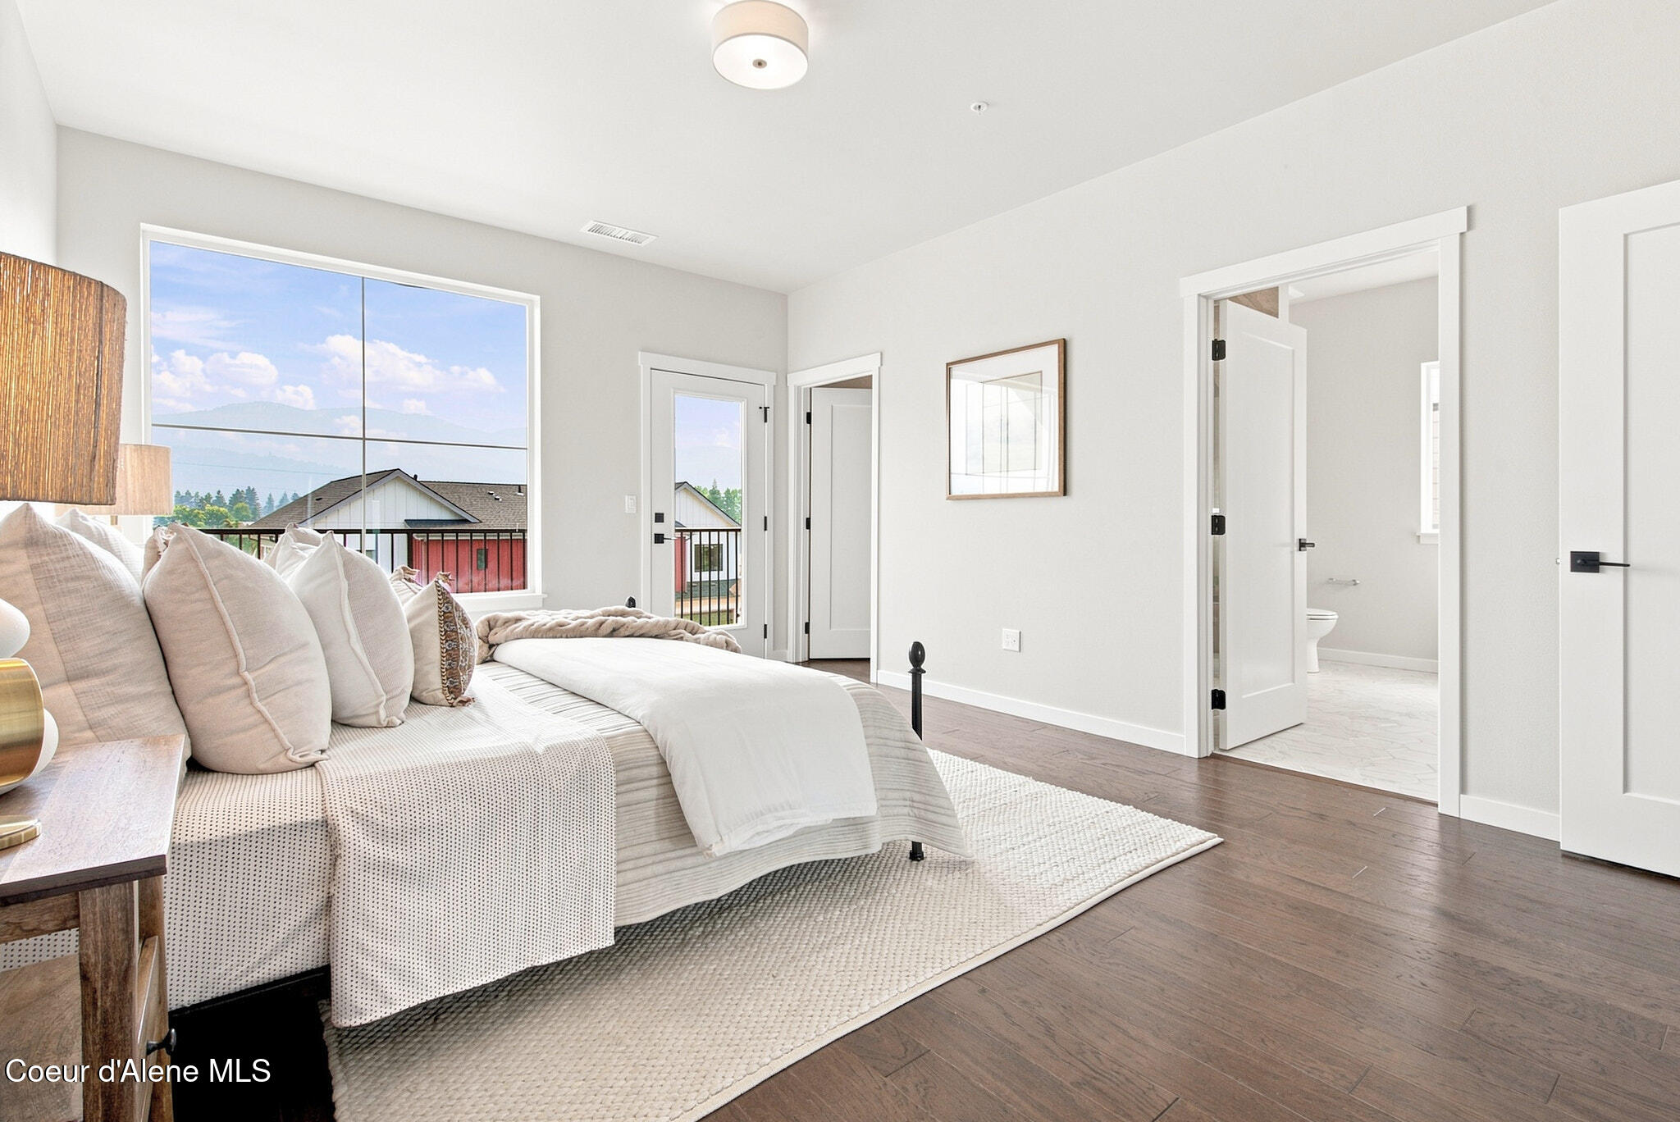
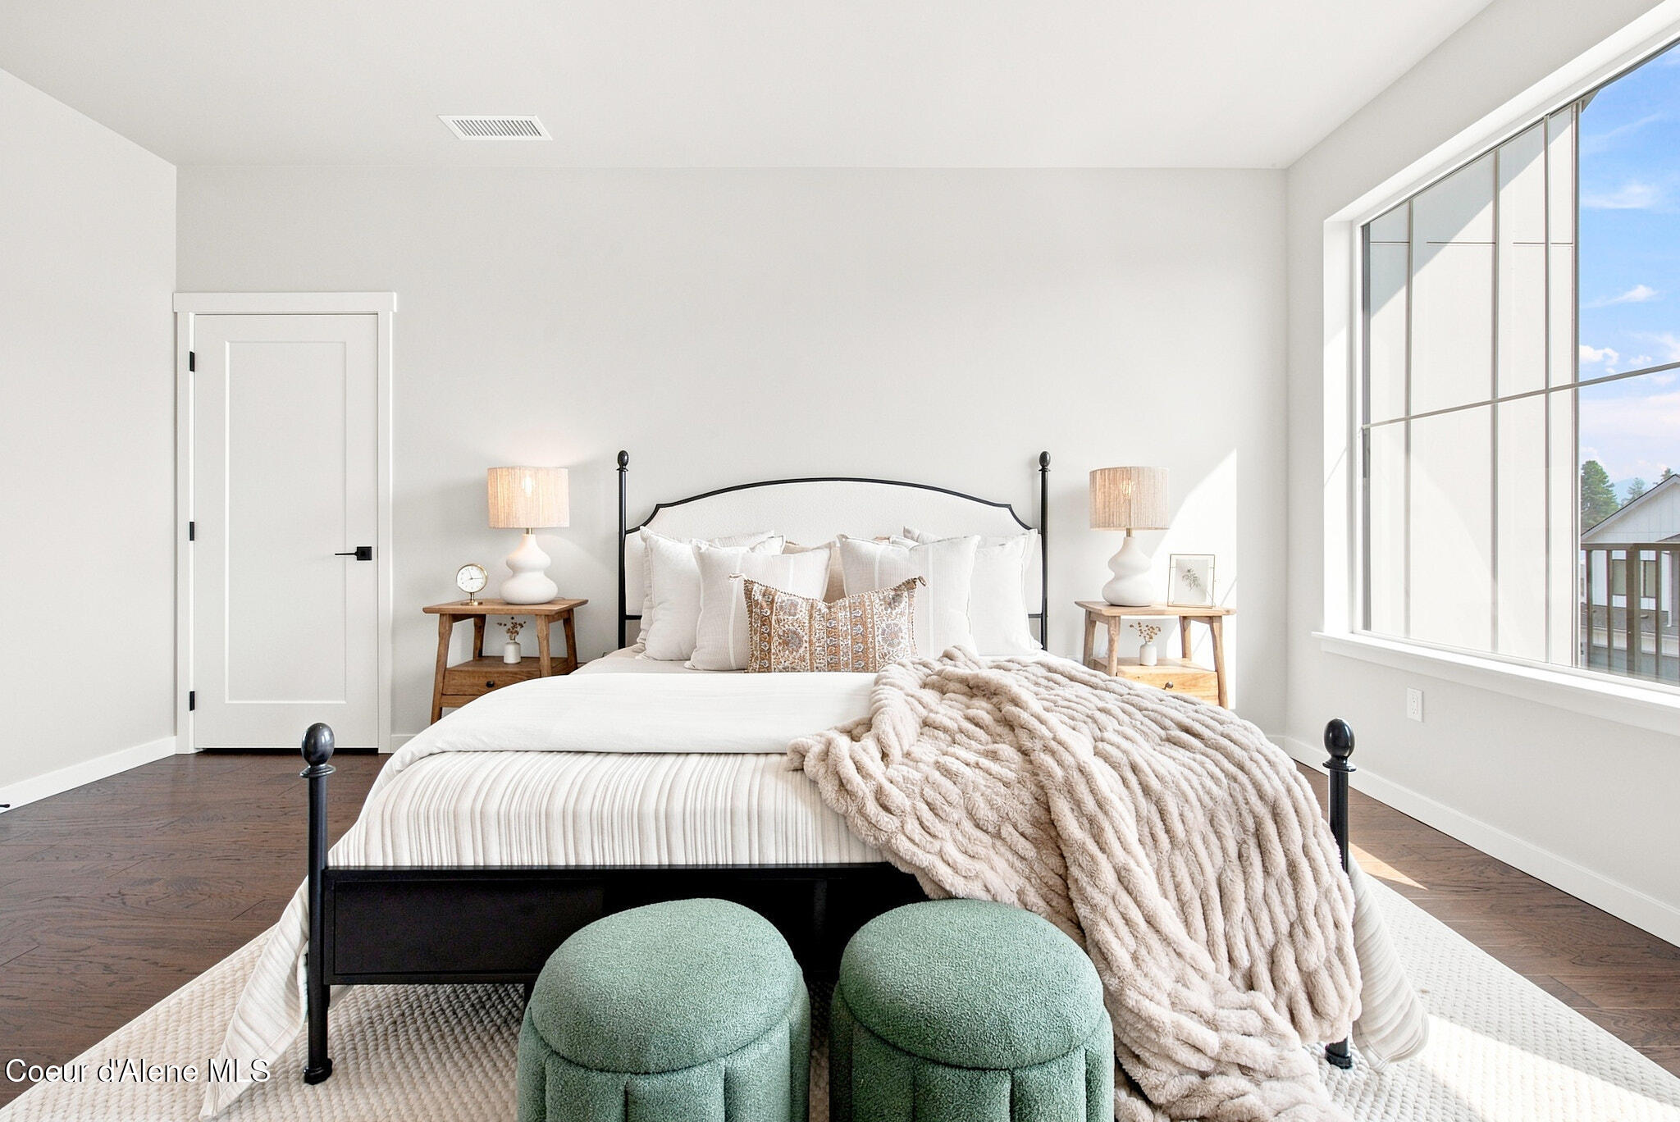
Staged bedroom with a black metal bed, cream throw, green ottomans, and large windows.
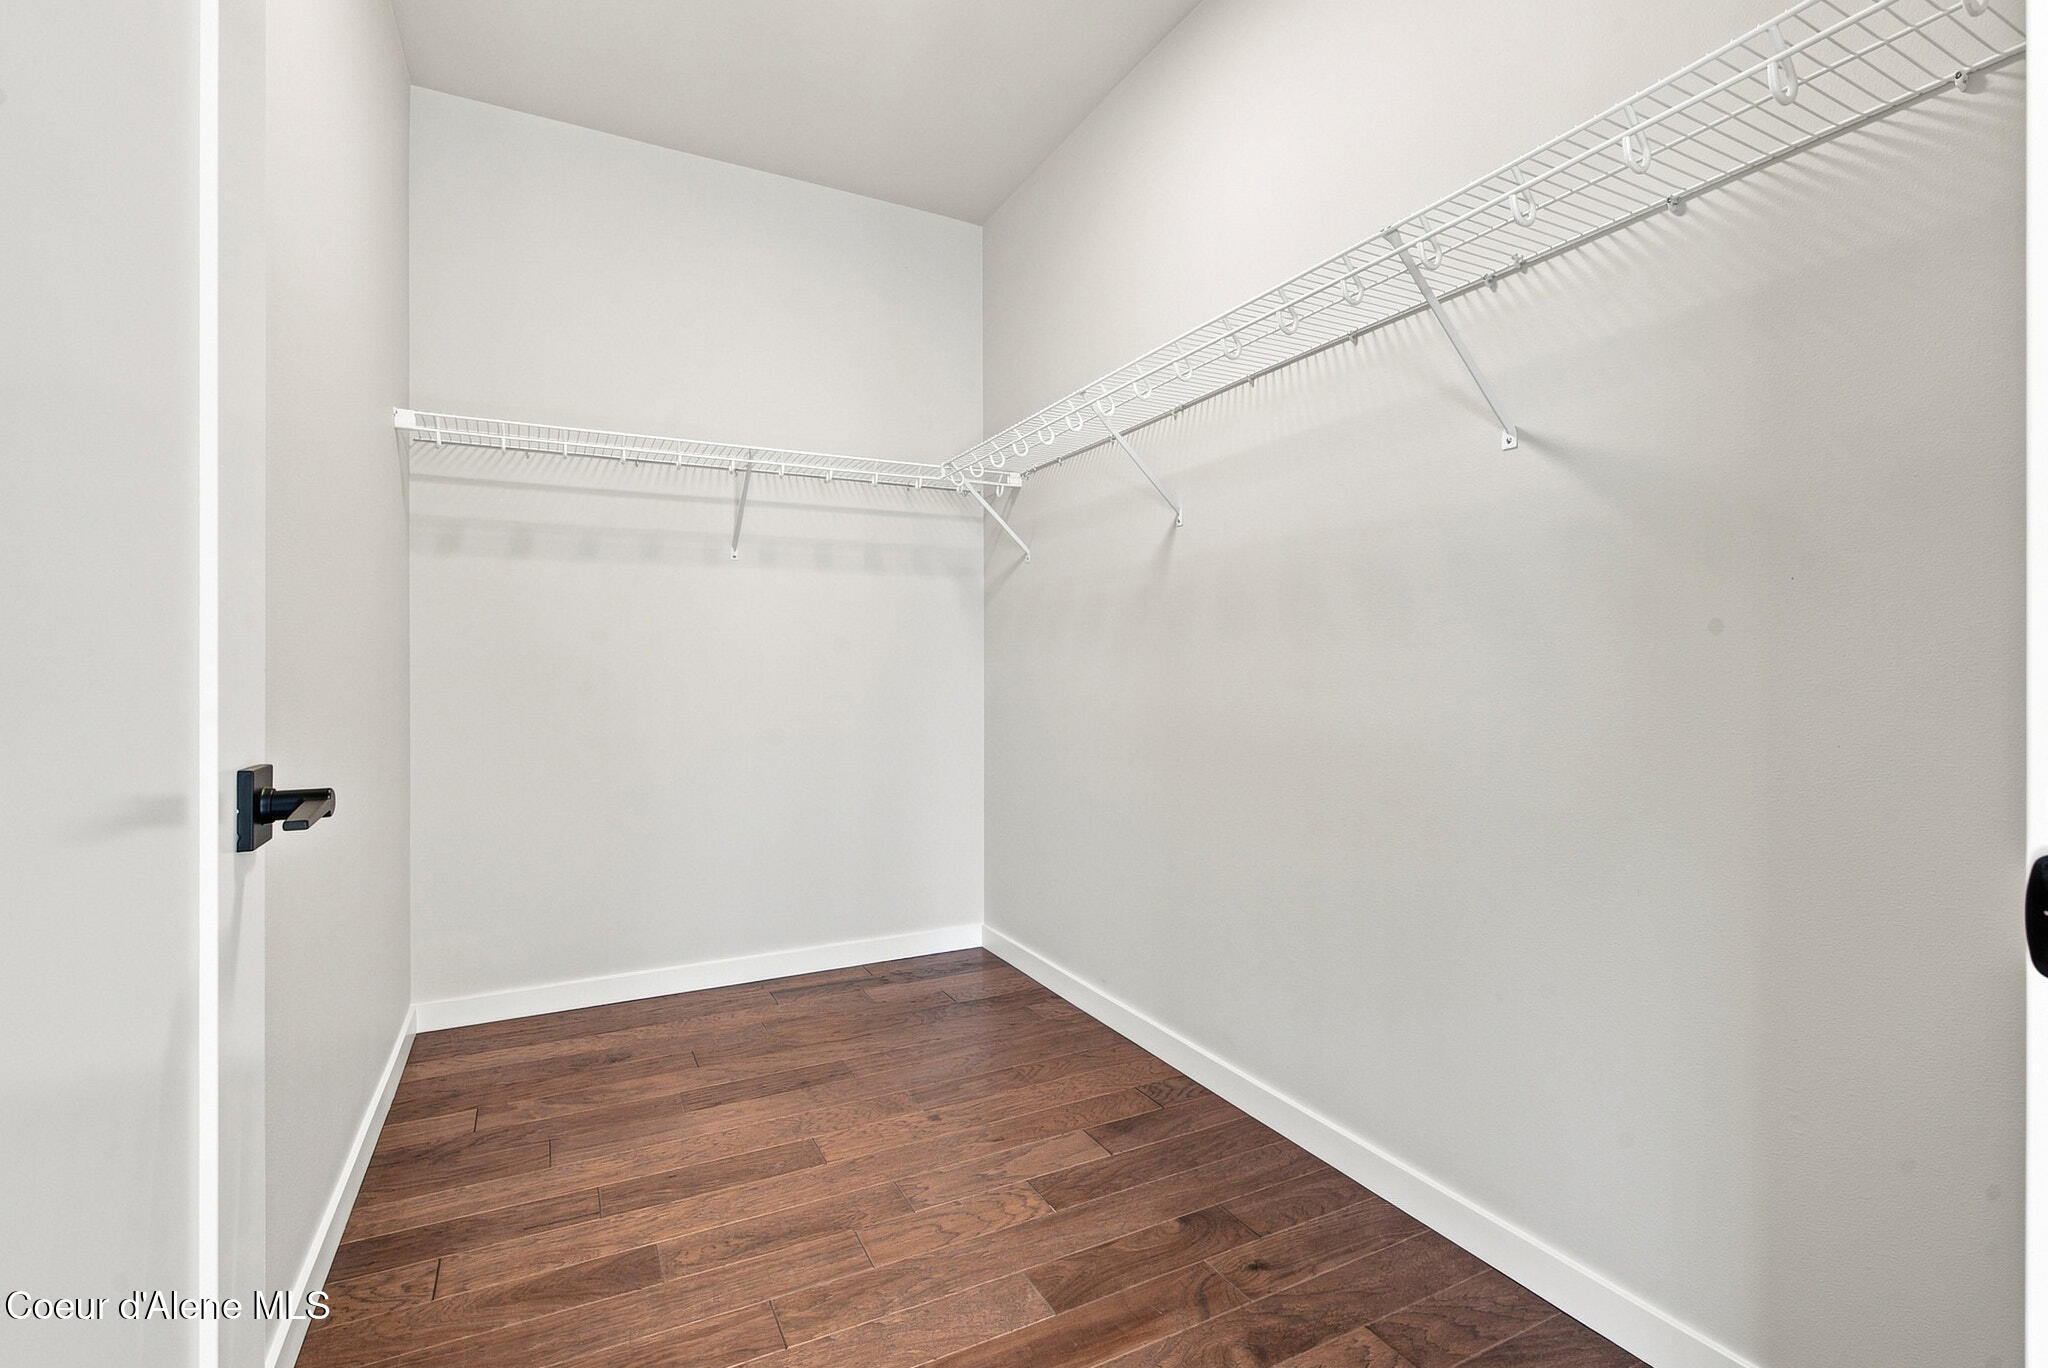
Empty walk-in closet with wraparound wire shelving and dark wood flooring.
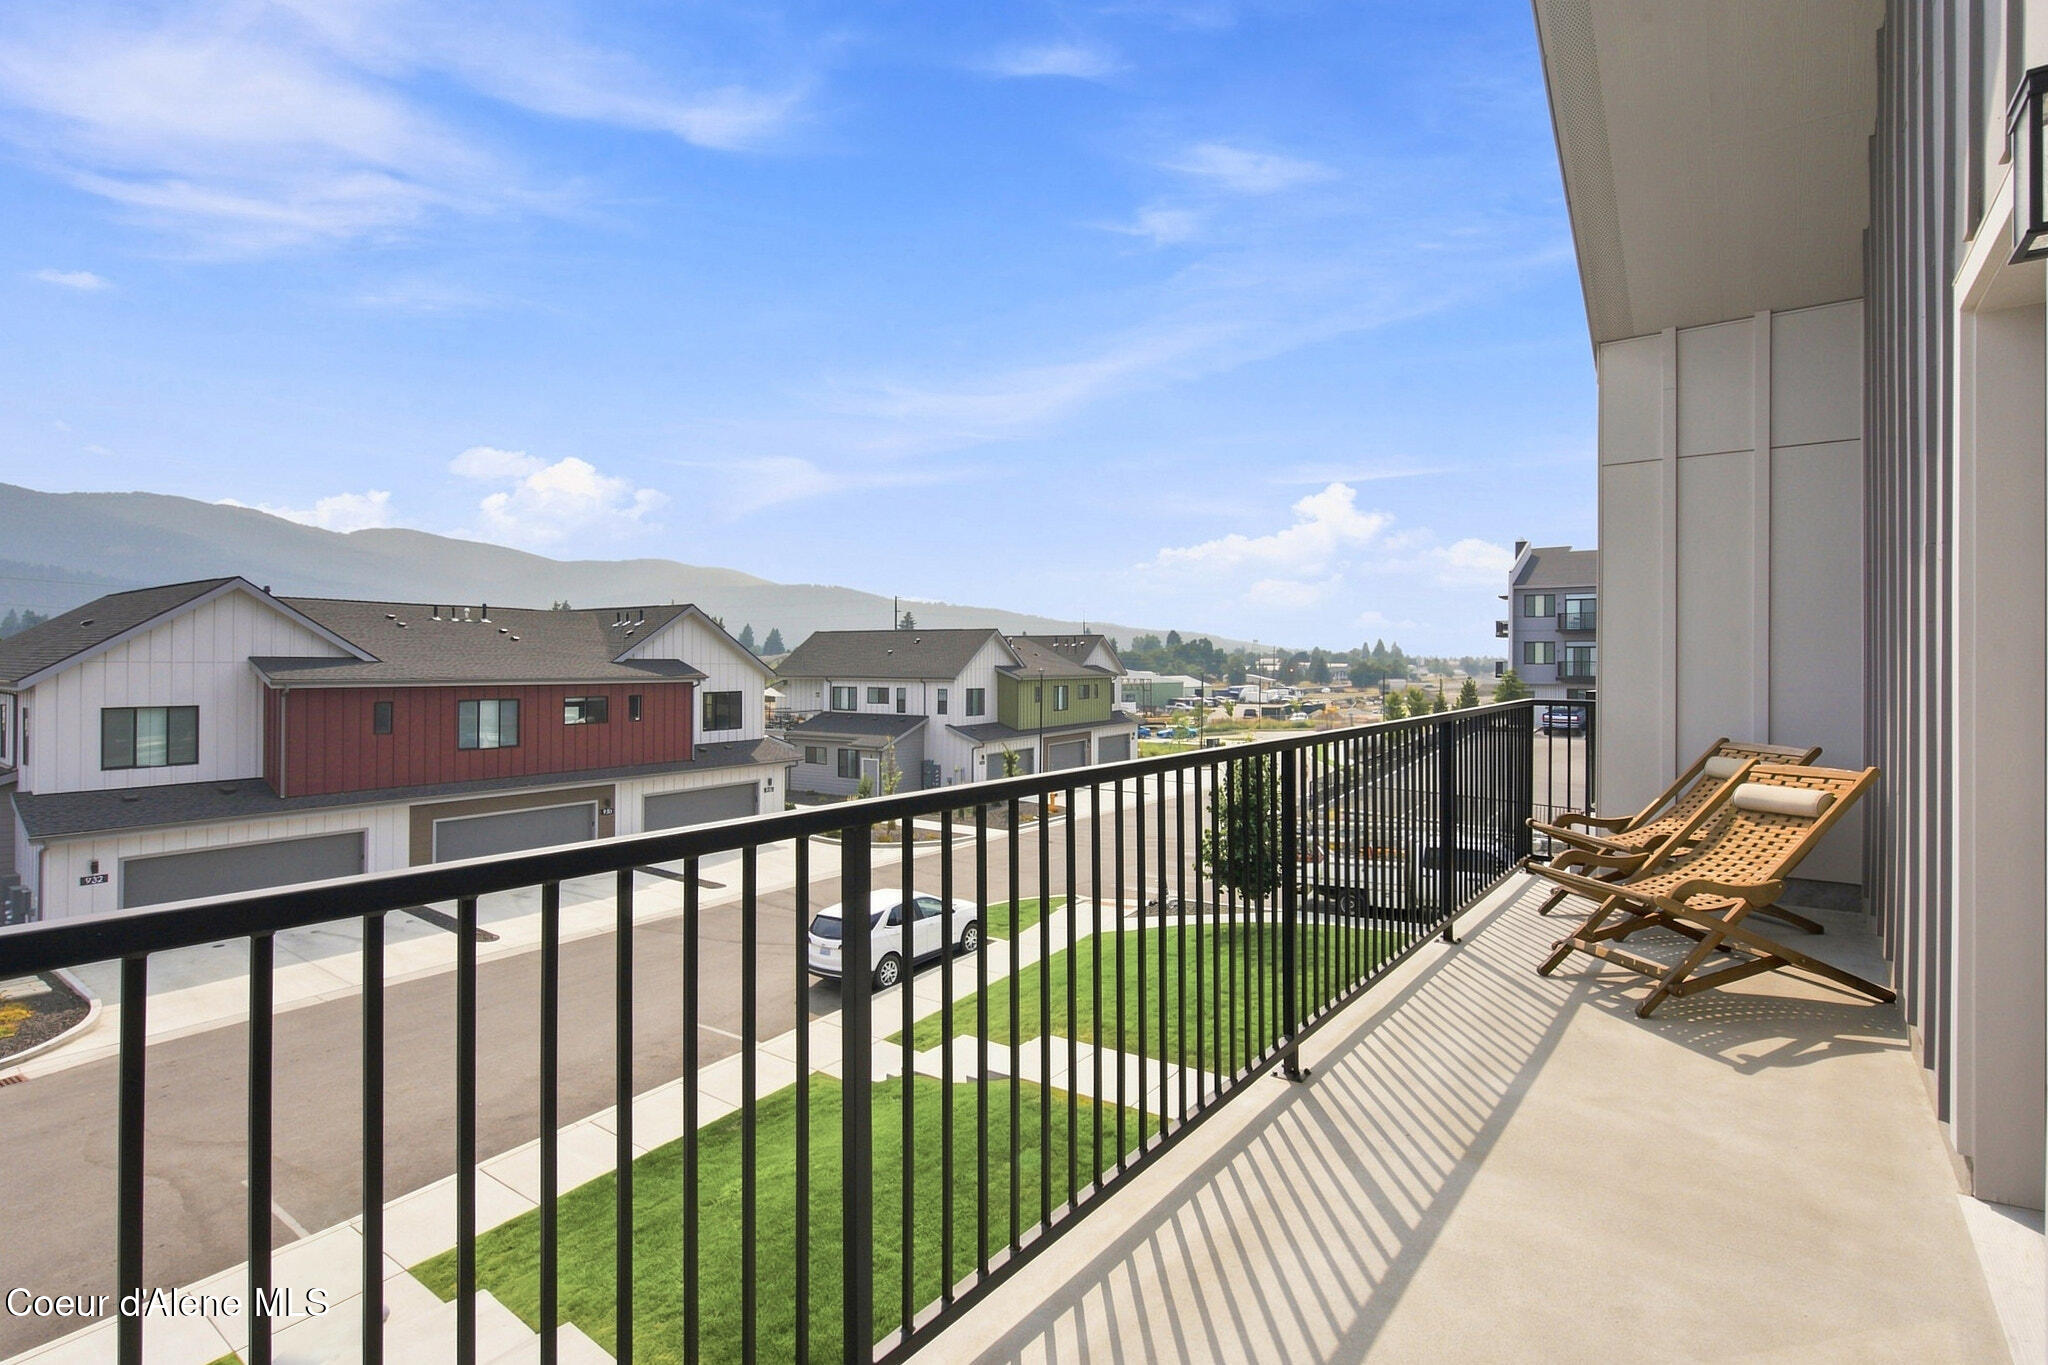
Furnished balcony with lounge chairs overlooking modern homes and distant mountains.
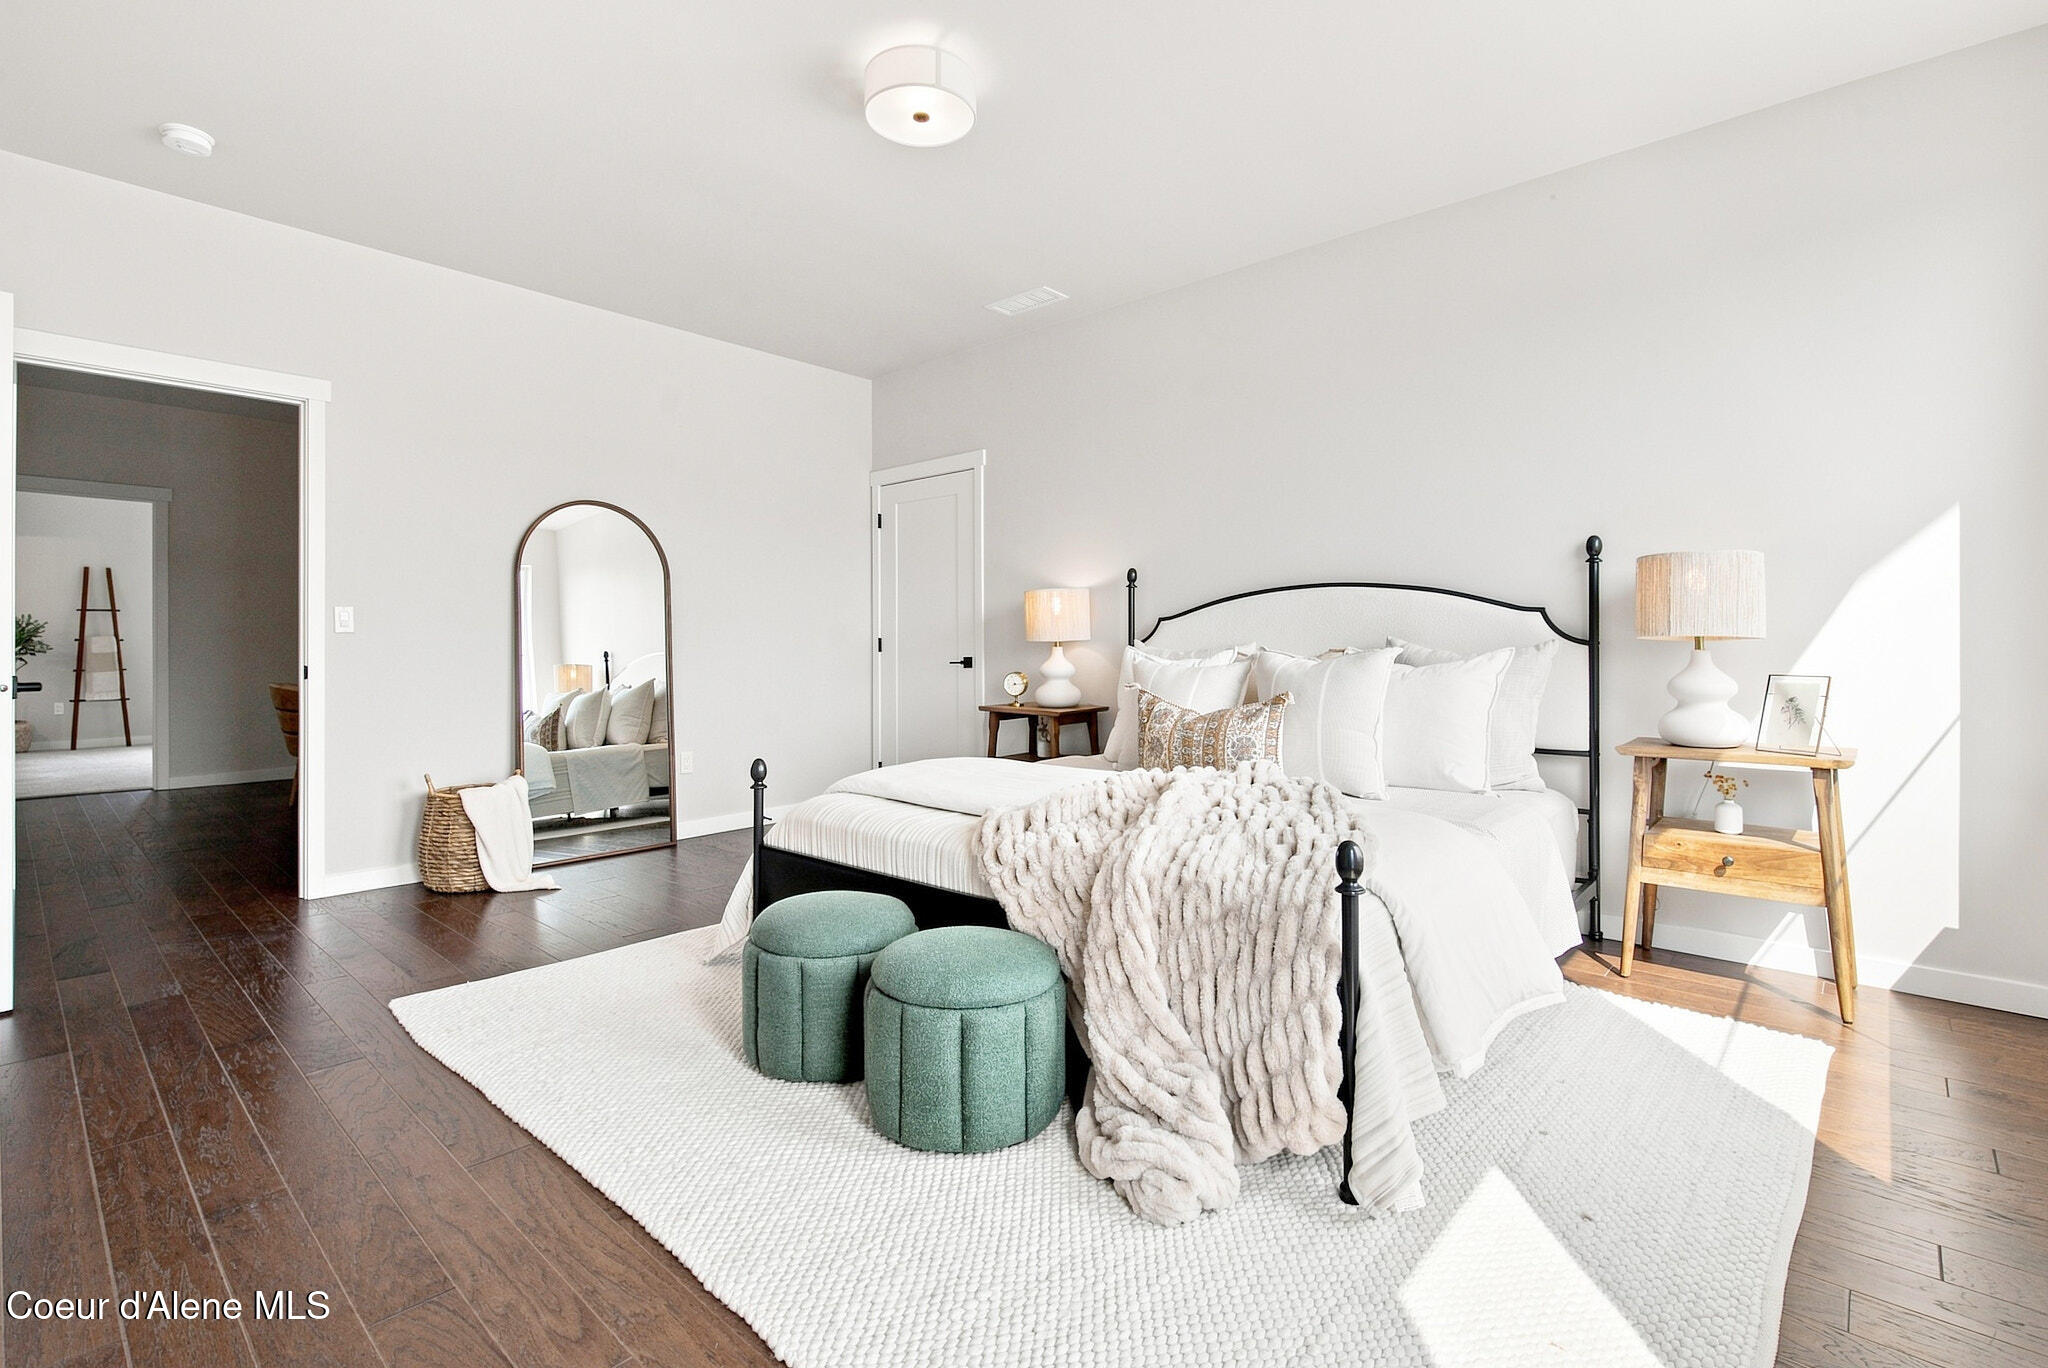
Staged bedroom with a black metal bed, white bedding, green ottomans, and an arched floor mirror.
Staged living room with a green velvet sofa, cream chairs, and dark wood flooring.
Staged bedroom with a black-framed bed, white bedding, and a large window.
Bright bathroom with a white vanity, glass shower, and dark wood-look floor.
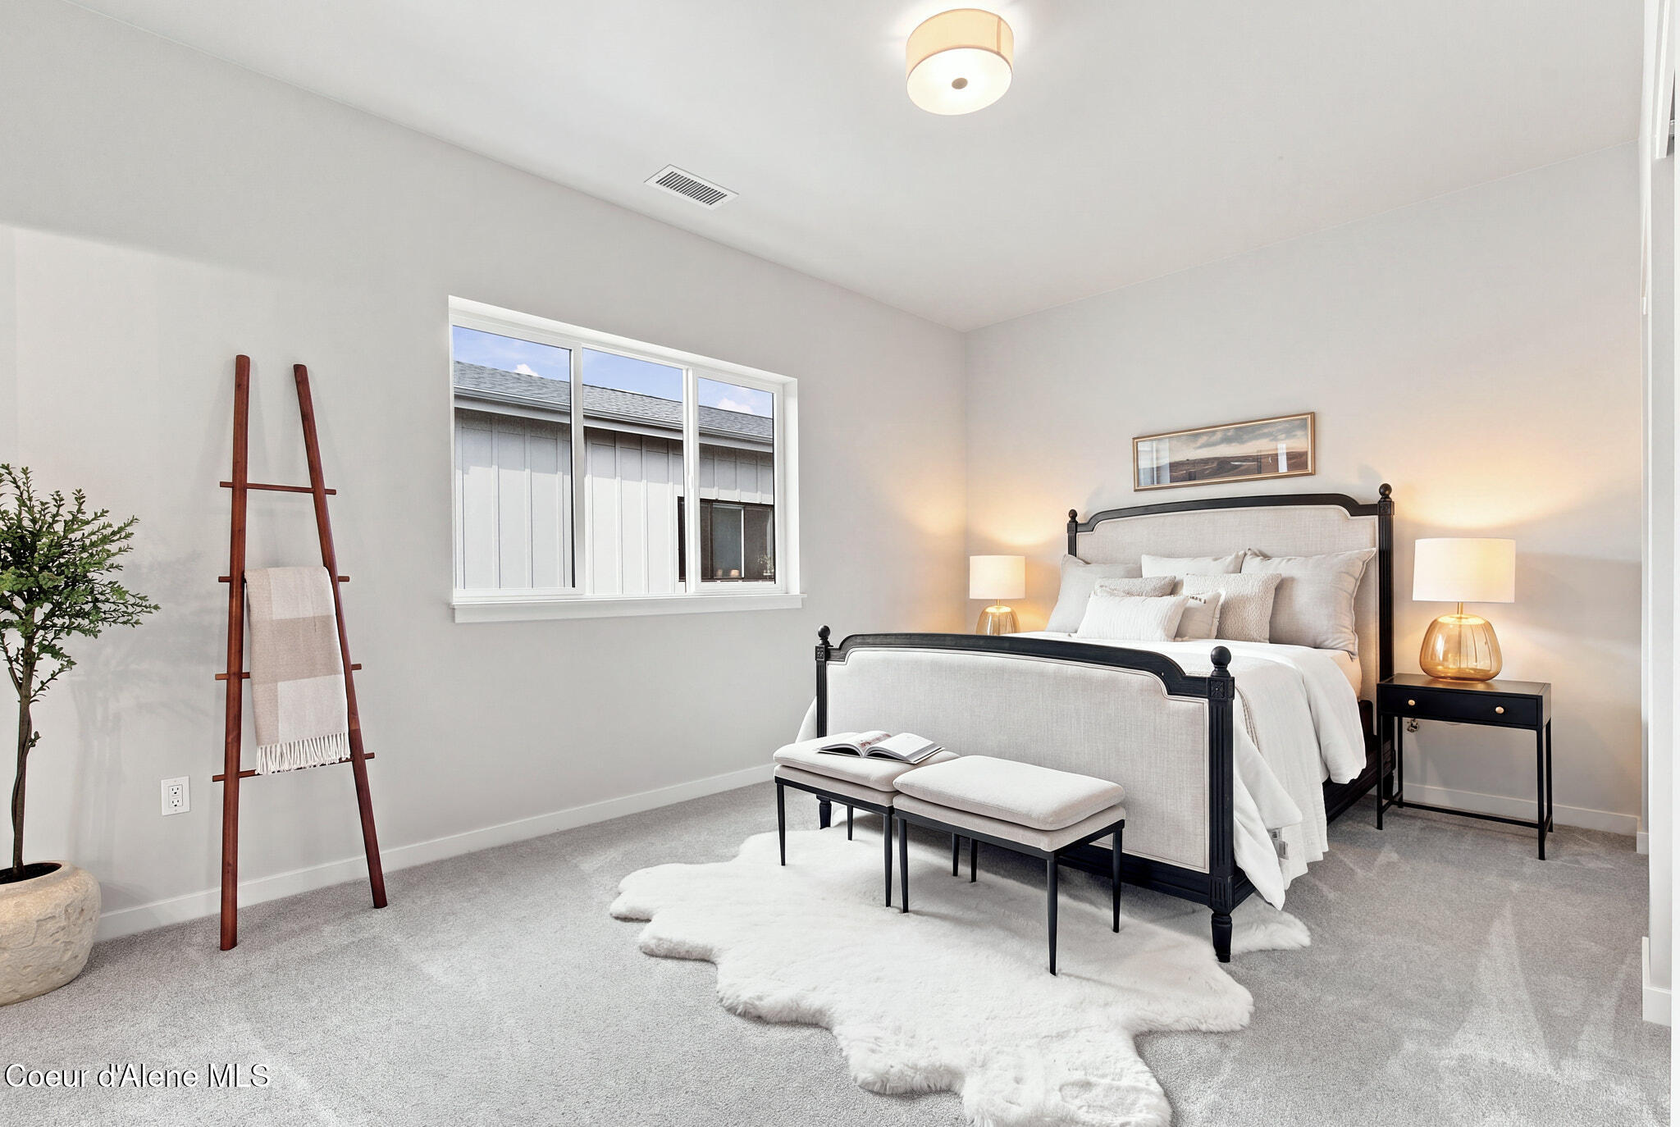
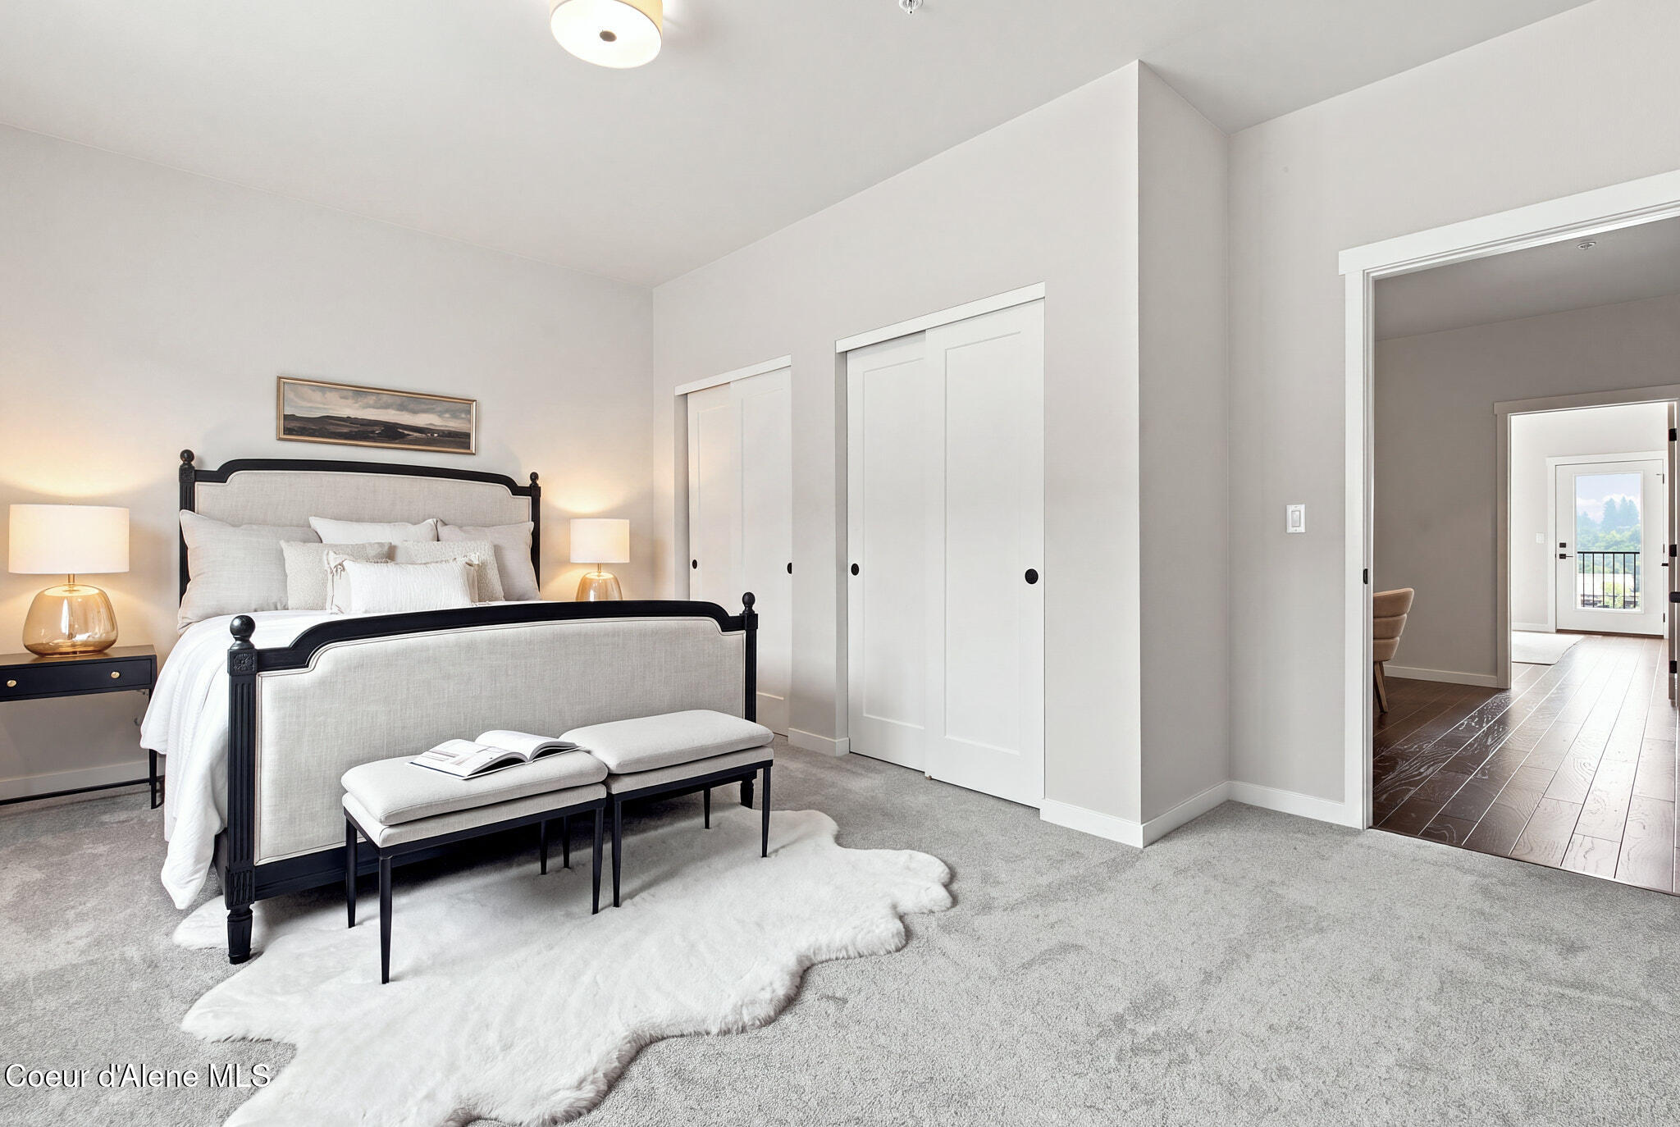
Staged bedroom with a black-framed bed, plush carpet, and an open doorway to an adjoining room.
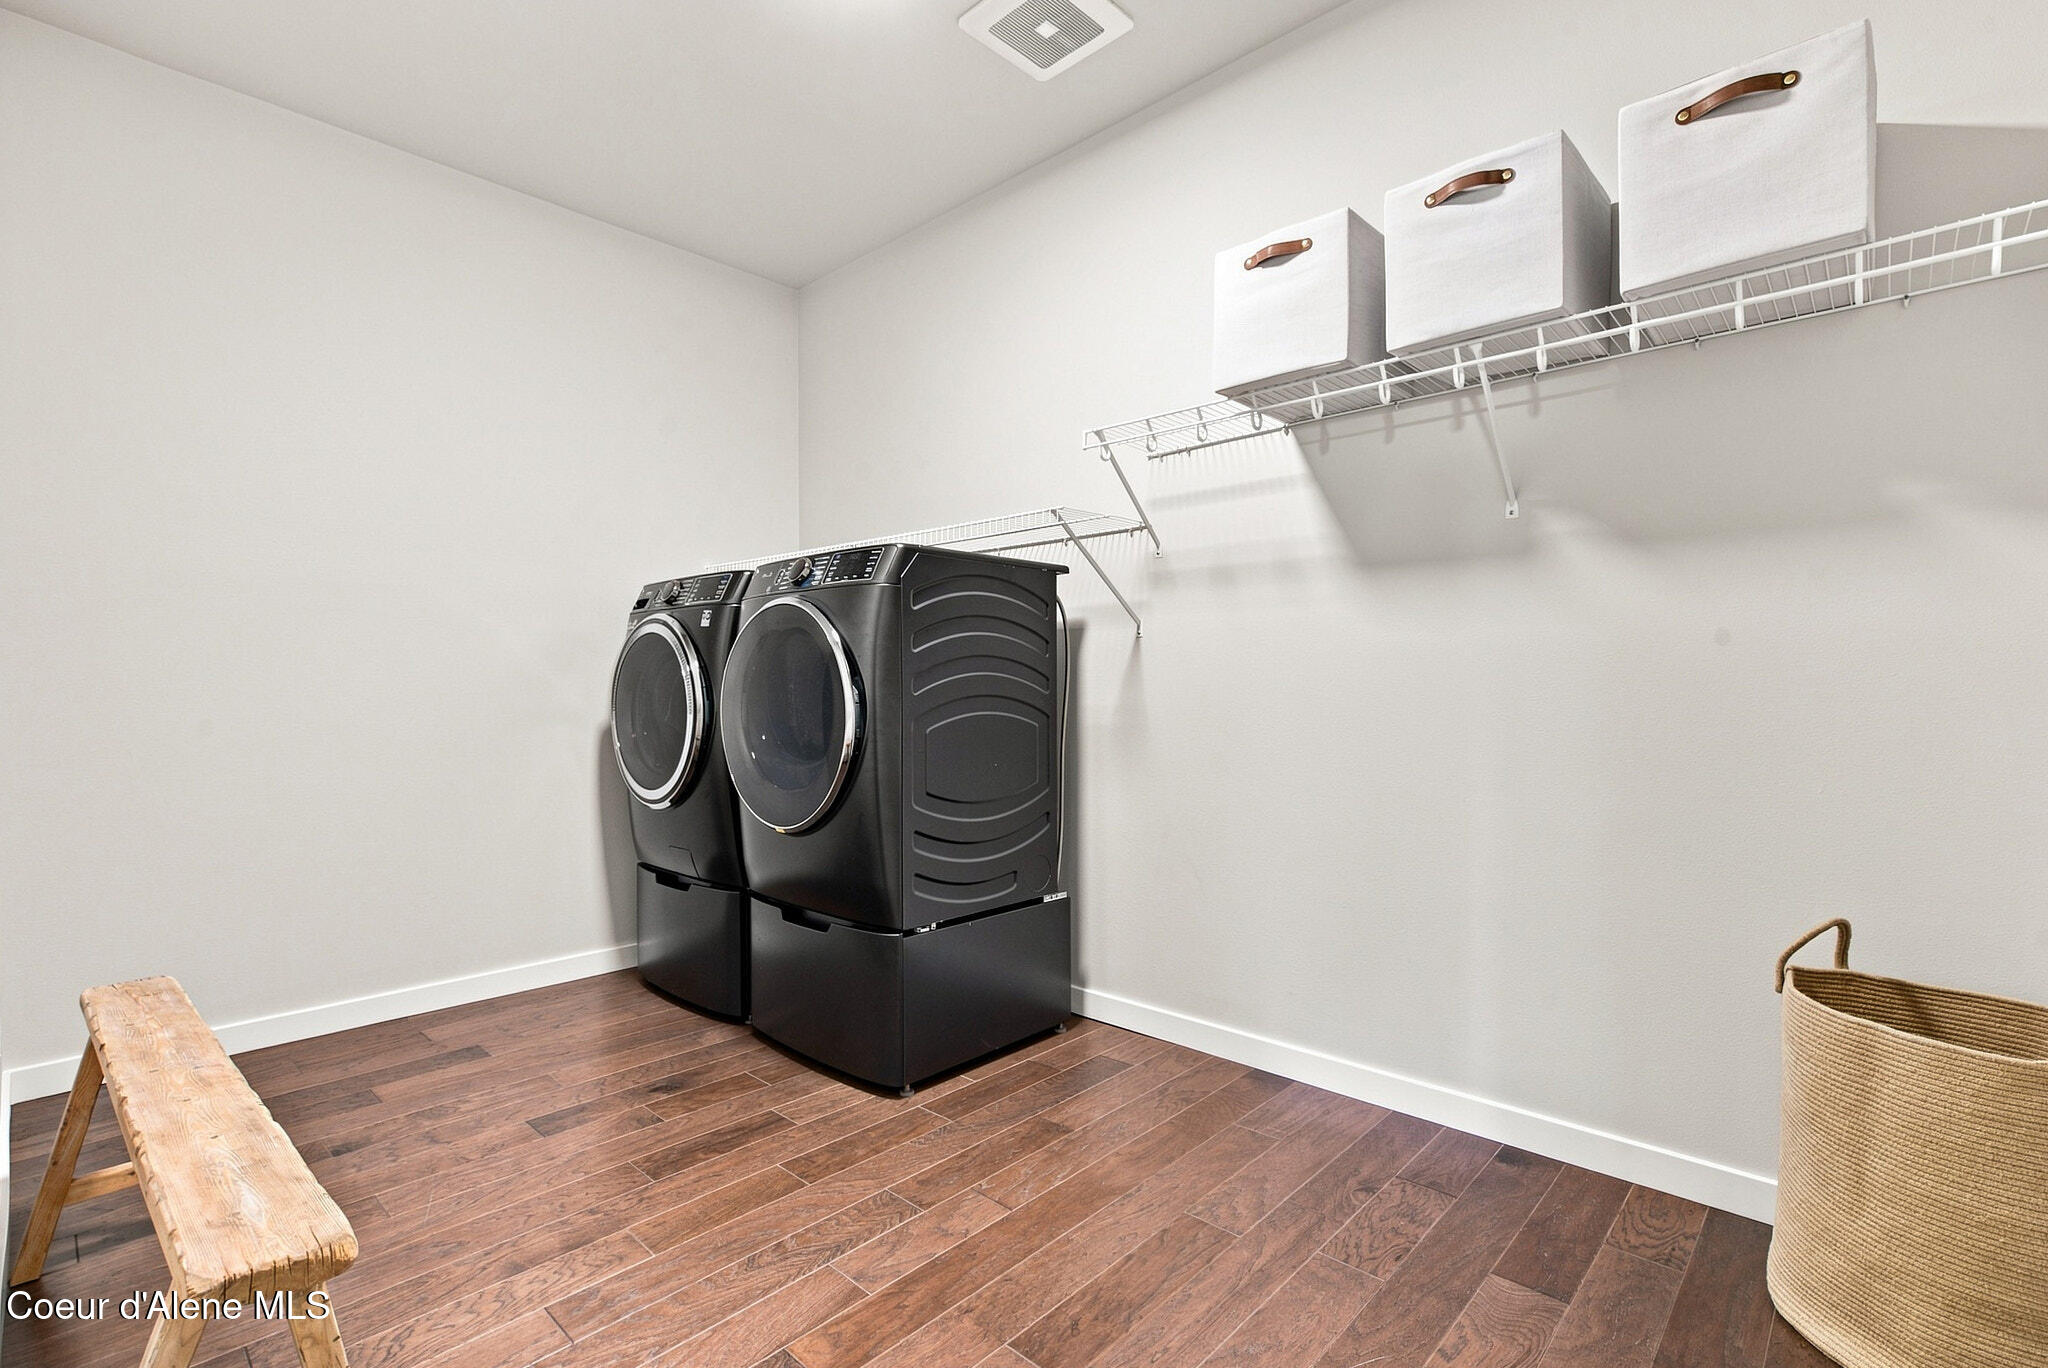
Laundry room with black front-loading washer and dryer, wire shelving, and wood-look flooring.
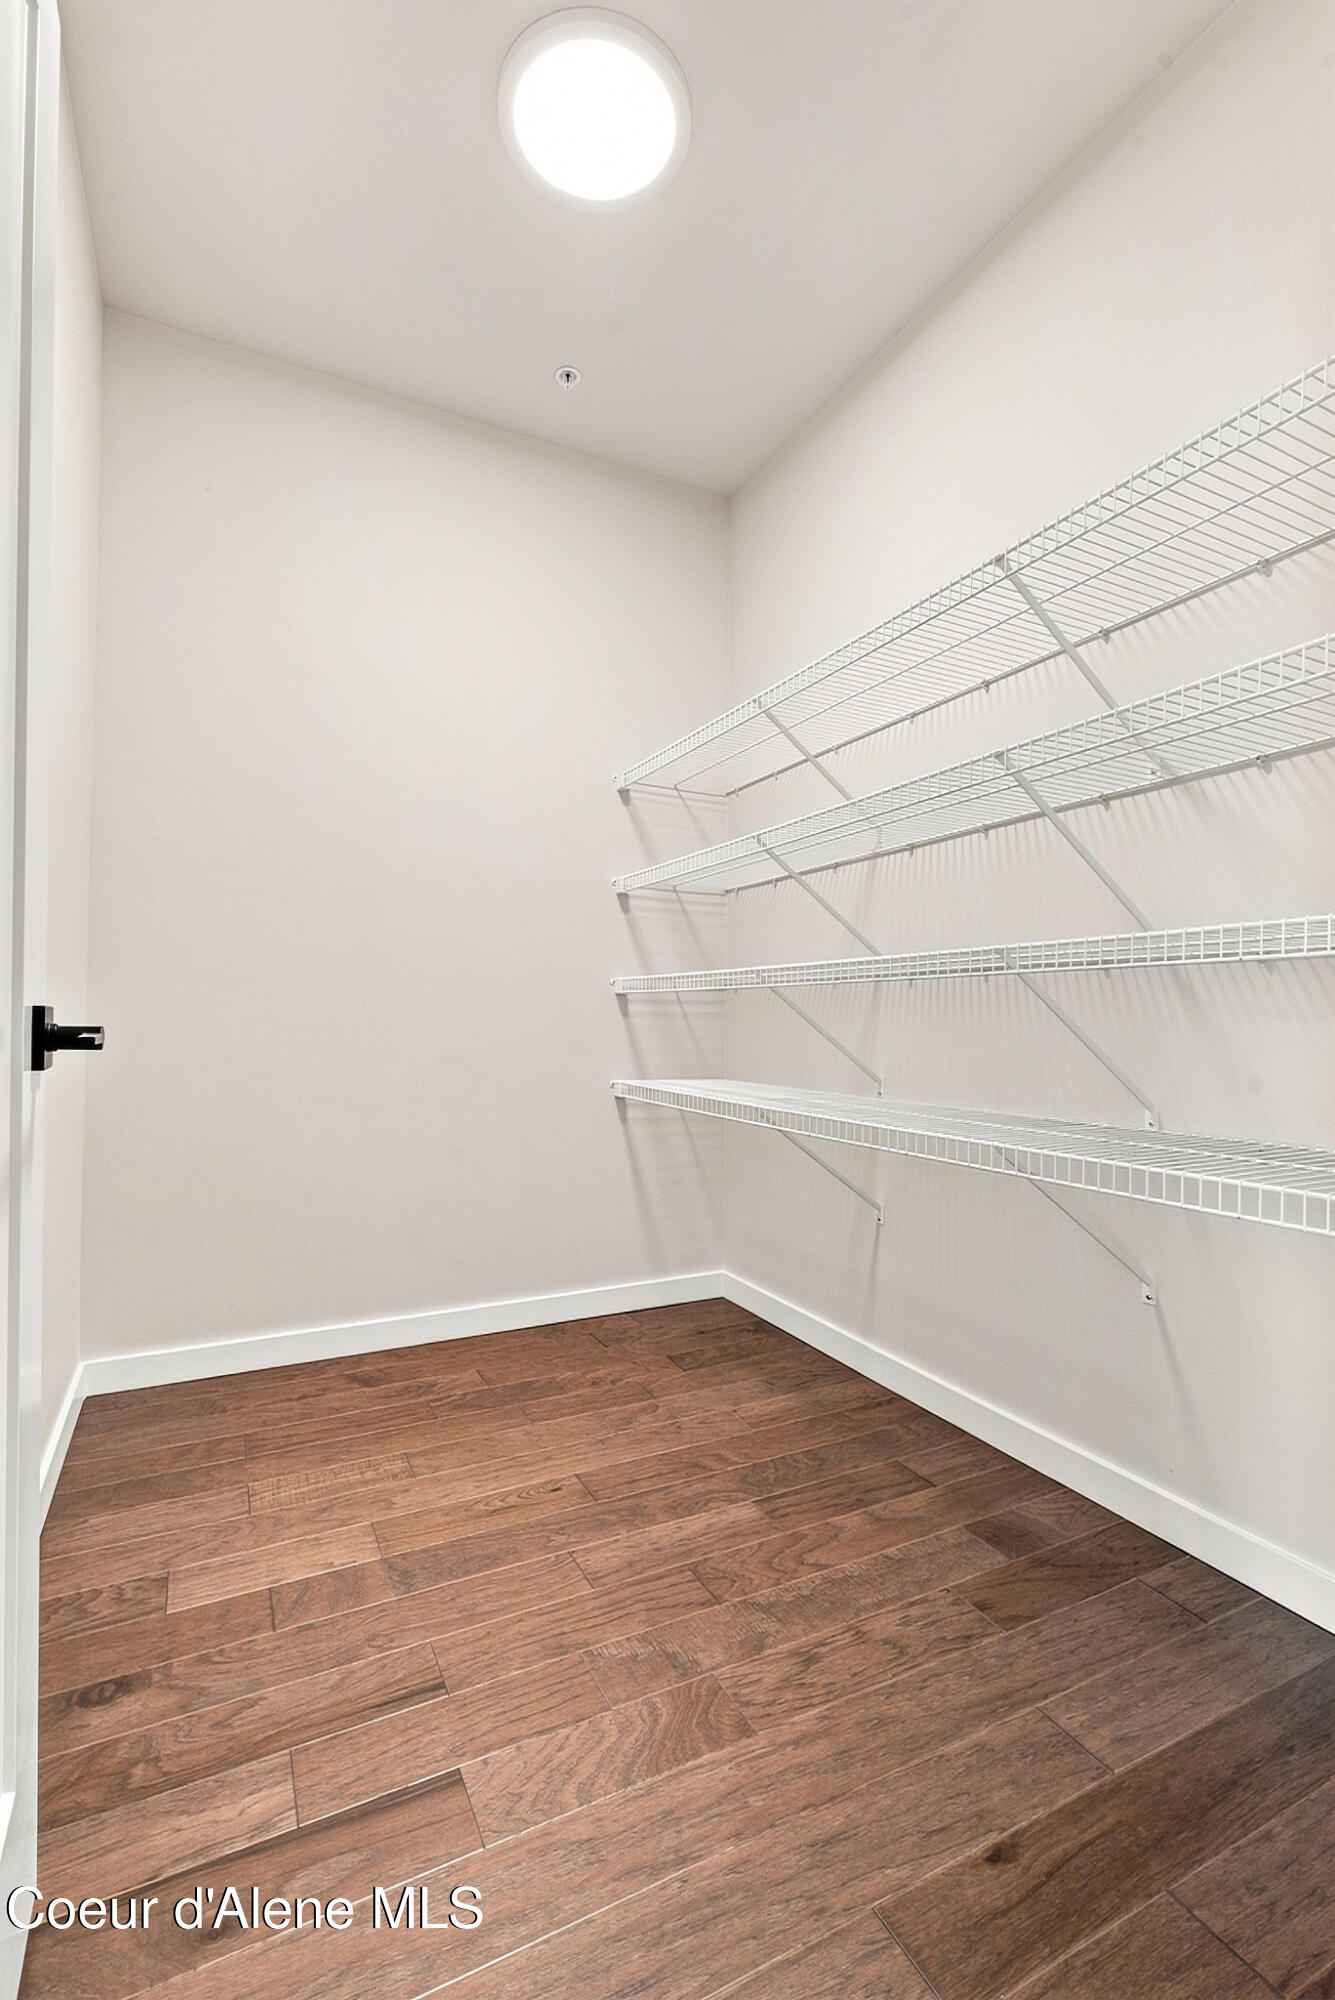
Empty walk-in closet with white wire shelving and brown wood-look flooring.
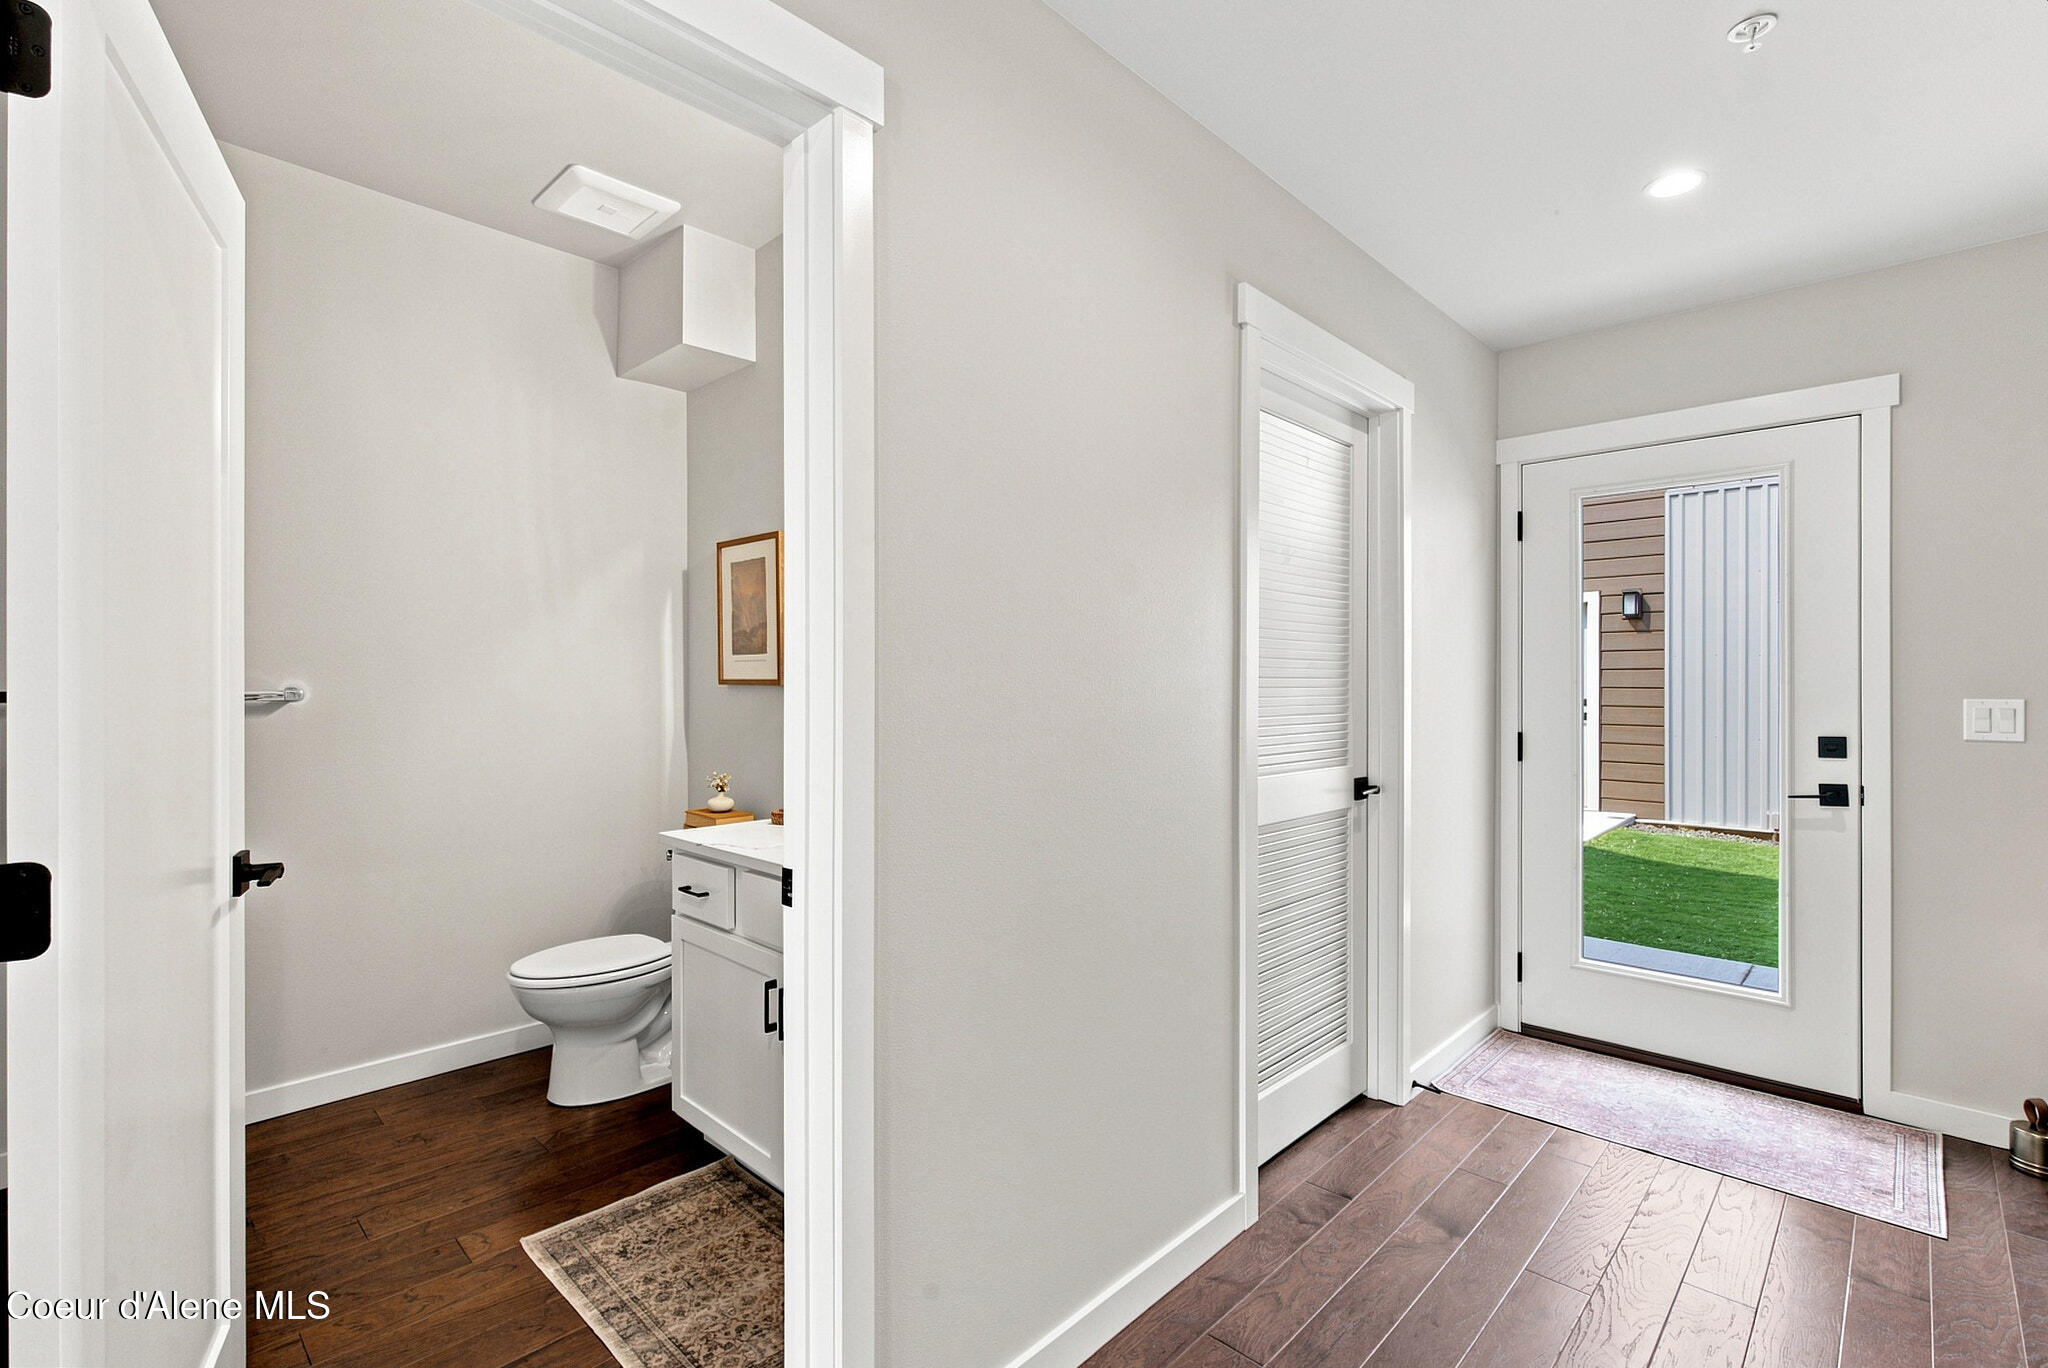
Entryway with a glass-panel front door, wood-look floors, and an adjacent half bathroom.
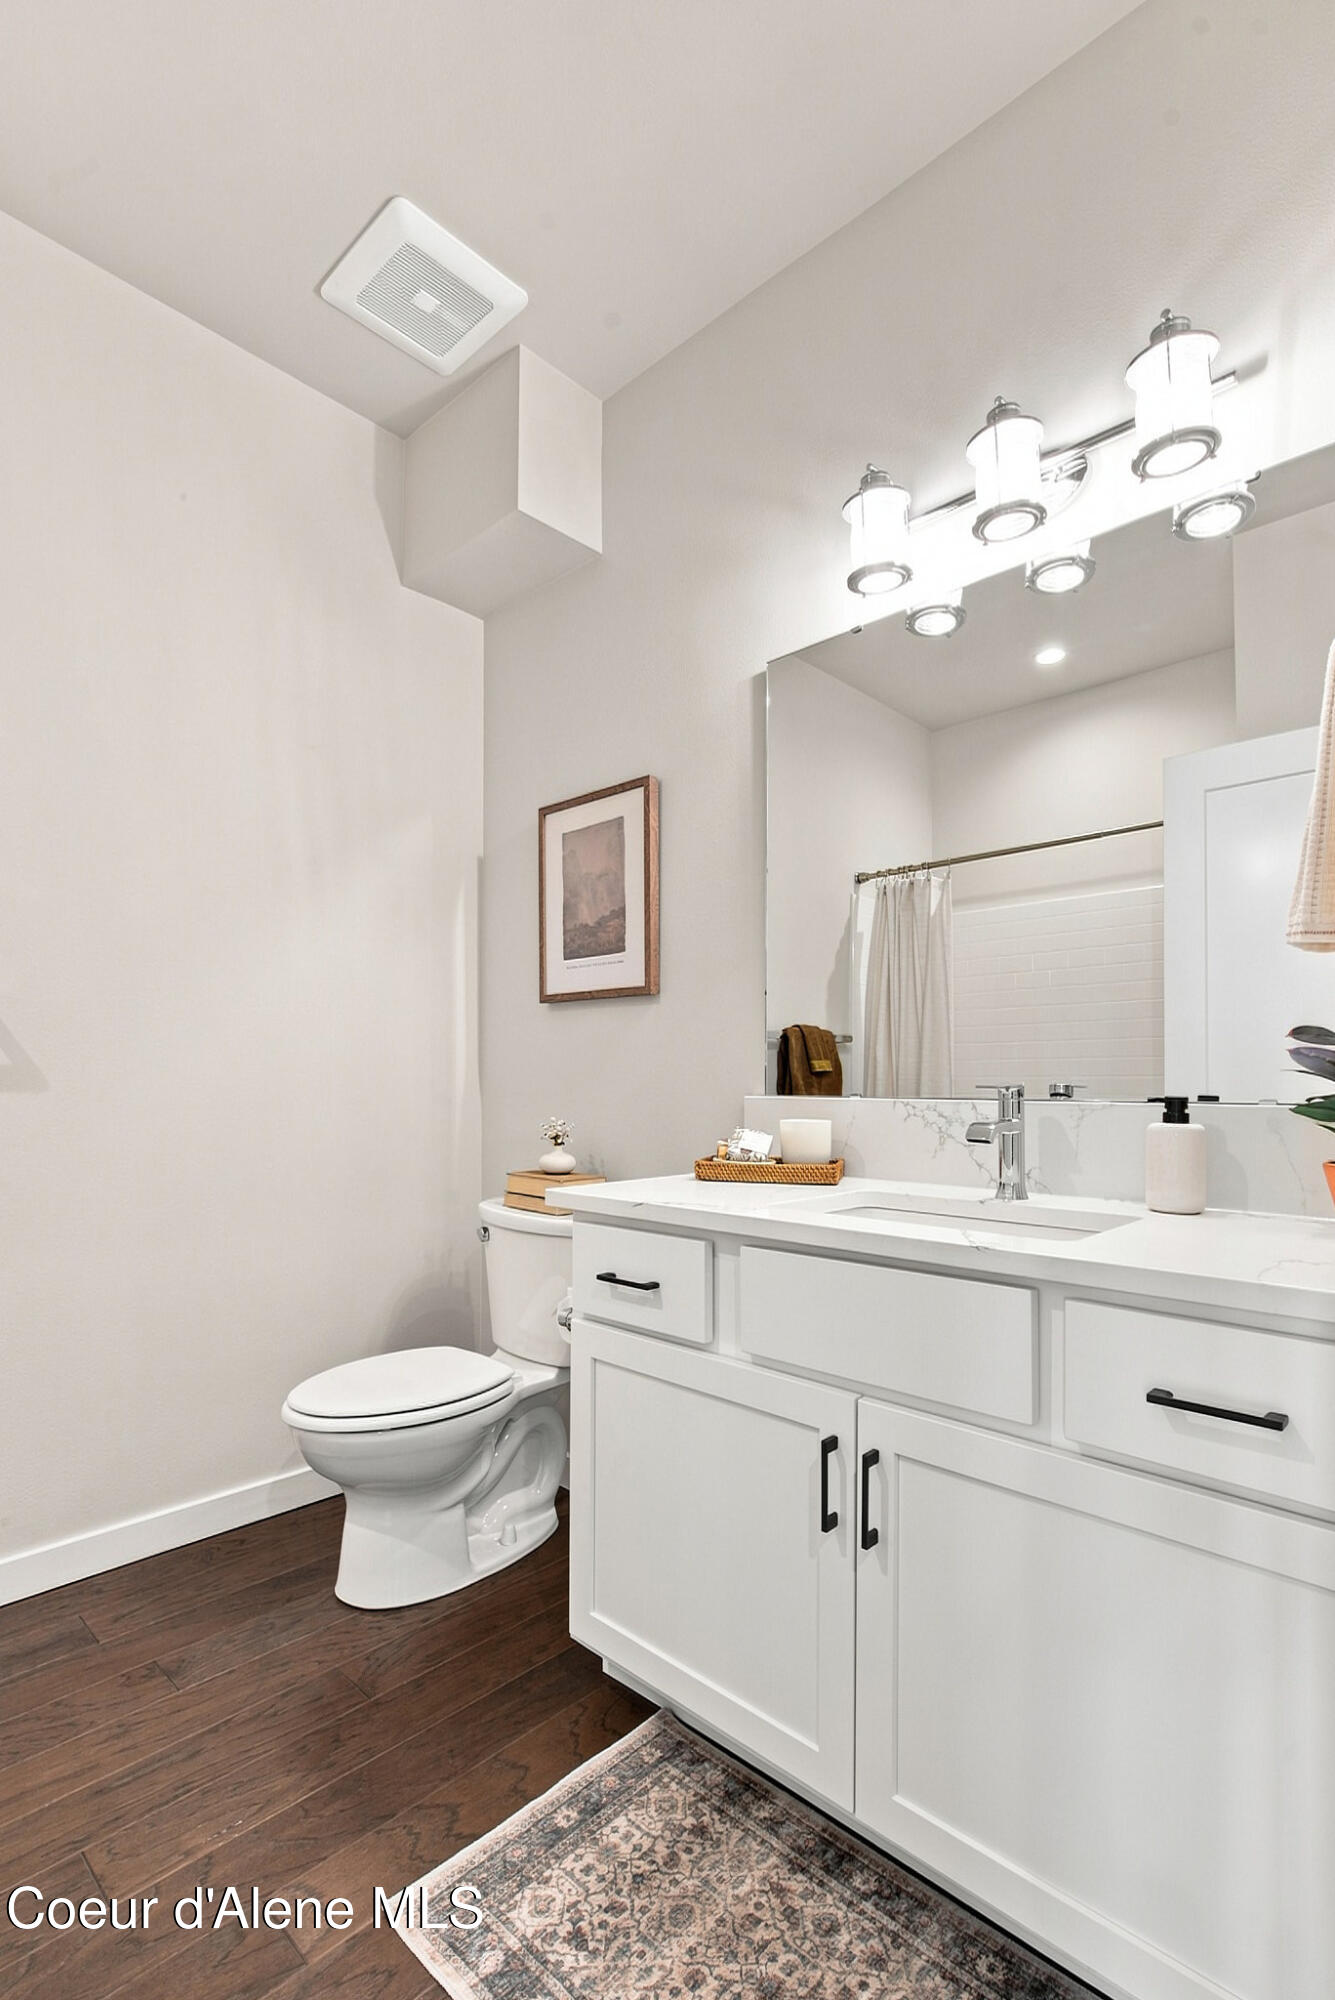
Bathroom with a white vanity, large mirror, tiled shower, and dark wood flooring.
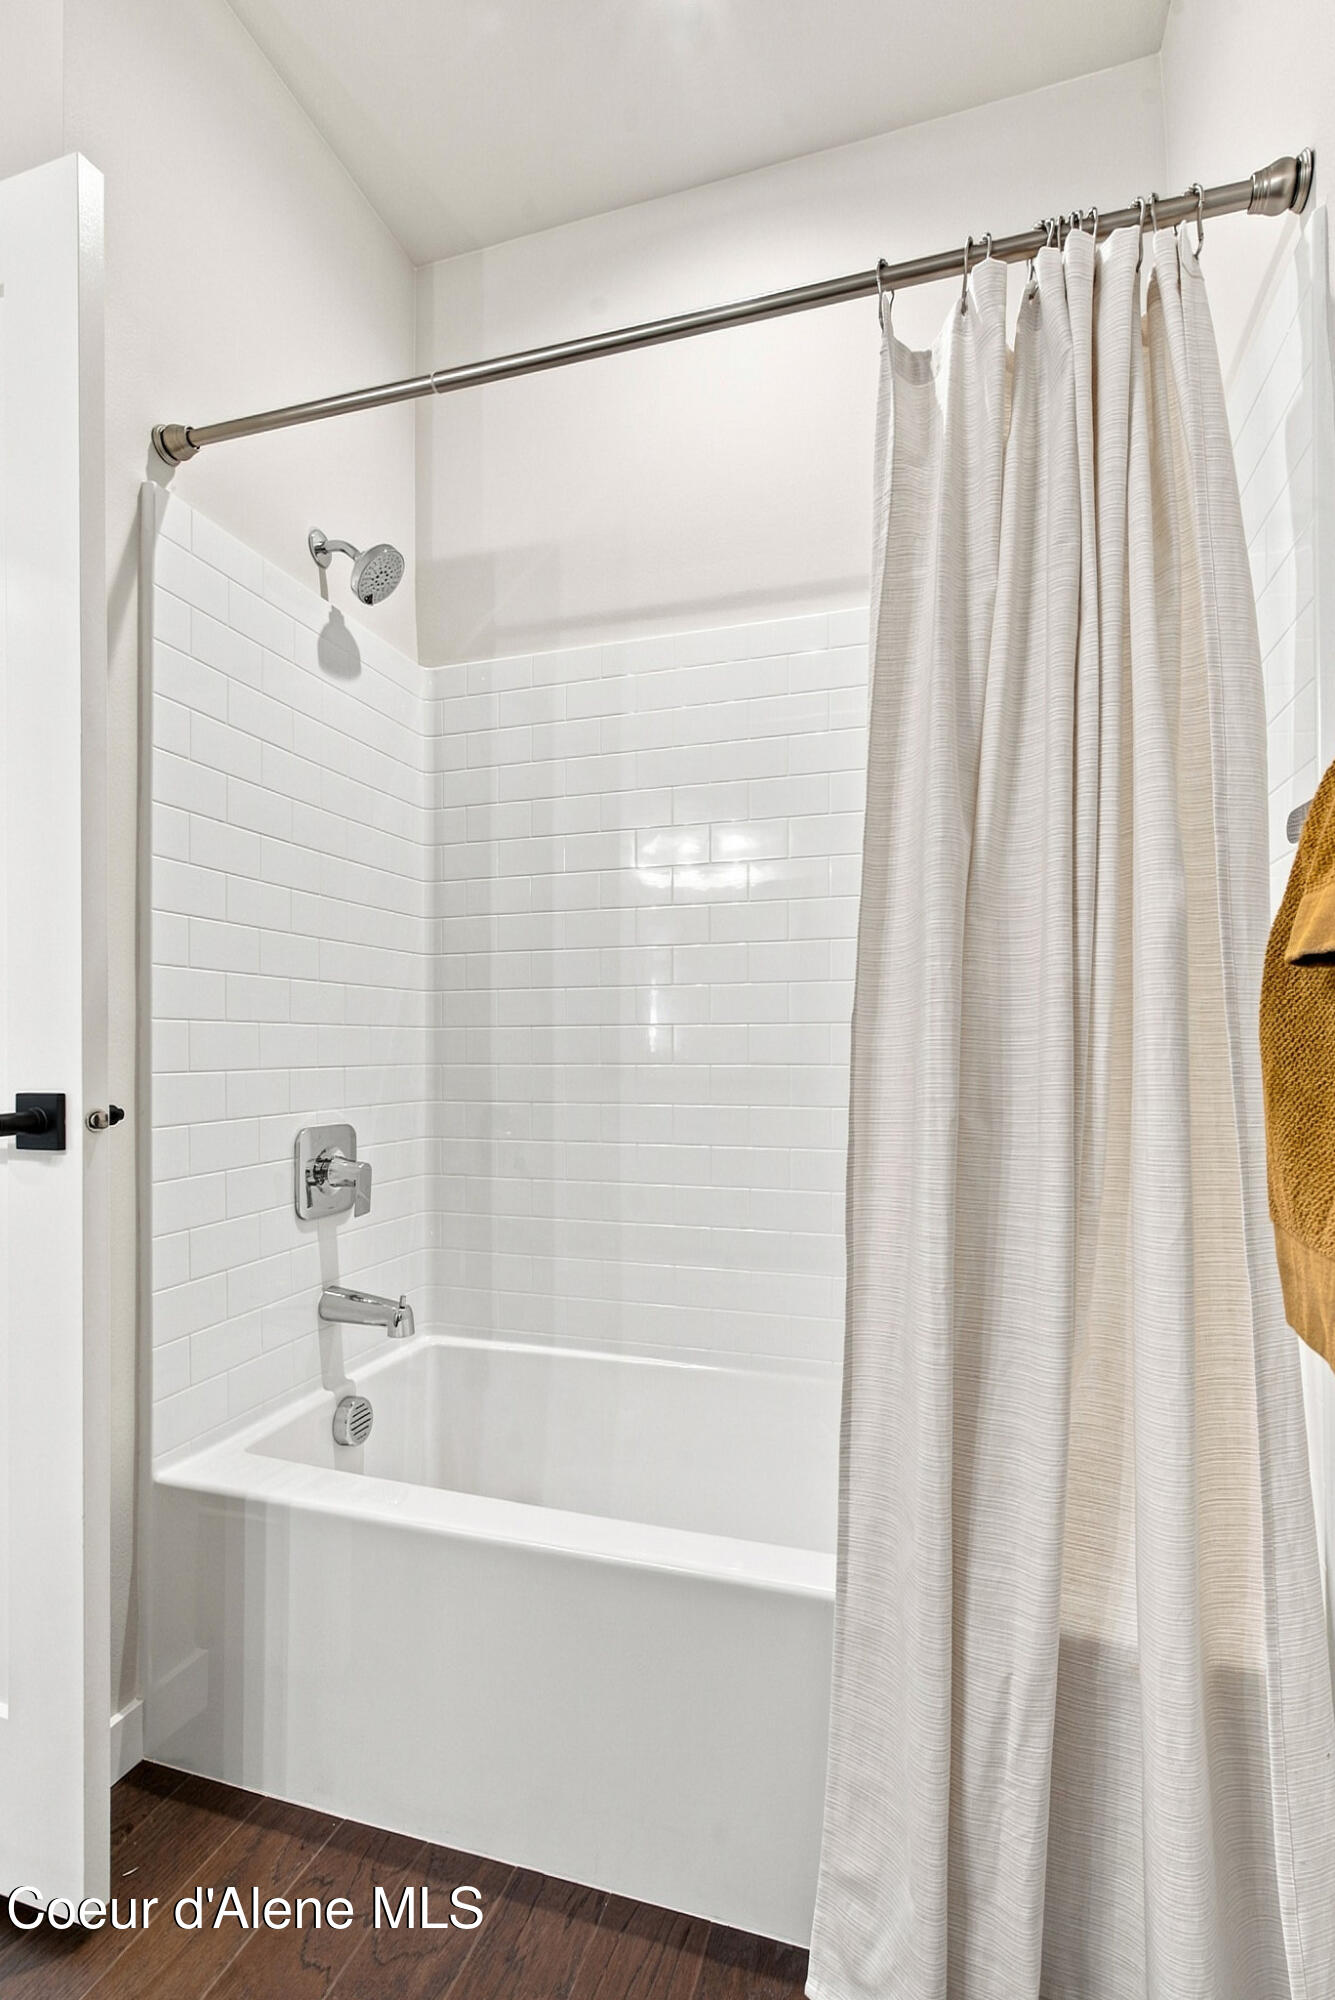
Bathroom with a white subway-tile tub and shower, chrome fixtures, and a light curtain.
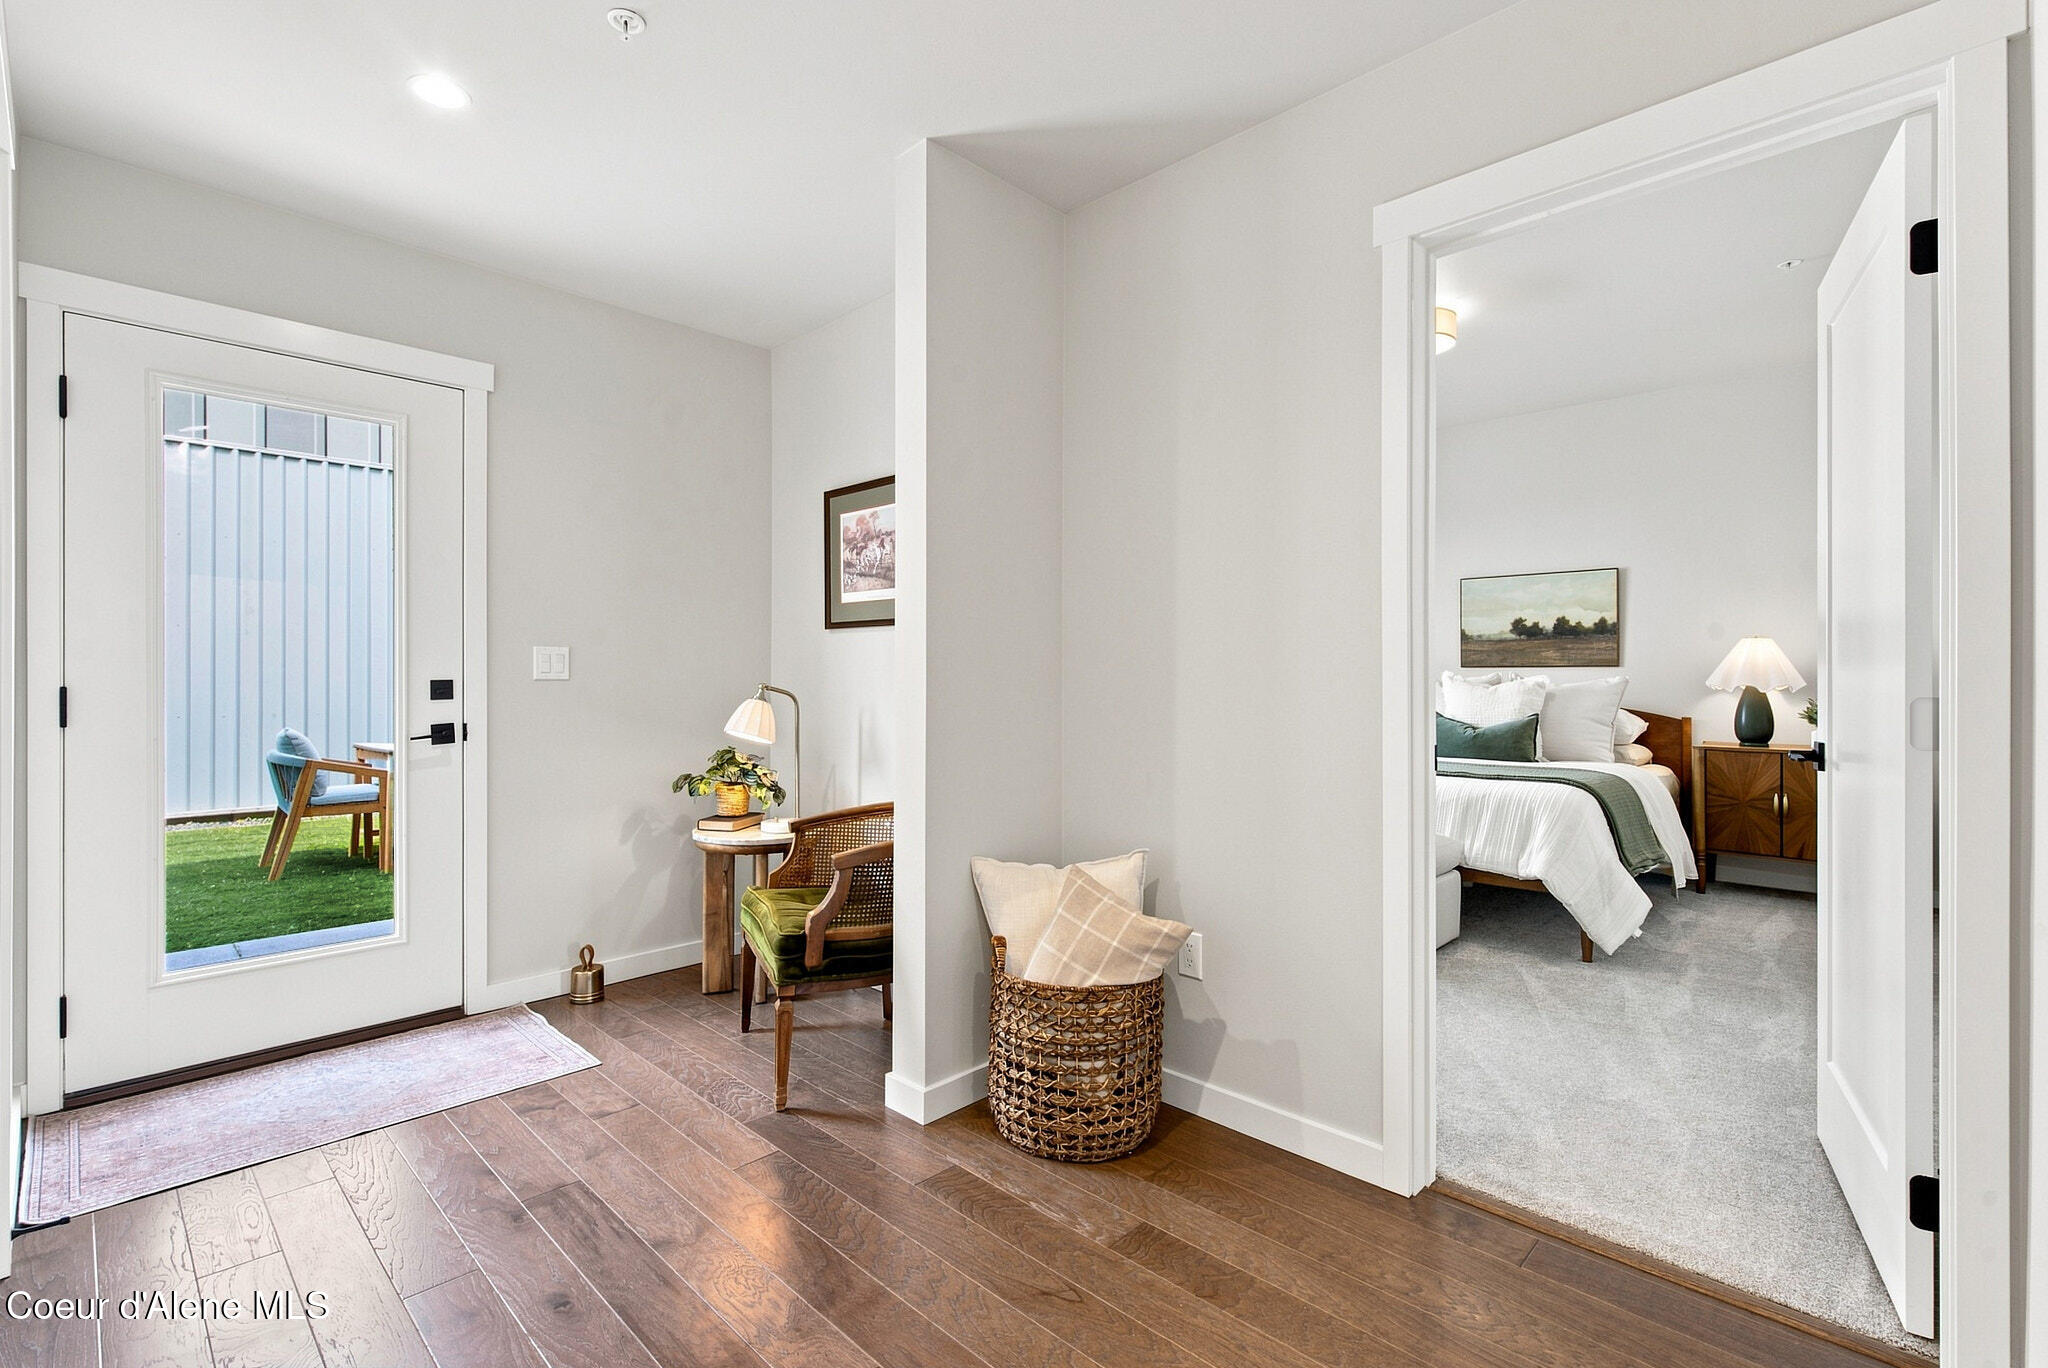
Furnished entry hall with a glass-panel front door and an open doorway to a bedroom.
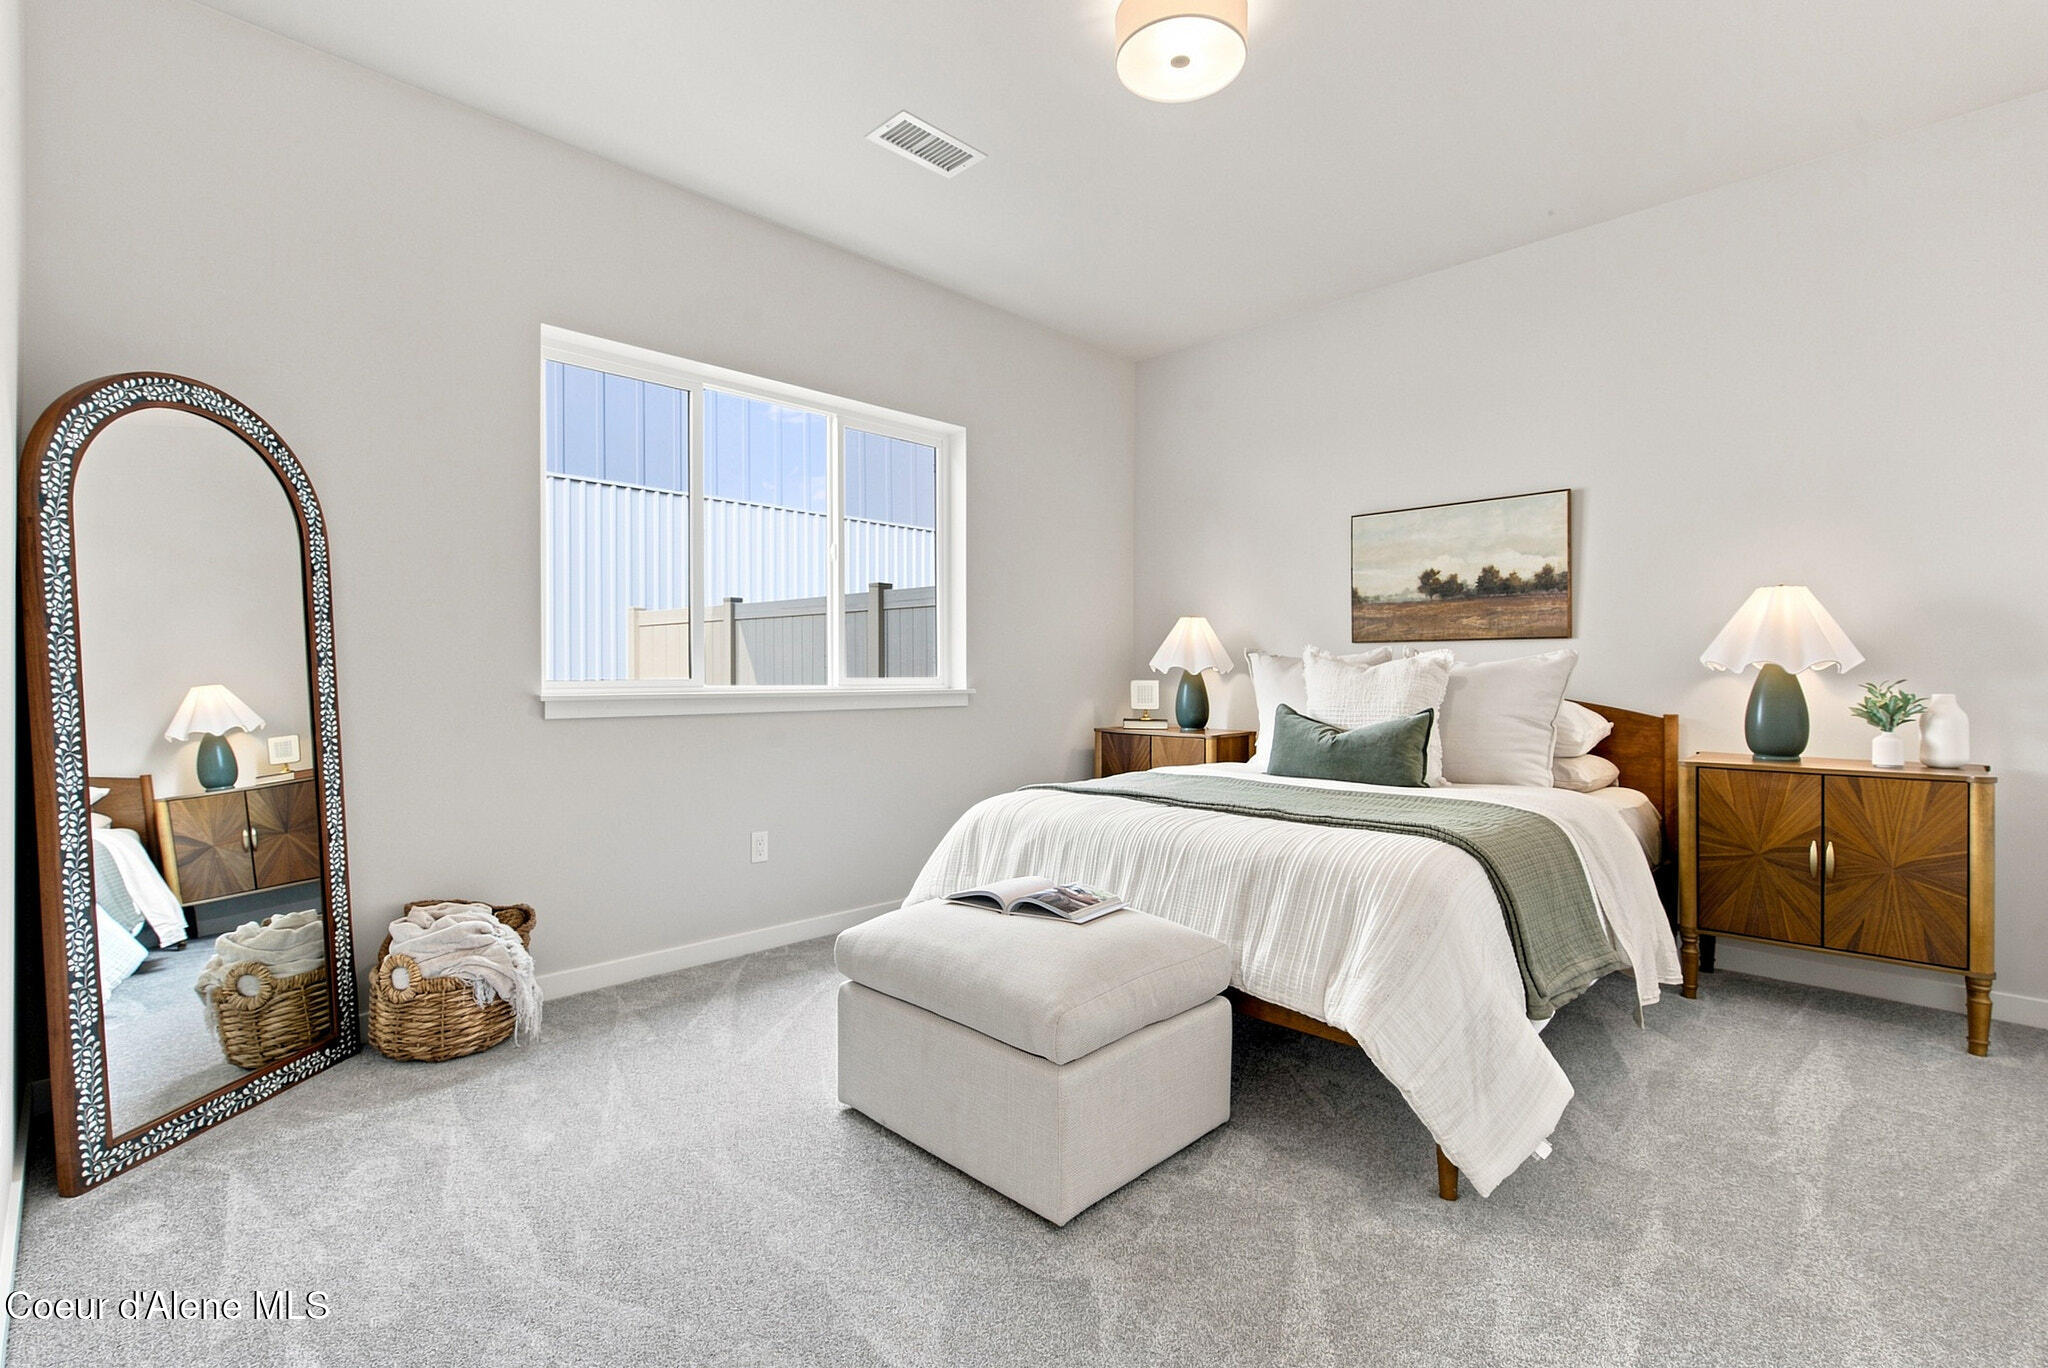
Staged bedroom with a white bed, green throw, wood cabinets, and ornate full-length mirror.
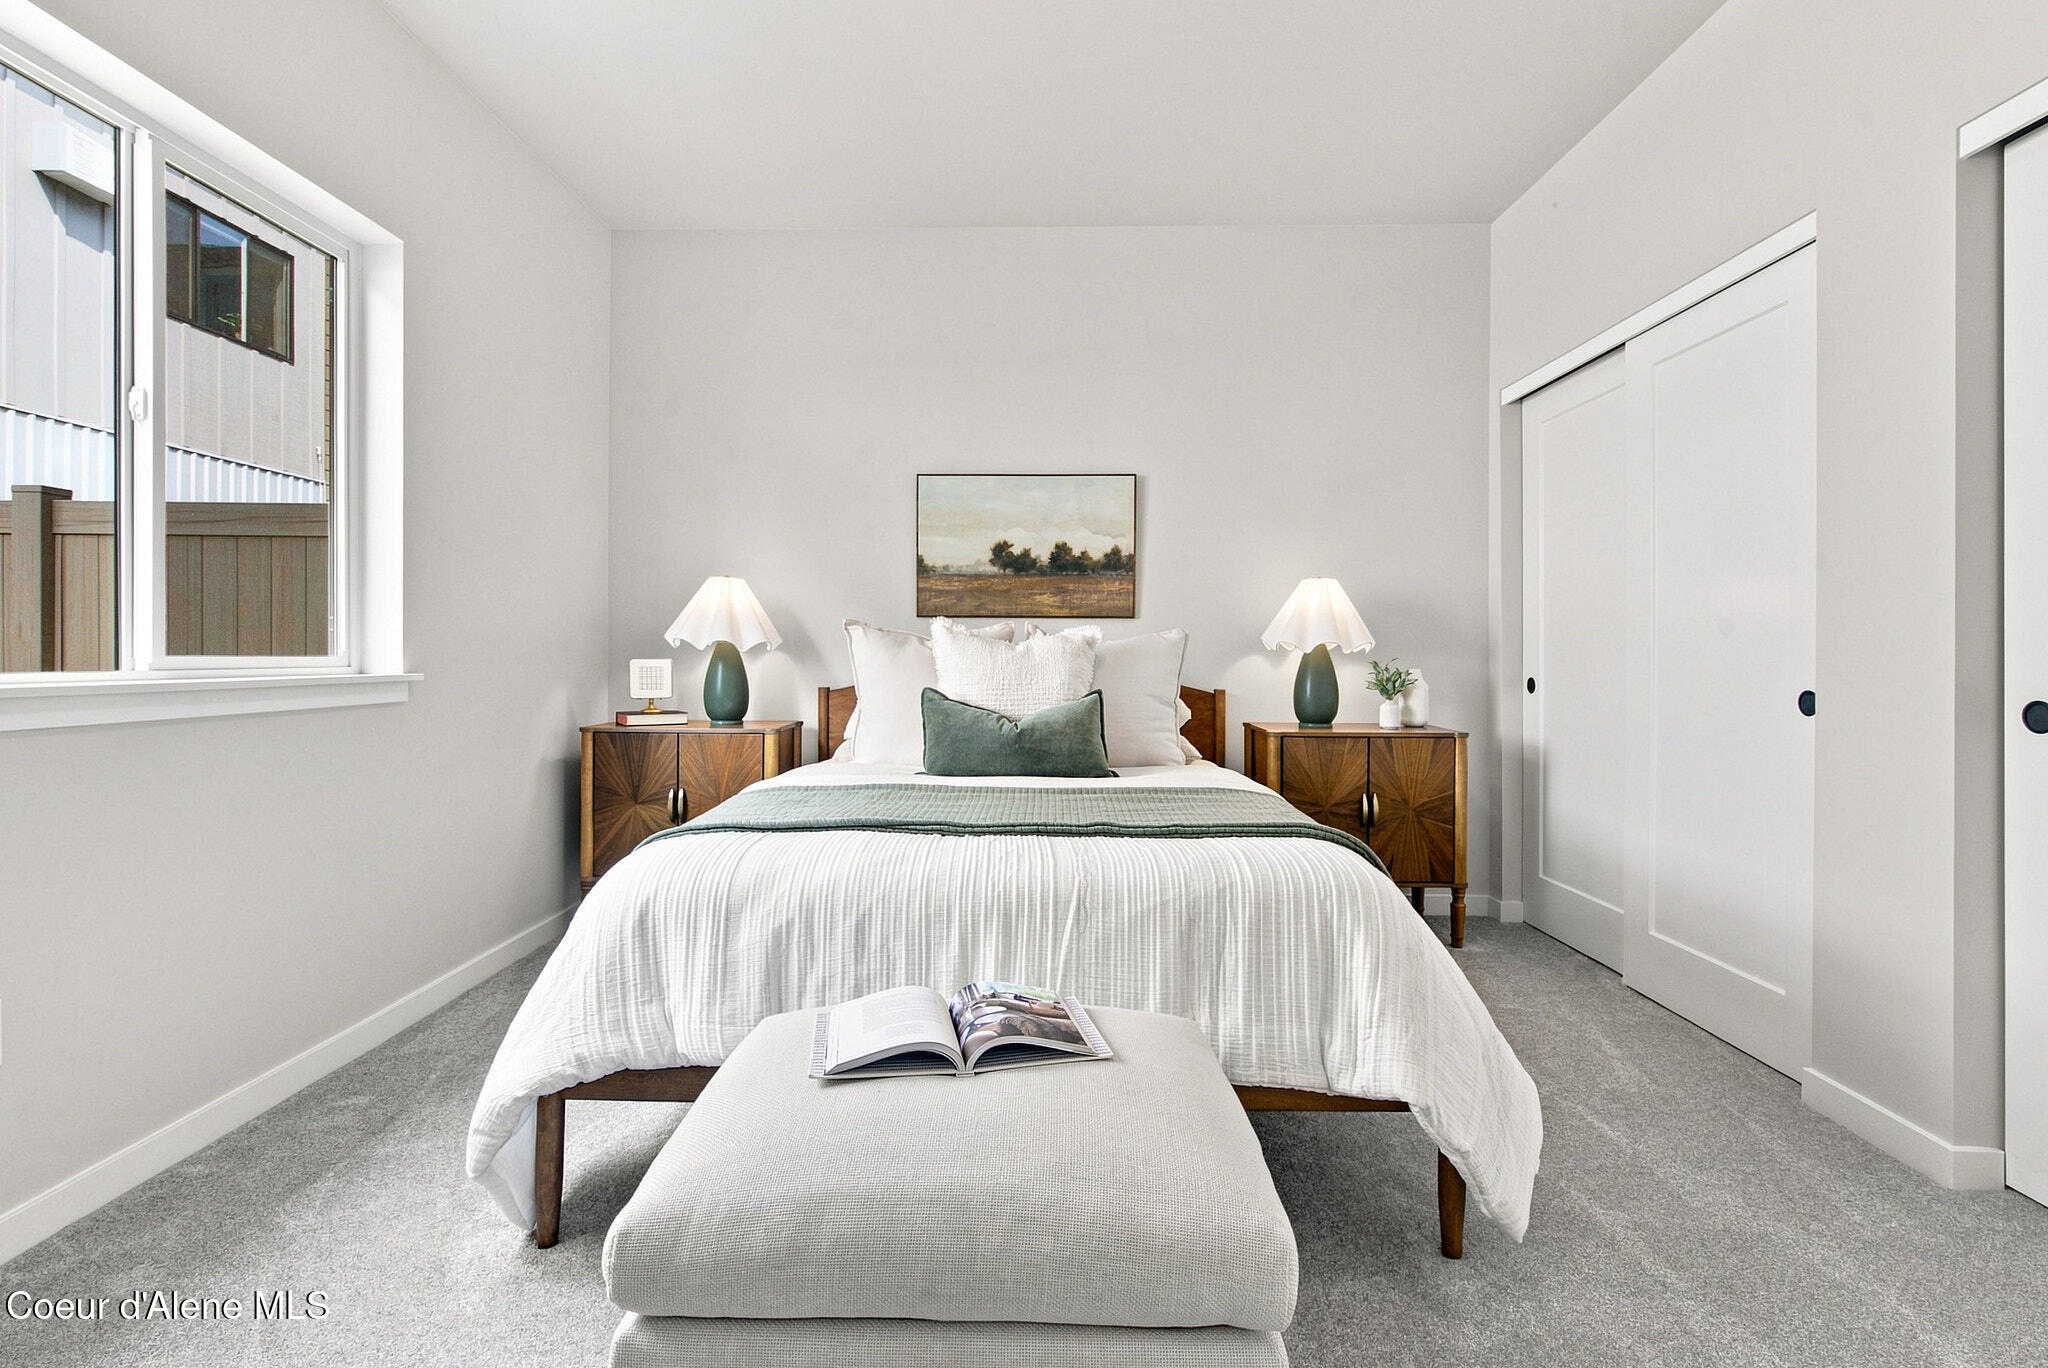
Staged bedroom with a white bed, green accent pillow, matching wood nightstands, and a large window.
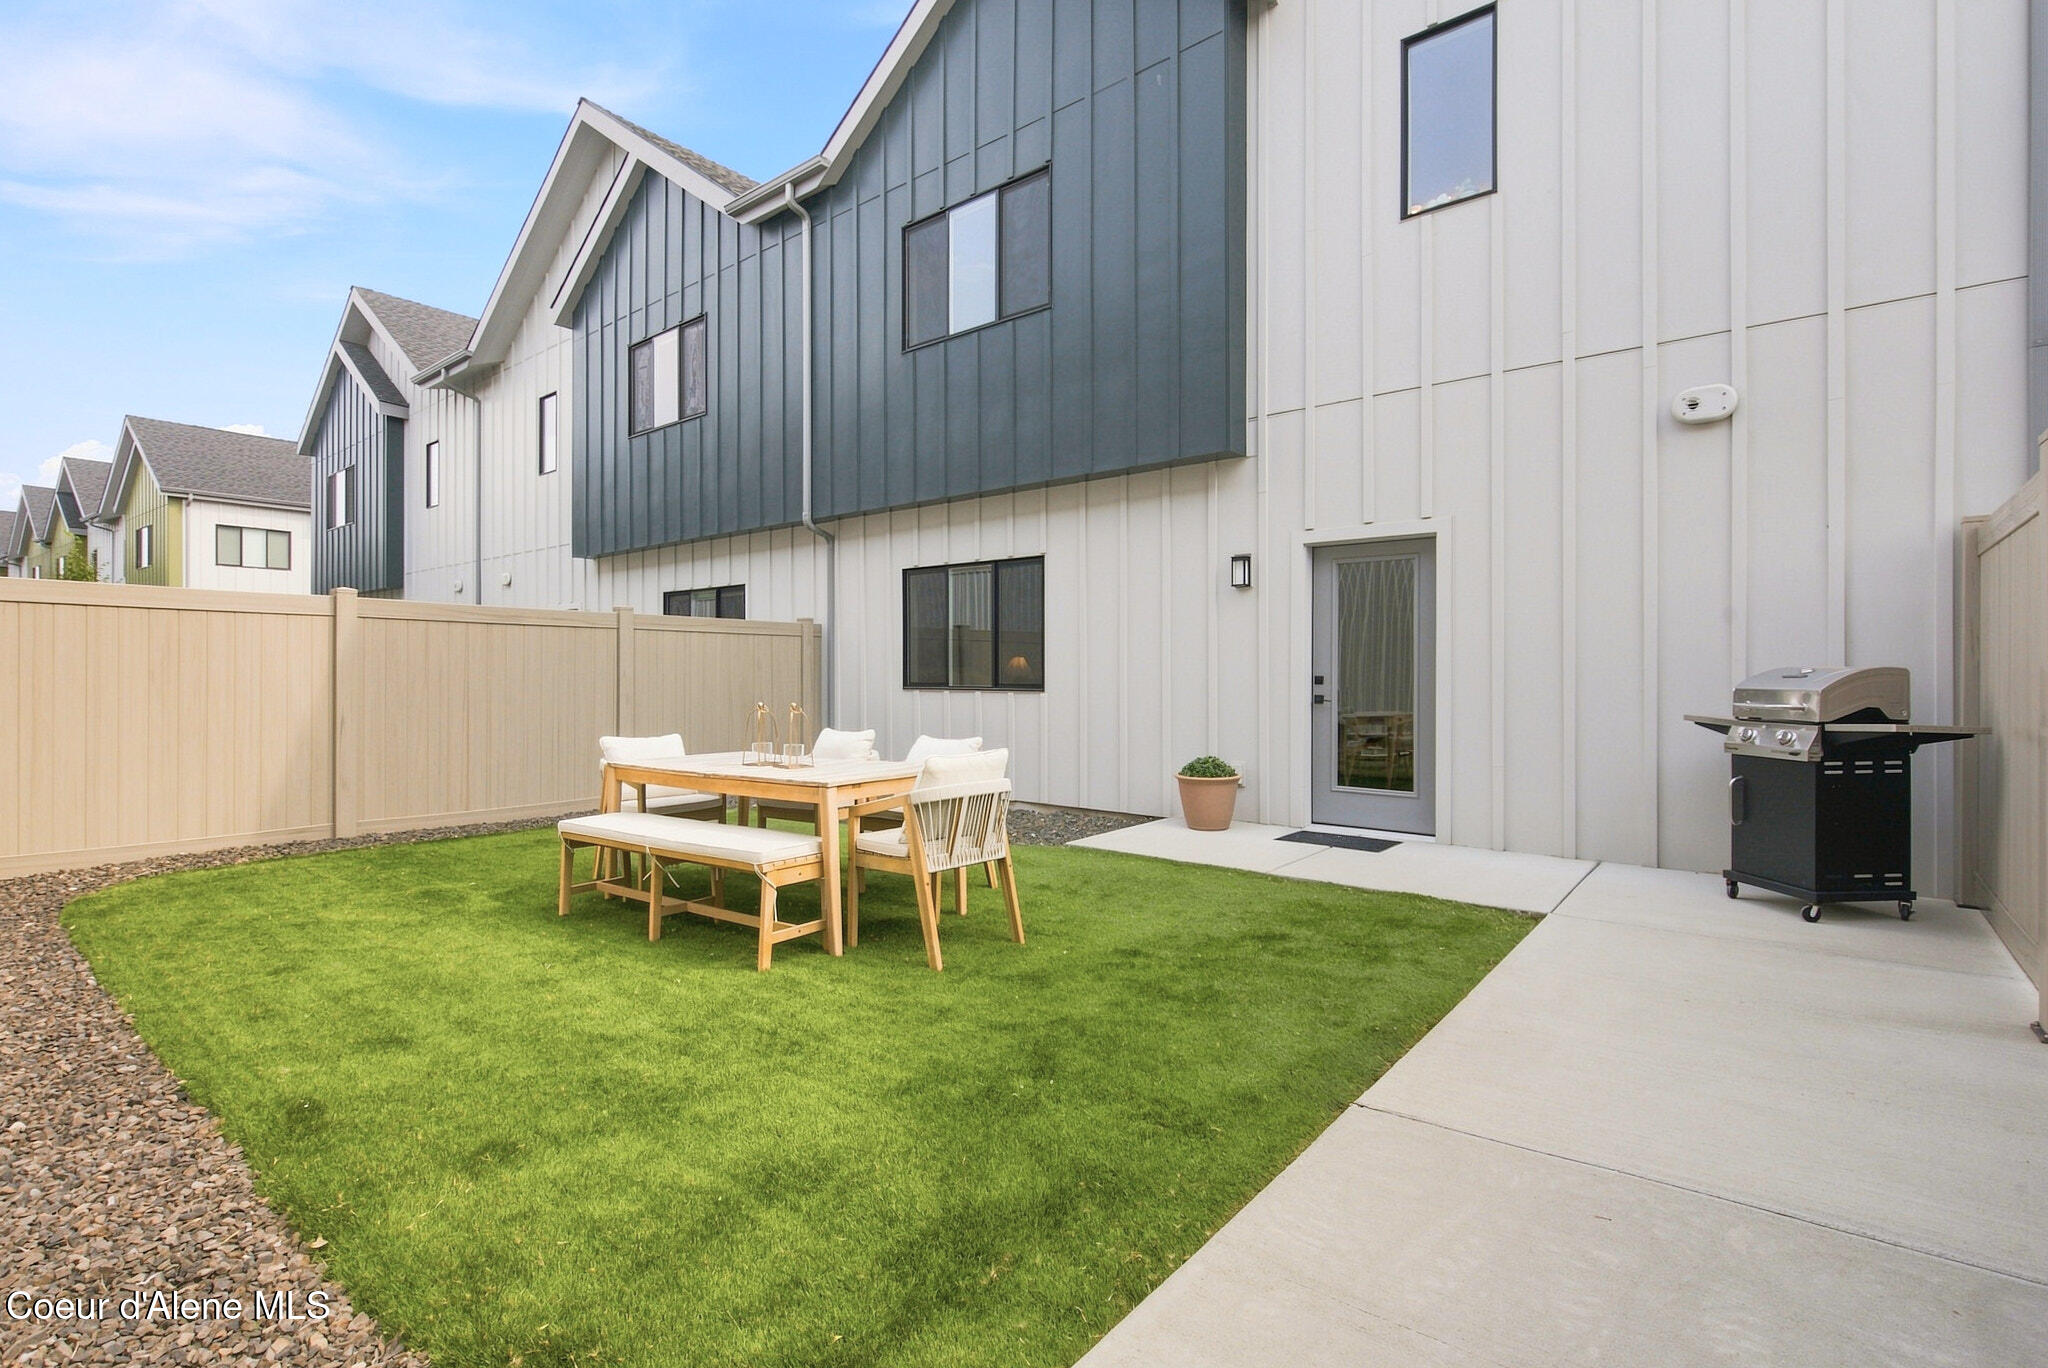
Modern home’s fenced backyard with a lawn, outdoor dining set, grill, and concrete patio.
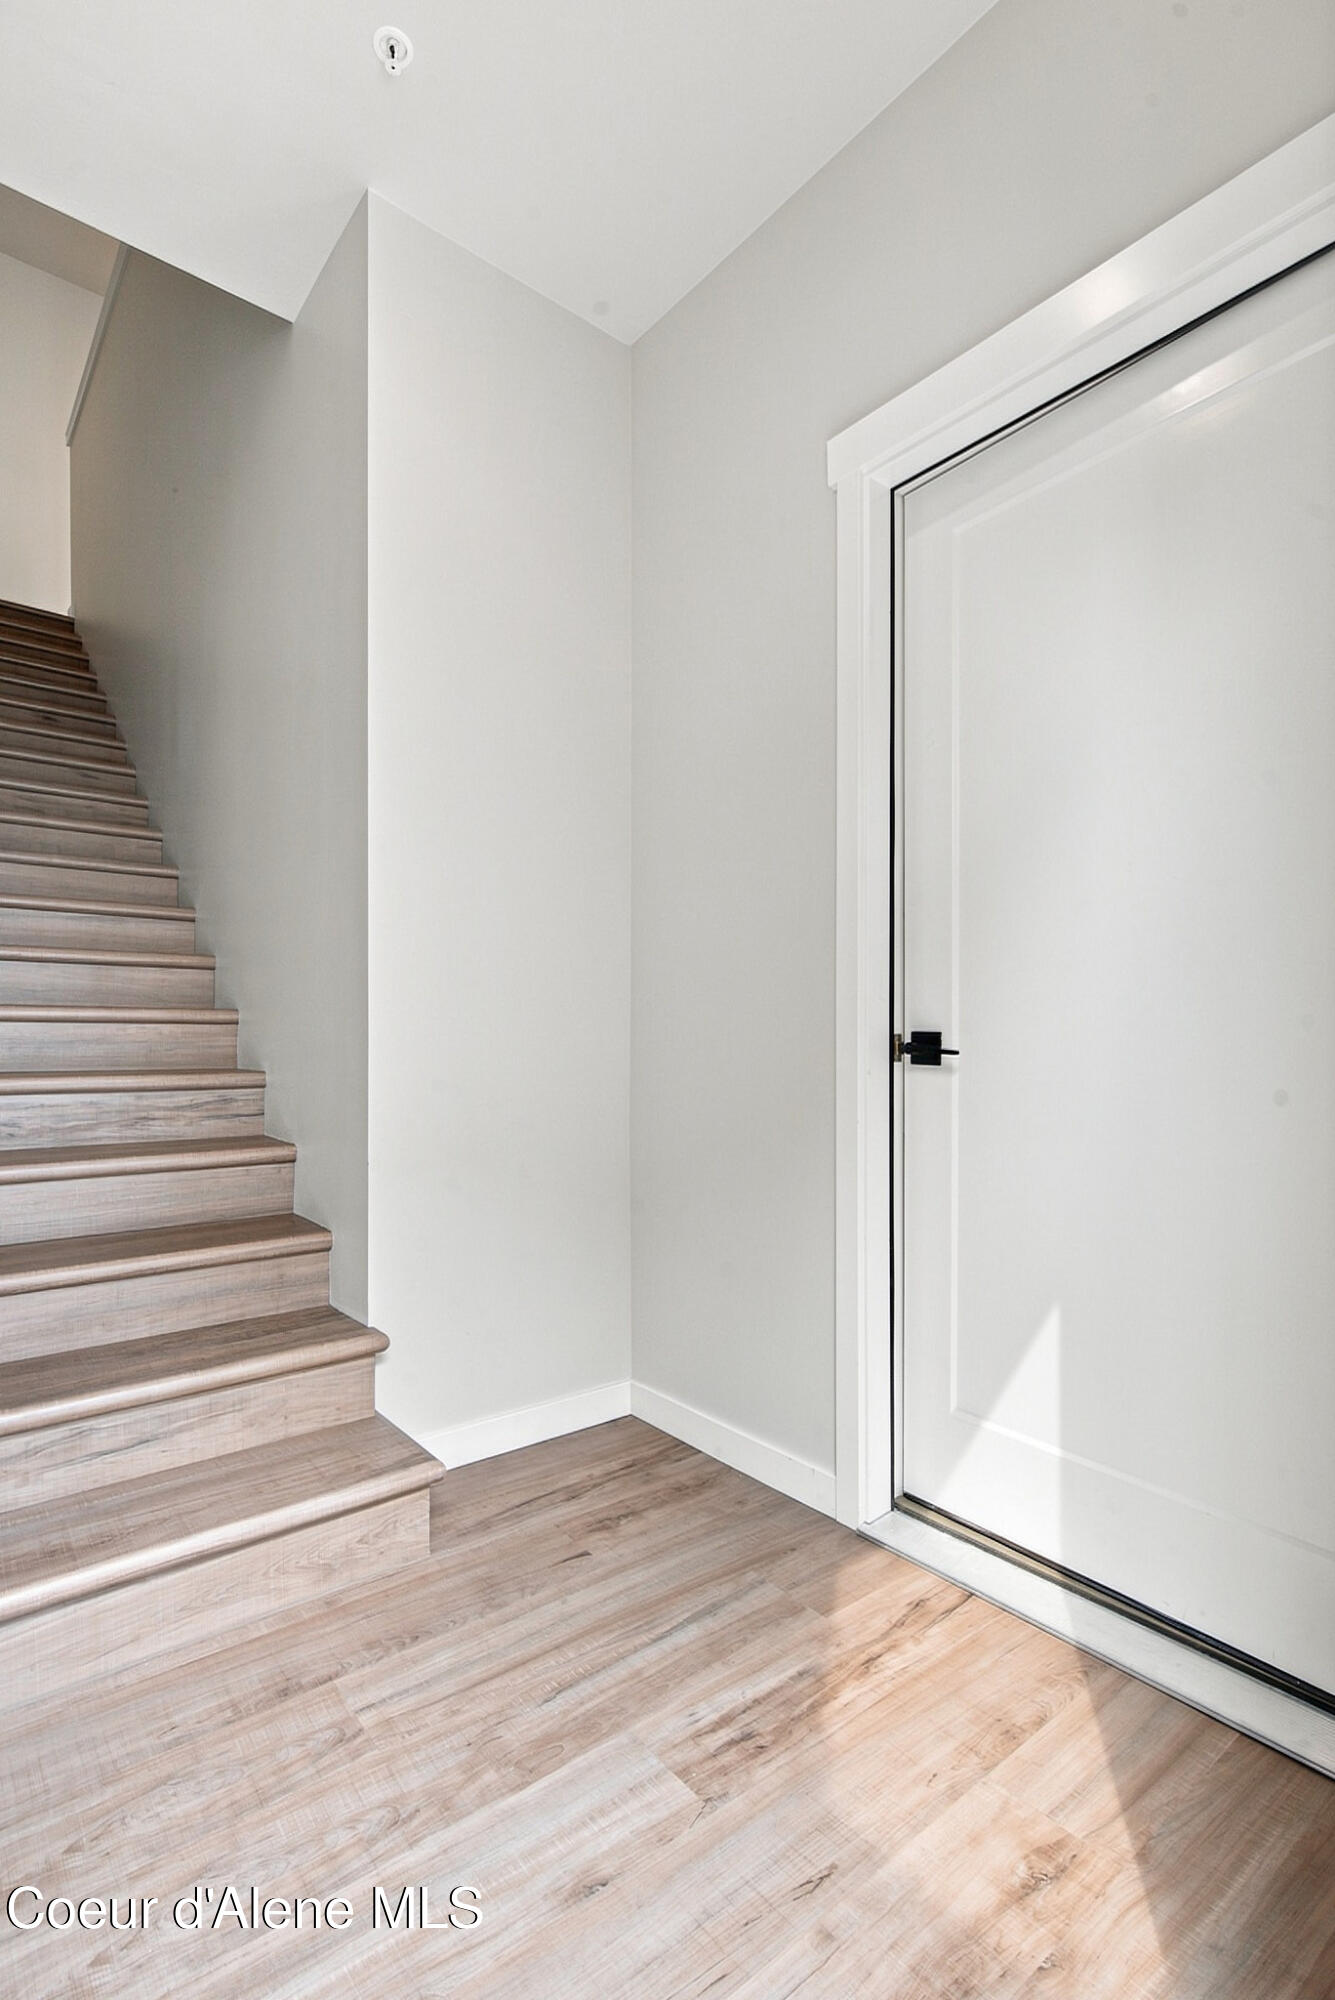
Entryway with a wood-floored staircase beside a white door with black hardware.
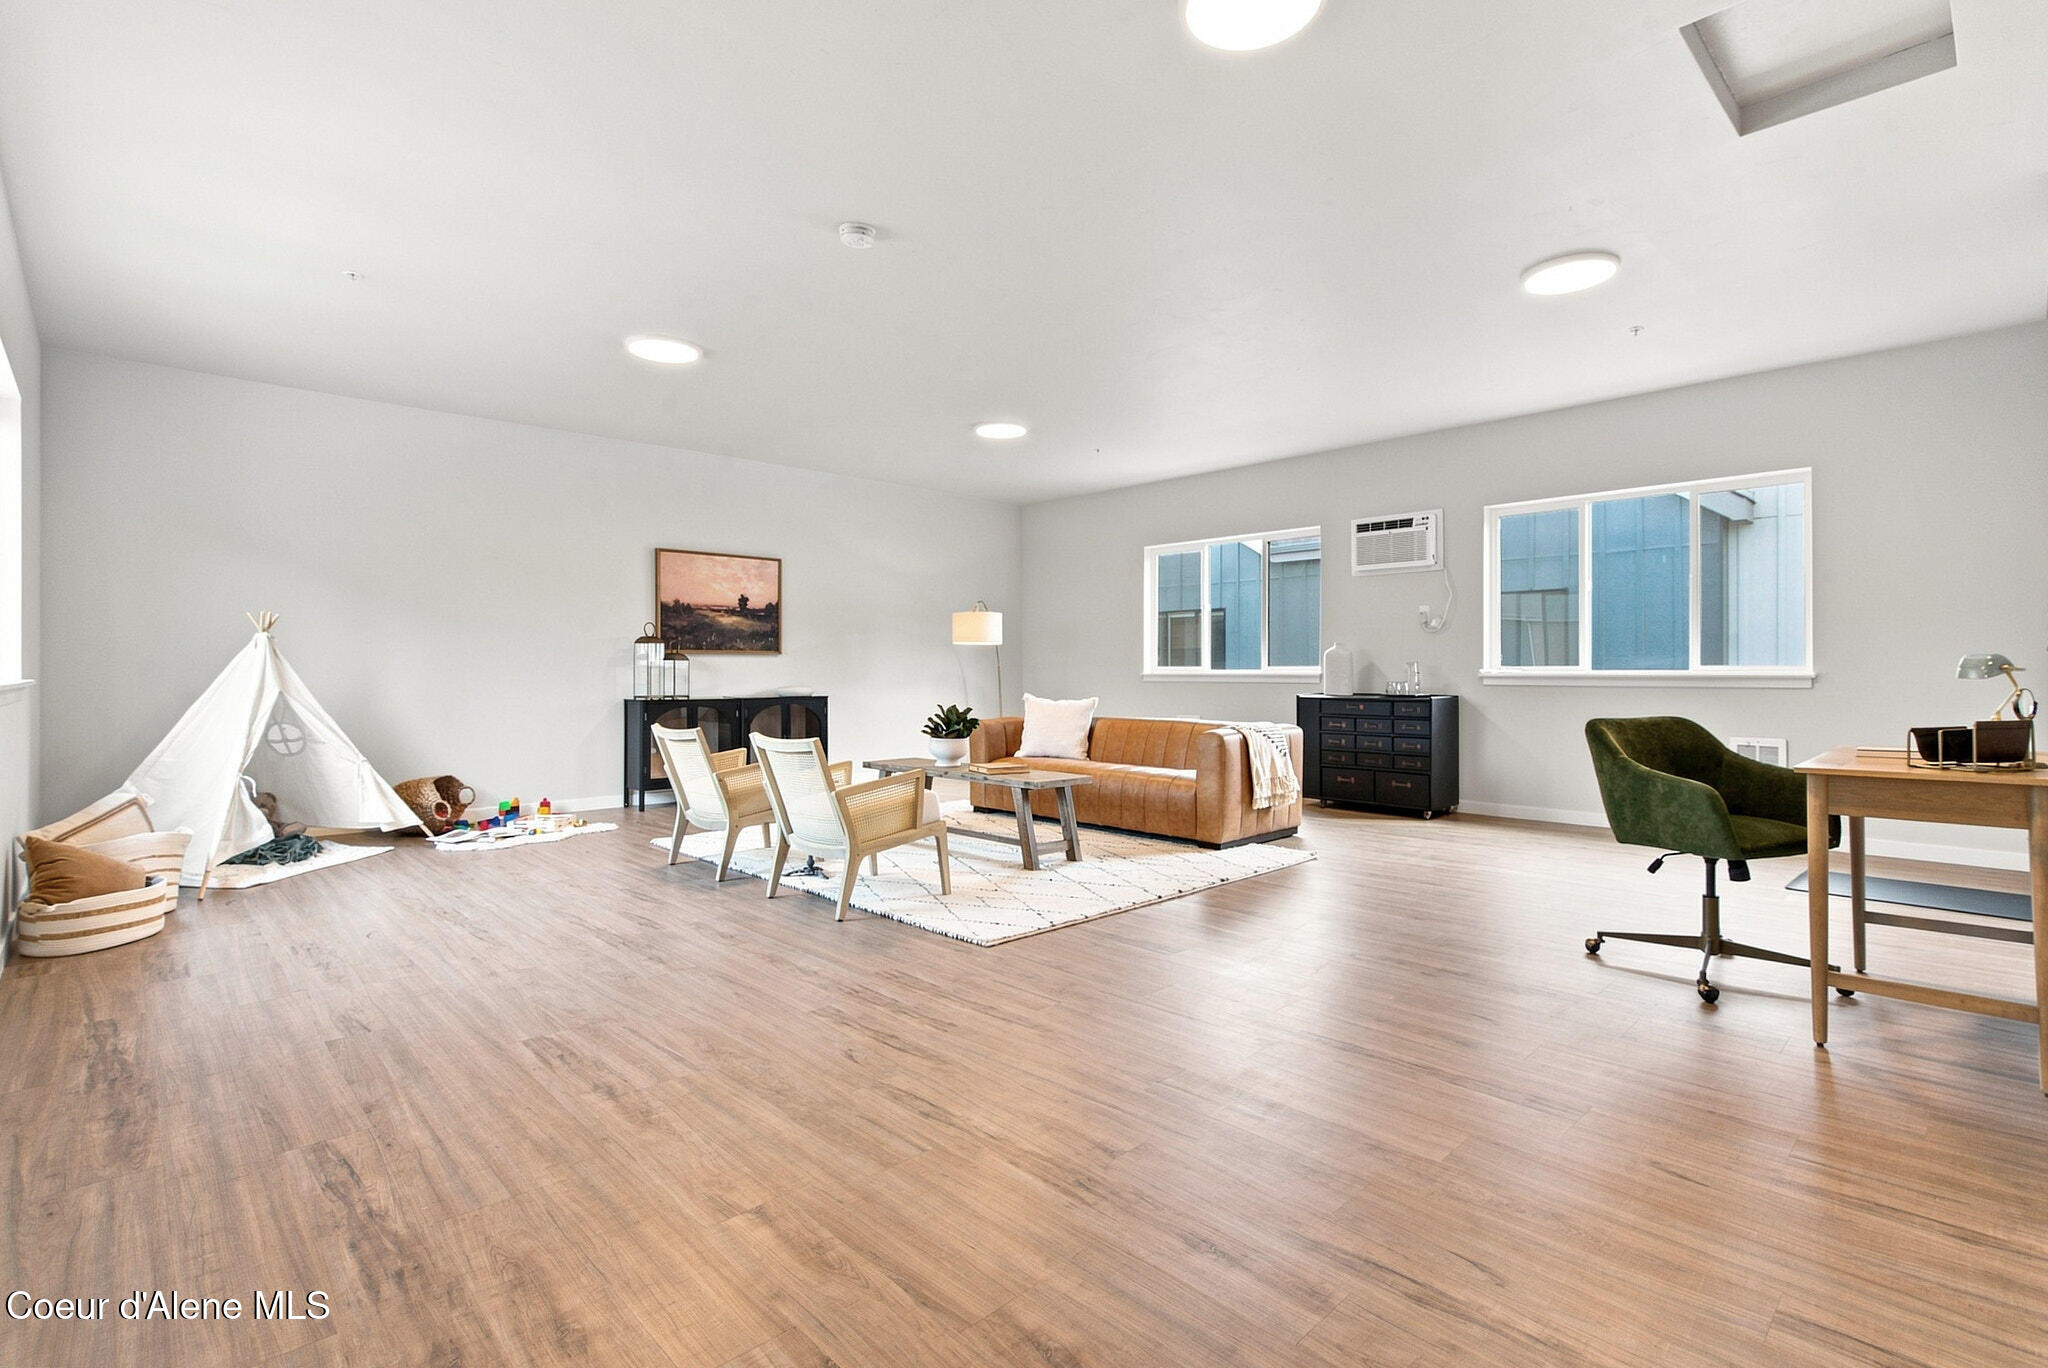
Spacious living room with a tan leather sofa, children’s play tent, and desk.
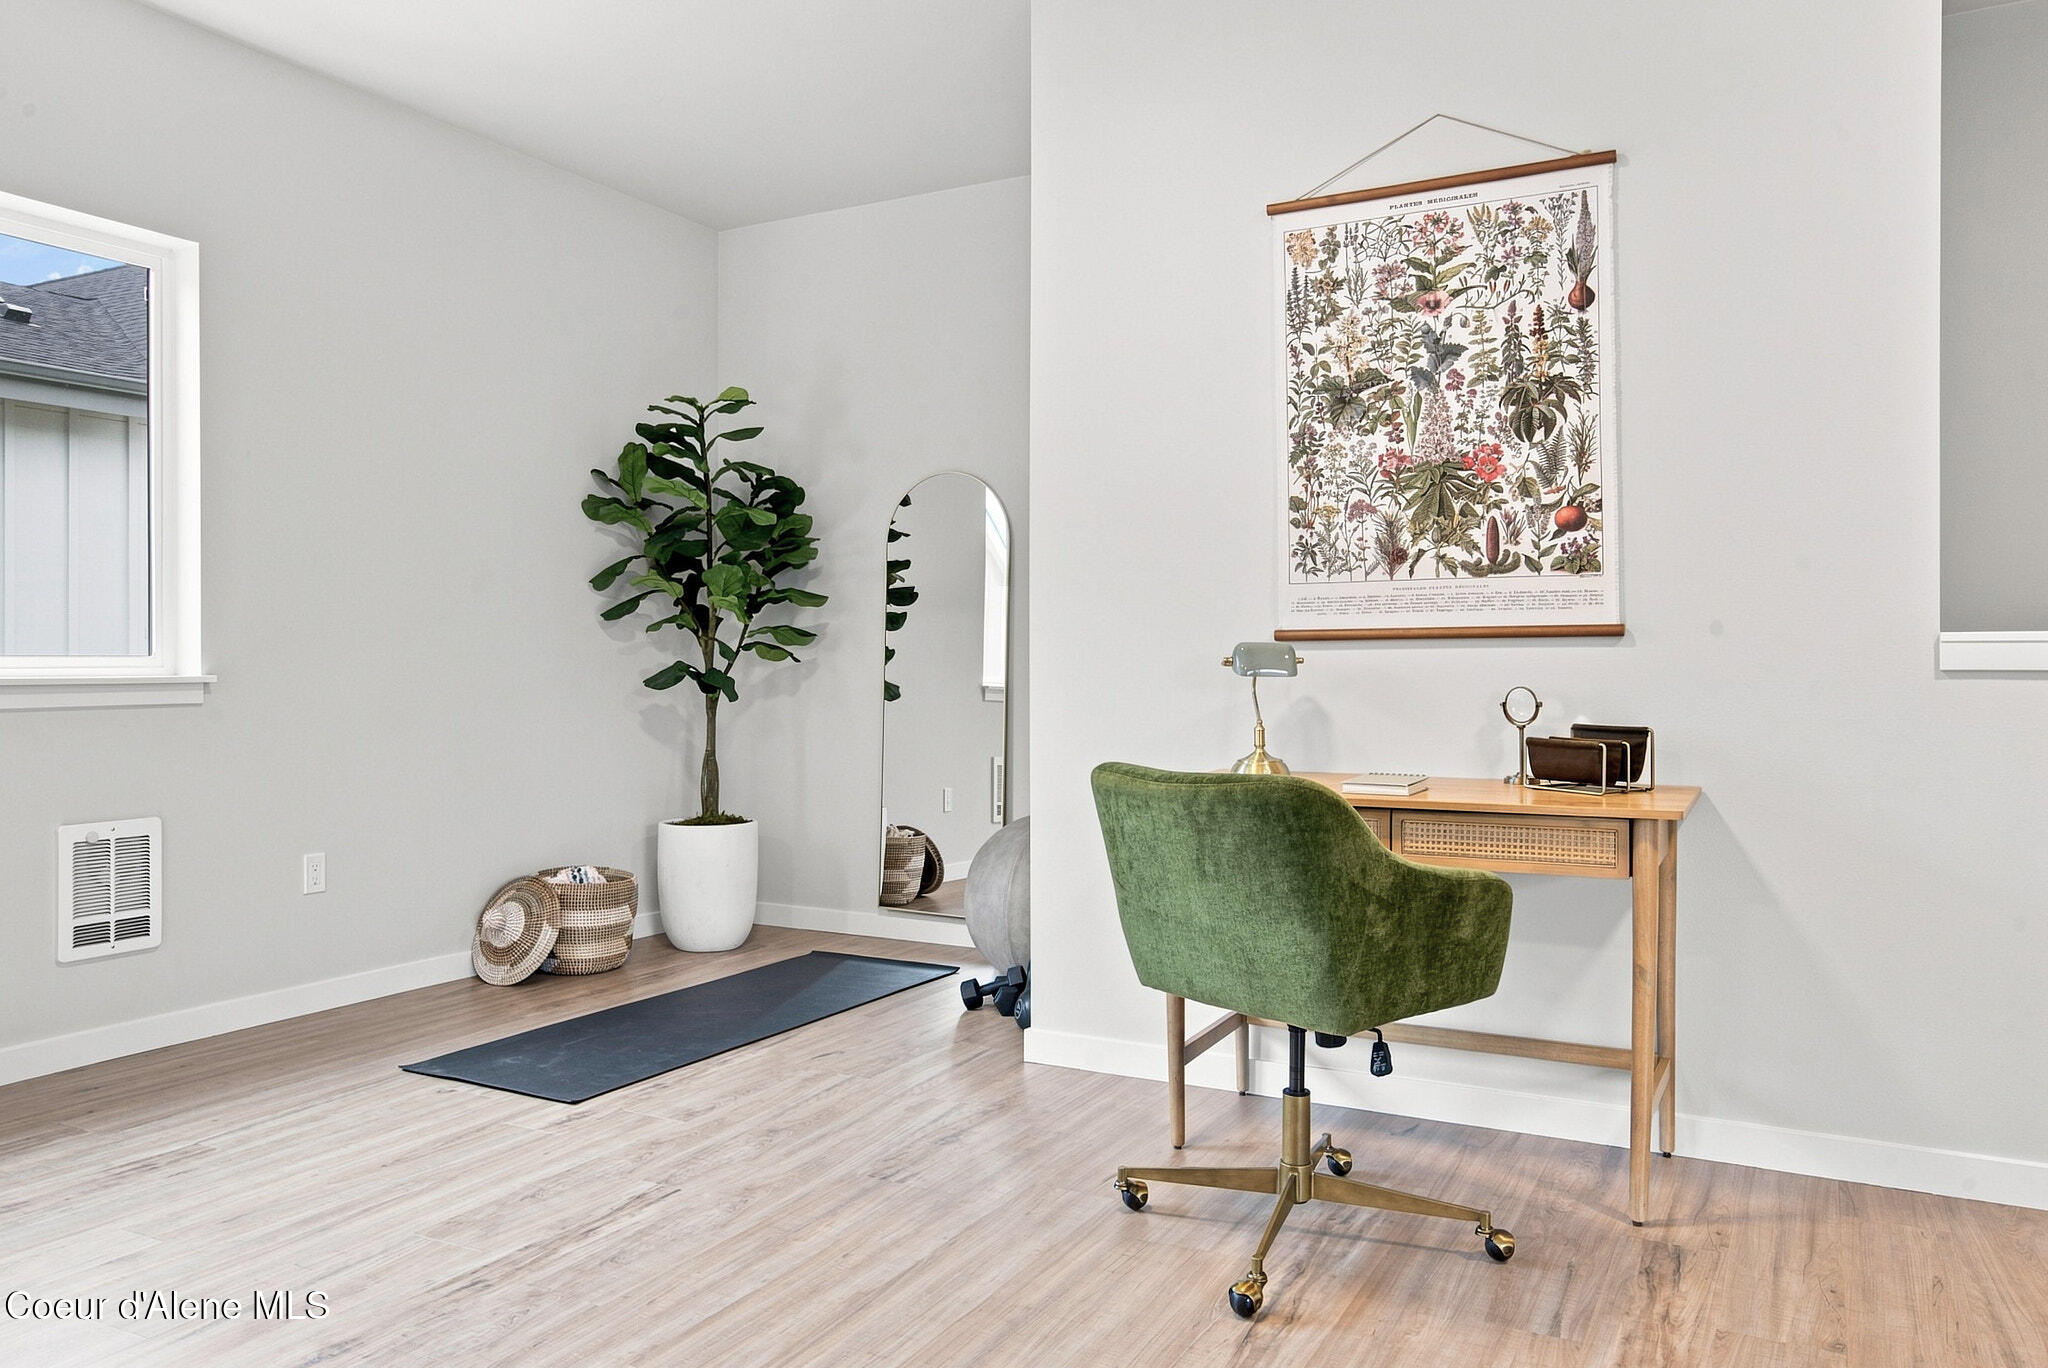
Home office and workout area with a green desk chair, yoga mat, and botanical wall art.
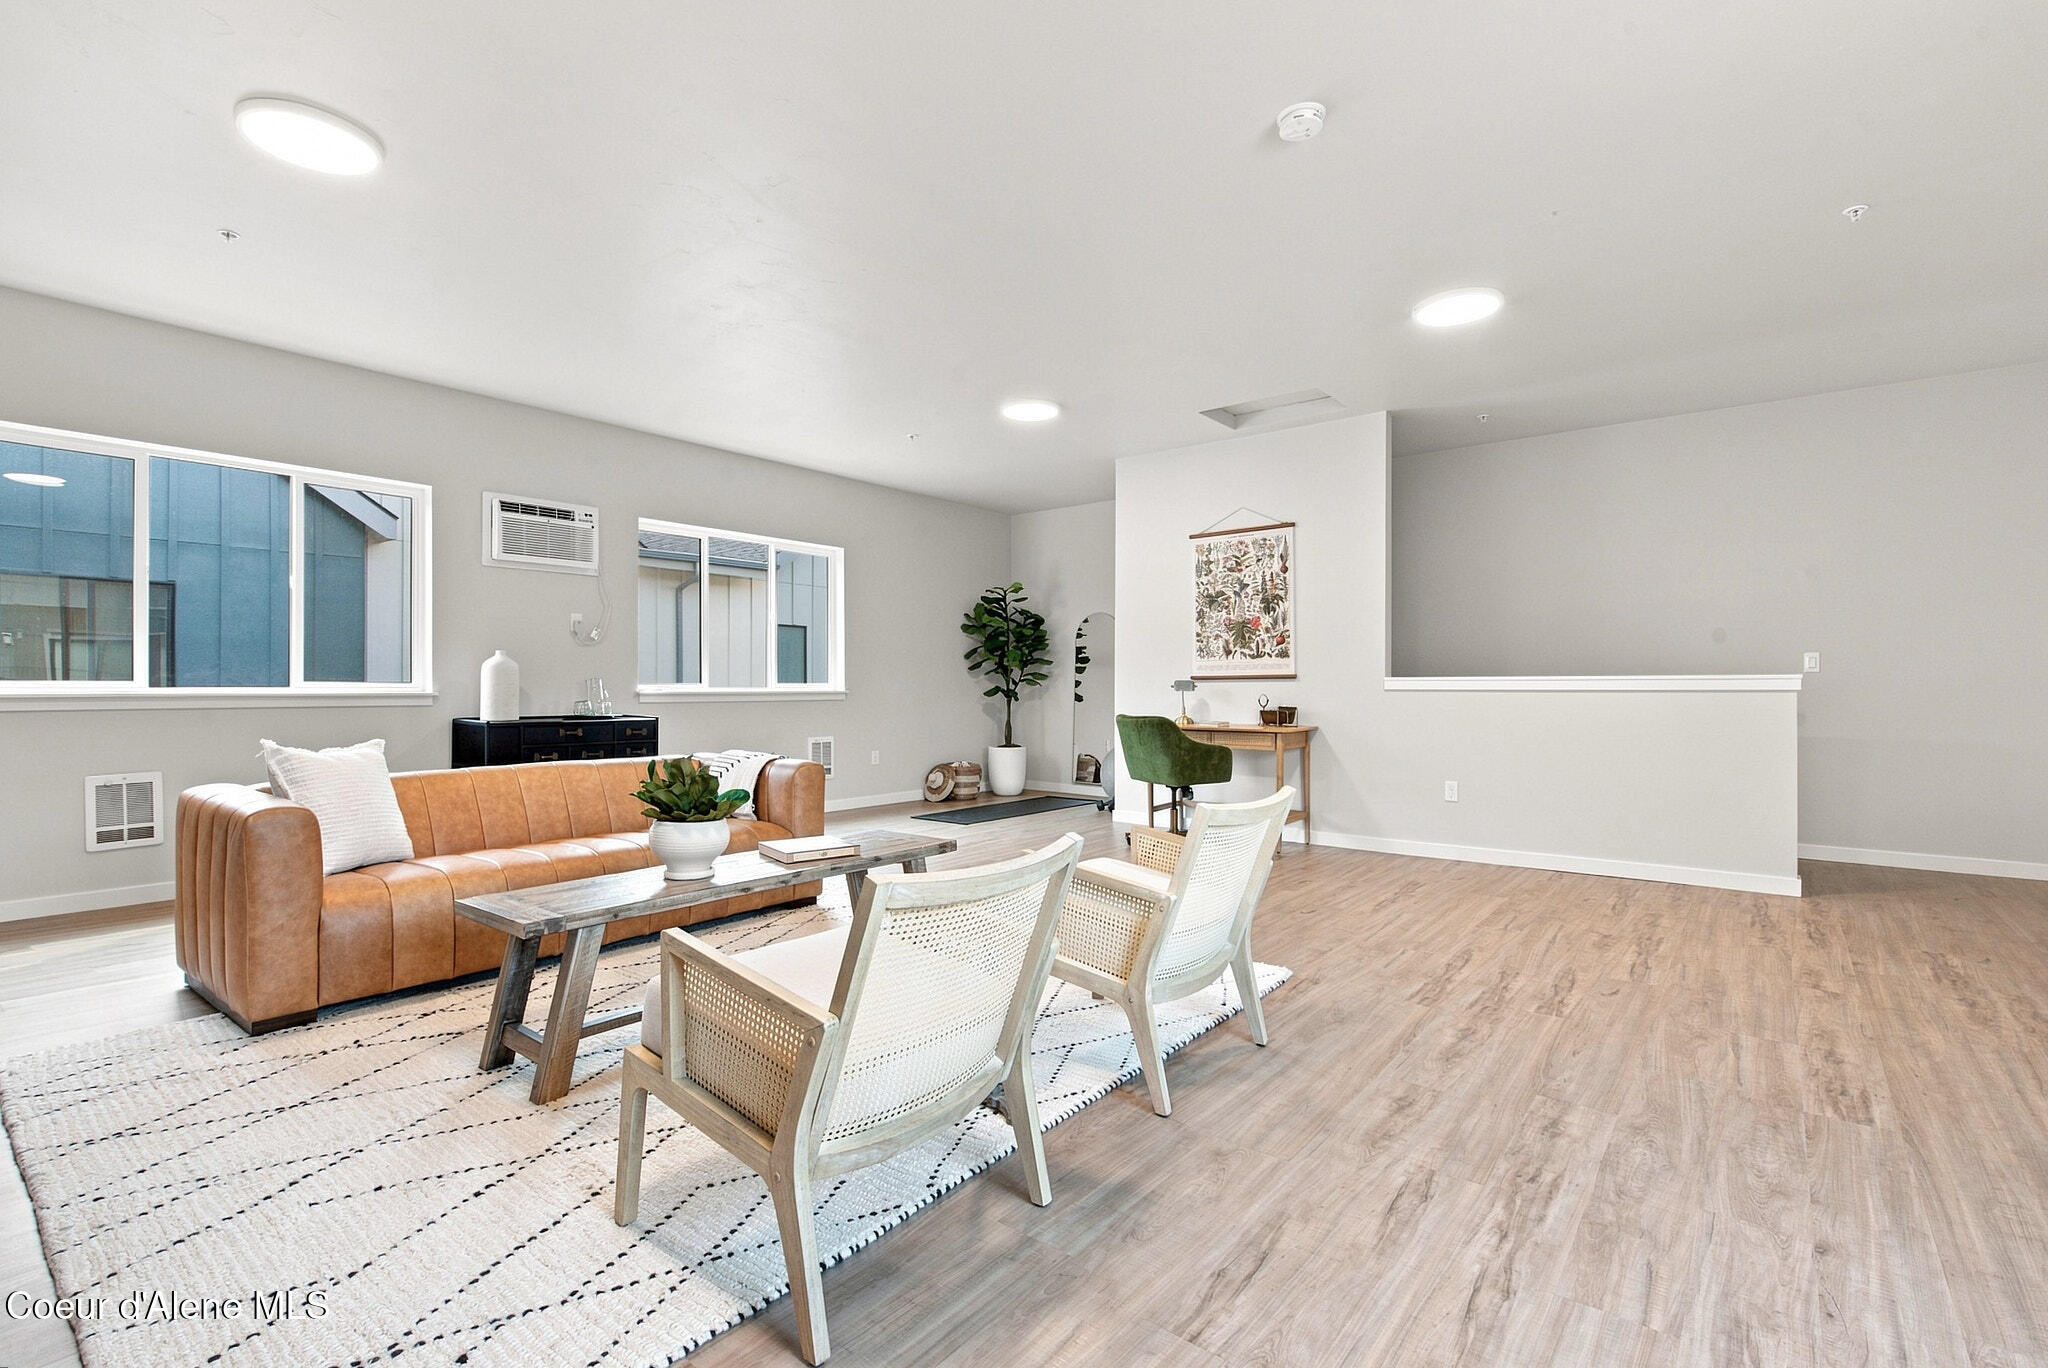
Living room with a tan leather sofa, white rug, woven chairs, and a wide sunlit window.
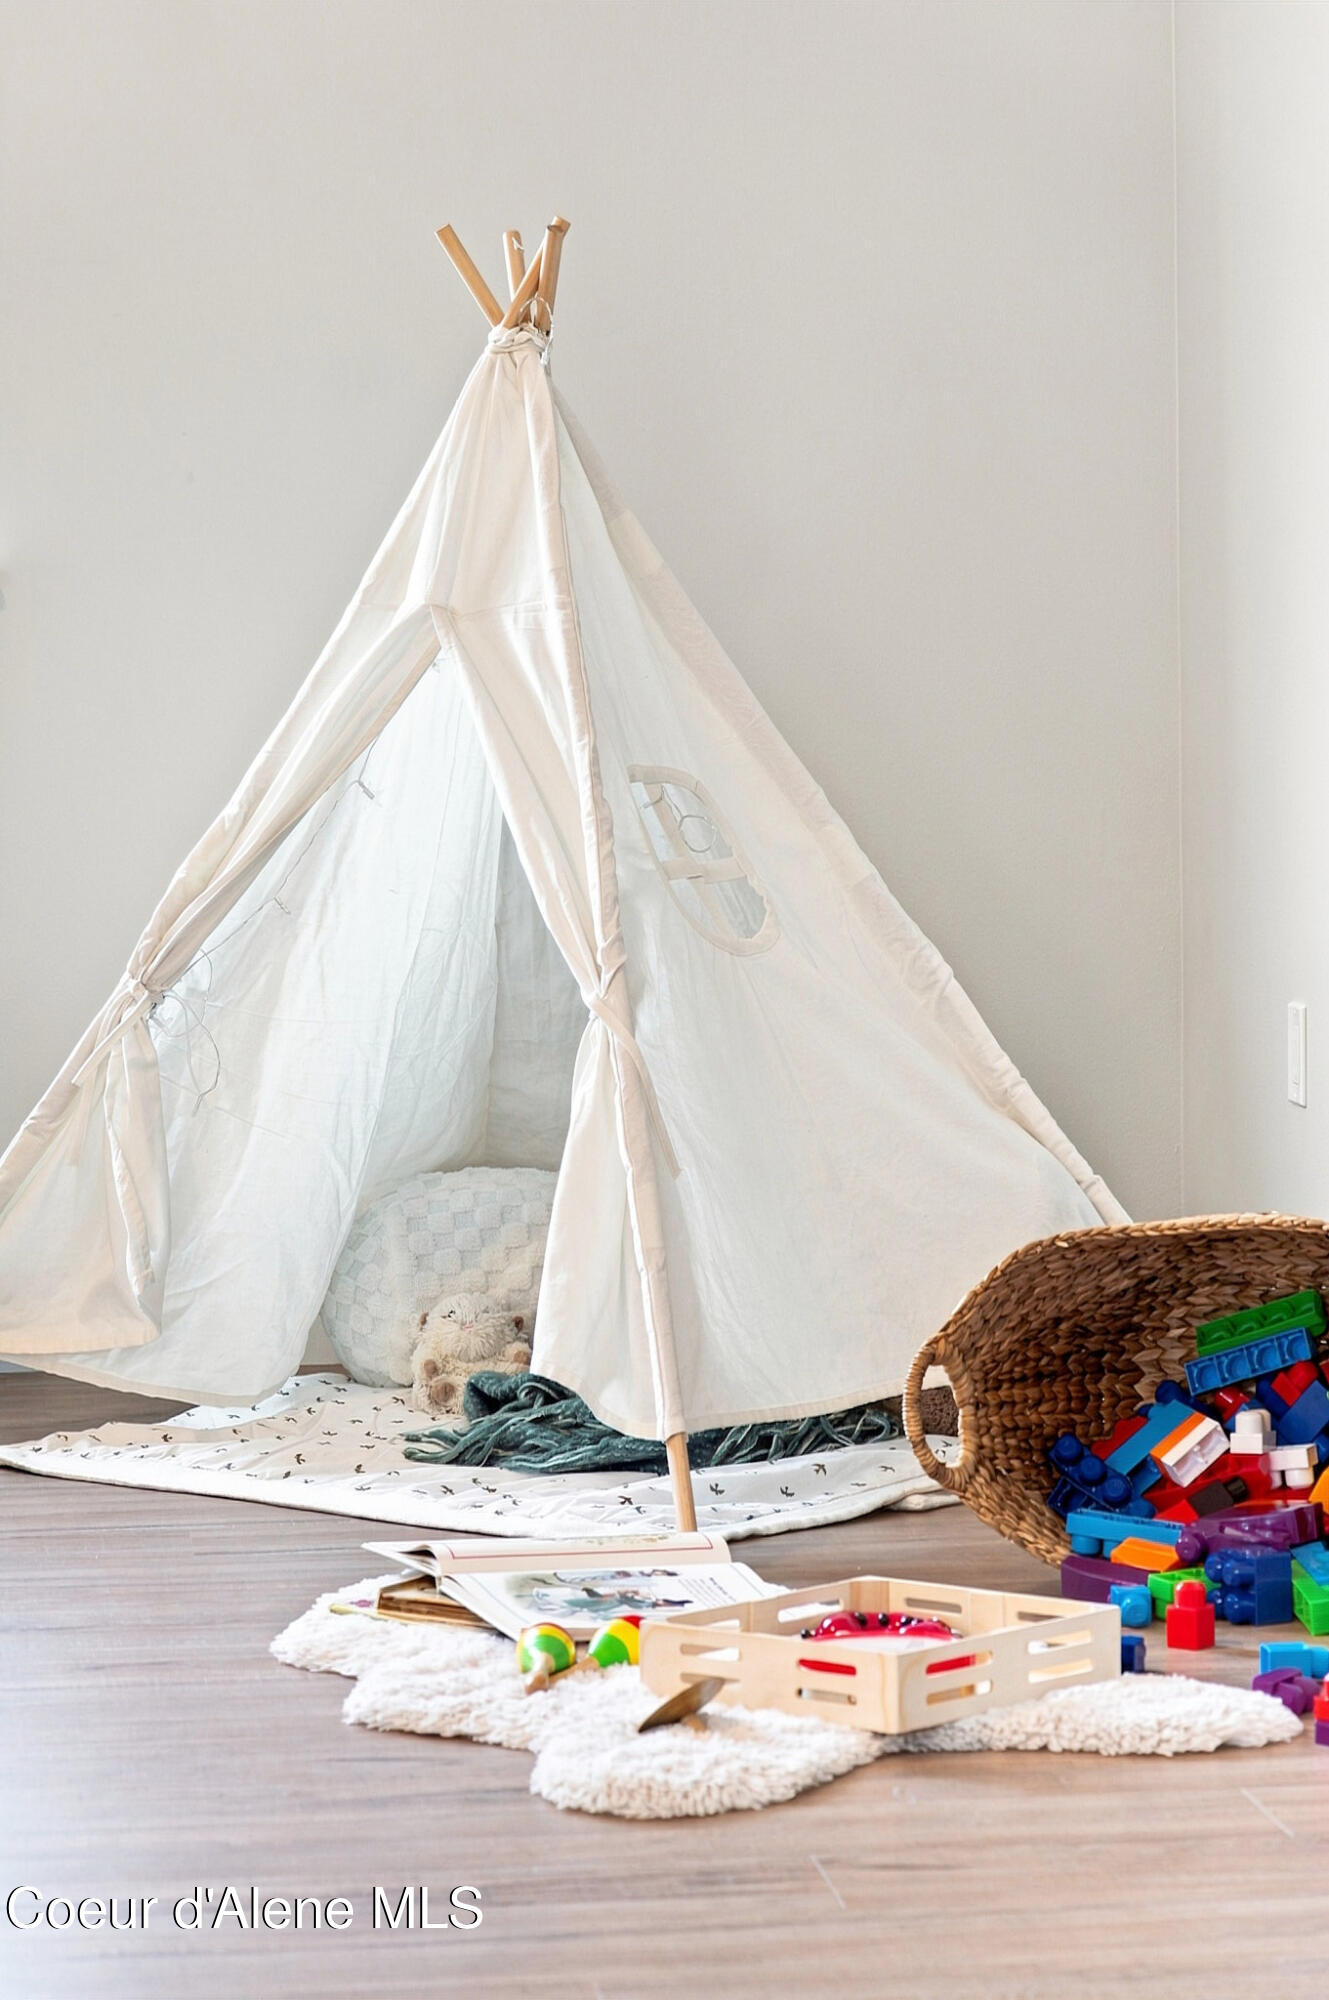
Nursery play area with a white teepee tent, toy basket, and colorful blocks.
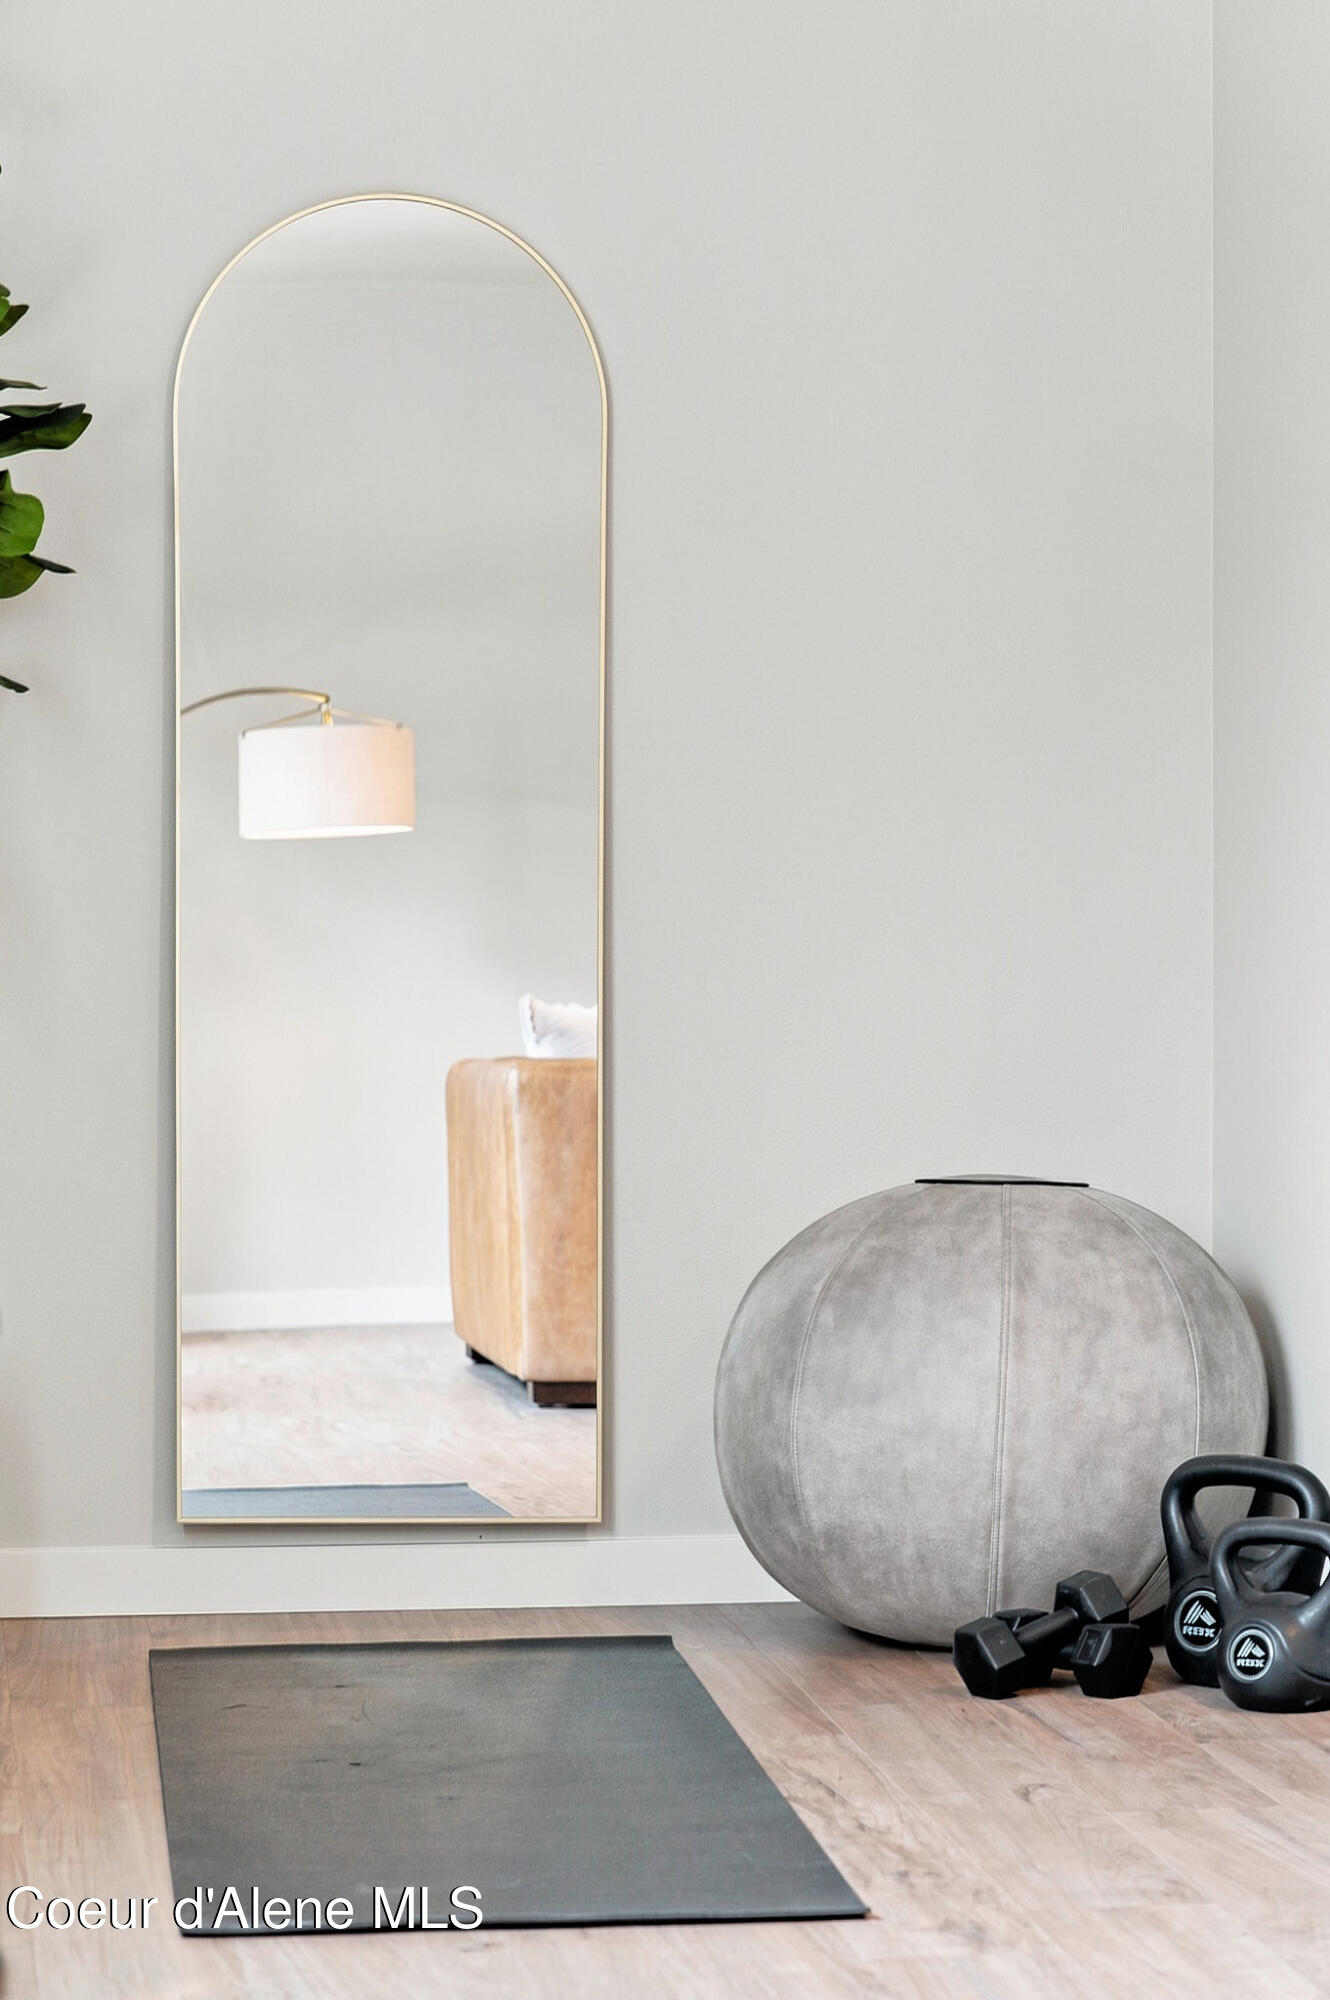
Home exercise area with a gray yoga mat, arched mirror, exercise ball, kettlebells, and dumbbells.
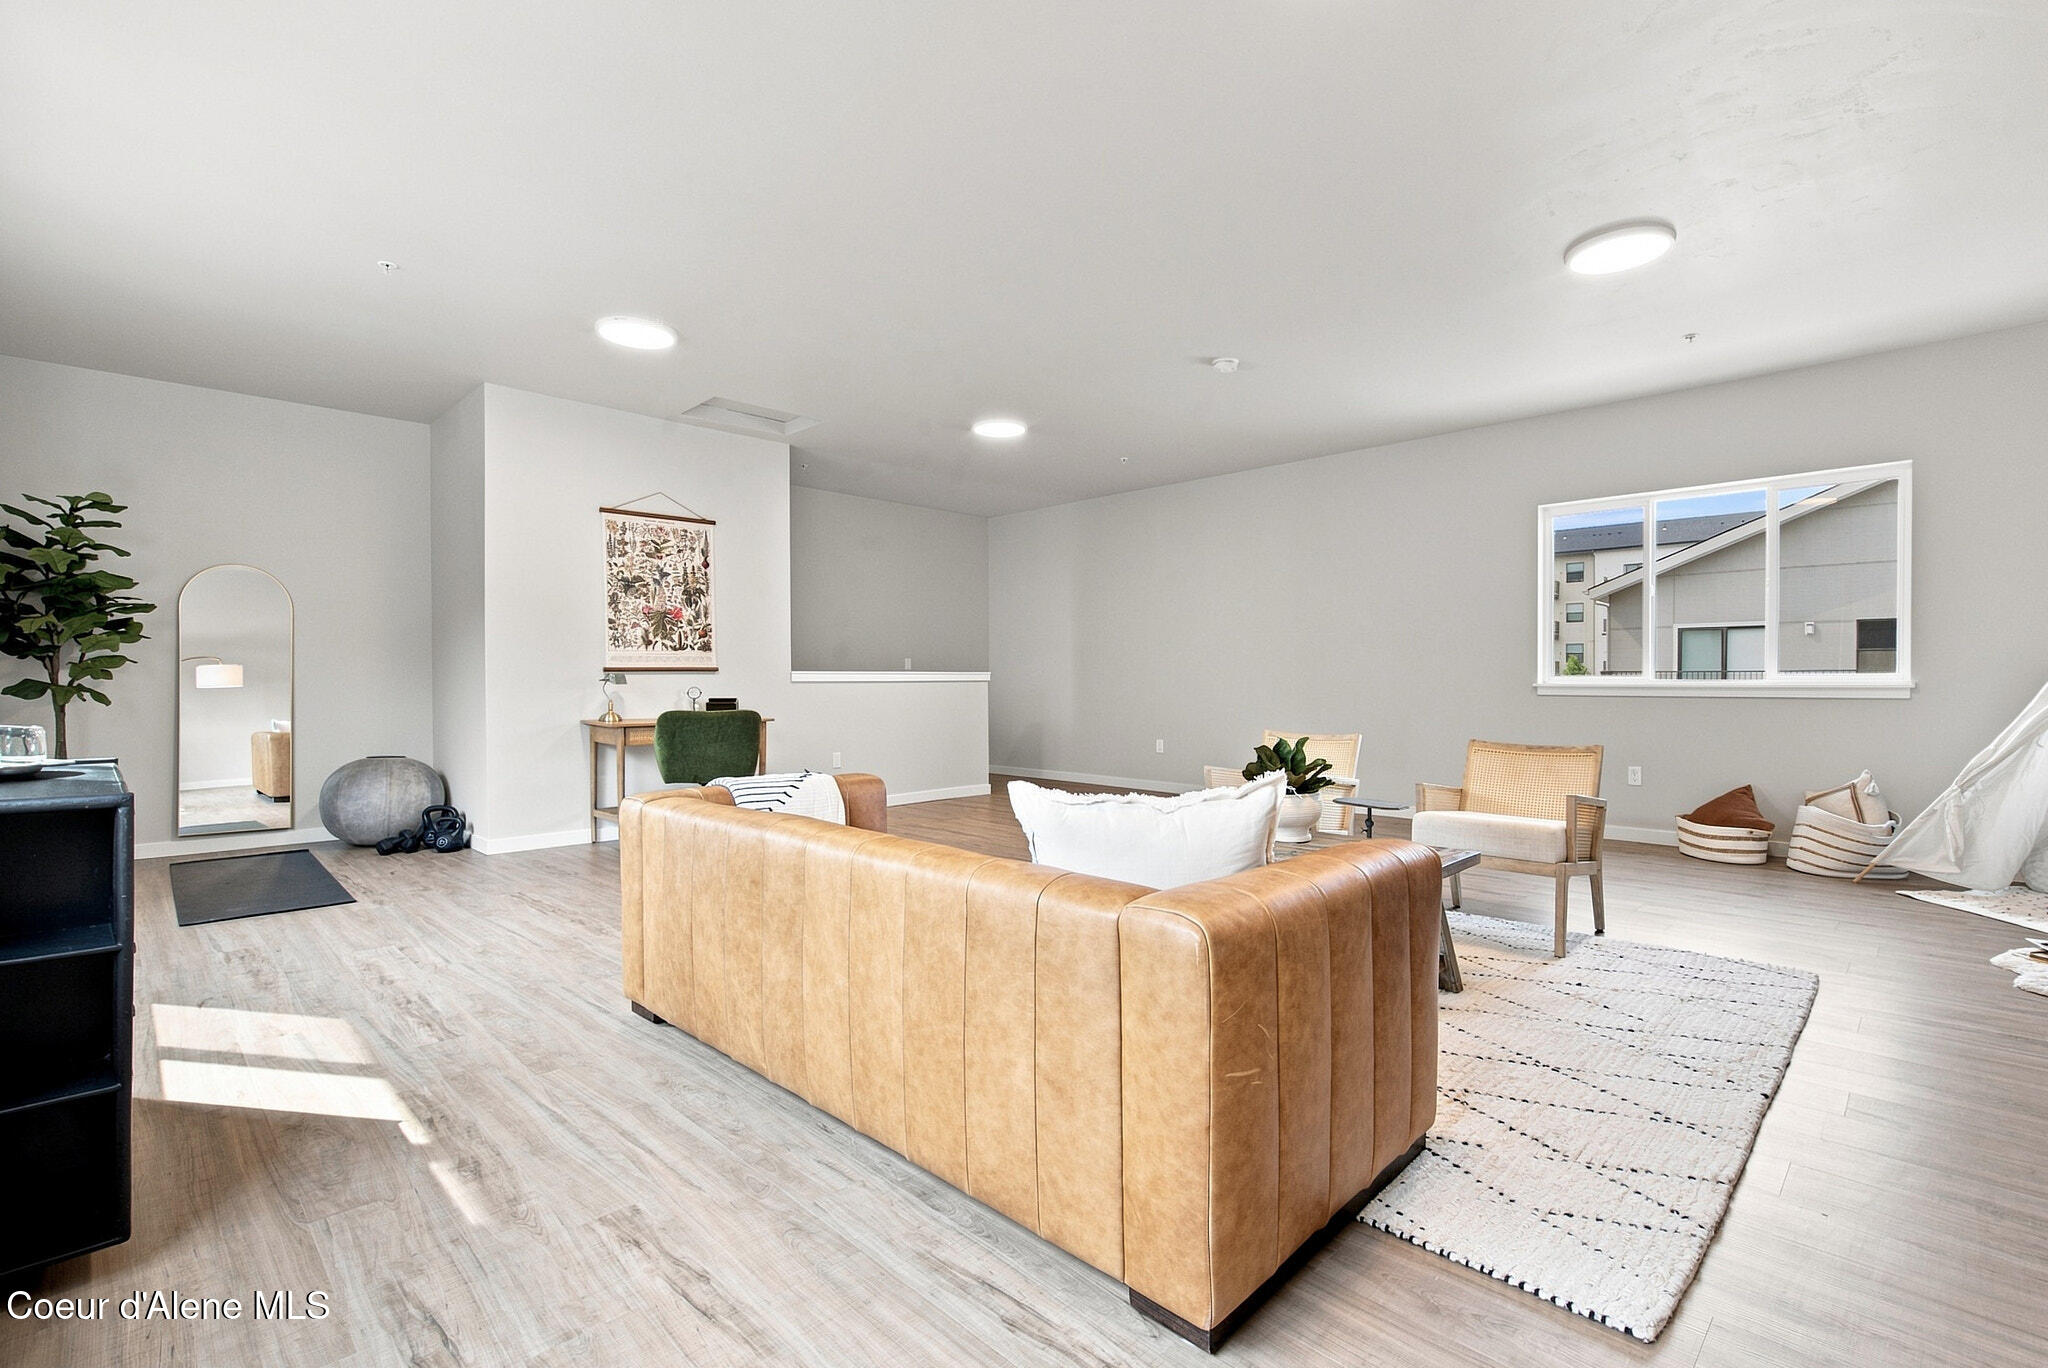
Furnished living room with a tan leather sofa, woven chairs, large windows, and light wood floors.
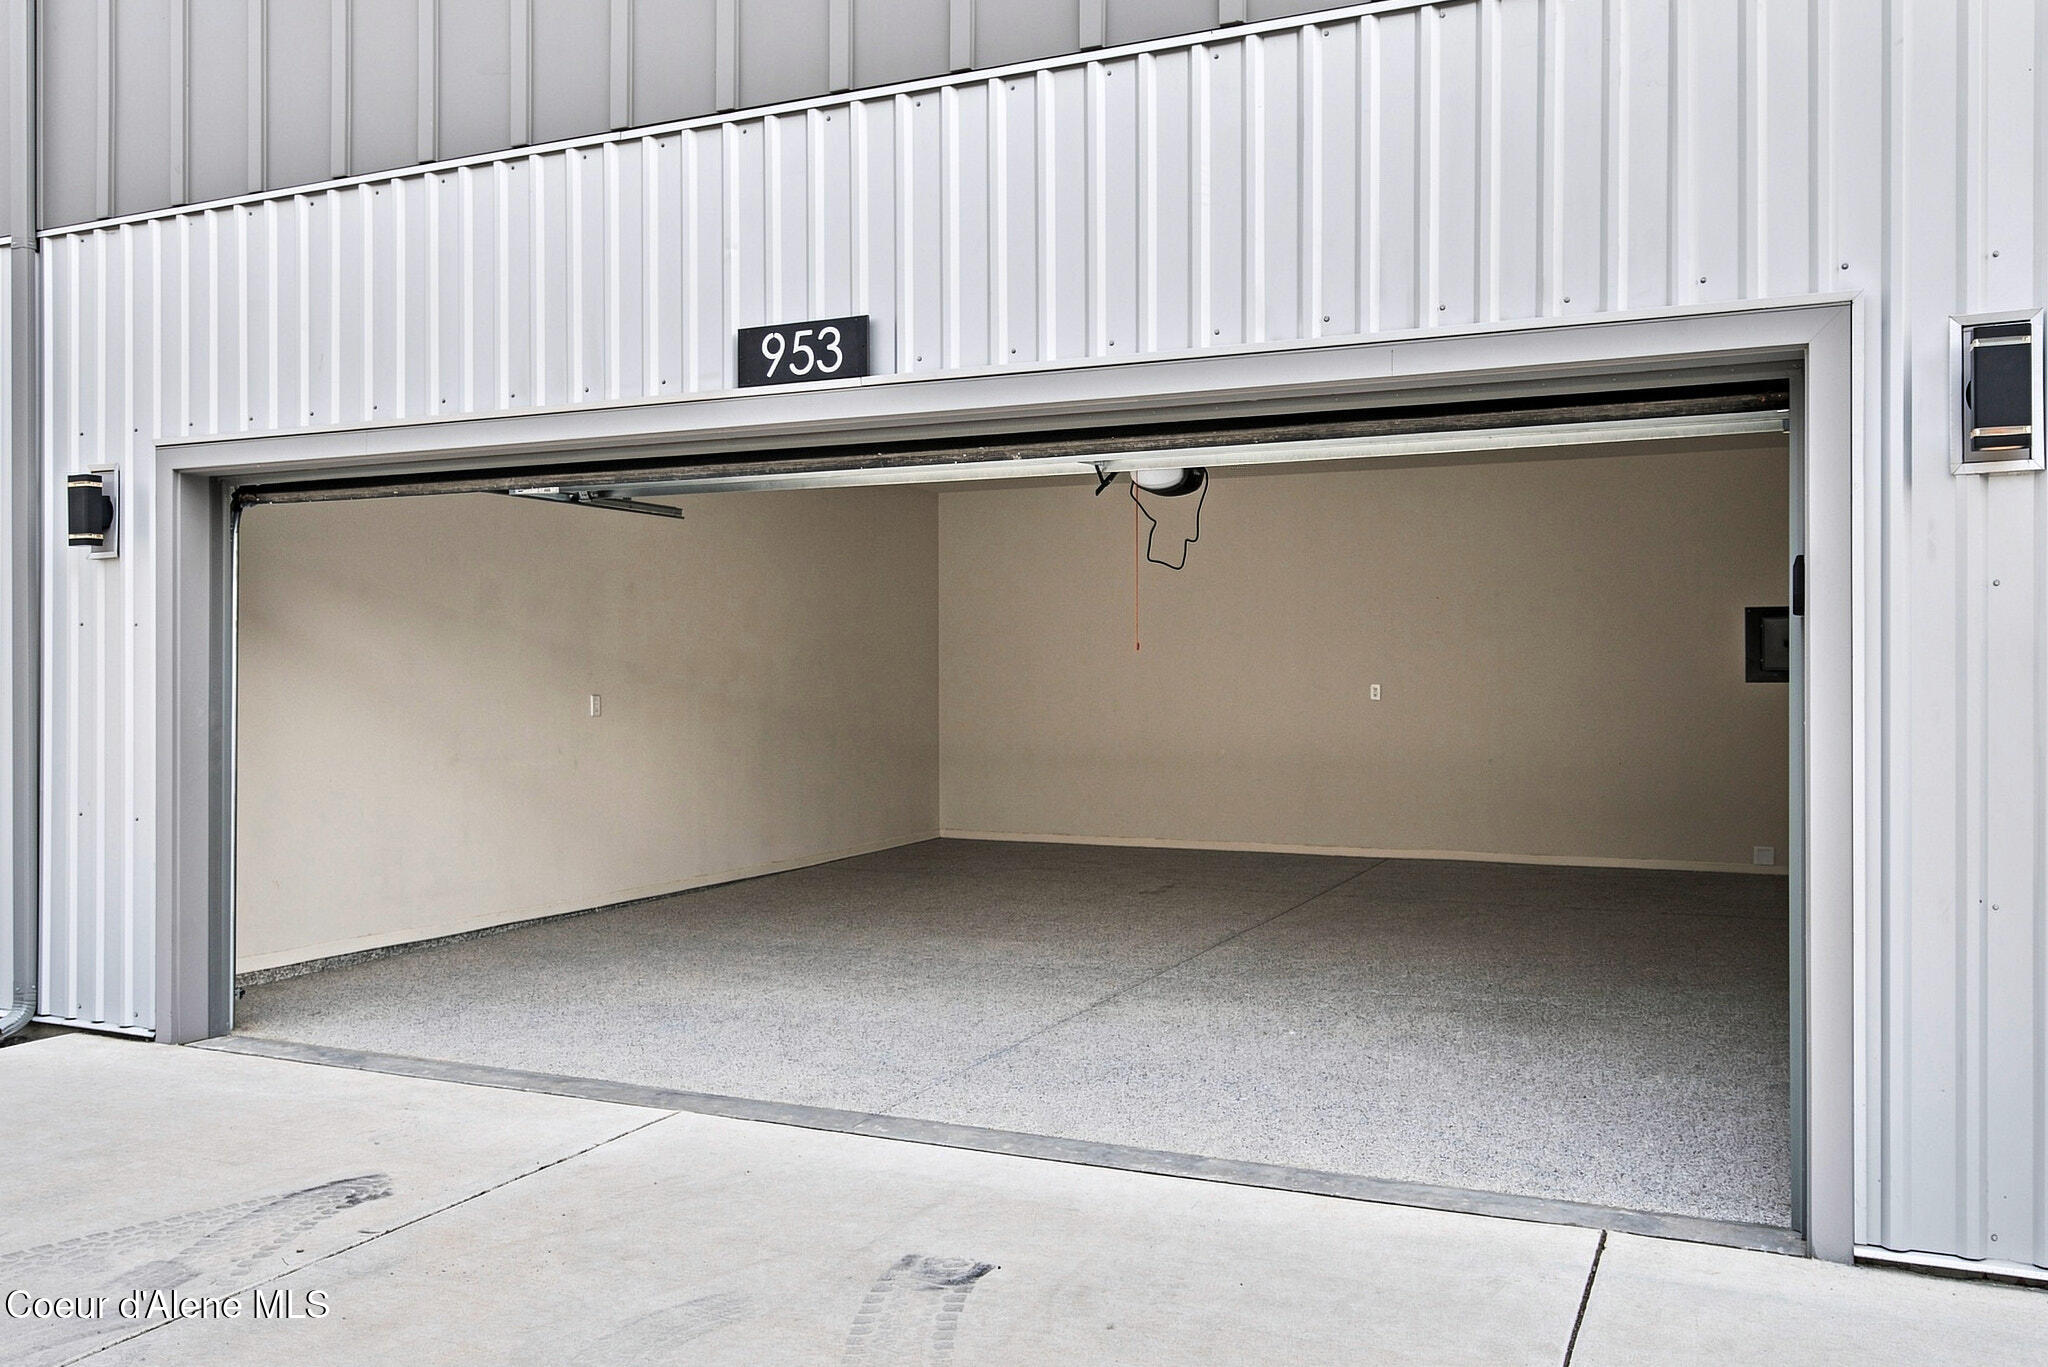
Empty garage with a wide open door and speckled concrete floor.
Modern homes with furnished balconies and patios overlooking a landscaped courtyard.
Covered patio with wicker chairs, pale cushions, potted plants, and large windows.
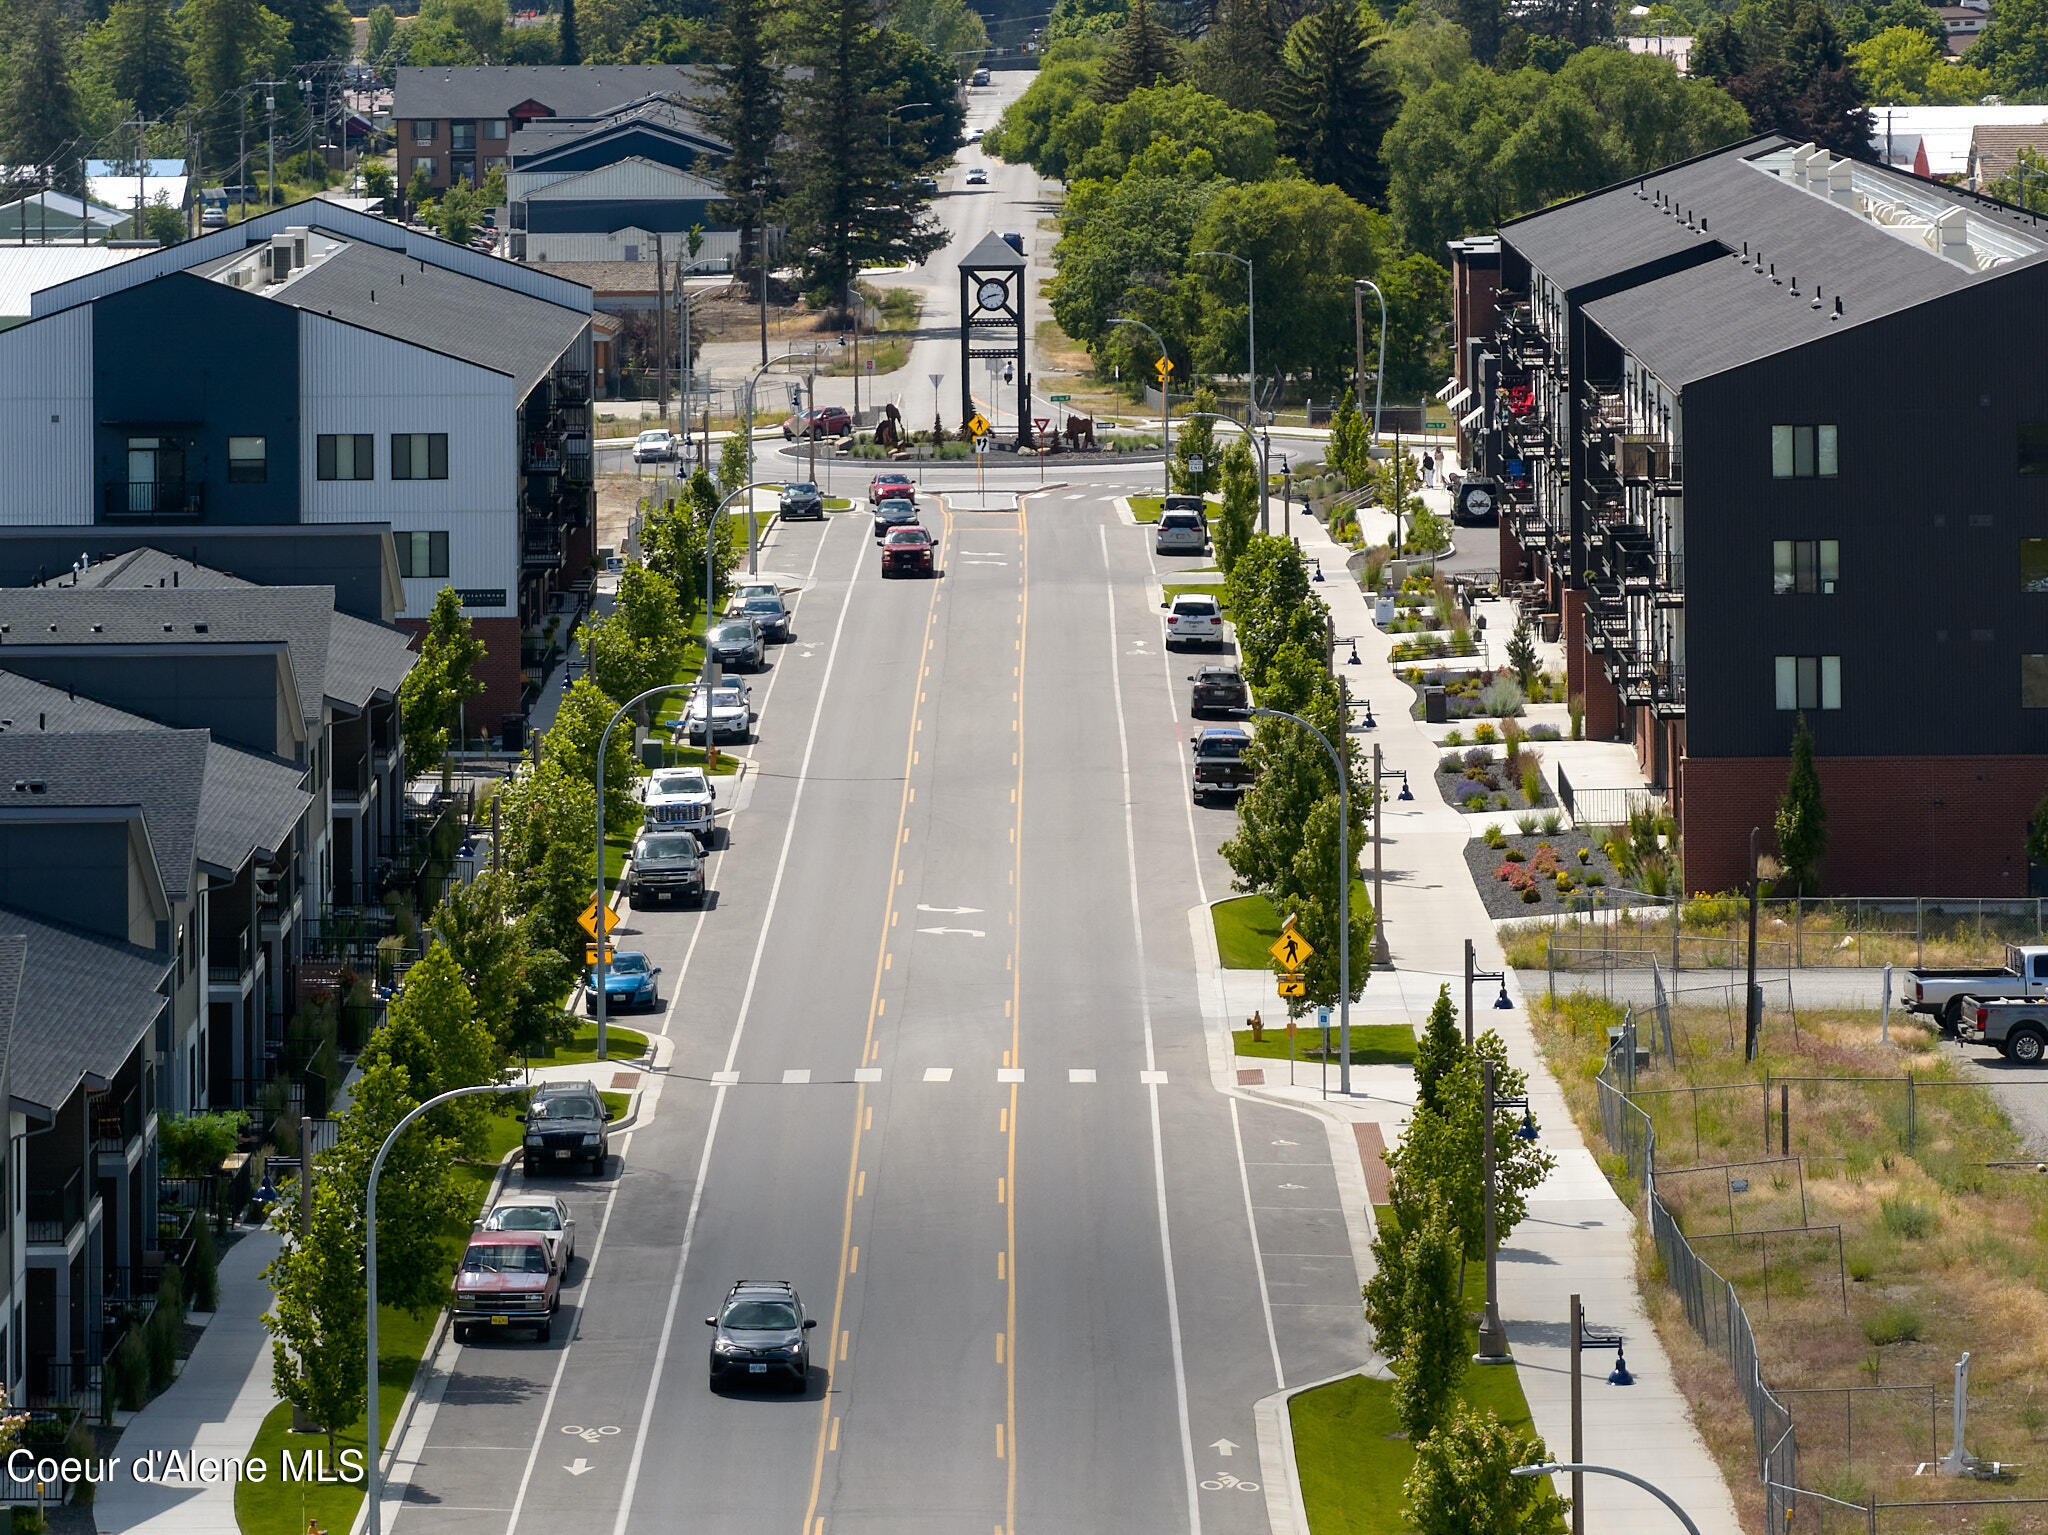
Town street lined with modern apartments, trees, and sidewalks, viewed toward a clock tower.
Large industrial structure marked MILLWORX, with wooded hills and mountains behind it.
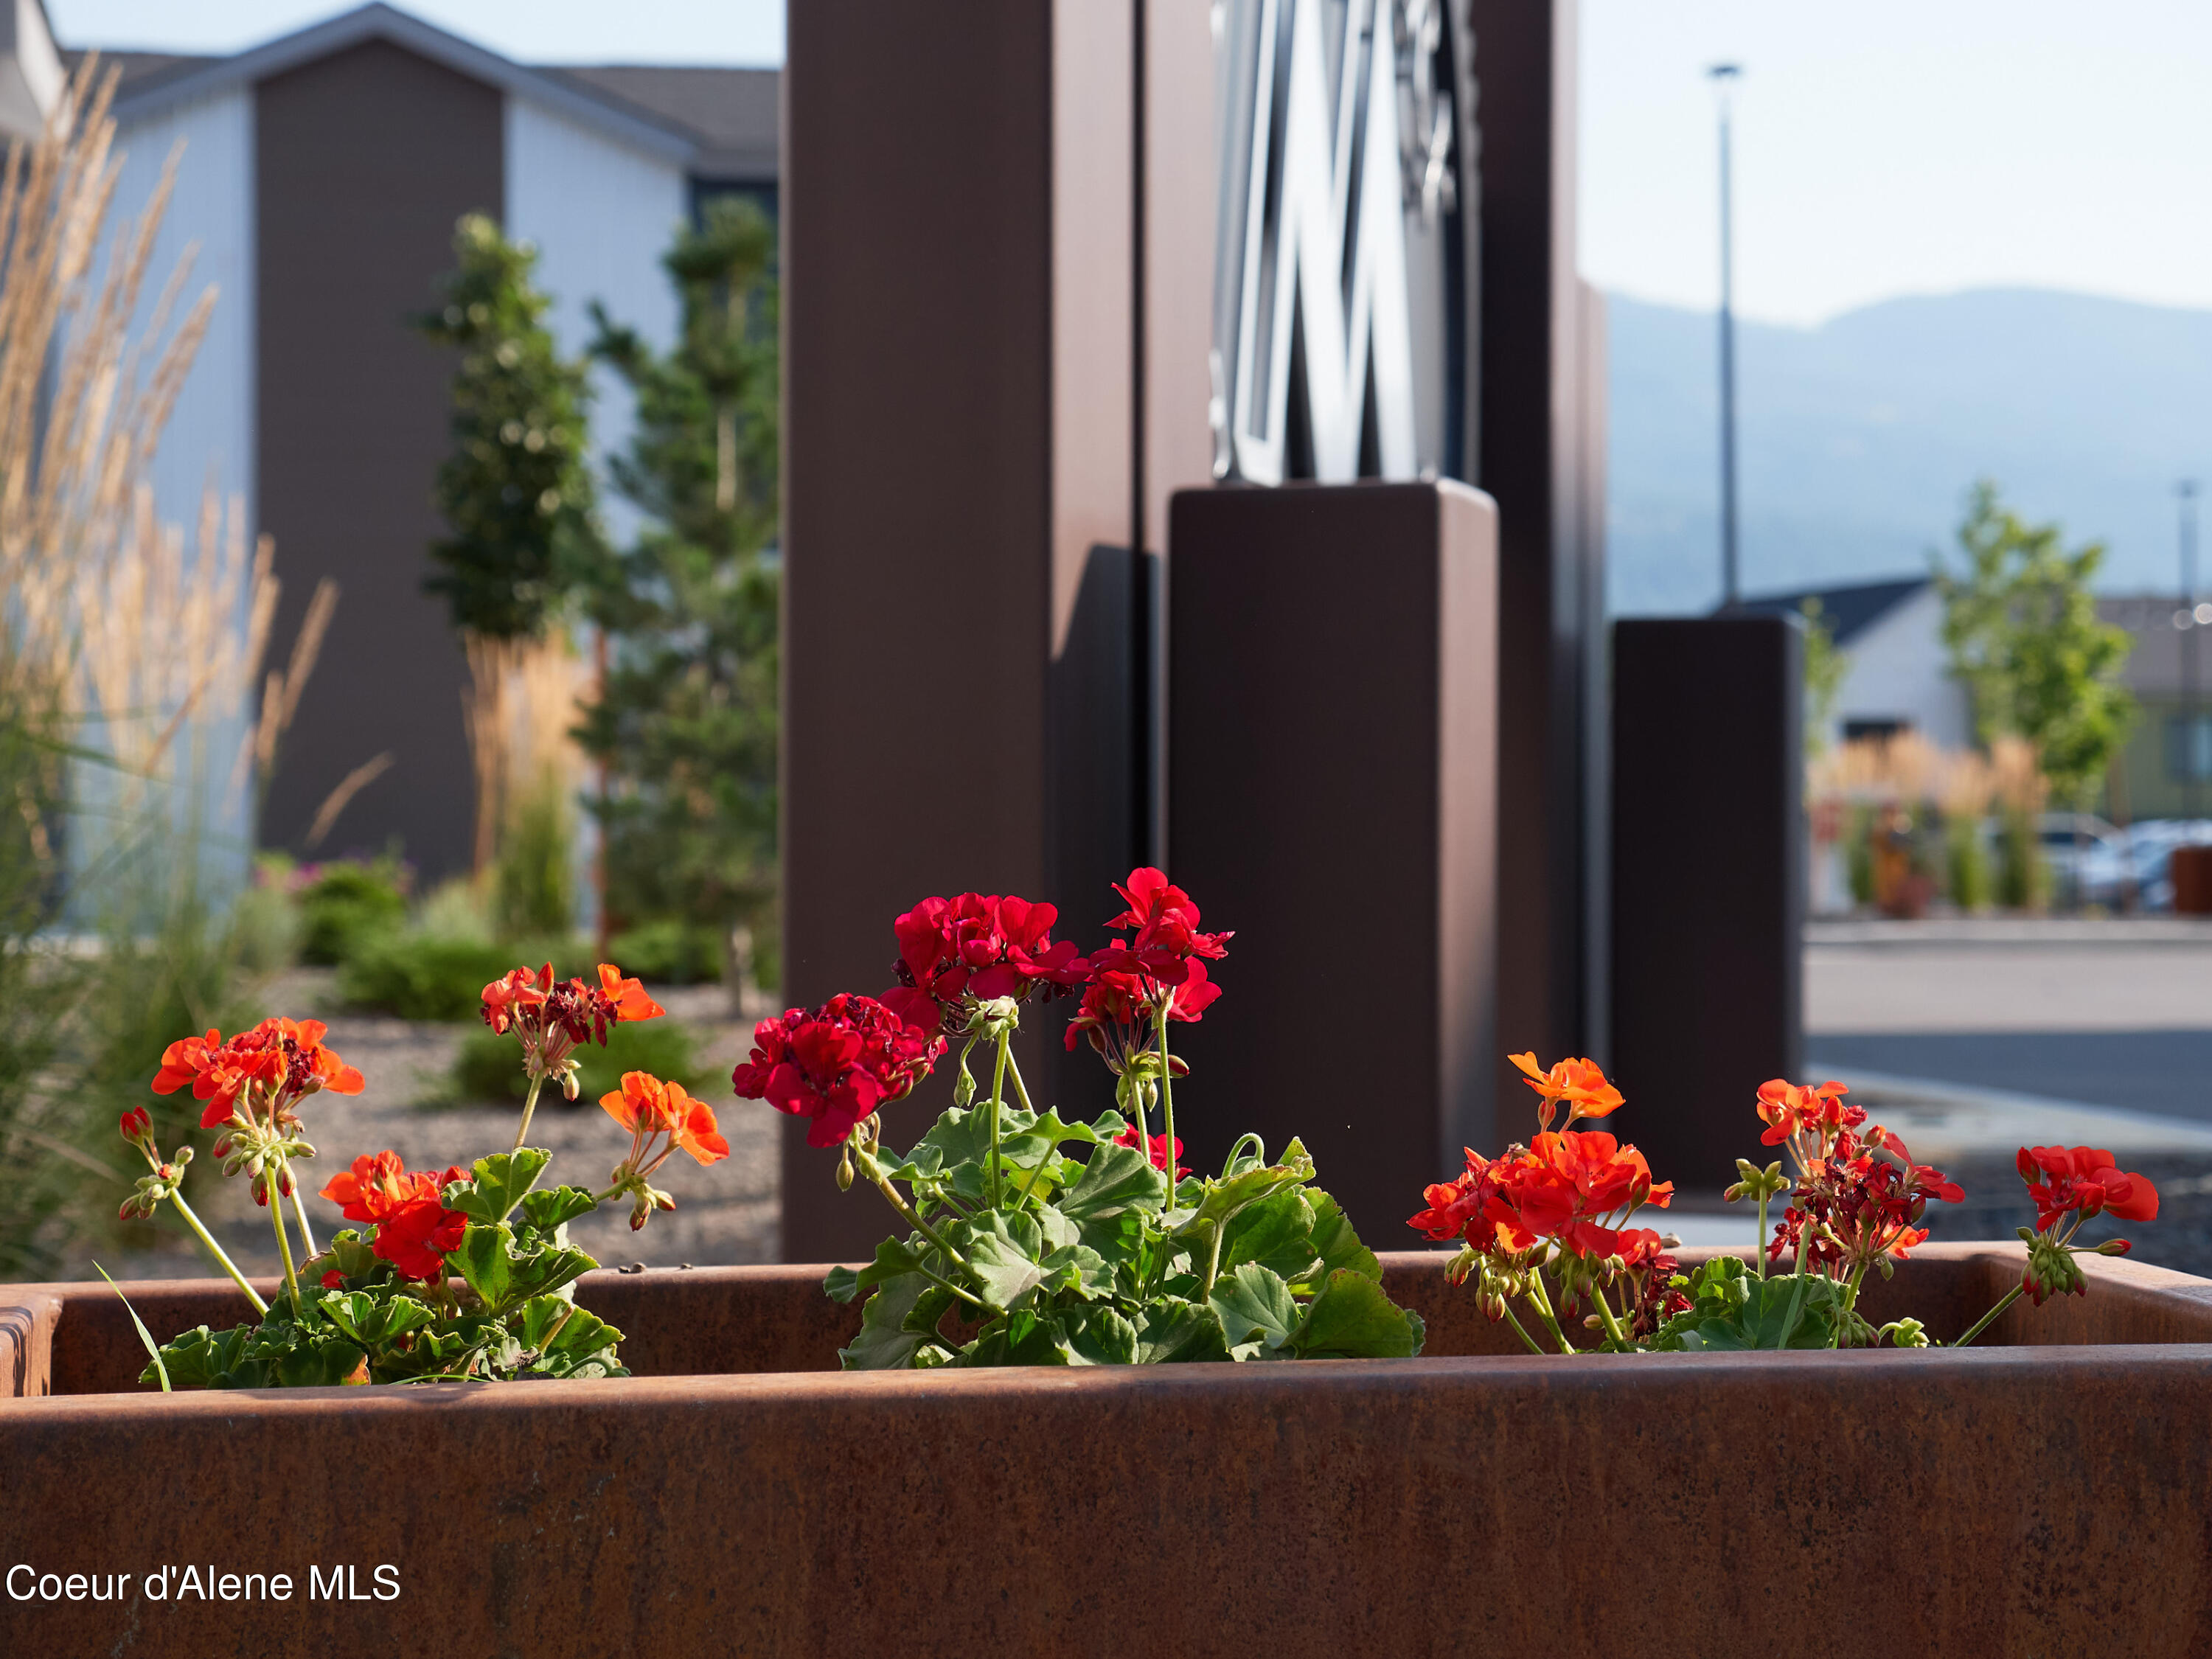
Red and orange flowers in a rust-colored planter outside a modern building.
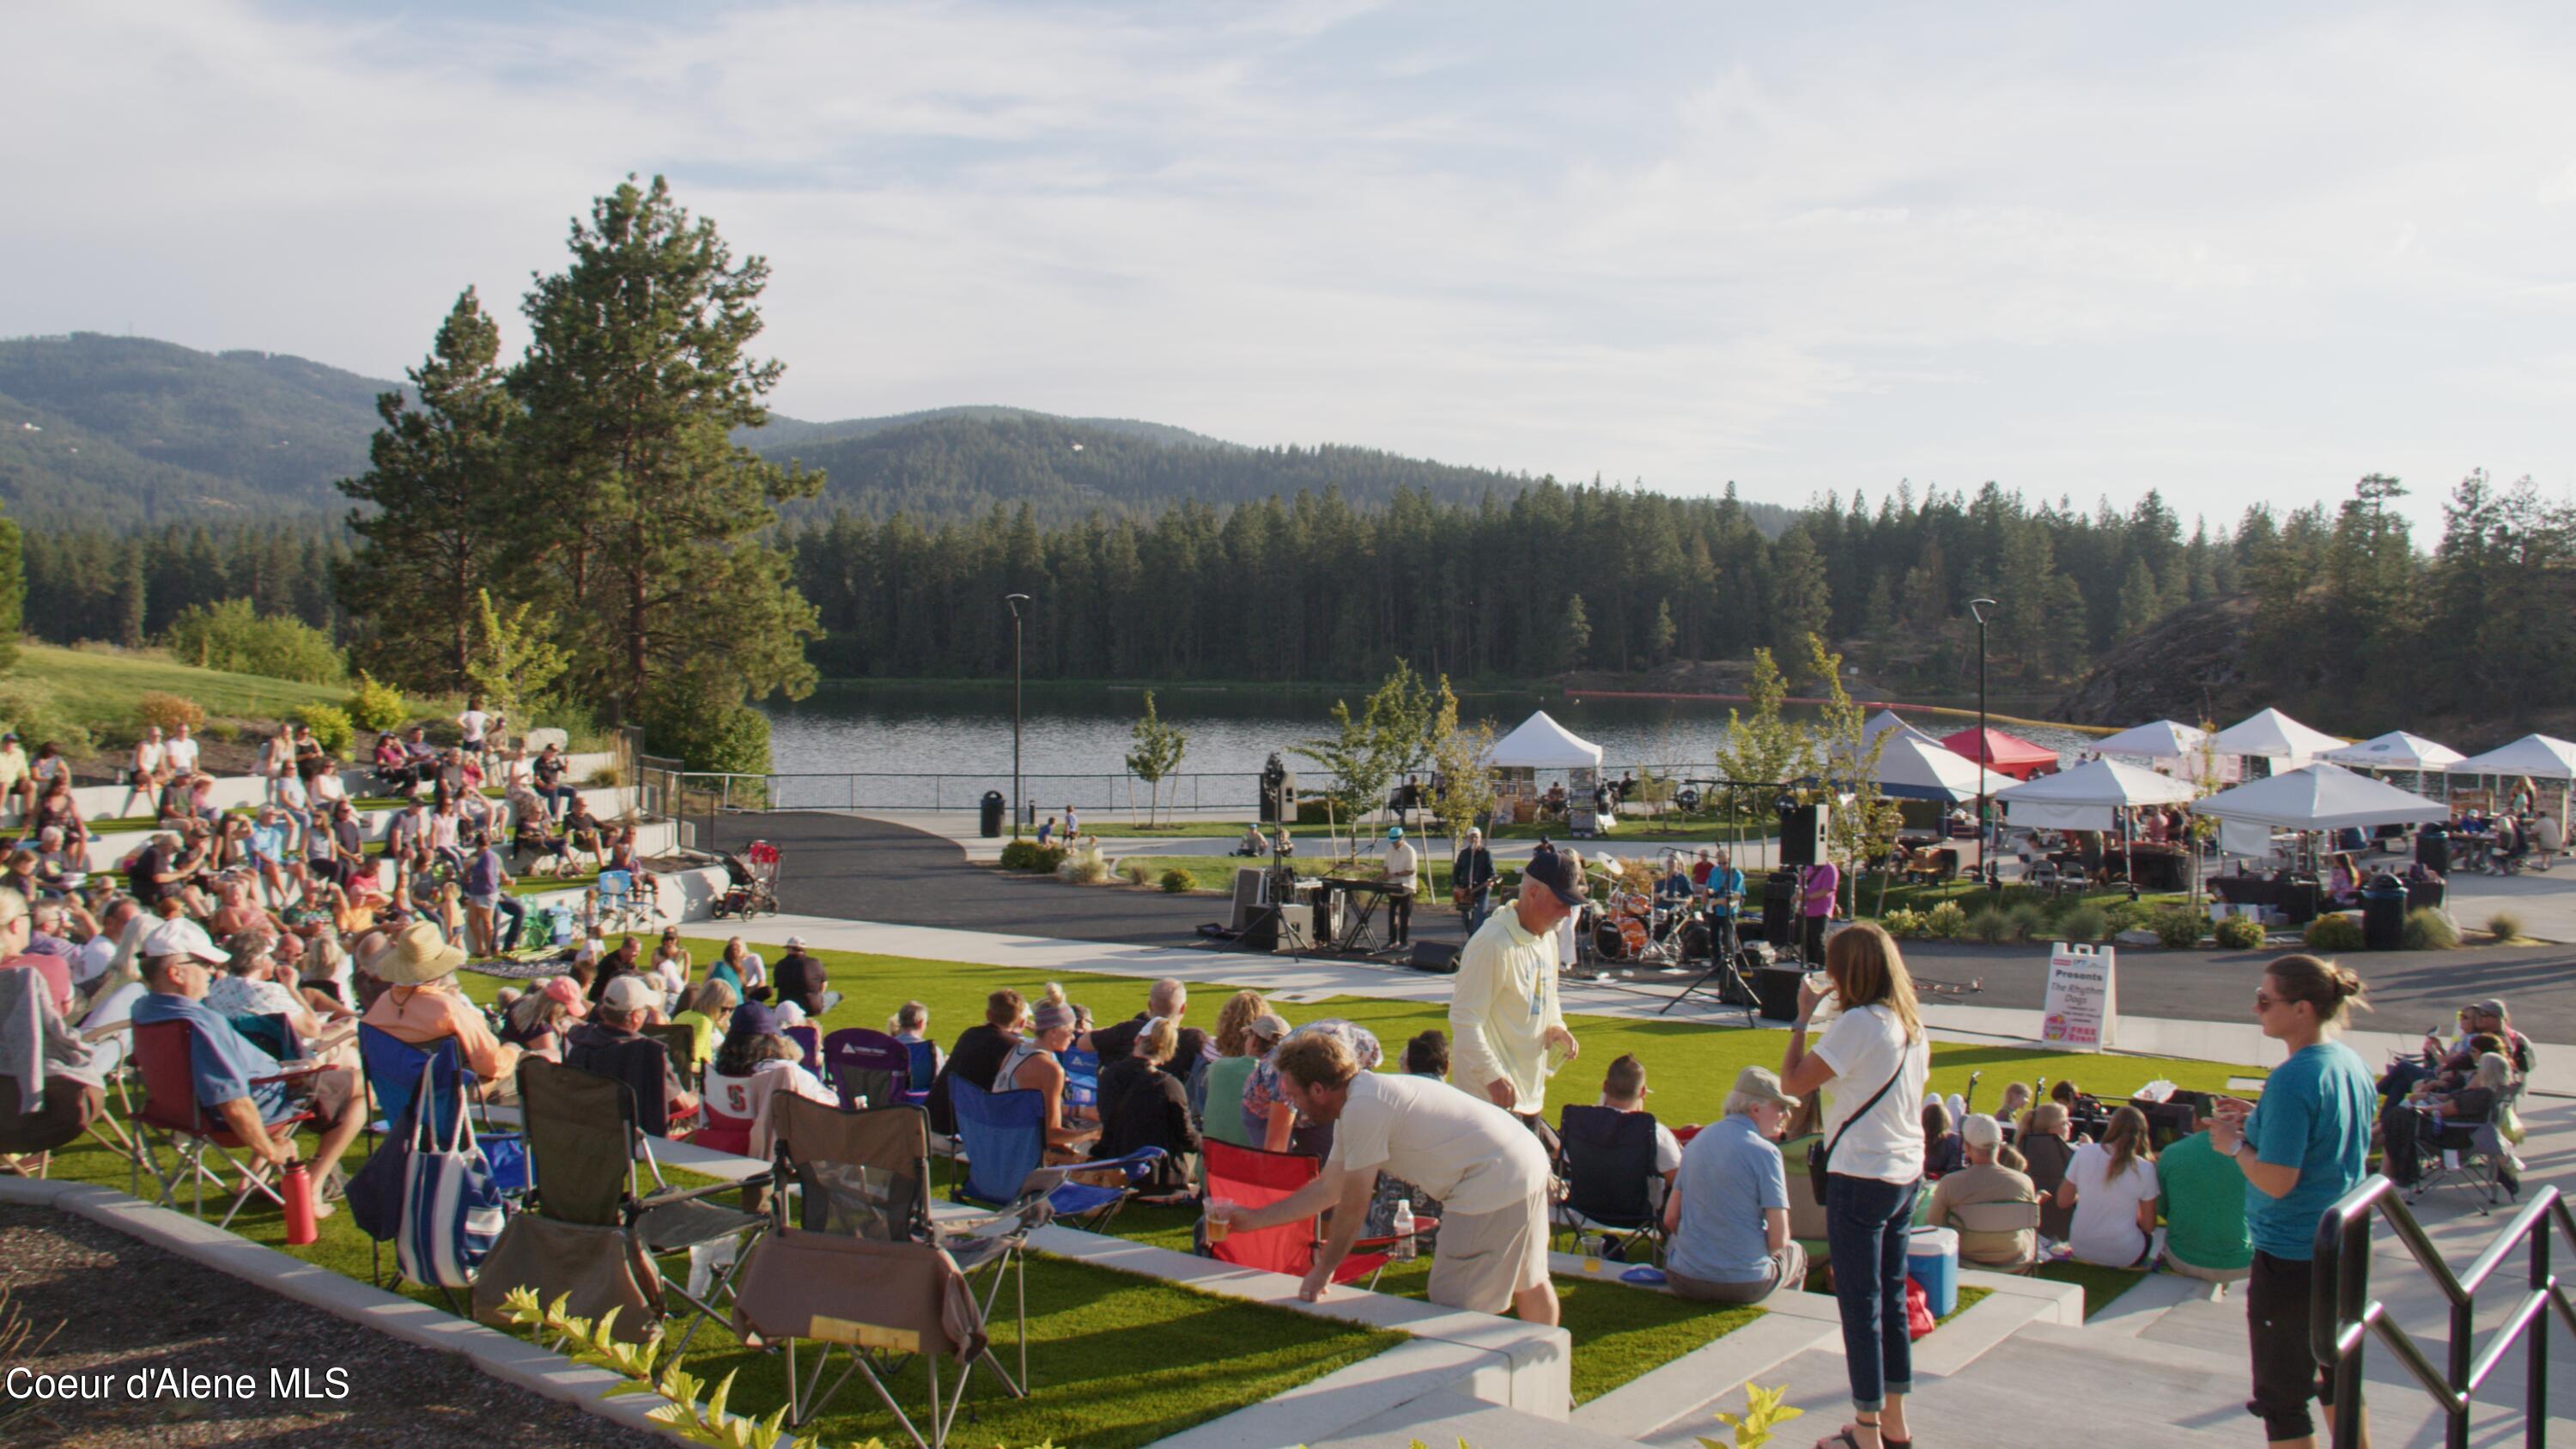
Crowd watches a lakeside concert from grassy terraces, with vendor tents and forested hills beyond.
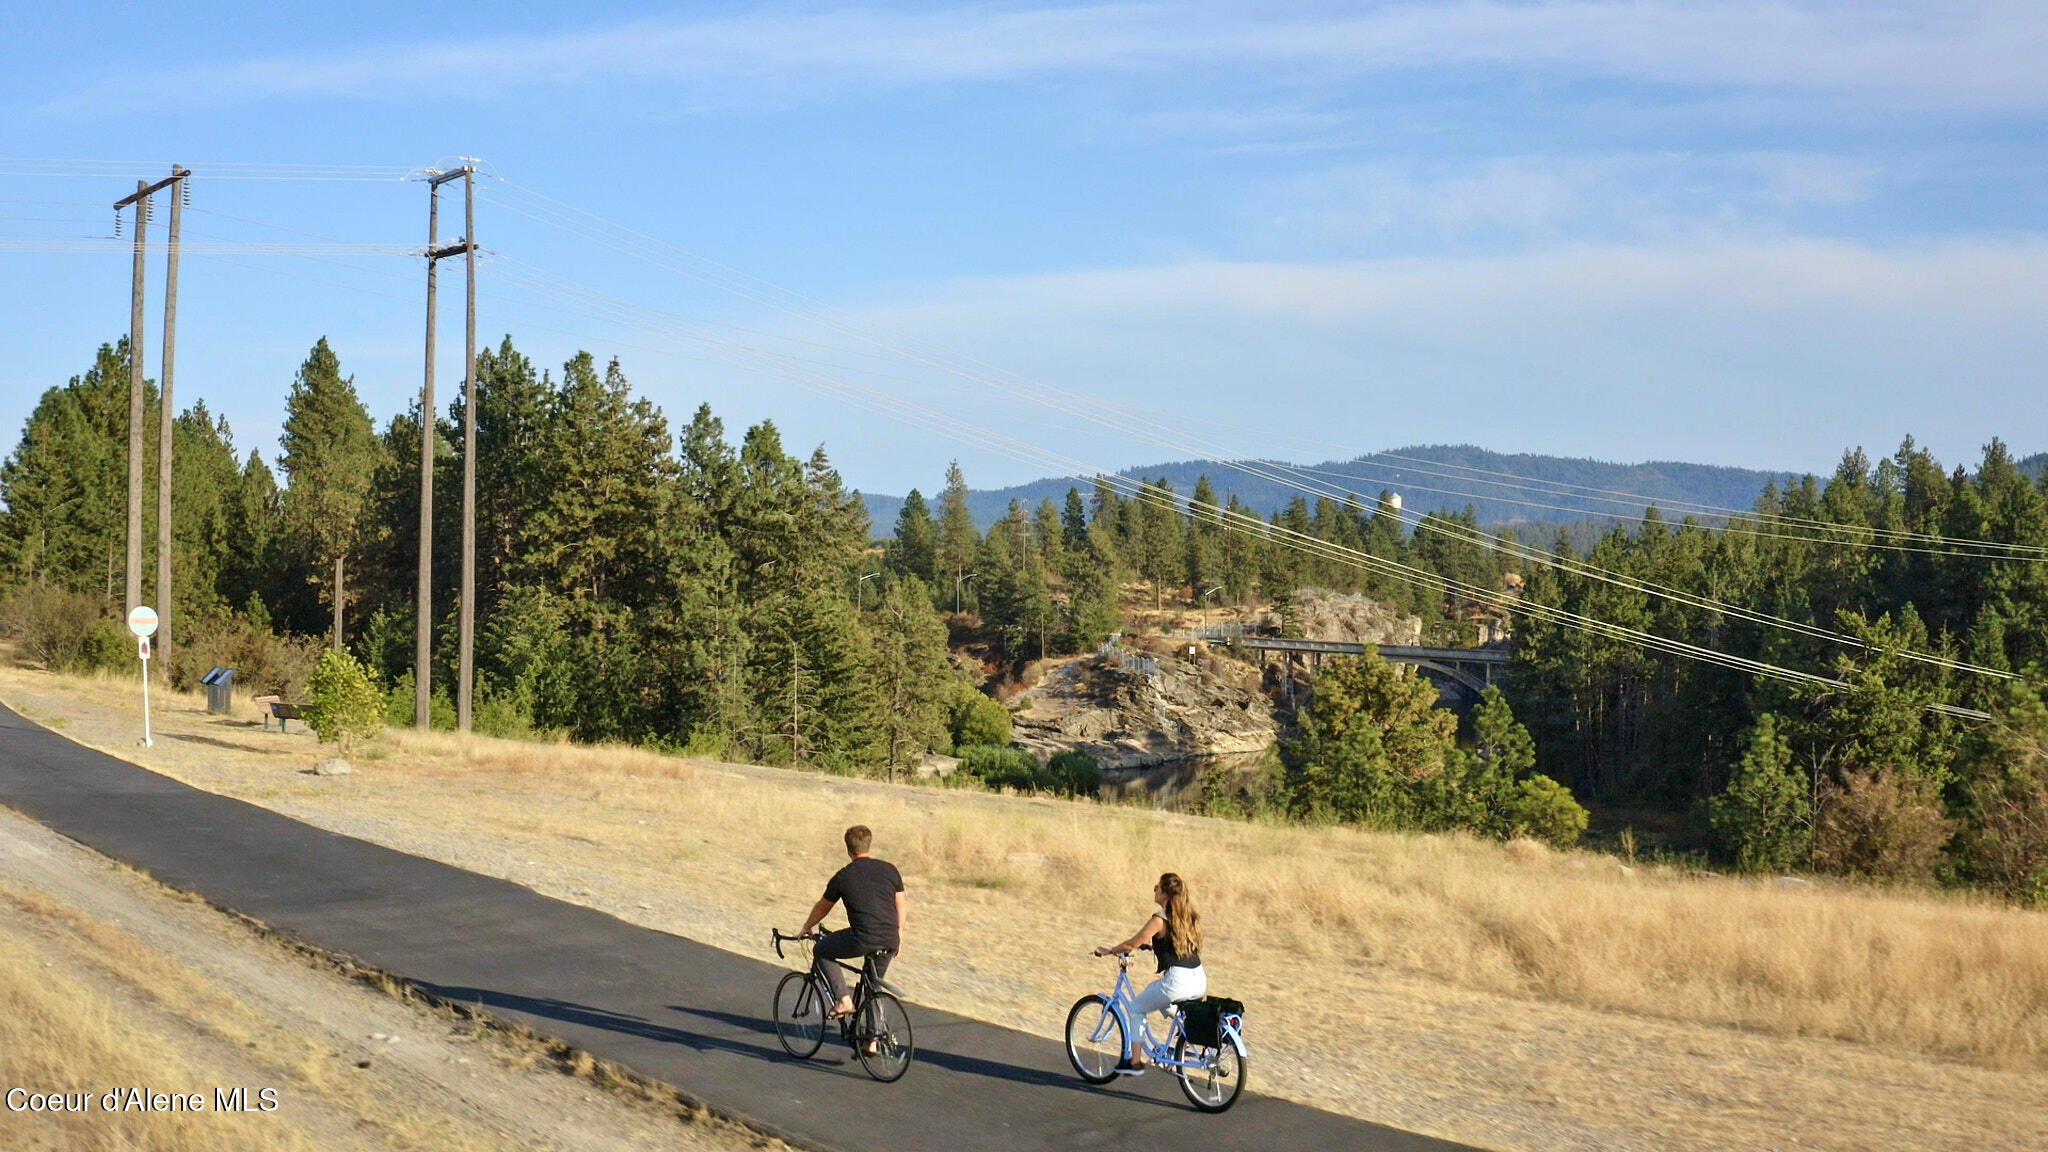
Two cyclists ride a paved path beside a rocky creek, pine forest, and distant wooded hills.
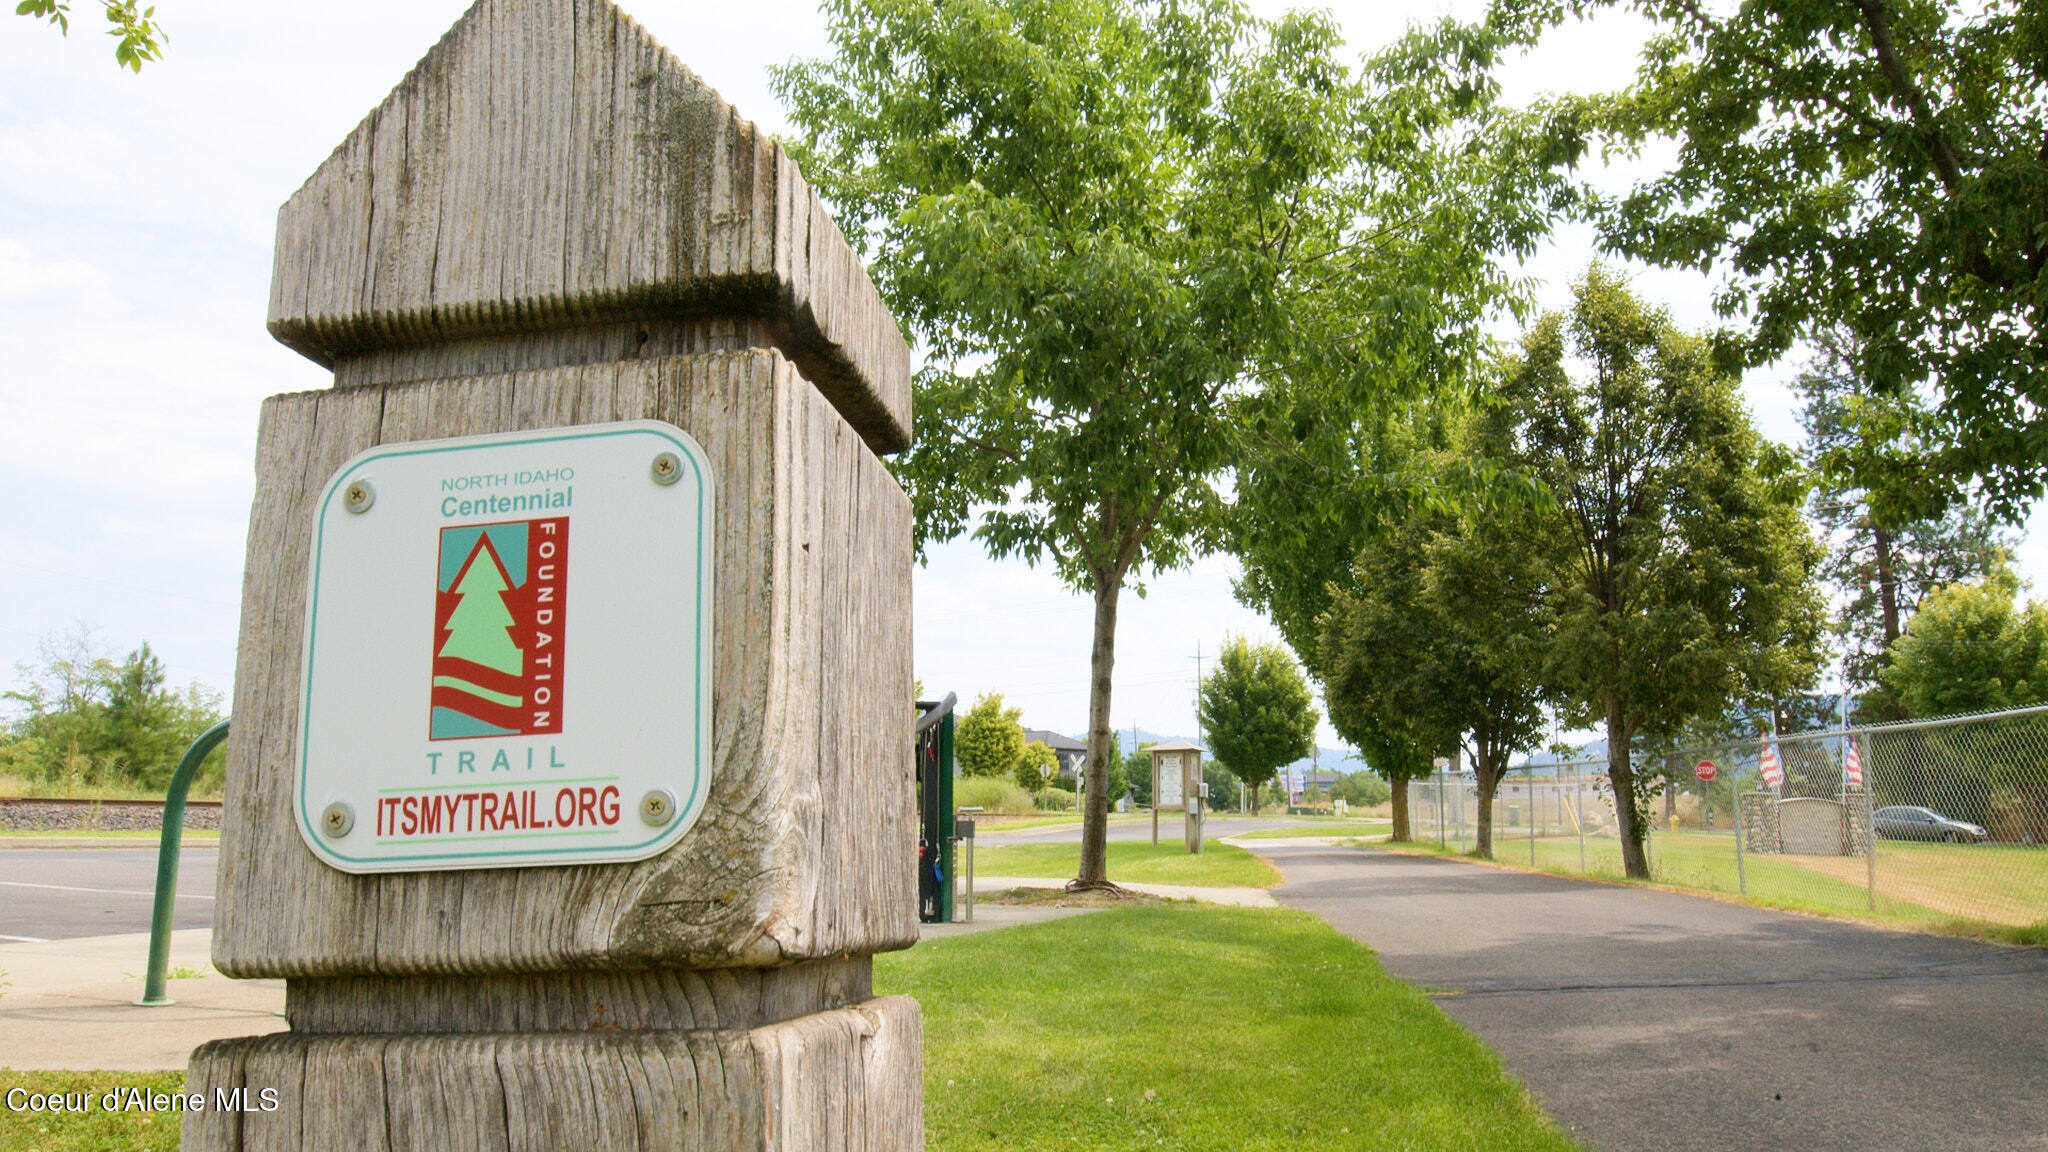
North Idaho Centennial Trail sign beside a tree-lined sidewalk and paved trail entrance.
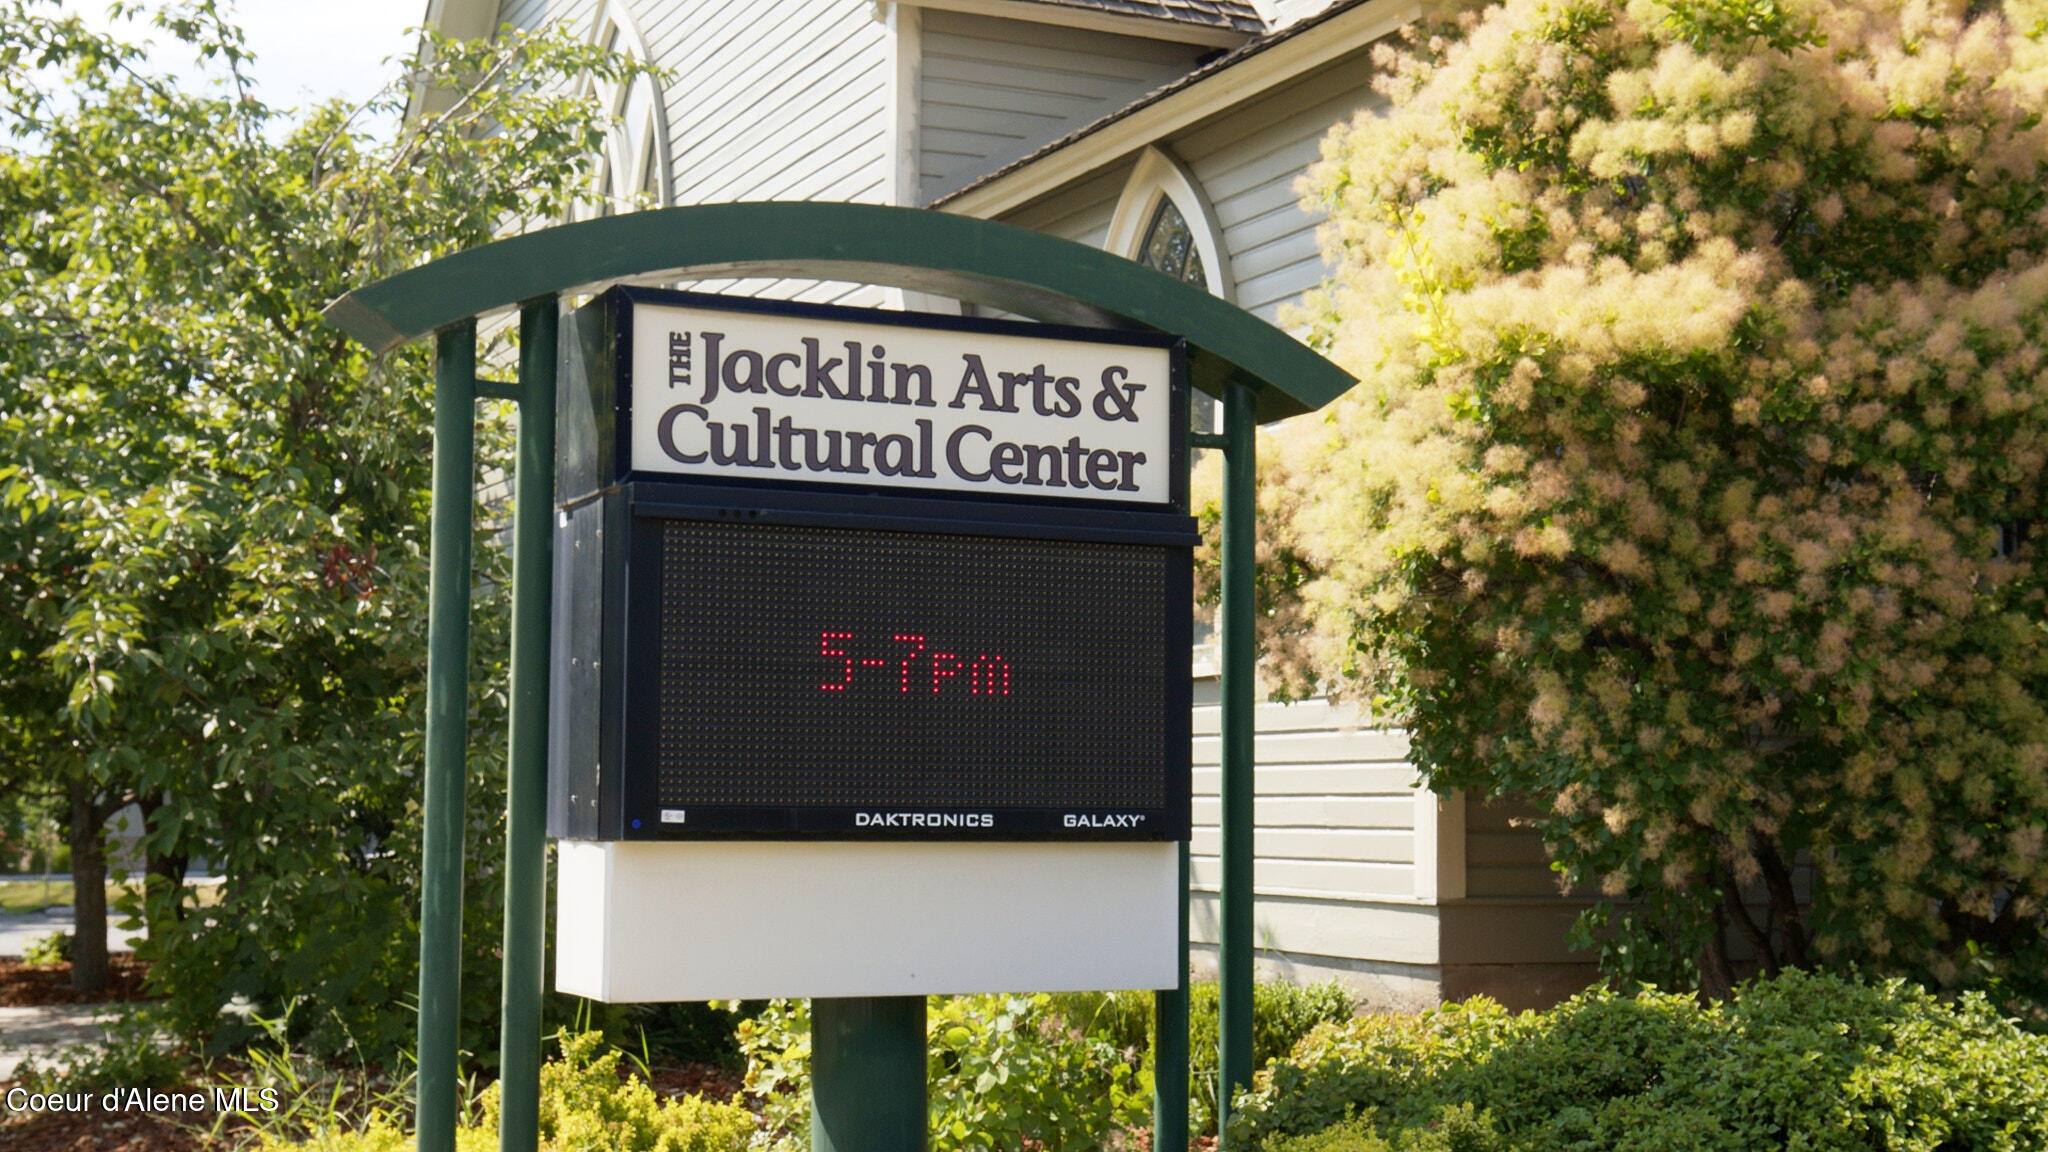
The Jacklin Arts & Cultural Center sign outside a light-sided building, with an electronic display reading “5-7pm.”
Two Post Falls Brewing Company beer glasses on an outdoor table overlooking a forested mountain slope.
SEE ALL PHOTOS
Bright living room with a tiled fireplace, dark wood floors, and large windows.
Townhome at 953 with upper balcony, ground-level patio, and landscaped front walkway.
Modern home entry with gray door marked 953, potted evergreens, and covered porch seating.
Open-plan kitchen and living room with a granite island, tiled fireplace, and large windows.
Open-plan dining and living room with kitchen, white furnishings, and a stone fireplace.
Dining area with a light wood table, cane-back chairs, dark hardwood floors, and a large window.
Open-plan living room and kitchen with pale seating and a lit fireplace against a gray stone-tile wall.
Staged living room with a lit fireplace, gray tile surround, and wood mantel.
Open kitchen with a granite island, four bar stools, white cabinets, and stainless steel appliances.
Bright white kitchen with stainless appliances, a large island, and four gray upholstered bar stools.
Staged living room with a green velvet sofa, cream chairs, and a wooden fireplace mantel.
Living room with a green velvet sofa, cream chairs, and dark wood floors; bright entryway visible through doorway.
Furnished bedroom with a king bed, dark wood floors, and mountain views through a window and glass door.
Bright furnished bedroom with a large window overlooking rooftops, trees, and distant mountains.
Bright bathroom with a white double vanity, large mirror, and marble-look tile floor.
Bright bathroom with marble-look hexagonal tile, a large window, and framed abstract art.
Walk-in shower with frameless glass, marble-look tile, recessed niche, and wooden bench.
Bright bathroom with a white double vanity, geometric tile floor, and glass shower.
Staged bedroom with a black metal bed, cream throw, green ottomans, and large windows.
Empty walk-in closet with wraparound wire shelving and dark wood flooring.
Furnished balcony with lounge chairs overlooking modern homes and distant mountains.
Staged bedroom with a black metal bed, white bedding, green ottomans, and an arched floor mirror.
Staged living room with a green velvet sofa, cream chairs, and dark wood flooring.
Staged bedroom with a black-framed bed, white bedding, and a large window.
Bright bathroom with a white vanity, glass shower, and dark wood-look floor.
Staged bedroom with a black-framed bed, plush carpet, and an open doorway to an adjoining room.
Laundry room with black front-loading washer and dryer, wire shelving, and wood-look flooring.
Empty walk-in closet with white wire shelving and brown wood-look flooring.
Entryway with a glass-panel front door, wood-look floors, and an adjacent half bathroom.
Bathroom with a white vanity, large mirror, tiled shower, and dark wood flooring.
Bathroom with a white subway-tile tub and shower, chrome fixtures, and a light curtain.
Furnished entry hall with a glass-panel front door and an open doorway to a bedroom.
Staged bedroom with a white bed, green throw, wood cabinets, and ornate full-length mirror.
Staged bedroom with a white bed, green accent pillow, matching wood nightstands, and a large window.
Modern home’s fenced backyard with a lawn, outdoor dining set, grill, and concrete patio.
Entryway with a wood-floored staircase beside a white door with black hardware.
Spacious living room with a tan leather sofa, children’s play tent, and desk.
Home office and workout area with a green desk chair, yoga mat, and botanical wall art.
Living room with a tan leather sofa, white rug, woven chairs, and a wide sunlit window.
Nursery play area with a white teepee tent, toy basket, and colorful blocks.
Home exercise area with a gray yoga mat, arched mirror, exercise ball, kettlebells, and dumbbells.
Furnished living room with a tan leather sofa, woven chairs, large windows, and light wood floors.
Empty garage with a wide open door and speckled concrete floor.
Modern homes with furnished balconies and patios overlooking a landscaped courtyard.
Covered patio with wicker chairs, pale cushions, potted plants, and large windows.
Town street lined with modern apartments, trees, and sidewalks, viewed toward a clock tower.
Large industrial structure marked MILLWORX, with wooded hills and mountains behind it.
Red and orange flowers in a rust-colored planter outside a modern building.
Crowd watches a lakeside concert from grassy terraces, with vendor tents and forested hills beyond.
Two cyclists ride a paved path beside a rocky creek, pine forest, and distant wooded hills.
North Idaho Centennial Trail sign beside a tree-lined sidewalk and paved trail entrance.
The Jacklin Arts & Cultural Center sign outside a light-sided building, with an electronic display reading “5-7pm.”
Two Post Falls Brewing Company beer glasses on an outdoor table overlooking a forested mountain slope.
For Sale

953 E RAILROAD AVE

953 E RAILROAD AVE, Post Falls, ID 83854

$695,000
$15,000 limited builder incentive and the last of its kind! Enjoy a low-maintenance lifestyle in one of Post Falls' most walkable mixed-use communities--just minutes from the Centennial Trail, Spokane River, marinas, and access to Lake Coeur d'Alene, along with nearby shops, restaurants, and everyday amenities. Designed with a clean, modern aesthetic, the home features hardwood flooring, a floor-to-ceiling tiled gas fireplace, quartz surfaces throughout, expansive windows, ample storage, and a spacious kitchen with high end appliances. The upstairs features 2 en-suite bedrooms, a family room, and a generously sized laundry room. The primary suite features wood and tile floors, a dual-sink vanity, and a mud-set tile shower. A heated, oversized detached garage with epoxy floors opens to a private fenced courtyard, thoughtfully designed with concrete, turf, and landscape rock--offering a functional, low-maintenance outdoor space. Above the garage, a fully finished 655 sq ft bonus area provides flexible use for a home office, gym, media room, or guest space, complete with heating and cooling. Plumbing is already in the building, allowing for future expansion with a bathroom and/or kitchenette if desired. Although this unit has a townhome style layout, it is a condo. The association dues cover landscaping, snow removal, common element insurance and maintenance, ensuring a truly low-maintenance lifestyle. This phase is now eligible for conventional financing with as little as 5 percent down for qualified buyers!

10/31/2026 11:00AM - 4:00PM PDT

3
beds

3
baths

3,022 Sq.Ft. LIVING AREA

6,098.4 Sq.Ft. lot

Robert Jacobs II

Robert Jacobs II

Features & Amenities

Interior

  • total bedrooms3
  • Total bathrooms3
  • Laundry room Electric Dryer Hookup
  • Flooring Wood, Tile, Carpet
  • Fireplace Gas
  • APPLIANCES Gas Range, Gas Water Heater, Microwave, Disposal, Dishwasher
  • other interior Features Fireplace, High Speed Internet, Smart Thermostat, Washer Hookup

Area & Lot

  • Status For Sale
  • OPEN HOUSE

    10/31/2026 11:00AM - 4:00PM PDT

  • Living Area3,022 Sq.Ft.
  • Total Area3,022 Sq.Ft.
  • Lot Area6,098.4 Sq.Ft.
  • MLS® ID26-8280
  • TypeCondo
  • YEAR BUILT2023
  • NeighborhoodPost Falls
  • View DescriptionMountain(s), Neighborhood
  • School DistrictPost Falls - 273

Exterior

  • Garage Space2.0
  • water SourcePublic
  • roofComposition
  • lot featuresSprinklers In Rear, Sprinklers In Front, Open Lot, Landscaped, Level, Southern Exposure, Alley Access
  • parkingPaved Parking
  • HEAT TYPENatural Gas, Cadet, Forced Air, Furnace, See Remarks, Ductless
  • AIR CONDITIONINGCentral Air
  • sewerPublic Sewer
  • SubstructureConcrete Perimeter
  • other exterior FeaturesLighting, Open Deck, Rain Gutters, Lawn

Financial

  • Sales Price$695,000
  • Zoning SC5
Townhome at 953 with upper balcony, ground-level patio, and landscaped front walkway.

Schedule a Showing

We would love to show you our beautiful property. Please select your preferred date and time below. An agent will be in touch shortly to confirm your appointment.

Schedule a Showing

We would love to show you our beautiful property. Please select your preferred date and time below. An agent will be in touch shortly to confirm your appointment.

Thank you for your interest in 953 E RAILROAD AVE, Post Falls, ID 83854. We are reviewing your request and will be in touch shortly!

Mortgage Calculator

Estimate your monthly mortgage payment, including the principal and interest, property taxes, and HOA. Adjust the values to generate a more accurate rate.

All estimates are provided for informational purposes only. Actual amounts may vary.
$0,000 Your Payment 20 15 65
$0,000 Your Payment

Post Falls

Explore

Work With Us

We're here to help you throughout your entire home buying and selling process. Trying to do it all on your own can be burdensome. We'll find you homes within your price range, help you find buyers, assist you with paperwork, and more.

Follow Me on Instagram