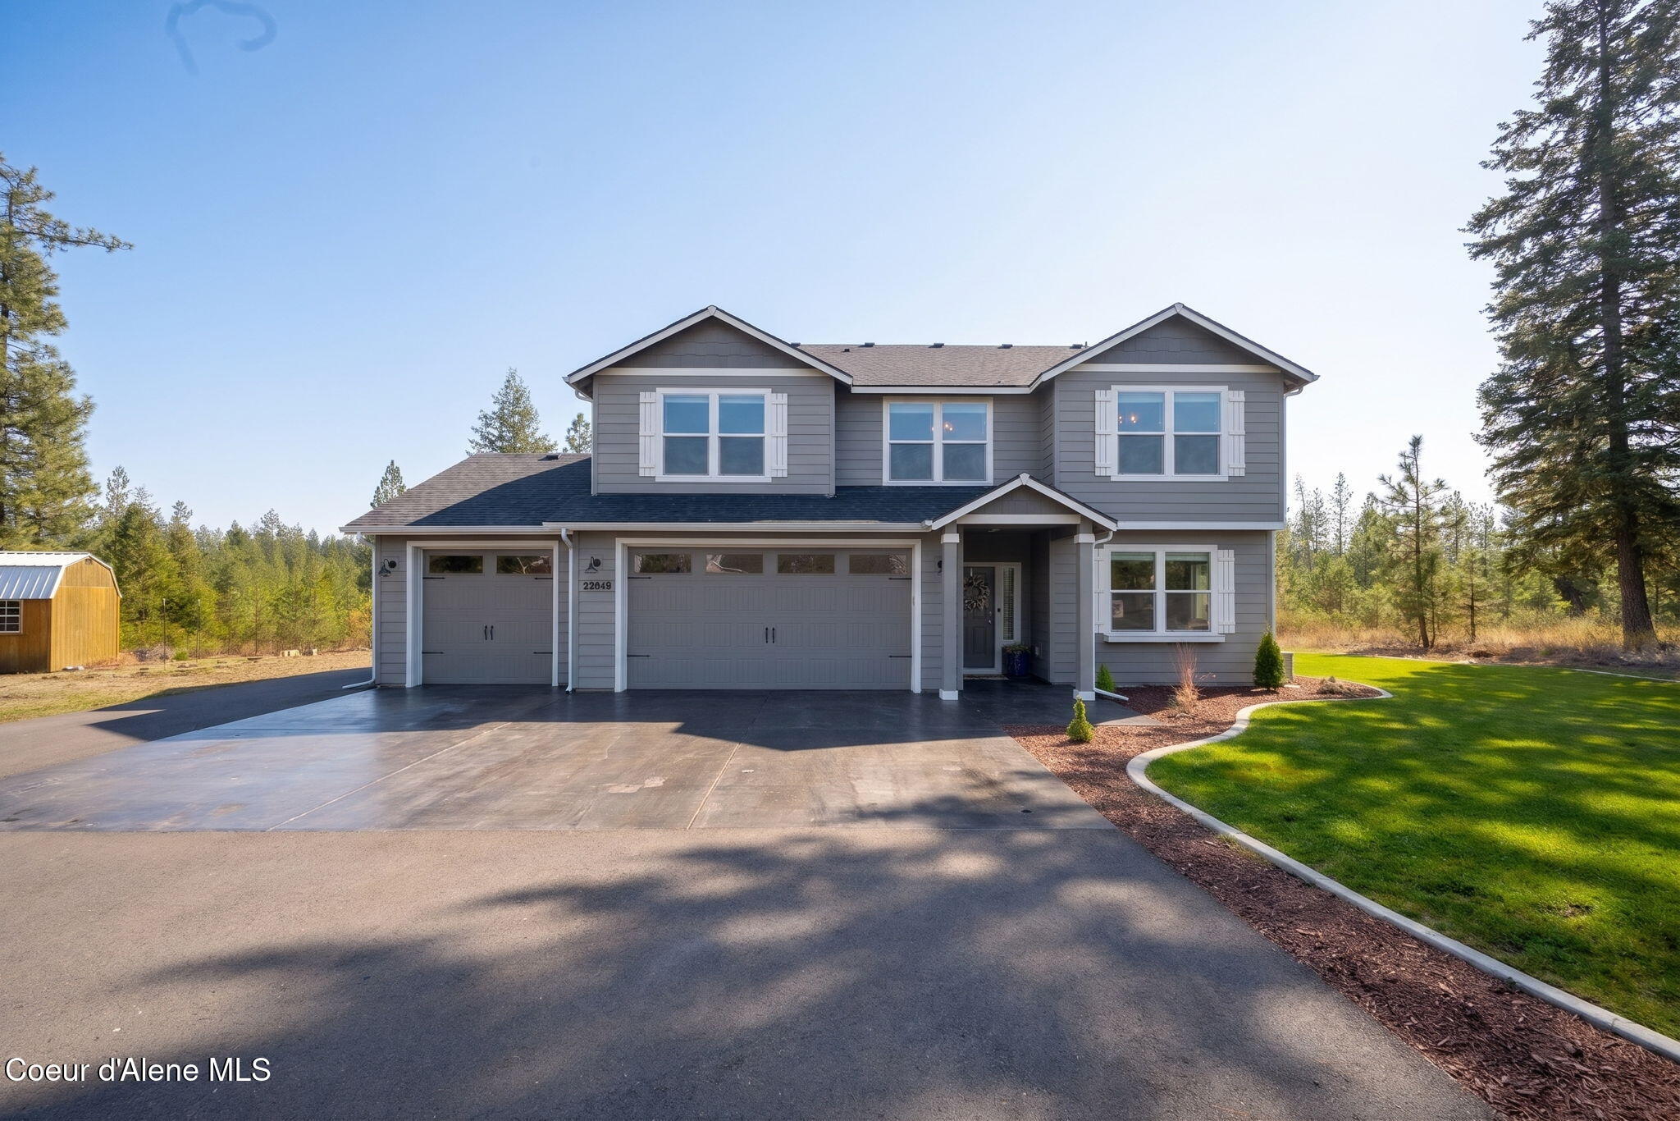
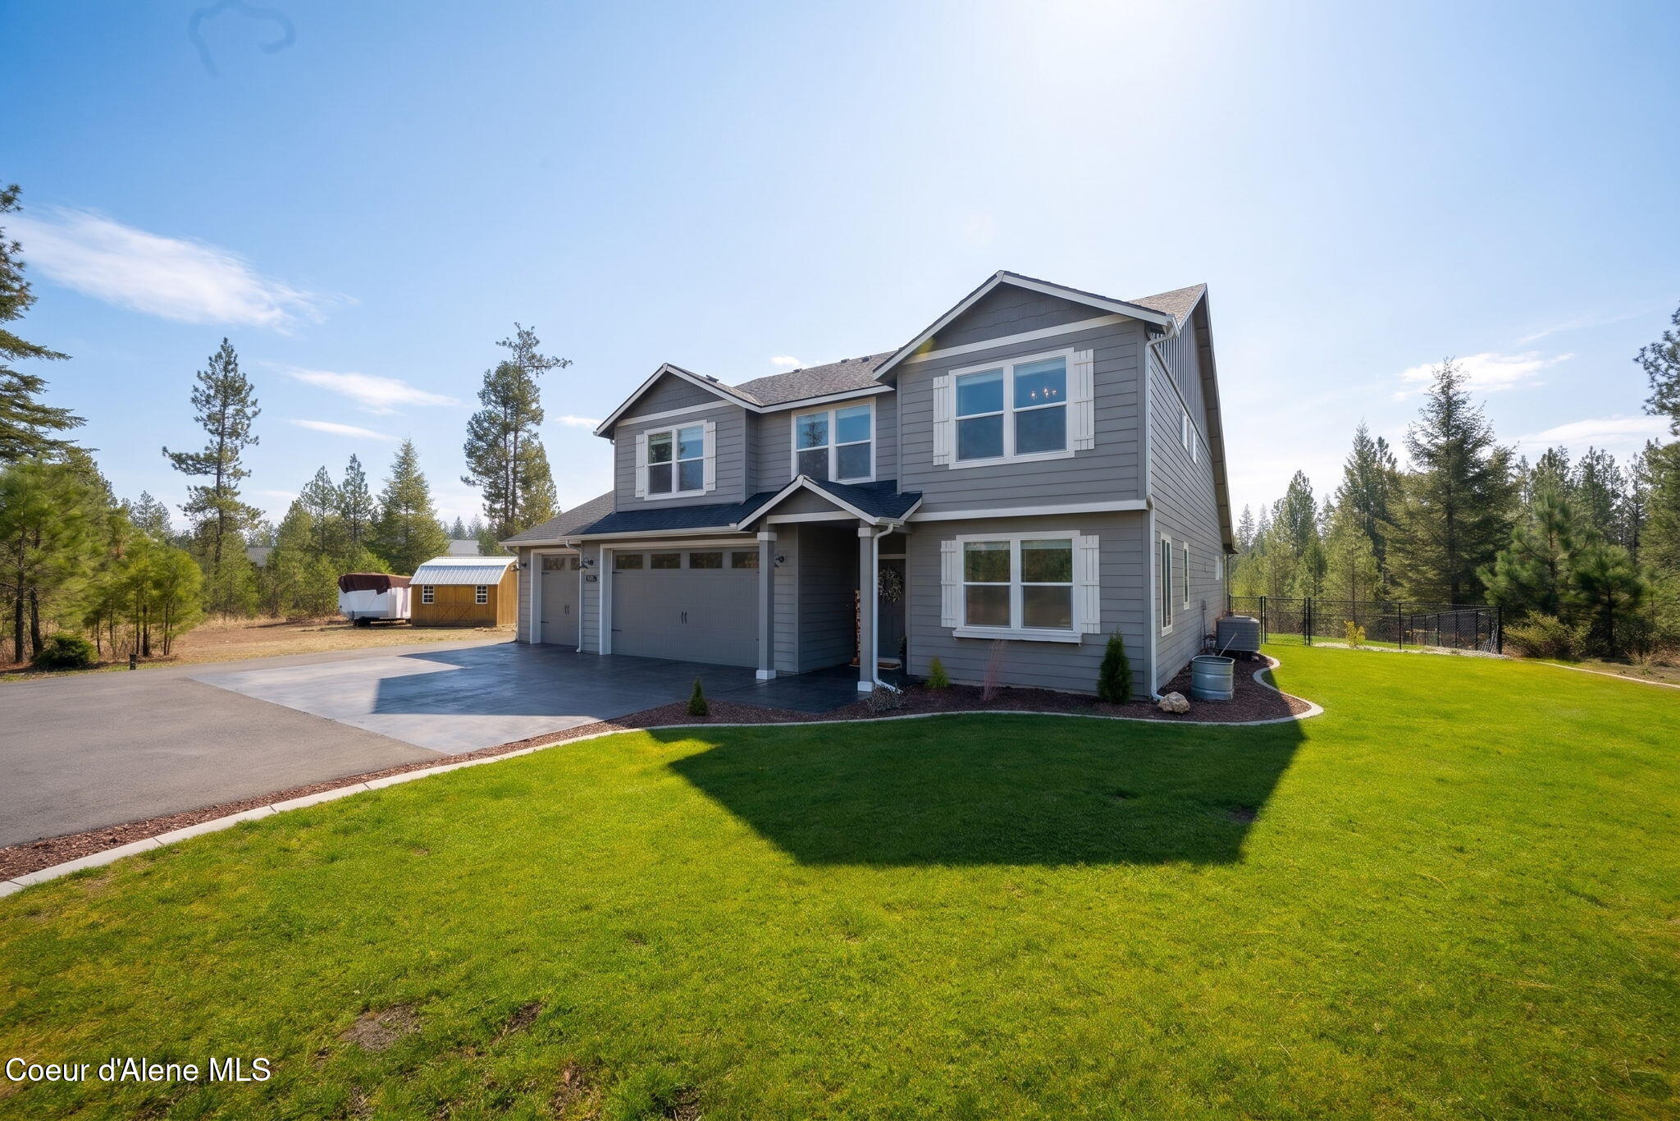

Gray two-story house with three-car garage, broad paved driveway, and landscaped lawn.
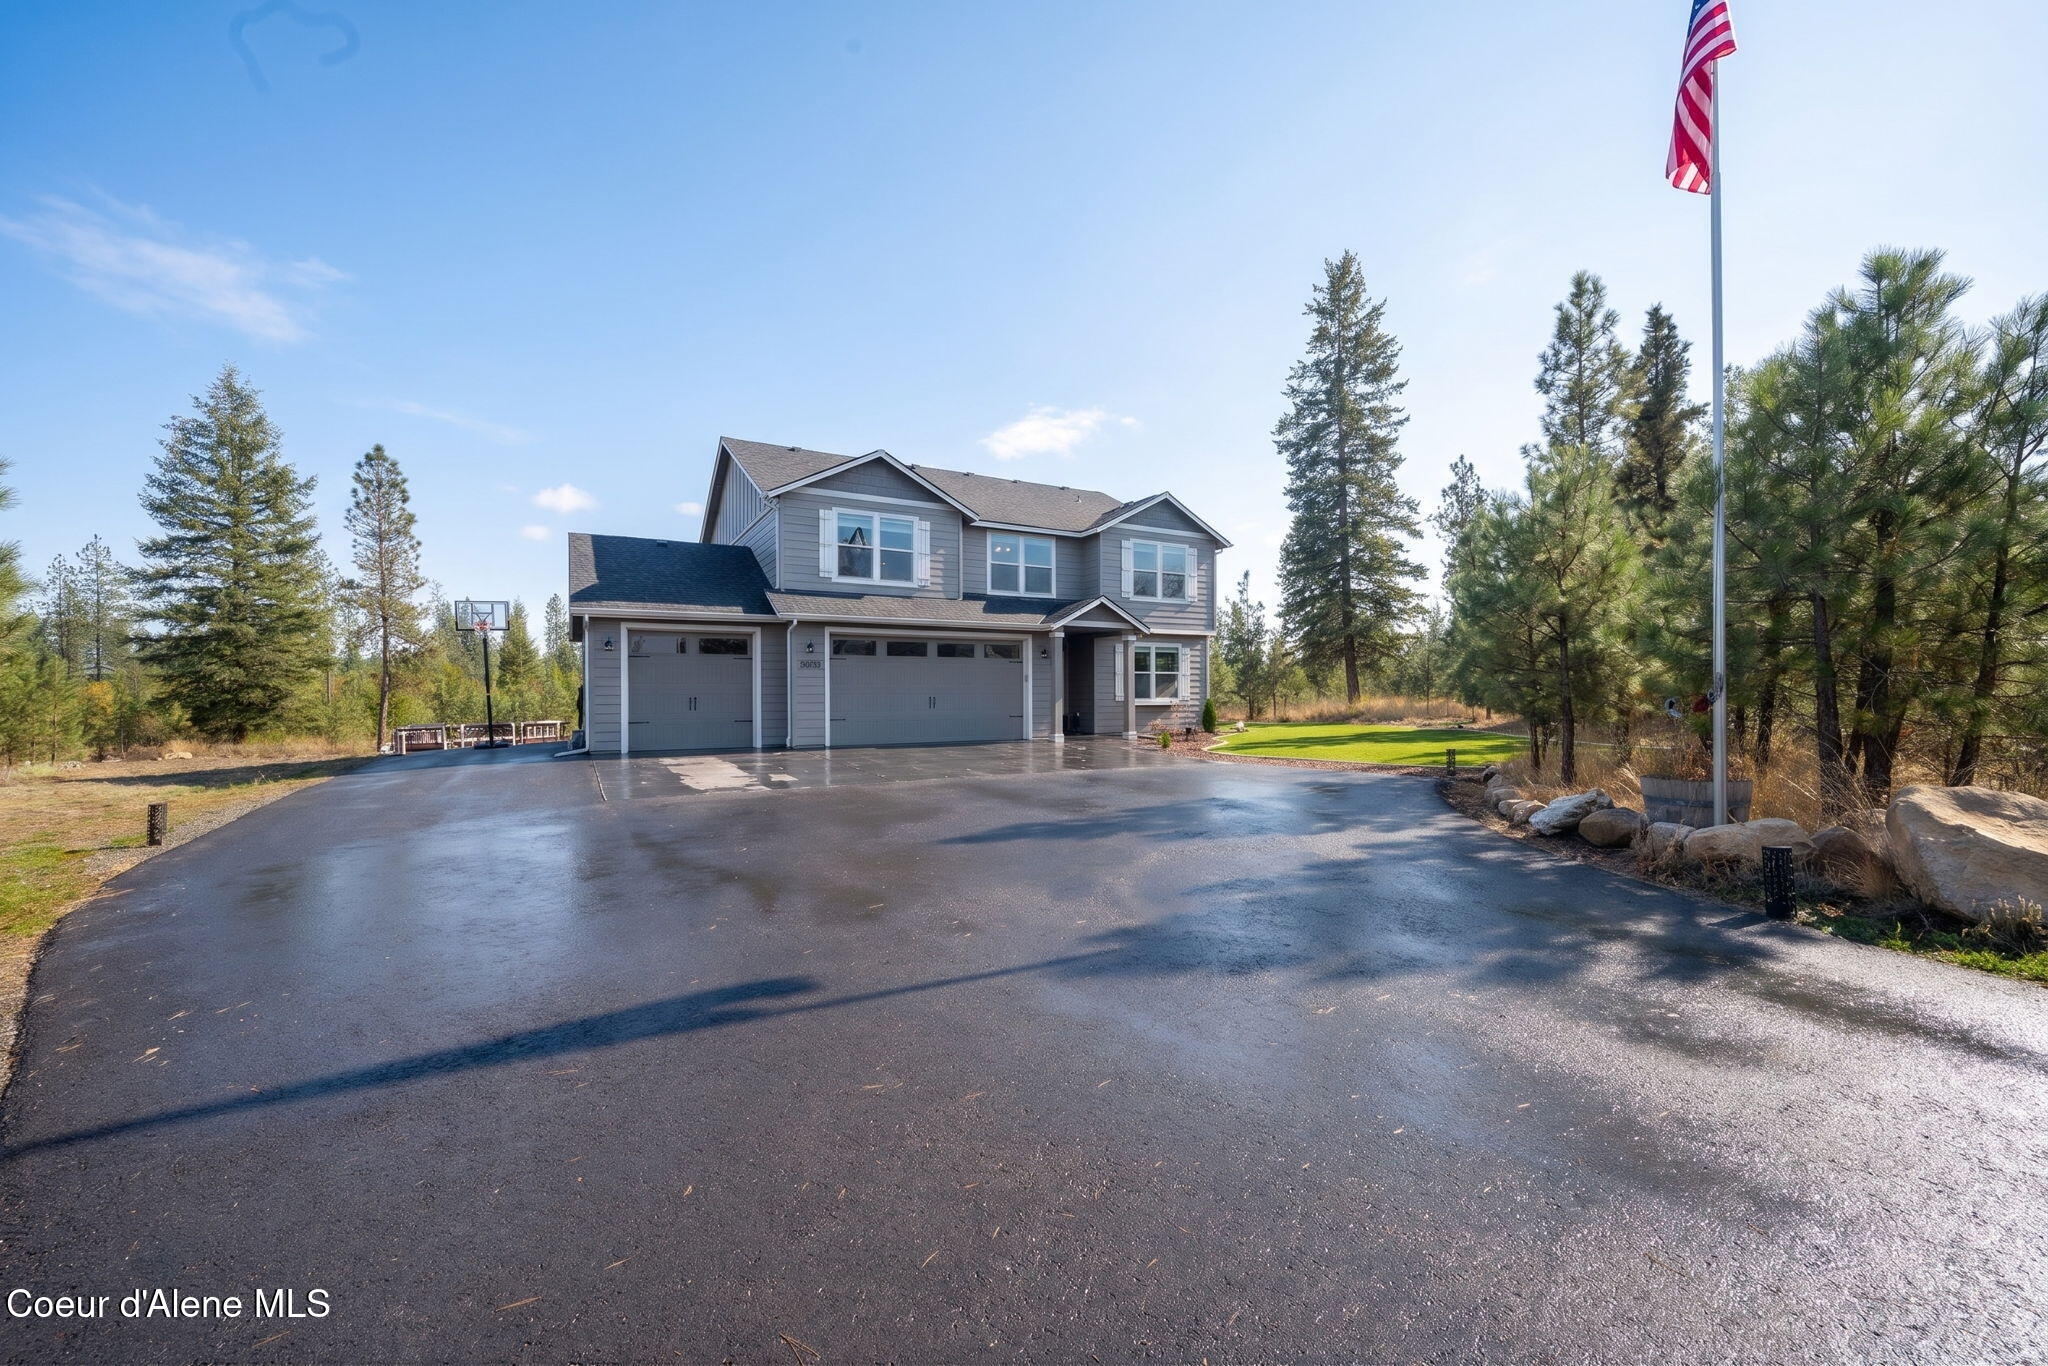
Two-story gray home with a three-car garage, broad paved driveway, and American flag.
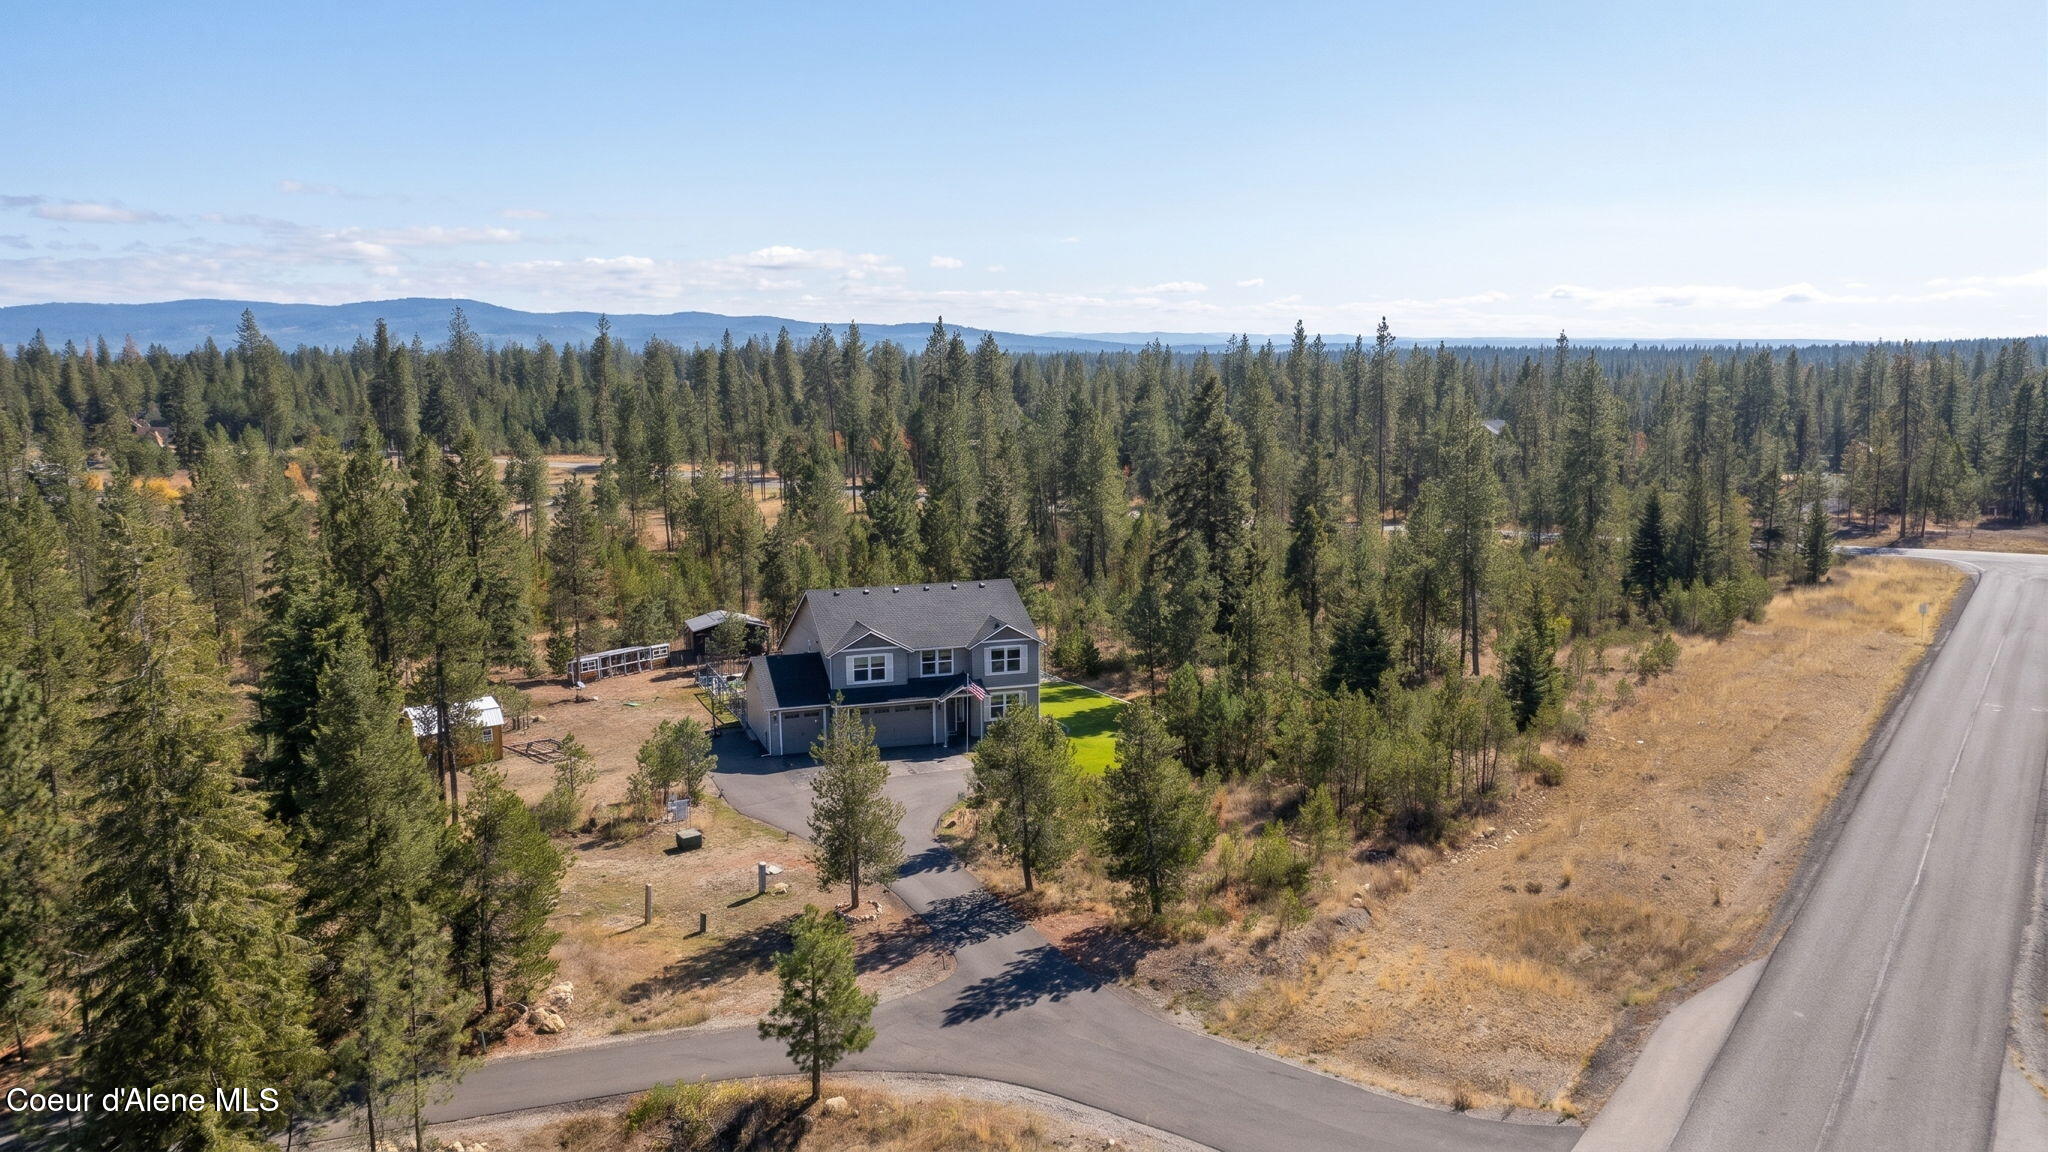
Aerial view of a home amid pine forest, with a curving driveway and distant mountain ridges.
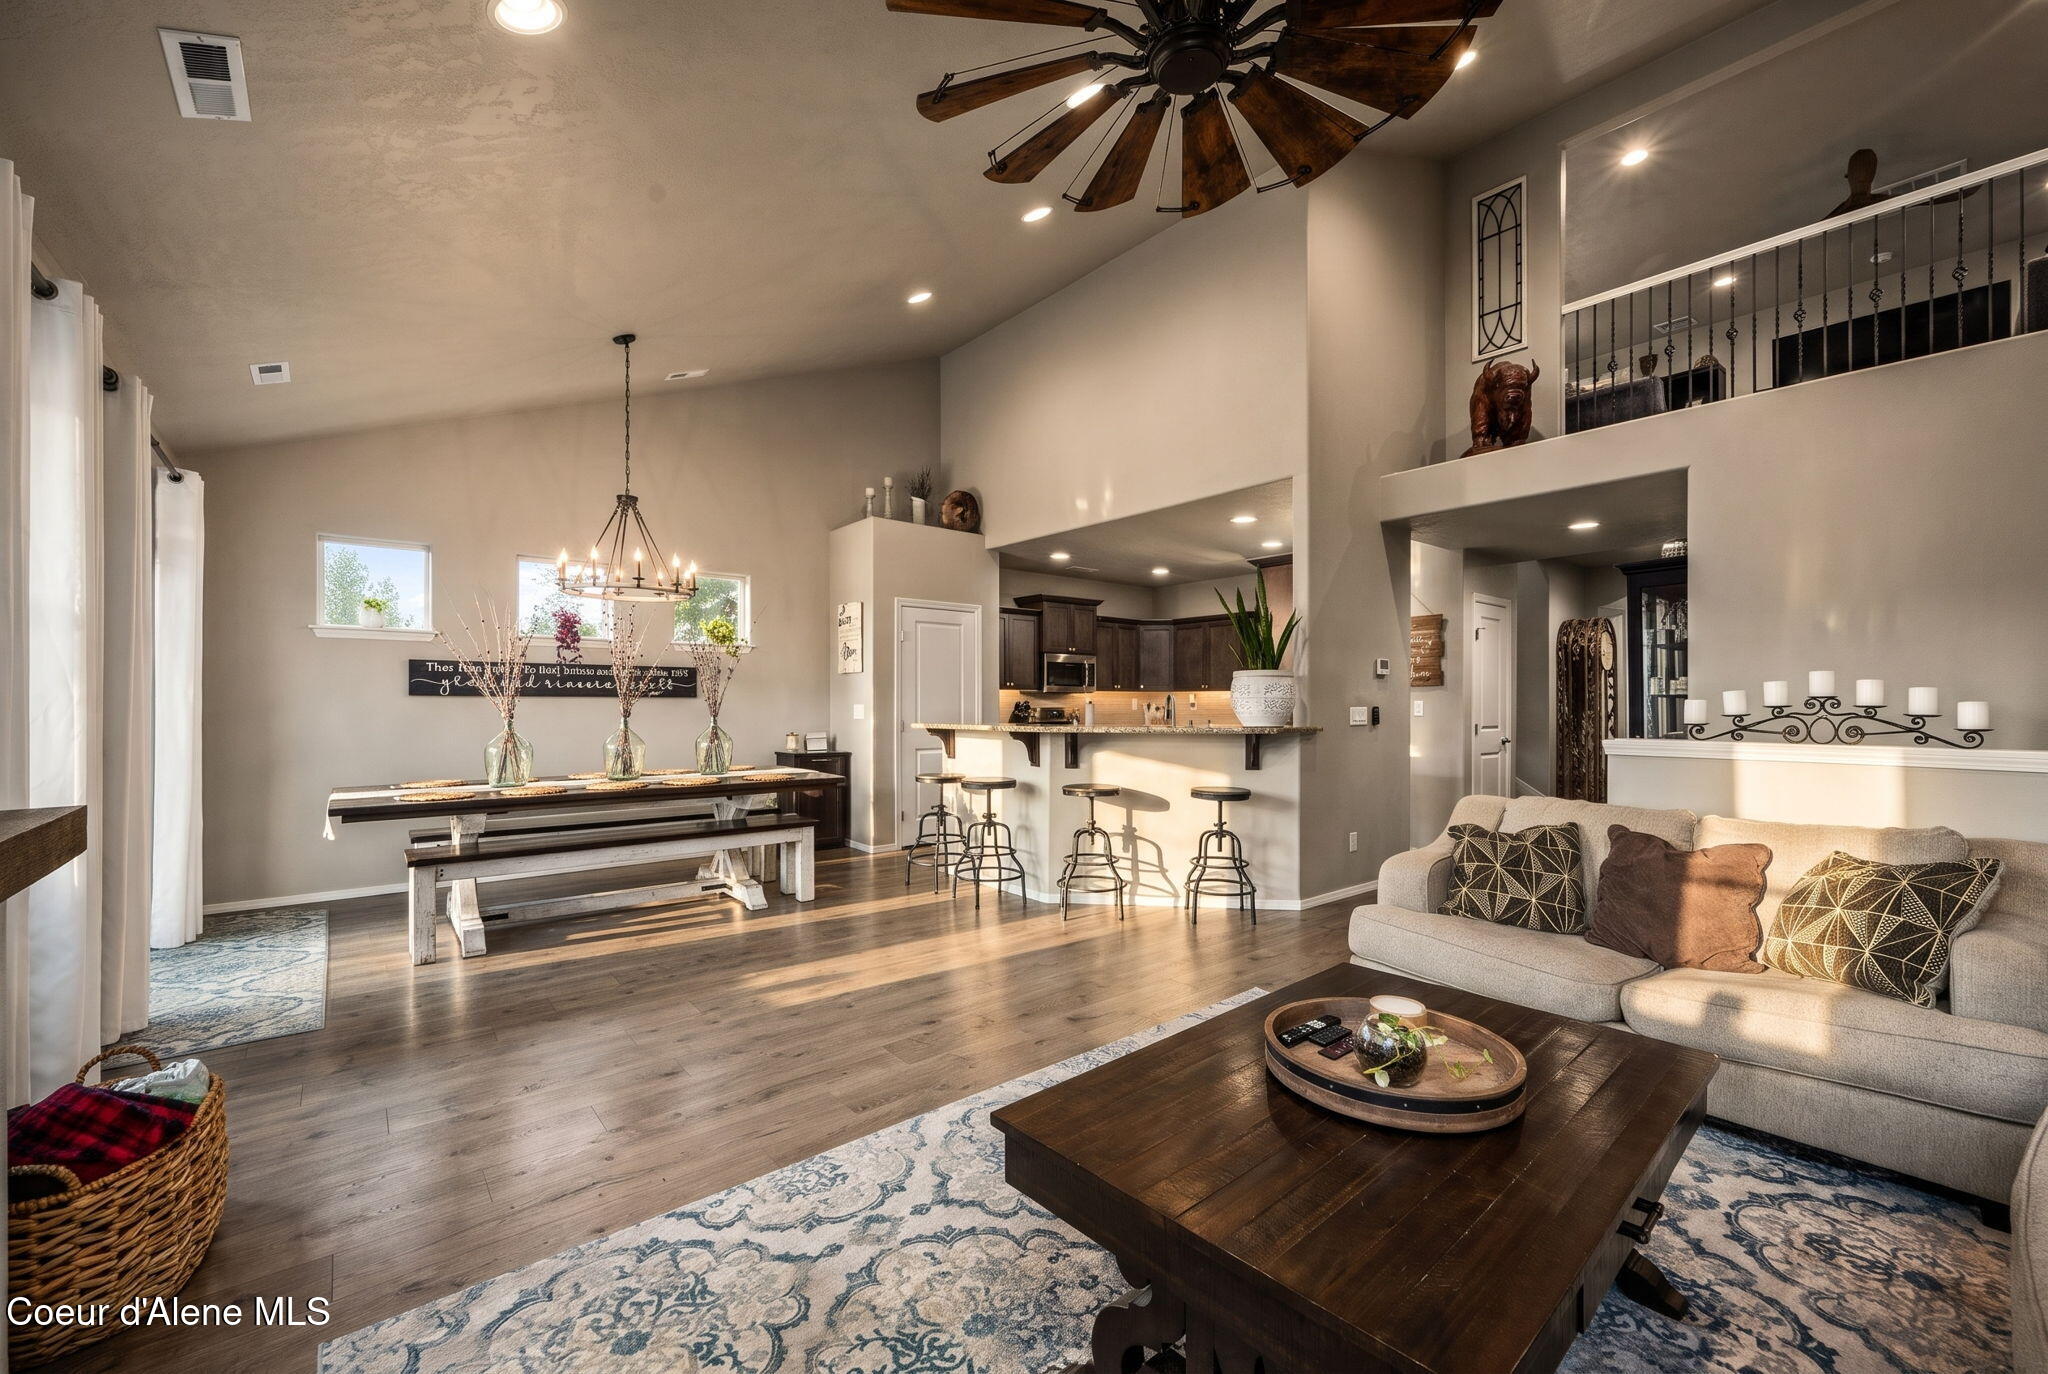
Open living room and kitchen with a high ceiling, dining table, and large ceiling fan.
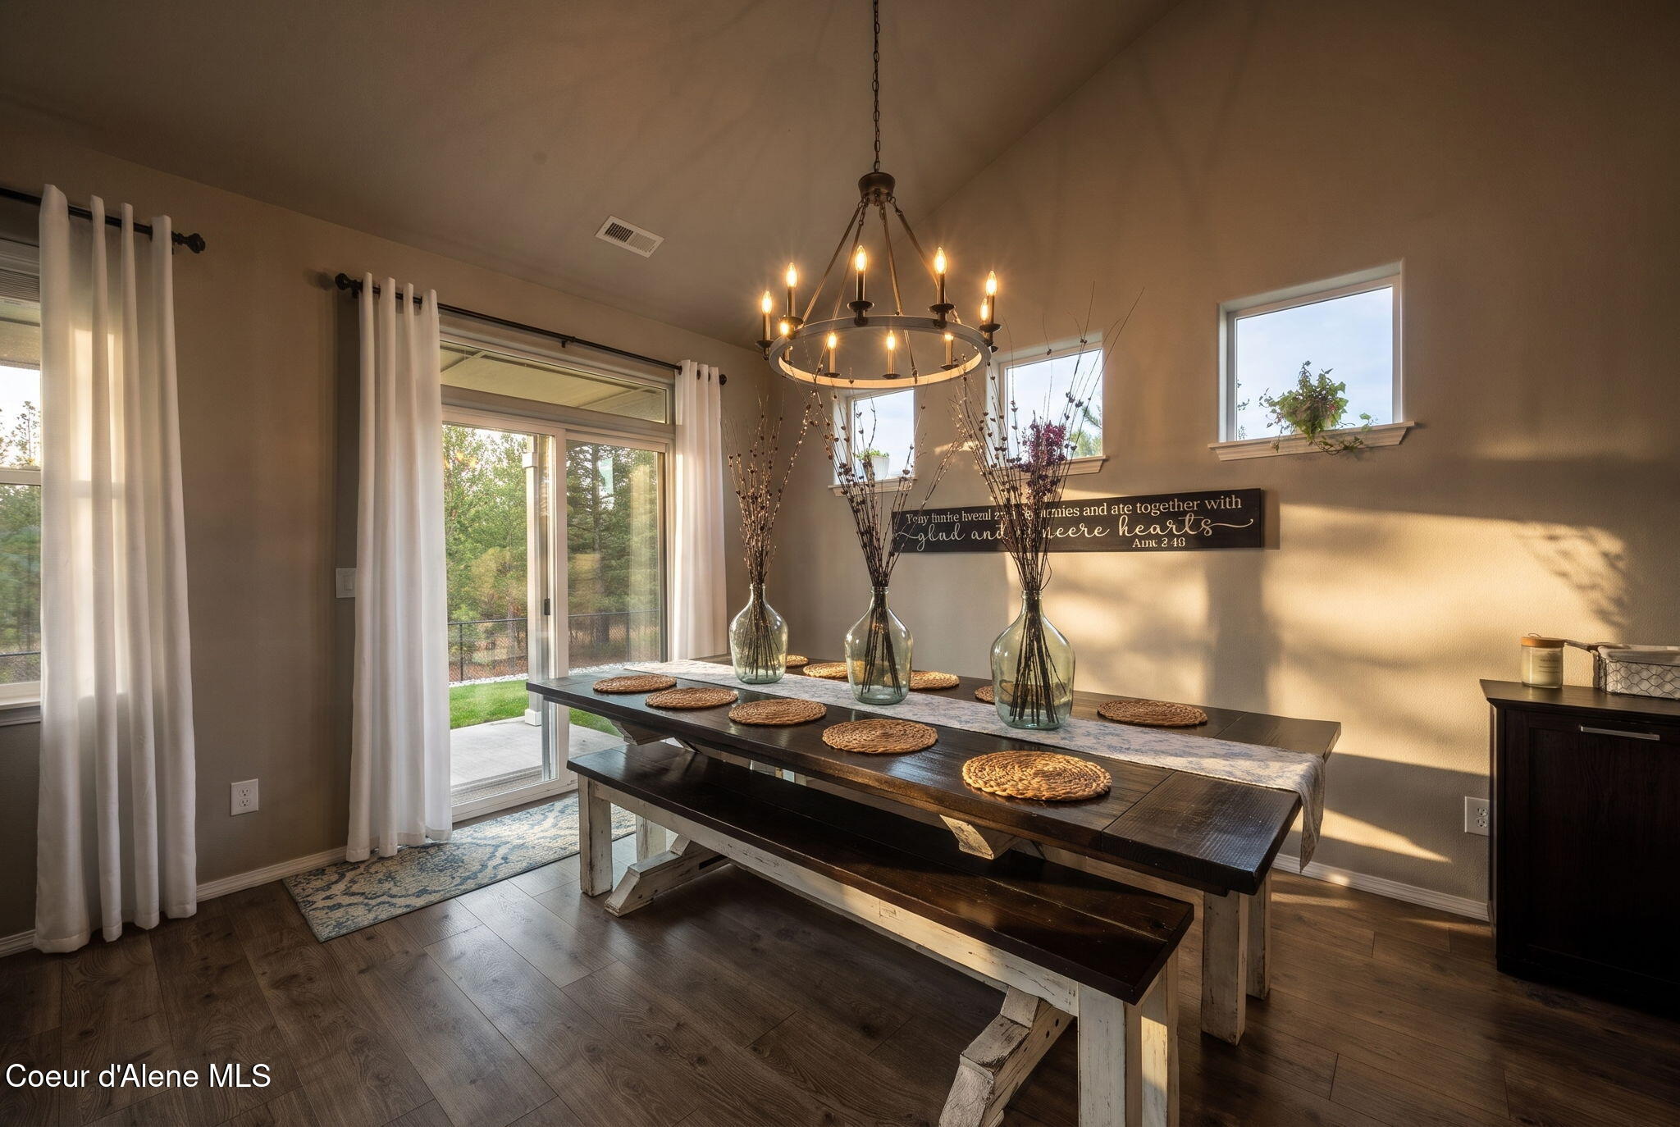
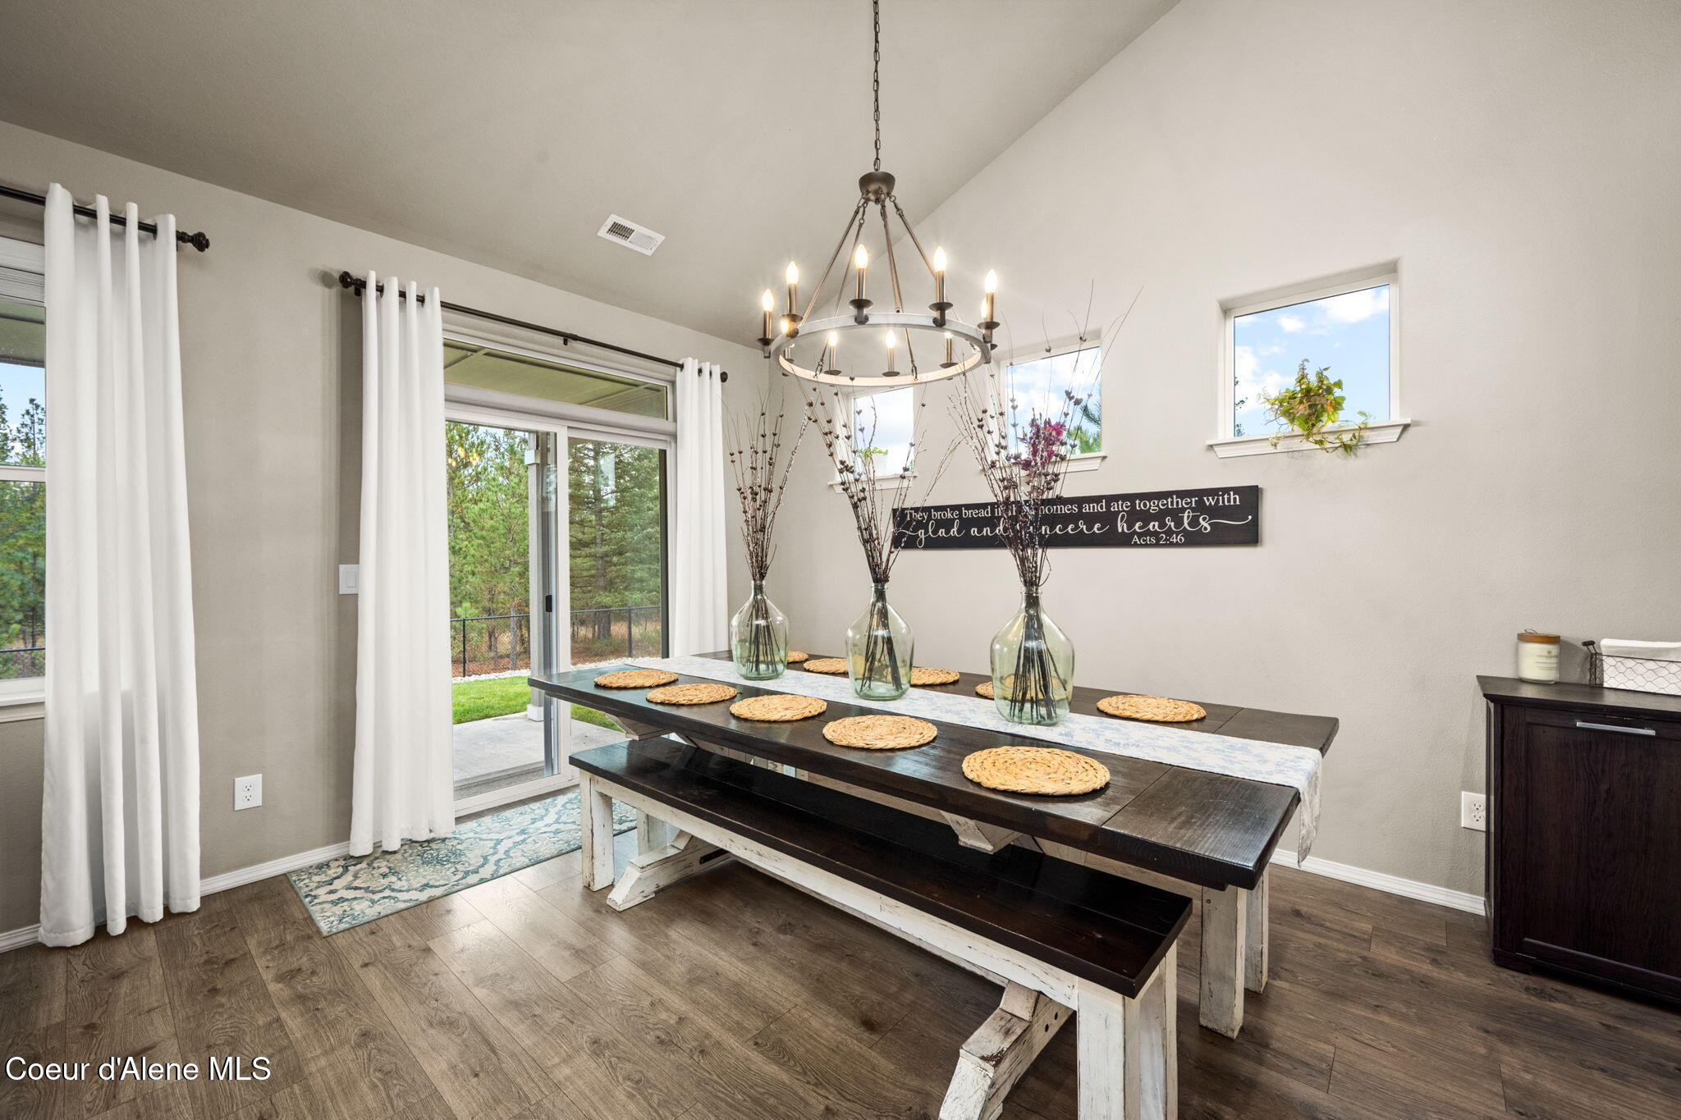
Dining room with a rustic farmhouse table, glass vases, and a circular chandelier beside a sliding glass door.
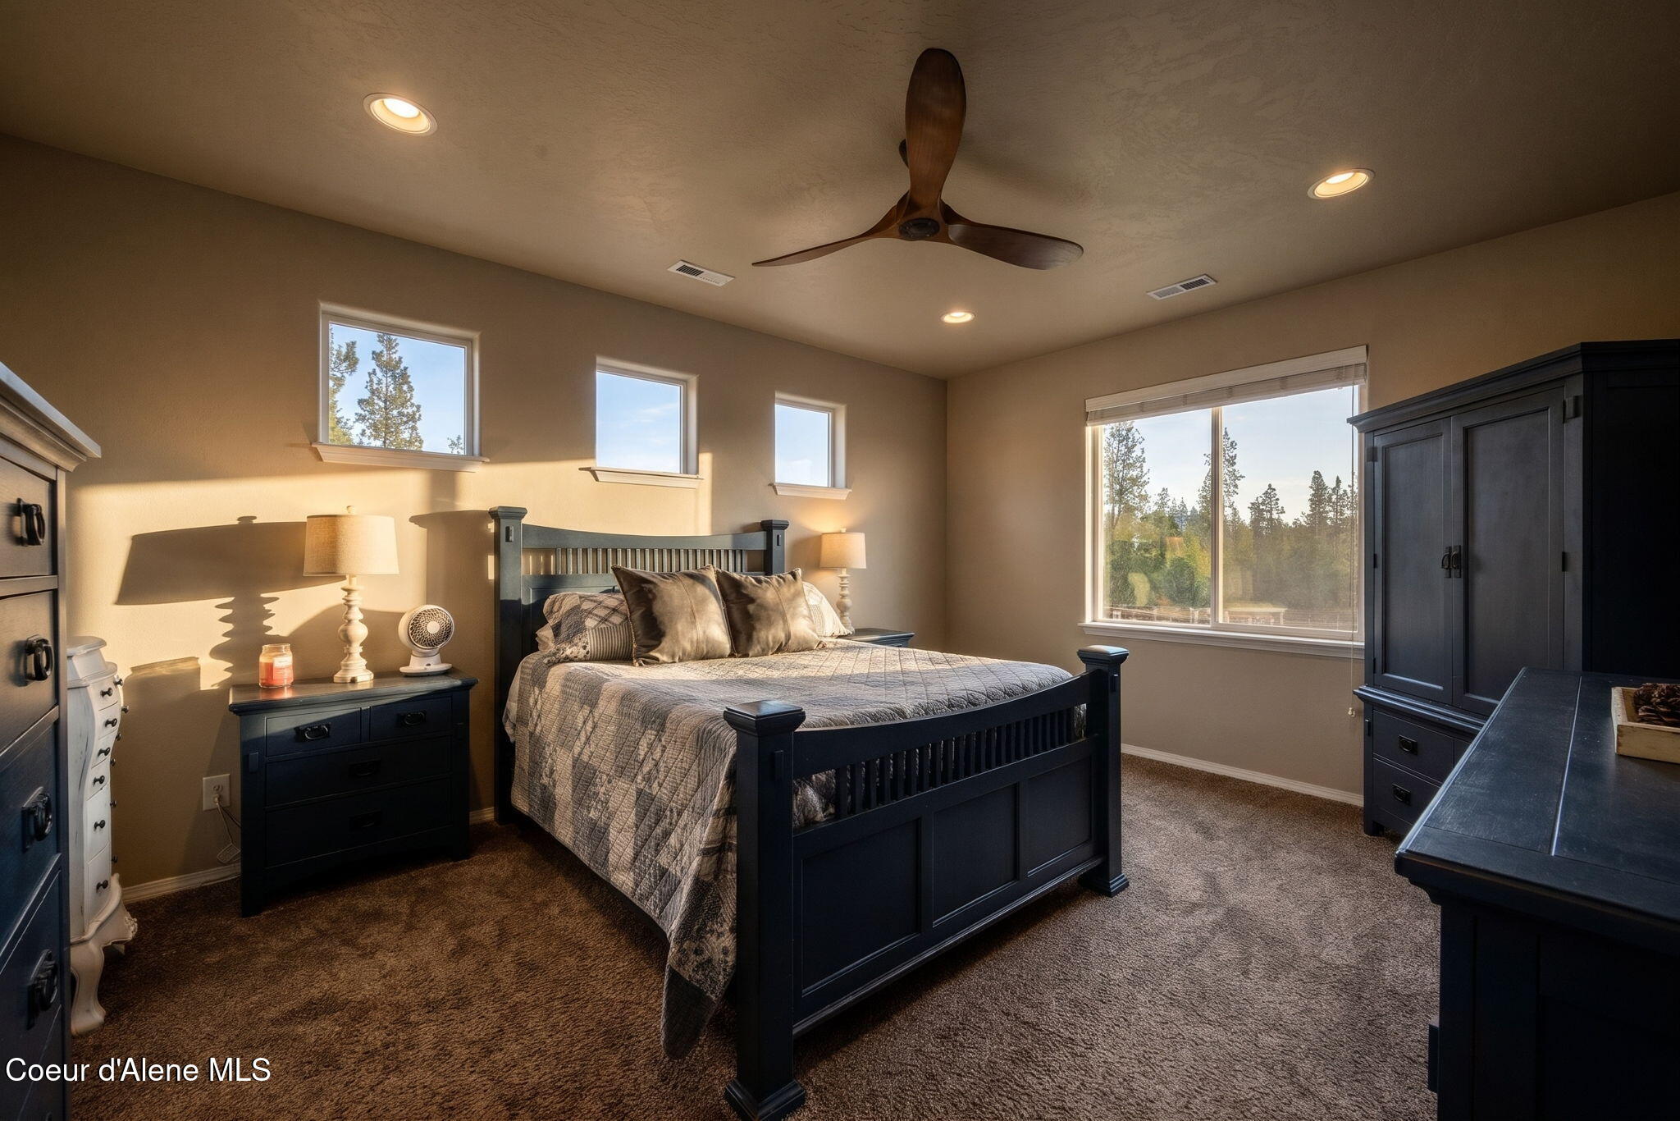
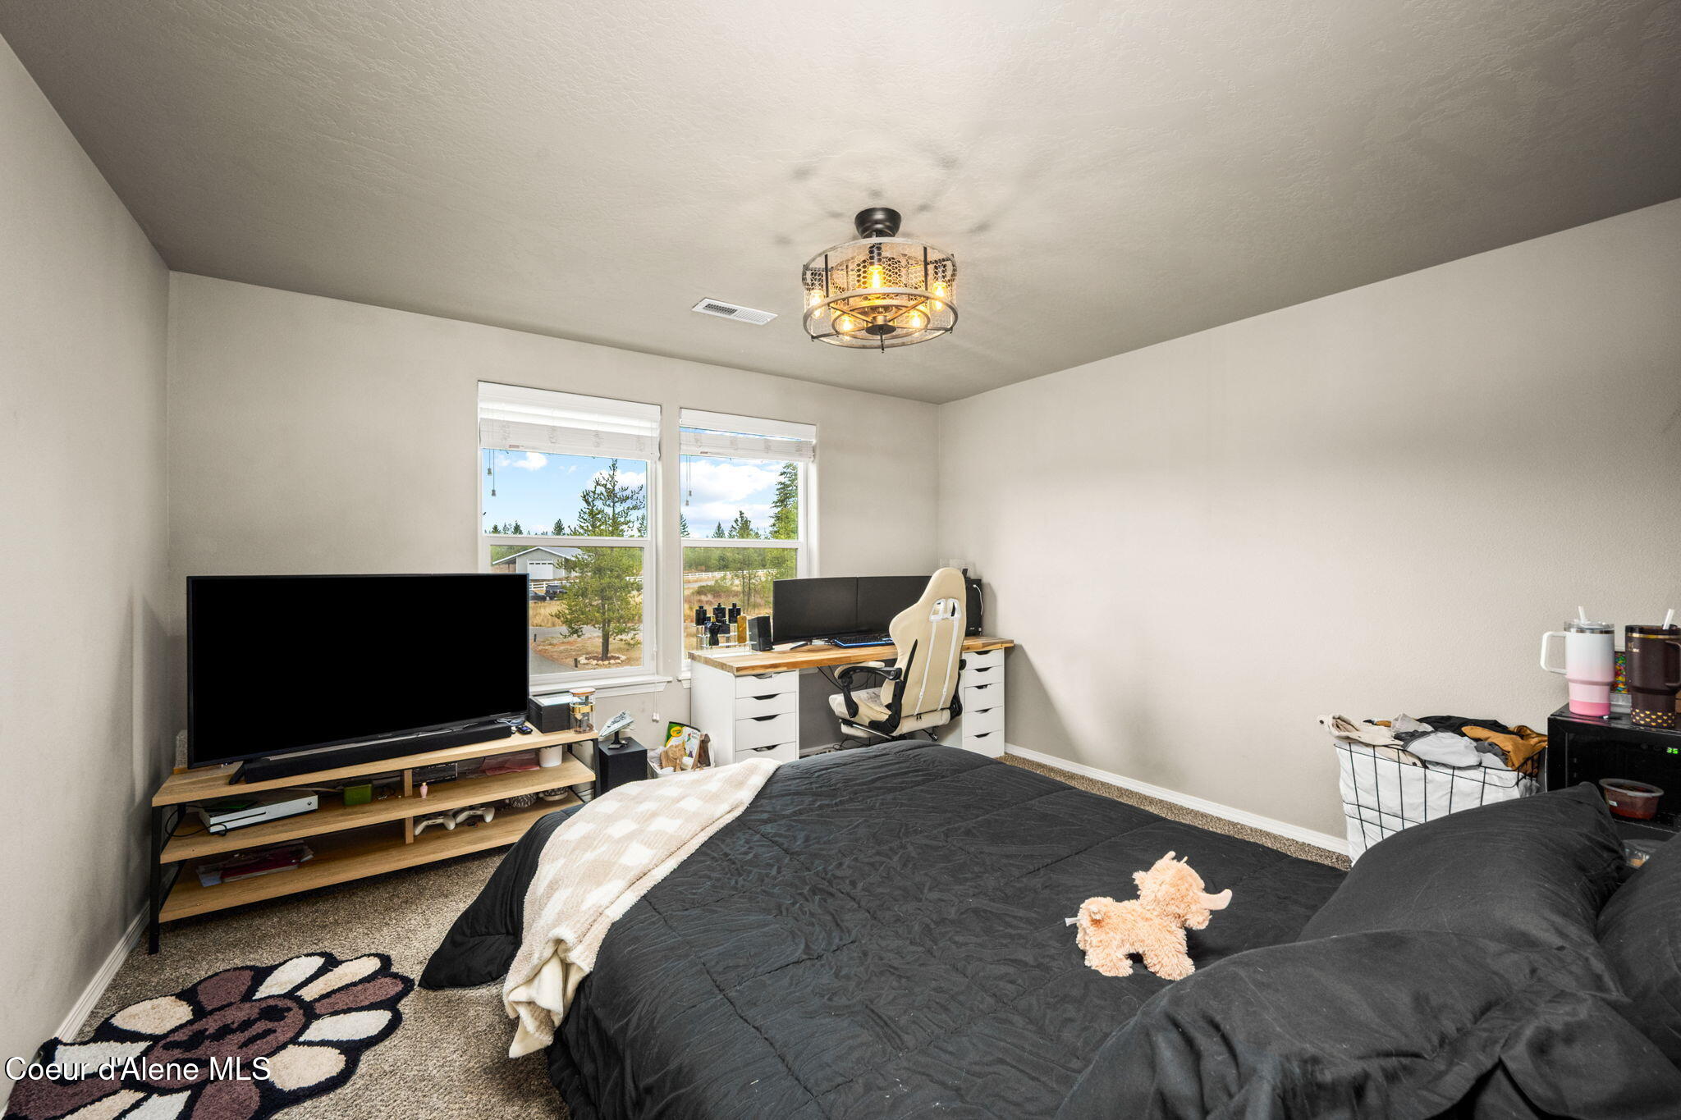
Furnished bedroom with a dark wood bed, matching furniture, and windows overlooking trees.
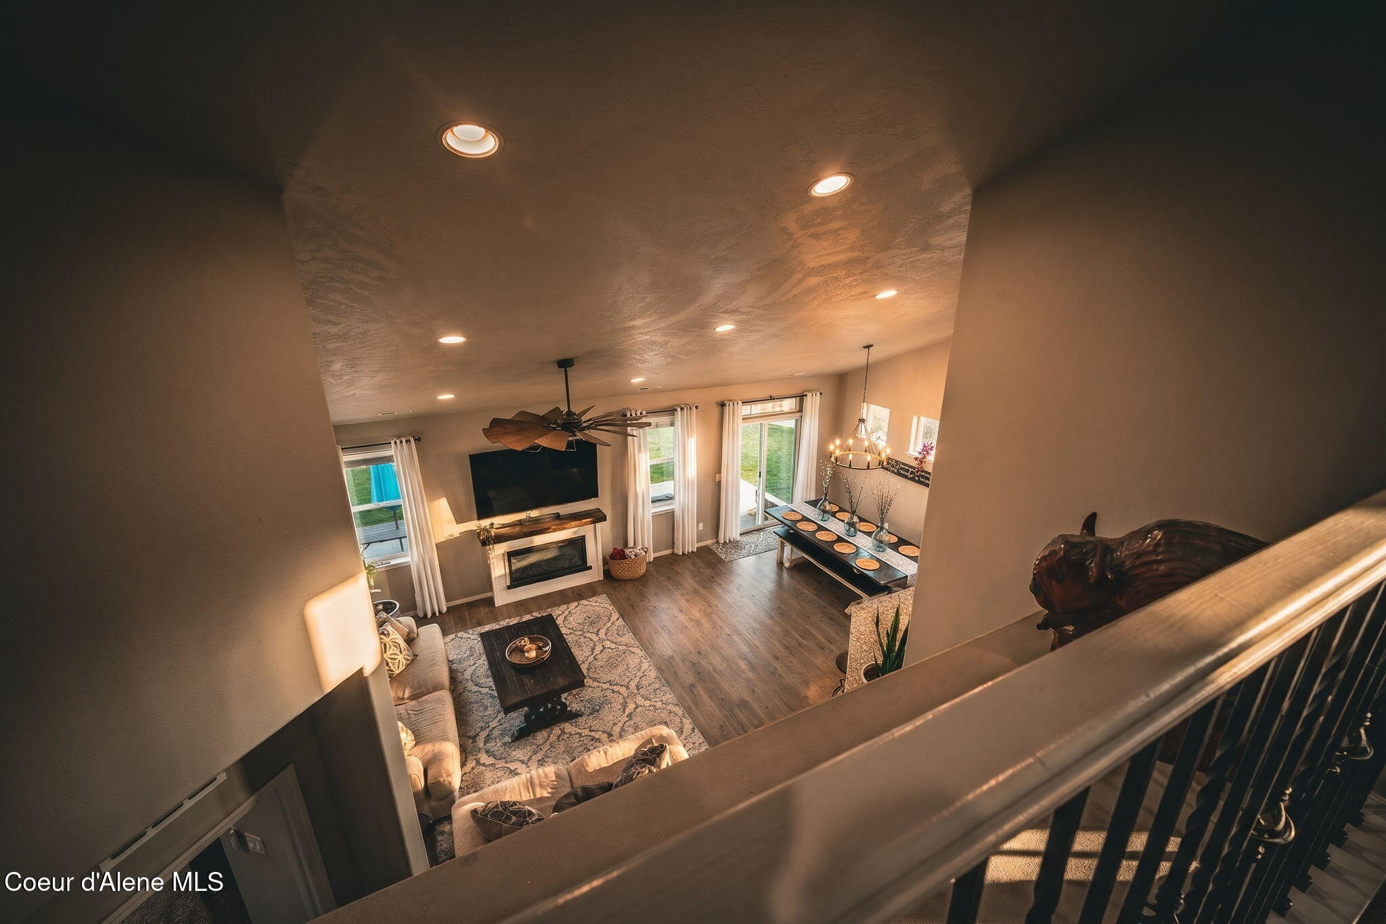
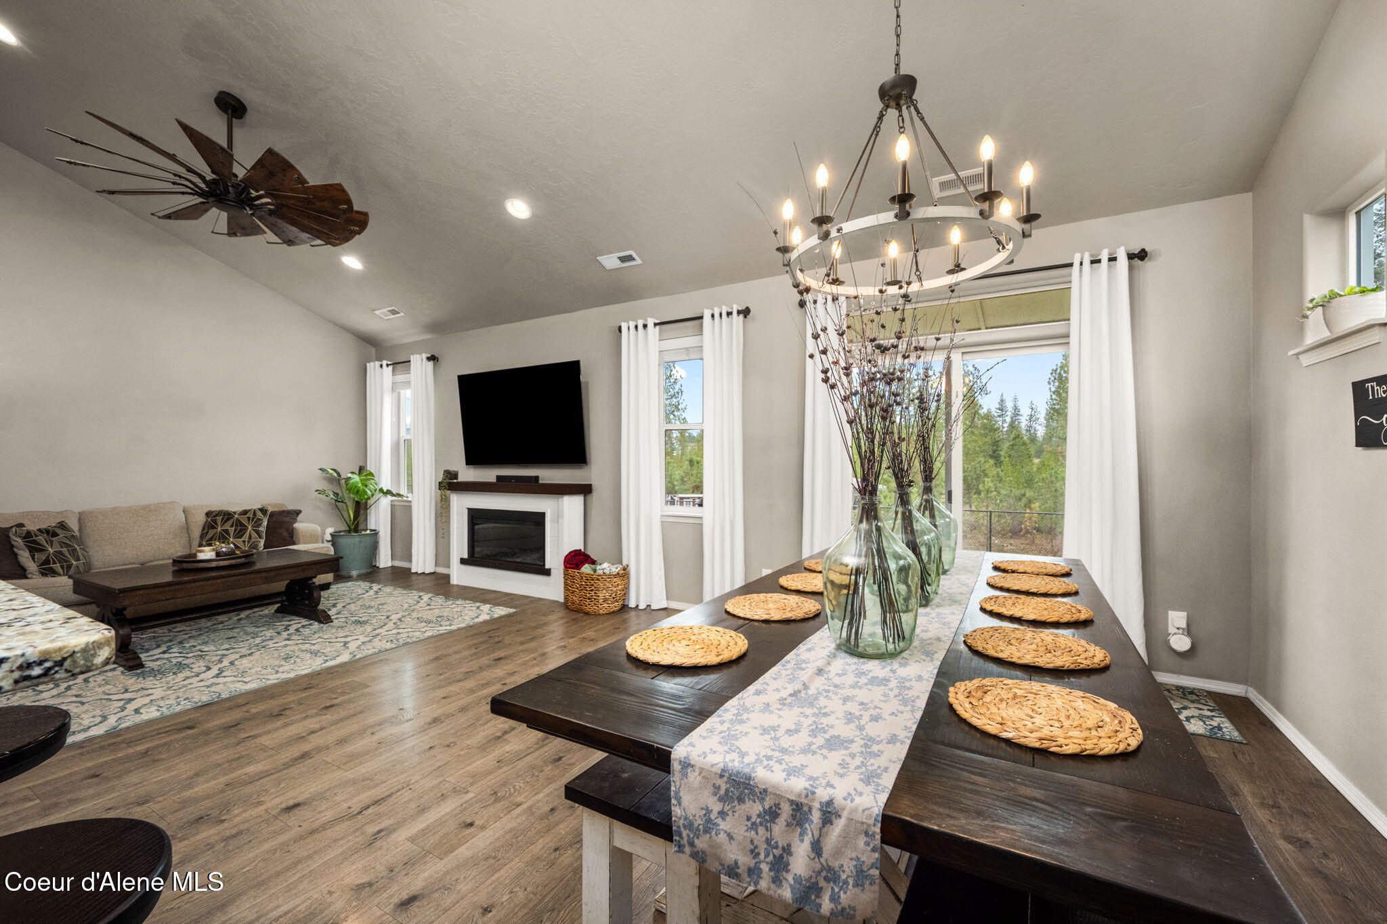
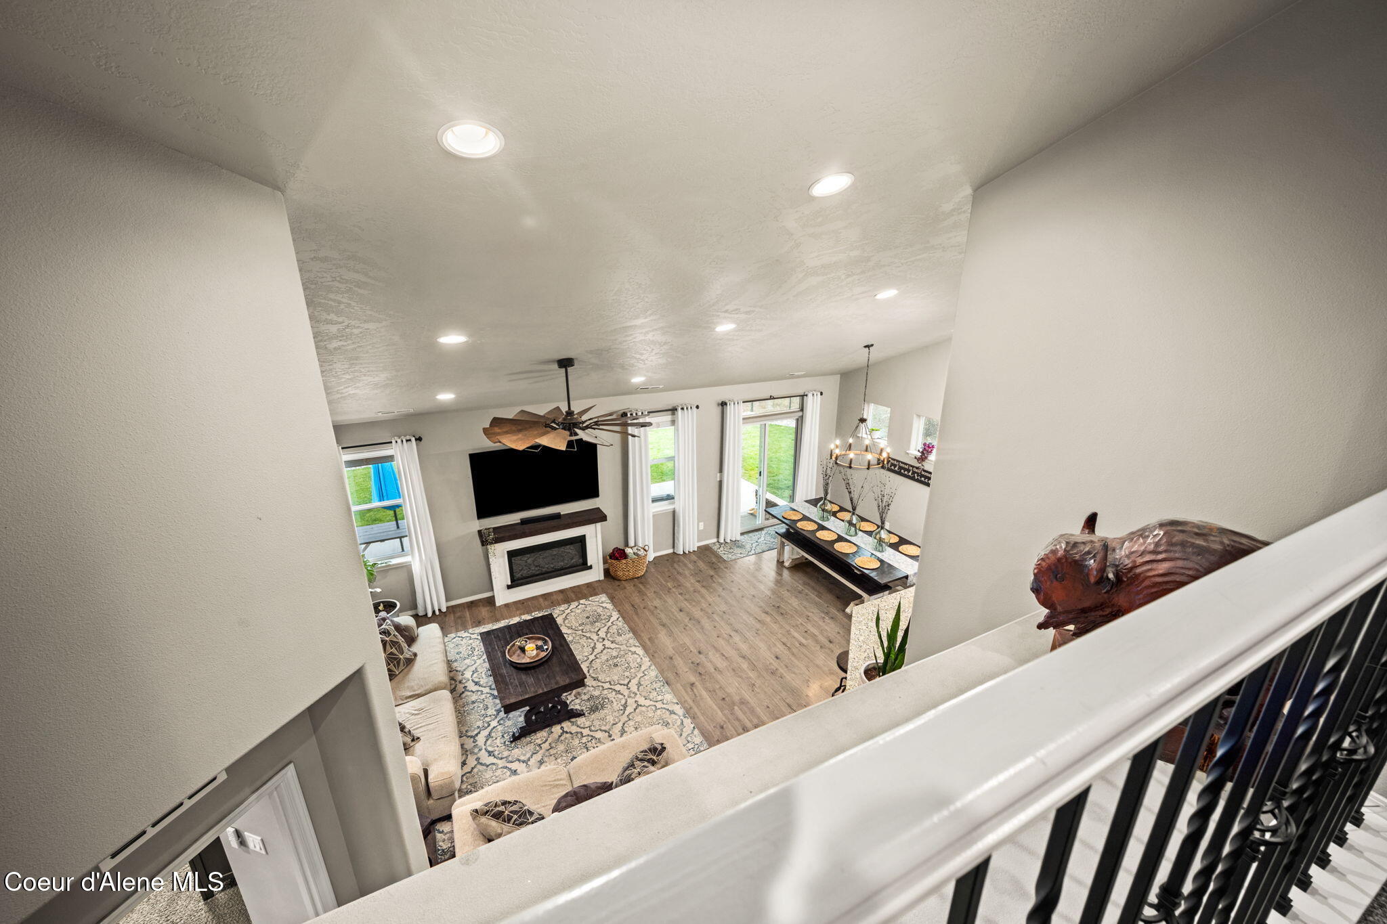
Open-plan living and dining room viewed from the staircase, with a fireplace, TV, and long dining table.
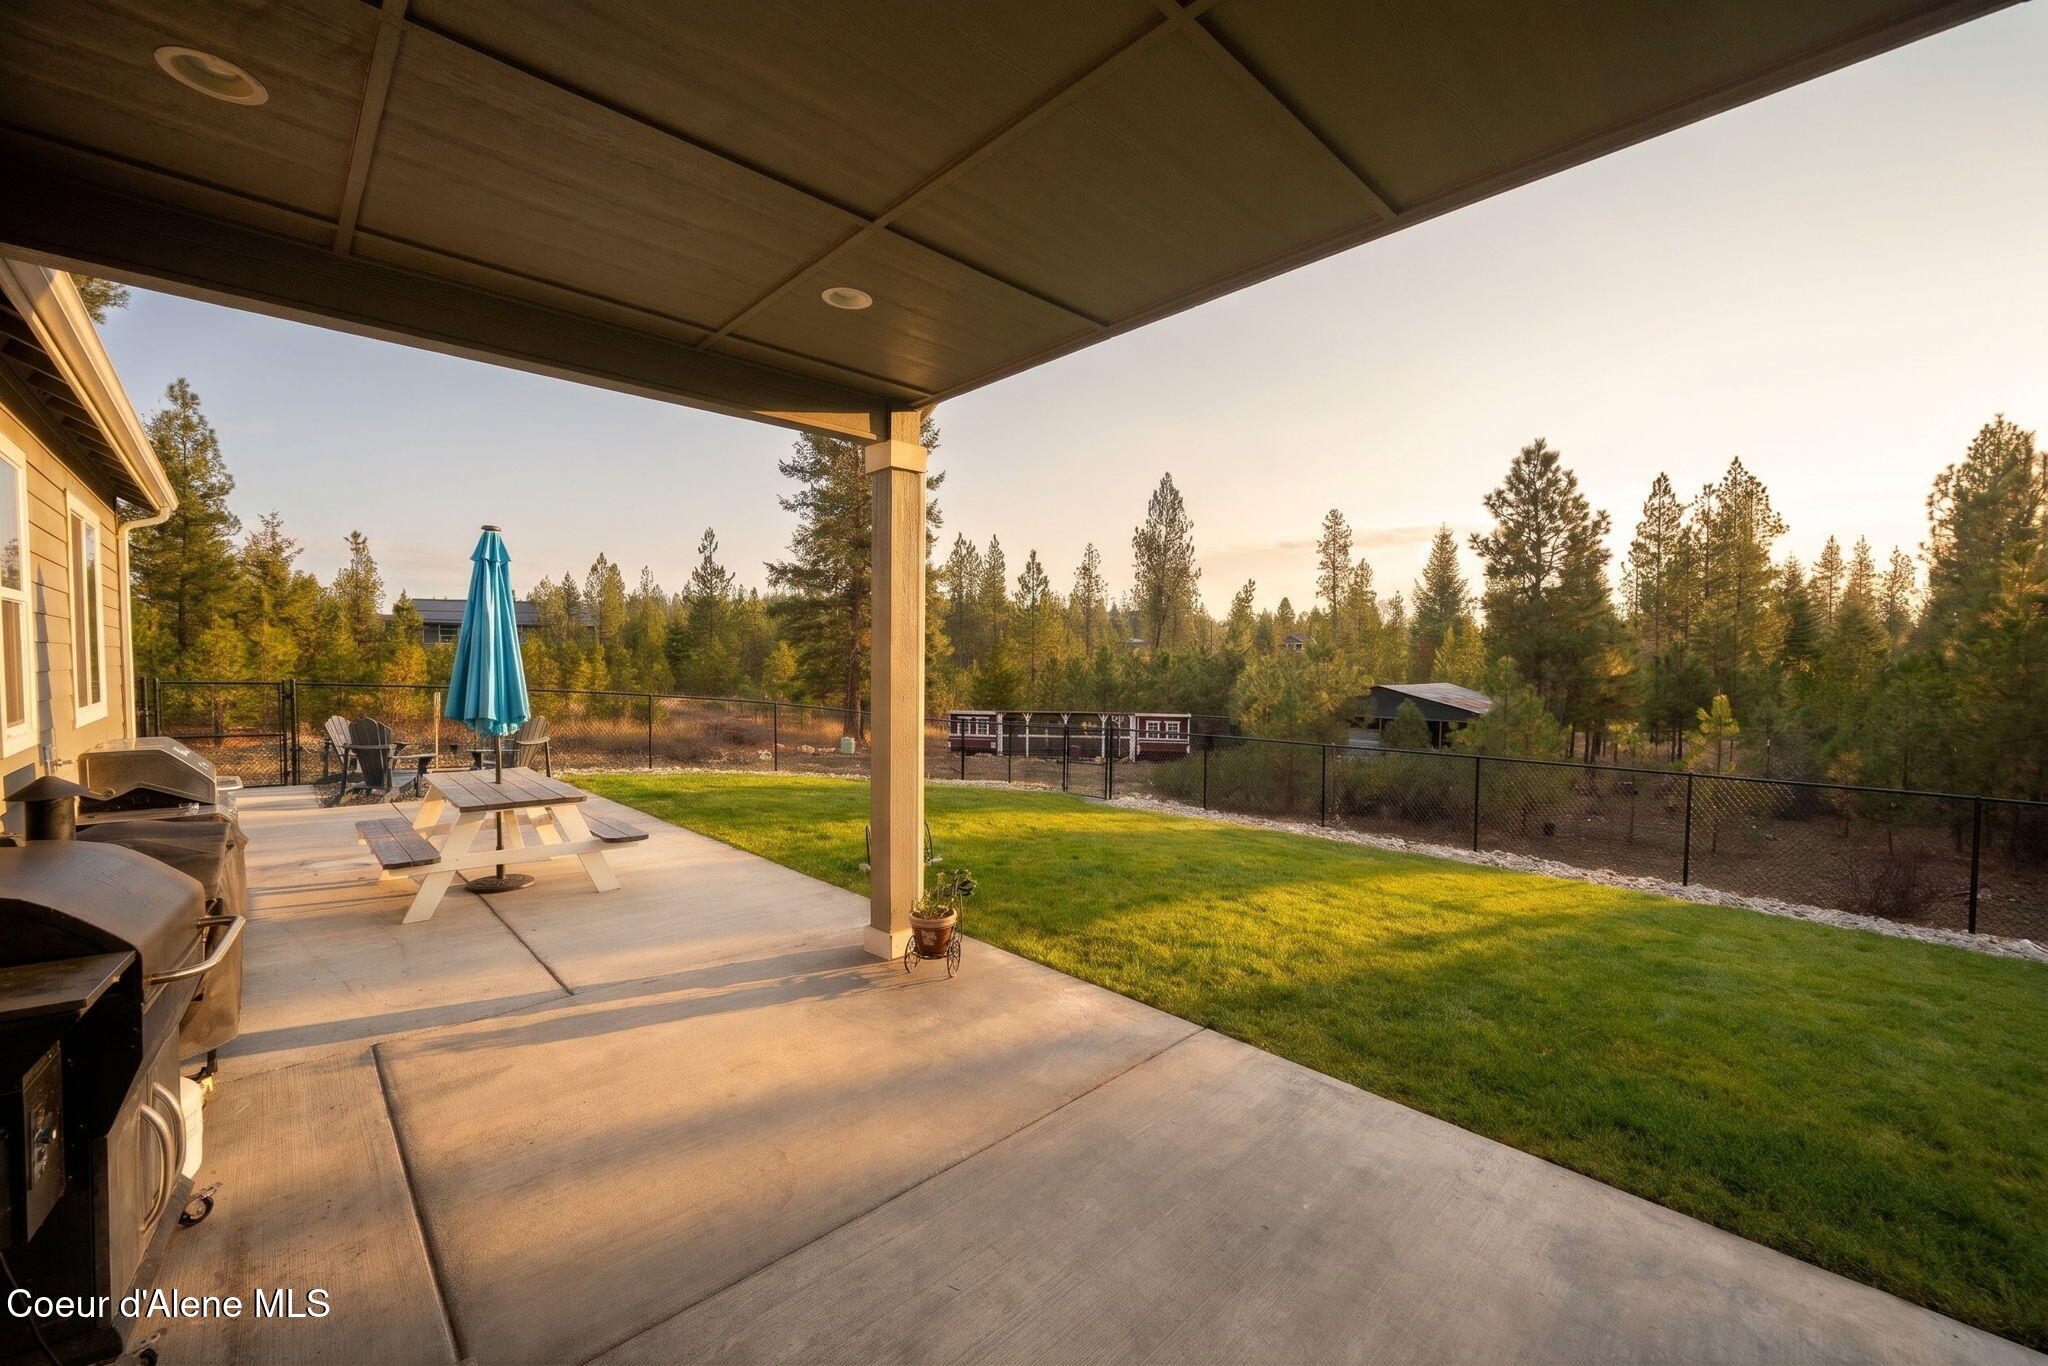
Covered concrete patio with grills and picnic table overlooking a fenced lawn and wooded yard at golden hour.
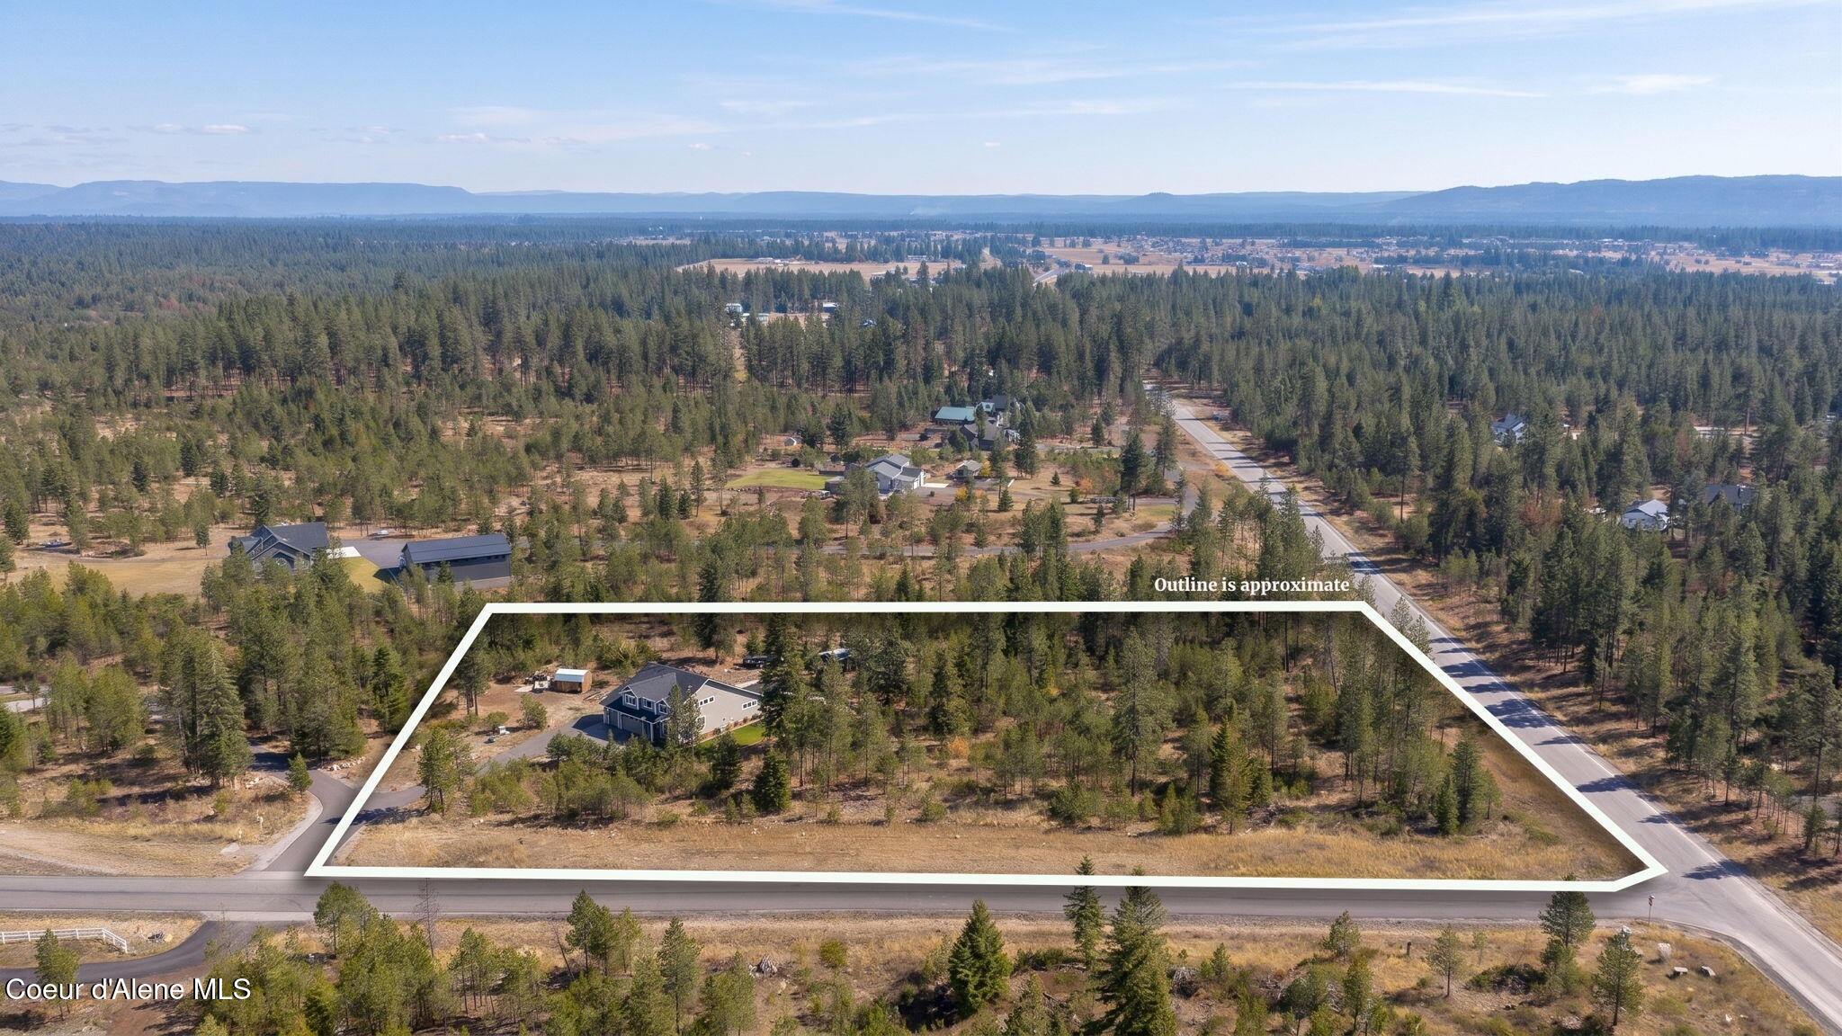
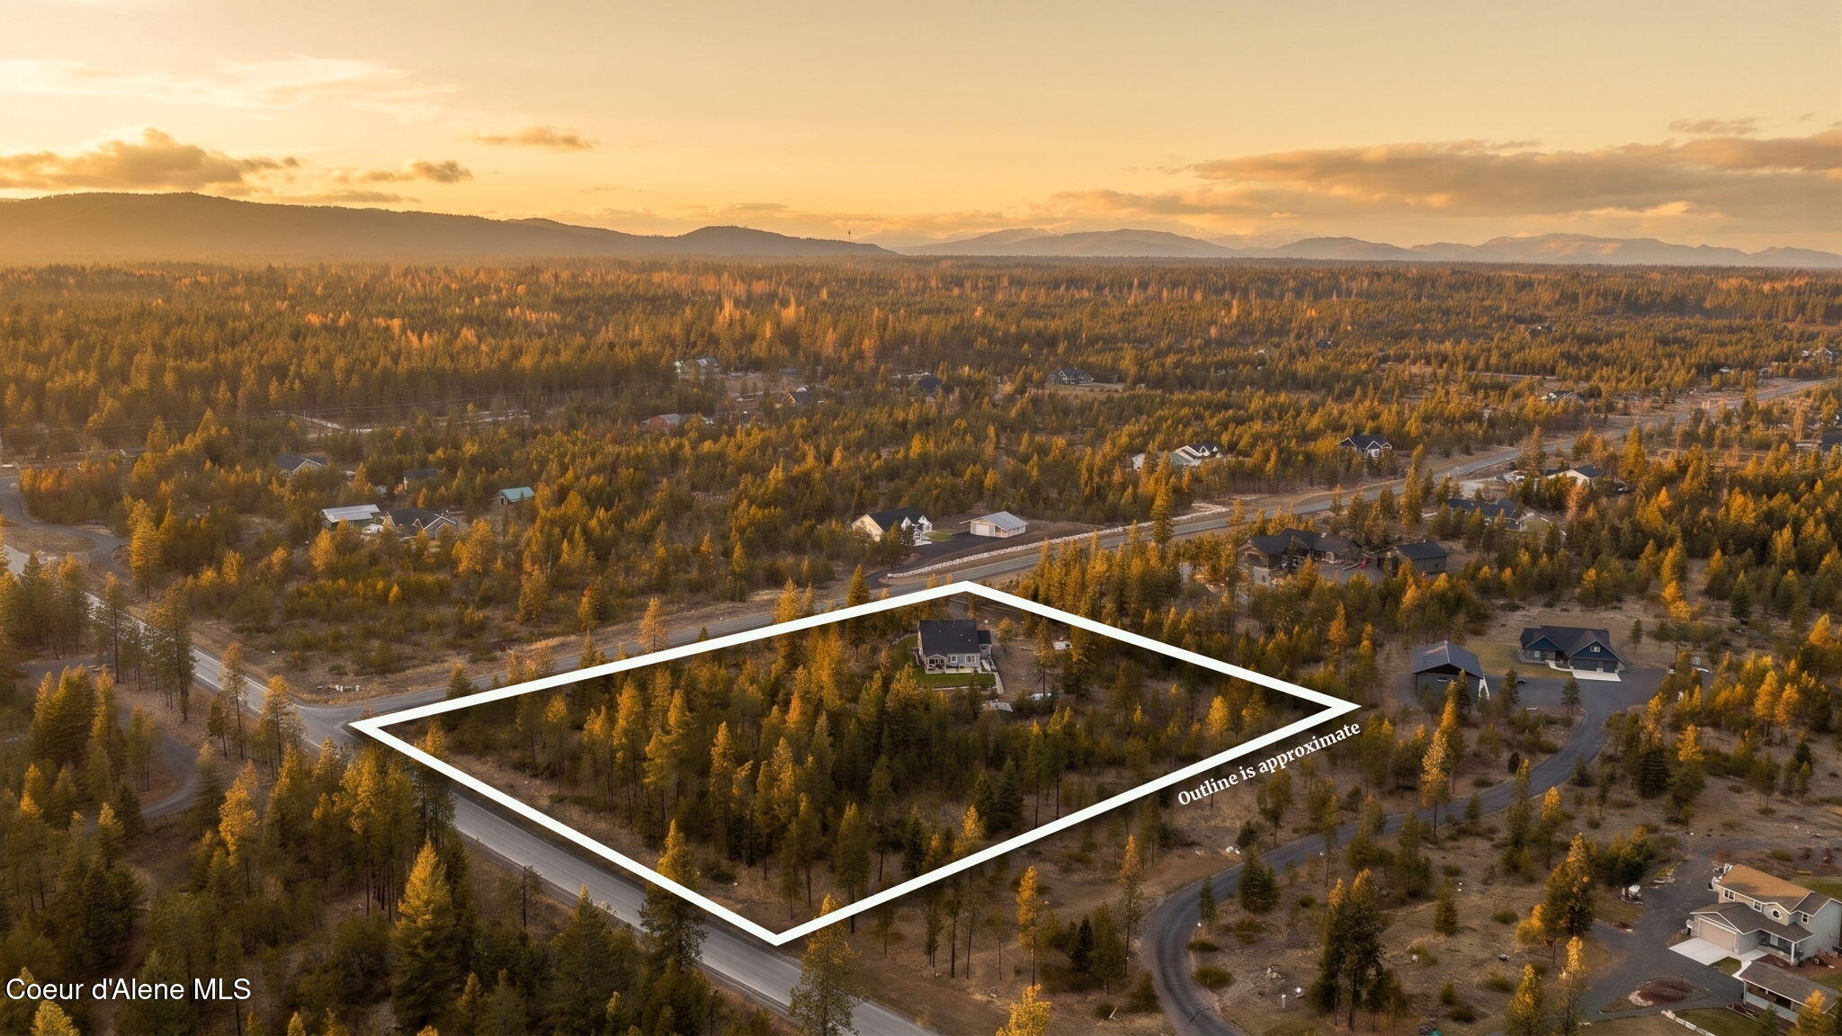
Aerial view of a wooded property outlined beside two roads, with a house and distant hills.
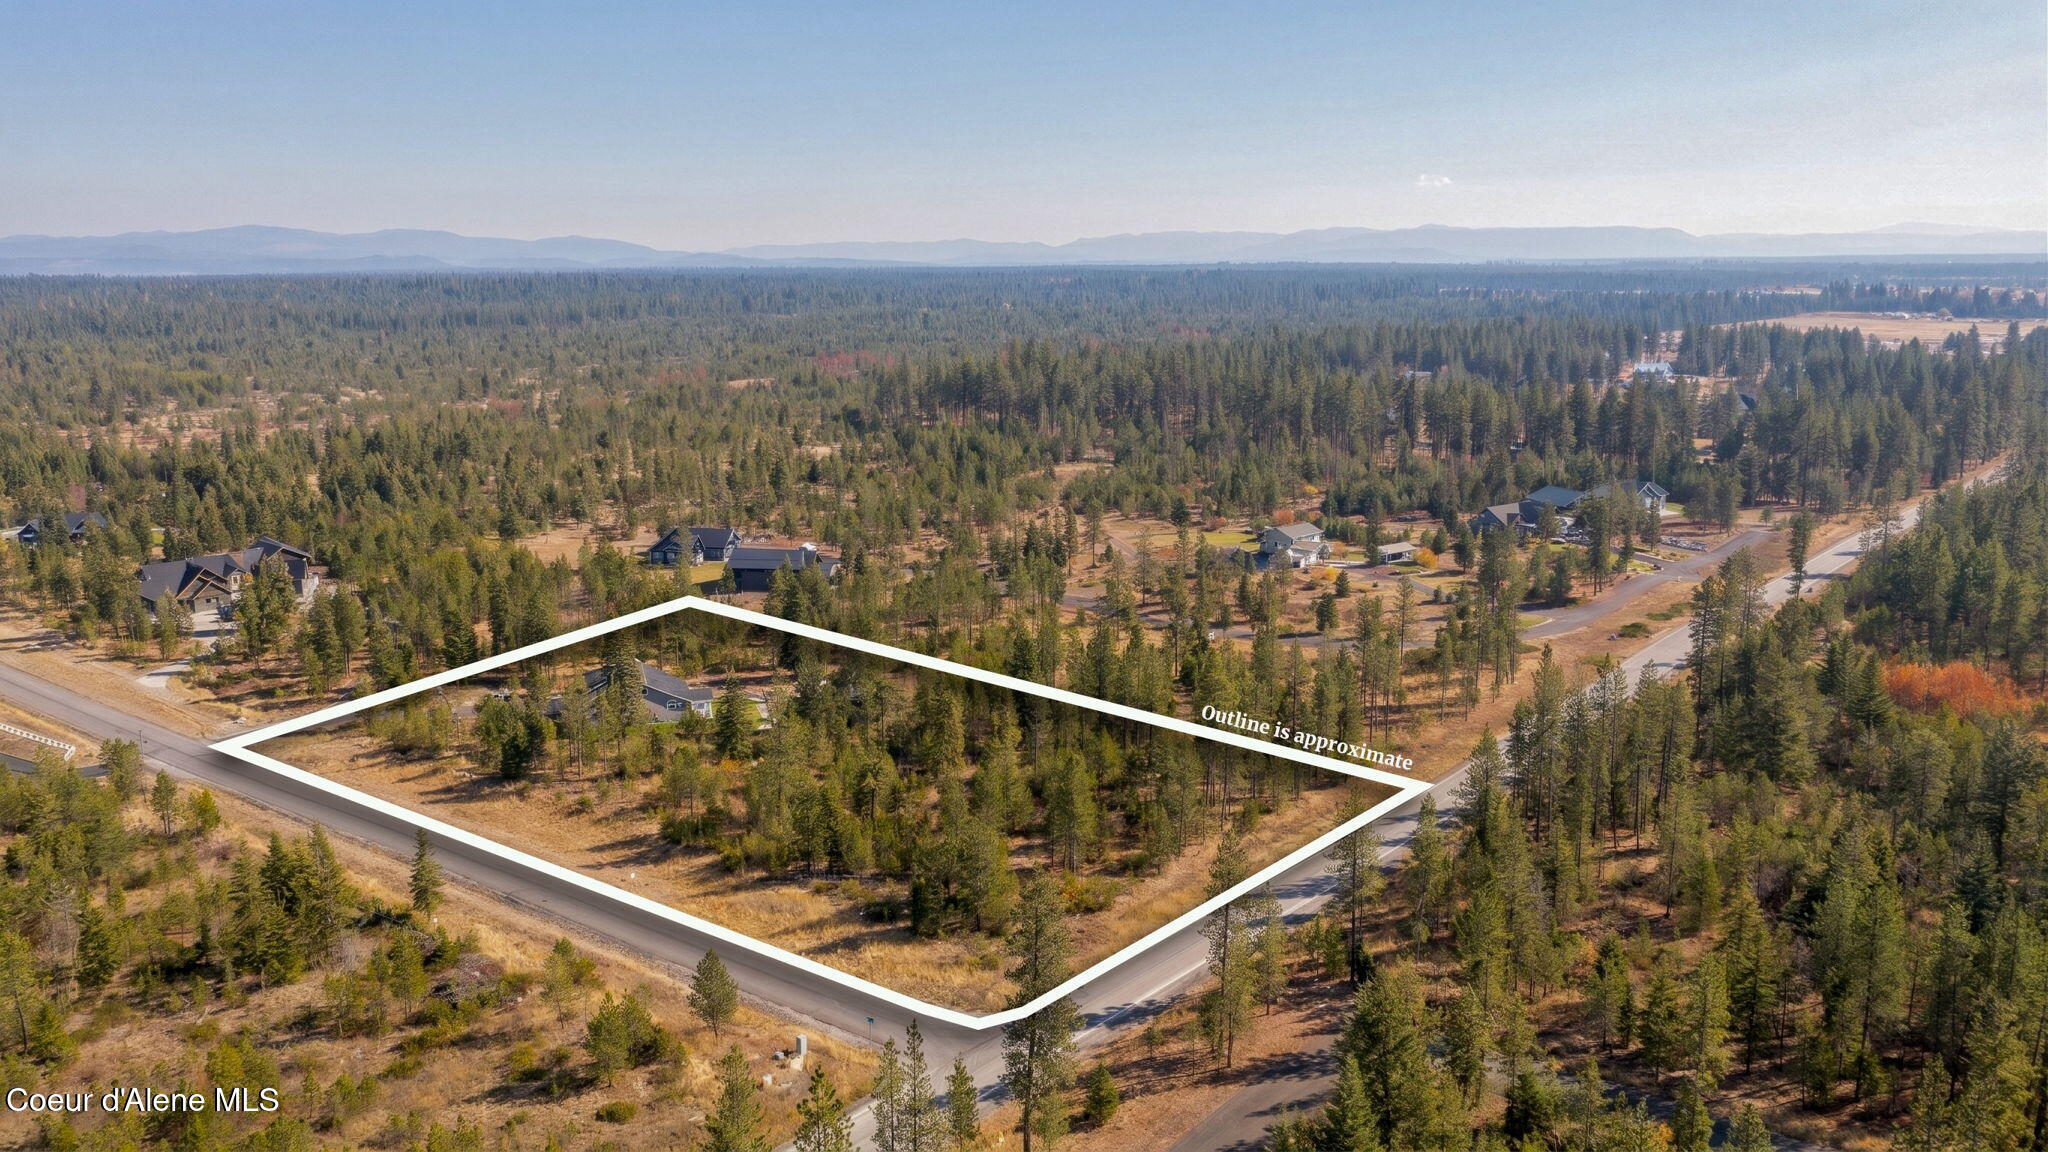
Aerial view of a wooded parcel outlined beside two roads, with distant mountains.
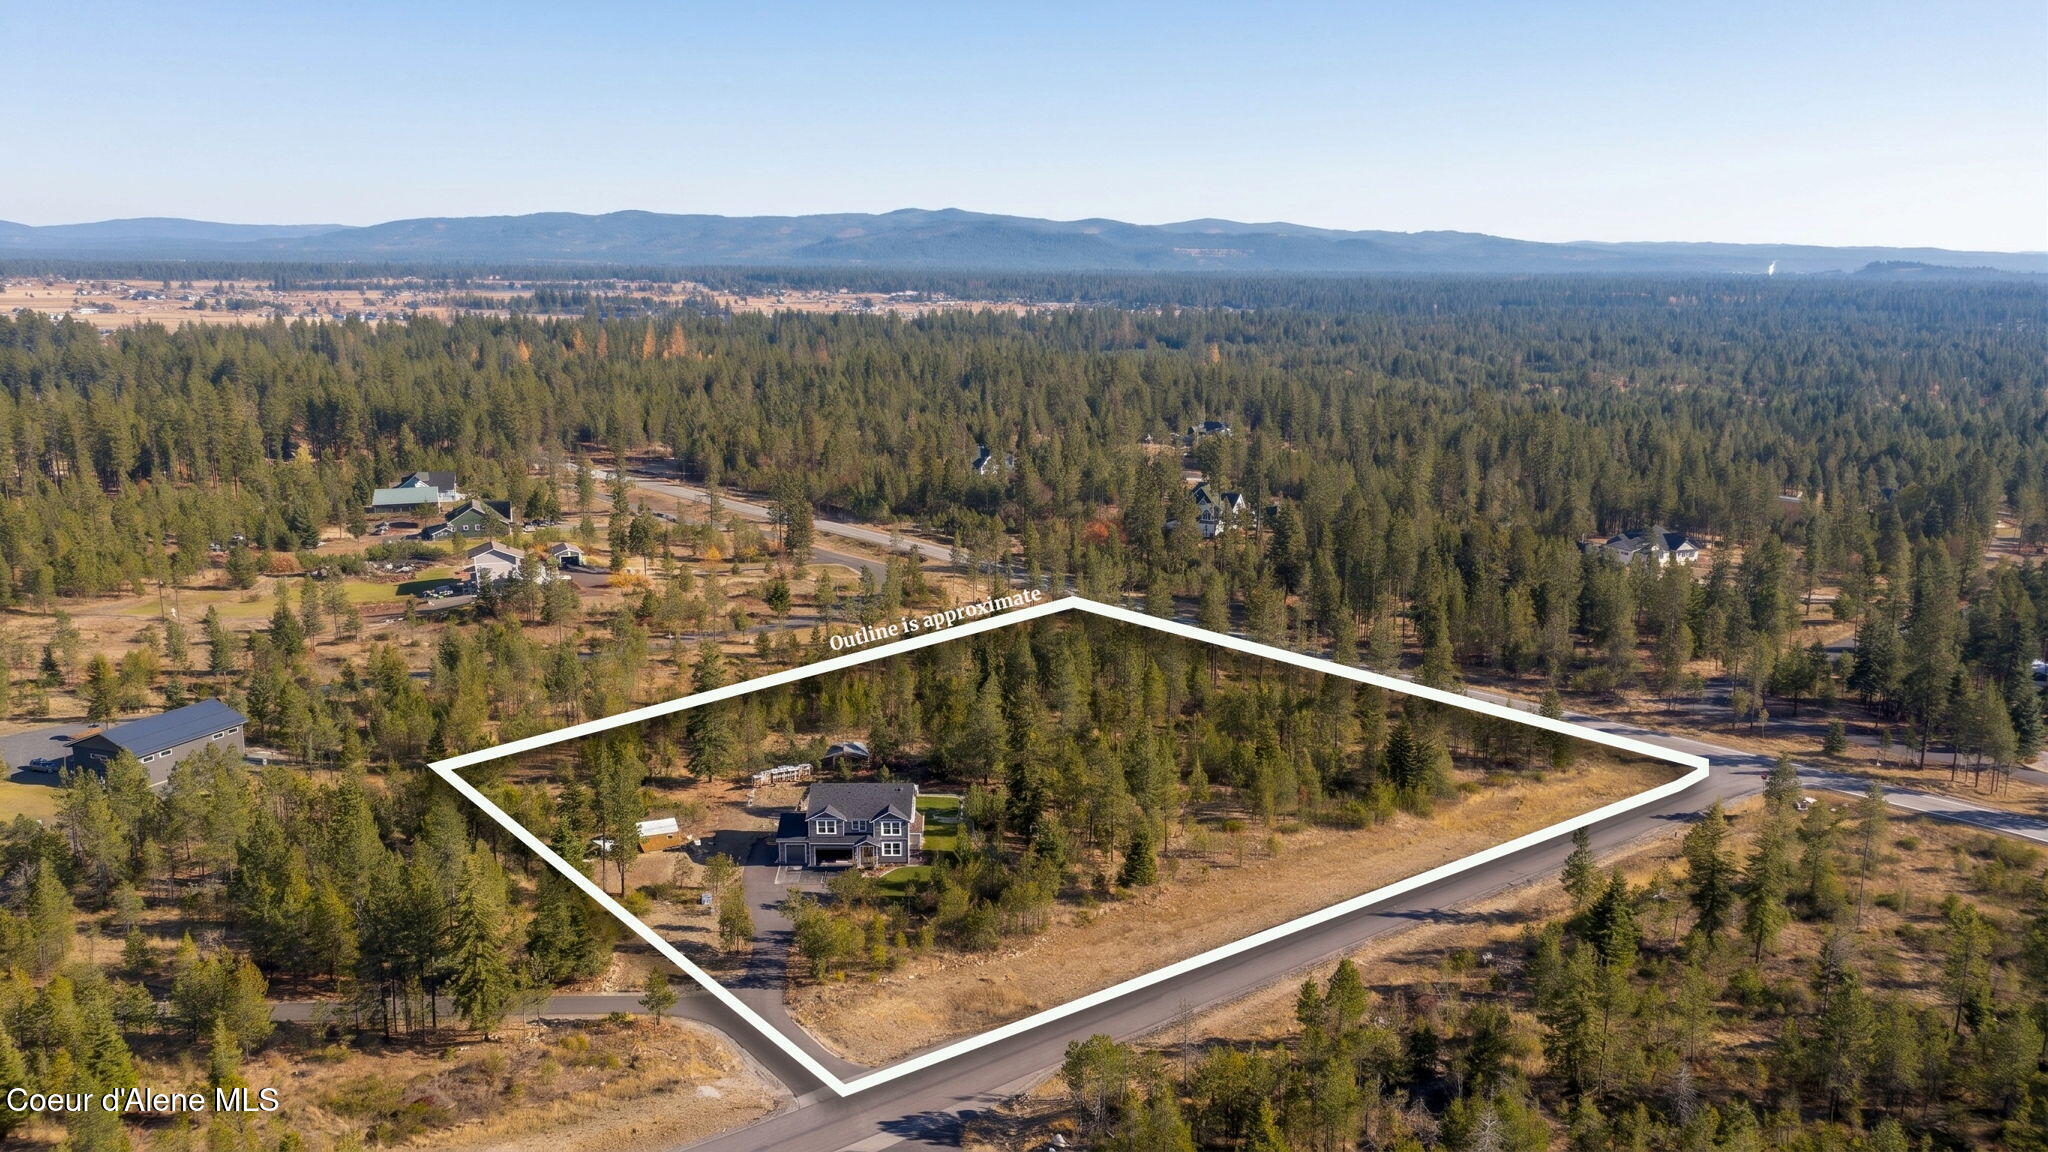
Aerial view of a wooded property outlined in white, with a house, roads, and distant mountains.
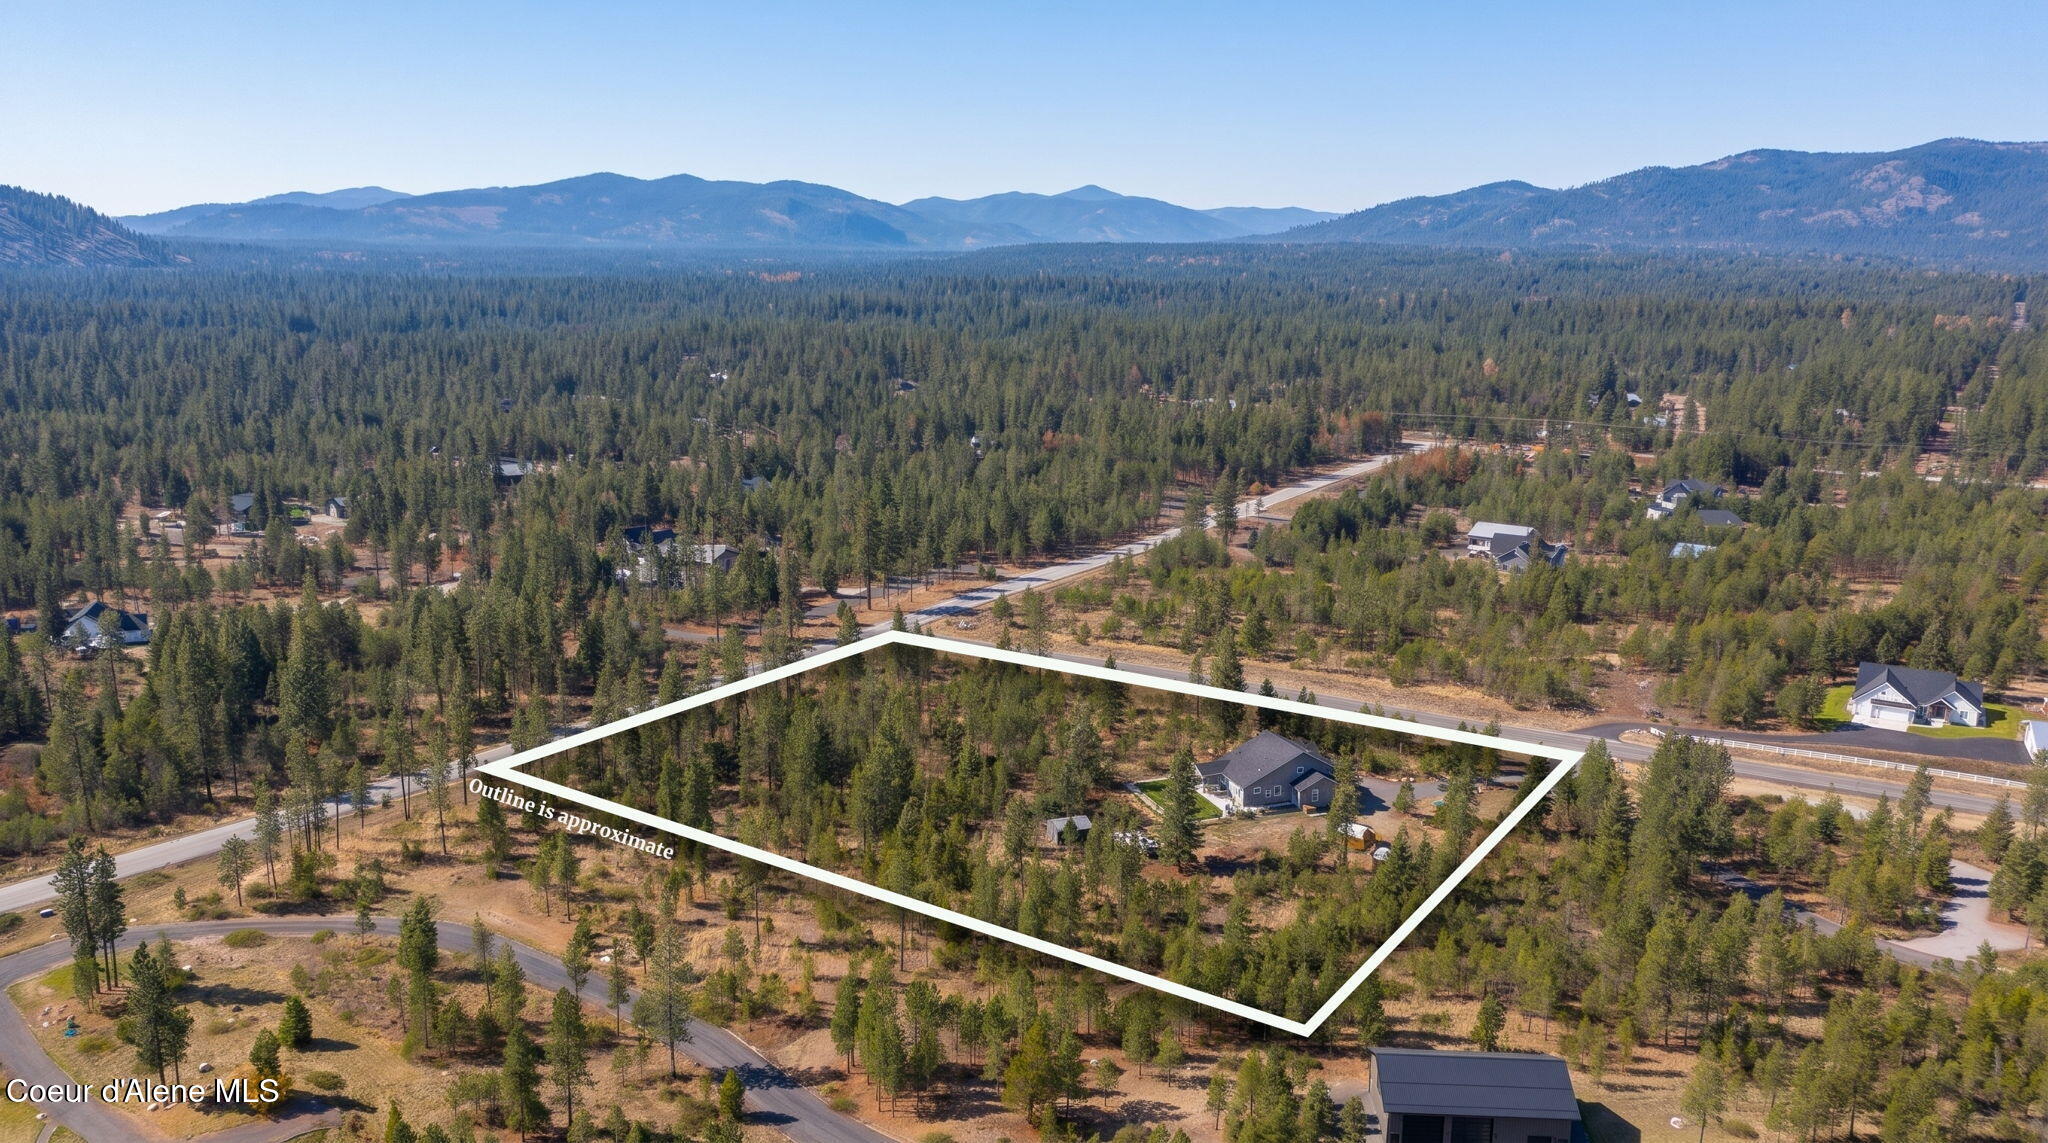
Aerial view of a wooded property outlined beside a road, with a home and mountains beyond.
Two-story gray house with a three-car garage, broad lawn, and pine trees.
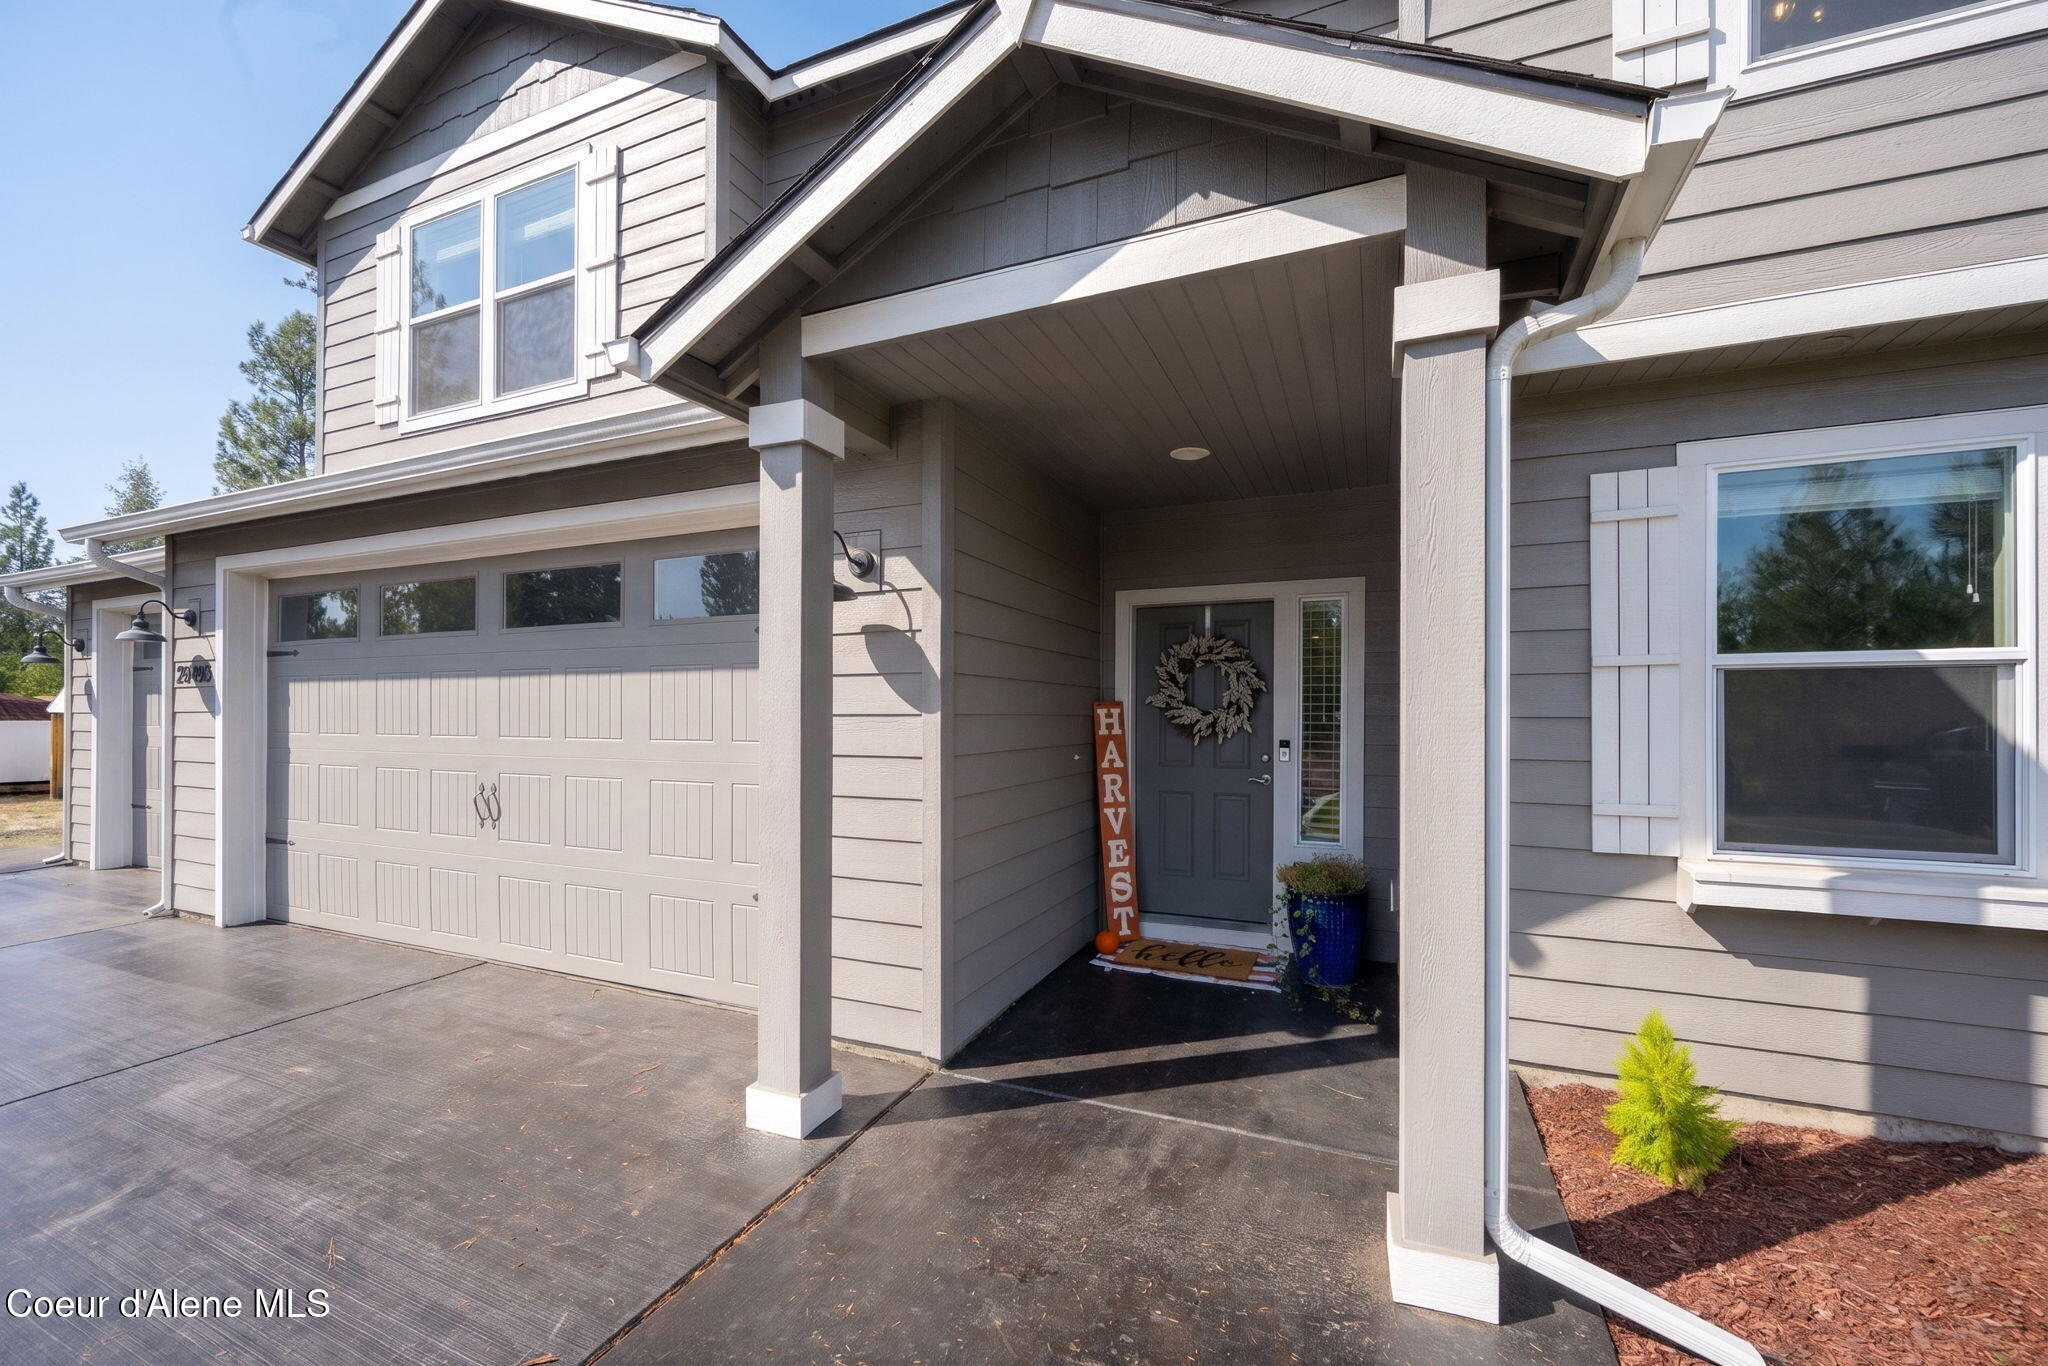
Gray two-story home with a double garage and a covered entry decorated with a wreath.
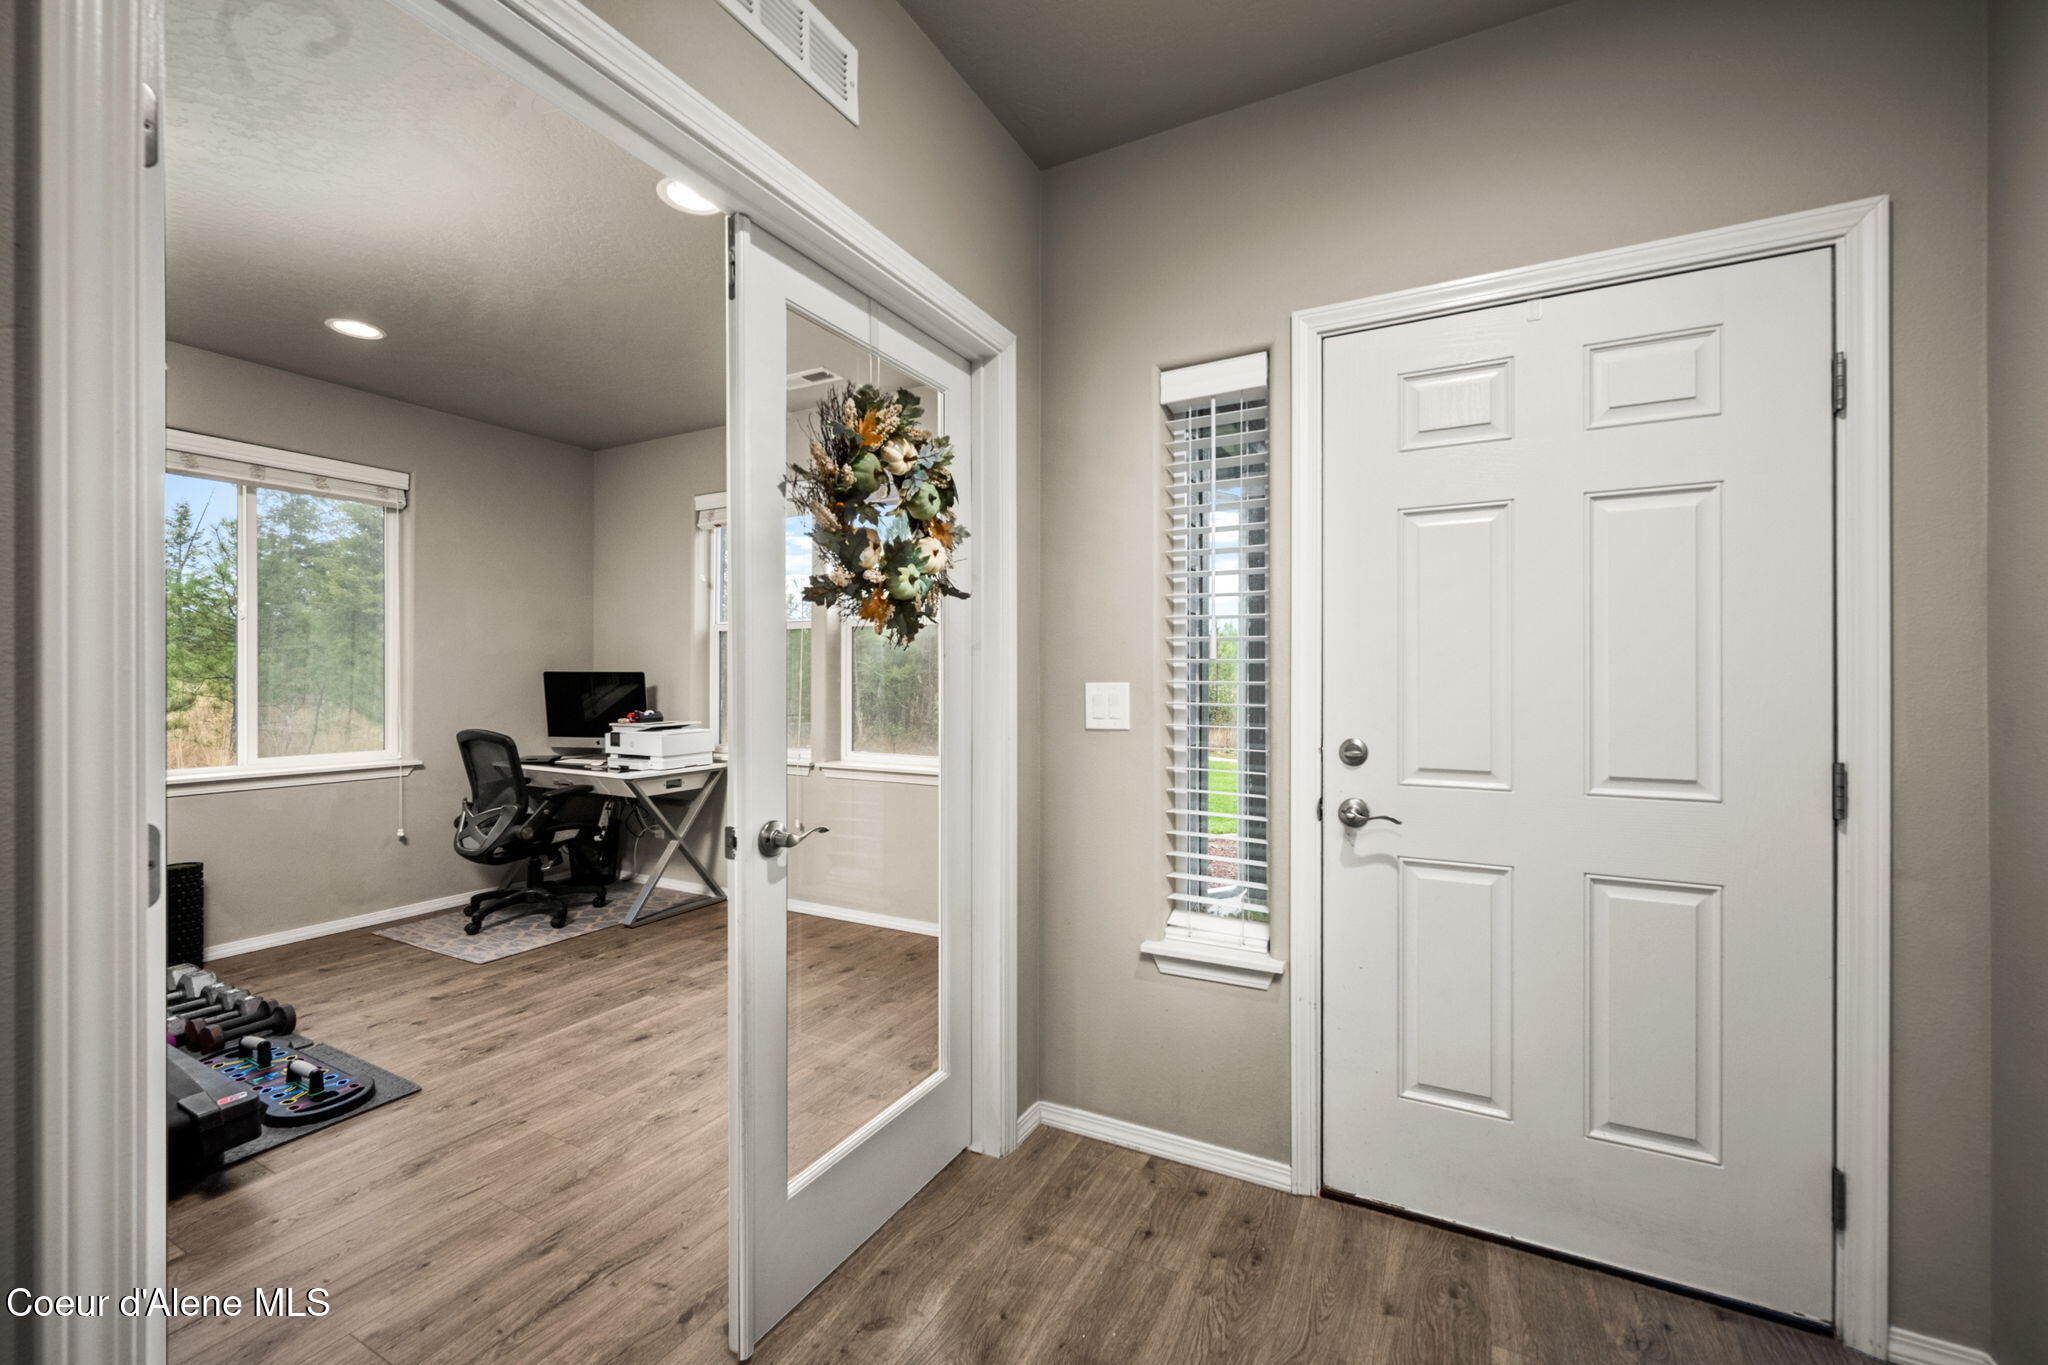
Home entry with a glass-paneled door opening to a furnished office and exercise equipment.
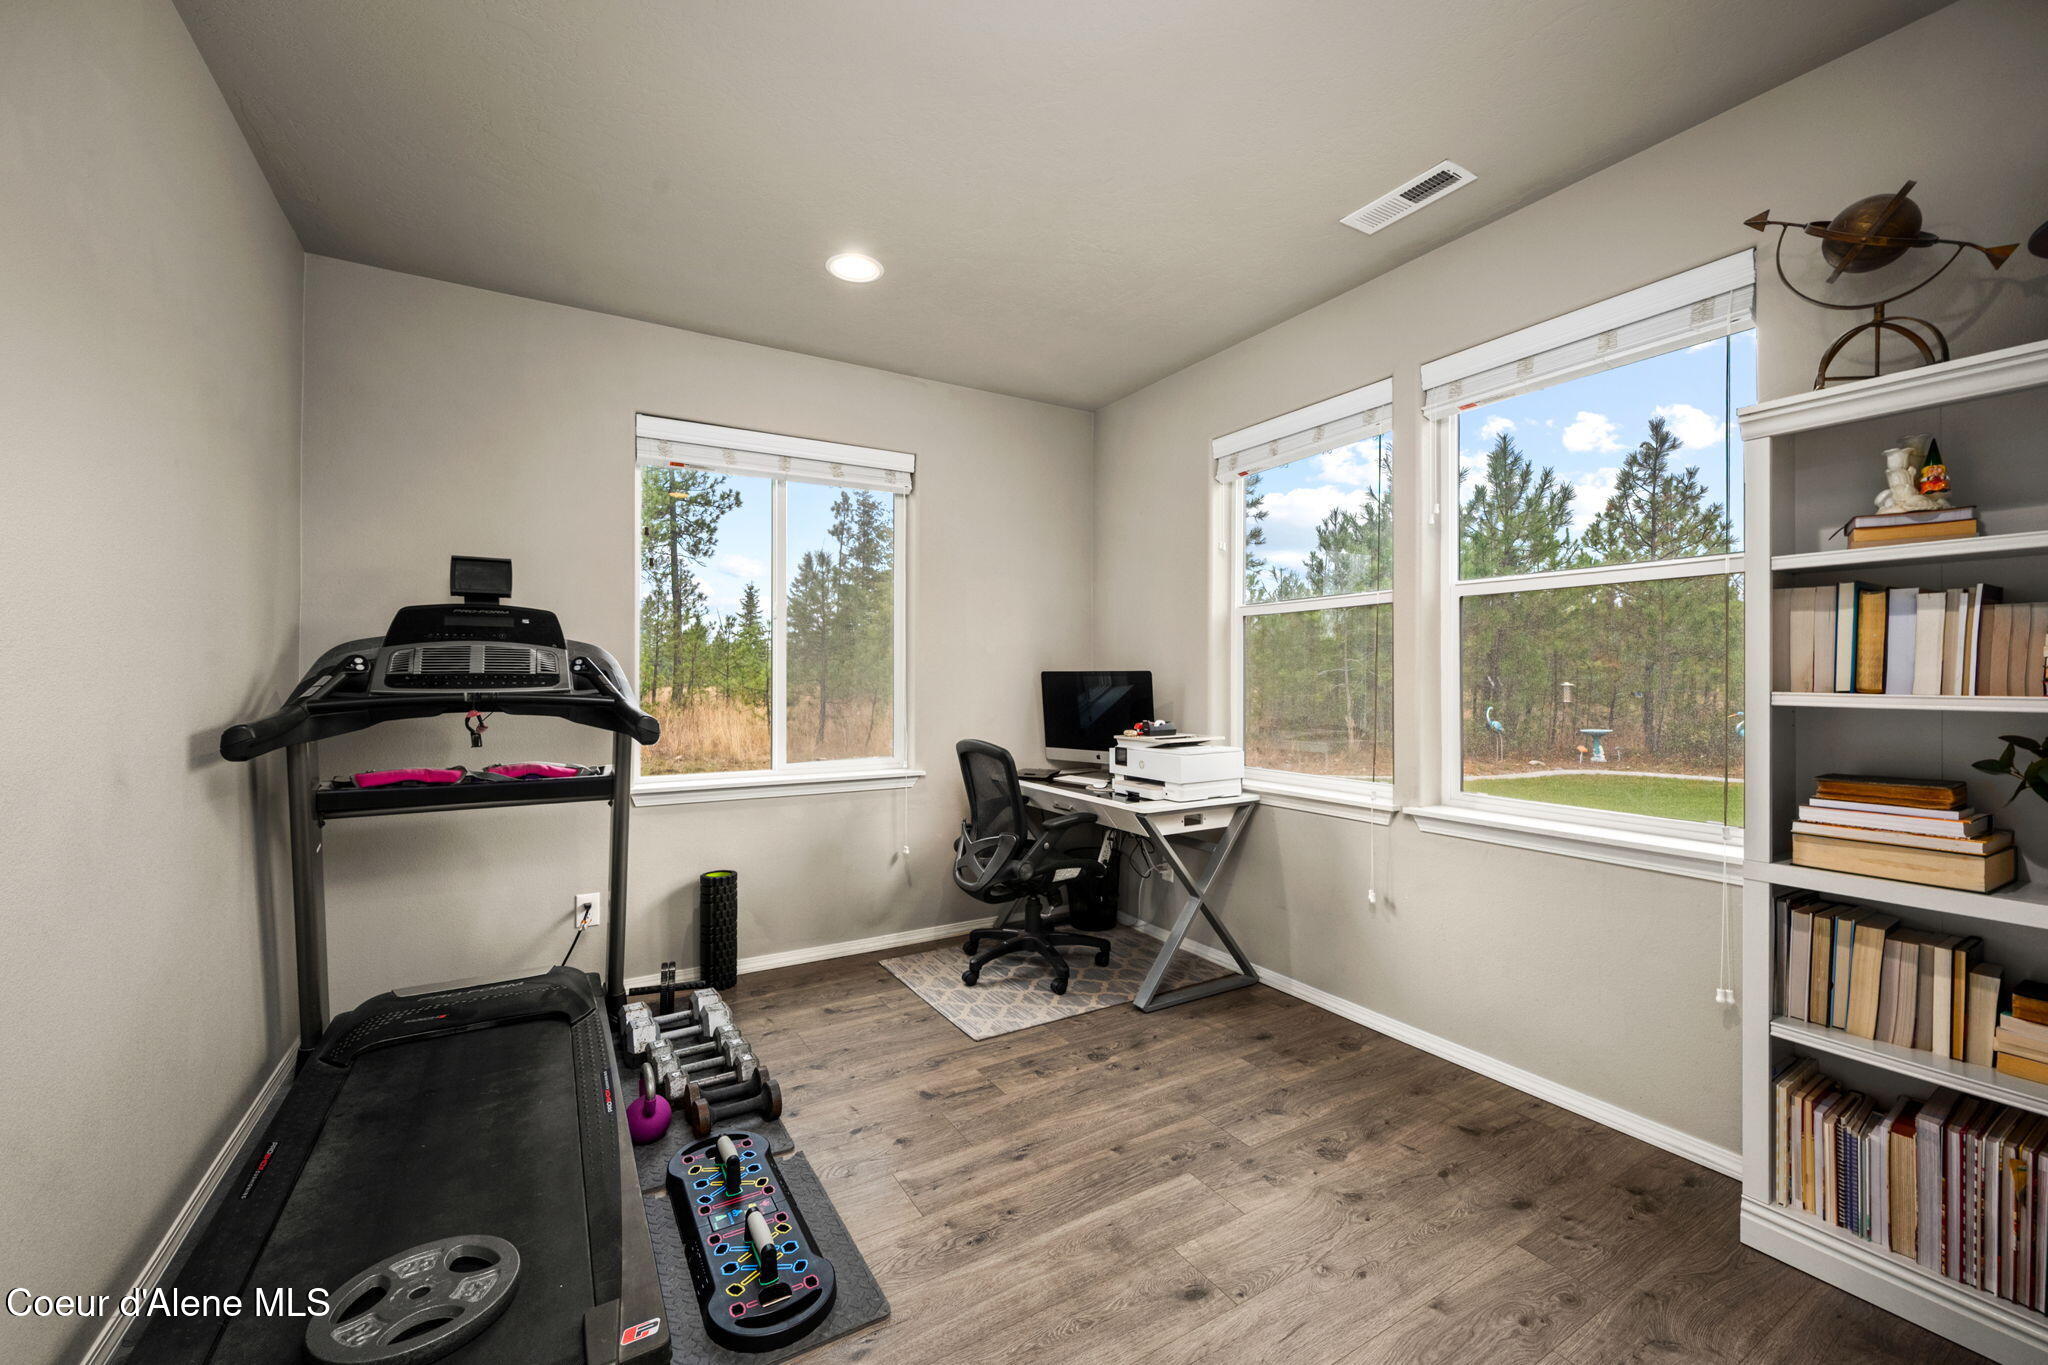
Home gym and office with a treadmill, weights, desk, and large windows overlooking trees.
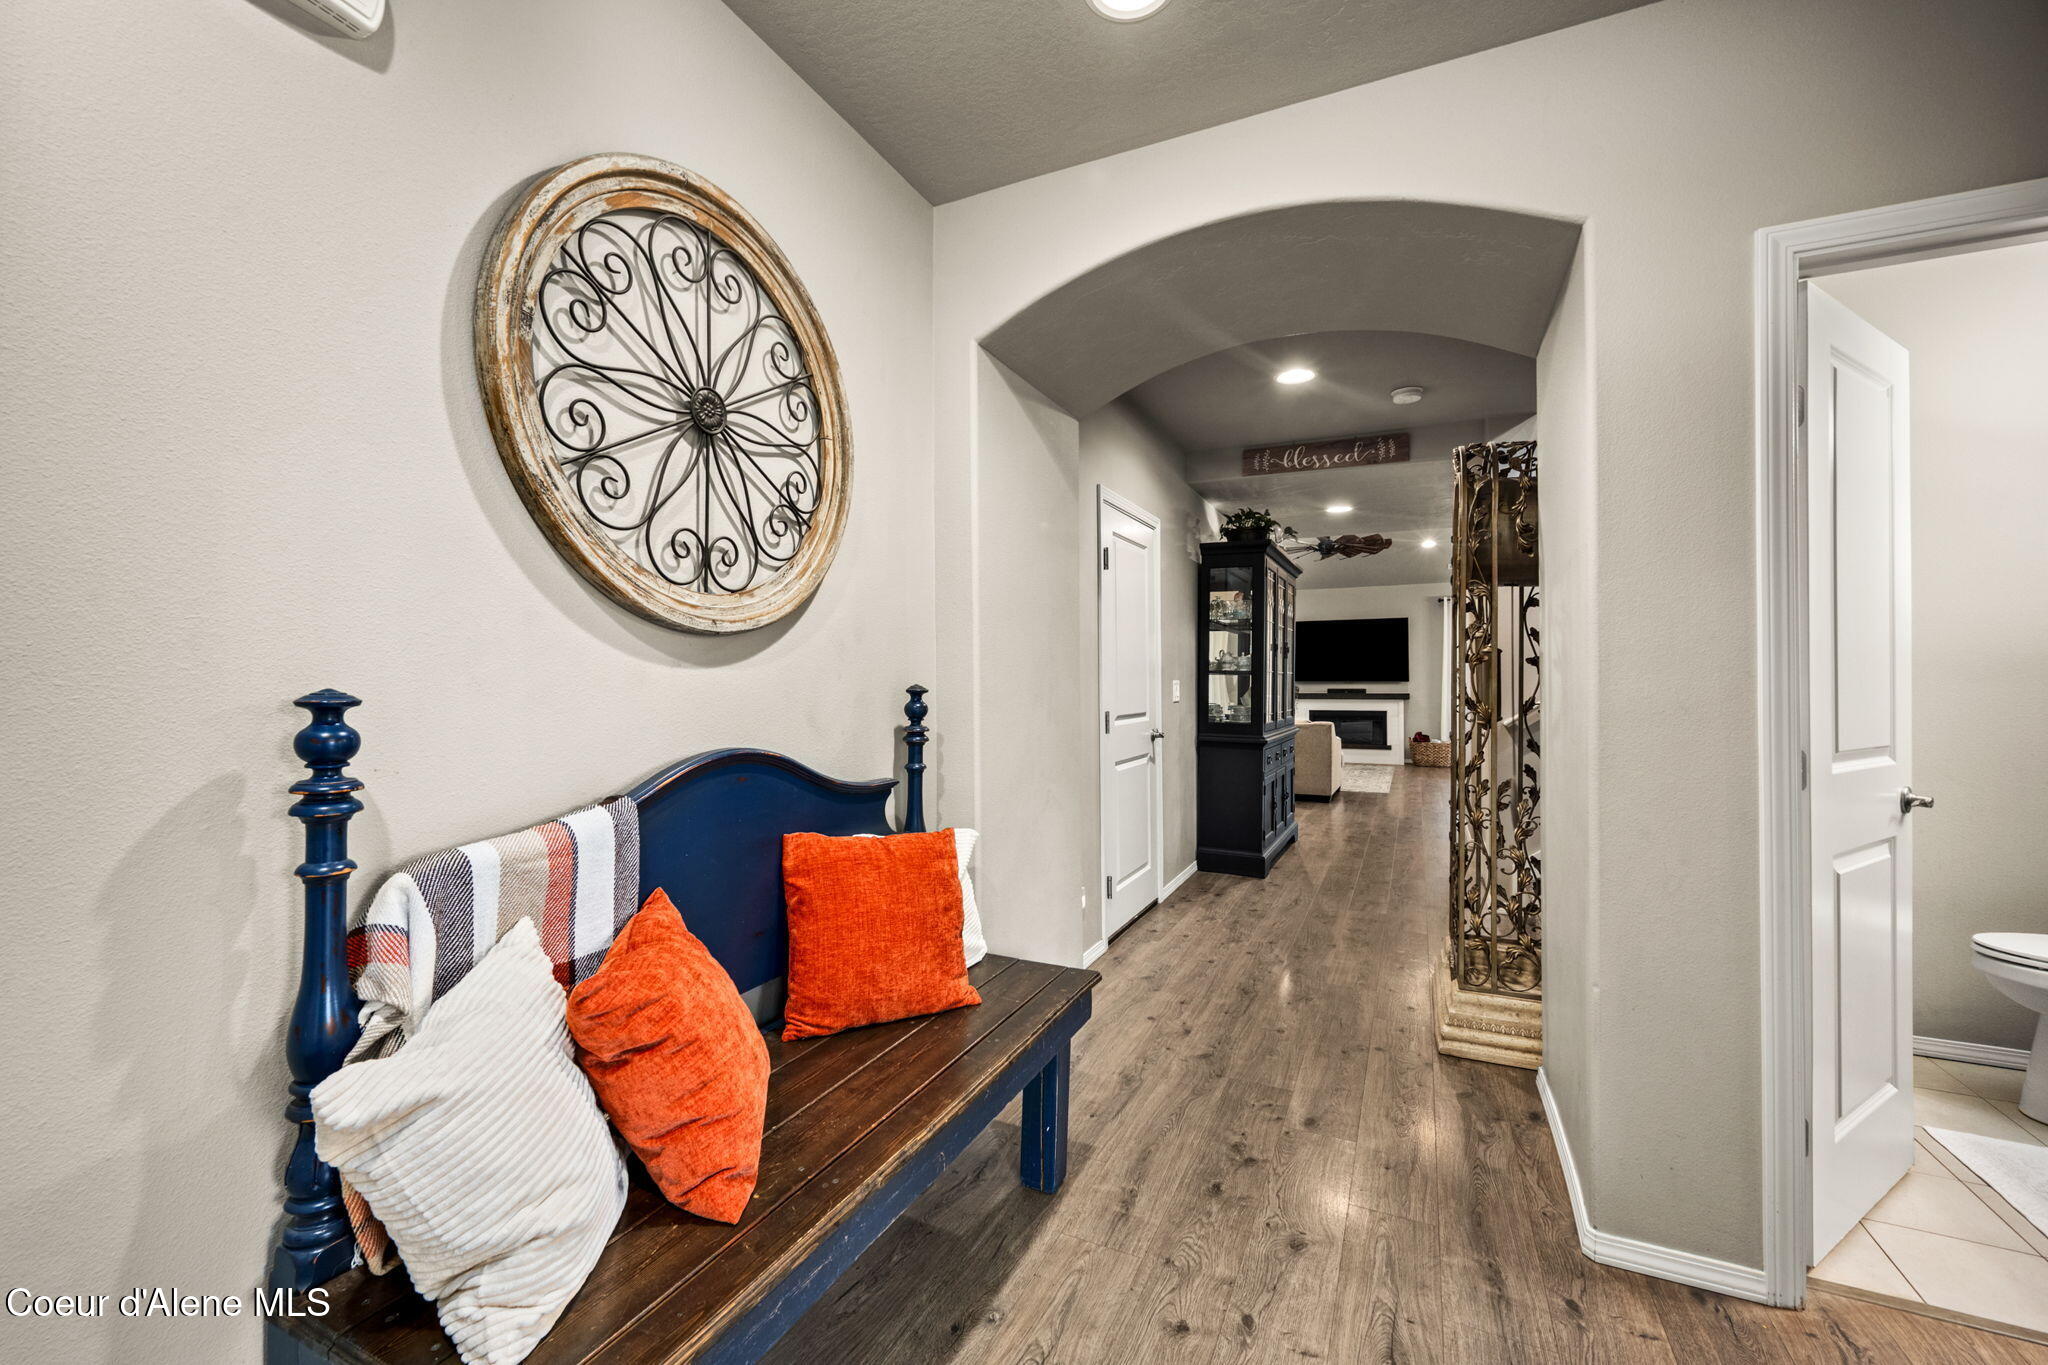
Entry hallway with a dark blue bench, colorful pillows, wood-look flooring, and an arched opening to the living room.
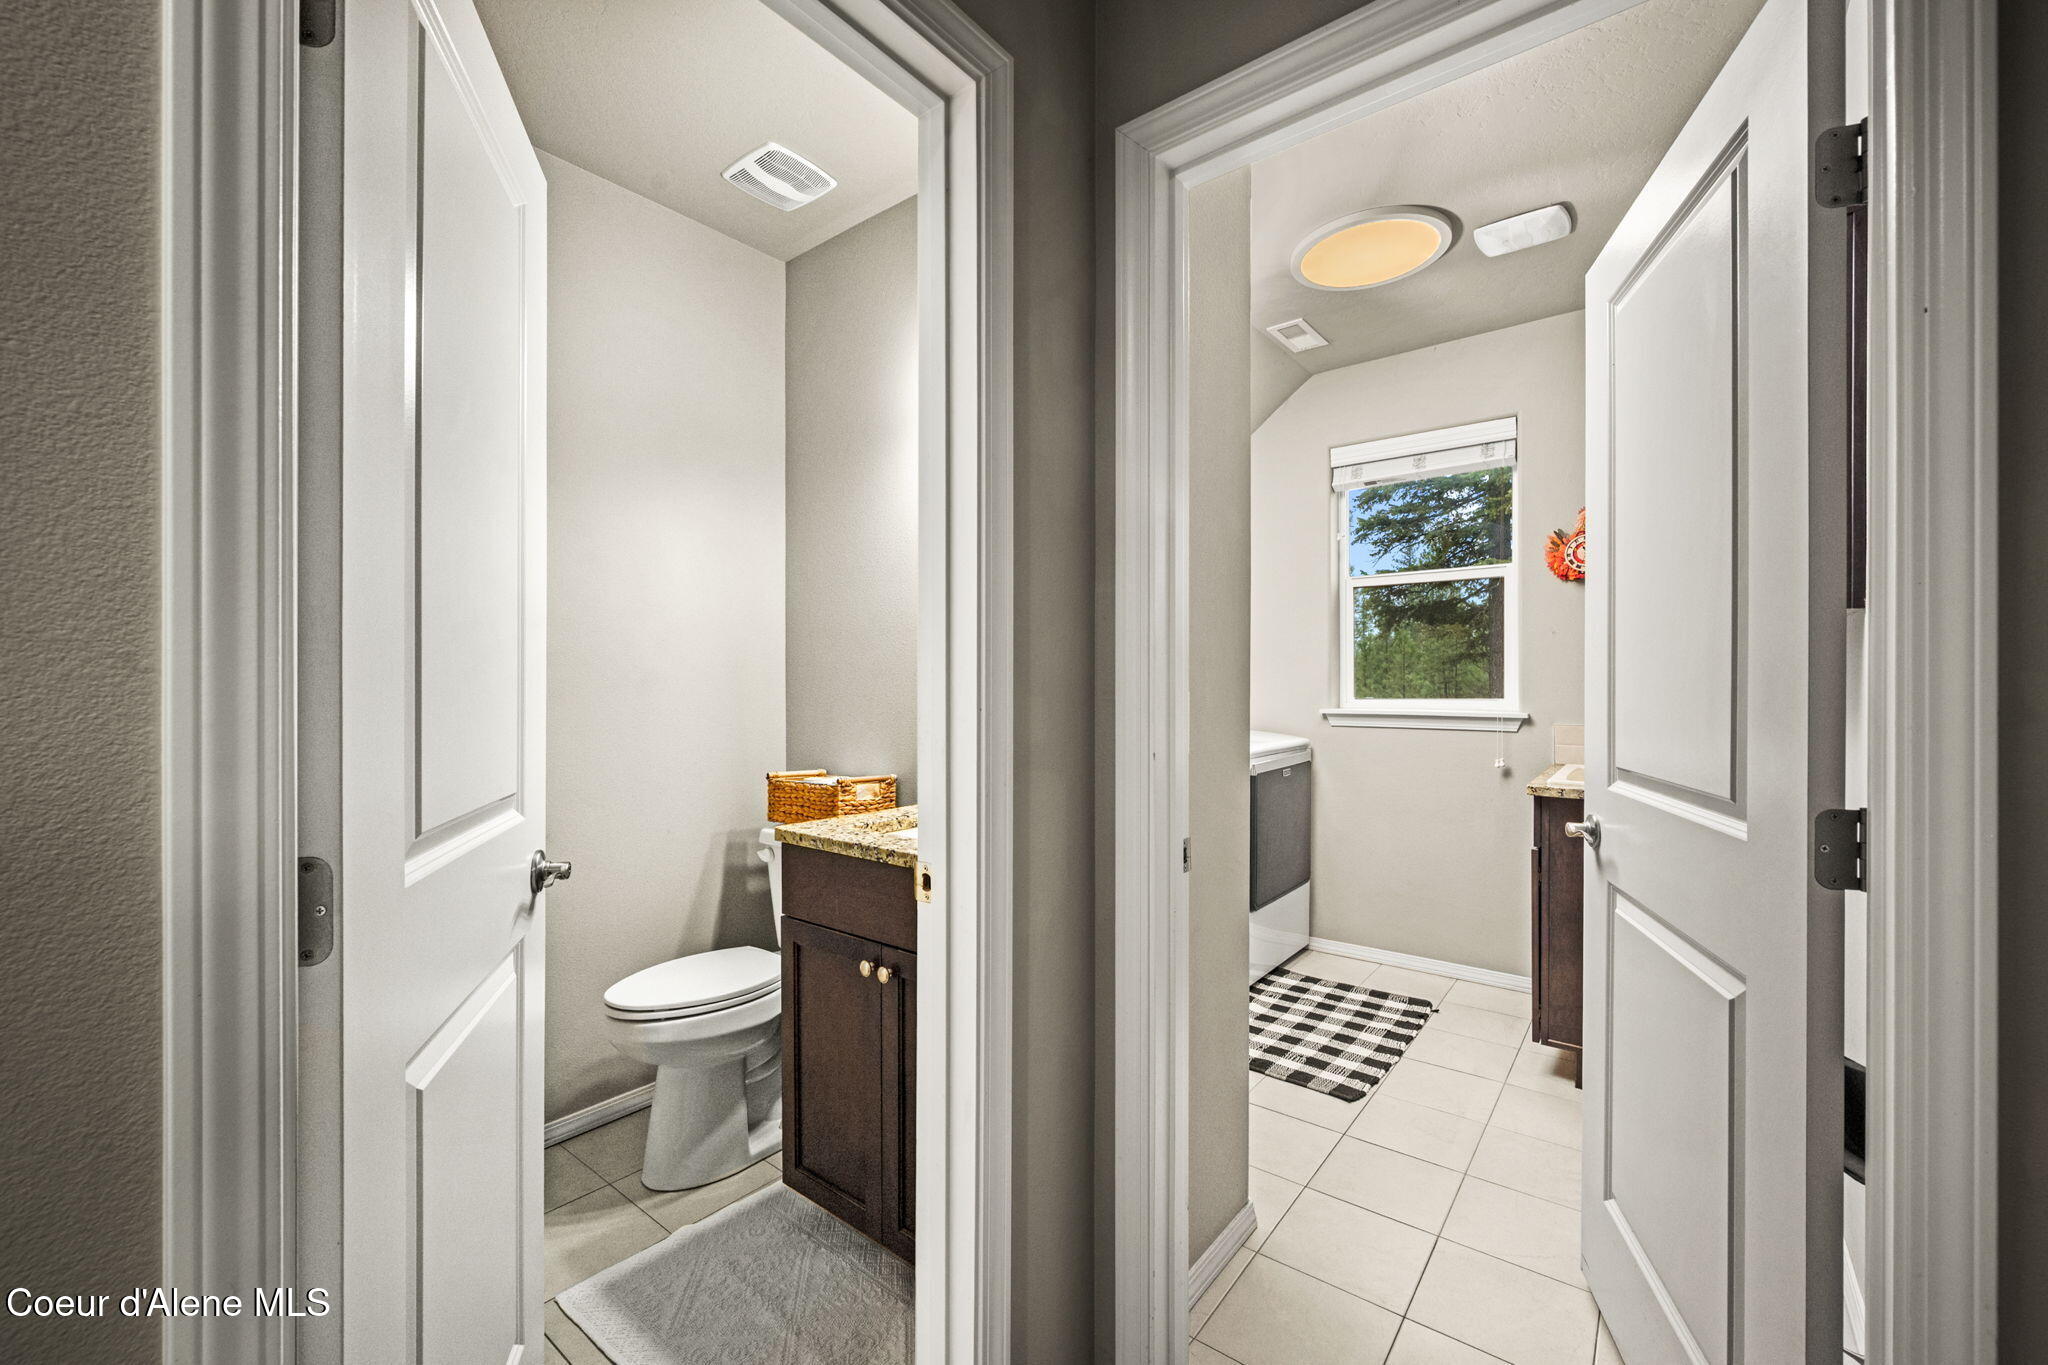
Bathroom with a toilet and dark vanity opens into a laundry room with a window and tiled floor.
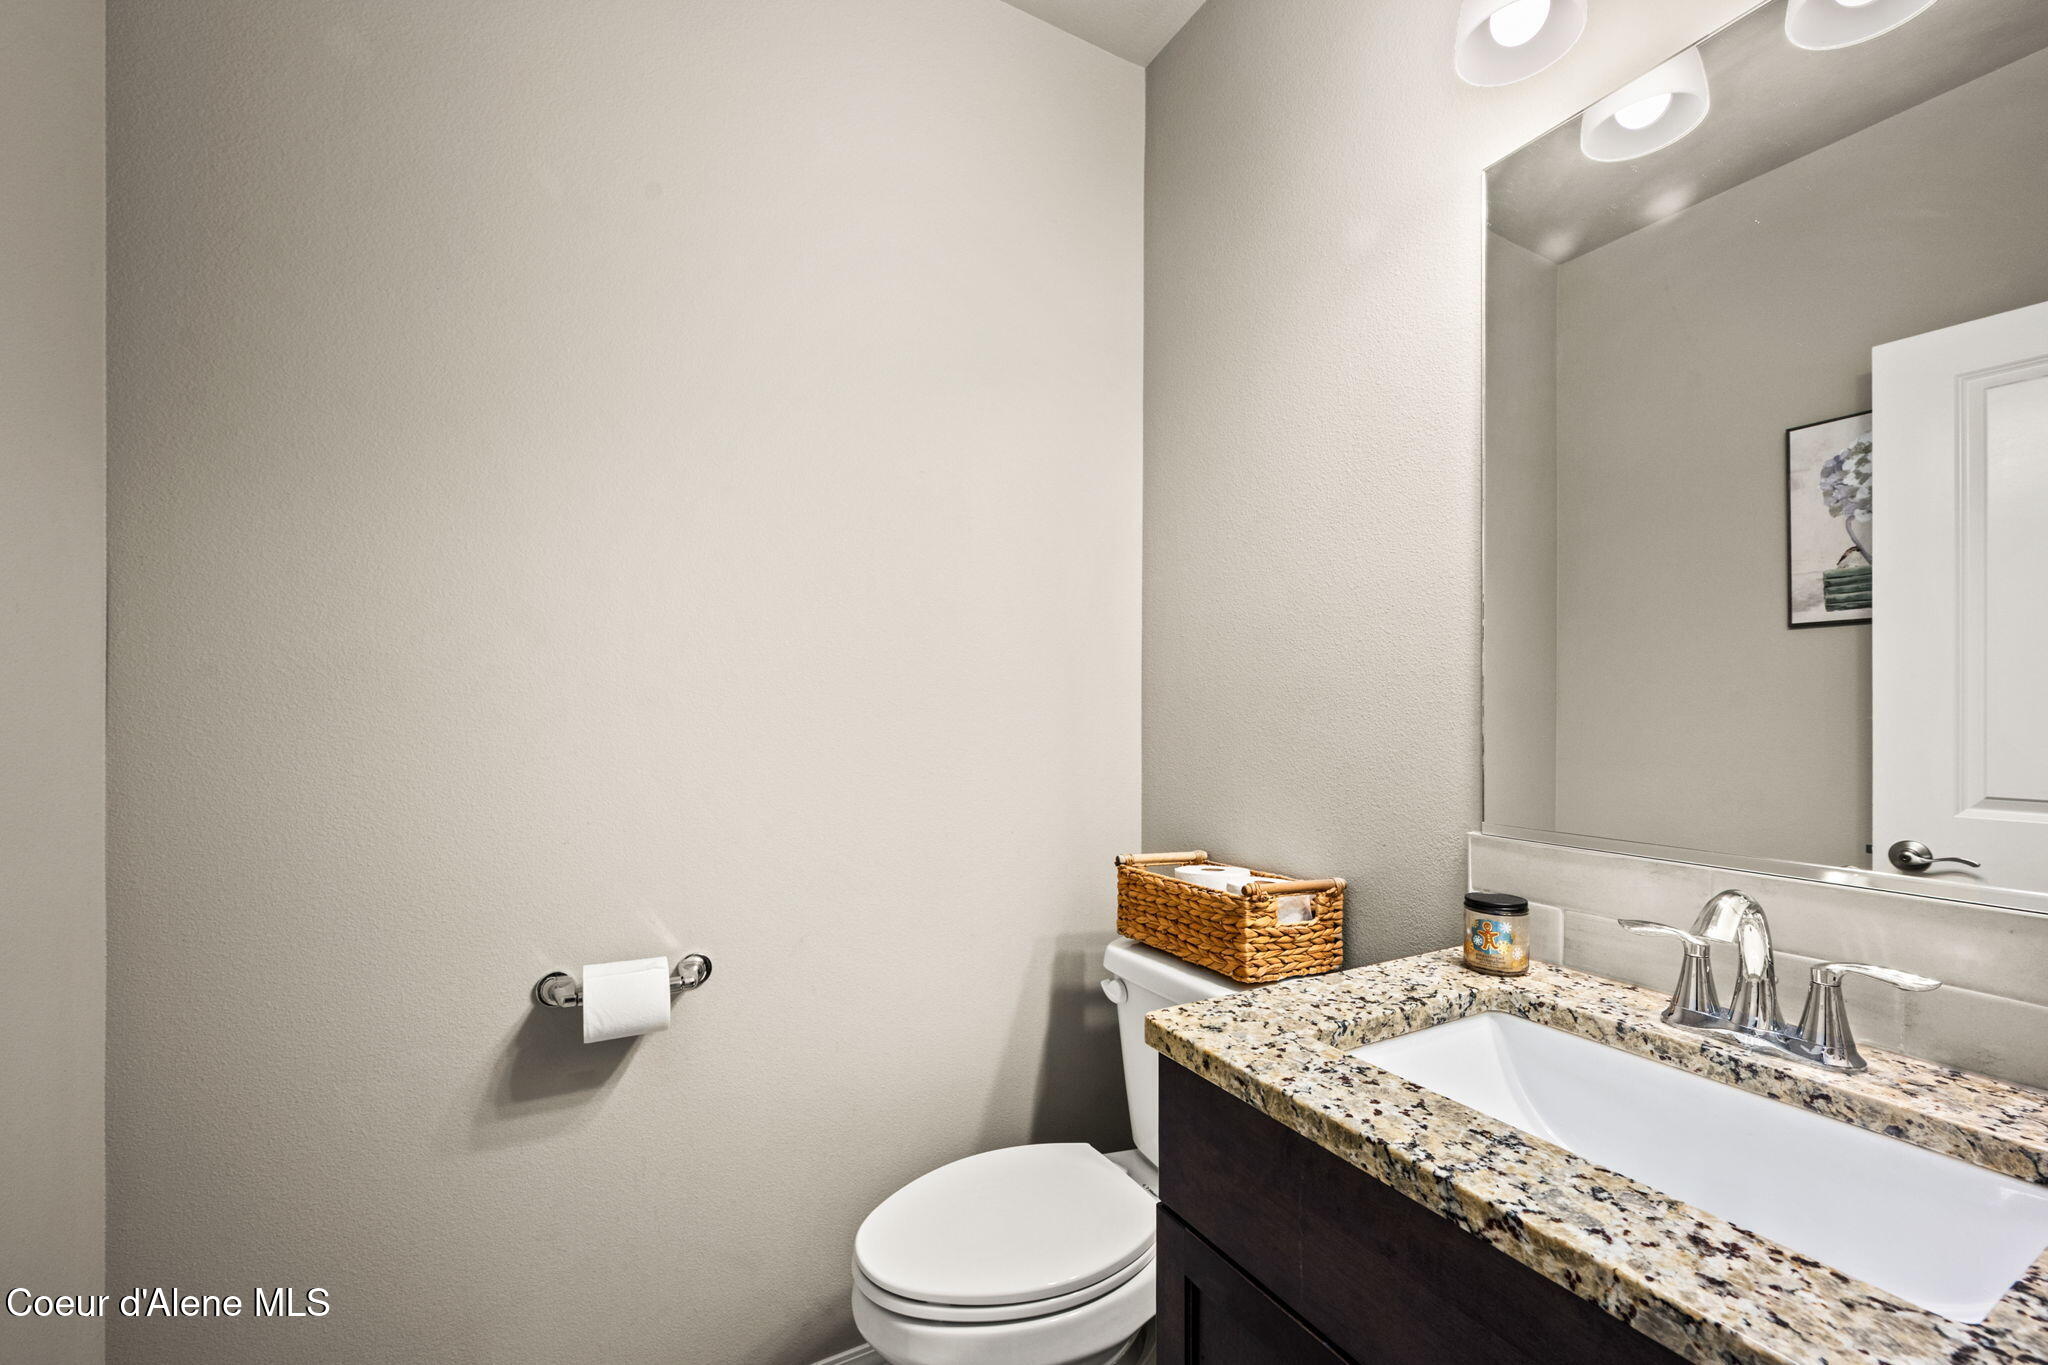
Bathroom with a granite vanity, vessel sink, large mirror, and toilet.
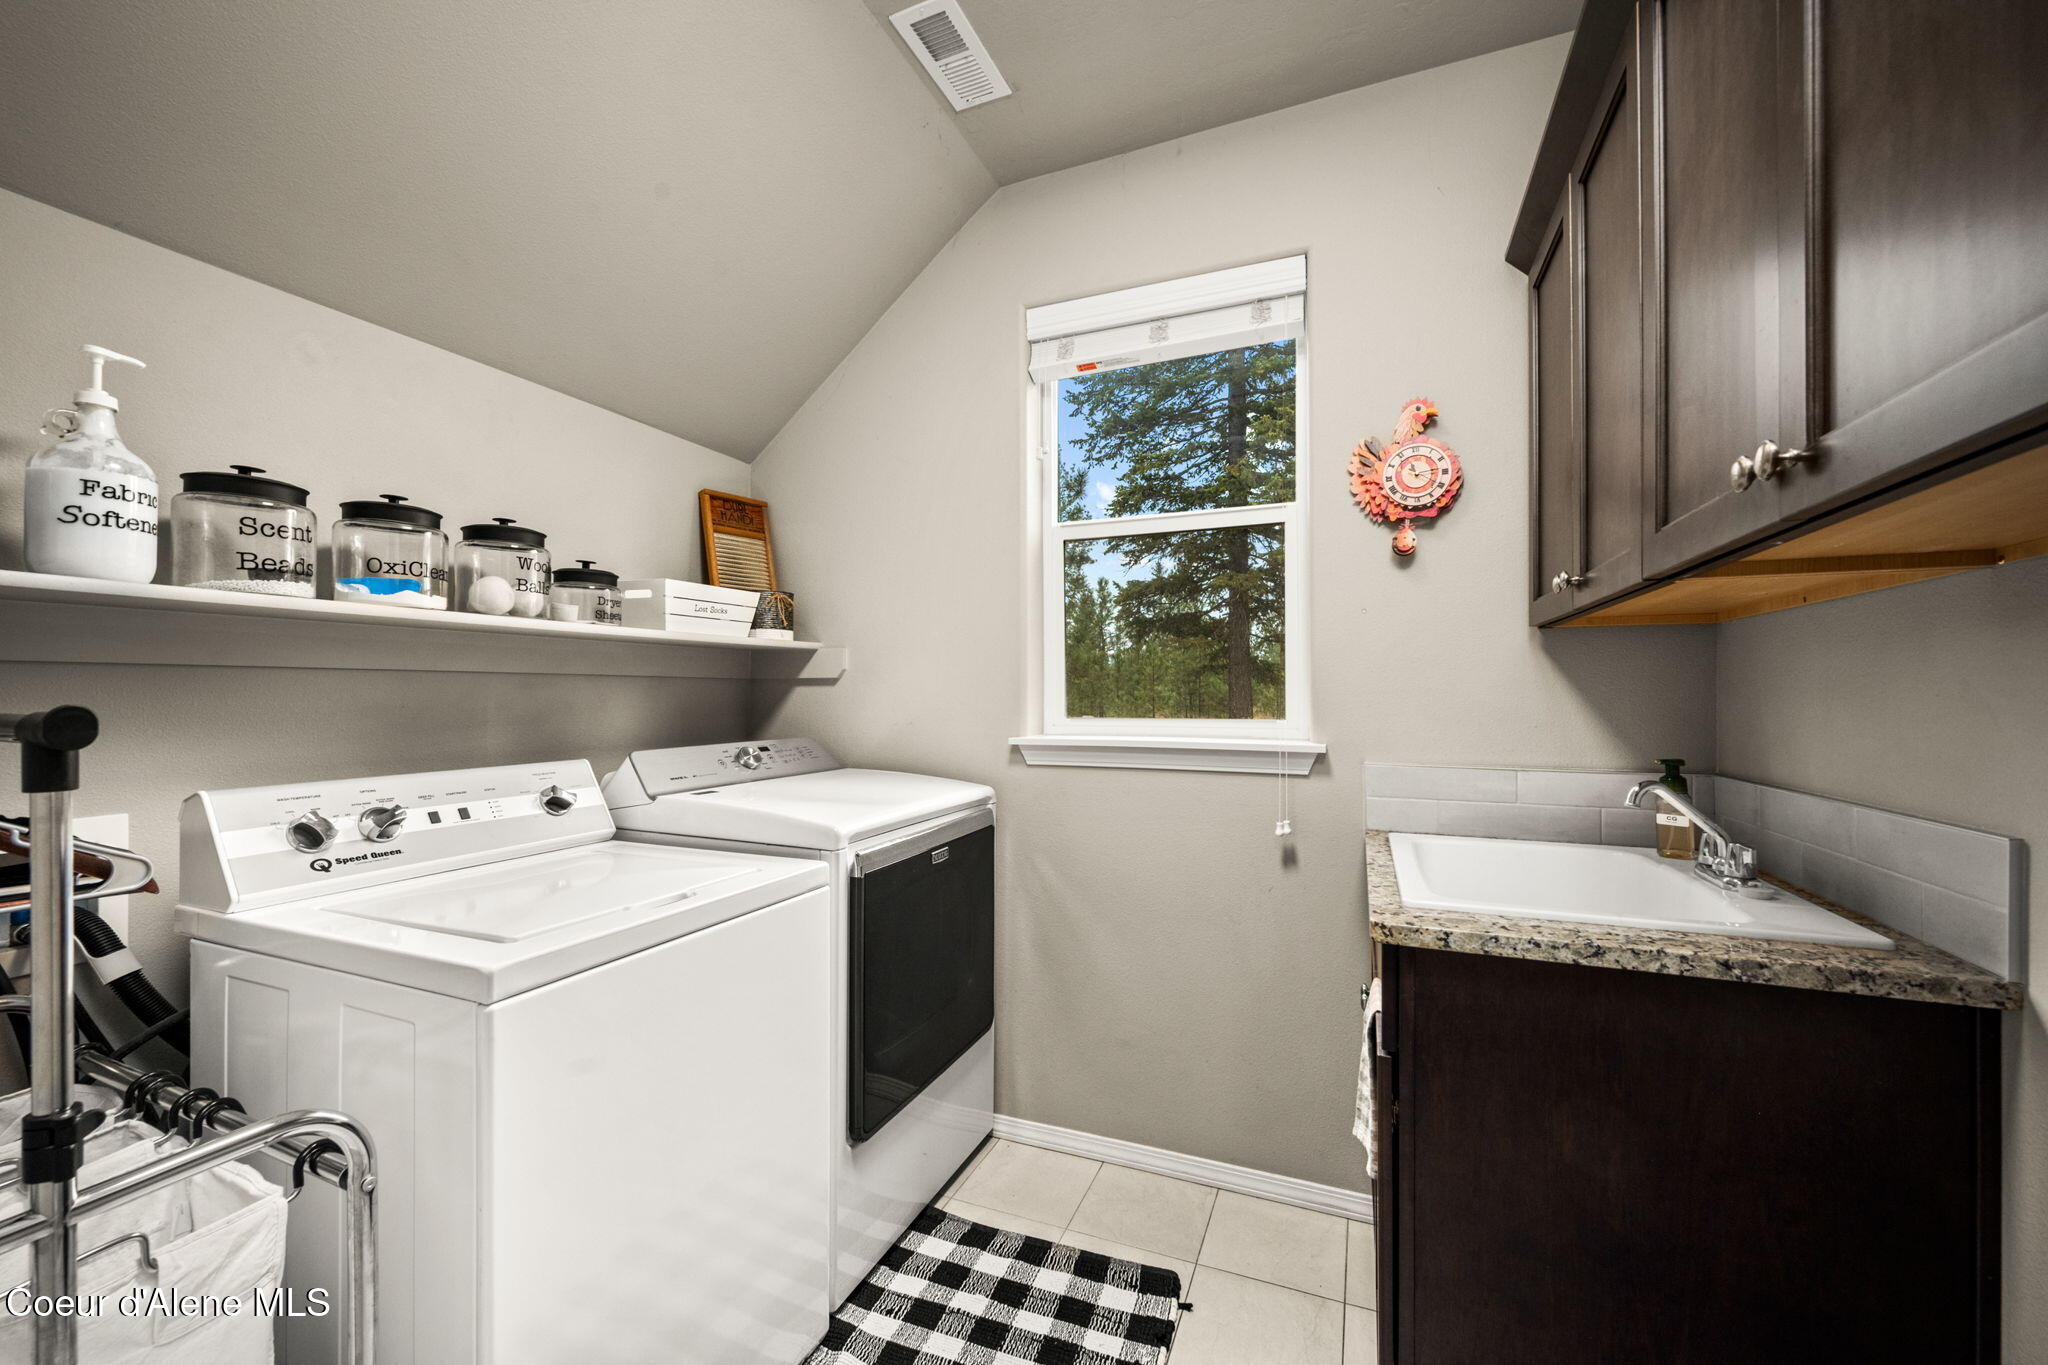
Laundry room with washer and dryer, open shelving, and a utility sink beneath dark cabinets.
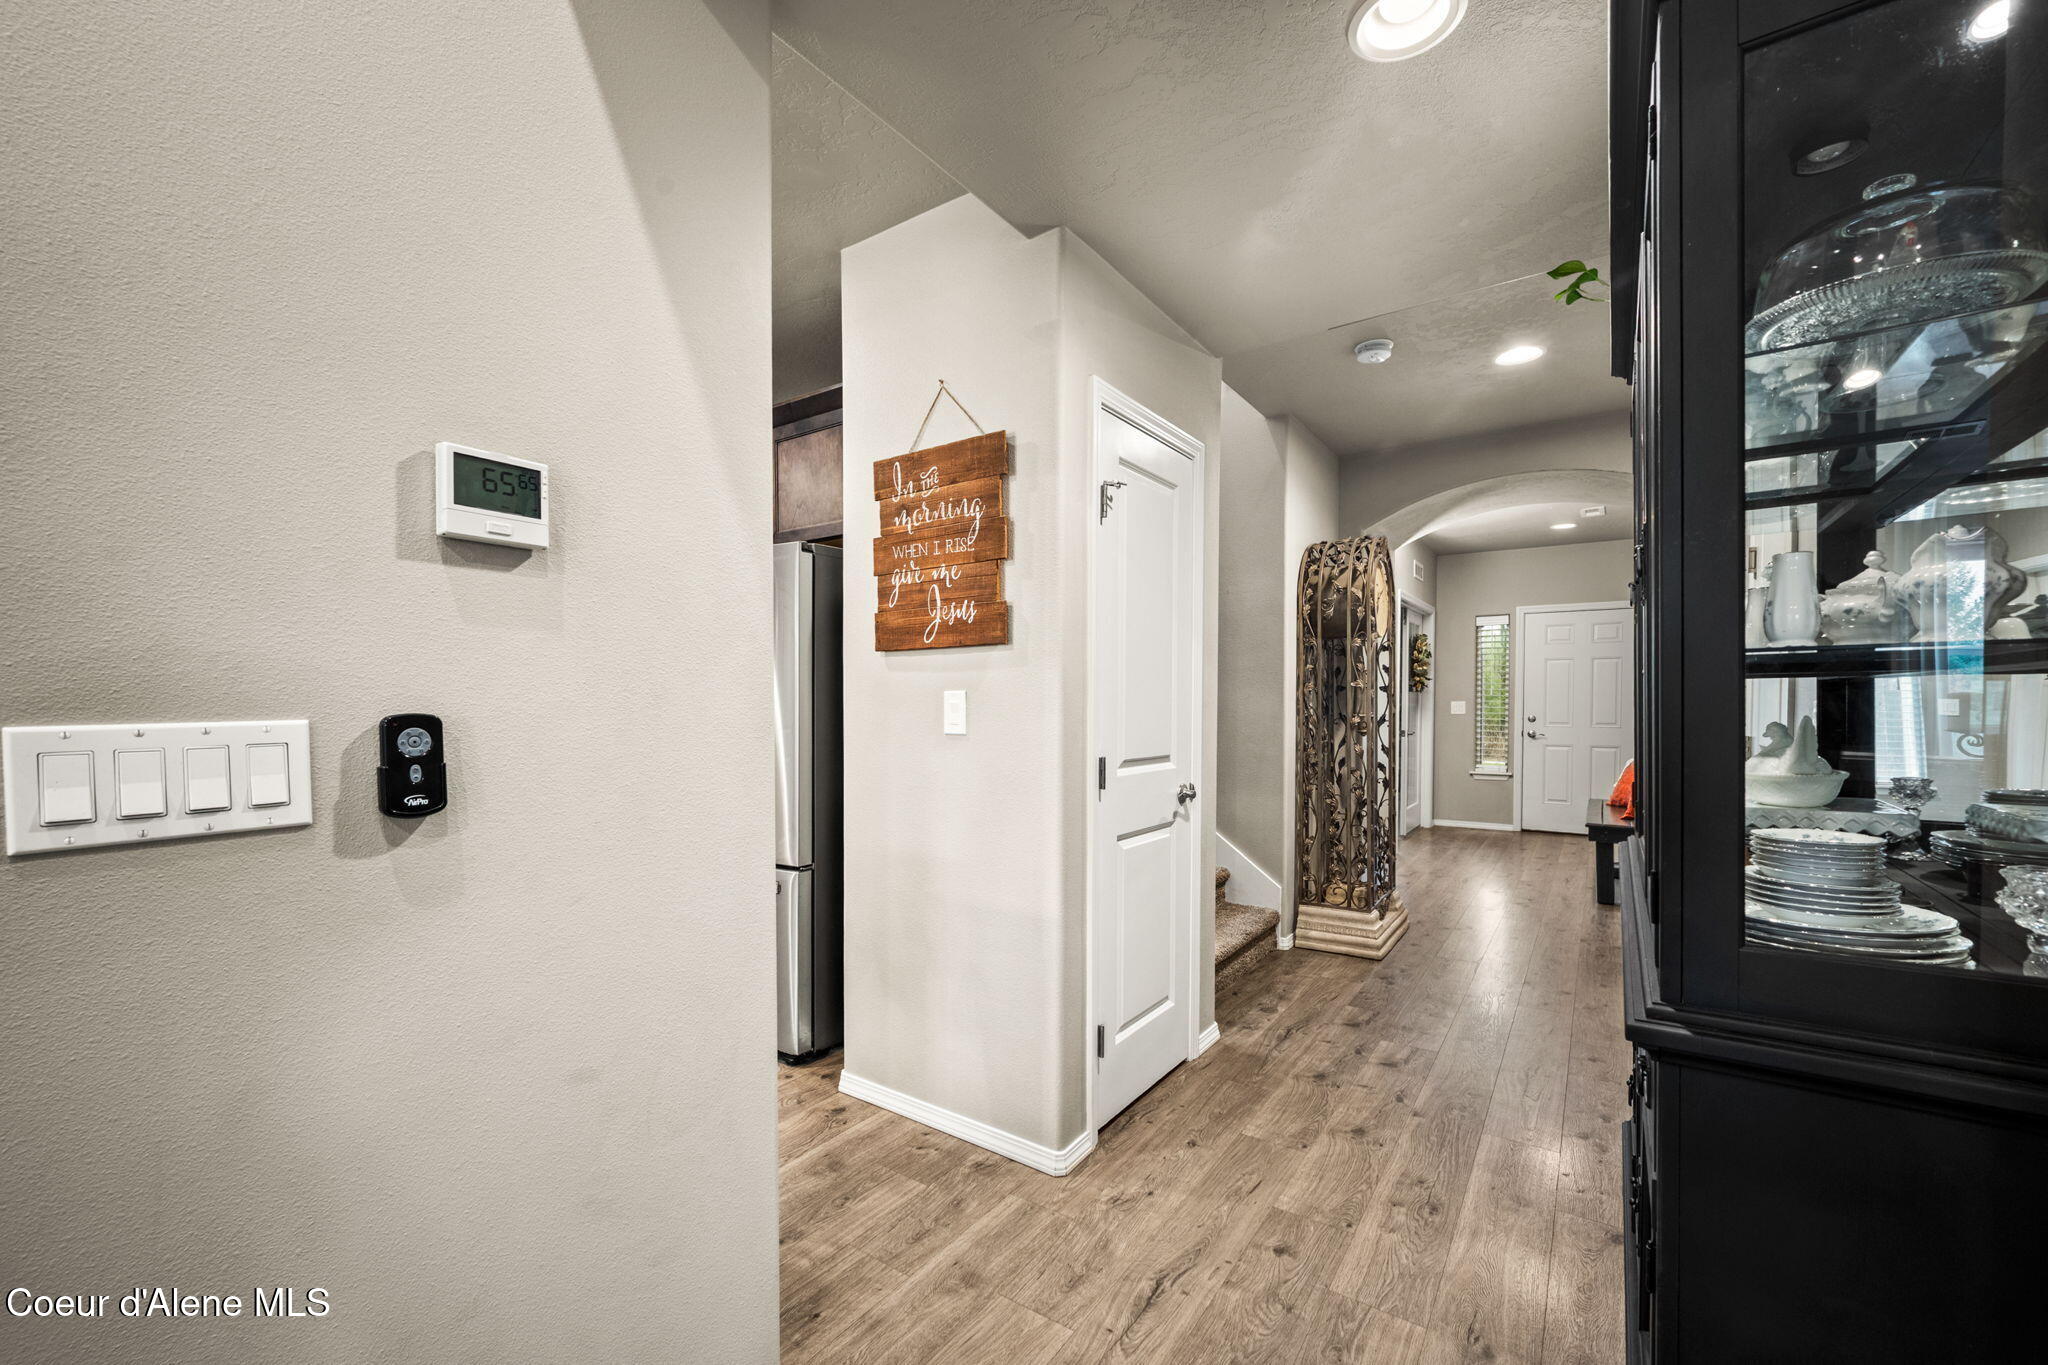
Entry hallway with wood-look flooring, a white front door, and a glass-front display cabinet.
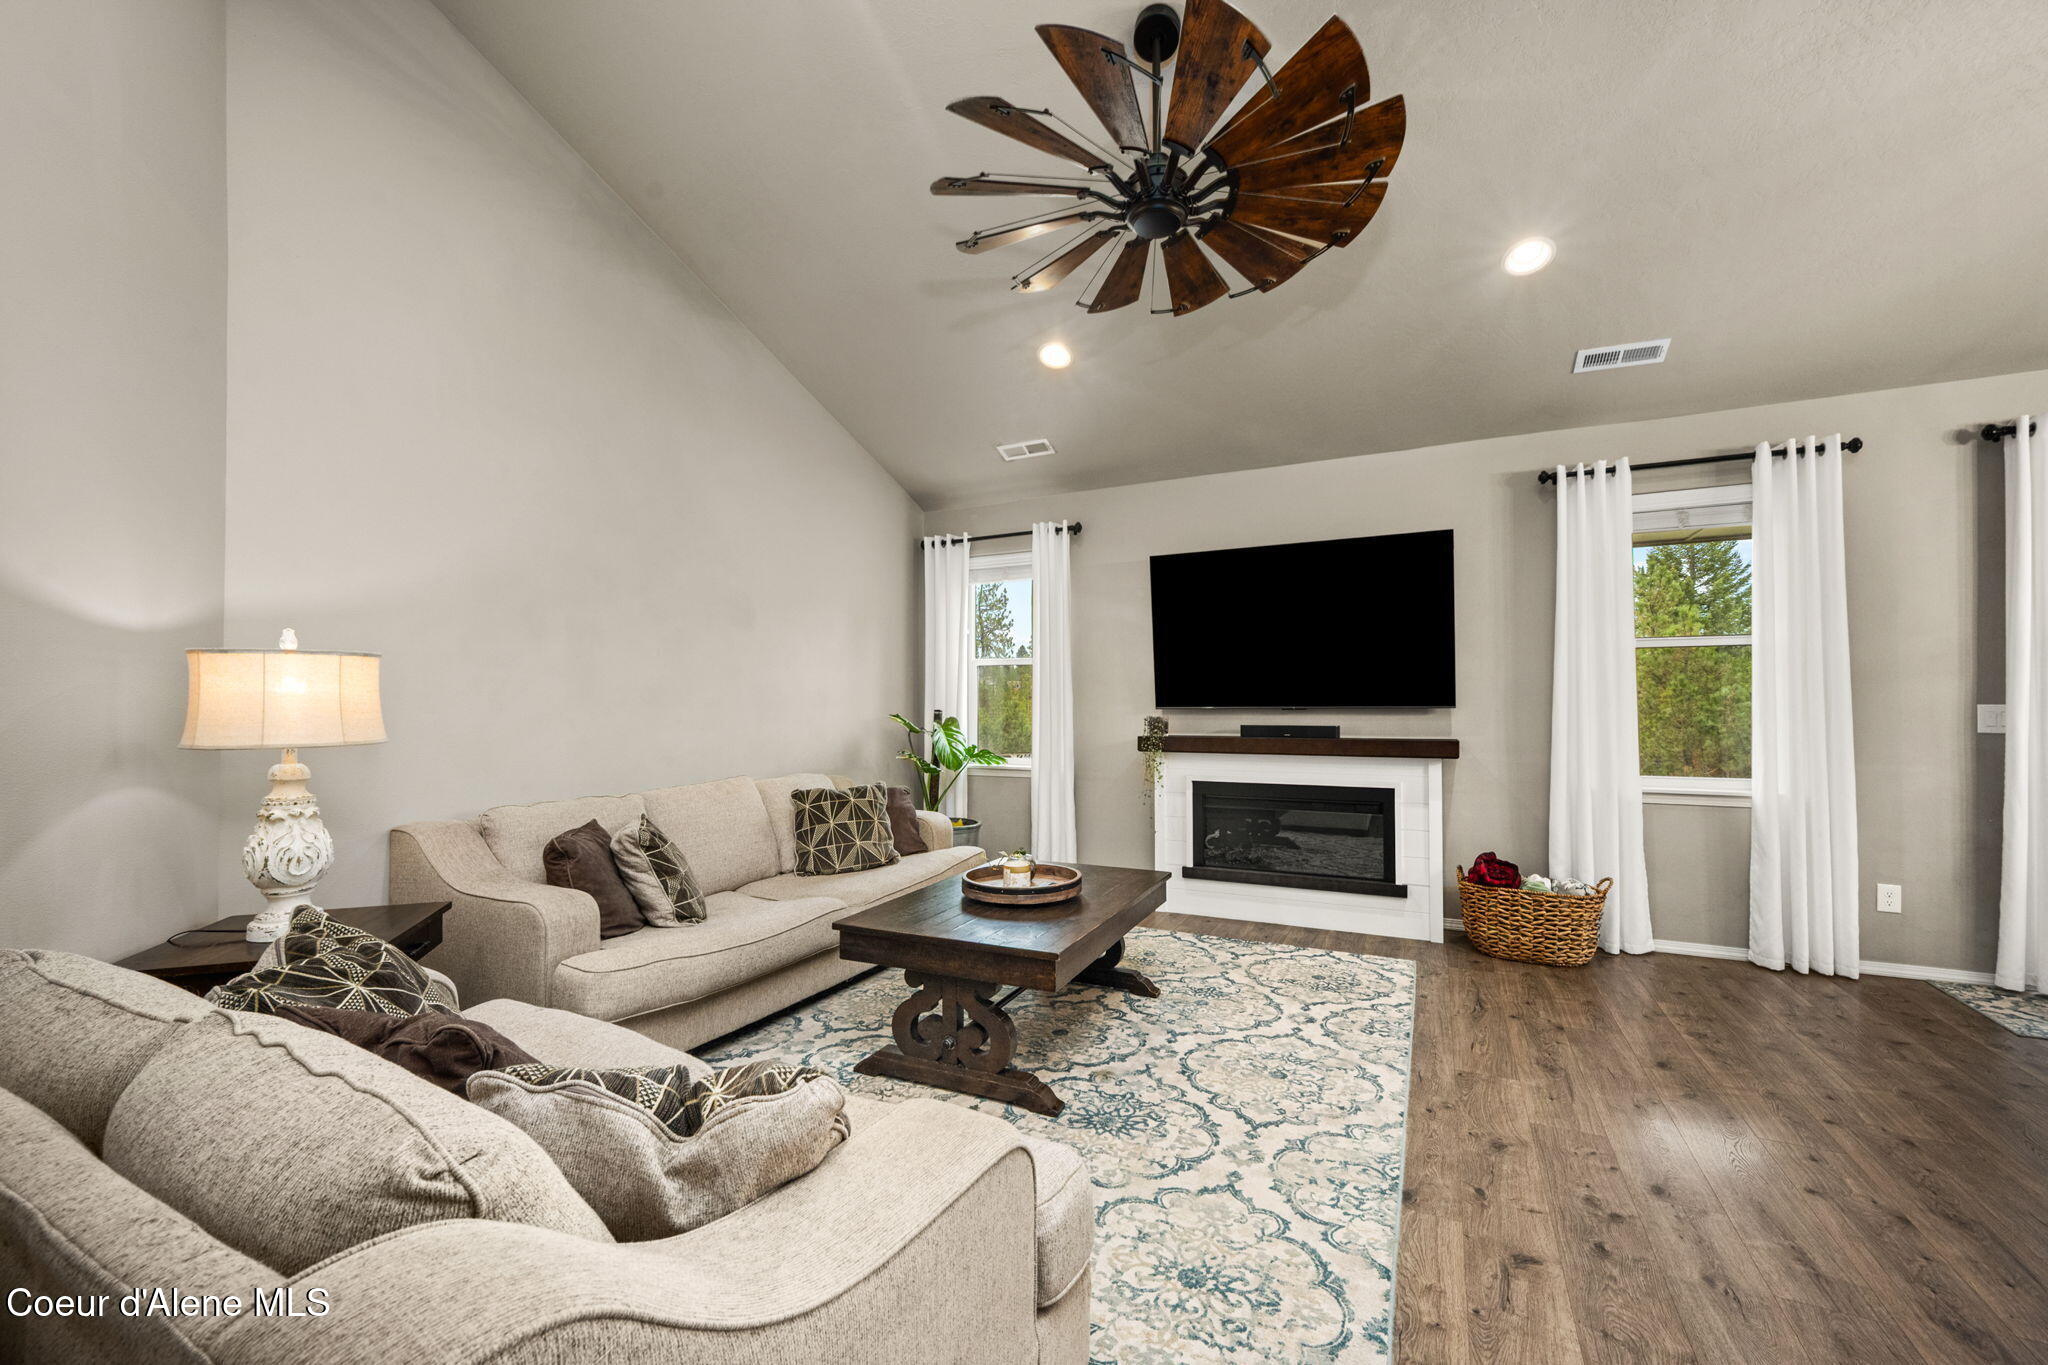
Furnished living room with a vaulted ceiling, wood-blade ceiling fan, fireplace, and large television.
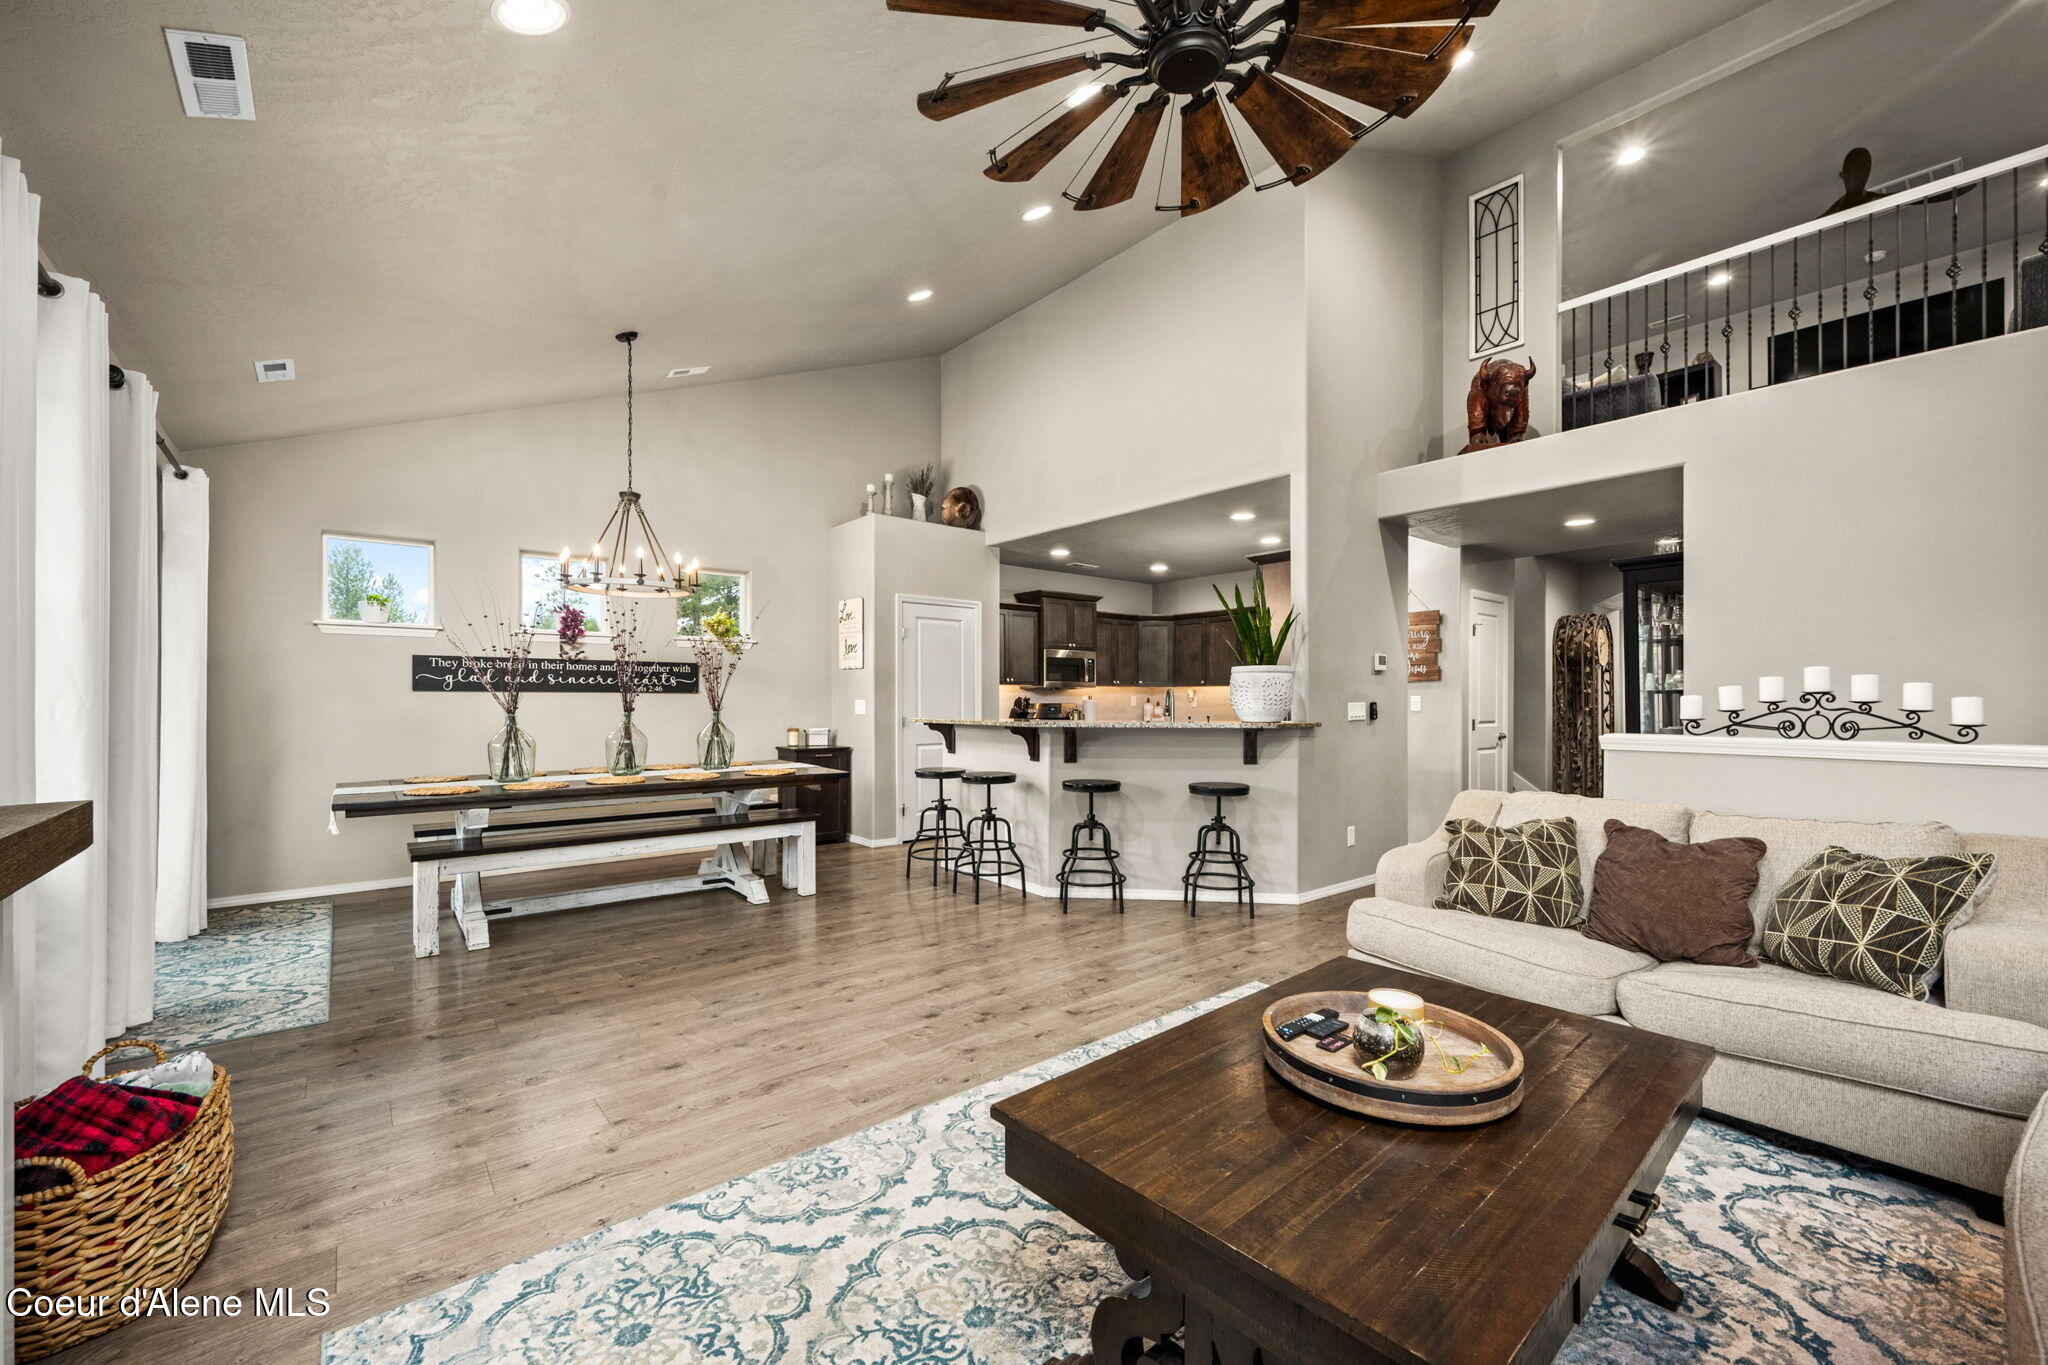
Open-plan living room, dining area, and kitchen with vaulted ceilings, a large ceiling fan, and a breakfast bar.
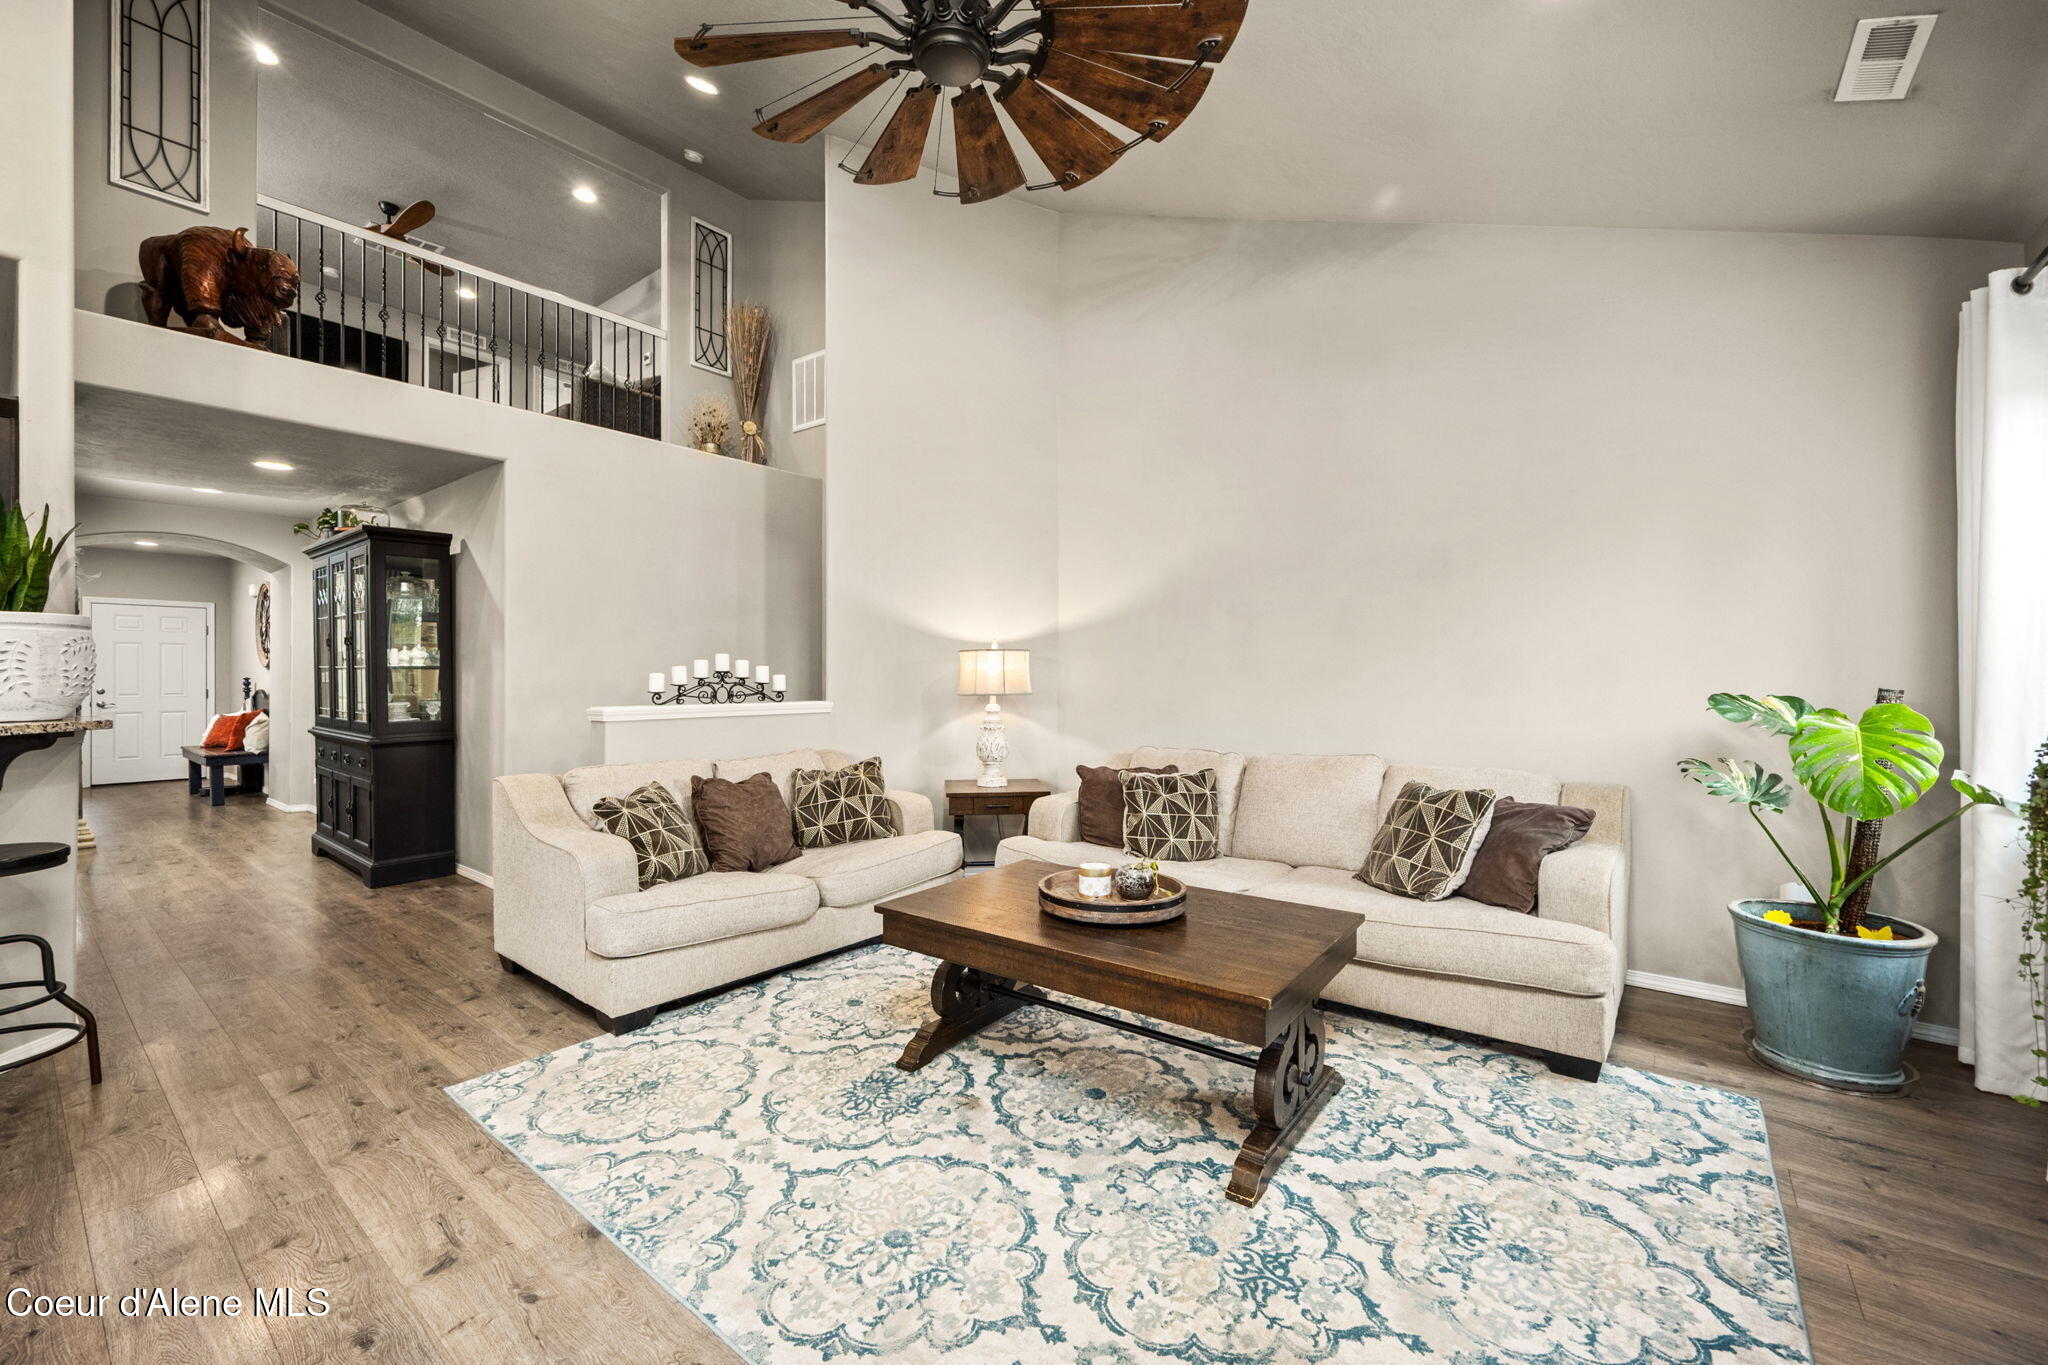
Staged living room with cream sectional sofas, a patterned rug, and a wood ceiling fan beneath a loft.
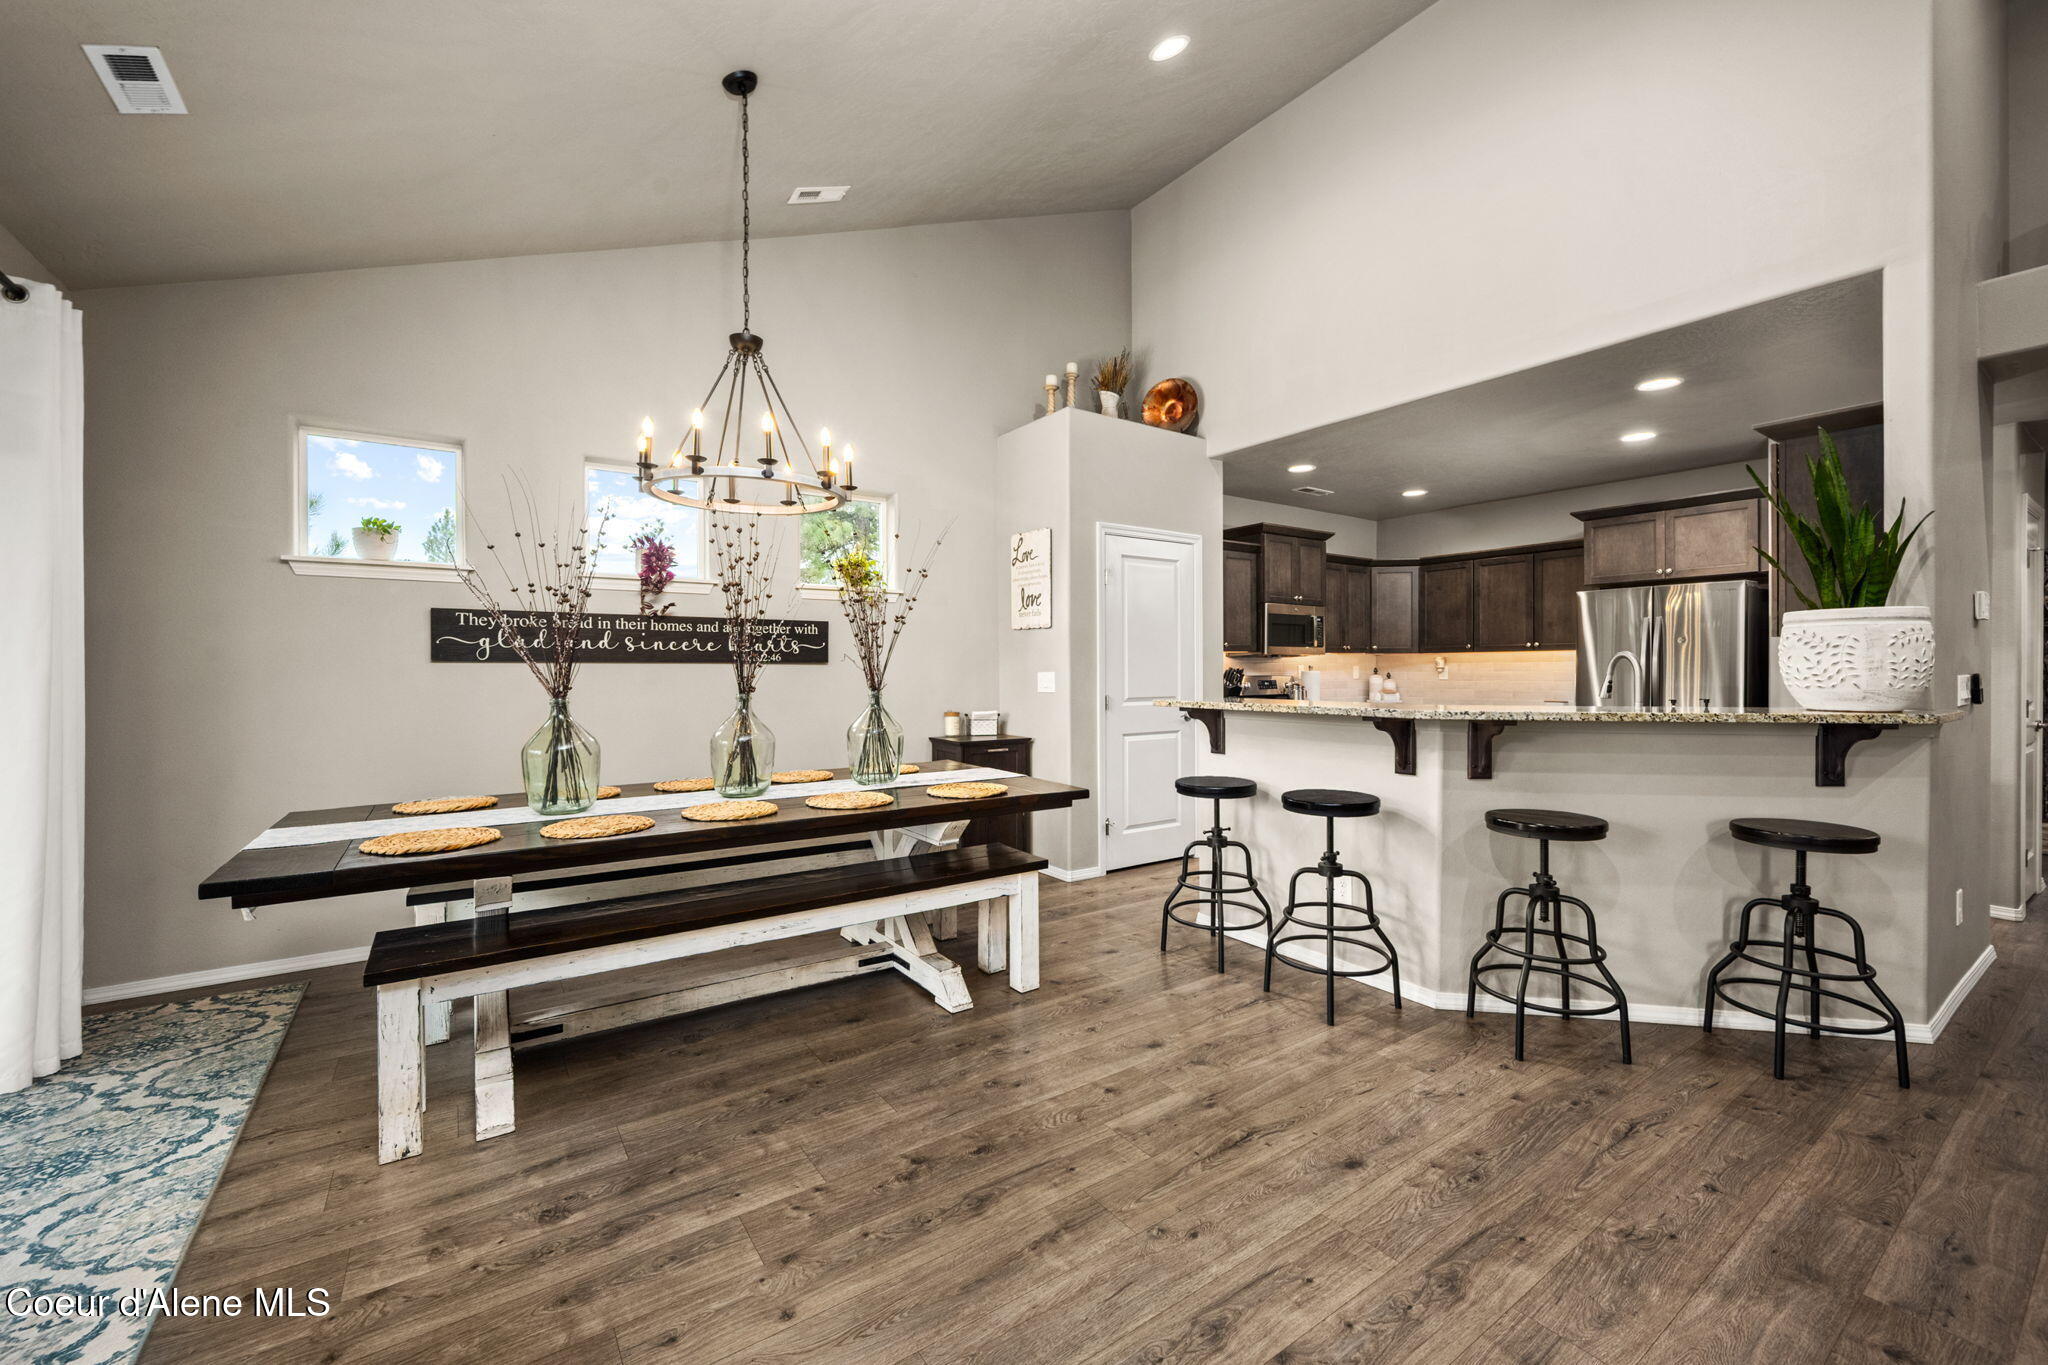
Dining area and kitchen with farmhouse table, pendant chandelier, dark cabinets, and breakfast bar.
Dining room with a long farmhouse table beneath a circular chandelier, beside sliding glass doors.
Open living and dining room with a fireplace, large dining table, and windows overlooking trees.
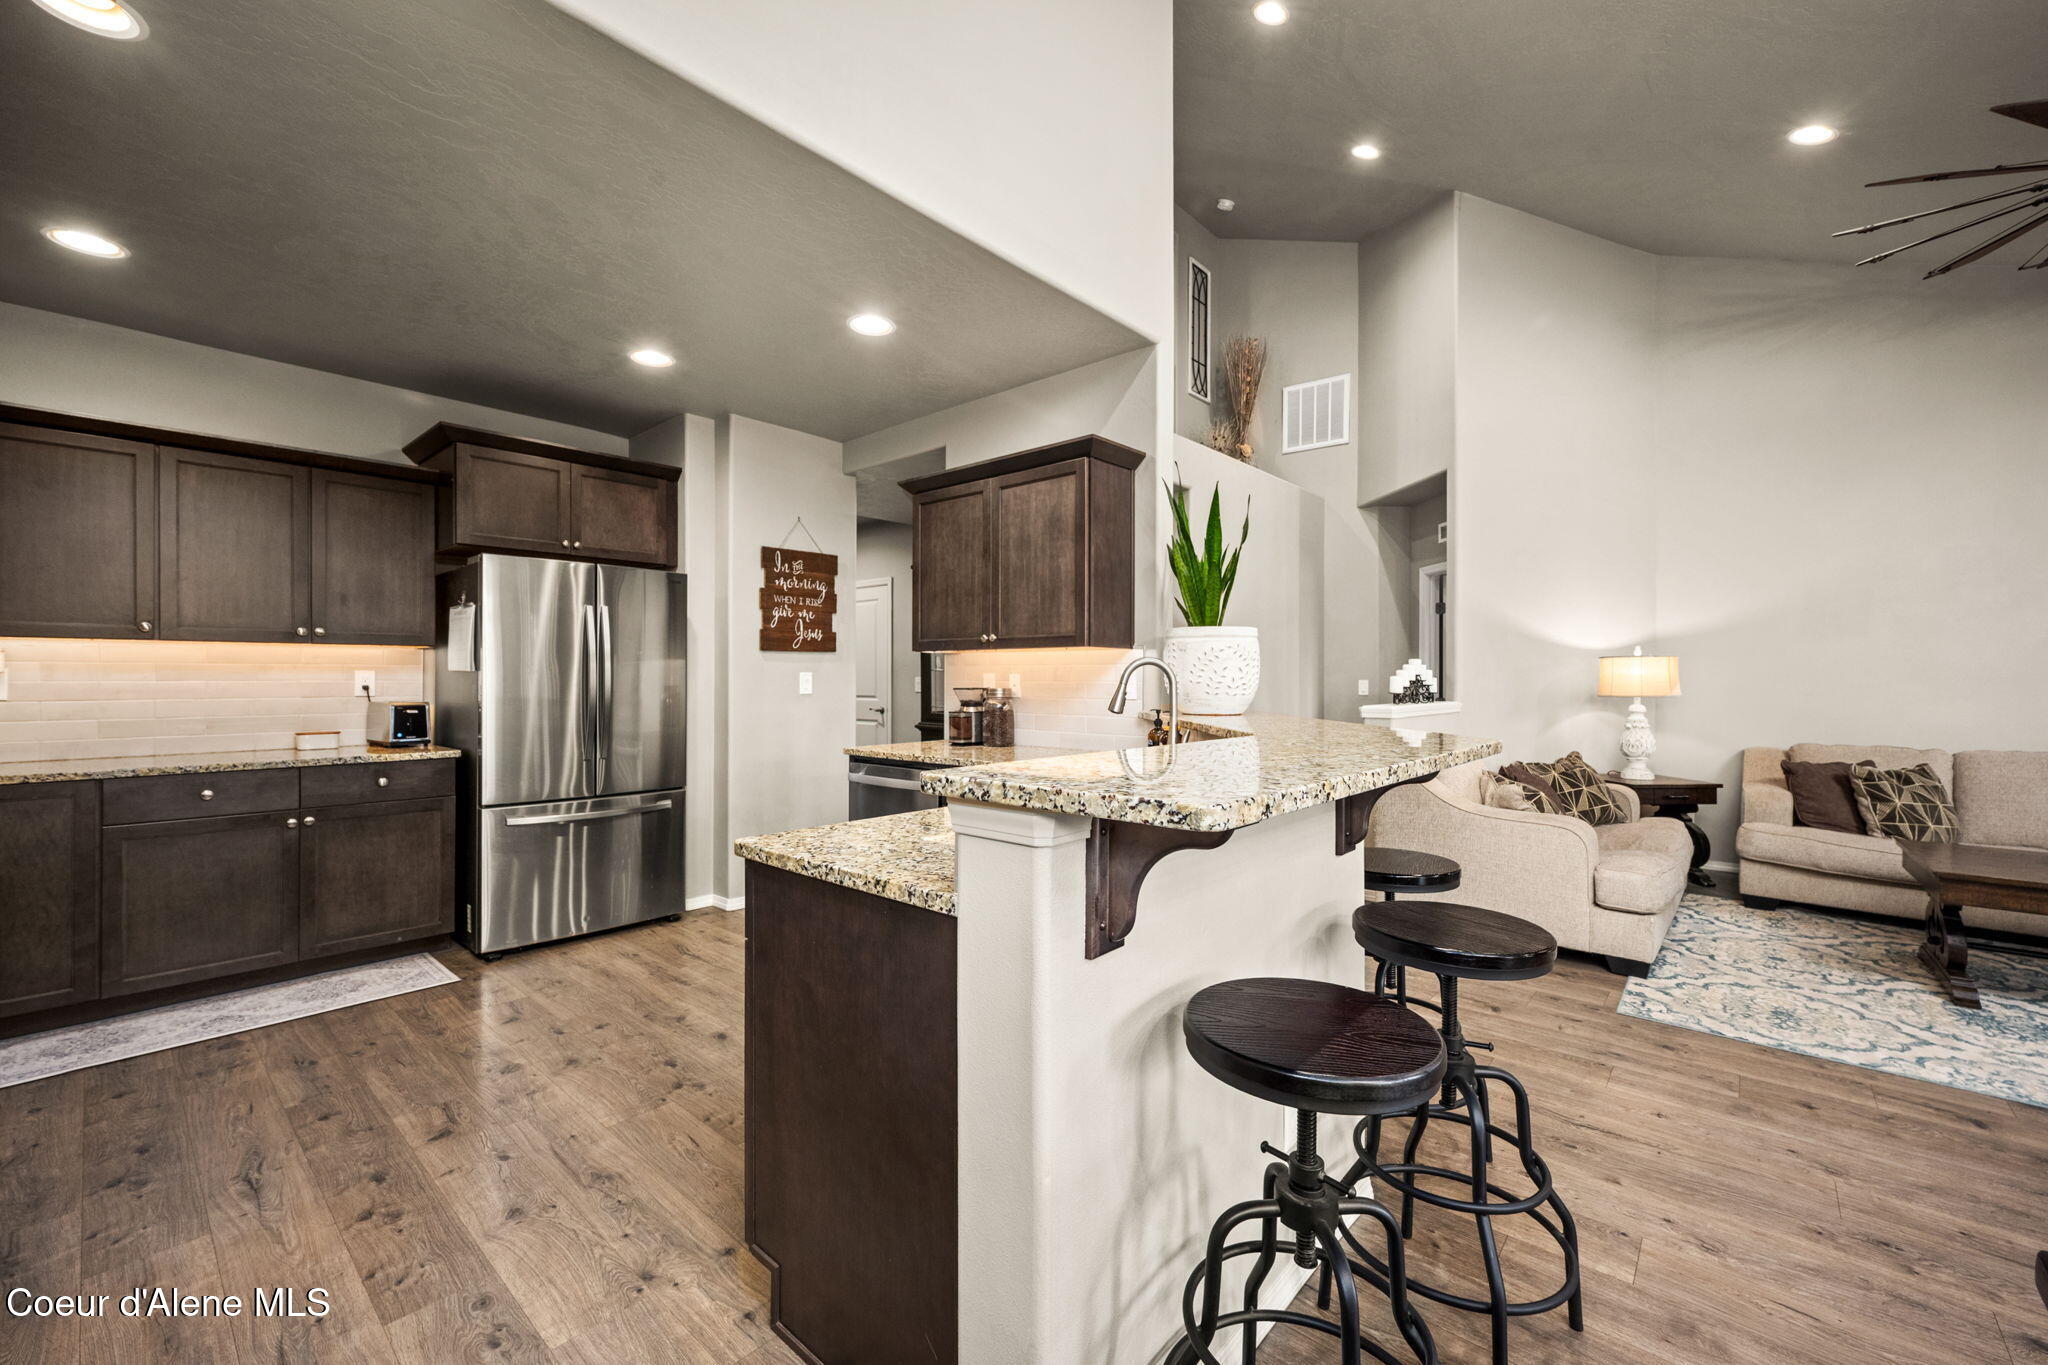
Open kitchen and living area with dark cabinets, granite island, stainless refrigerator, and bar stools.
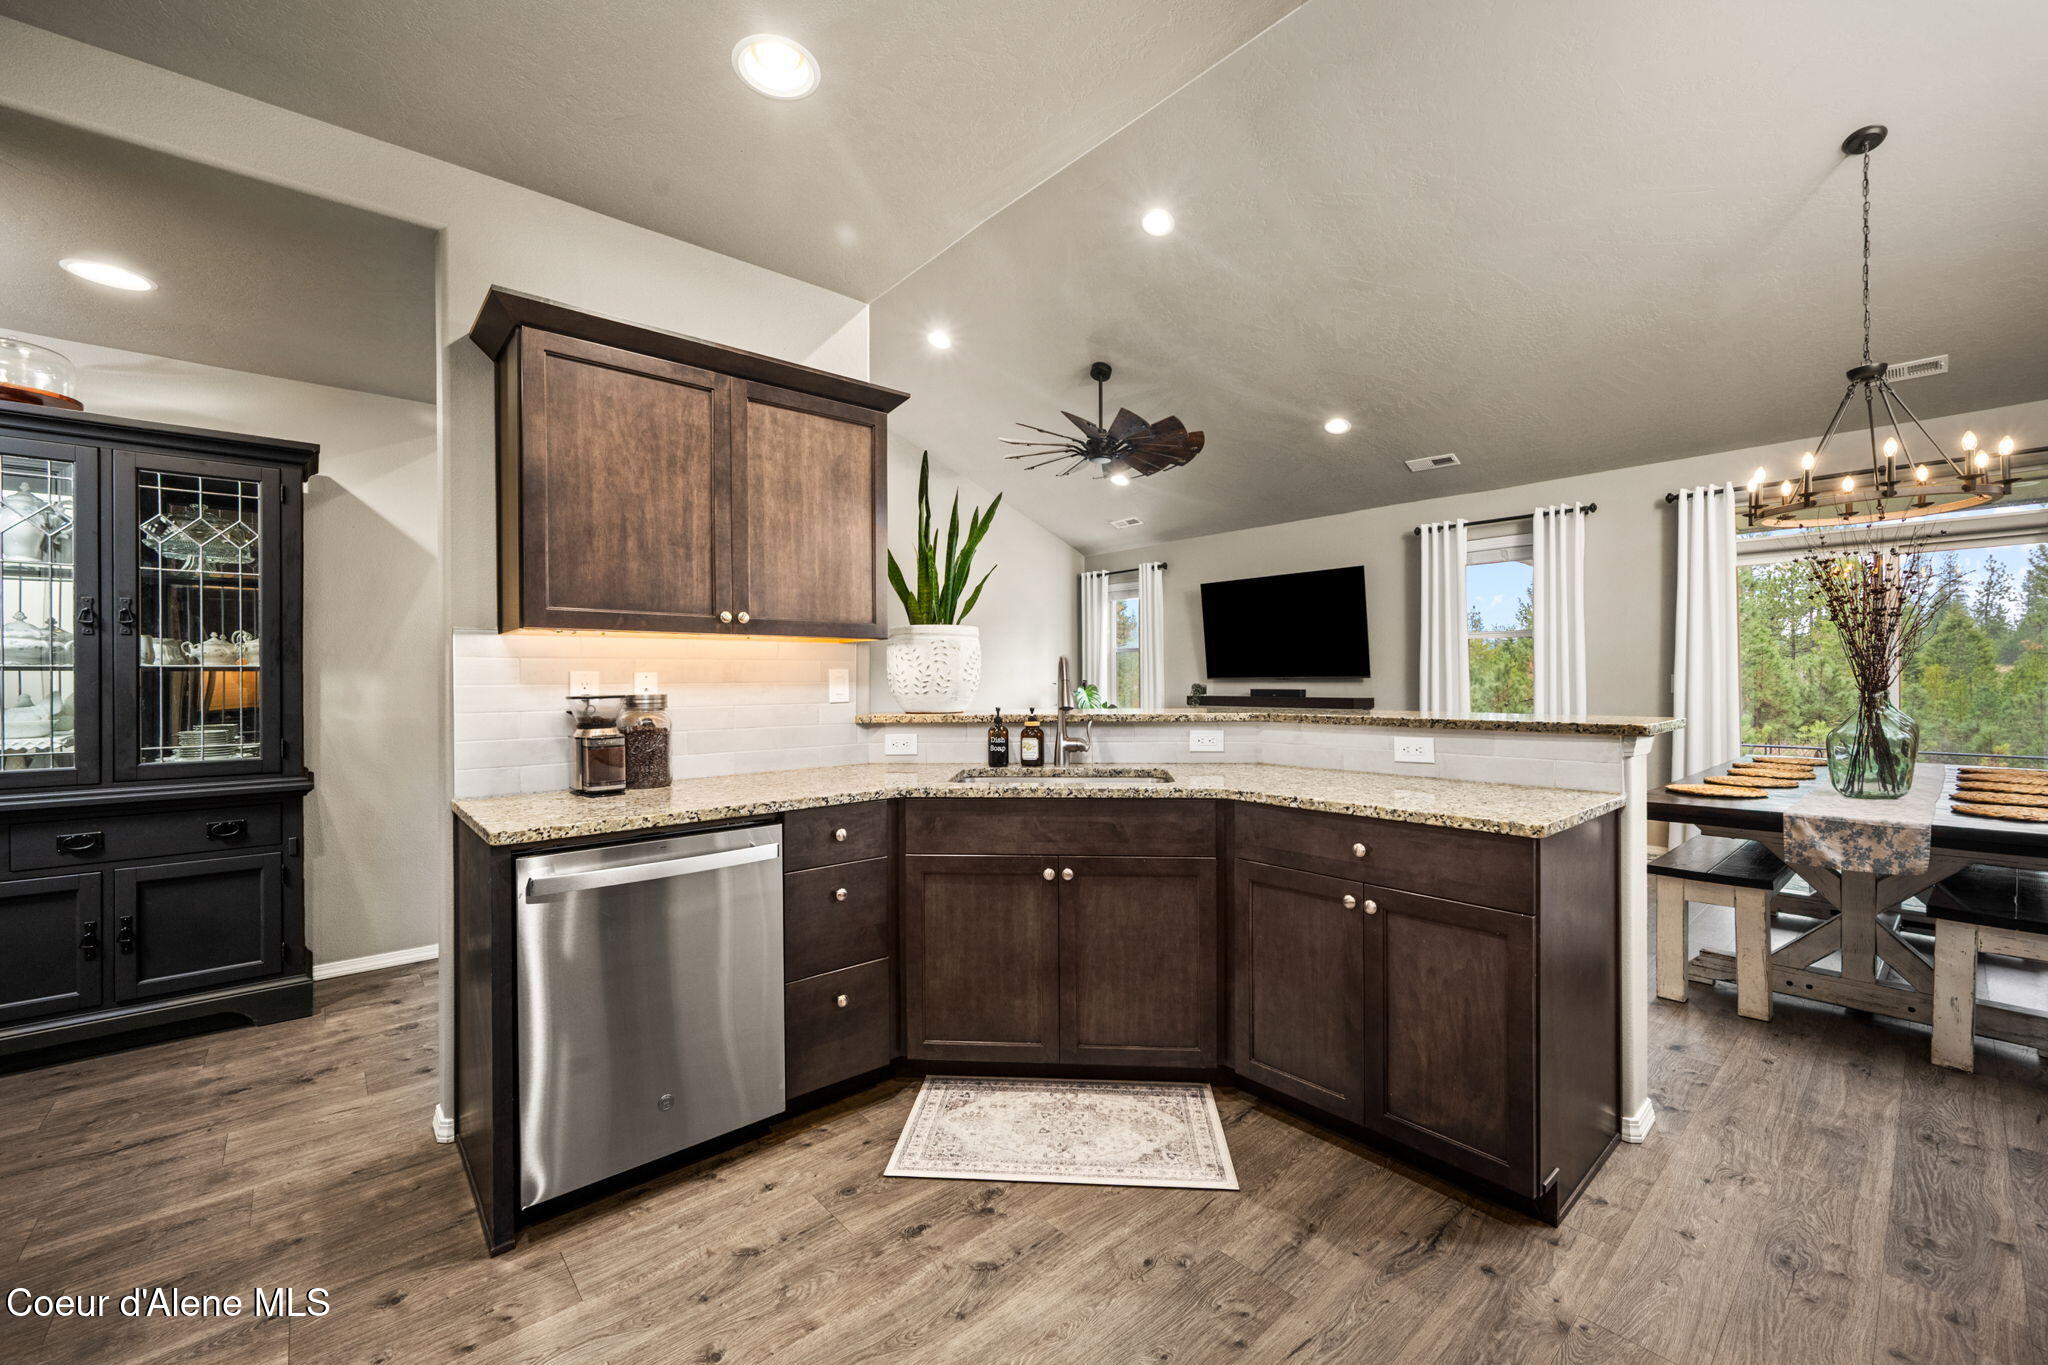
Kitchen with dark wood cabinets, granite counters, stainless dishwasher, and adjoining dining area with wooded views.
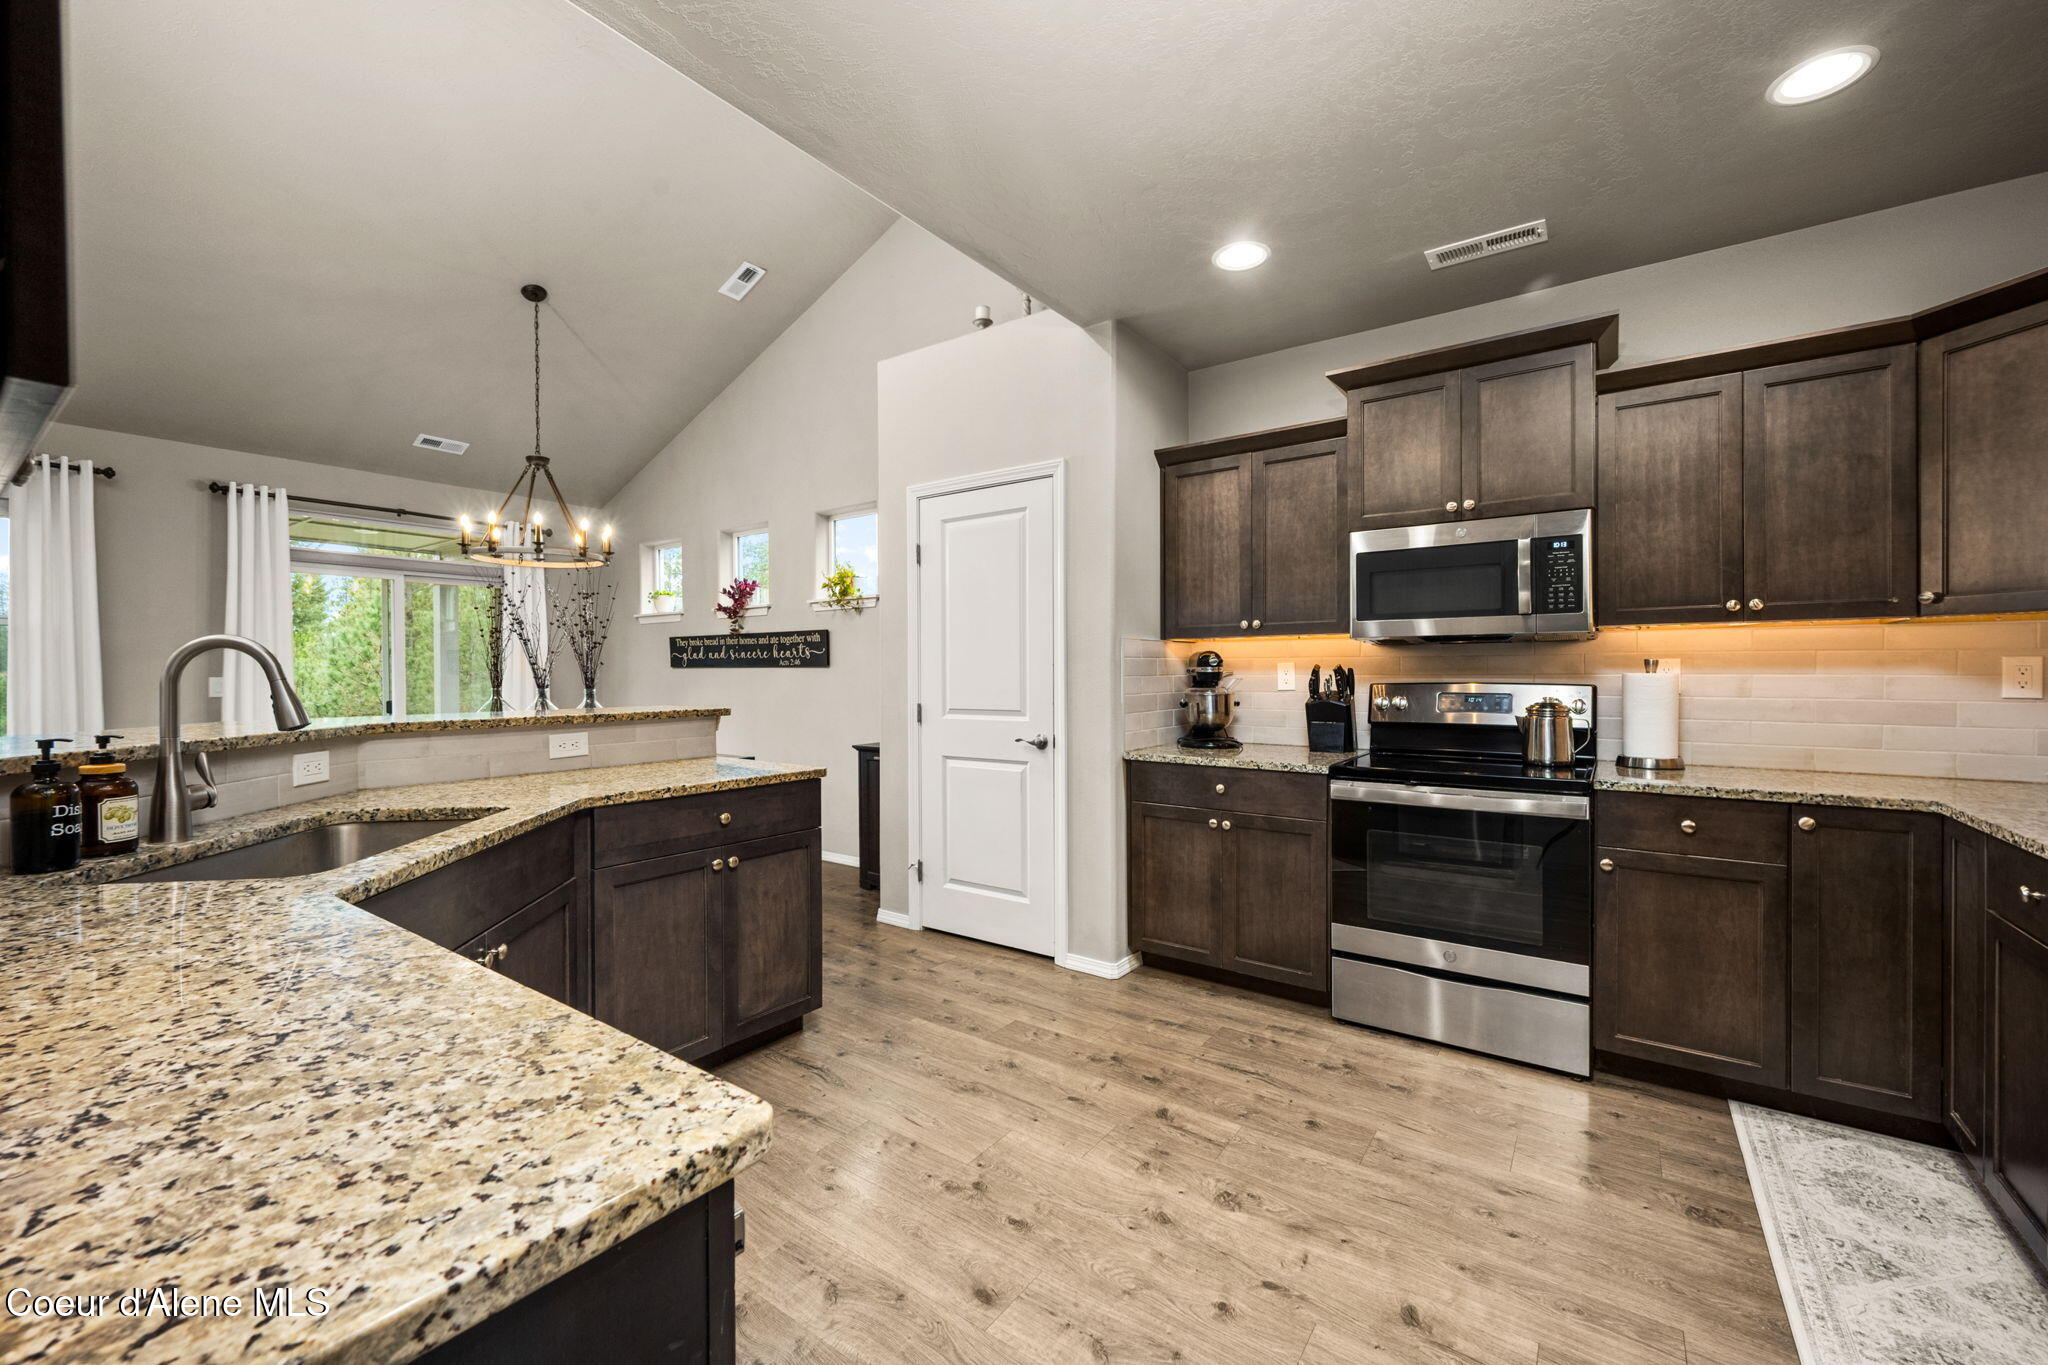
Kitchen with dark wood cabinets, granite counters, stainless steel appliances, and a vaulted ceiling.
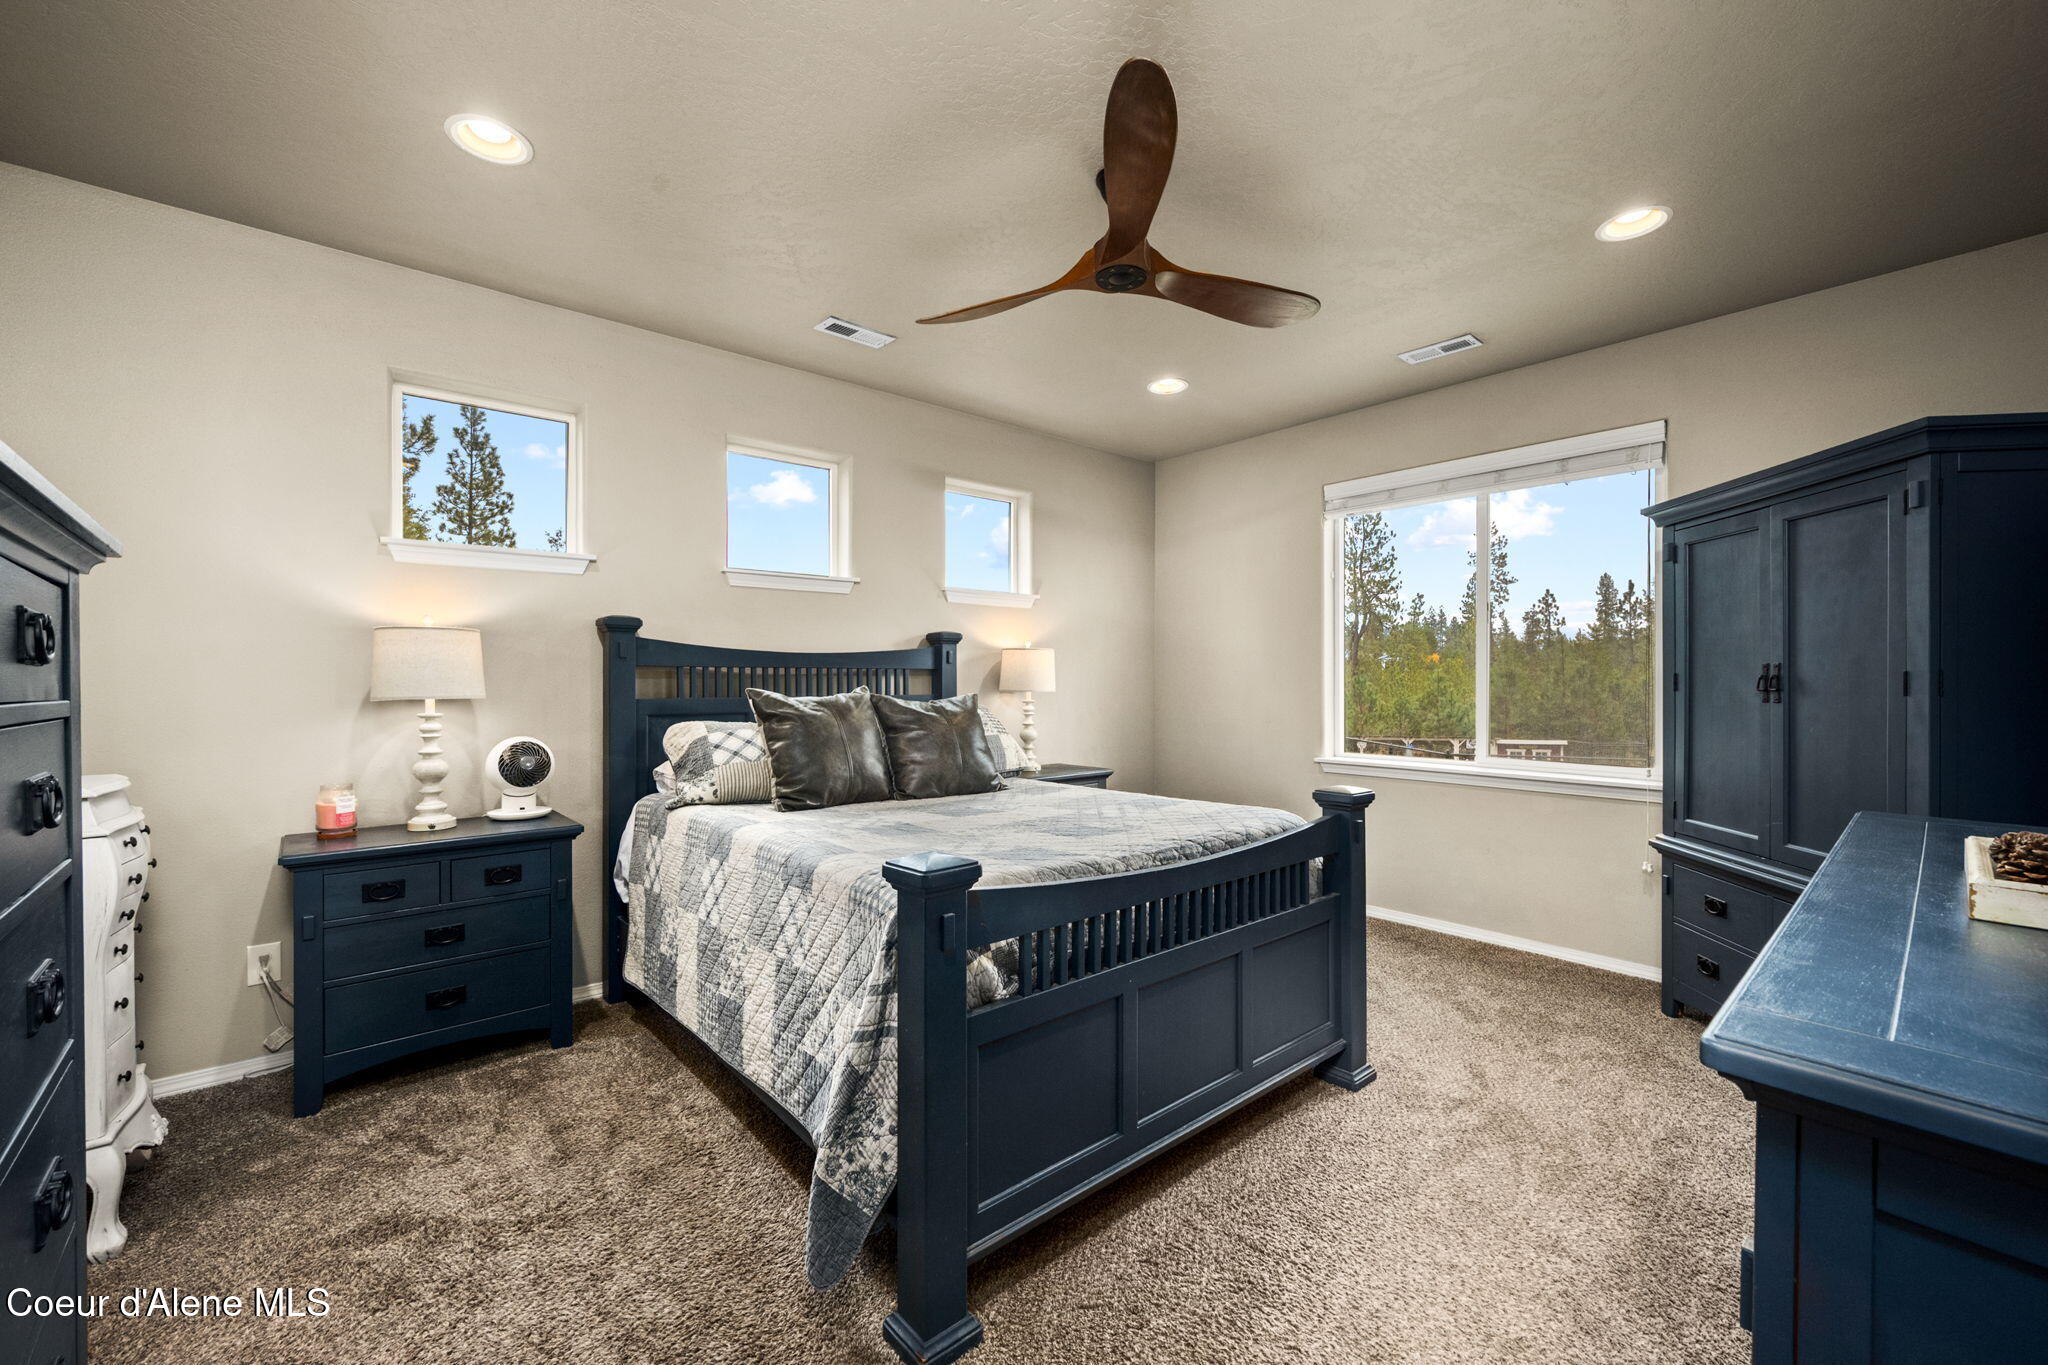
Furnished bedroom with a dark wood bed, matching furniture, ceiling fan, and windows overlooking trees.
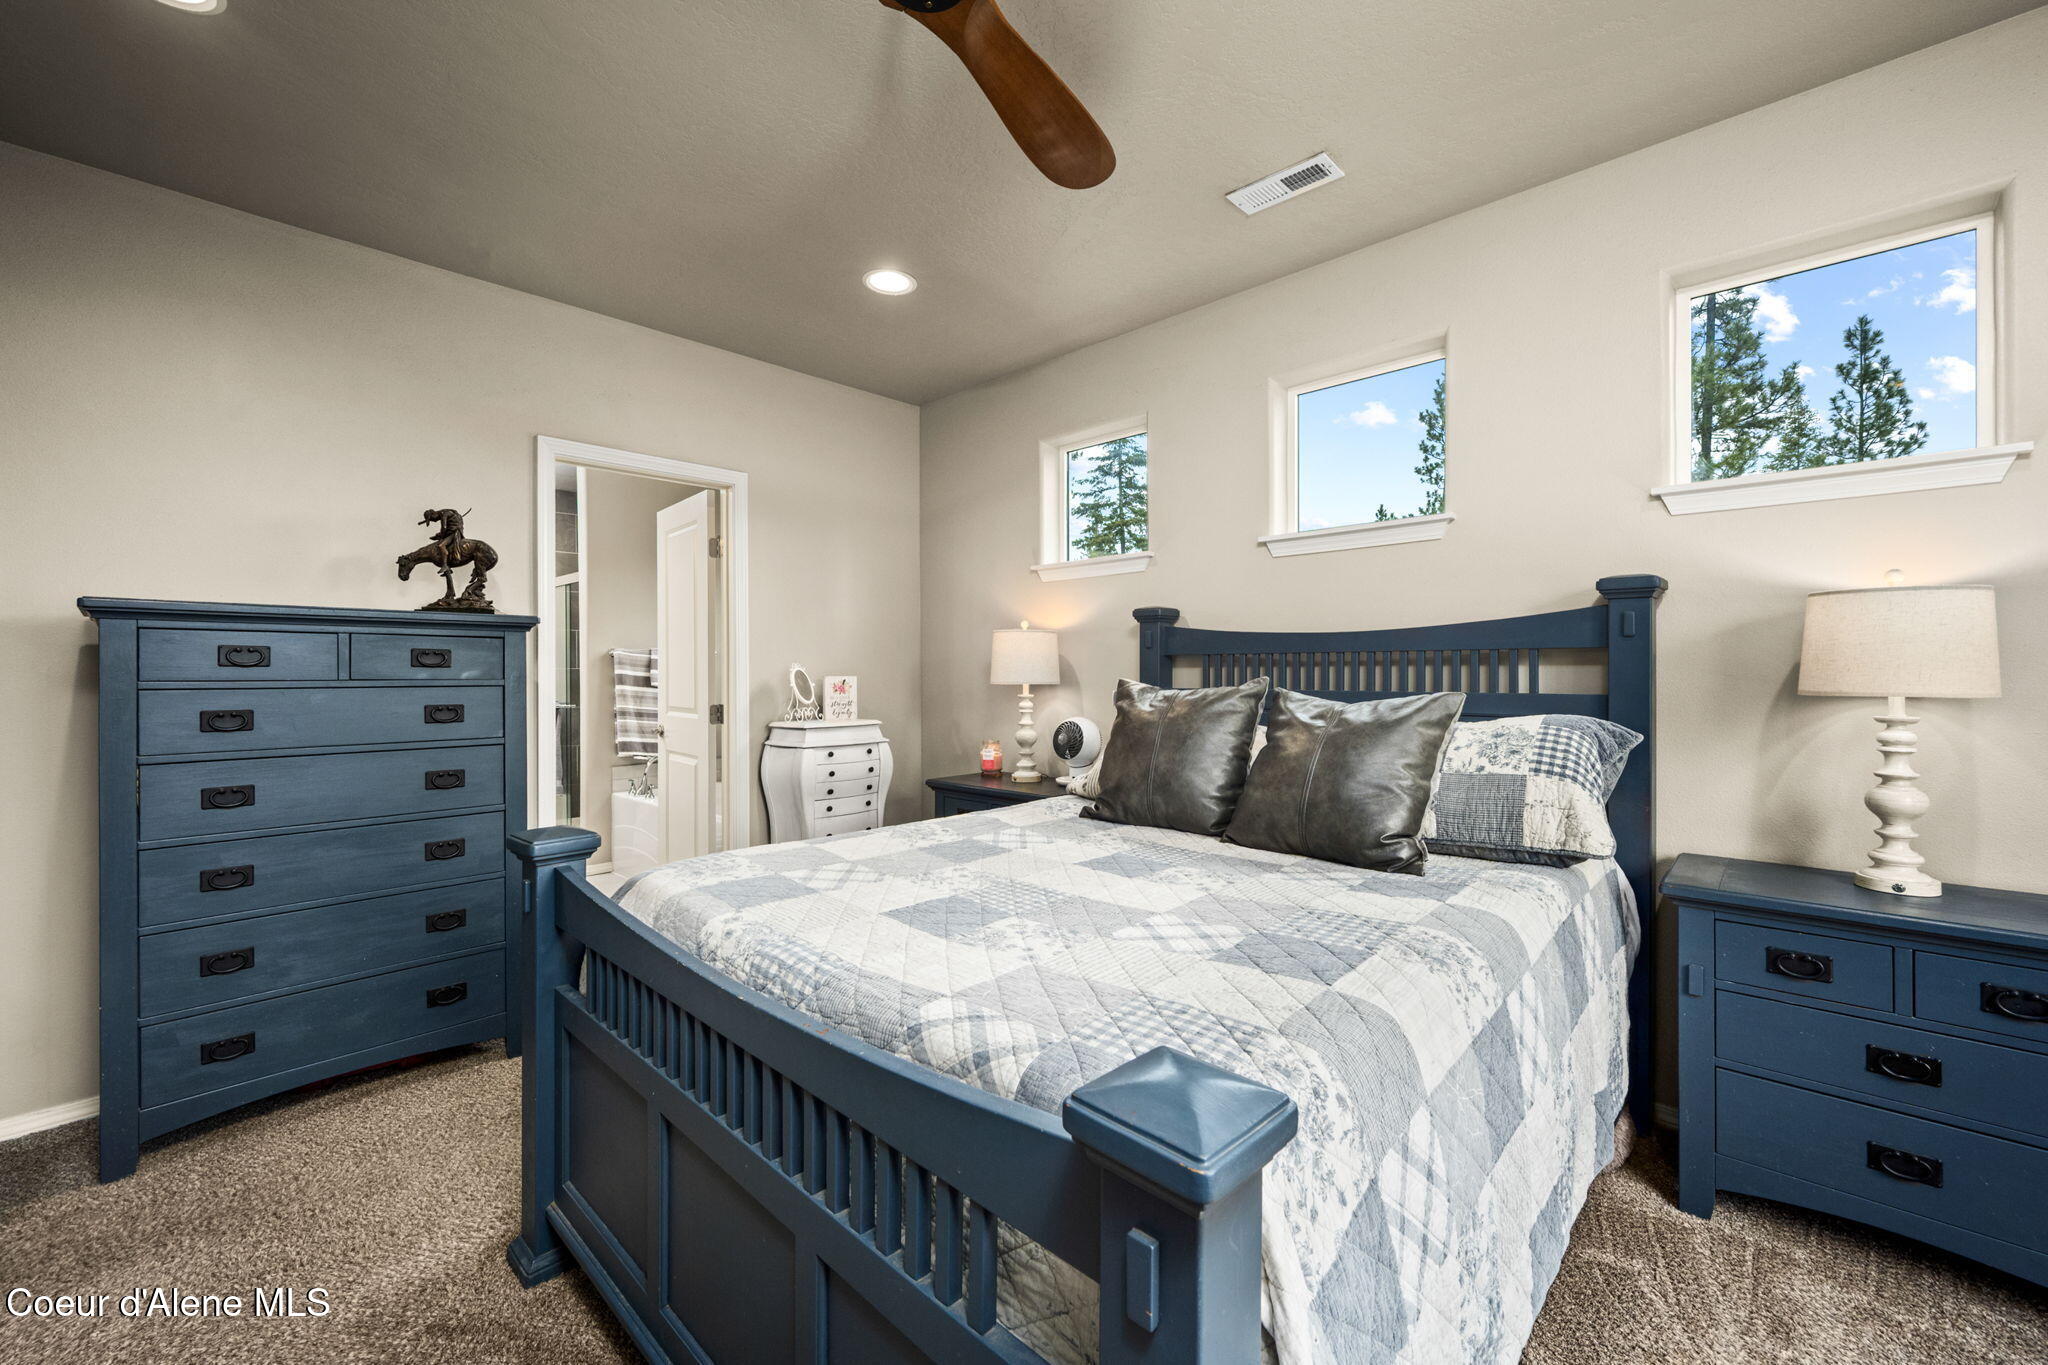
Bedroom with a dark blue bed, matching dressers, and three windows overlooking trees.
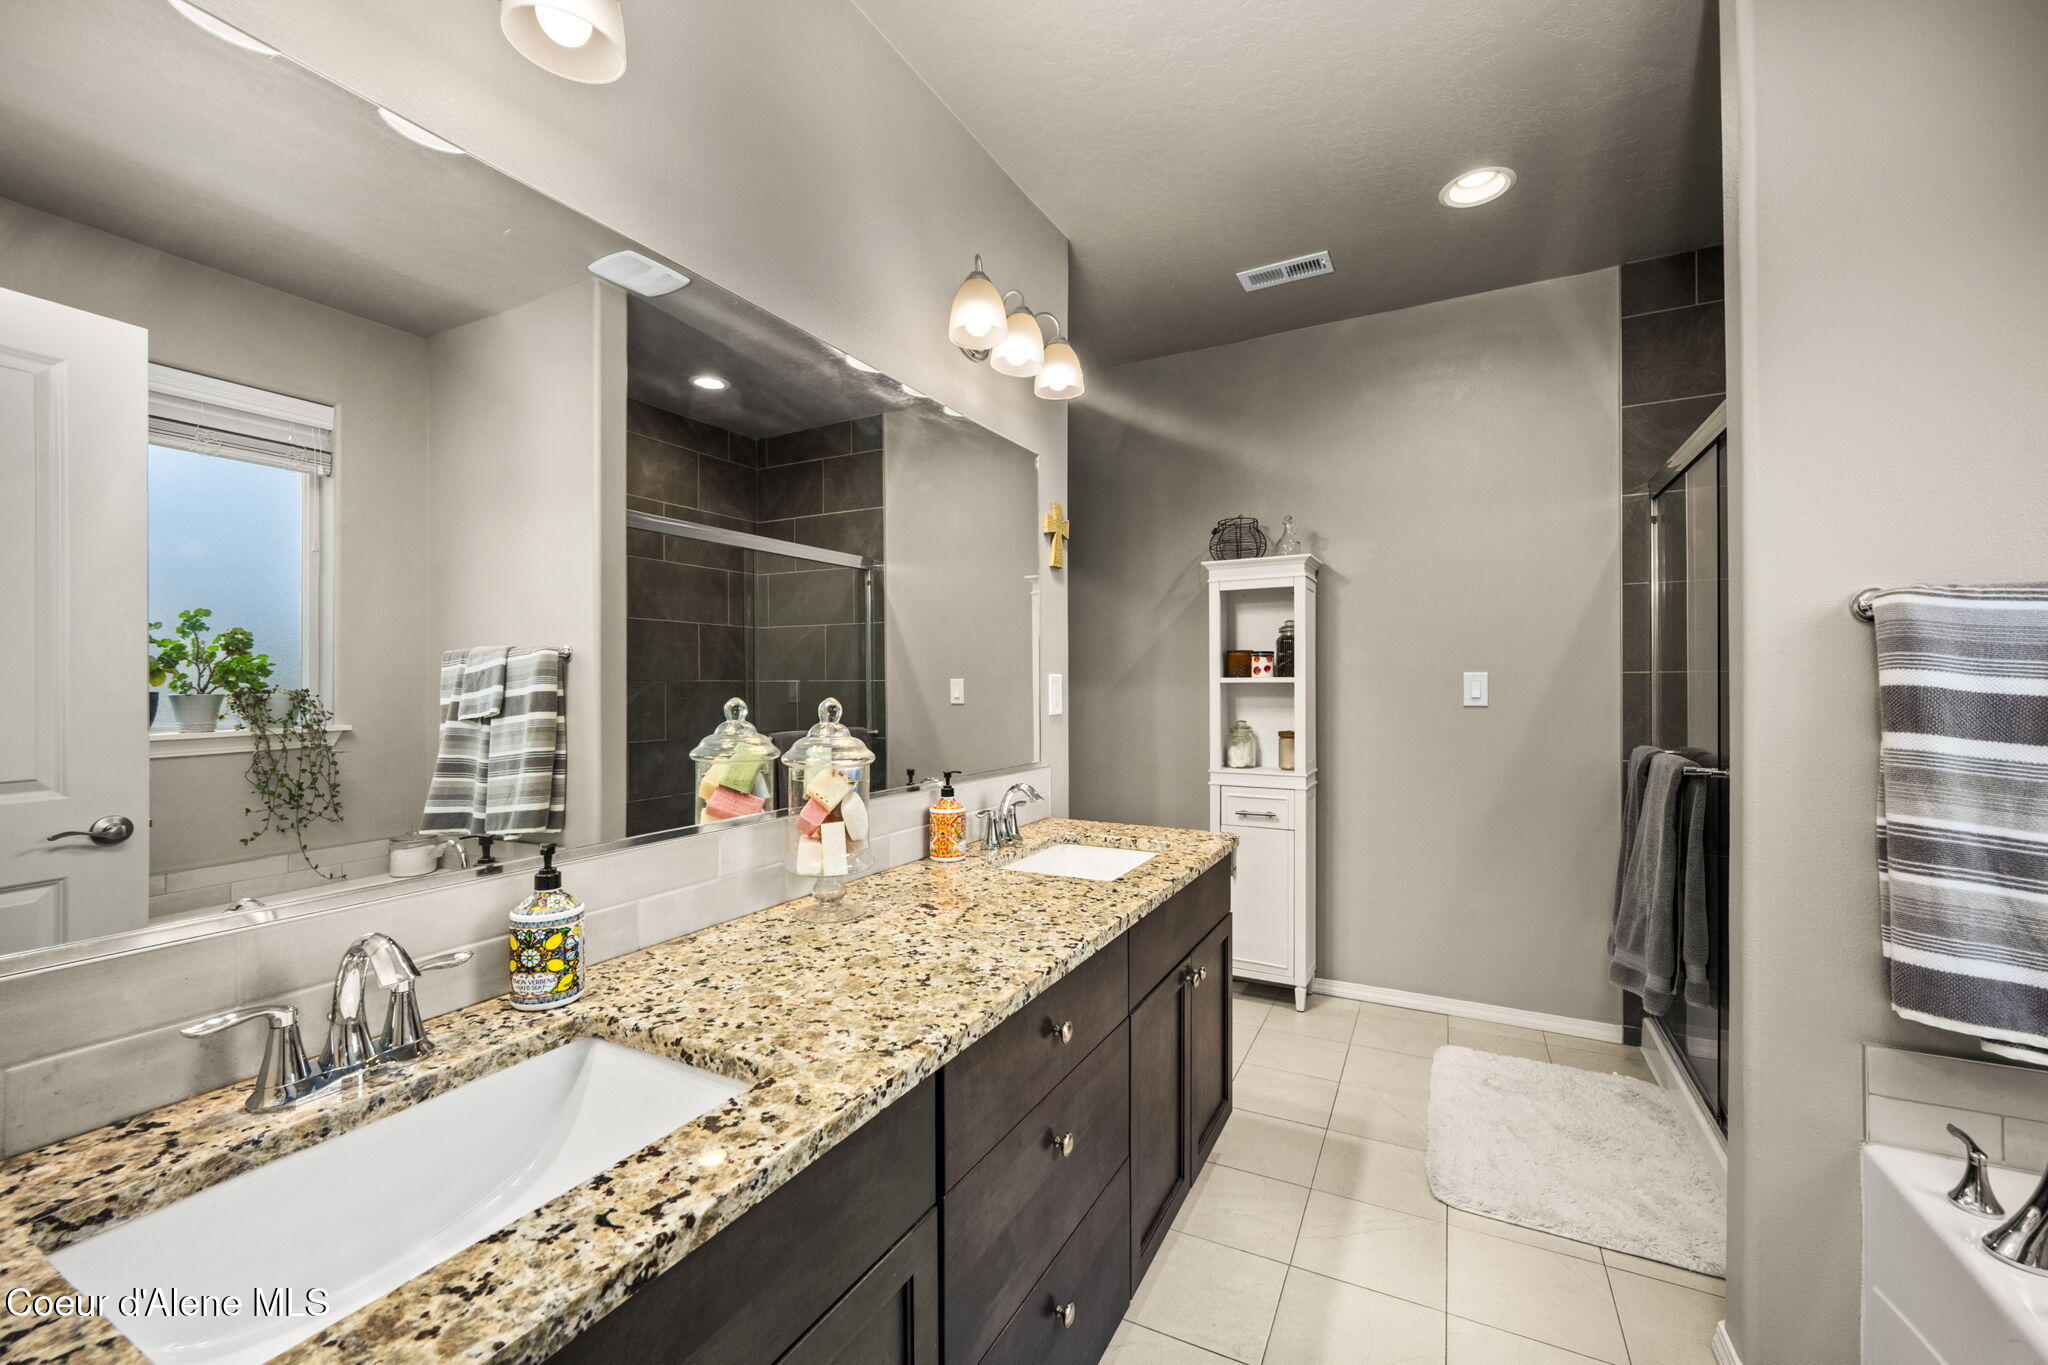
Bathroom with a long granite double vanity, large mirror, and dark-tiled glass shower.
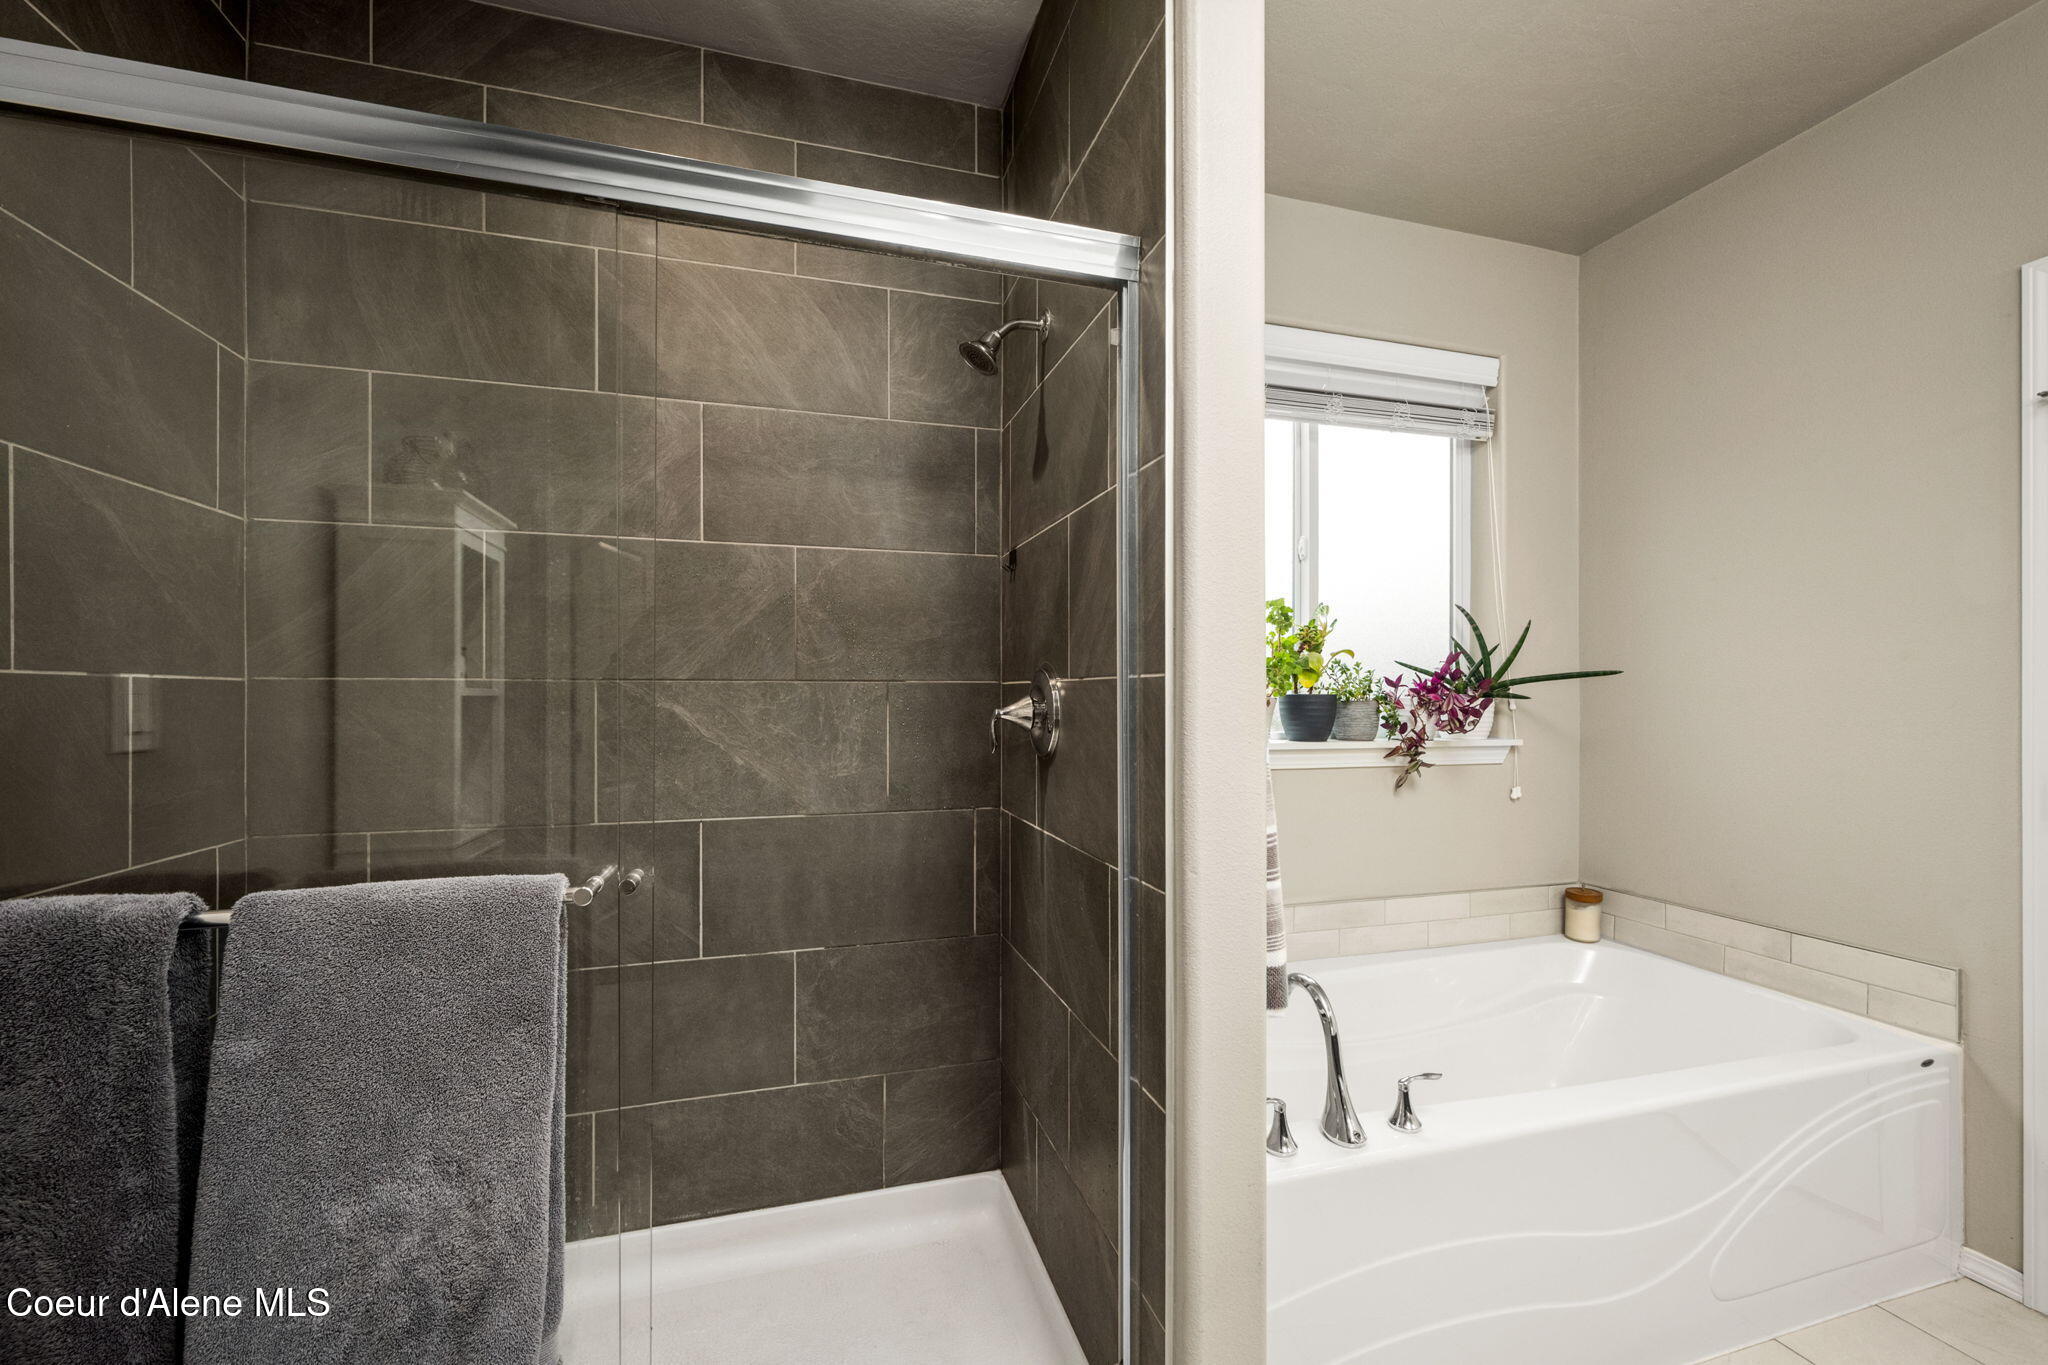
Bathroom with a dark tiled glass shower beside a white jetted bathtub and window plants.
Walk-in closet with extensive clothing racks, storage bins, handbags, and a shoe rack.
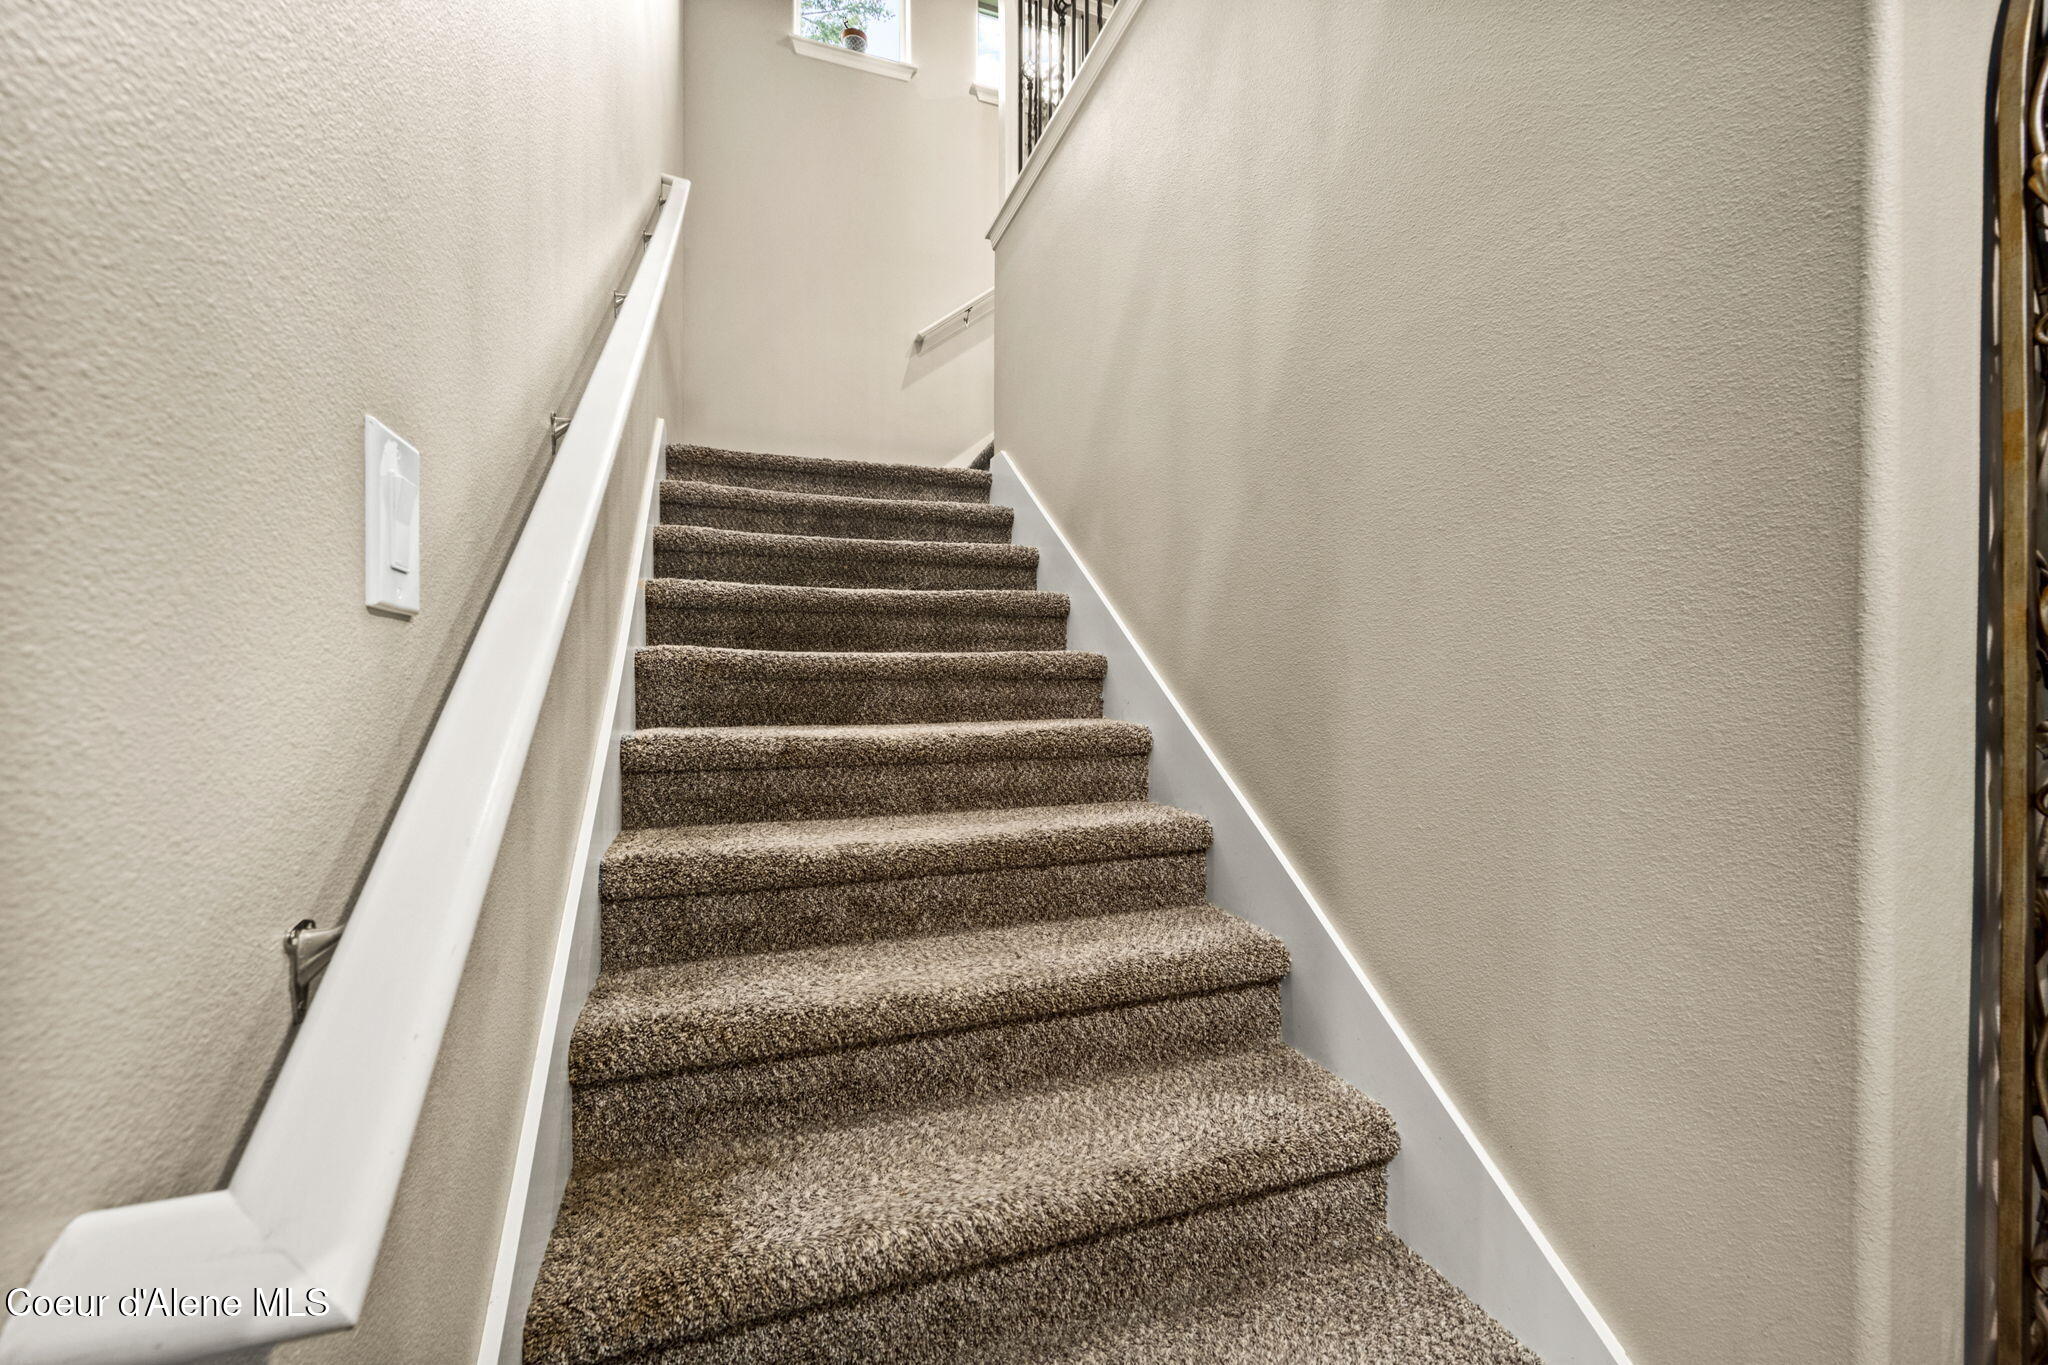
Carpeted staircase with white handrail leading to a bright upper landing.
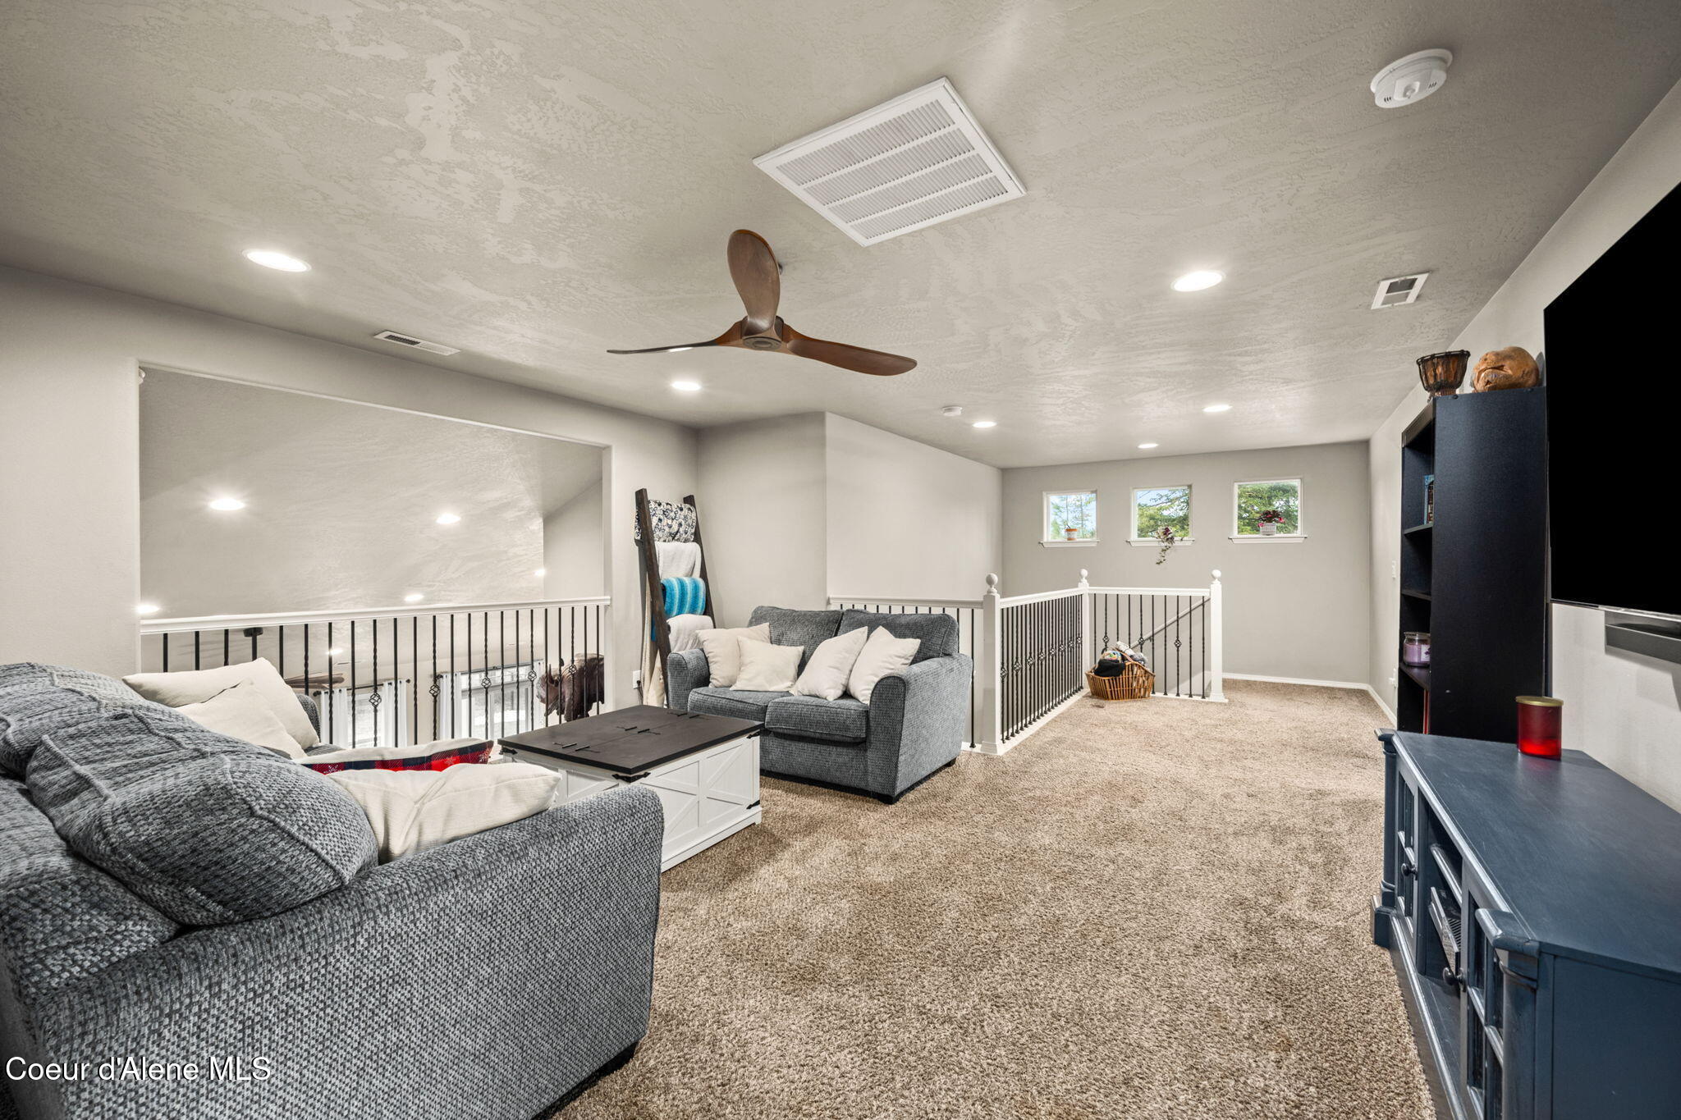
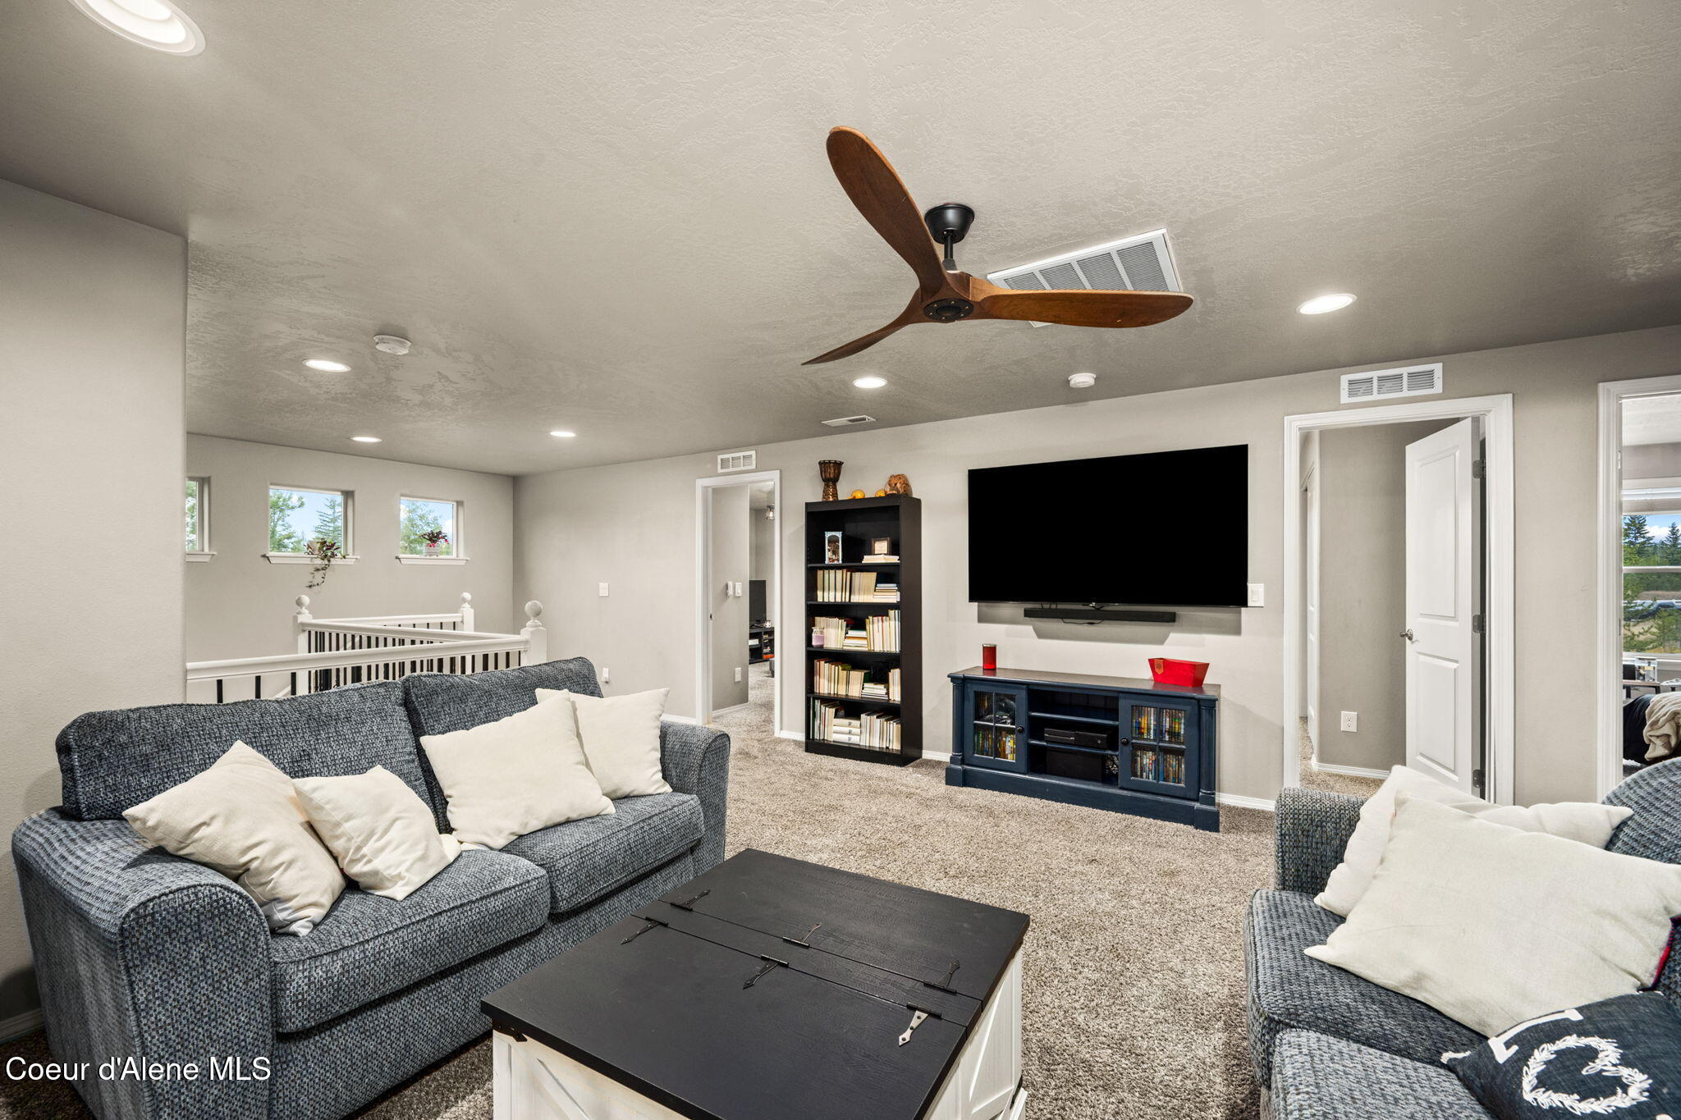
Furnished living room with gray sofas, a ceiling fan, and a TV area.
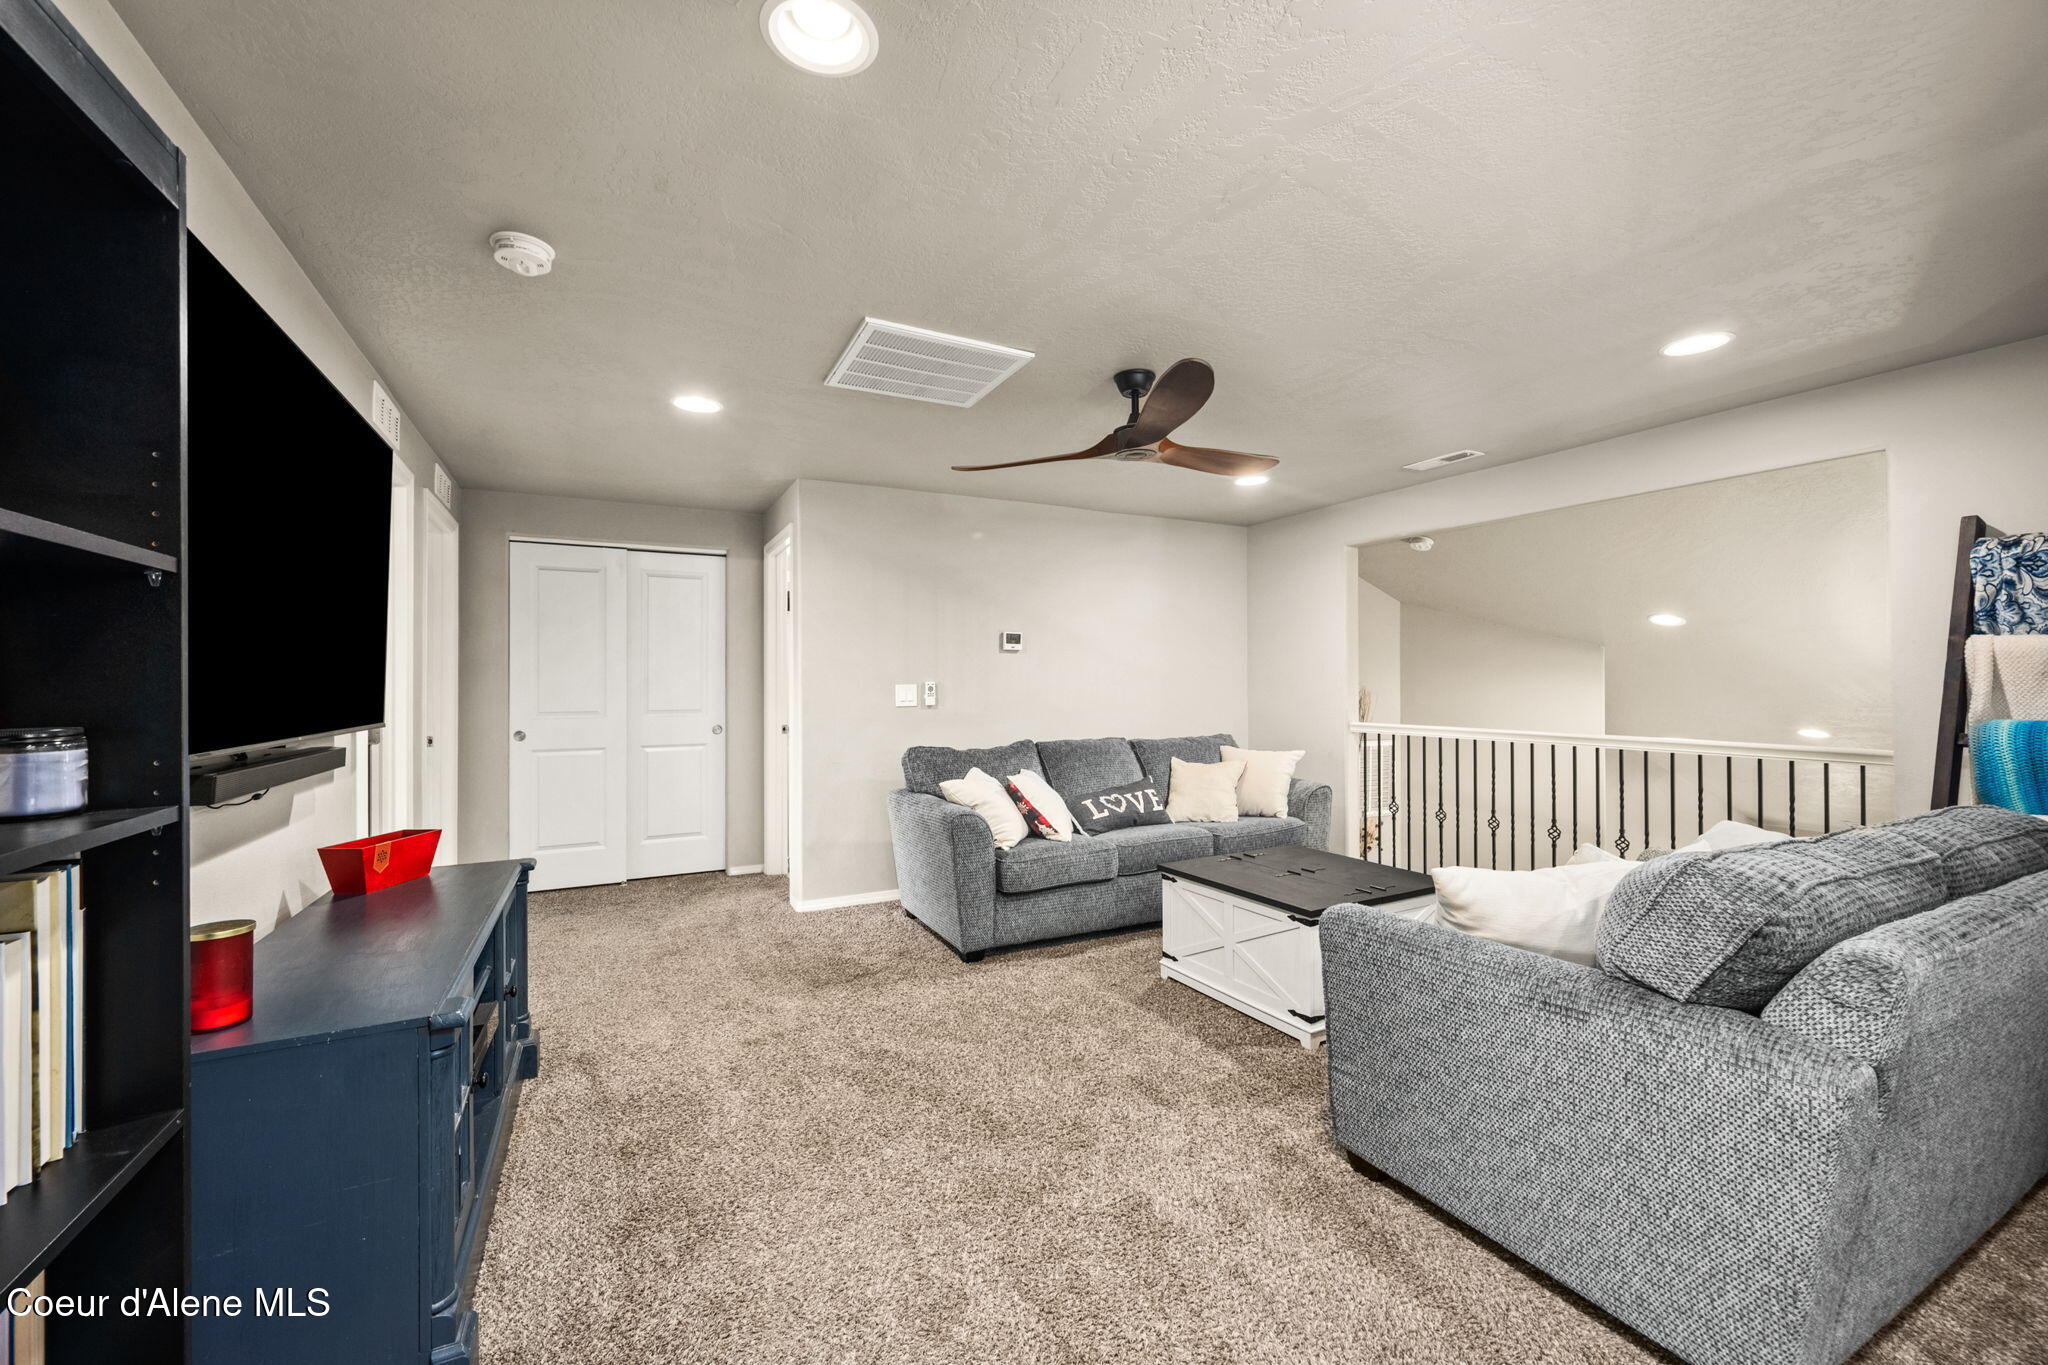
Carpeted family room with gray sofas, ceiling fan, television, and railing overlooking the lower level.
Furnished basement family room with gray sofas, wall-mounted television, and a wooden ceiling fan.
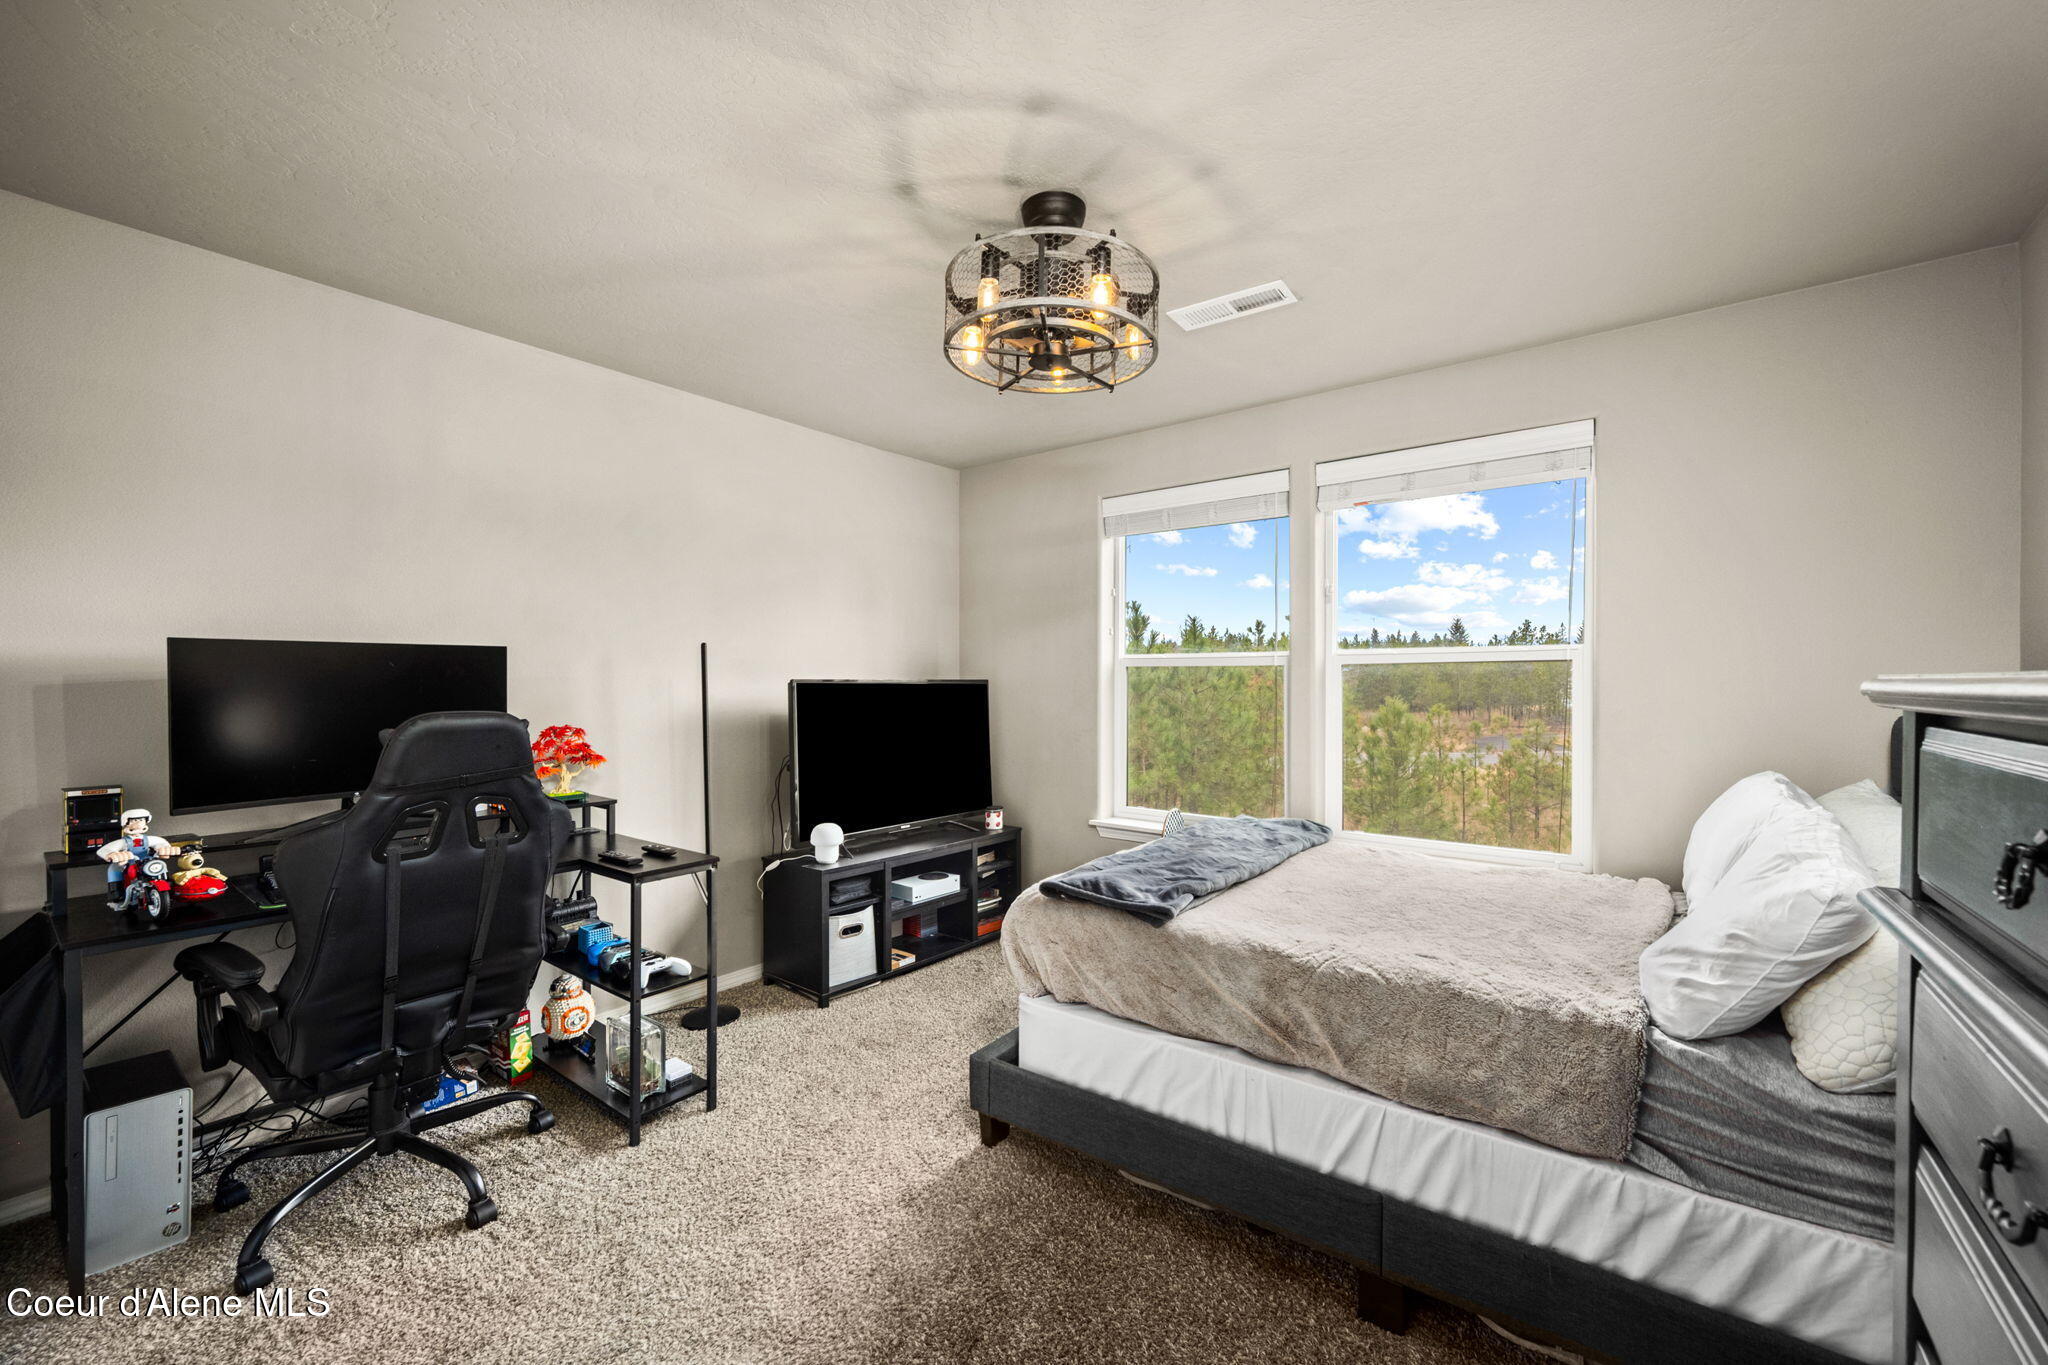
Bedroom with a bed, gaming desk setup, and windows overlooking trees.
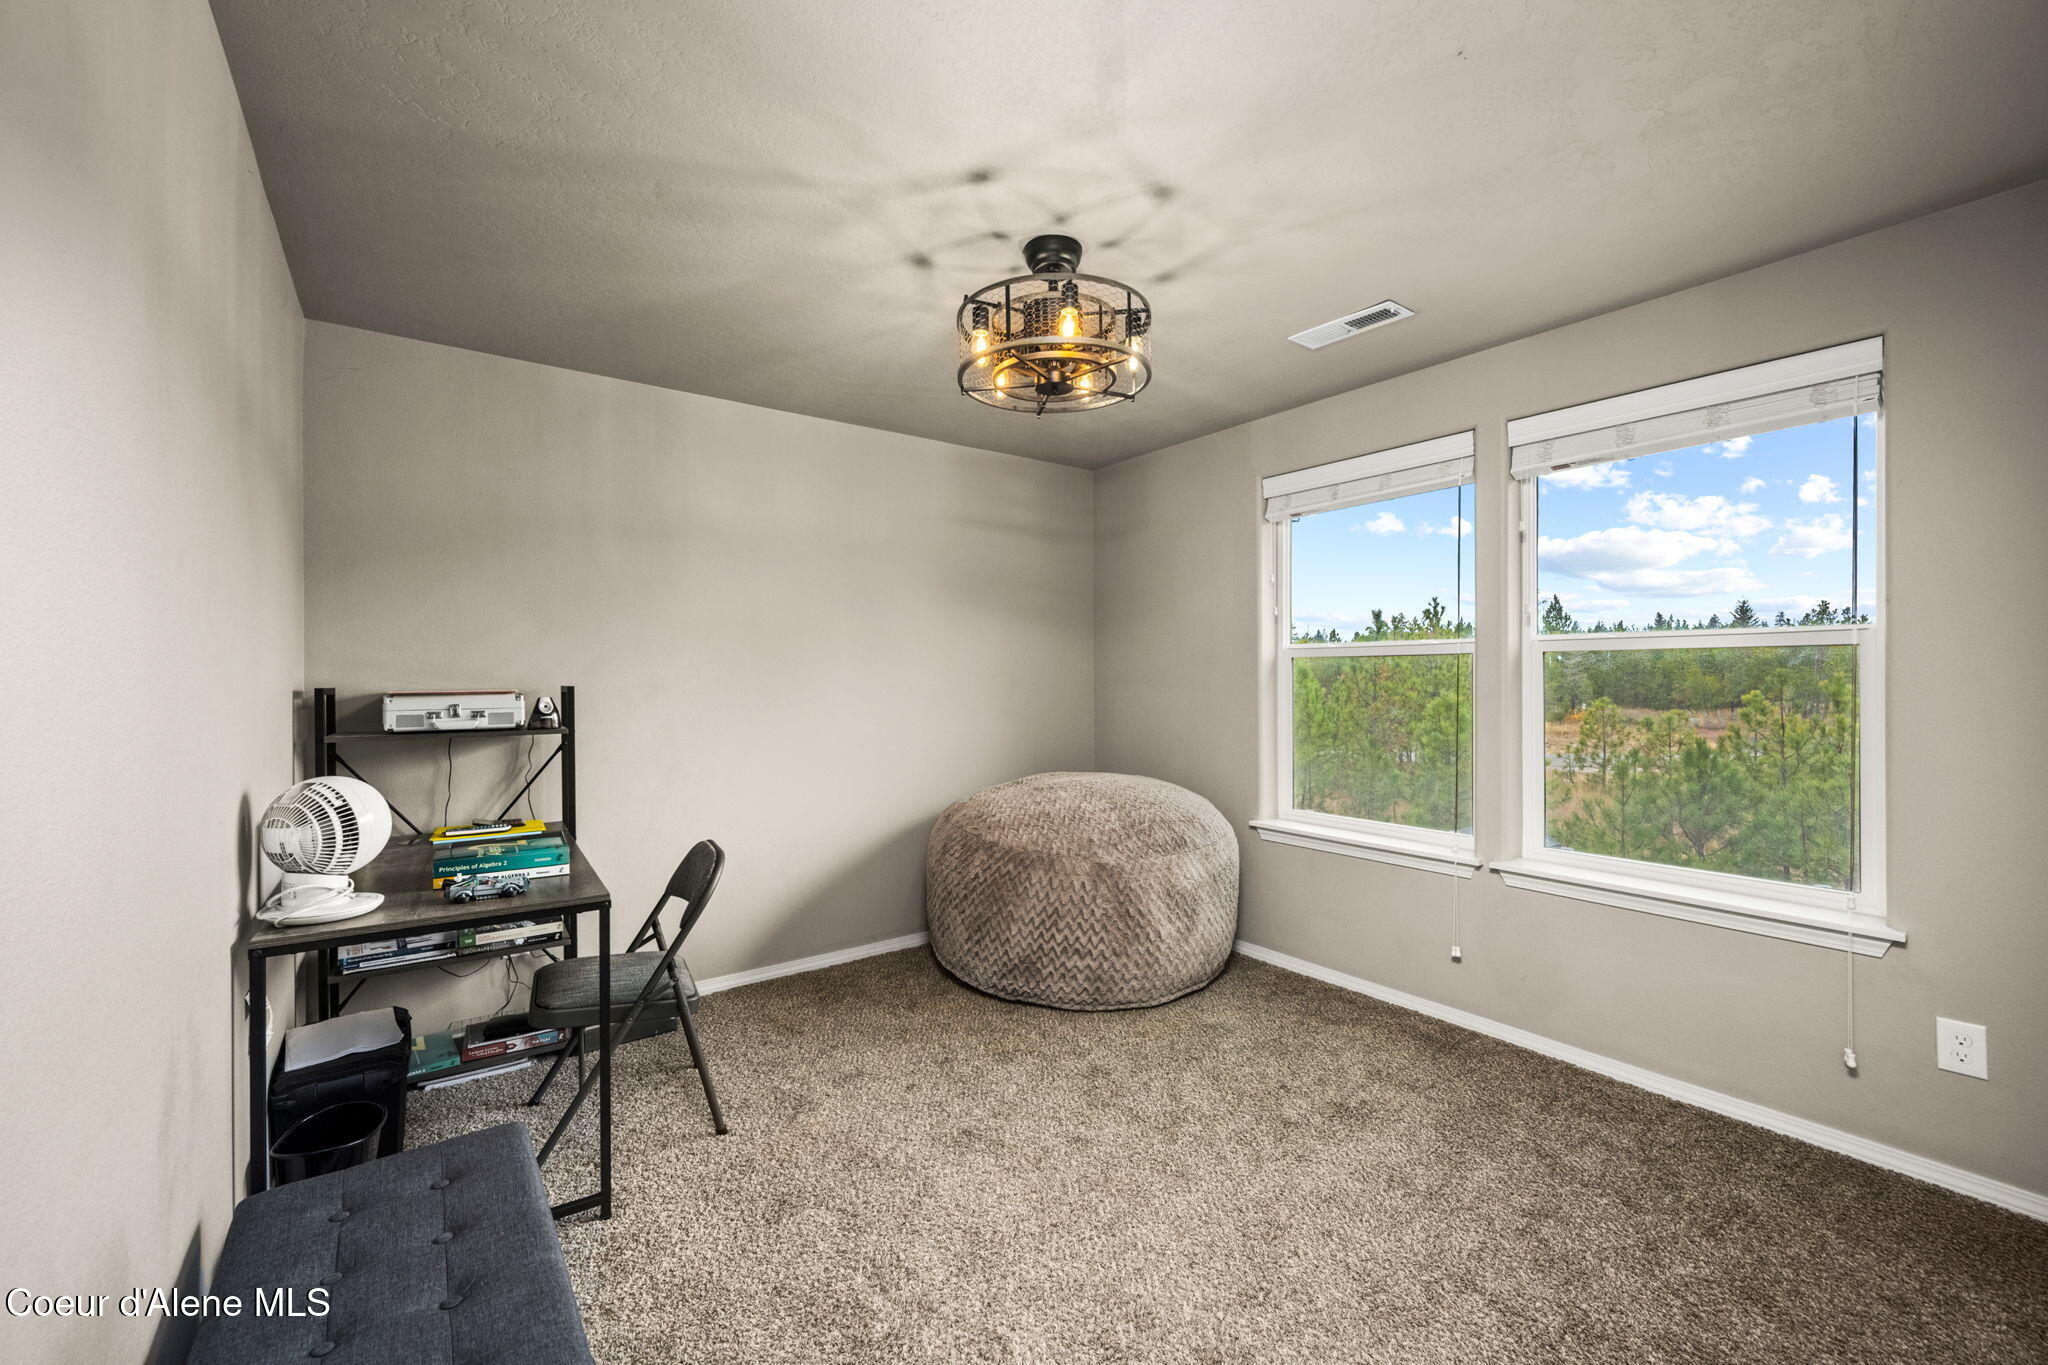
Carpeted home office with a compact desk, round pouf, and two windows overlooking trees.
Bedroom with a black bed, two windows, and a desk with computer monitors.
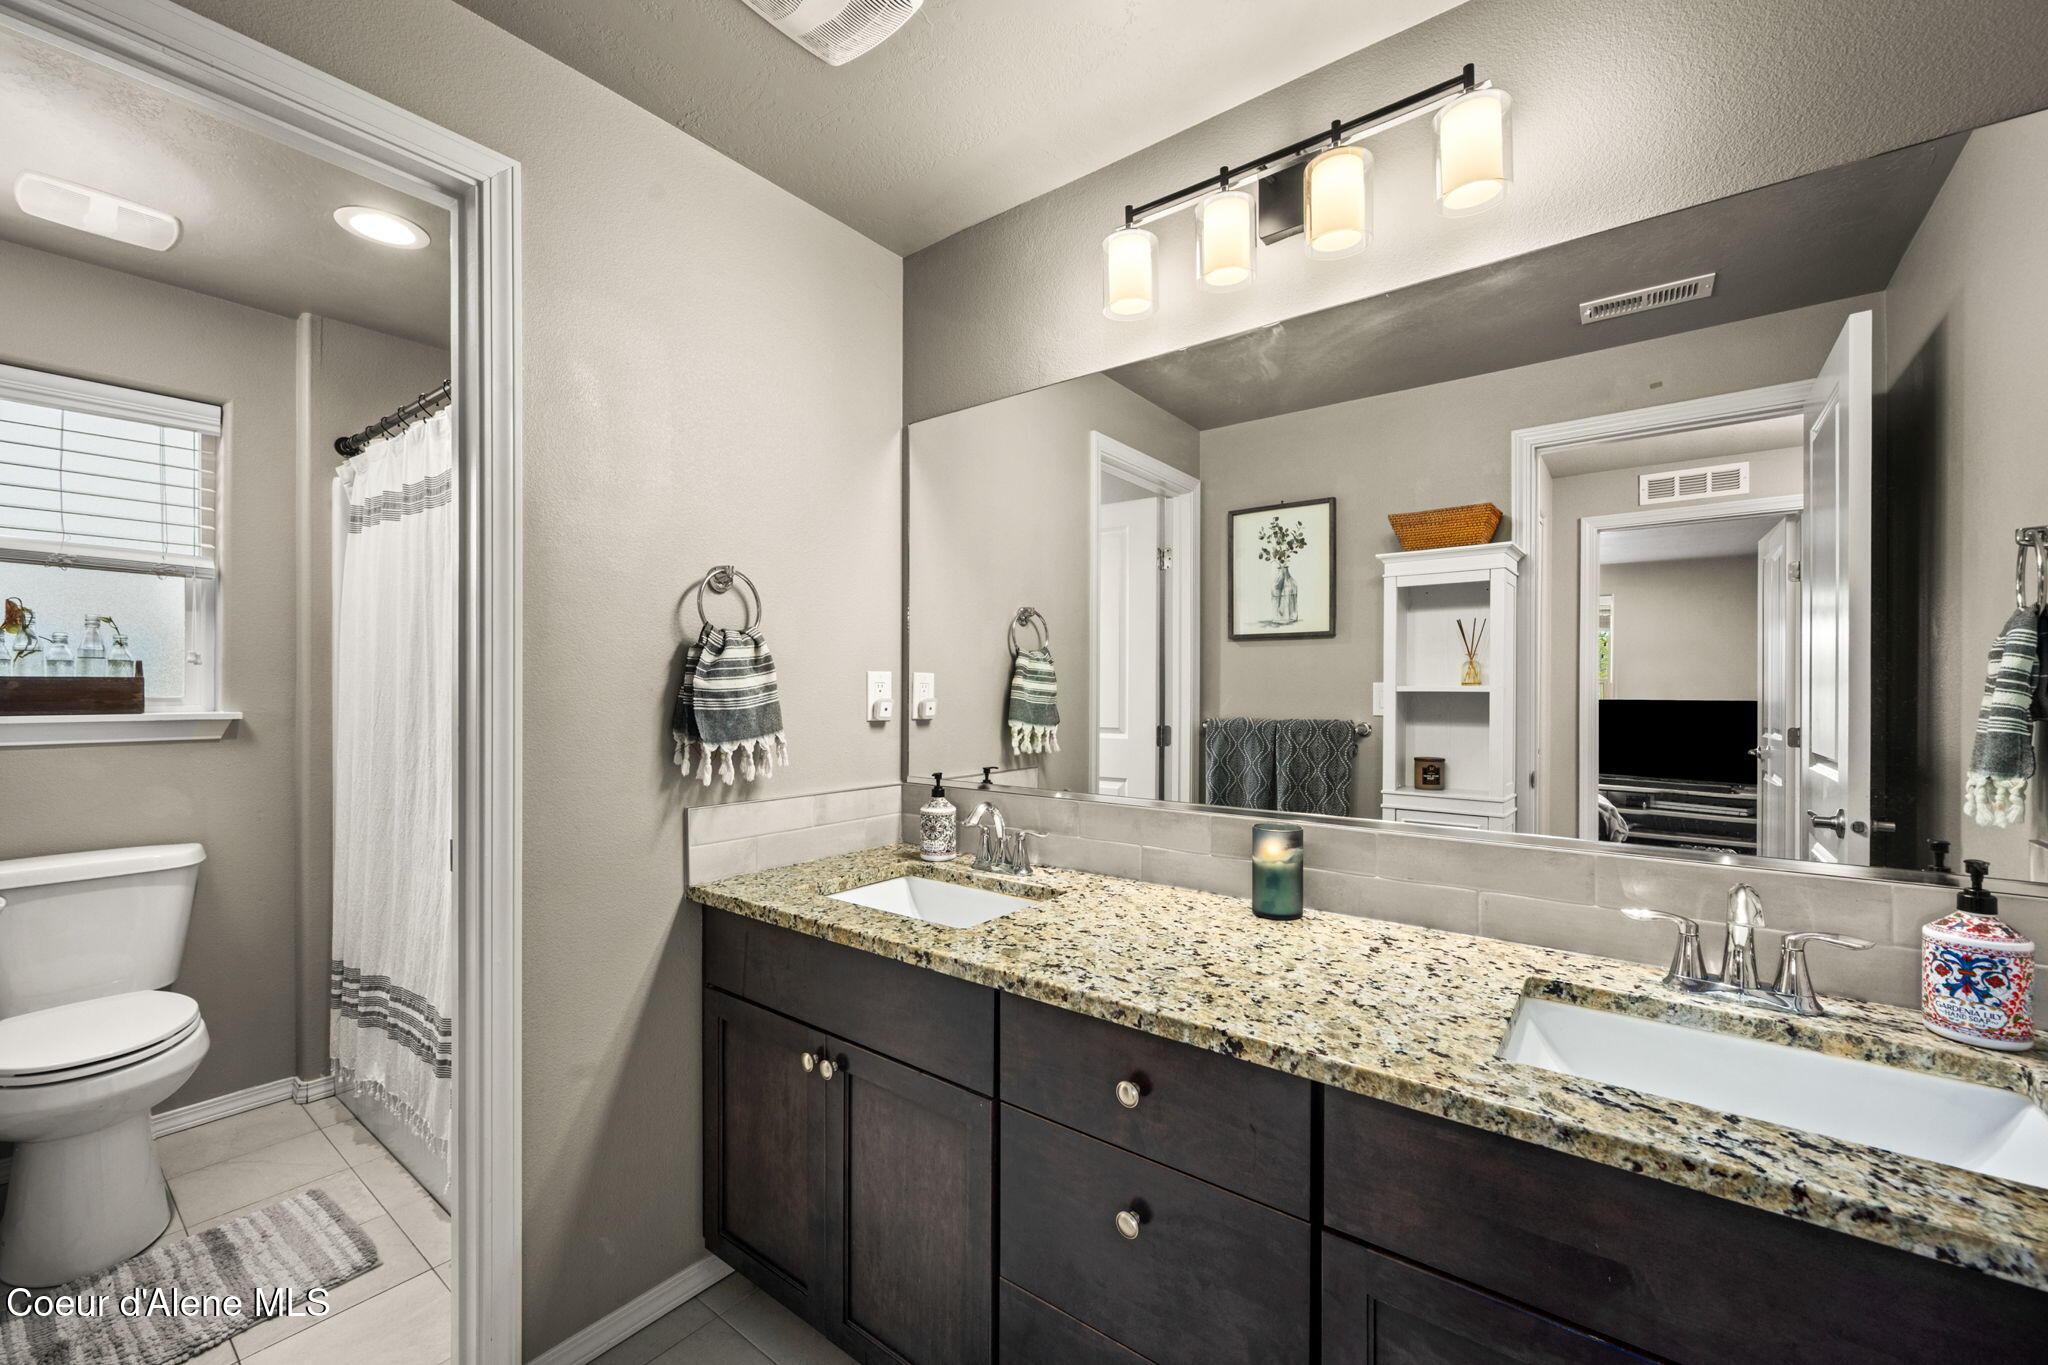
Bathroom with a double-sink granite vanity, large mirror, and adjacent shower and toilet.
Open living and dining room viewed from upstairs, with fireplace, ceiling fan, and wood floors.
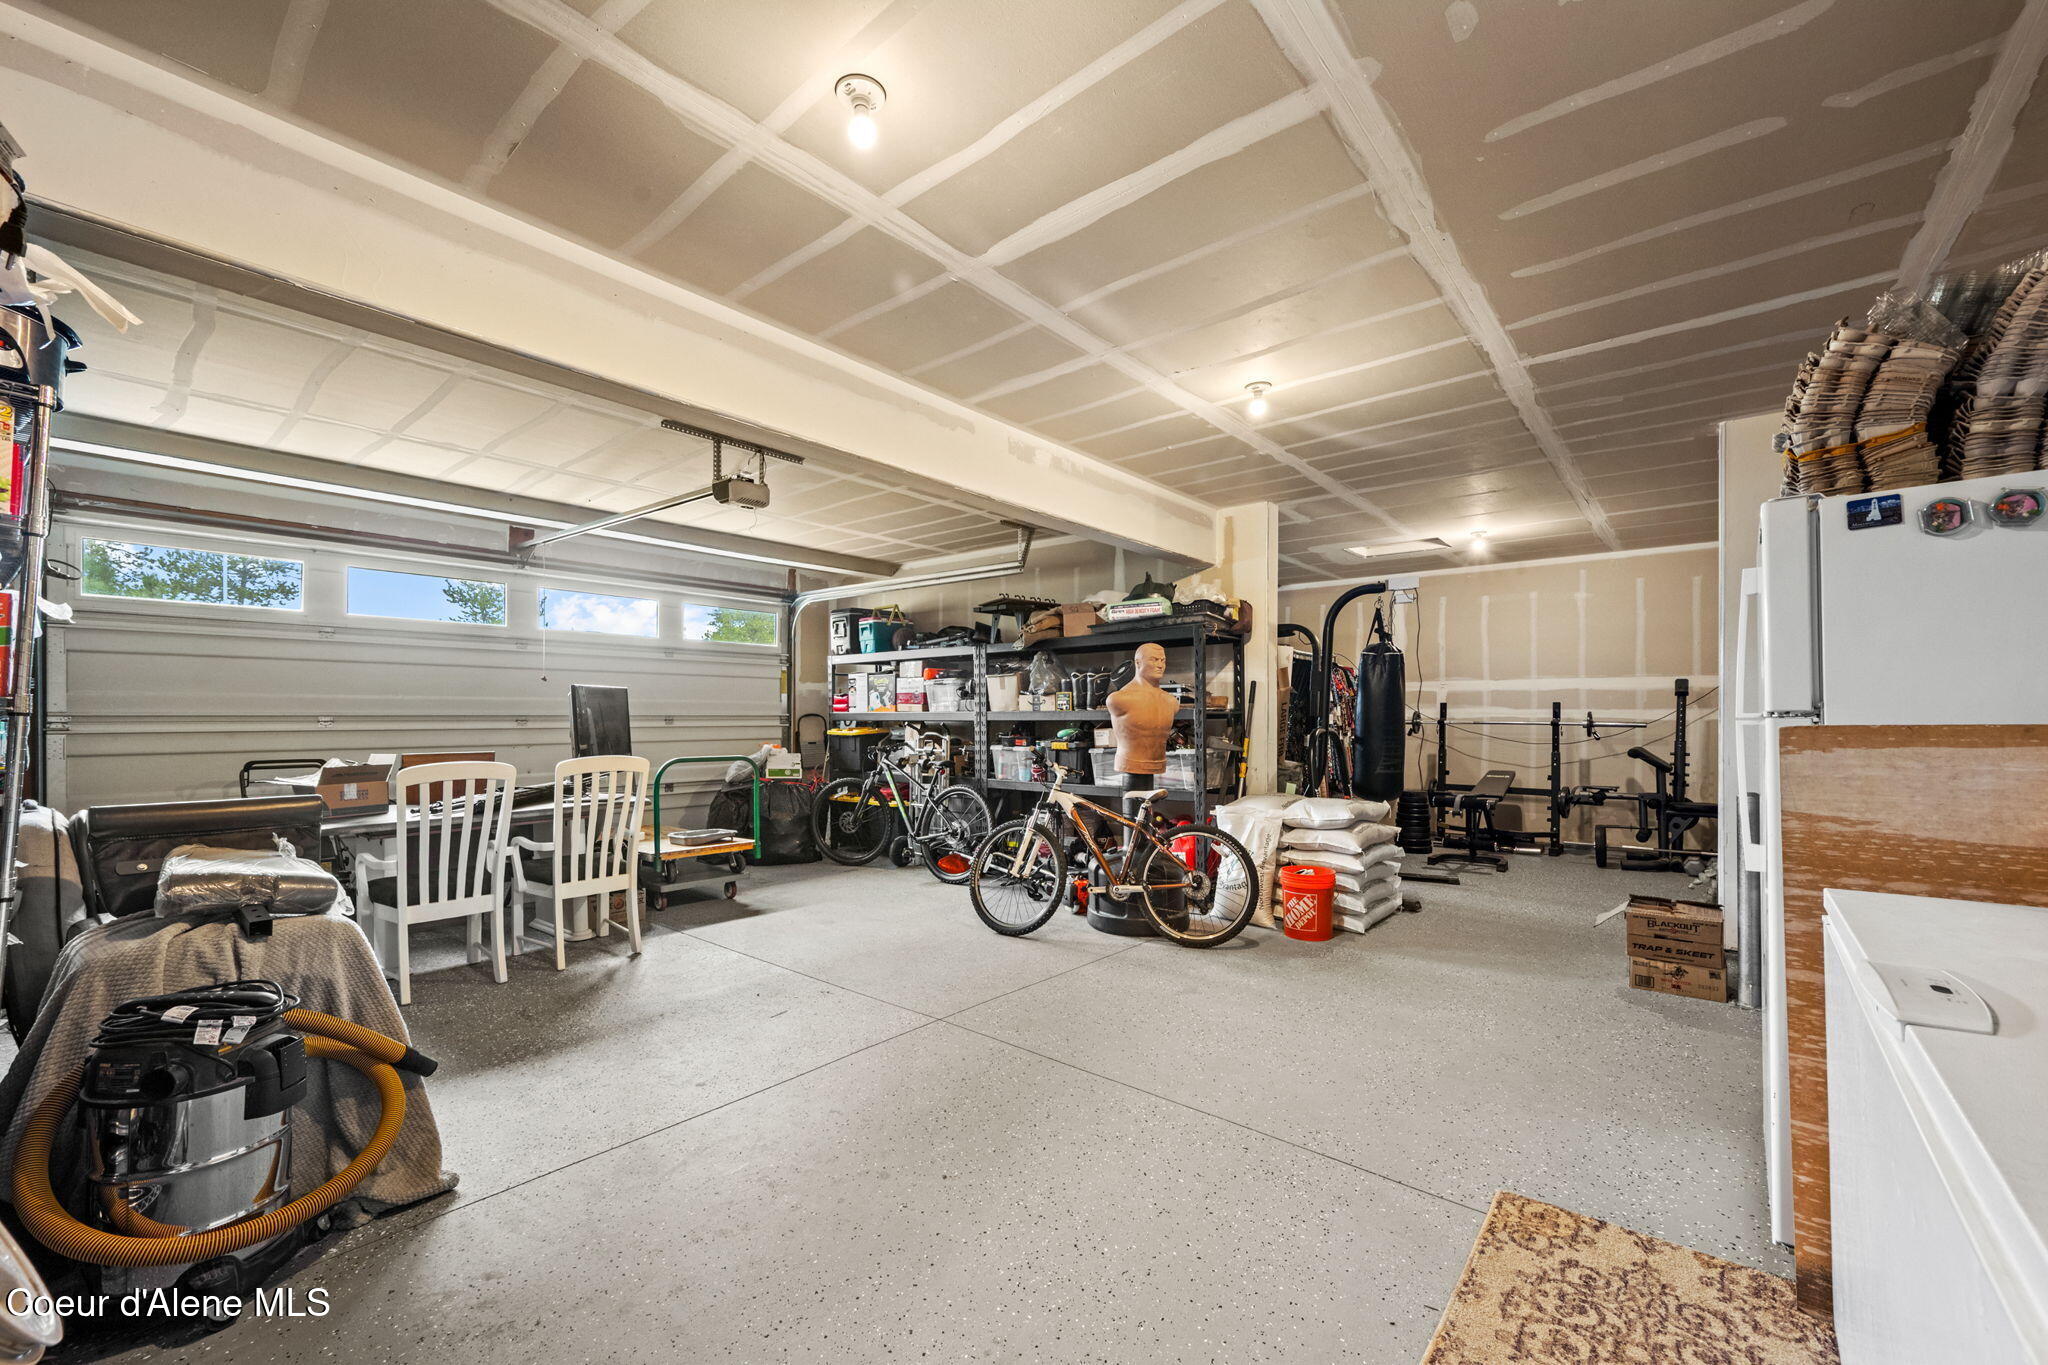
Garage with a wide windowed door, bicycles, storage shelves, and exercise equipment.
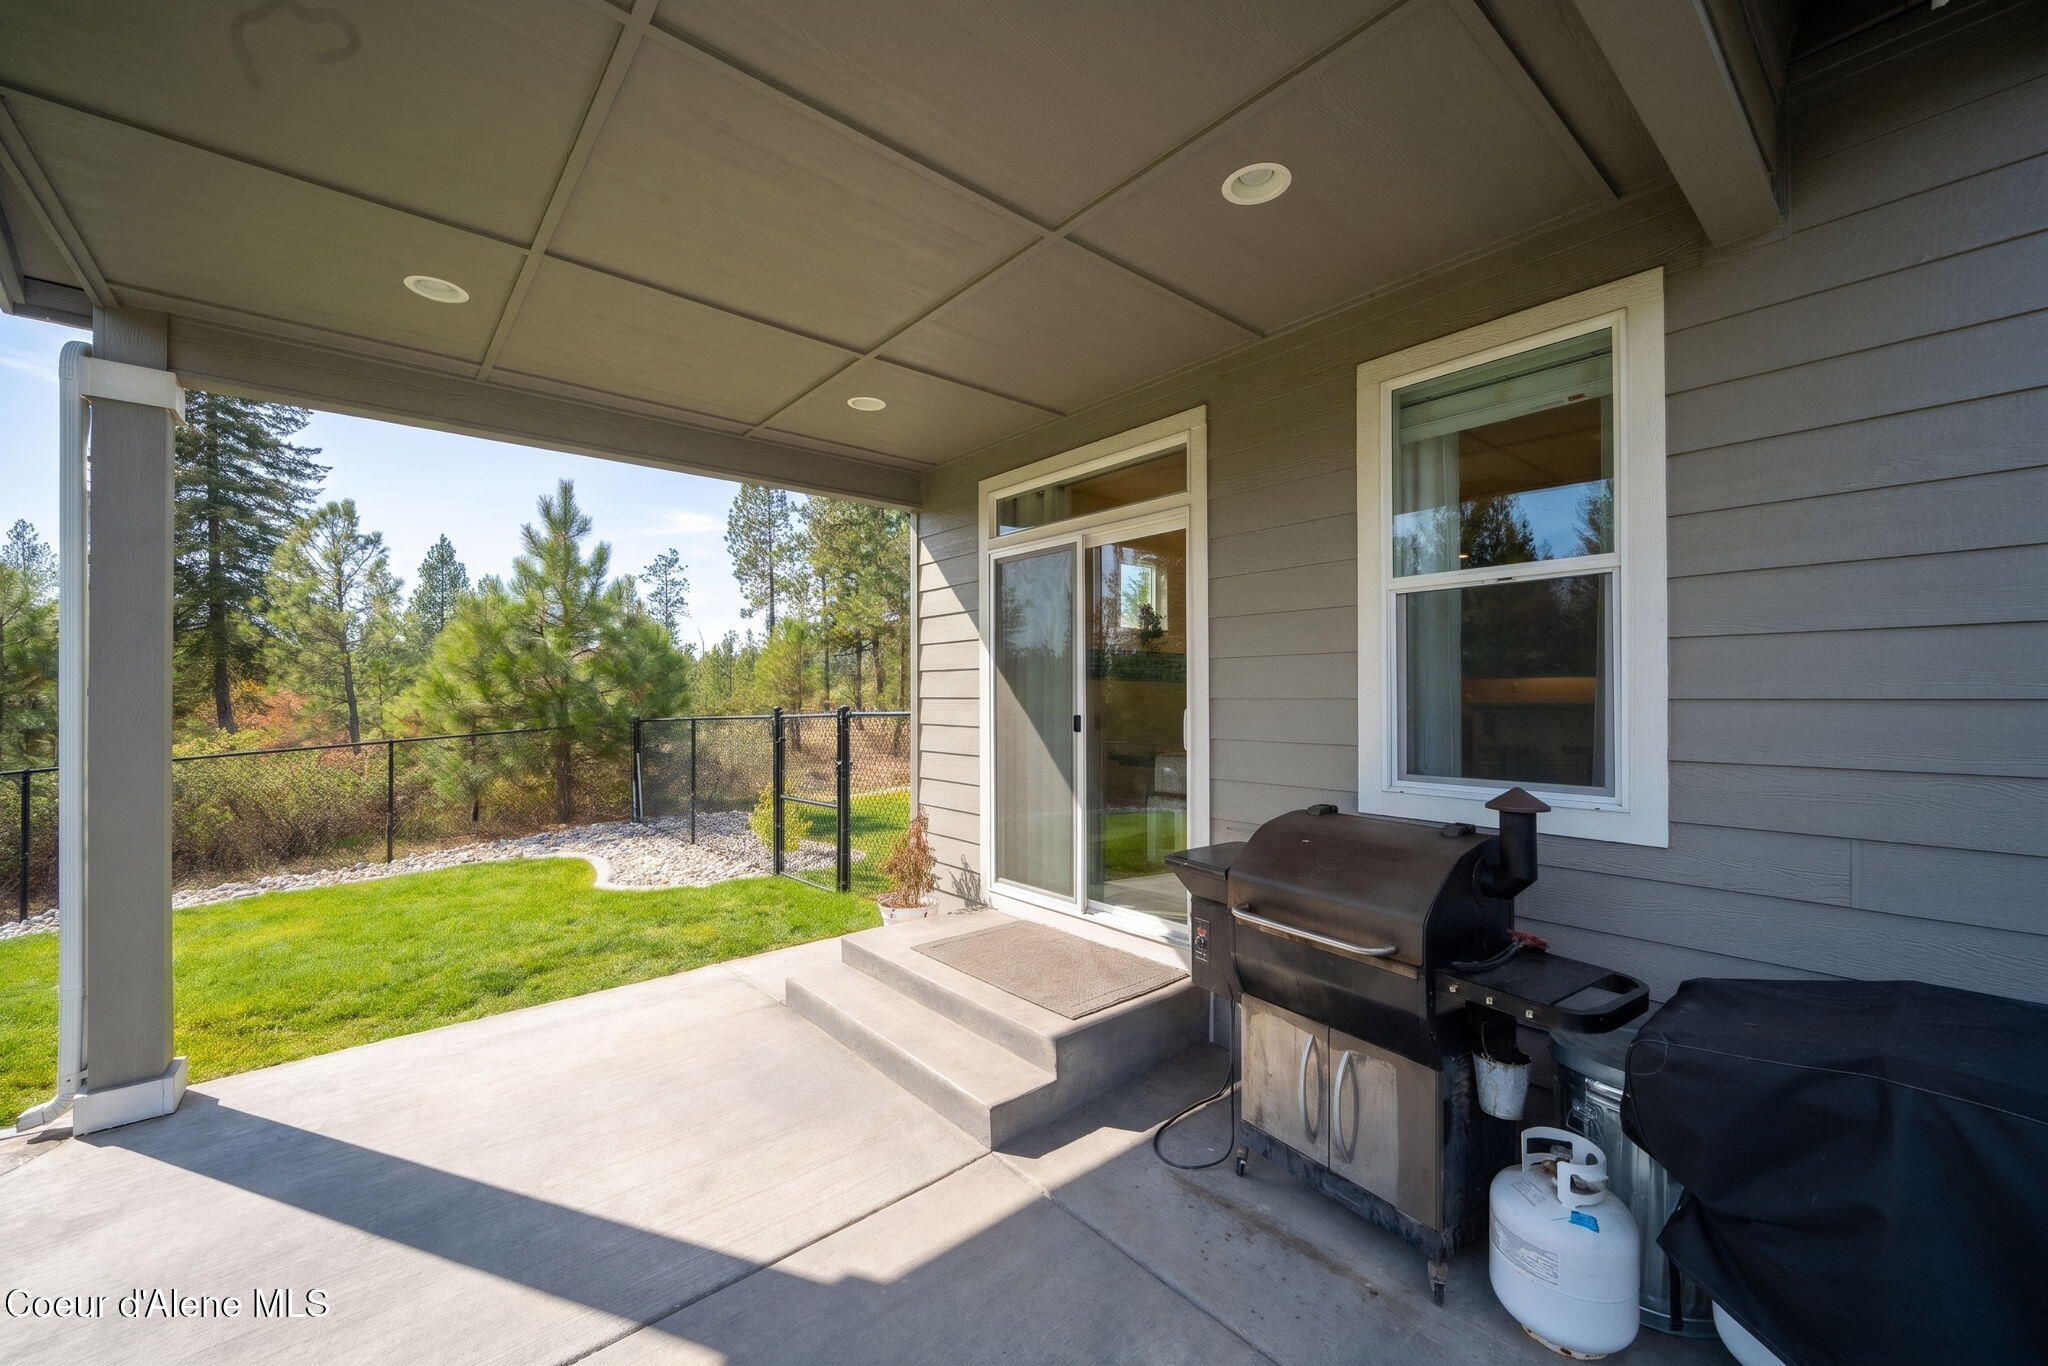
Covered concrete patio with a barbecue beside a fenced lawn and pine trees.
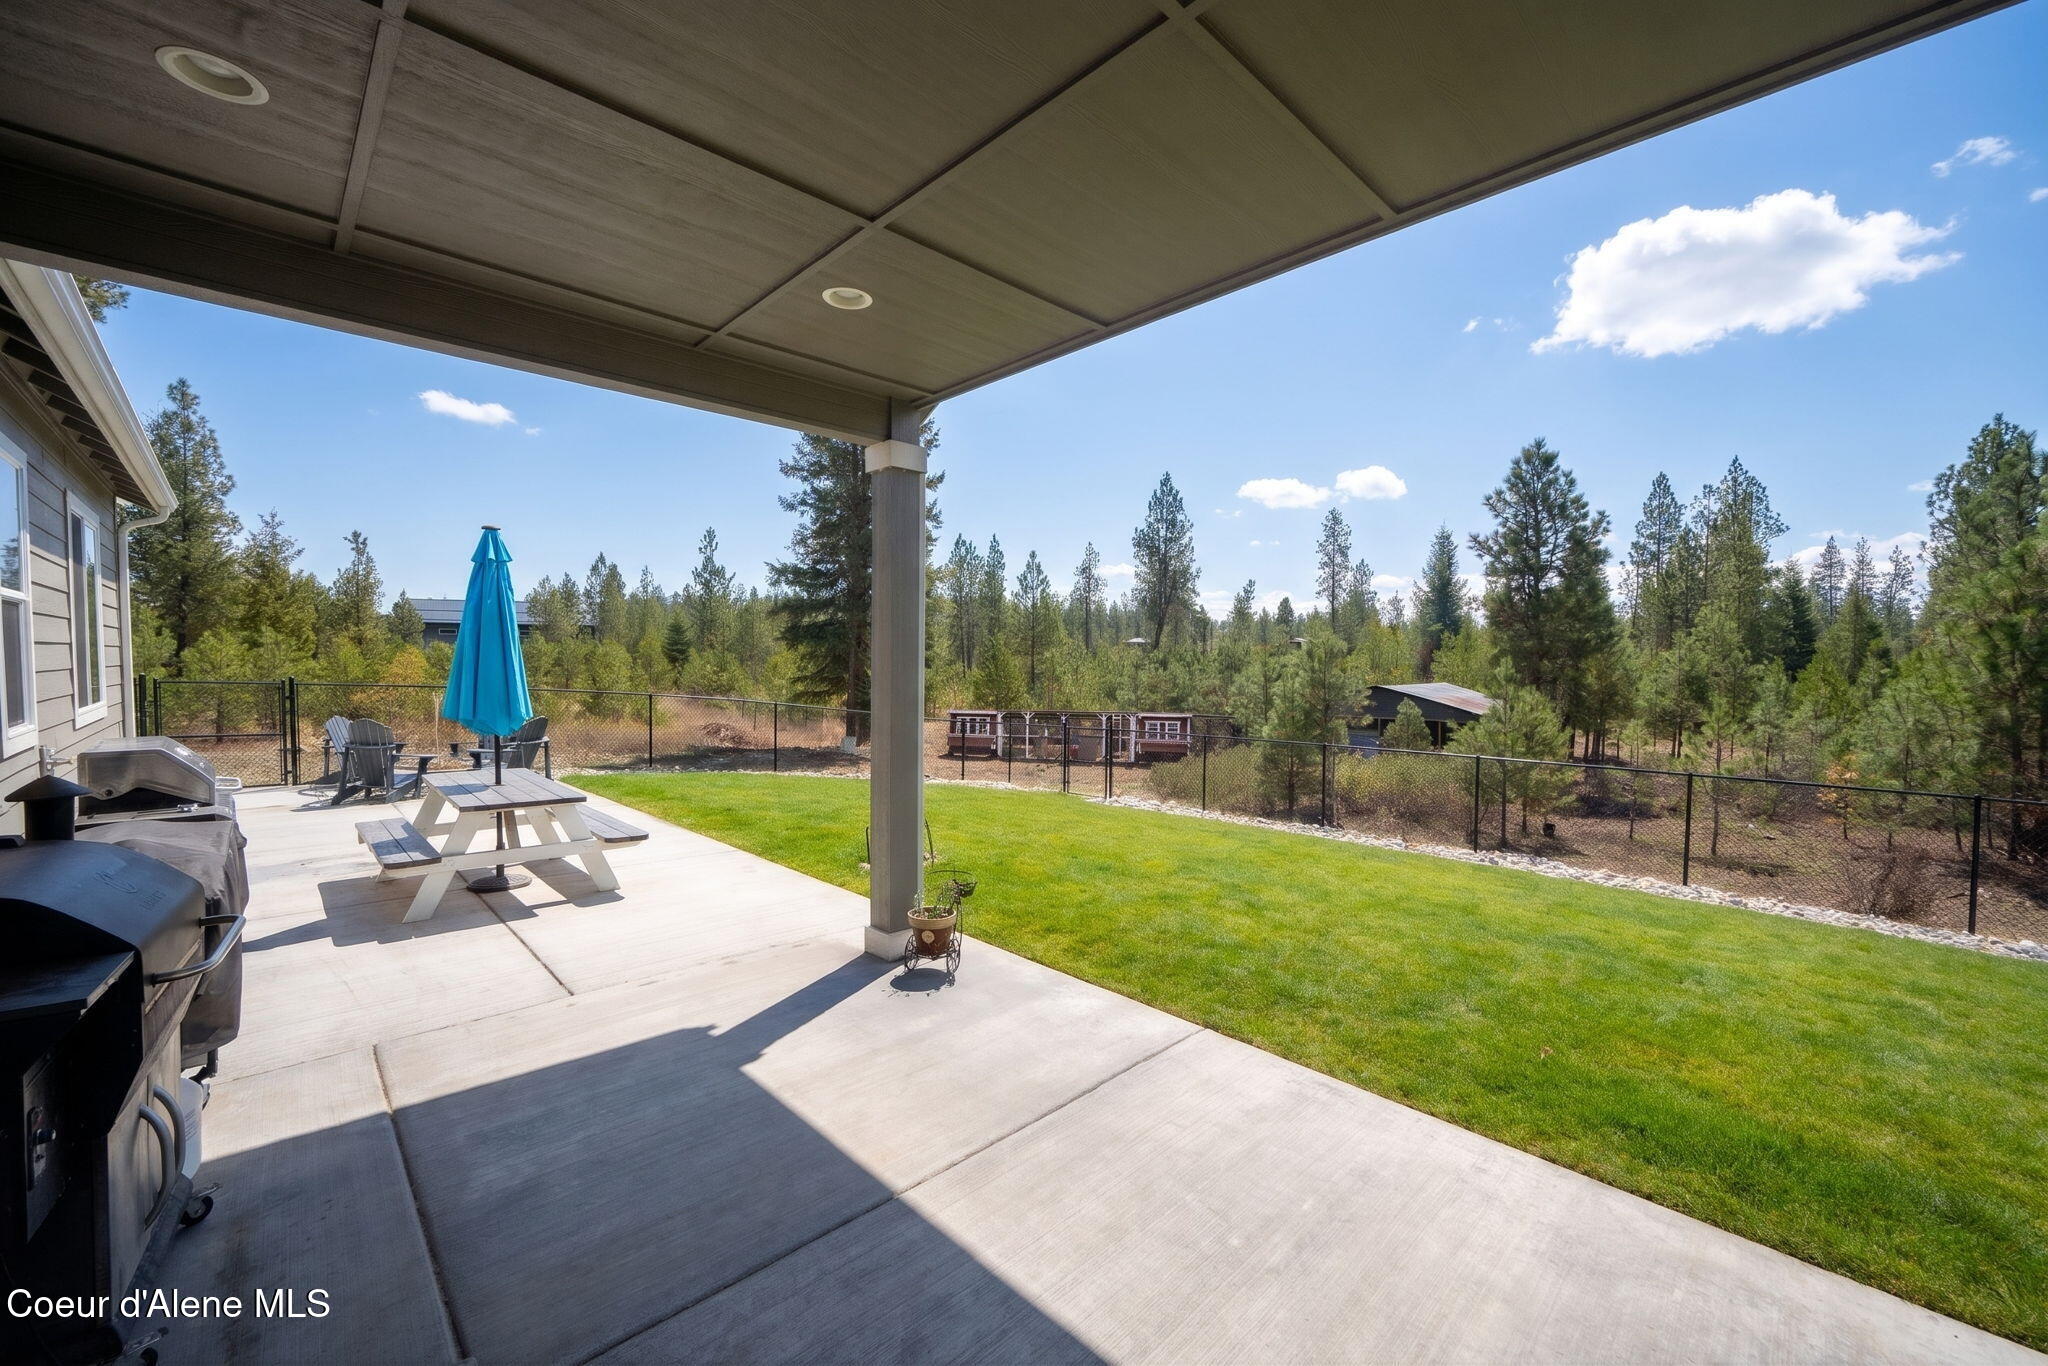
Covered patio with picnic table, blue umbrella, grill, and fenced lawn bordered by pine trees.
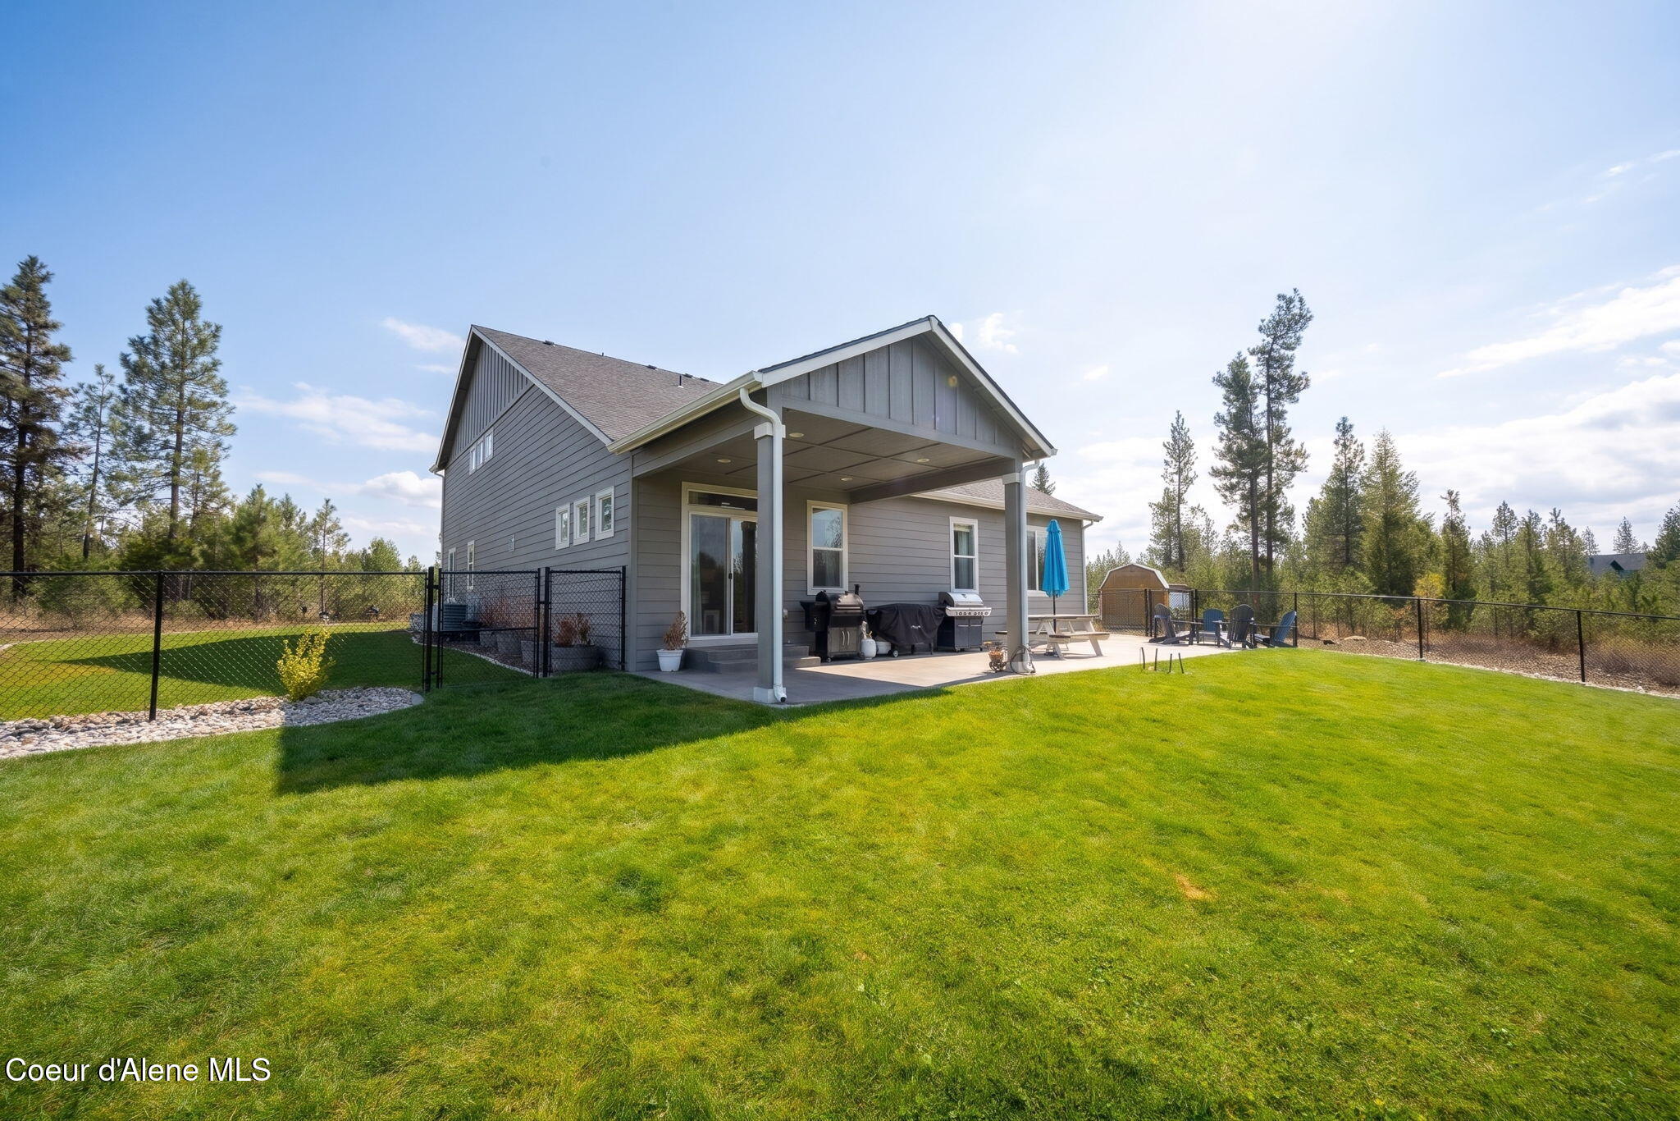
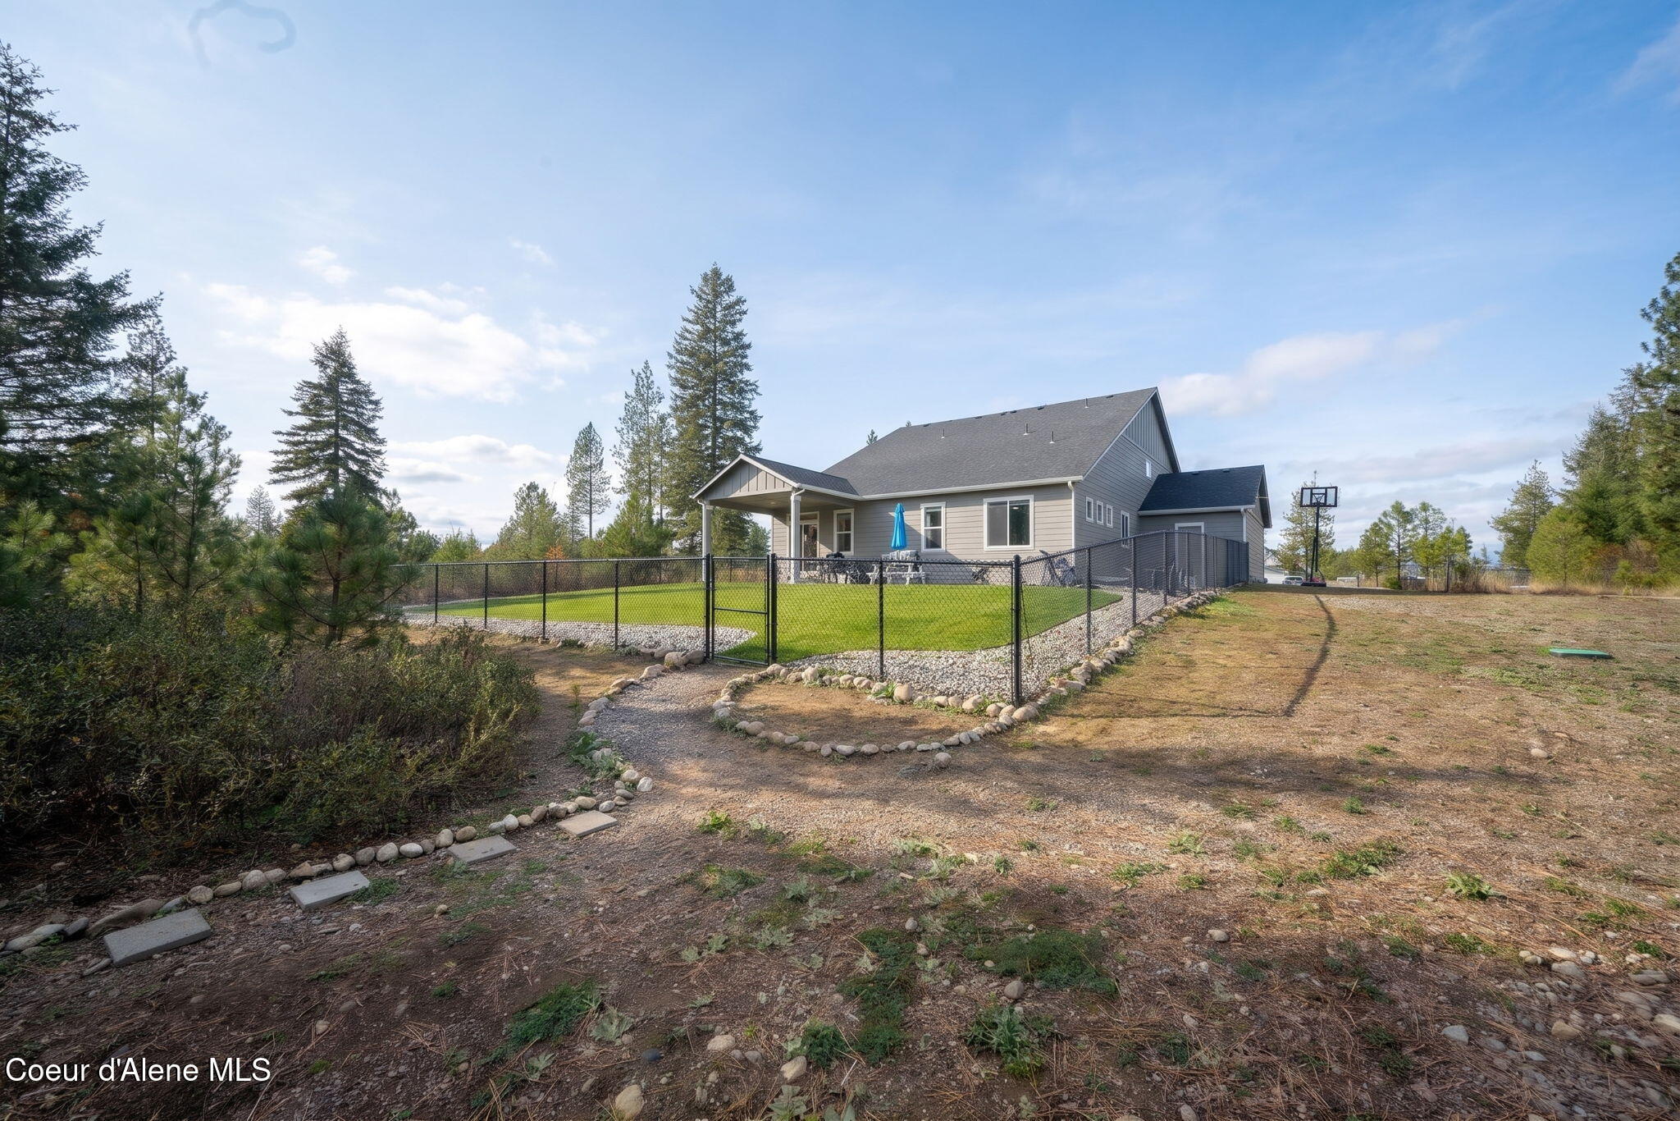
Gray two-story home with a covered patio, outdoor grill, fenced lawn, and surrounding pine trees.
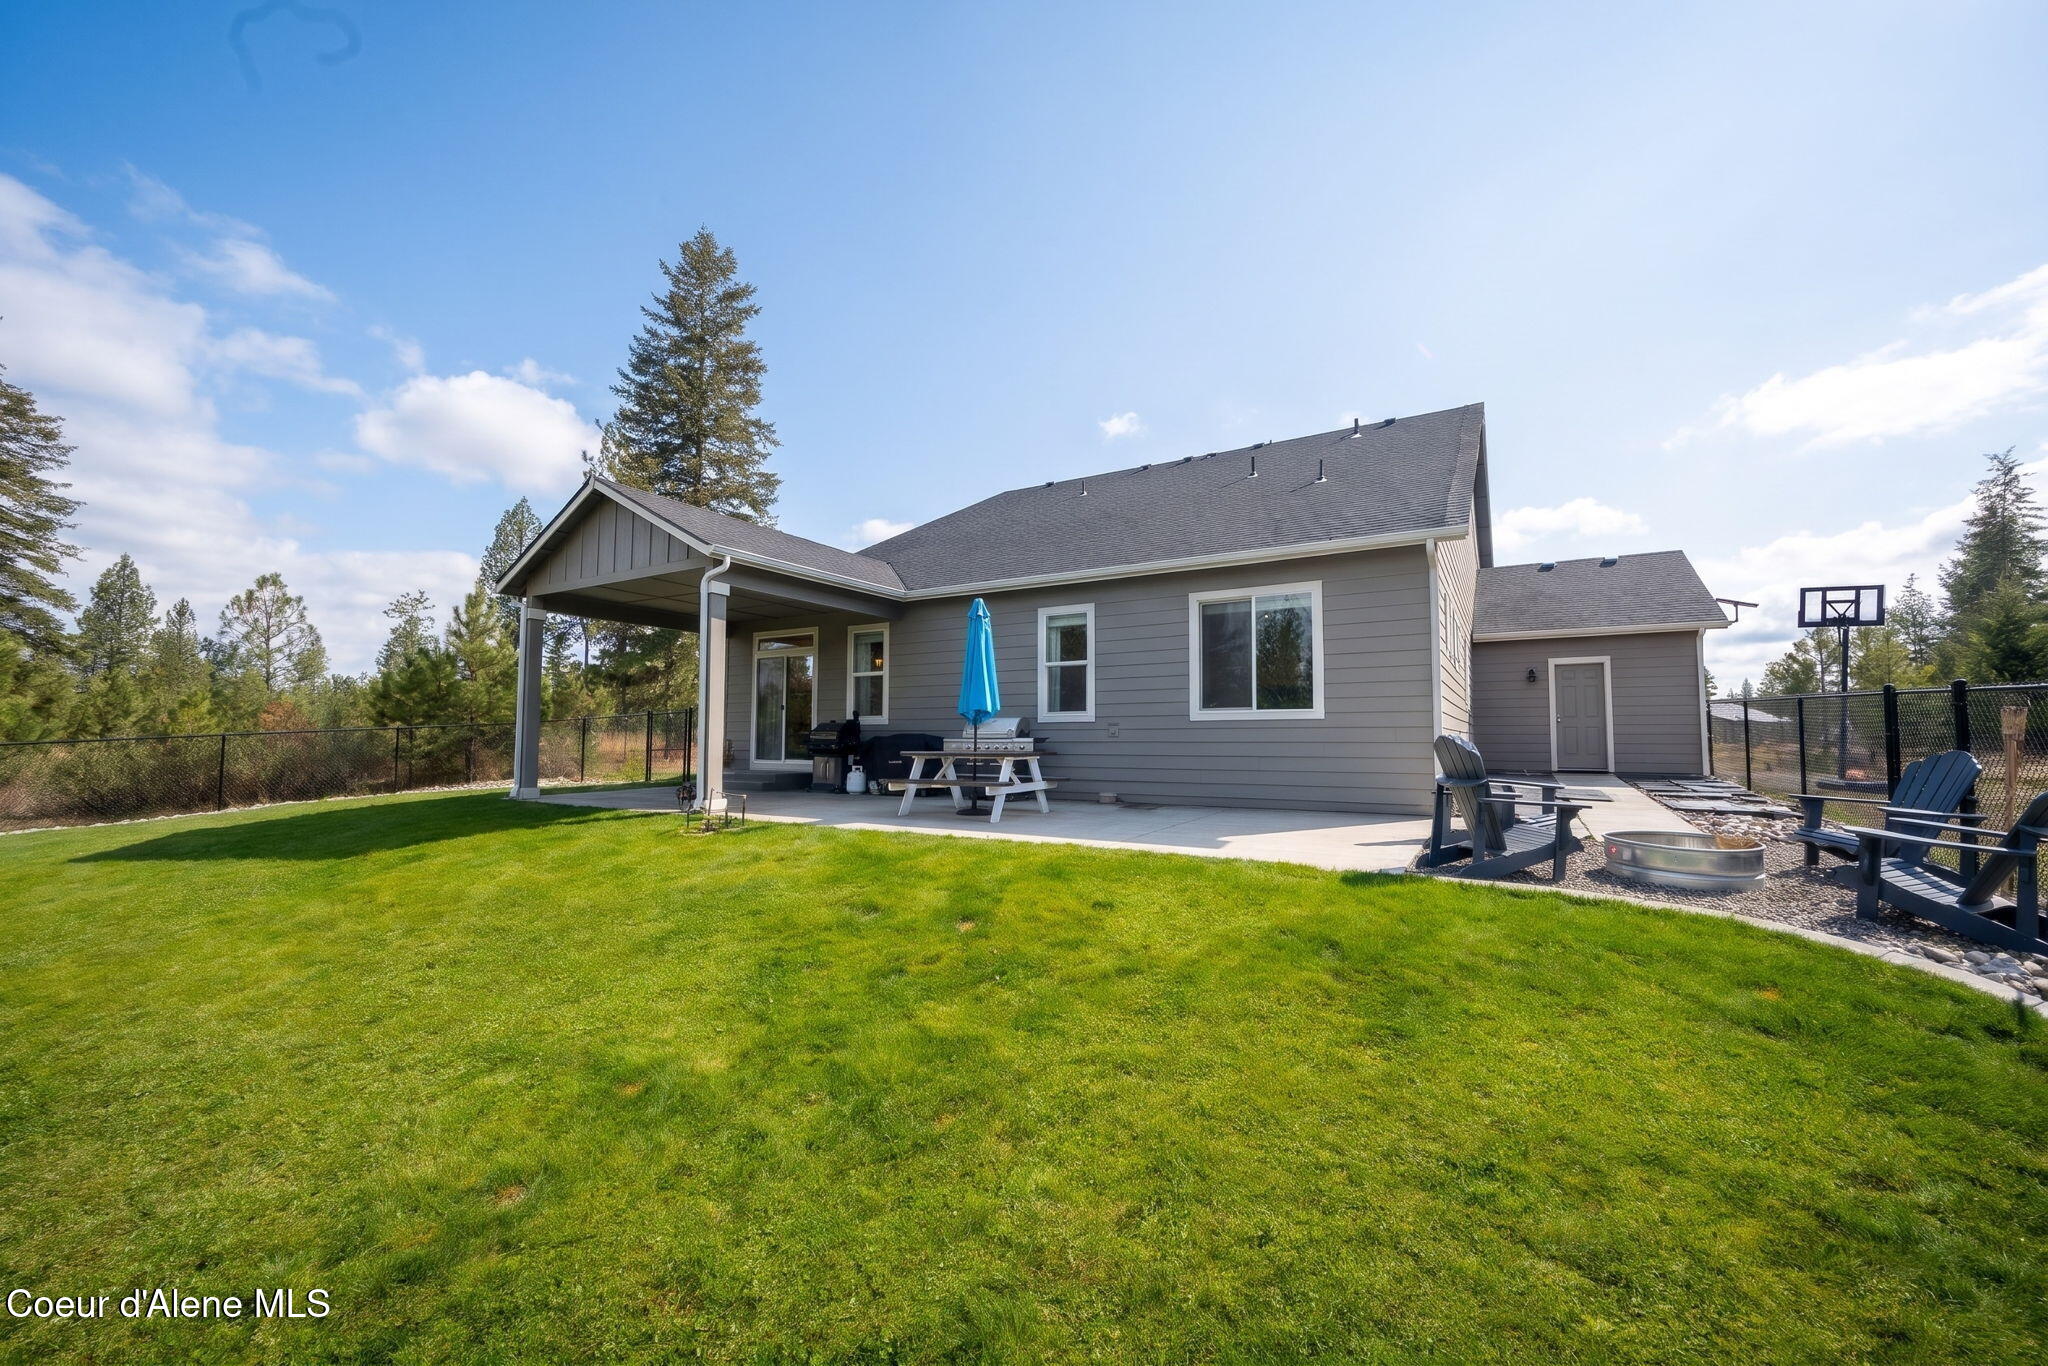
Gray home with a covered patio, fenced green lawn, picnic table, and outdoor seating.
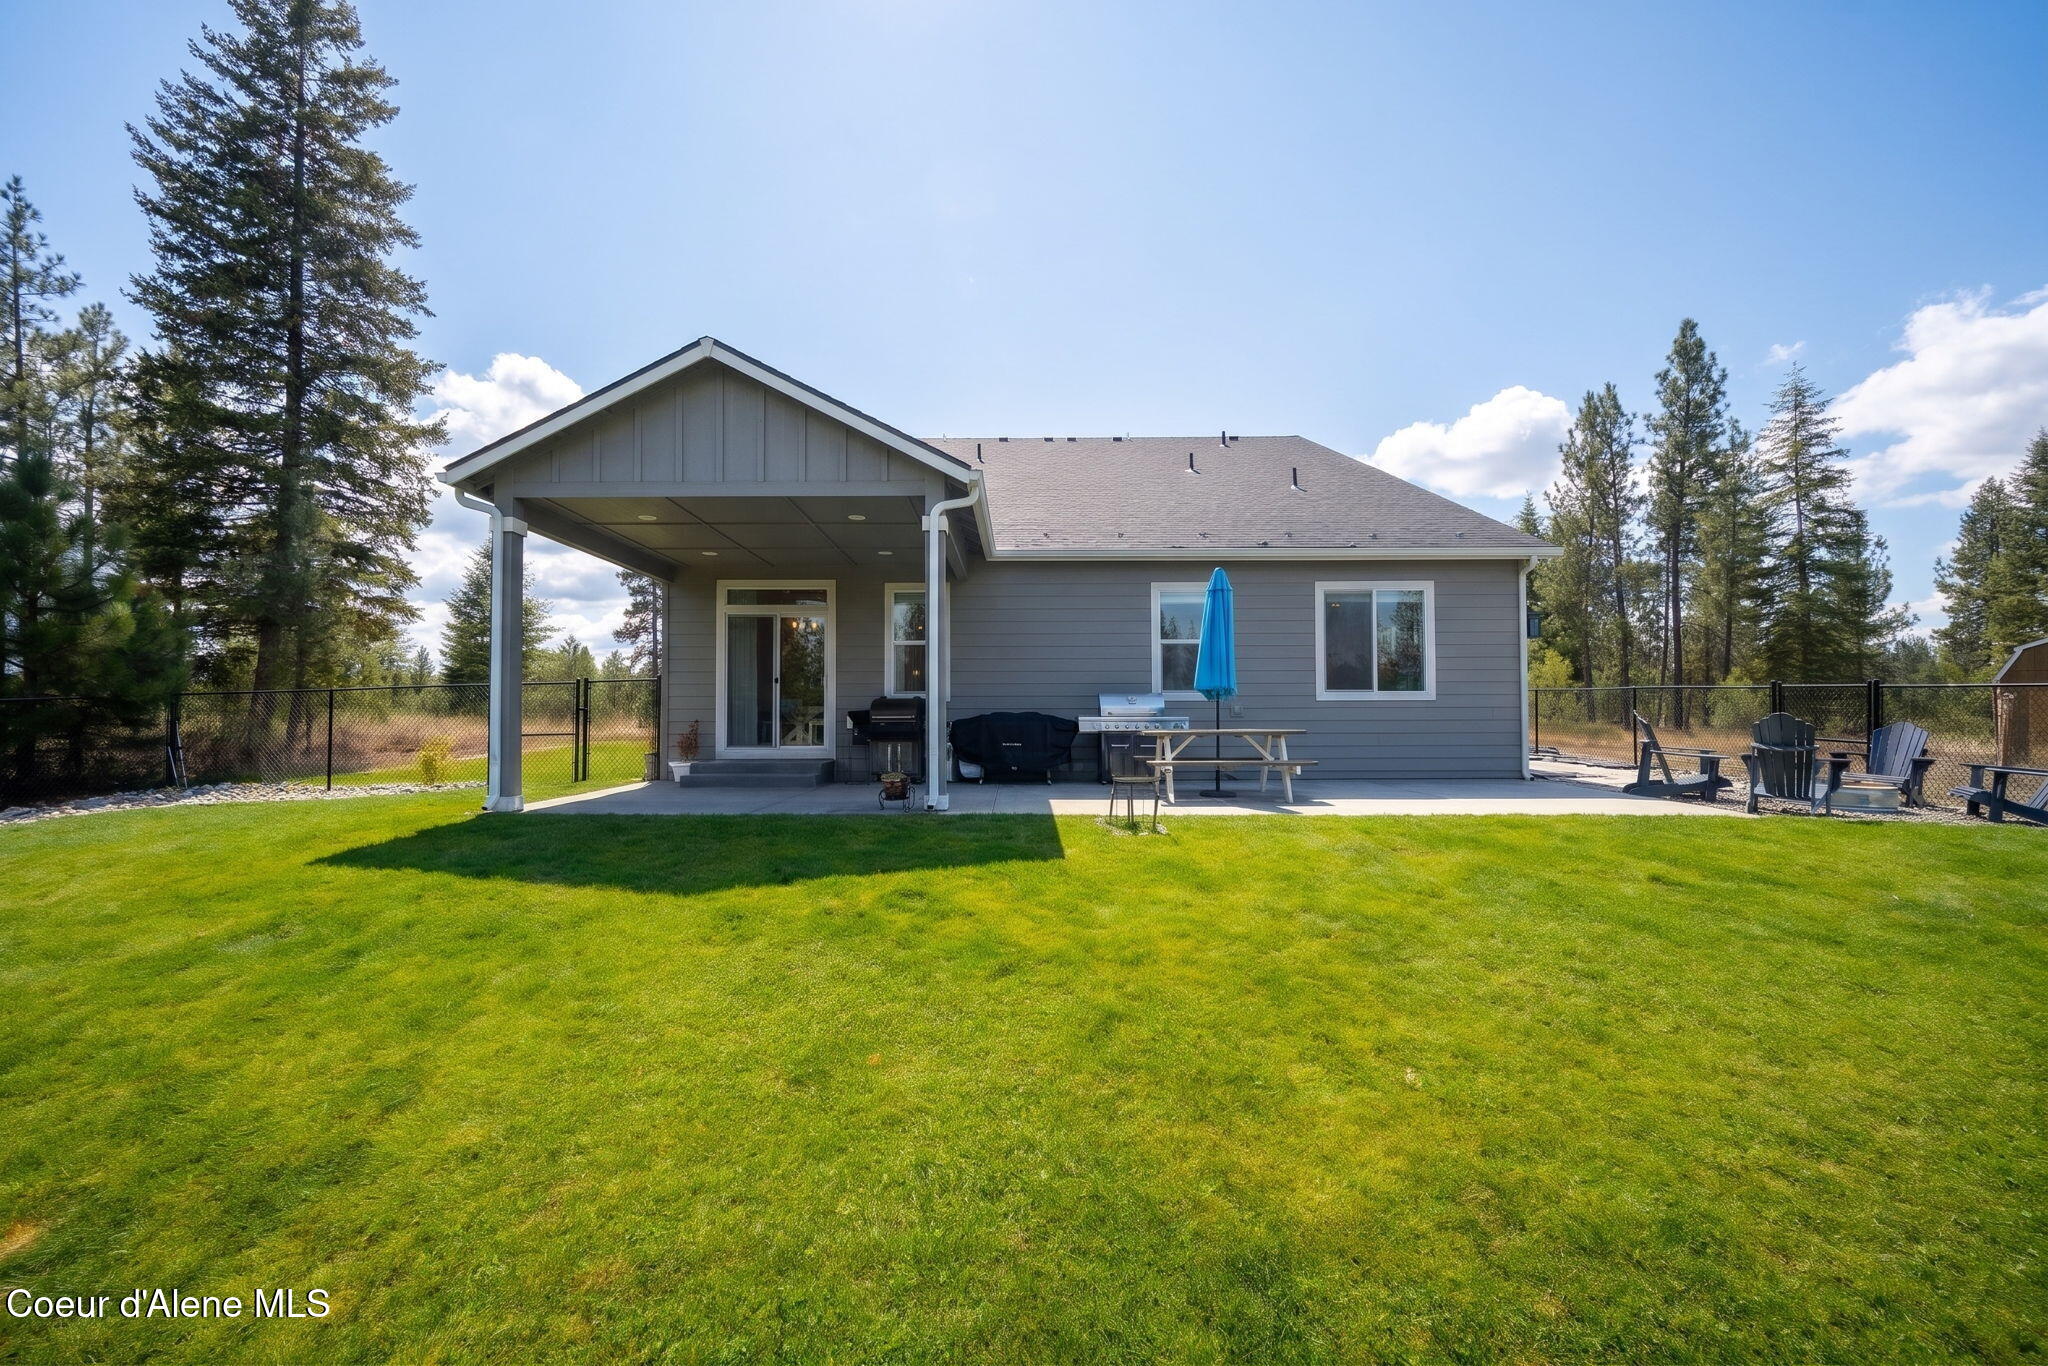
Rear of a gray home with a covered patio, broad green lawn, fenced yard, and outdoor seating.
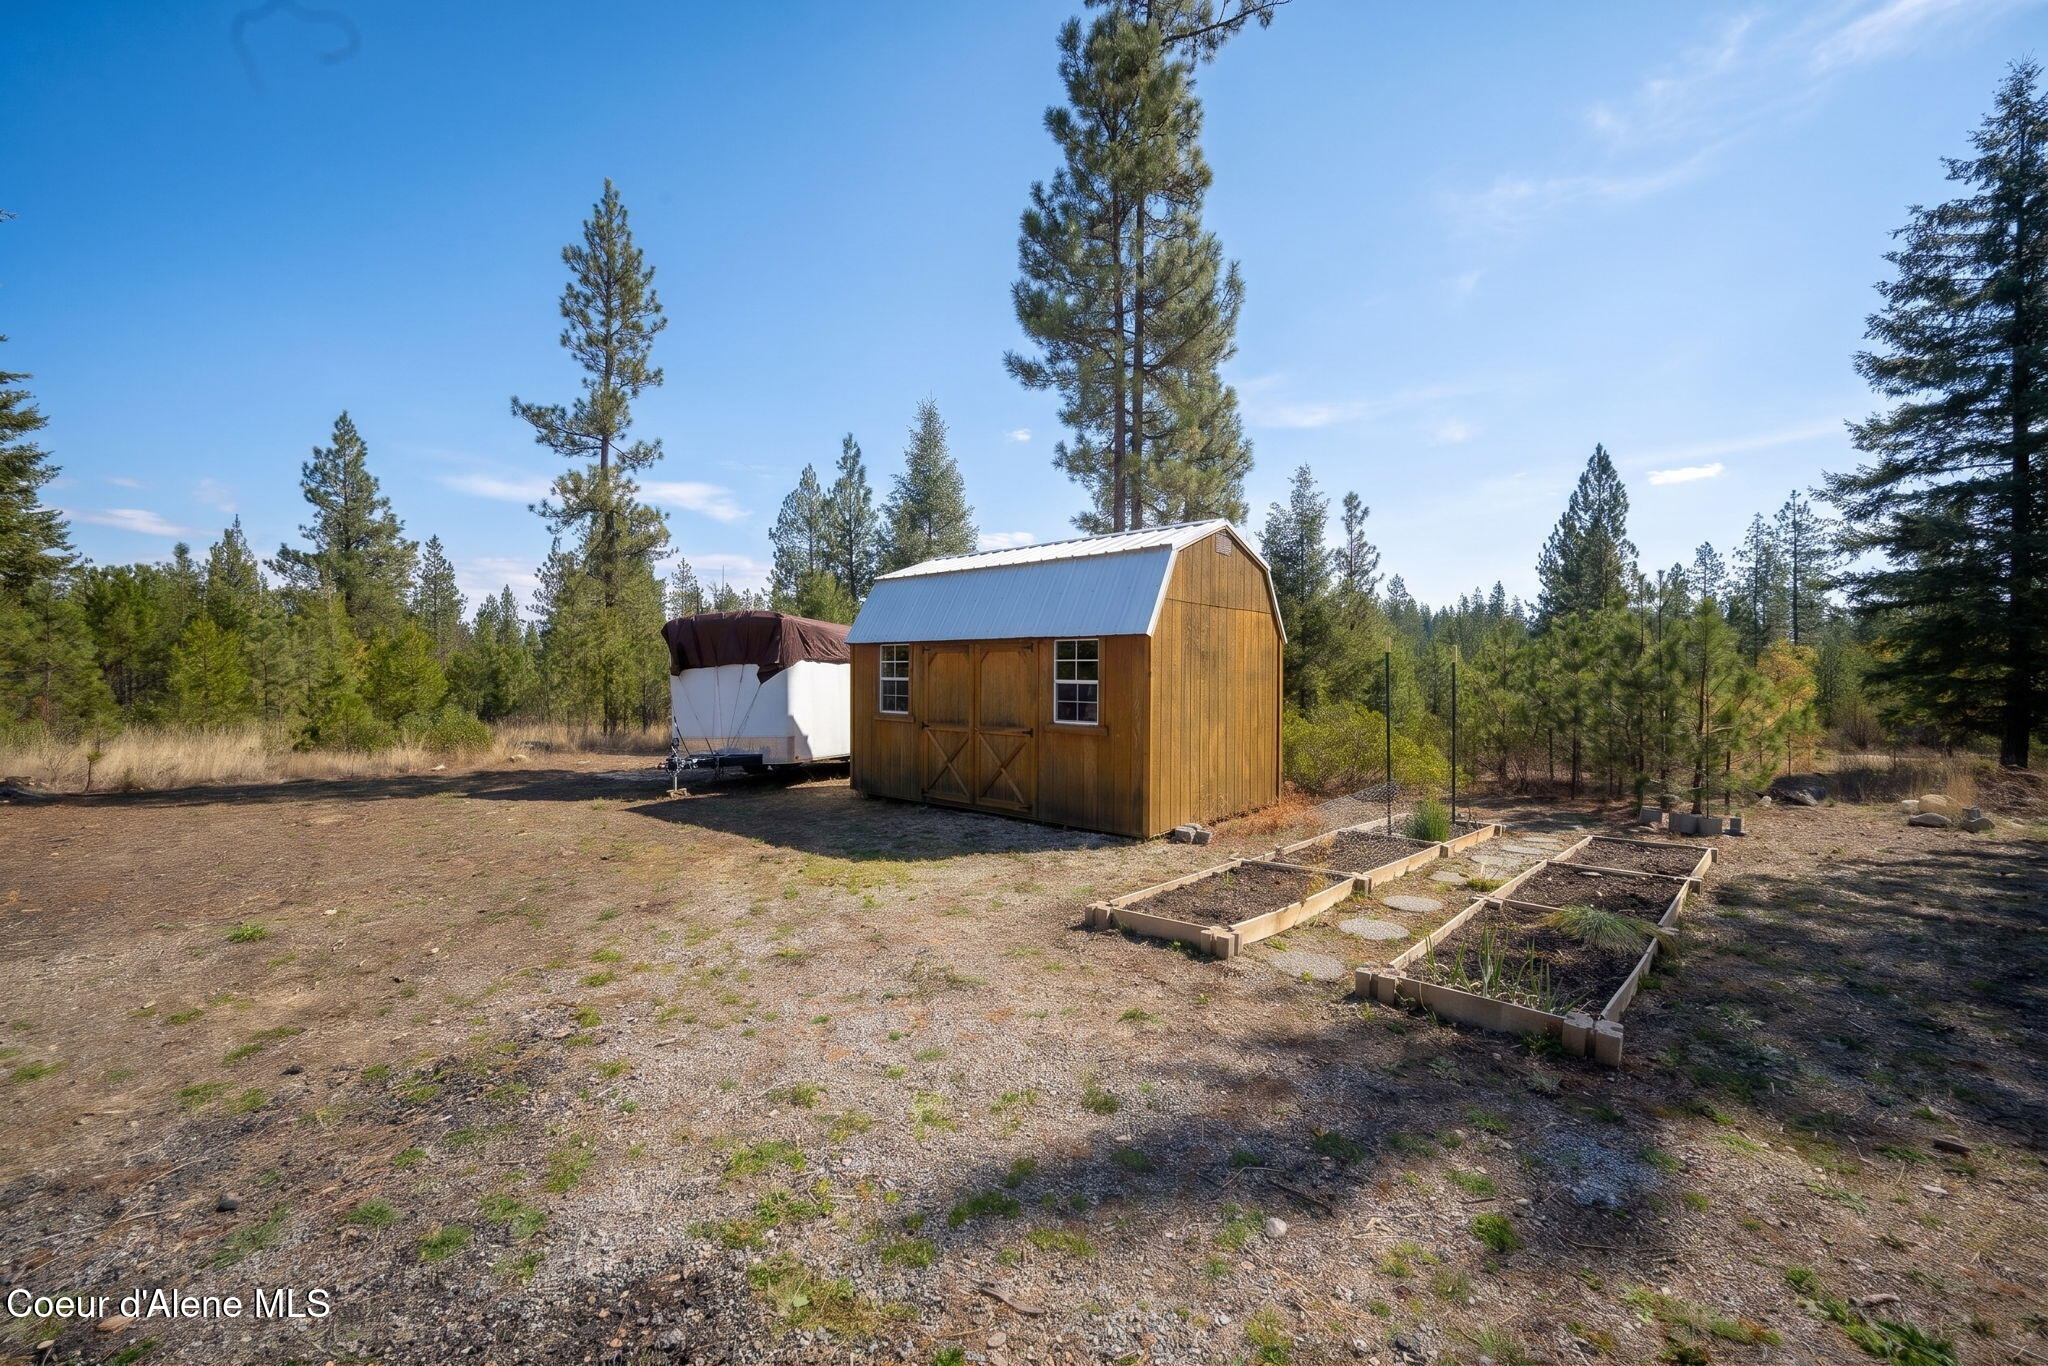
Wooden storage shed and raised garden beds in a pine-covered clearing.
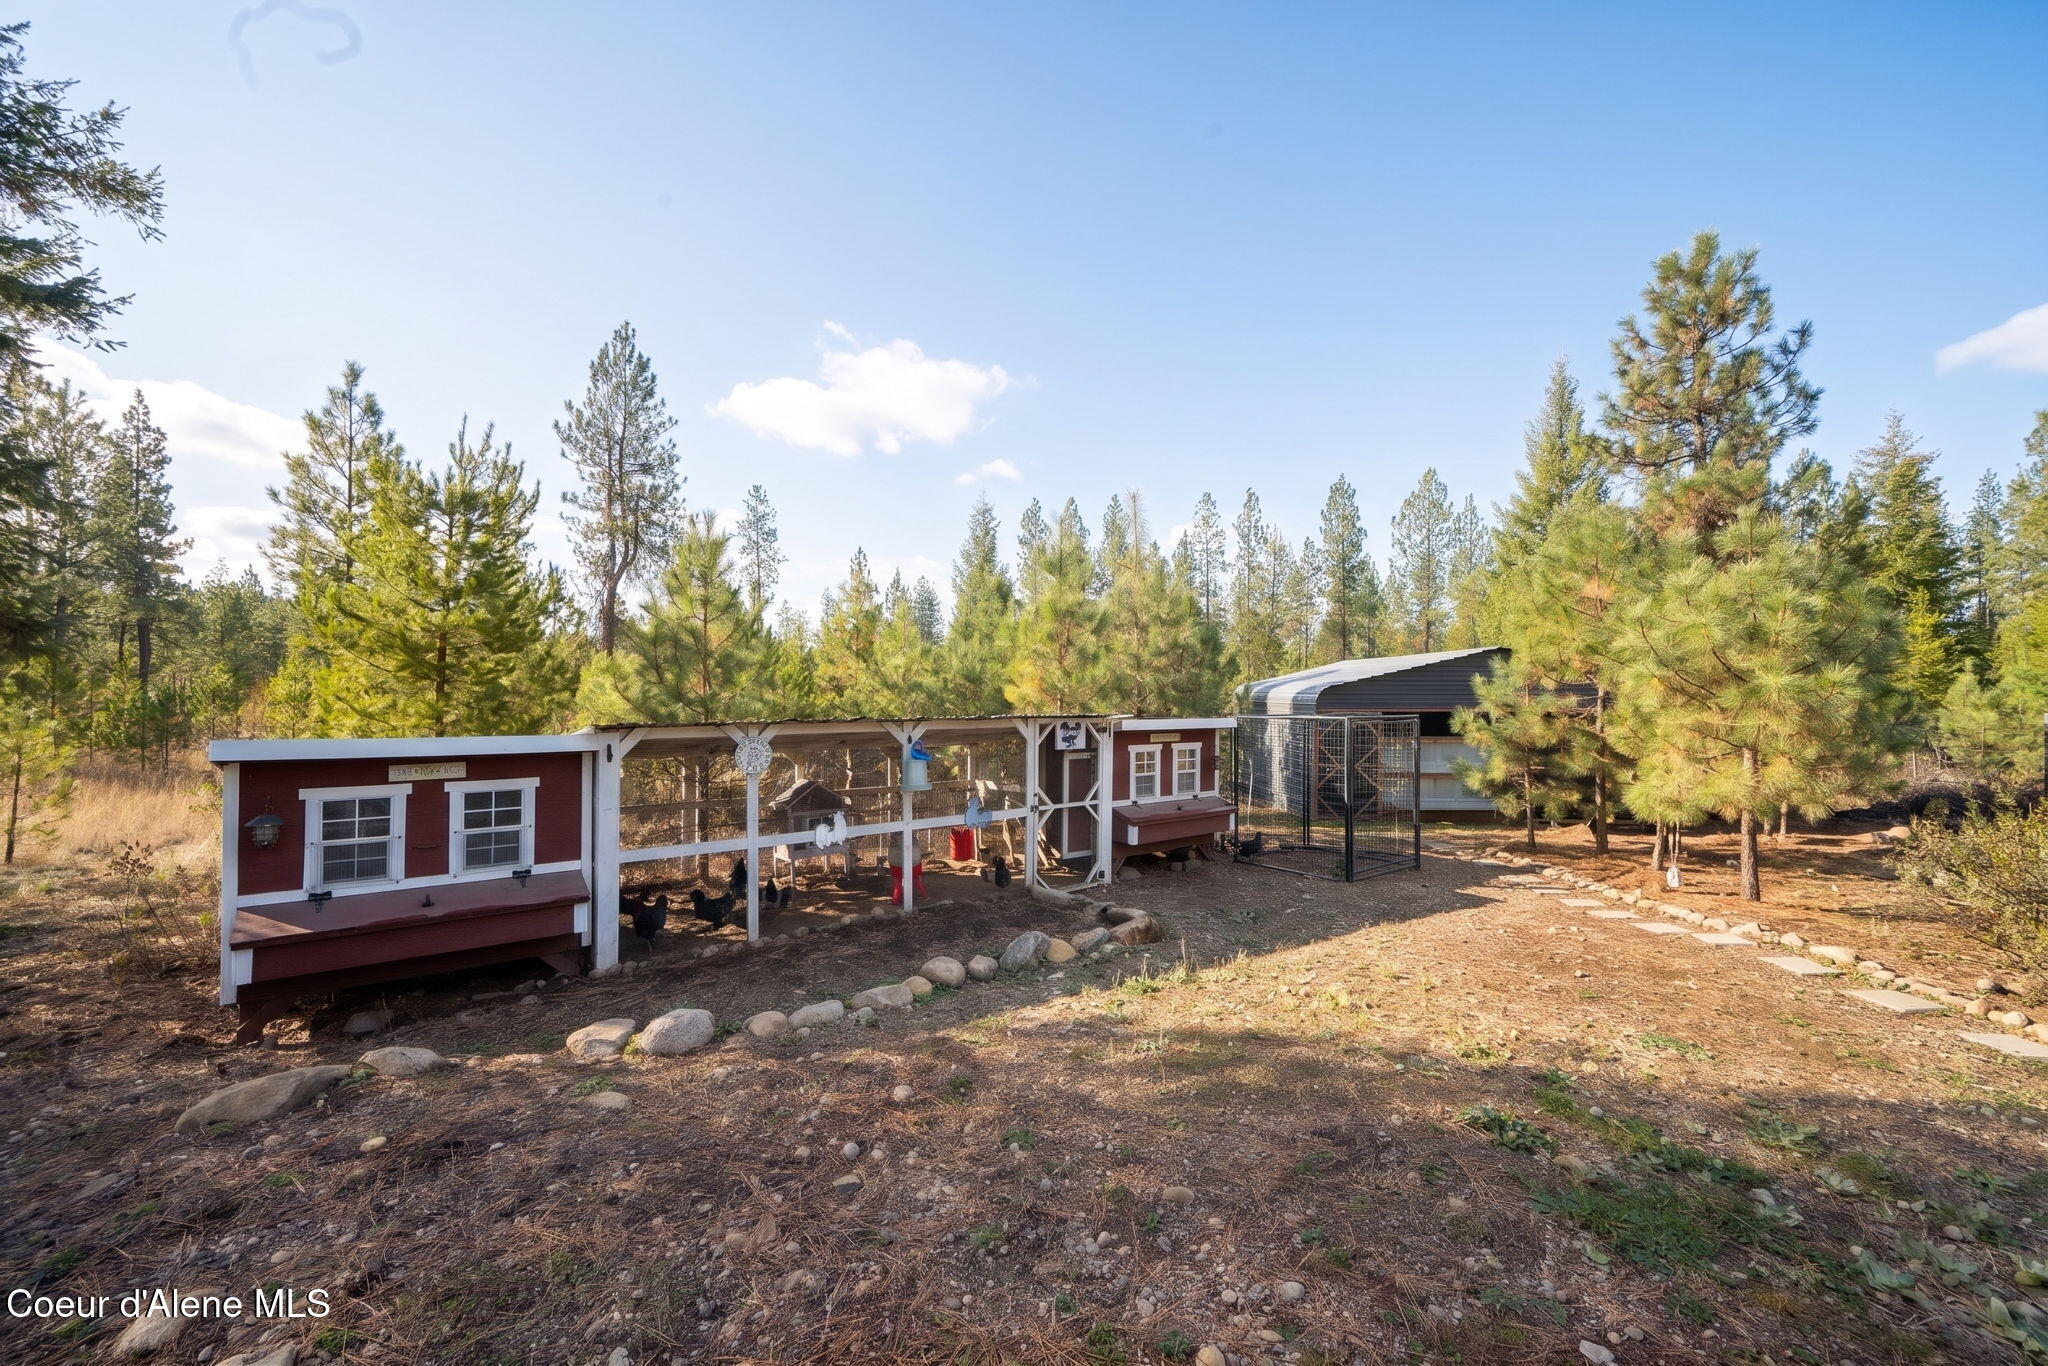
Chicken coops and covered run beside a metal outbuilding, among pine trees.
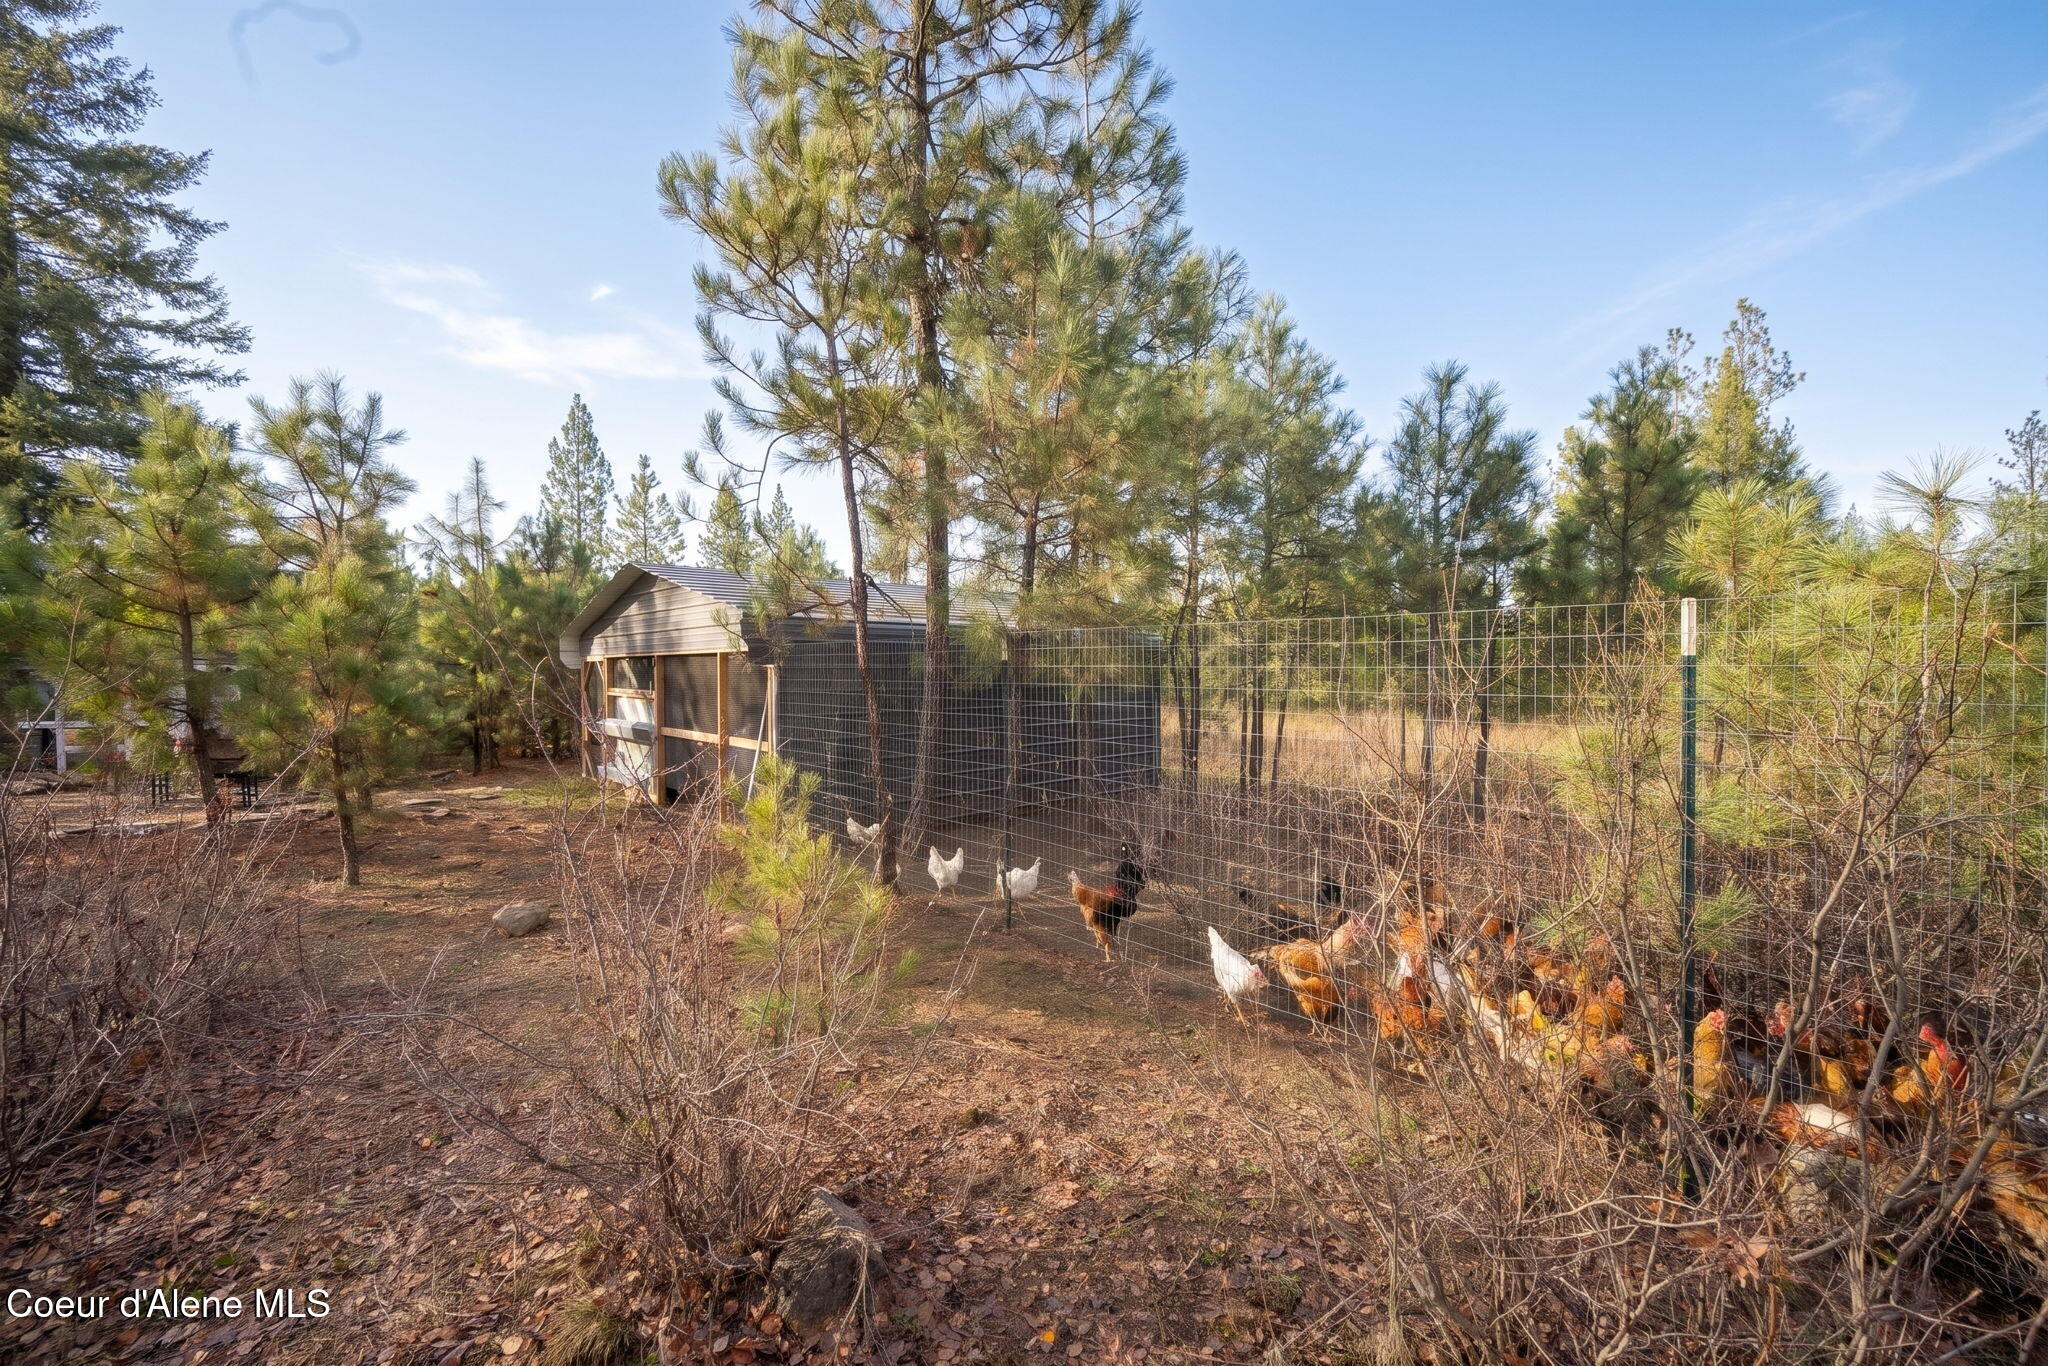
Fenced chicken run and coop among pine trees, with chickens in the yard.
Gray house with a fenced green lawn, covered patio, and surrounding pine trees.
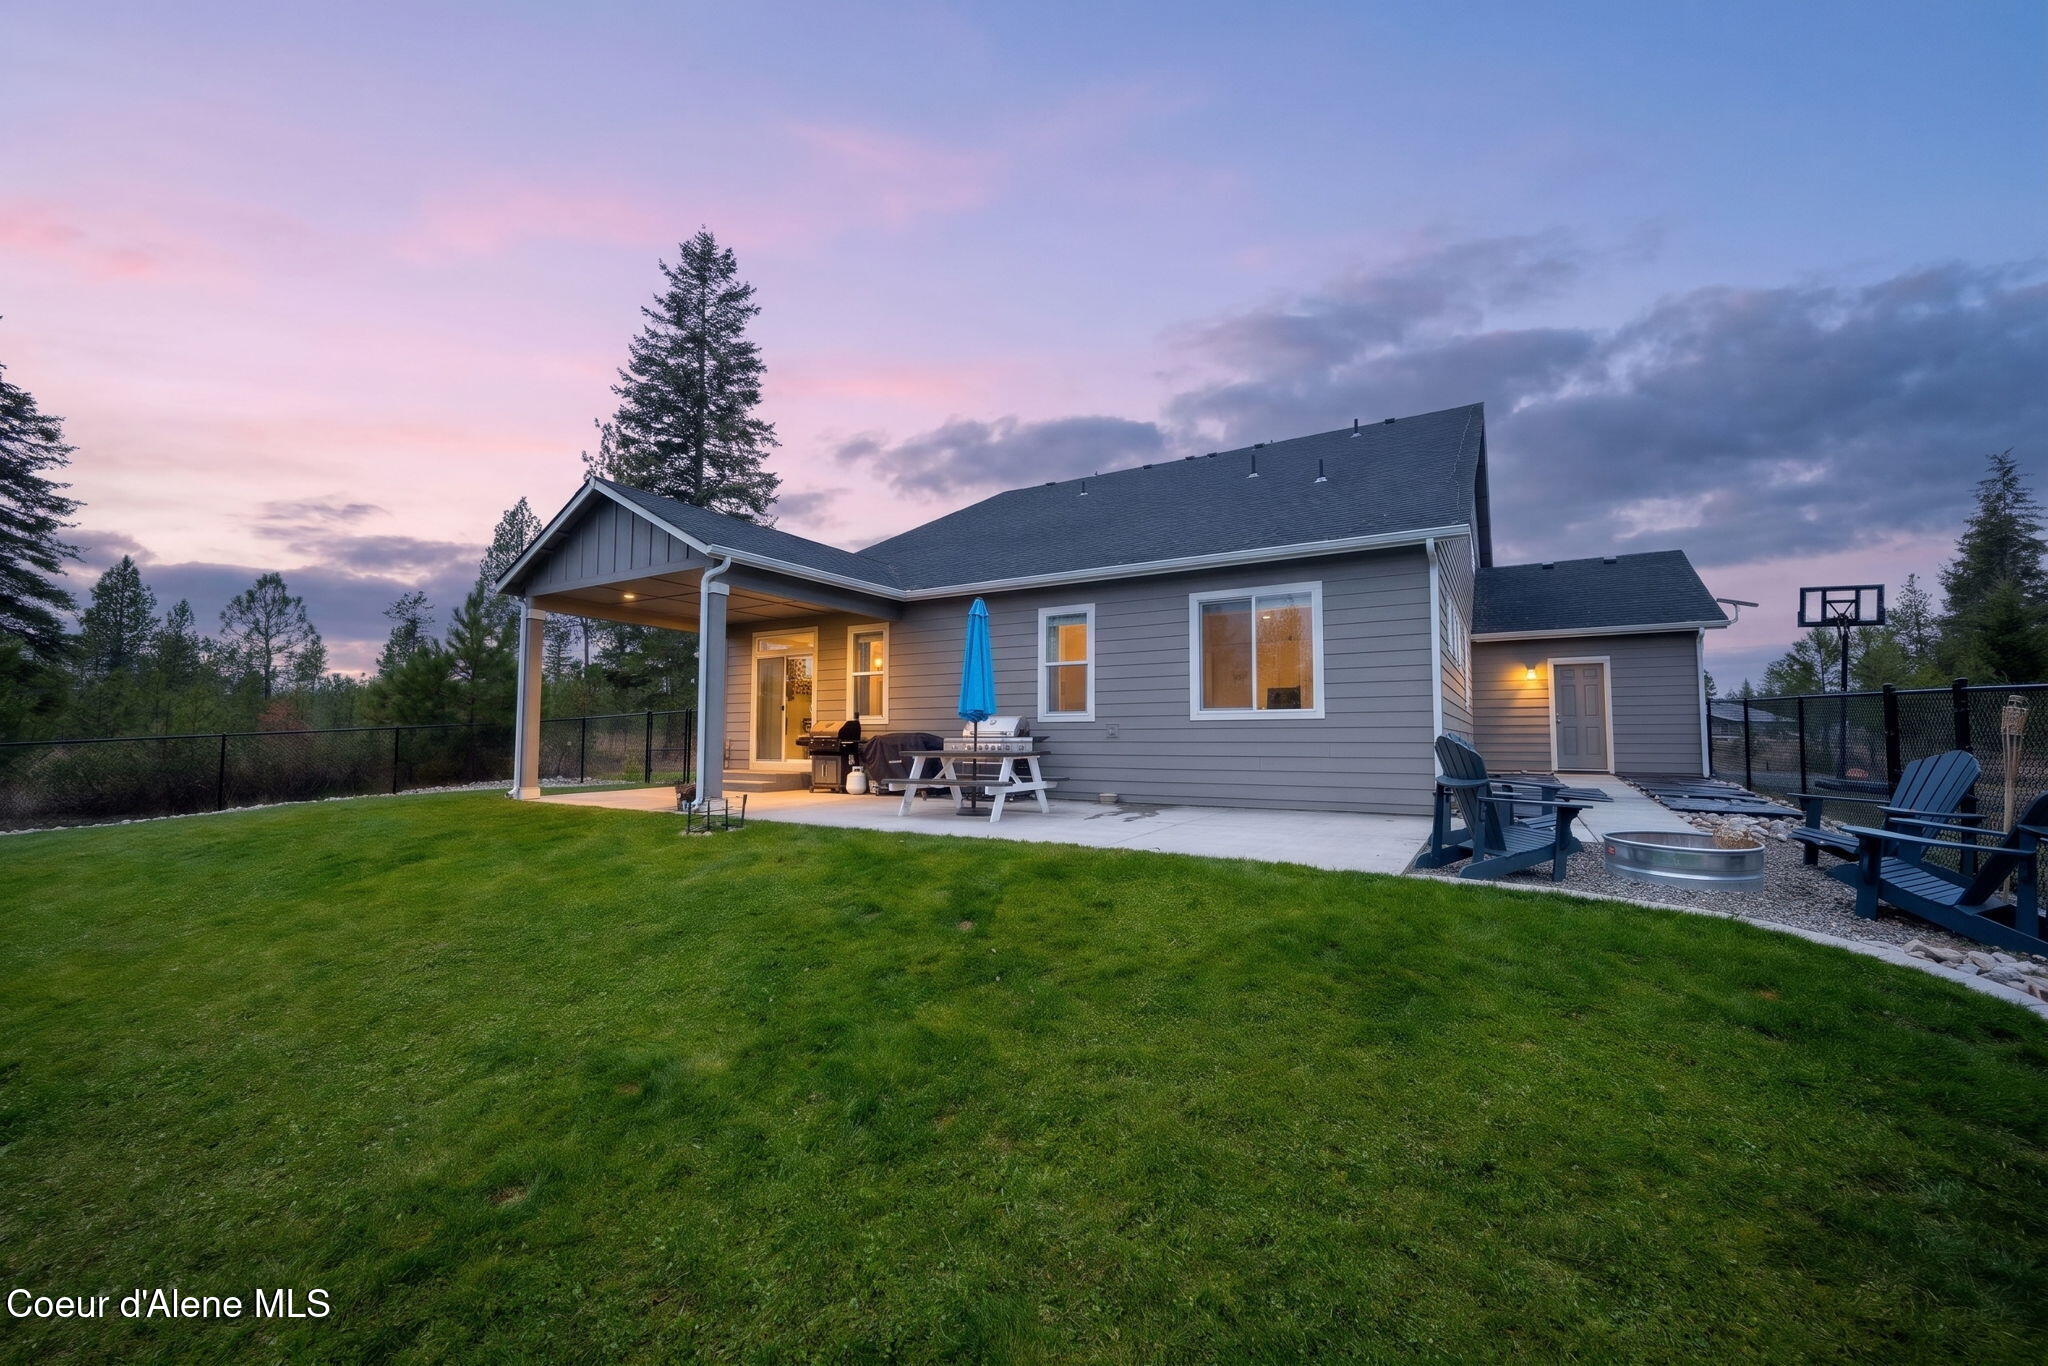
Gray home with a covered patio, lawn, outdoor seating, and fire pit at dusk.
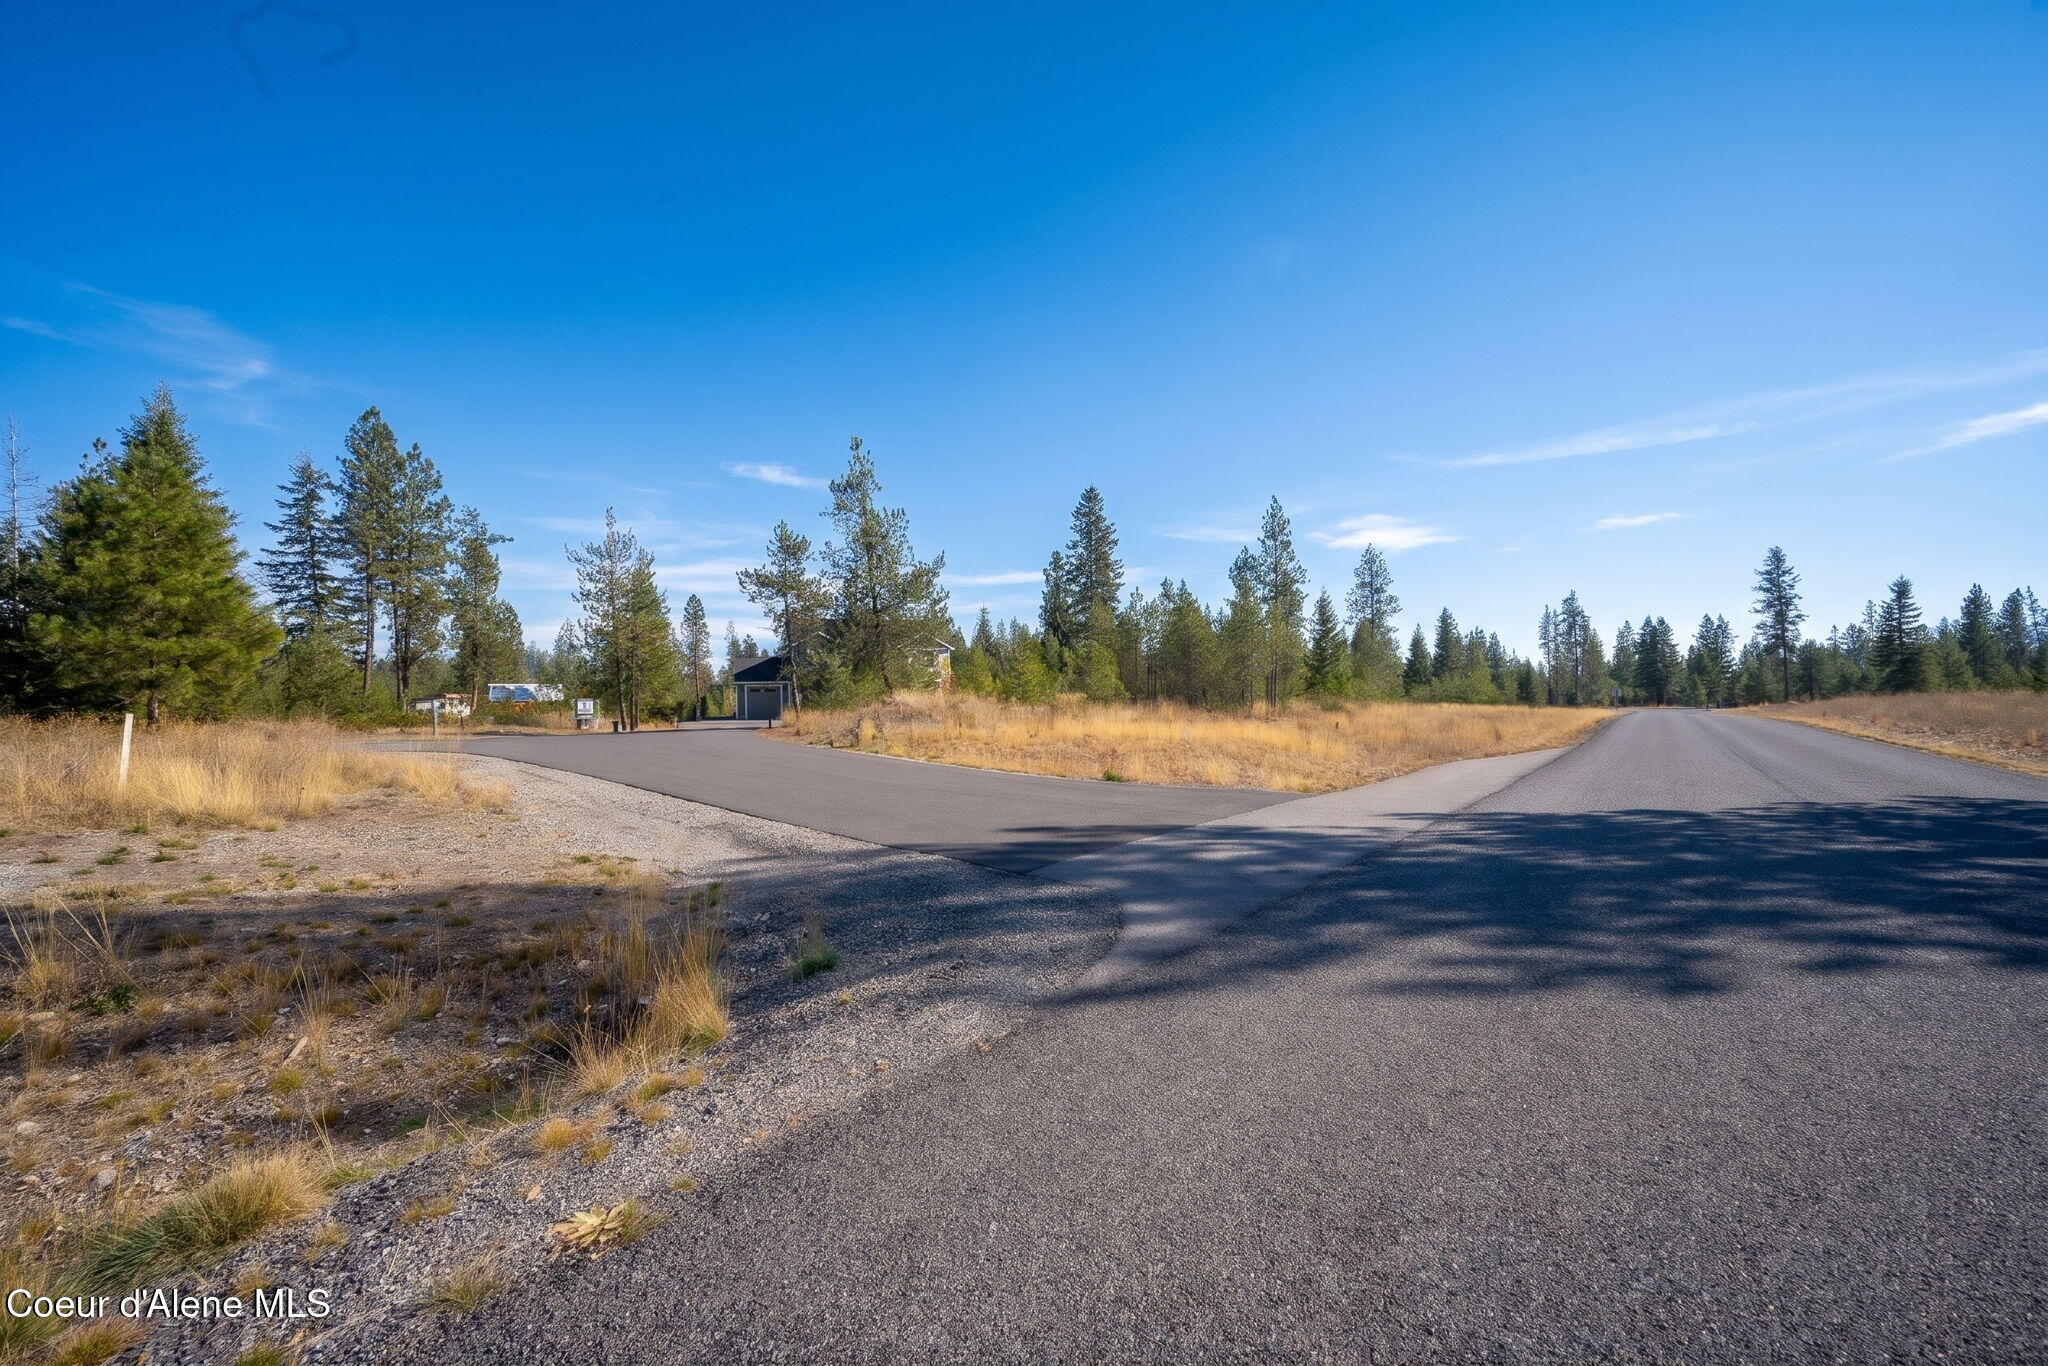
Paved entrance road through dry grass and pine trees, with a small gate structure.
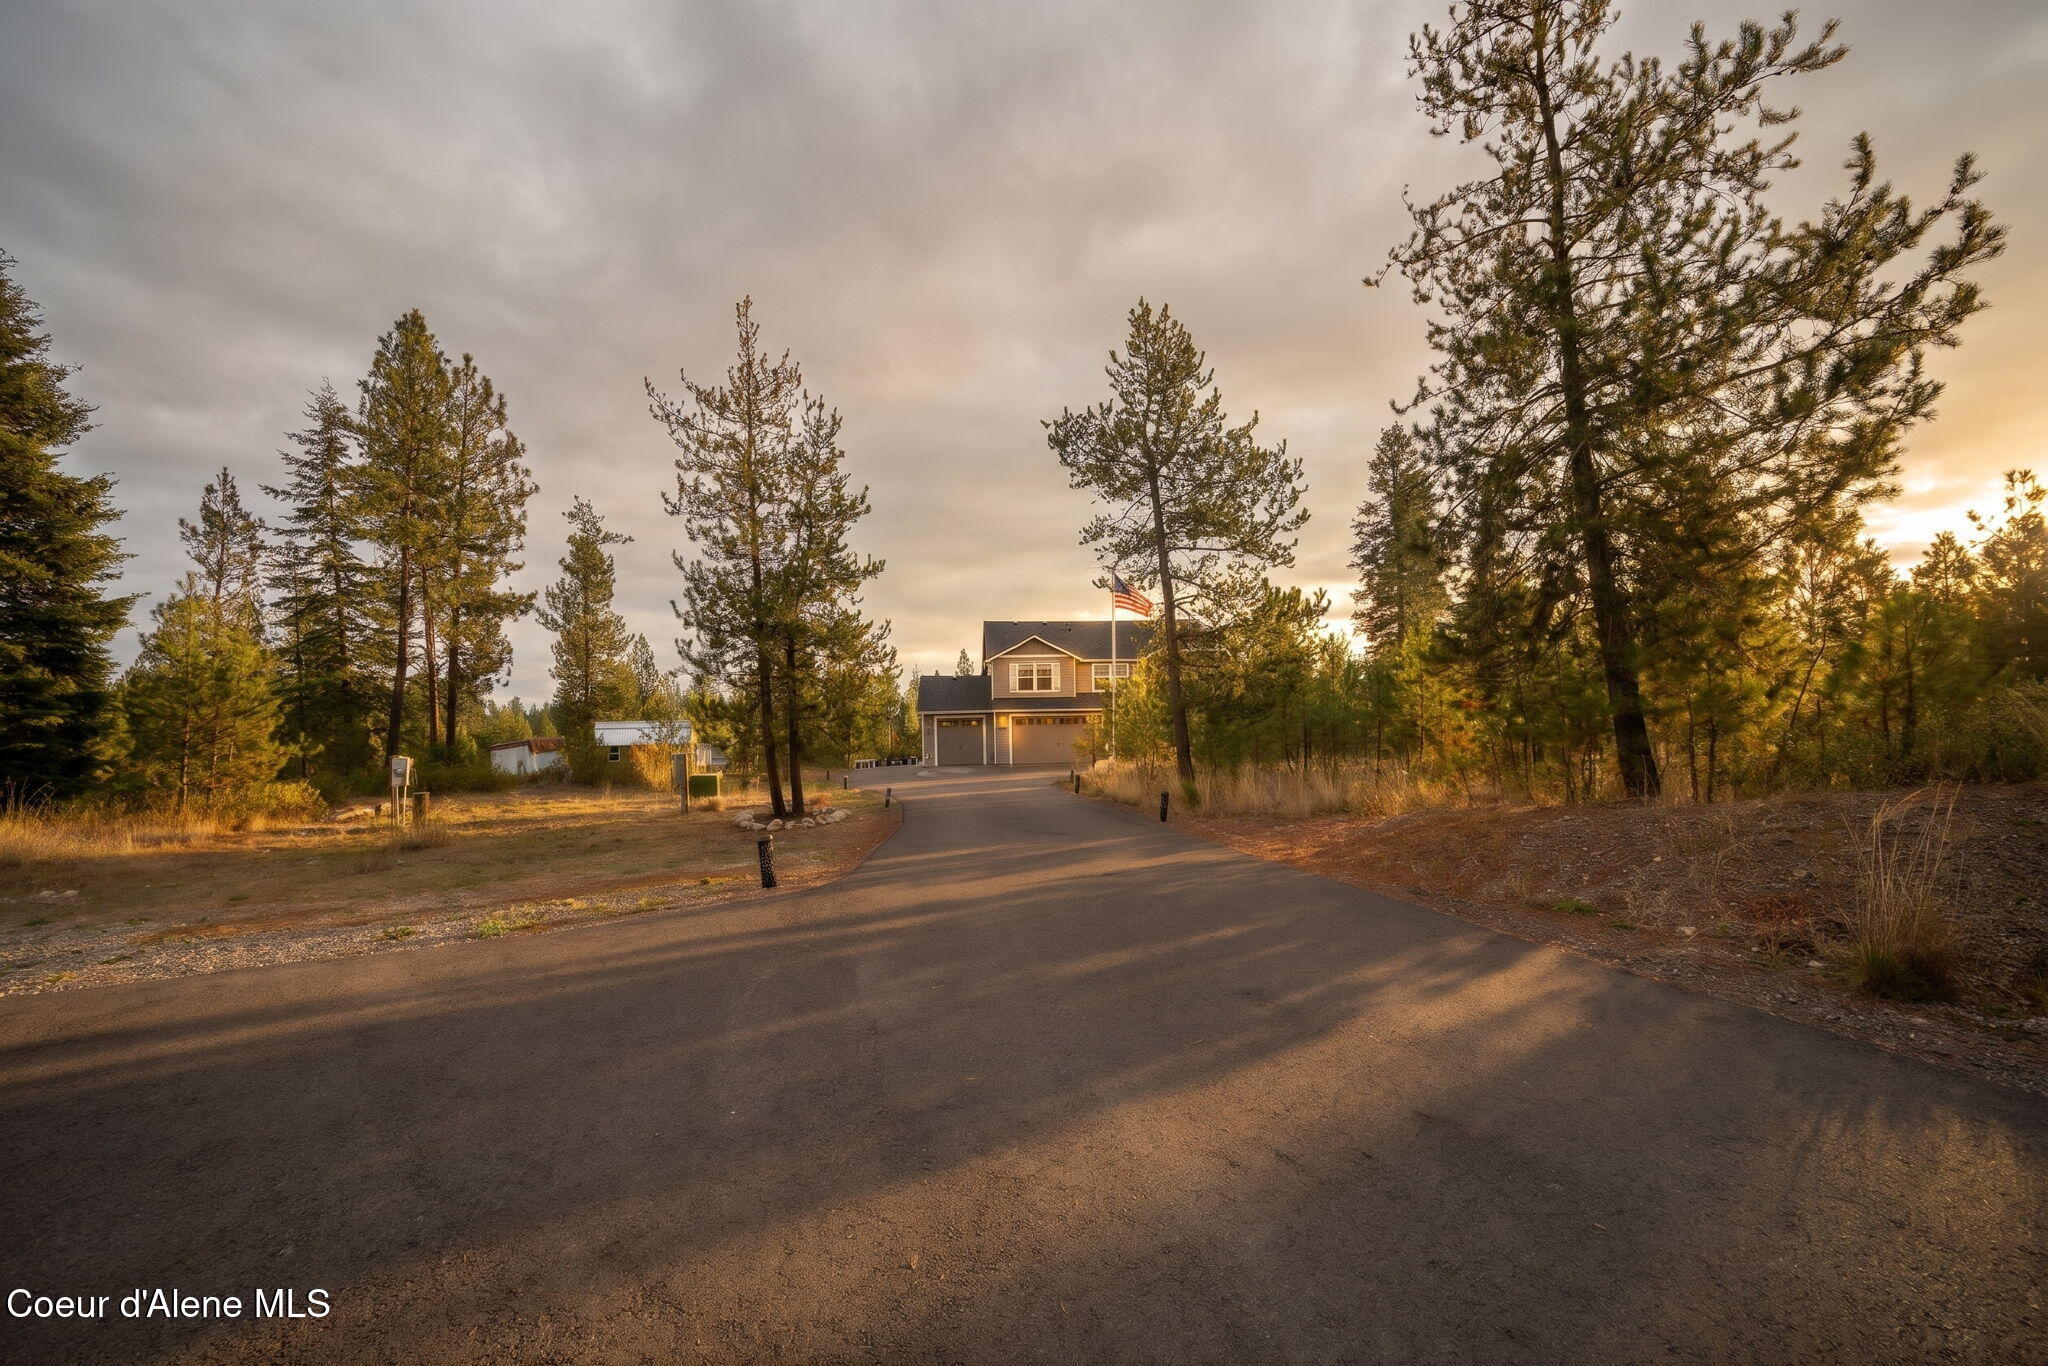
Two-story home at the end of a paved driveway, surrounded by pine trees at sunset.
Aerial view of wooded property outlined in white, with surrounding homes and distant mountains at sunset.
SEE ALL PHOTOS
Gray two-story house with three-car garage, broad paved driveway, and landscaped lawn.
Two-story gray home with a three-car garage, broad paved driveway, and American flag.
Aerial view of a home amid pine forest, with a curving driveway and distant mountain ridges.
Open living room and kitchen with a high ceiling, dining table, and large ceiling fan.
Dining room with a rustic farmhouse table, glass vases, and a circular chandelier beside a sliding glass door.
Furnished bedroom with a dark wood bed, matching furniture, and windows overlooking trees.
Open-plan living and dining room viewed from the staircase, with a fireplace, TV, and long dining table.
Covered concrete patio with grills and picnic table overlooking a fenced lawn and wooded yard at golden hour.
Aerial view of a wooded property outlined beside two roads, with a house and distant hills.
Aerial view of a wooded parcel outlined beside two roads, with distant mountains.
Aerial view of a wooded property outlined in white, with a house, roads, and distant mountains.
Aerial view of a wooded property outlined beside a road, with a home and mountains beyond.
Two-story gray house with a three-car garage, broad lawn, and pine trees.
Gray two-story home with a double garage and a covered entry decorated with a wreath.
Home entry with a glass-paneled door opening to a furnished office and exercise equipment.
Home gym and office with a treadmill, weights, desk, and large windows overlooking trees.
Entry hallway with a dark blue bench, colorful pillows, wood-look flooring, and an arched opening to the living room.
Bathroom with a toilet and dark vanity opens into a laundry room with a window and tiled floor.
Bathroom with a granite vanity, vessel sink, large mirror, and toilet.
Laundry room with washer and dryer, open shelving, and a utility sink beneath dark cabinets.
Entry hallway with wood-look flooring, a white front door, and a glass-front display cabinet.
Furnished living room with a vaulted ceiling, wood-blade ceiling fan, fireplace, and large television.
Open-plan living room, dining area, and kitchen with vaulted ceilings, a large ceiling fan, and a breakfast bar.
Staged living room with cream sectional sofas, a patterned rug, and a wood ceiling fan beneath a loft.
Dining area and kitchen with farmhouse table, pendant chandelier, dark cabinets, and breakfast bar.
Dining room with a long farmhouse table beneath a circular chandelier, beside sliding glass doors.
Open living and dining room with a fireplace, large dining table, and windows overlooking trees.
Open kitchen and living area with dark cabinets, granite island, stainless refrigerator, and bar stools.
Kitchen with dark wood cabinets, granite counters, stainless dishwasher, and adjoining dining area with wooded views.
Kitchen with dark wood cabinets, granite counters, stainless steel appliances, and a vaulted ceiling.
Furnished bedroom with a dark wood bed, matching furniture, ceiling fan, and windows overlooking trees.
Bedroom with a dark blue bed, matching dressers, and three windows overlooking trees.
Bathroom with a long granite double vanity, large mirror, and dark-tiled glass shower.
Bathroom with a dark tiled glass shower beside a white jetted bathtub and window plants.
Walk-in closet with extensive clothing racks, storage bins, handbags, and a shoe rack.
Carpeted staircase with white handrail leading to a bright upper landing.
Furnished living room with gray sofas, a ceiling fan, and a TV area.
Carpeted family room with gray sofas, ceiling fan, television, and railing overlooking the lower level.
Furnished basement family room with gray sofas, wall-mounted television, and a wooden ceiling fan.
Bedroom with a bed, gaming desk setup, and windows overlooking trees.
Carpeted home office with a compact desk, round pouf, and two windows overlooking trees.
Bedroom with a black bed, two windows, and a desk with computer monitors.
Bathroom with a double-sink granite vanity, large mirror, and adjacent shower and toilet.
Open living and dining room viewed from upstairs, with fireplace, ceiling fan, and wood floors.
Garage with a wide windowed door, bicycles, storage shelves, and exercise equipment.
Covered concrete patio with a barbecue beside a fenced lawn and pine trees.
Covered patio with picnic table, blue umbrella, grill, and fenced lawn bordered by pine trees.
Gray two-story home with a covered patio, outdoor grill, fenced lawn, and surrounding pine trees.
Gray home with a covered patio, fenced green lawn, picnic table, and outdoor seating.
Rear of a gray home with a covered patio, broad green lawn, fenced yard, and outdoor seating.
Wooden storage shed and raised garden beds in a pine-covered clearing.
Chicken coops and covered run beside a metal outbuilding, among pine trees.
Fenced chicken run and coop among pine trees, with chickens in the yard.
Gray house with a fenced green lawn, covered patio, and surrounding pine trees.
Gray home with a covered patio, lawn, outdoor seating, and fire pit at dusk.
Paved entrance road through dry grass and pine trees, with a small gate structure.
Two-story home at the end of a paved driveway, surrounded by pine trees at sunset.
Aerial view of wooded property outlined in white, with surrounding homes and distant mountains at sunset.
For Sale

28946 N ARCHER RD

28946 N ARCHER RD, Athol, ID 83801

$1,050,000
Why wait for new construction? This 2022-built home is ready to go, with a shop site nearly ready for your plans. Set on 4.5 acres with mountain views and a wooded backdrop, it offers a main-floor primary bedroom, office and laundry, plus an upstairs family room for extra living space. The kitchen features granite counters and a breakfast bar, with LVP flooring and tile in the bathrooms and laundry. Enjoy a covered patio, garden area, landscaped lawn, paved parking and room for RV parking. The attached three-car garage has epoxy floors, 26-28 feet of depth for extra storage or full-size vehicles, and 8-foot-tall doors. Central air and an electric heat pump provide year-round comfort. Natural gas and high-speed internet are available at the road. A level corner parcel with paved, publicly maintained road access completes the setting.

5
beds

3
baths

2,623 Sq.Ft. LIVING AREA

4.5 Acres lot

Robert Jacobs II

Robert Jacobs II

Features & Amenities

Interior

  • total bedrooms5
  • Total bathrooms3
  • Laundry room Electric Dryer Hookup
  • Flooring Tile, Carpet, LVP
  • APPLIANCES Electric Range, Electric Water Heater, Refrigerator, Microwave, Disposal, Dishwasher
  • other interior Features High Speed Internet, Smart Thermostat, Washer Hookup

Area & Lot

  • Status For Sale
  • Living Area2,623 Sq.Ft.
  • Total Area2,623 Sq.Ft.
  • Lot Area4.5 Acres
  • MLS® ID26-10778
  • TypeResidential
  • YEAR BUILT2022
  • View DescriptionMountain(s), Territorial
  • School DistrictLakeland - 272

Exterior

  • Garage Space3.0
  • water SourceShared Well
  • roofComposition
  • lot featuresOpen Lot, Landscaped, Corner Lot, Level, Southern Exposure, Wooded
  • parkingPaved Parking, RV Parking - Open
  • HEAT TYPEElectric, Forced Air, Heat Pump, Furnace
  • AIR CONDITIONINGCentral Air
  • sewerSeptic Tank
  • SubstructureConcrete Perimeter
  • other exterior FeaturesGarden, Lighting, Rain Gutters, Lawn

Financial

  • Sales Price$1,050,000
  • Real Estate Tax $2,115/yr
  • Zoning RURAL
Two-story gray home with a three-car garage, broad paved driveway, and American flag.

Schedule a Showing

We would love to show you our beautiful property. Please select your preferred date and time below. An agent will be in touch shortly to confirm your appointment.

Schedule a Showing

We would love to show you our beautiful property. Please select your preferred date and time below. An agent will be in touch shortly to confirm your appointment.

Thank you for your interest in 28946 N ARCHER RD, Athol, ID 83801. We are reviewing your request and will be in touch shortly!

Mortgage Calculator

Estimate your monthly mortgage payment, including the principal and interest, property taxes, and HOA. Adjust the values to generate a more accurate rate.

All estimates are provided for informational purposes only. Actual amounts may vary.
$0,000 Your Payment 20 15 65
$0,000 Your Payment

Work With Us

We're here to help you throughout your entire home buying and selling process. Trying to do it all on your own can be burdensome. We'll find you homes within your price range, help you find buyers, assist you with paperwork, and more.

Follow Me on Instagram