Leave a Message

By providing your contact information to Robert Jacobs II, your personal information will be processed in accordance with Robert Jacobs II's Privacy Policy. By checking the box(es) below, you consent to receive communications regarding your real estate inquiries and related marketing and promotional updates in the manner selected by you. For SMS text messages, message frequency varies. Message and data rates may apply. You may opt out of receiving further communications from Robert Jacobs II at any time. To opt out of receiving SMS text messages, reply STOP to unsubscribe.

Thank you for your message. We will be in touch with you shortly.

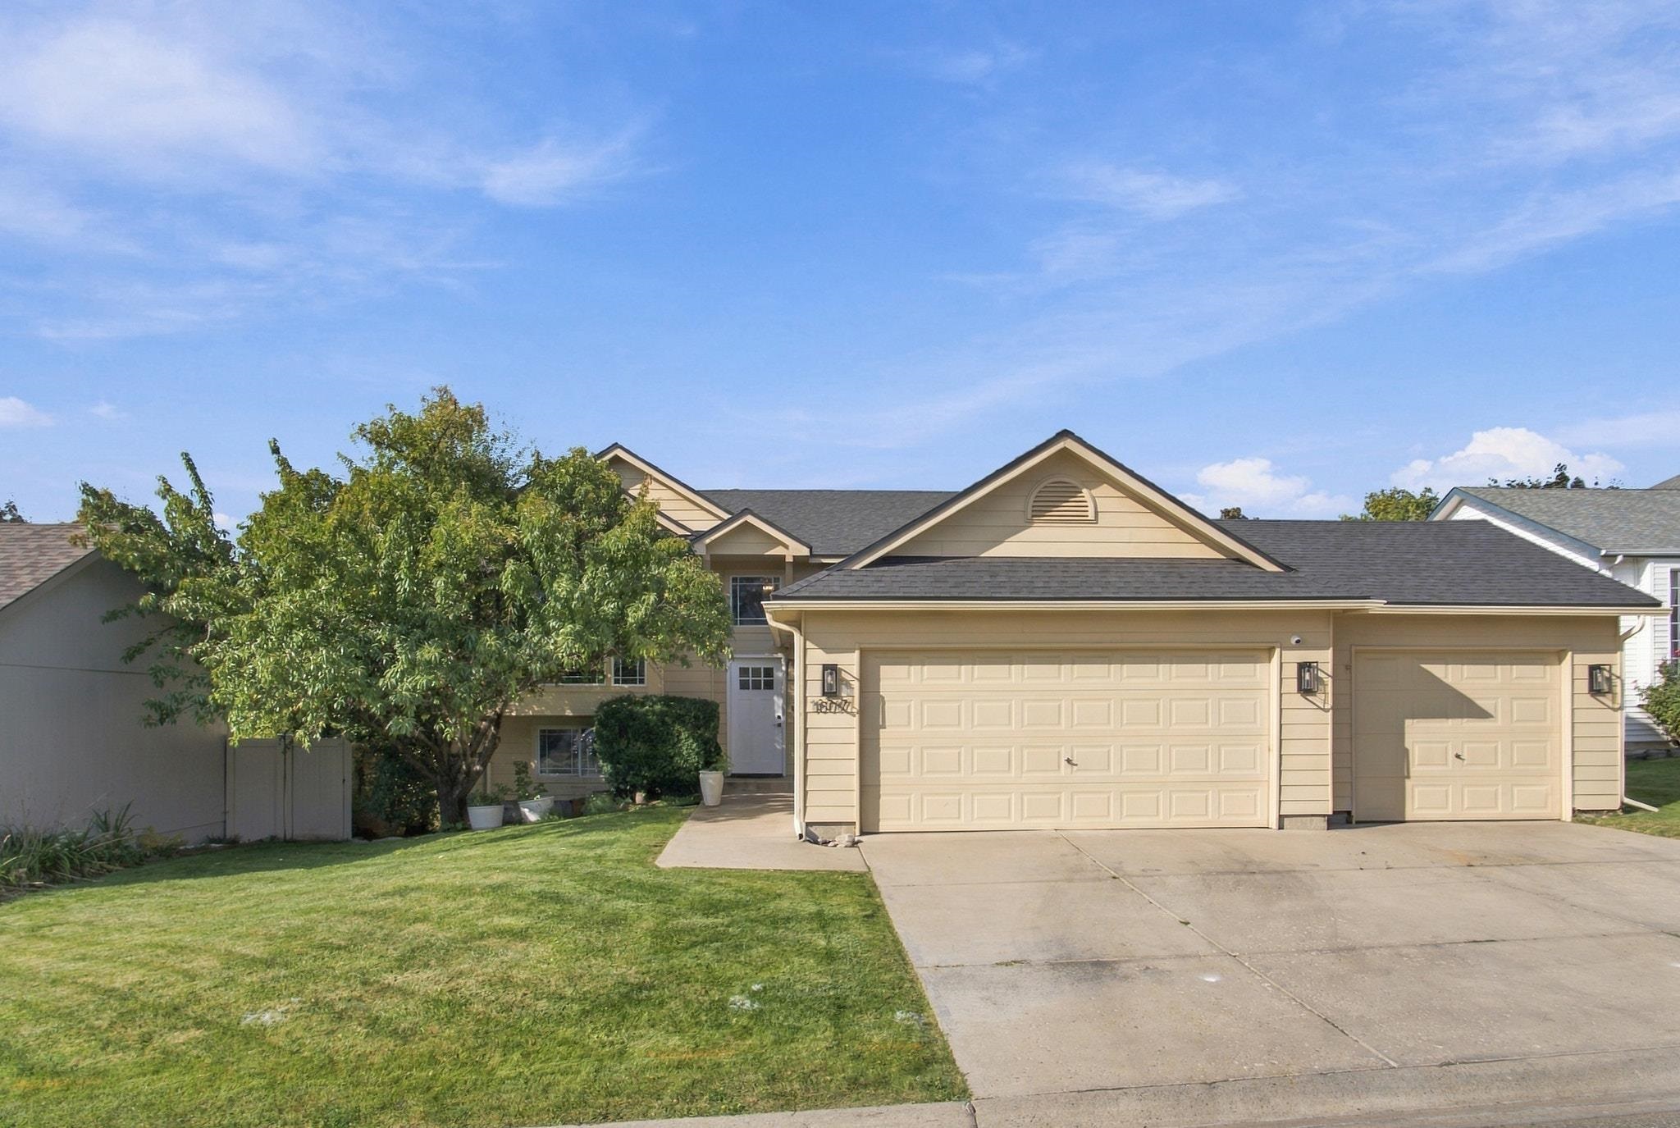
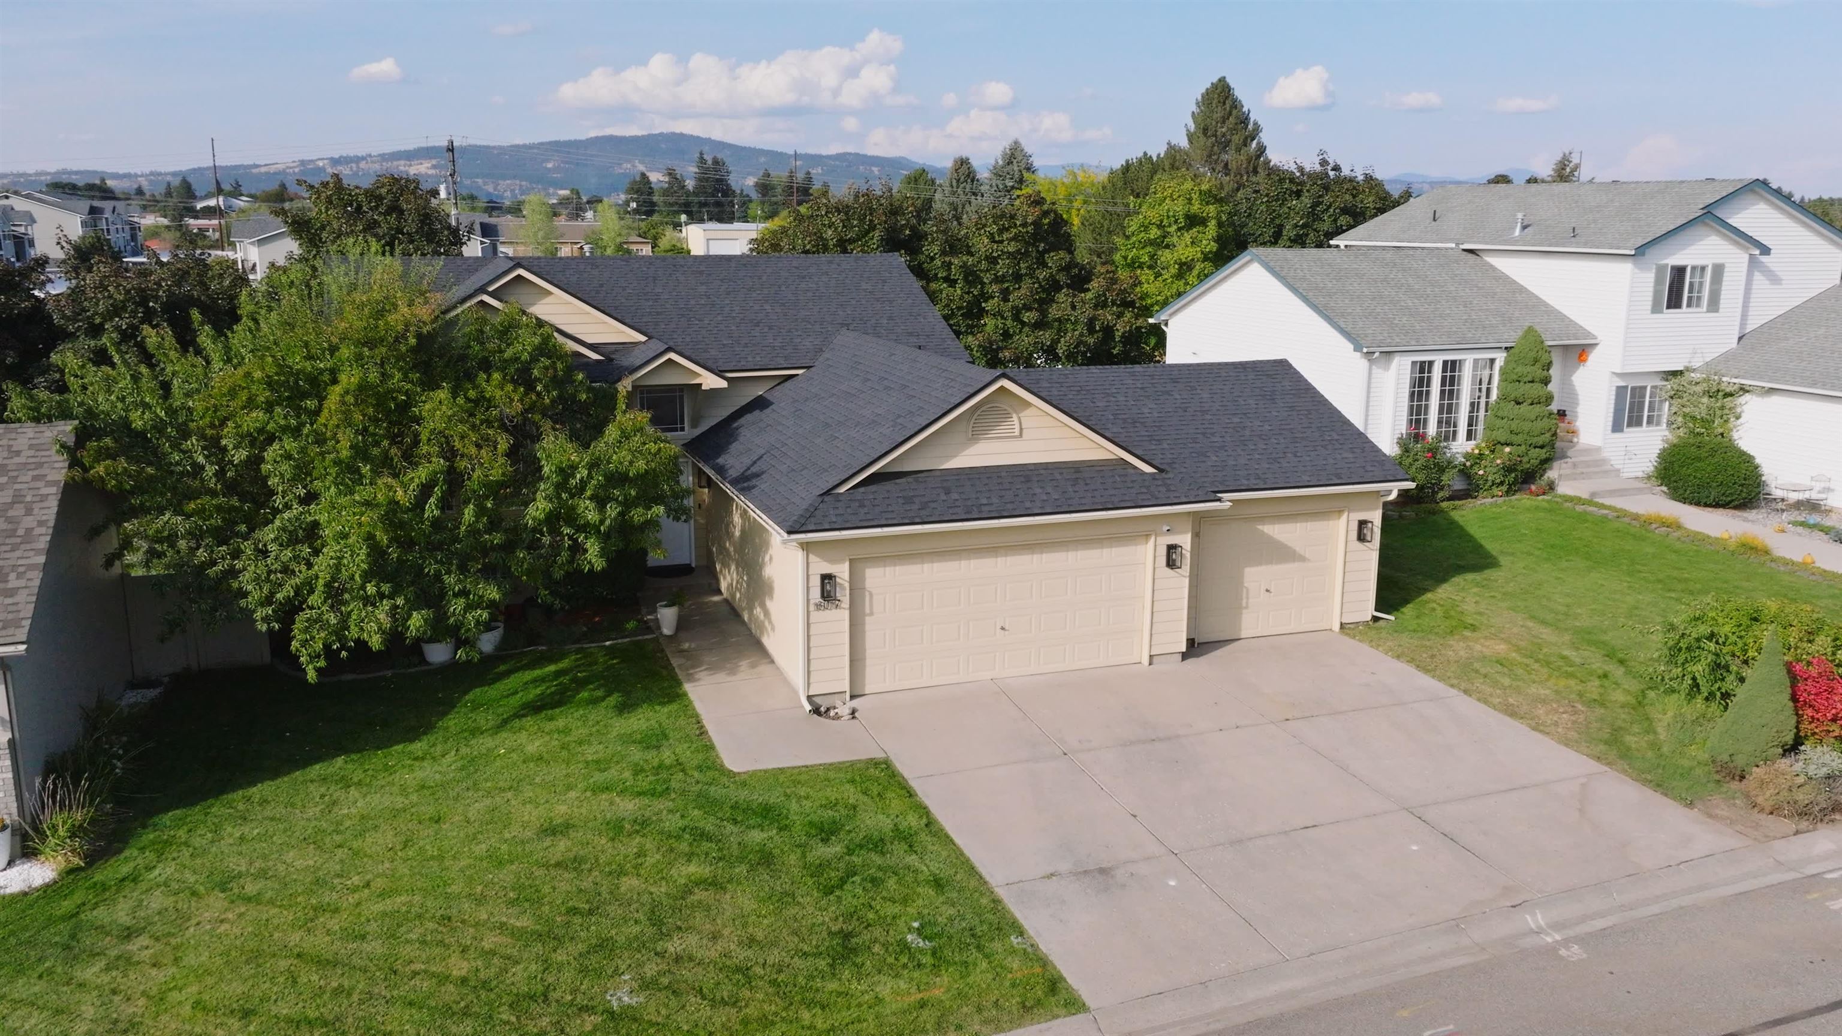
Beige two-story house with a three-car garage, wide driveway, and leafy tree in the front yard.
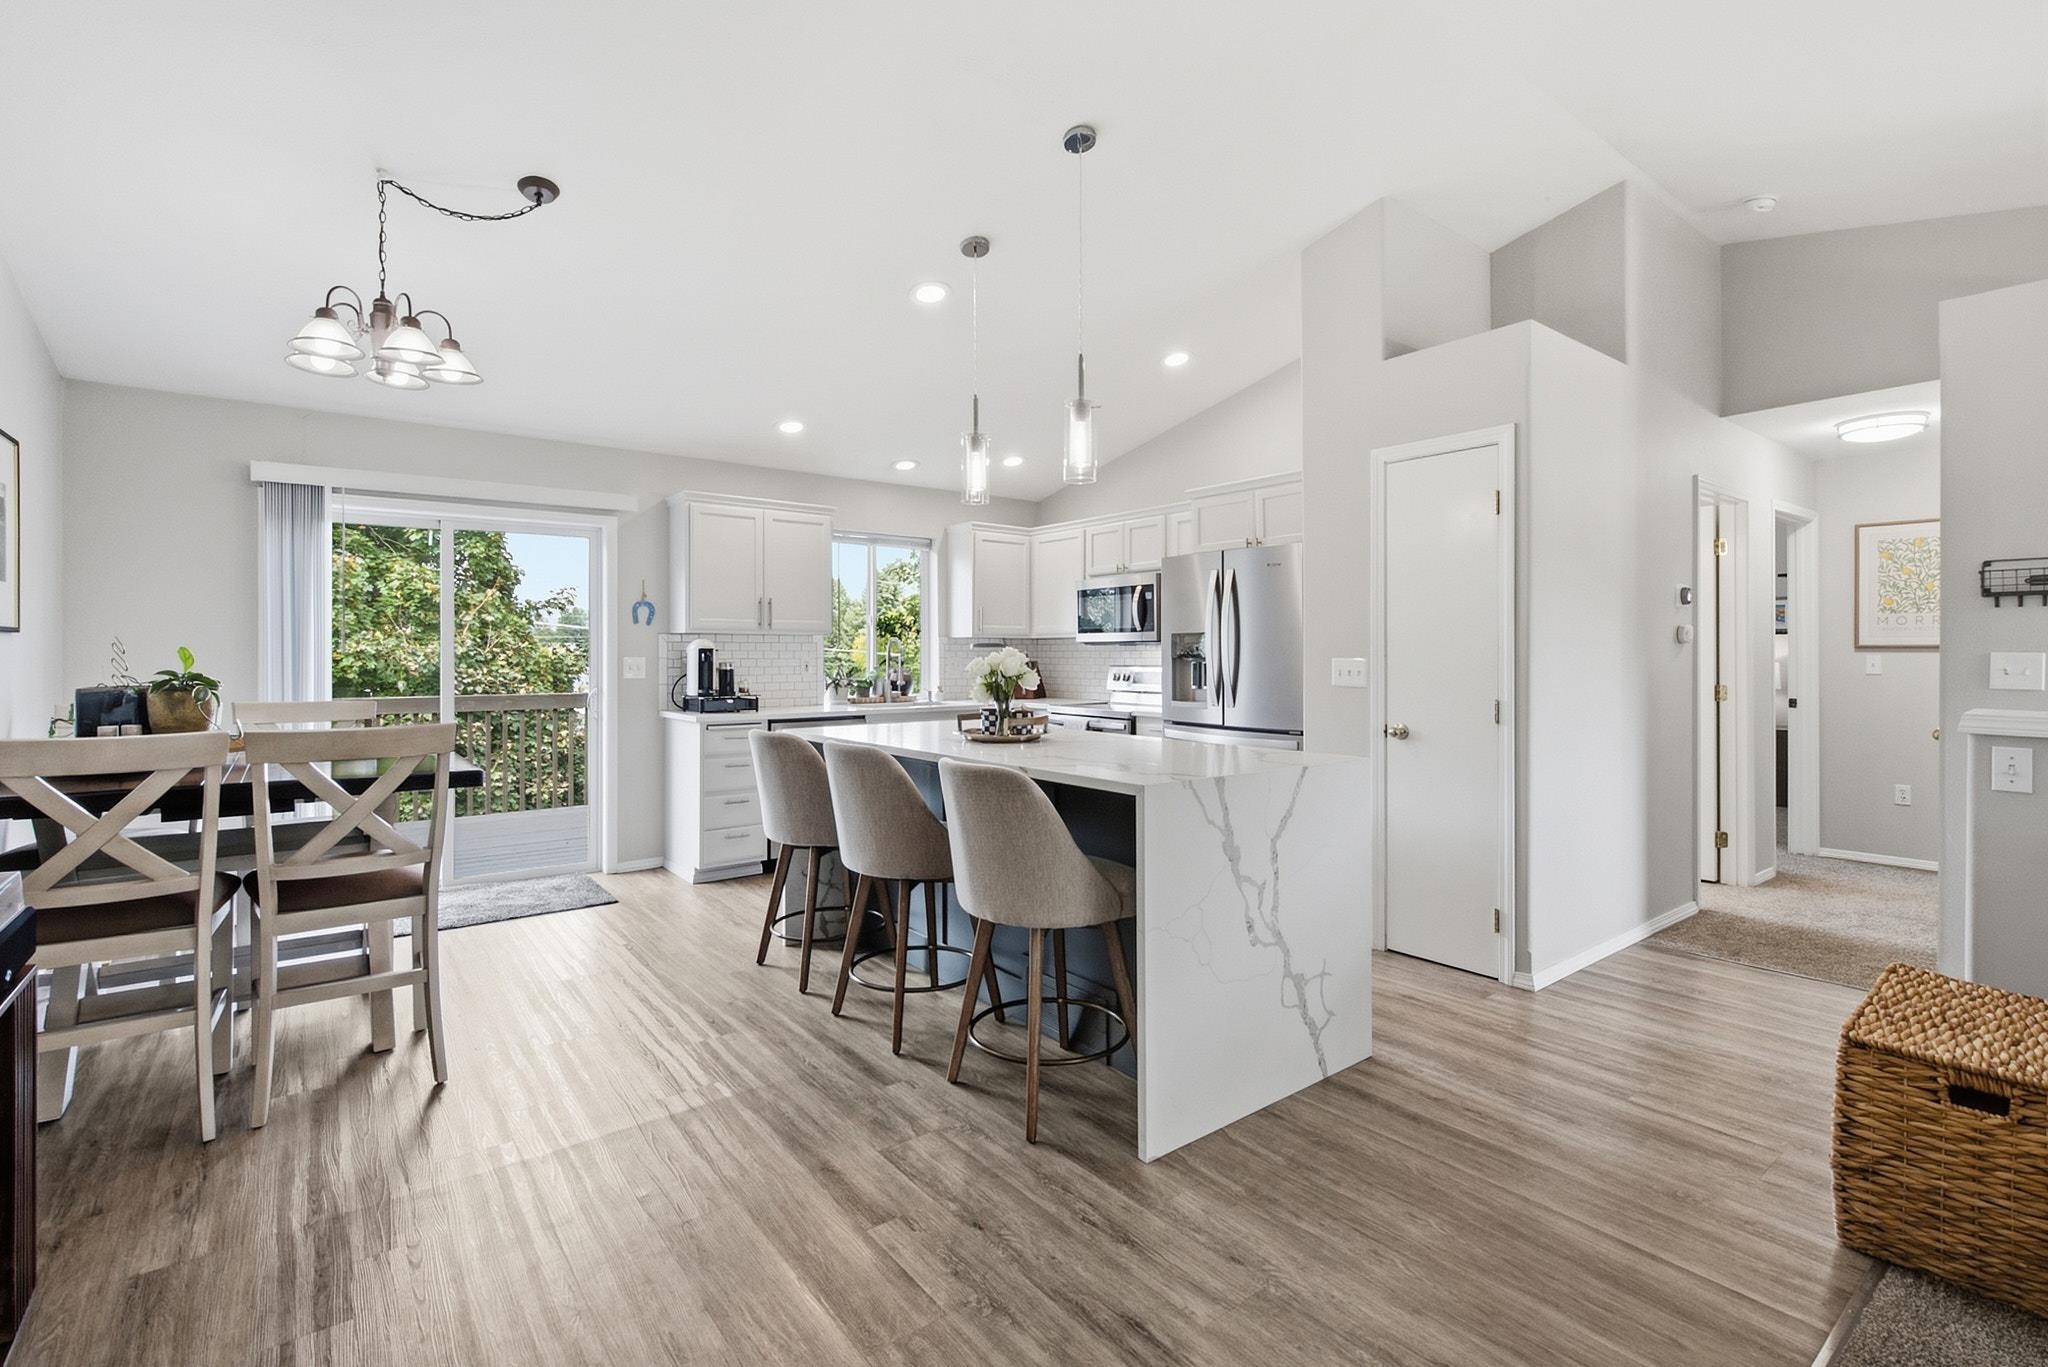
Open-plan kitchen and dining area with a marble-look island, stainless appliances, and sliding glass door to the deck.
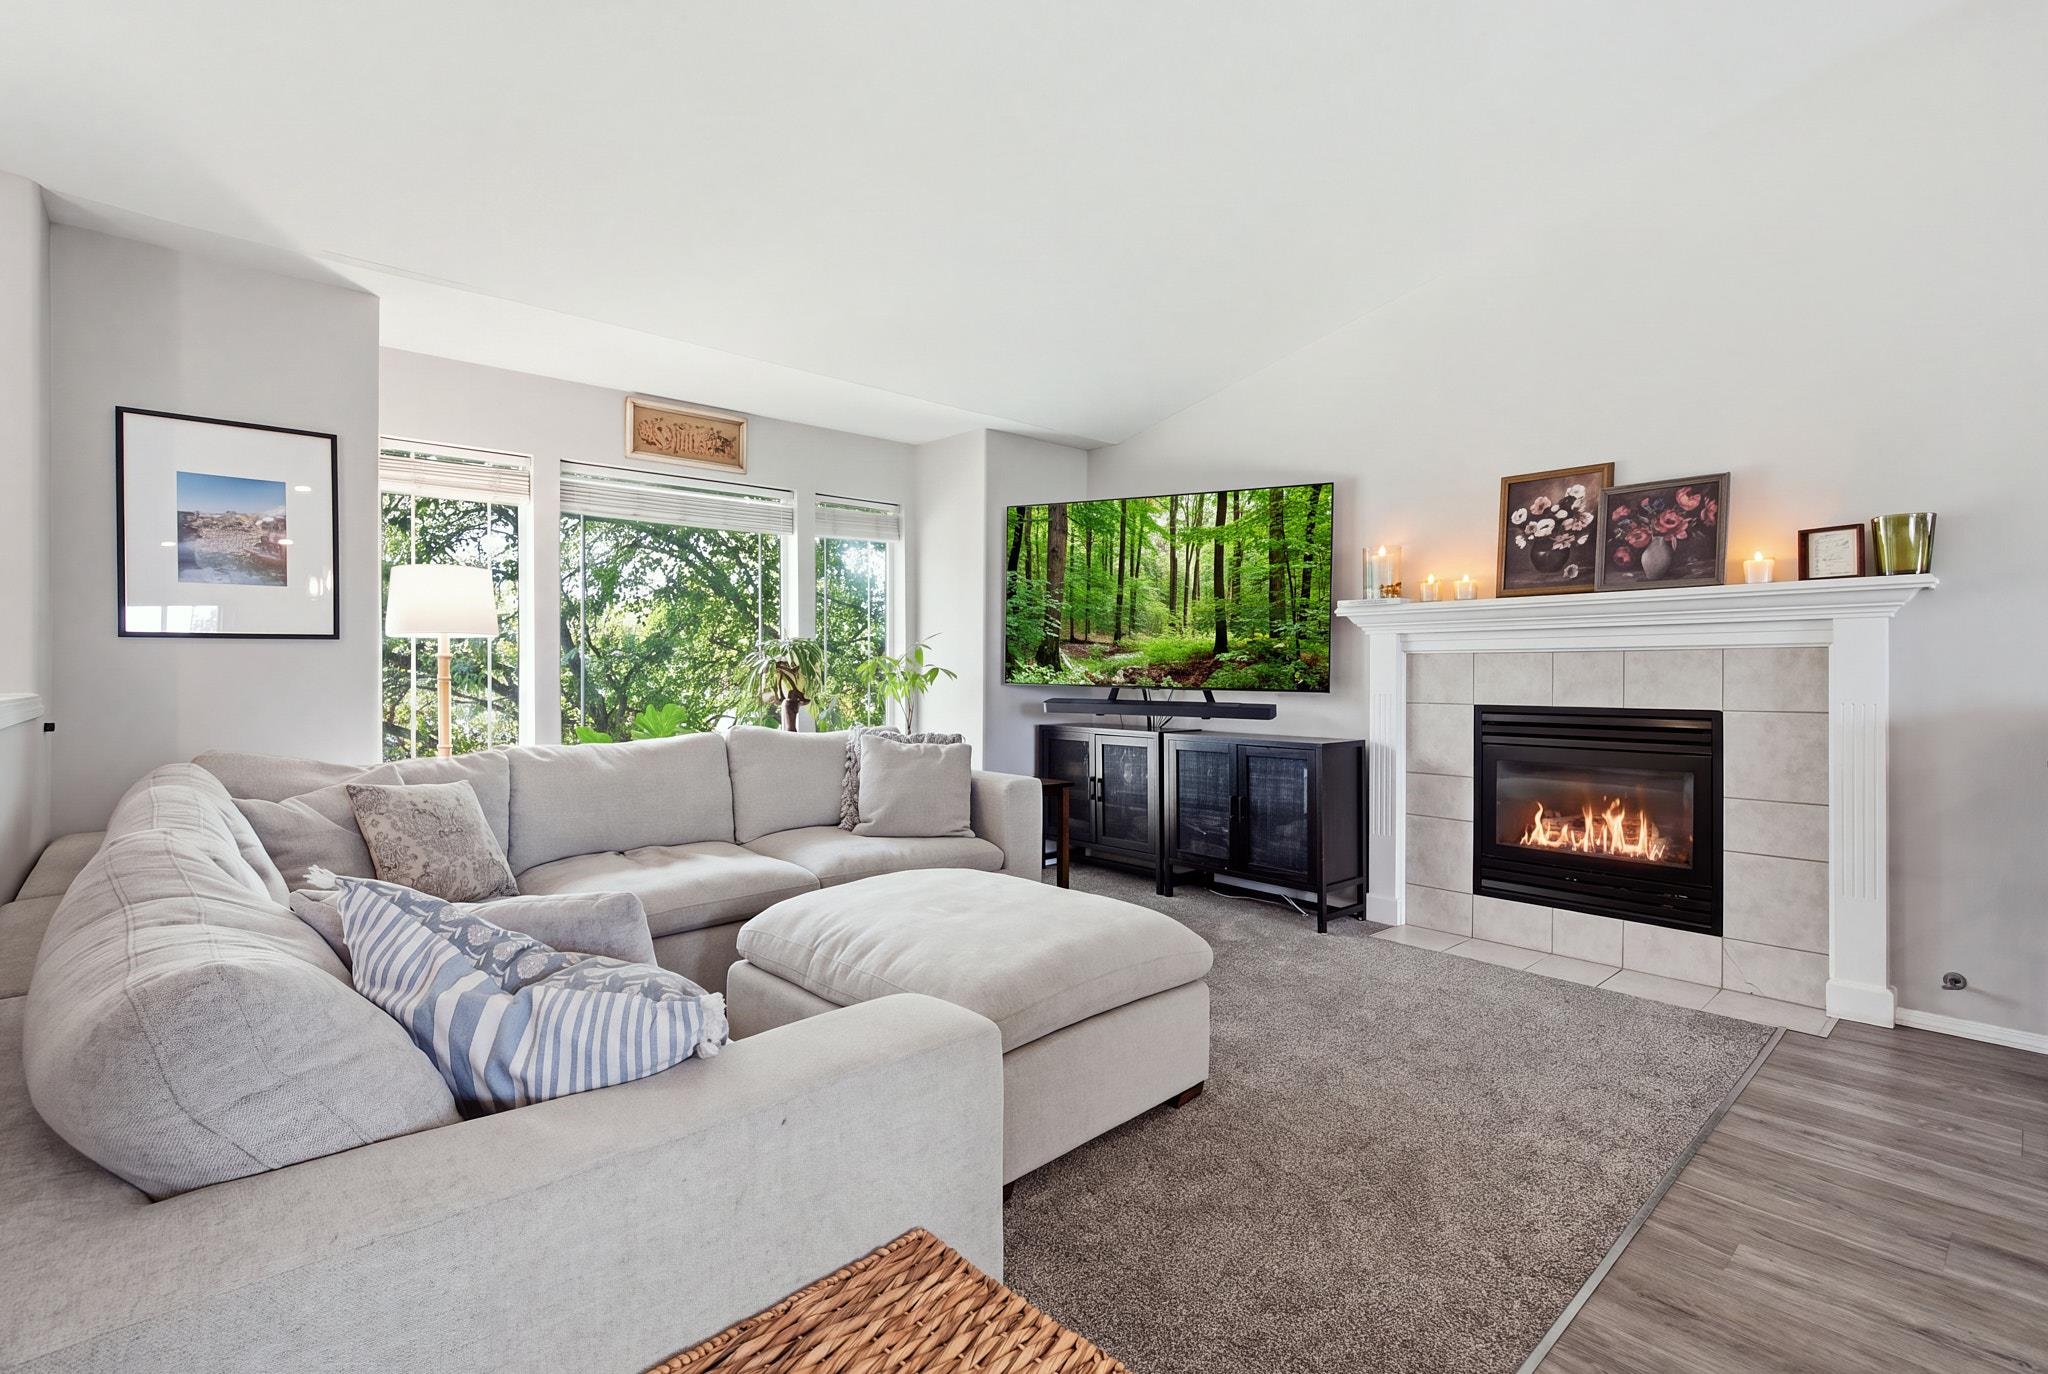
Living room with a light sectional, forest-view windows, and a lit fireplace.
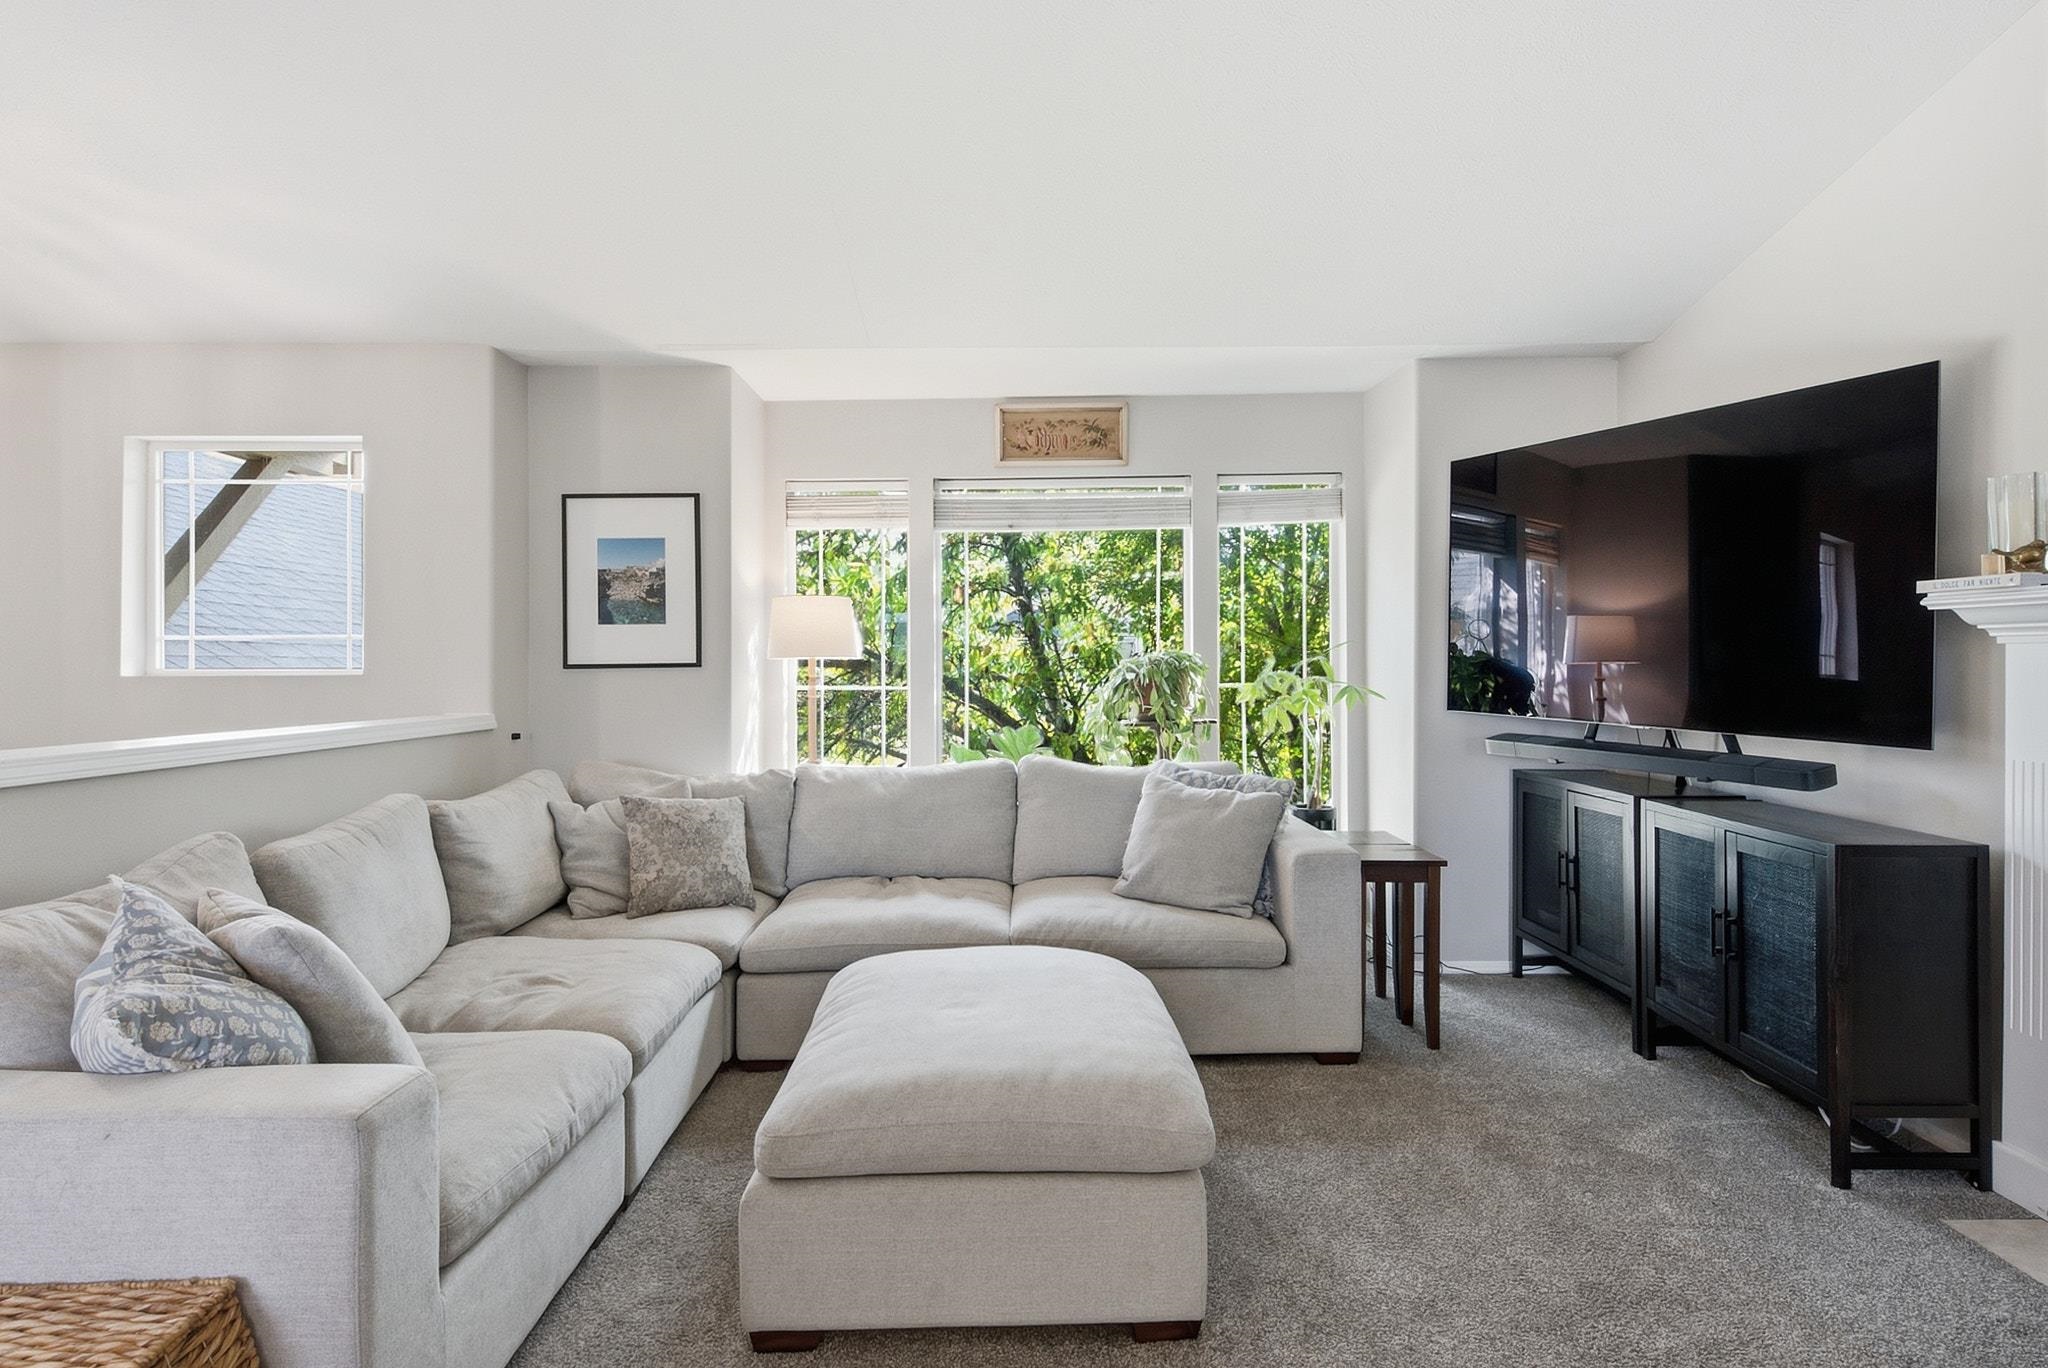
Living room with a light sectional, large windows overlooking trees, and a wall-mounted television.
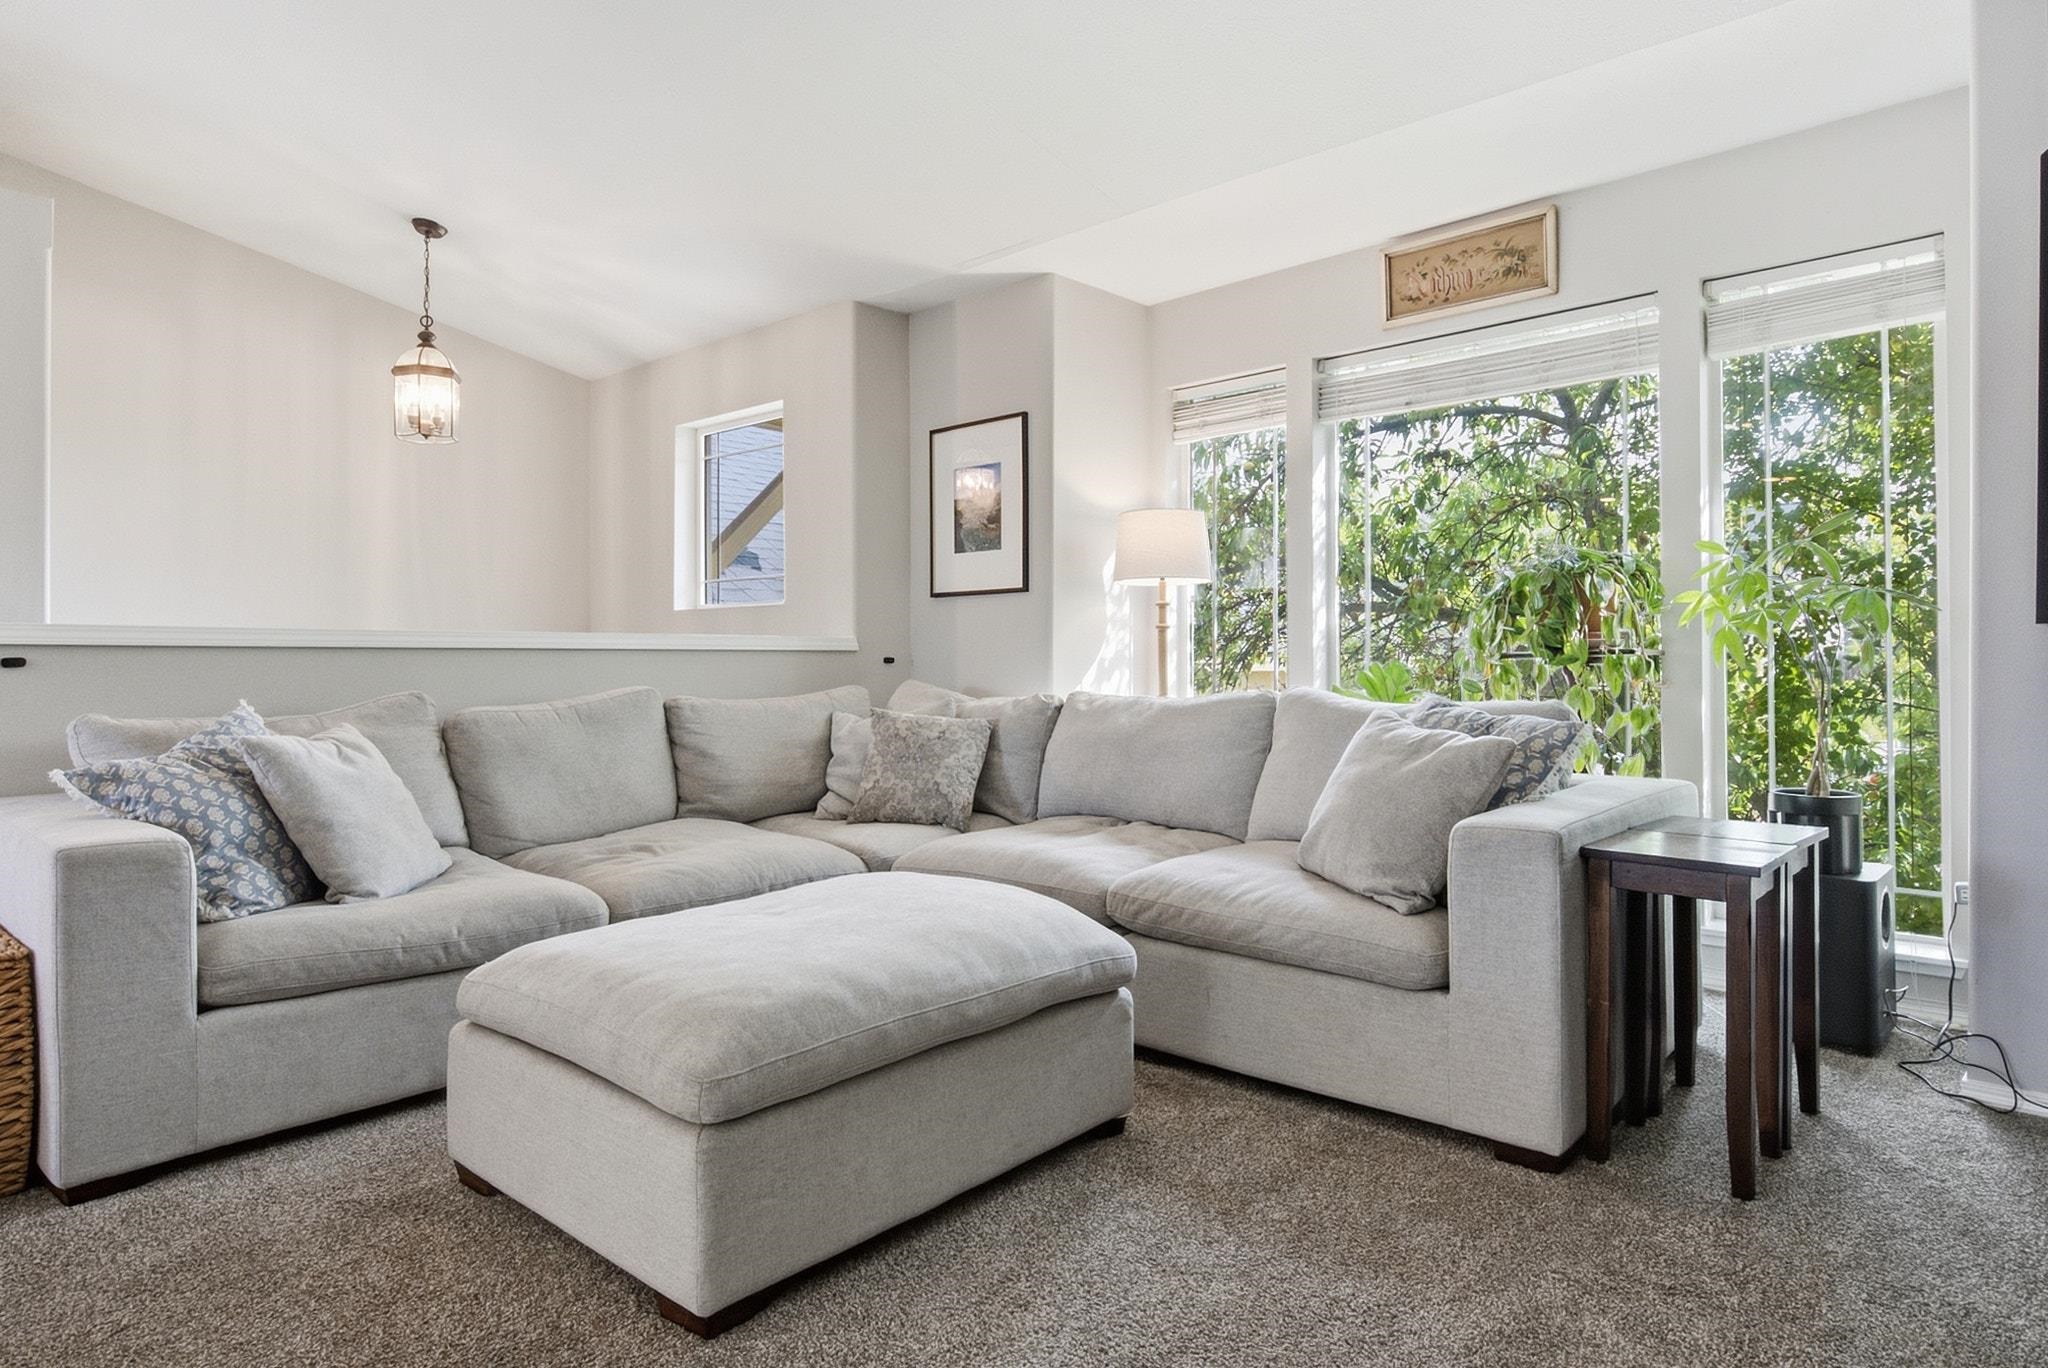
Living room with a large gray sectional and ottoman beside tall windows overlooking greenery.
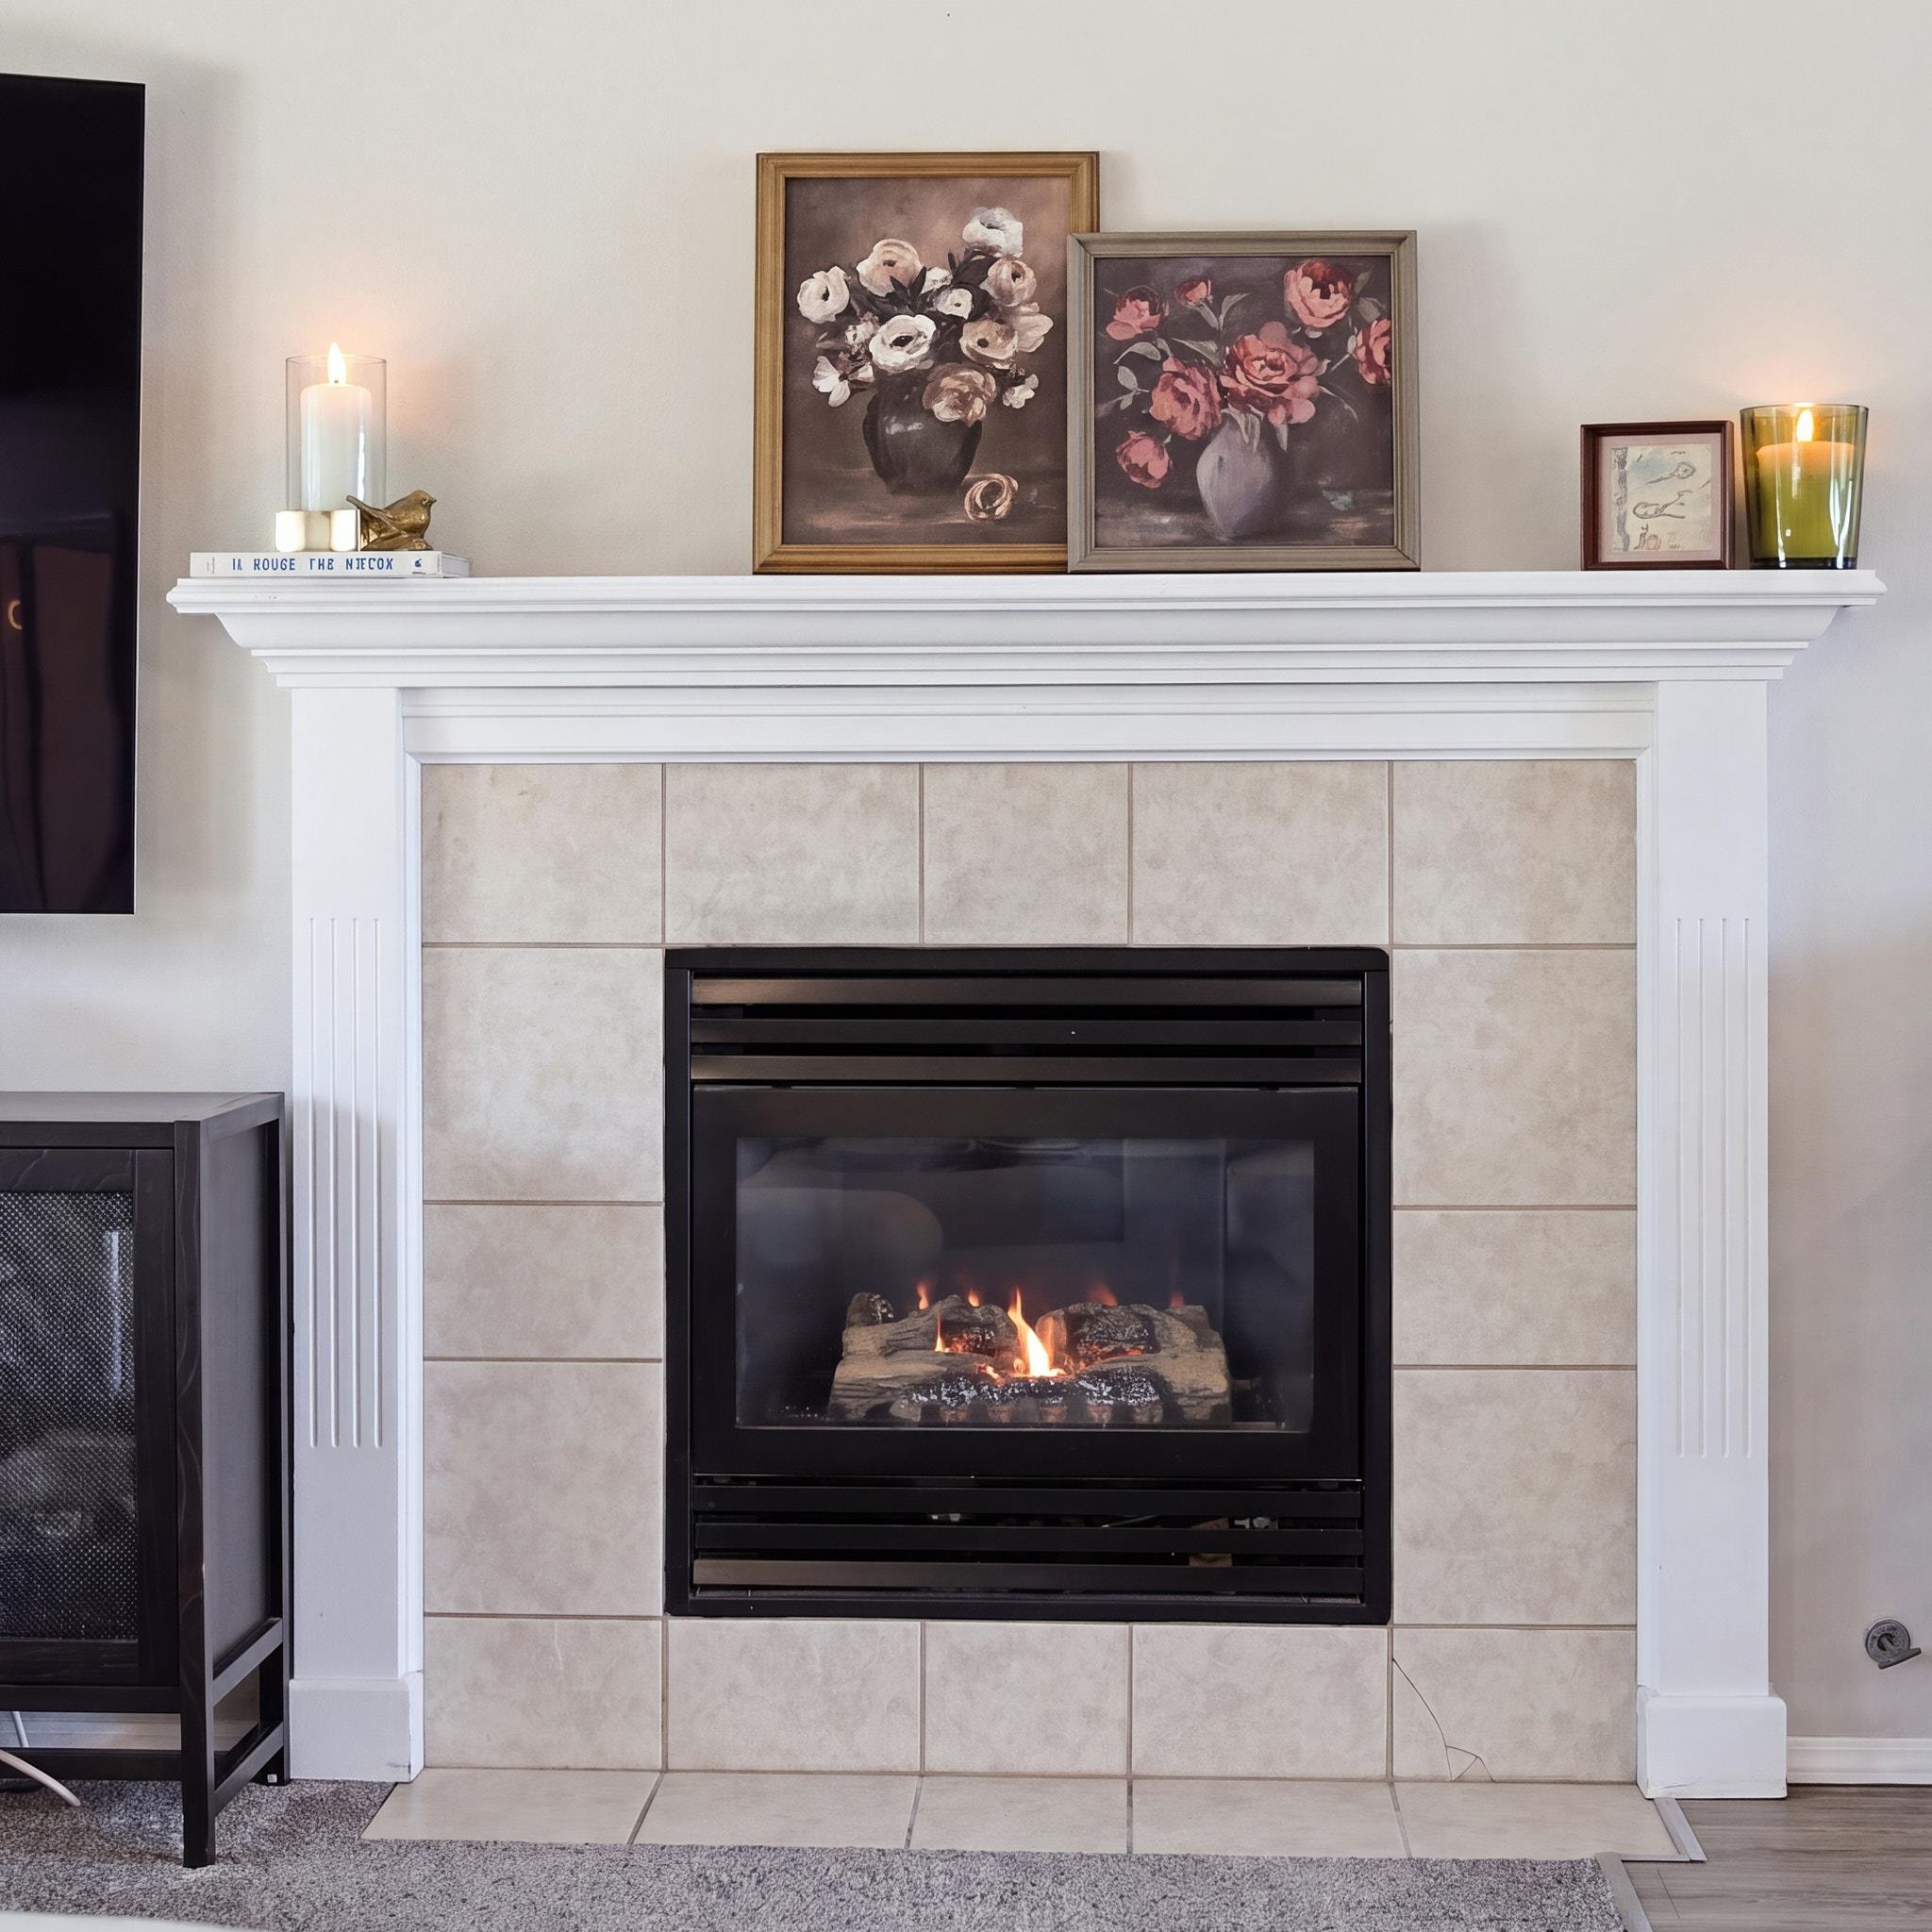
Living room fireplace with a black gas insert, pale tile surround, and white mantel topped with floral artwork.
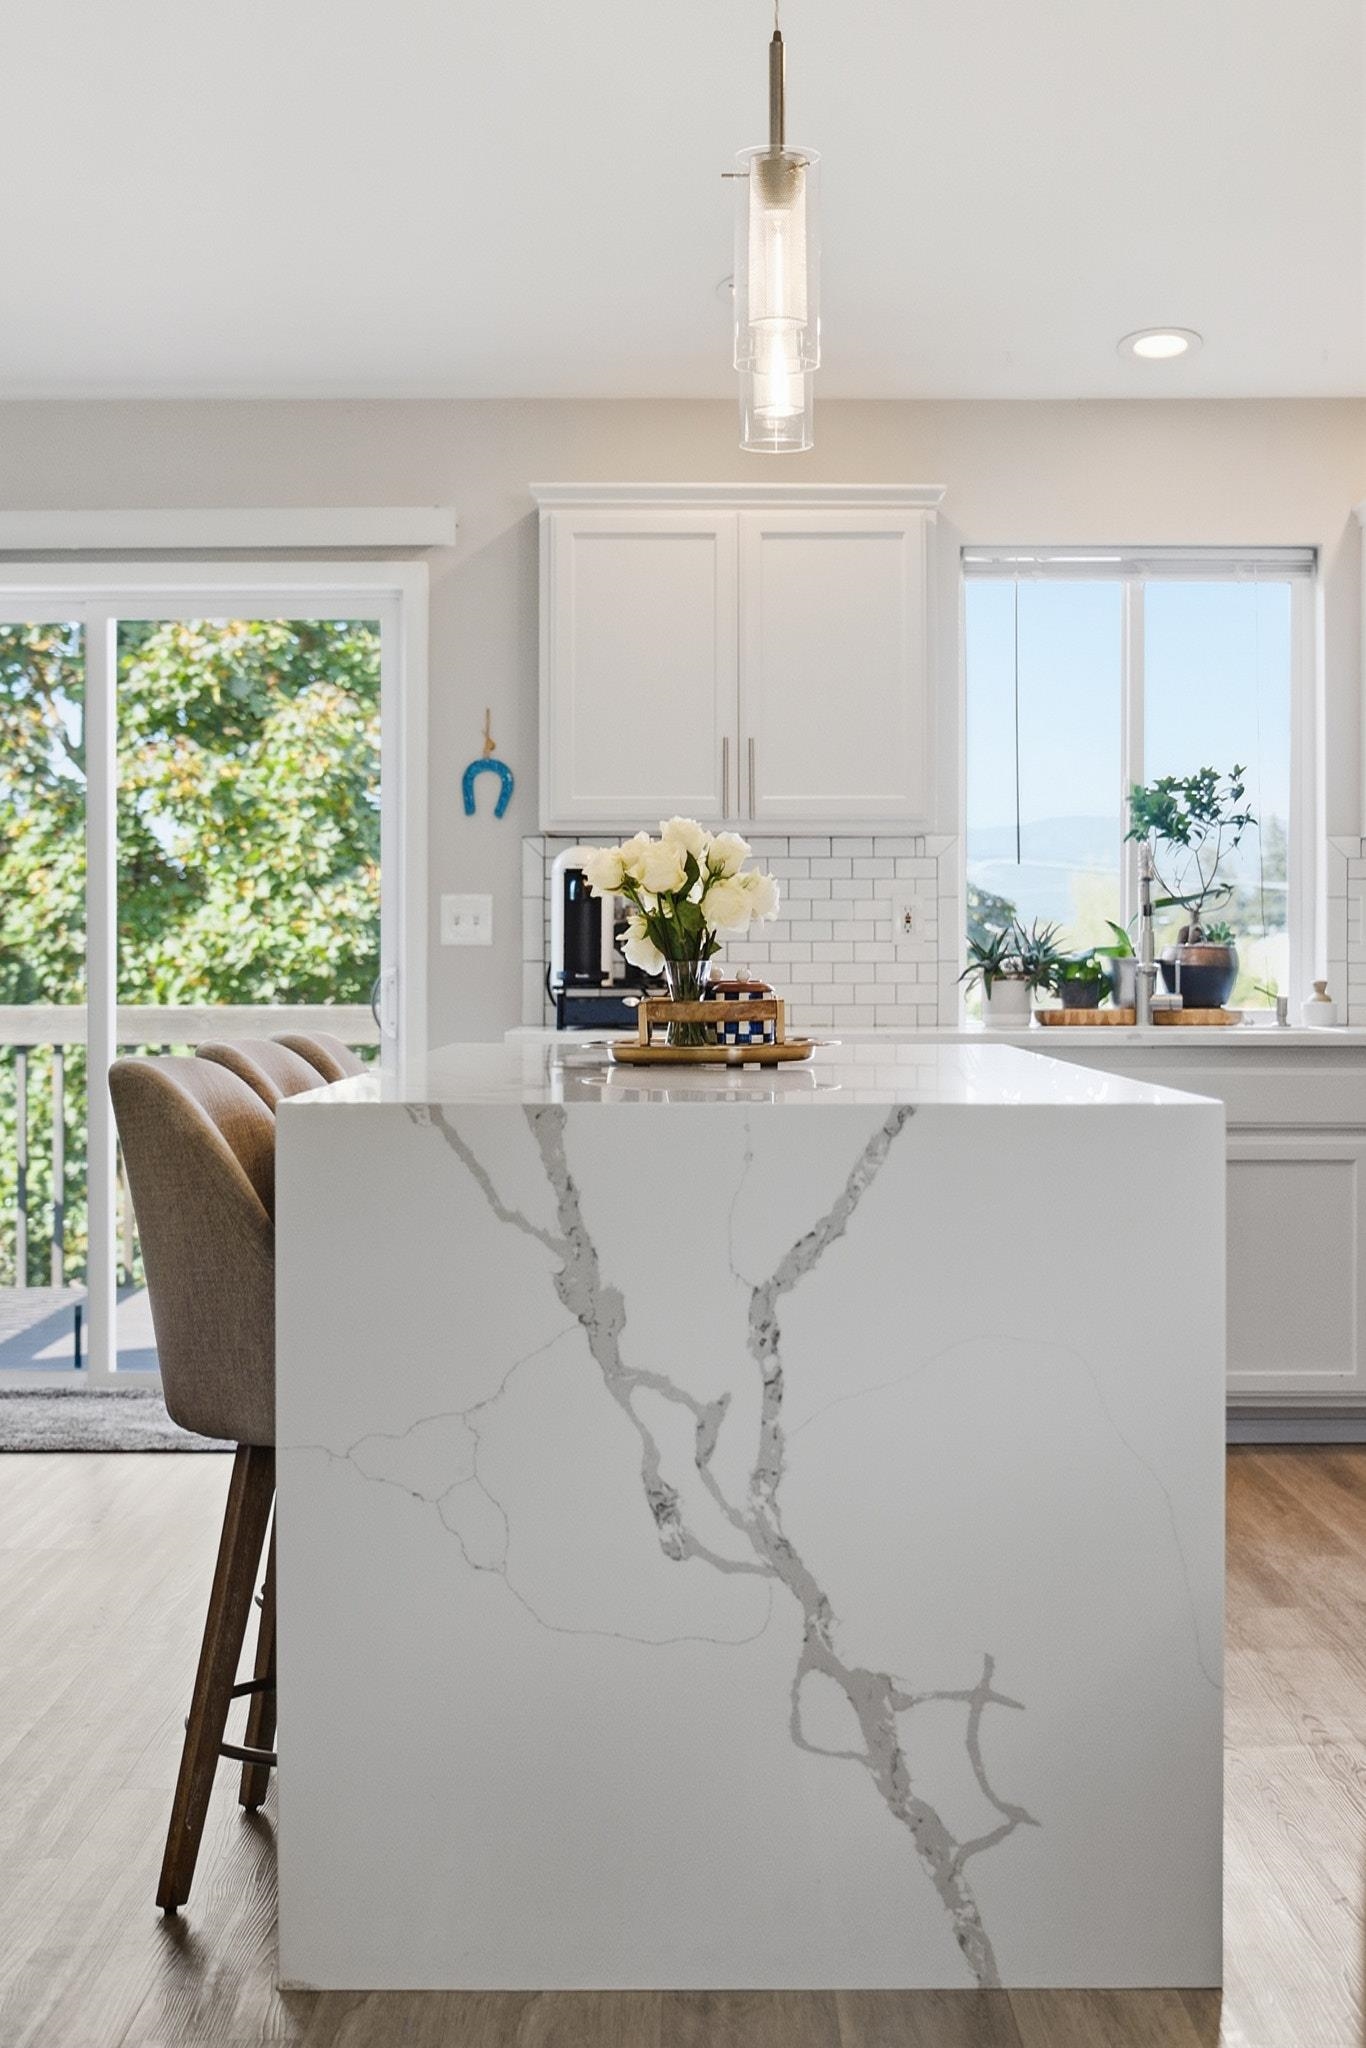
Kitchen with a large veined white island, white cabinetry, and windows overlooking greenery.
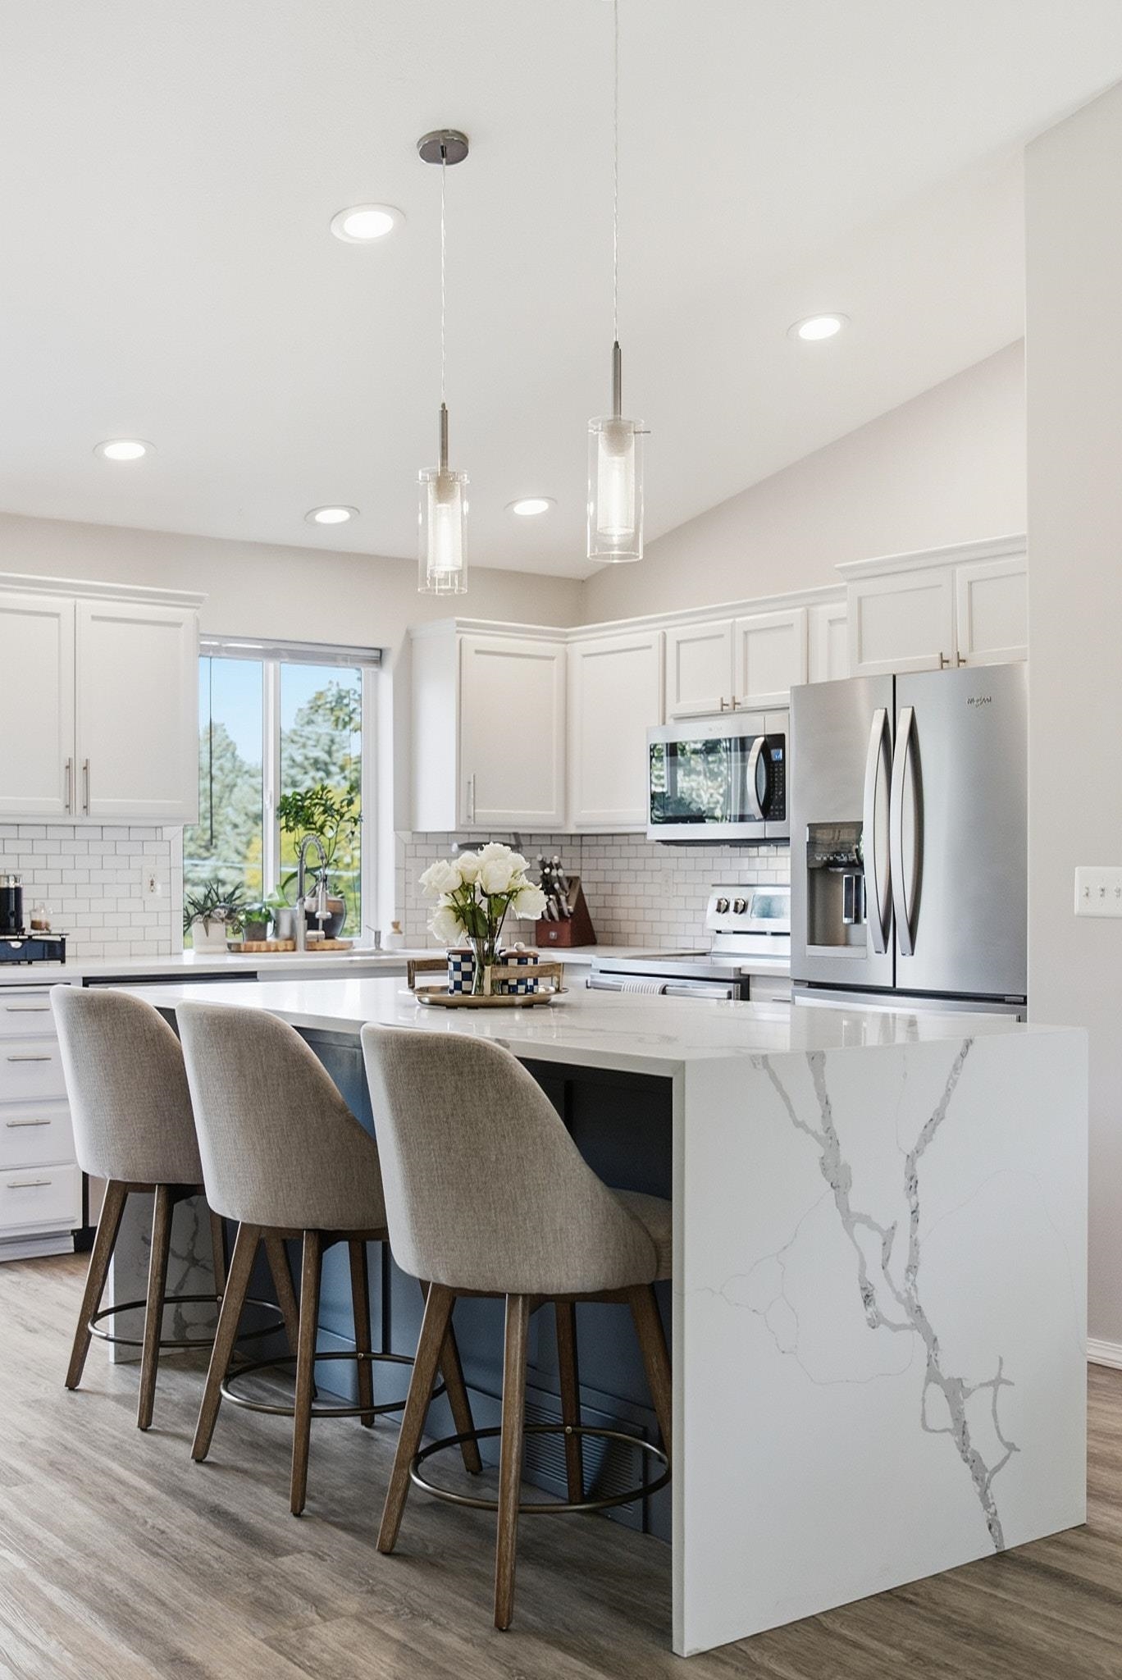
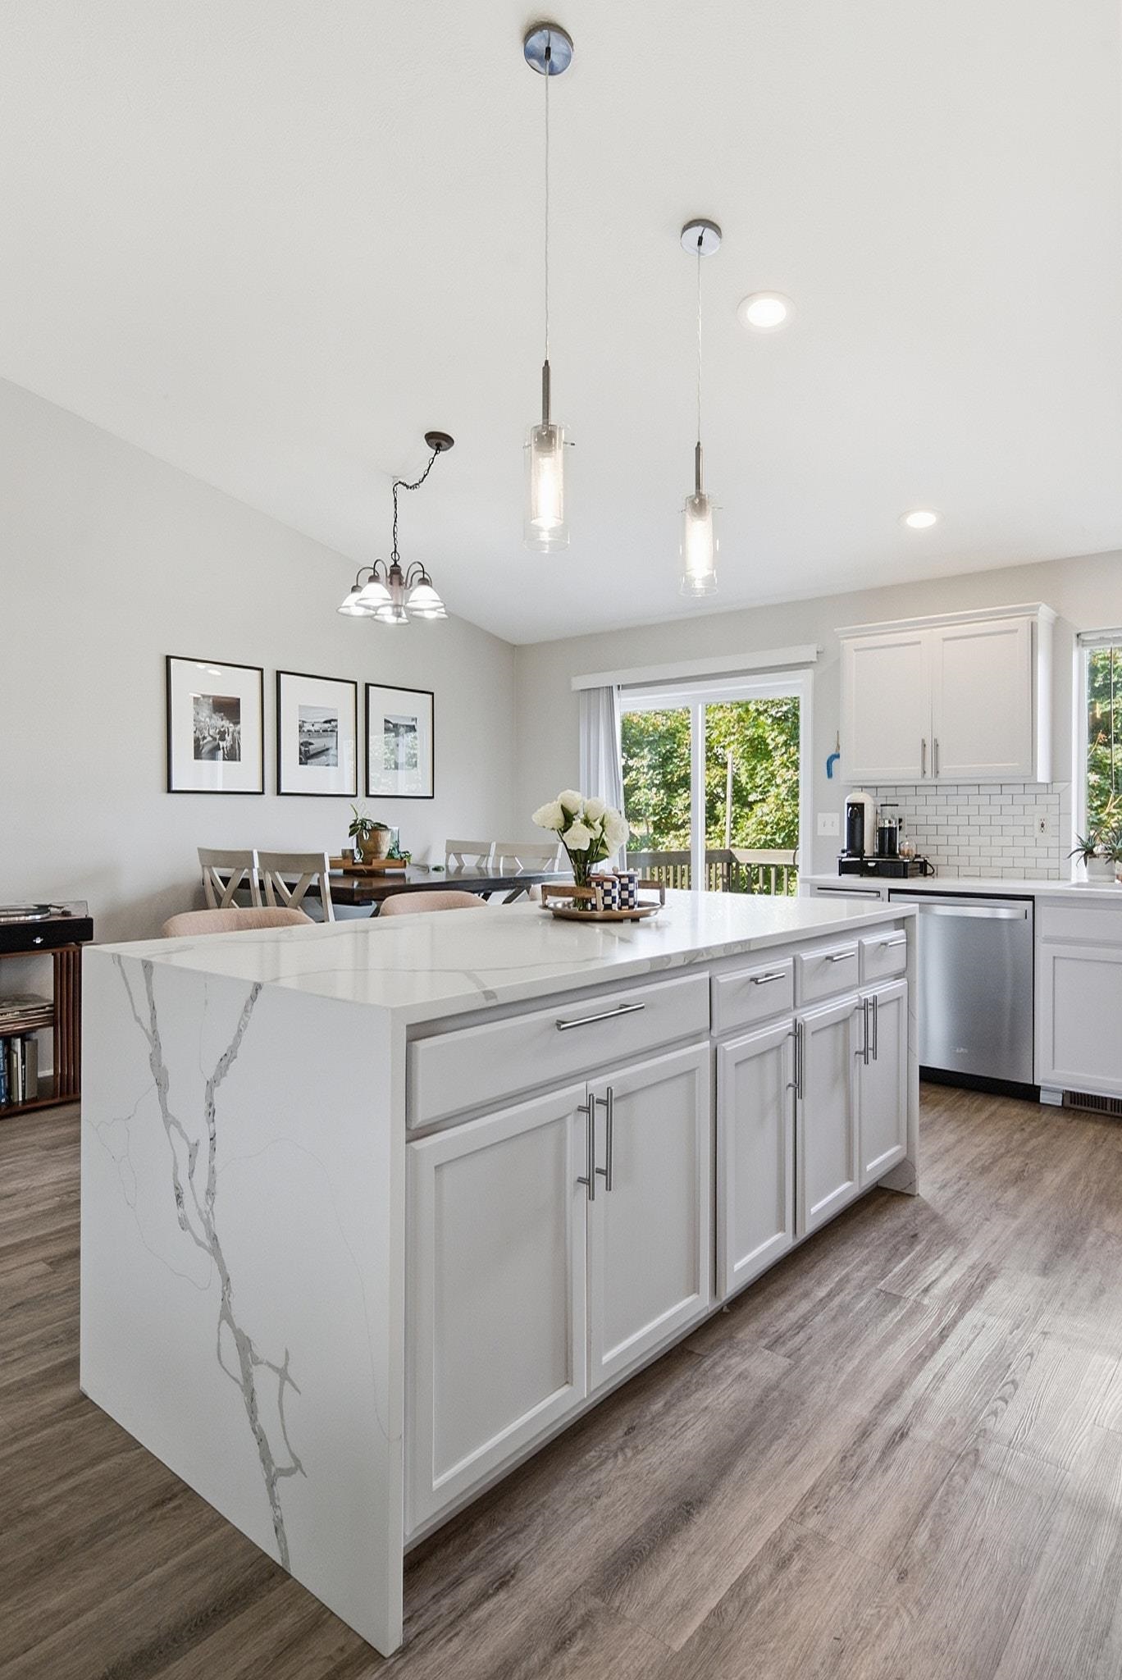
Bright kitchen with a marble-look waterfall island, upholstered stools, white cabinets, and stainless steel appliances.
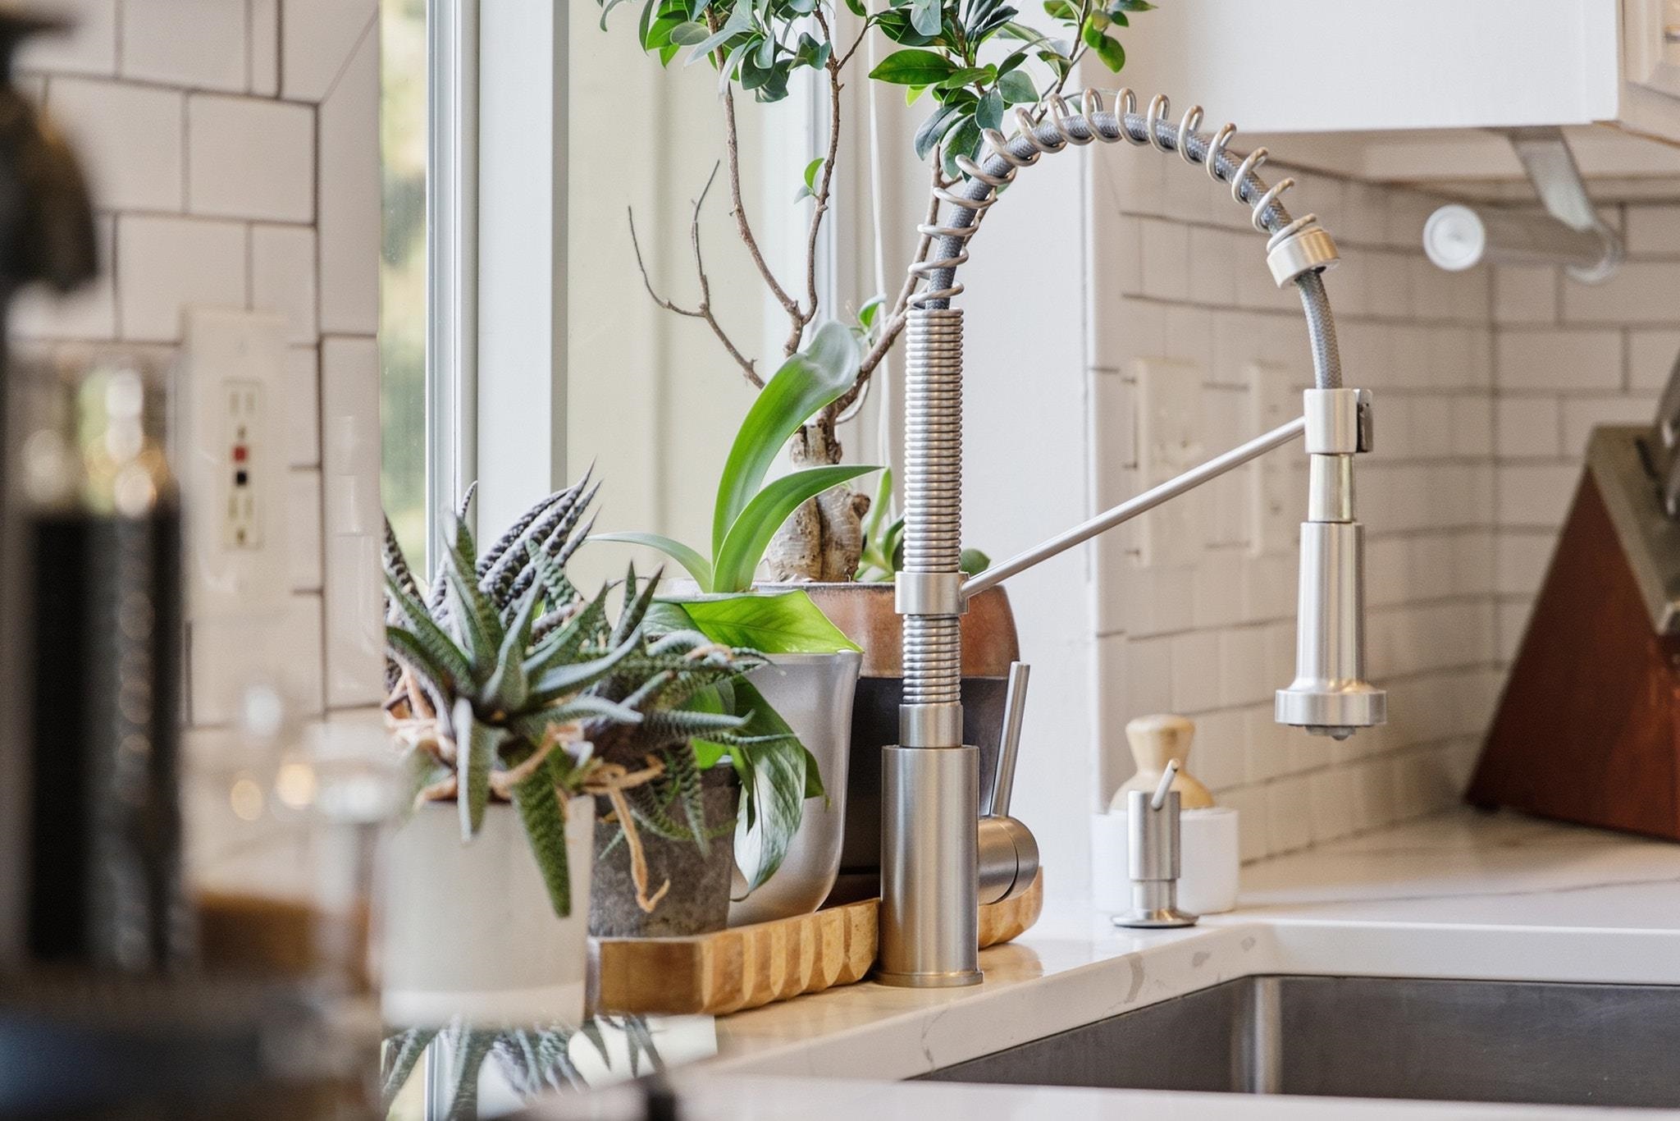
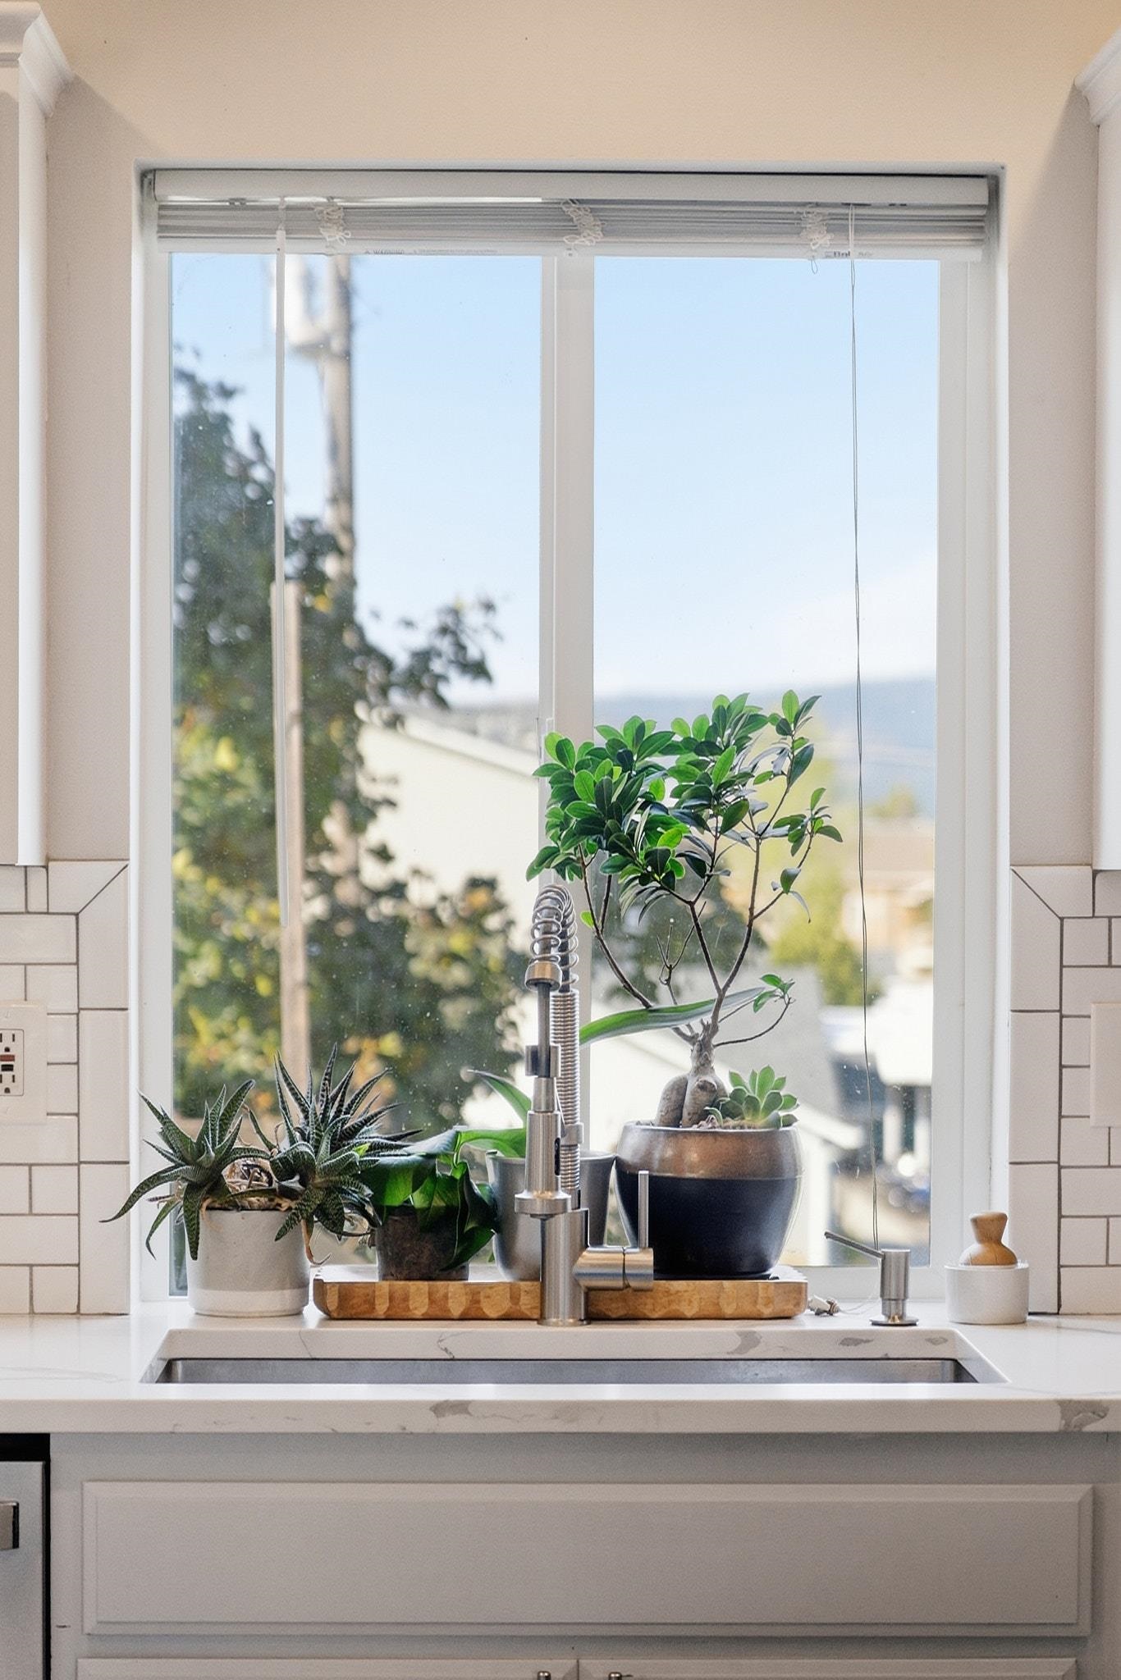
Kitchen sink with a stainless steel pull-down faucet and potted plants along the counter.
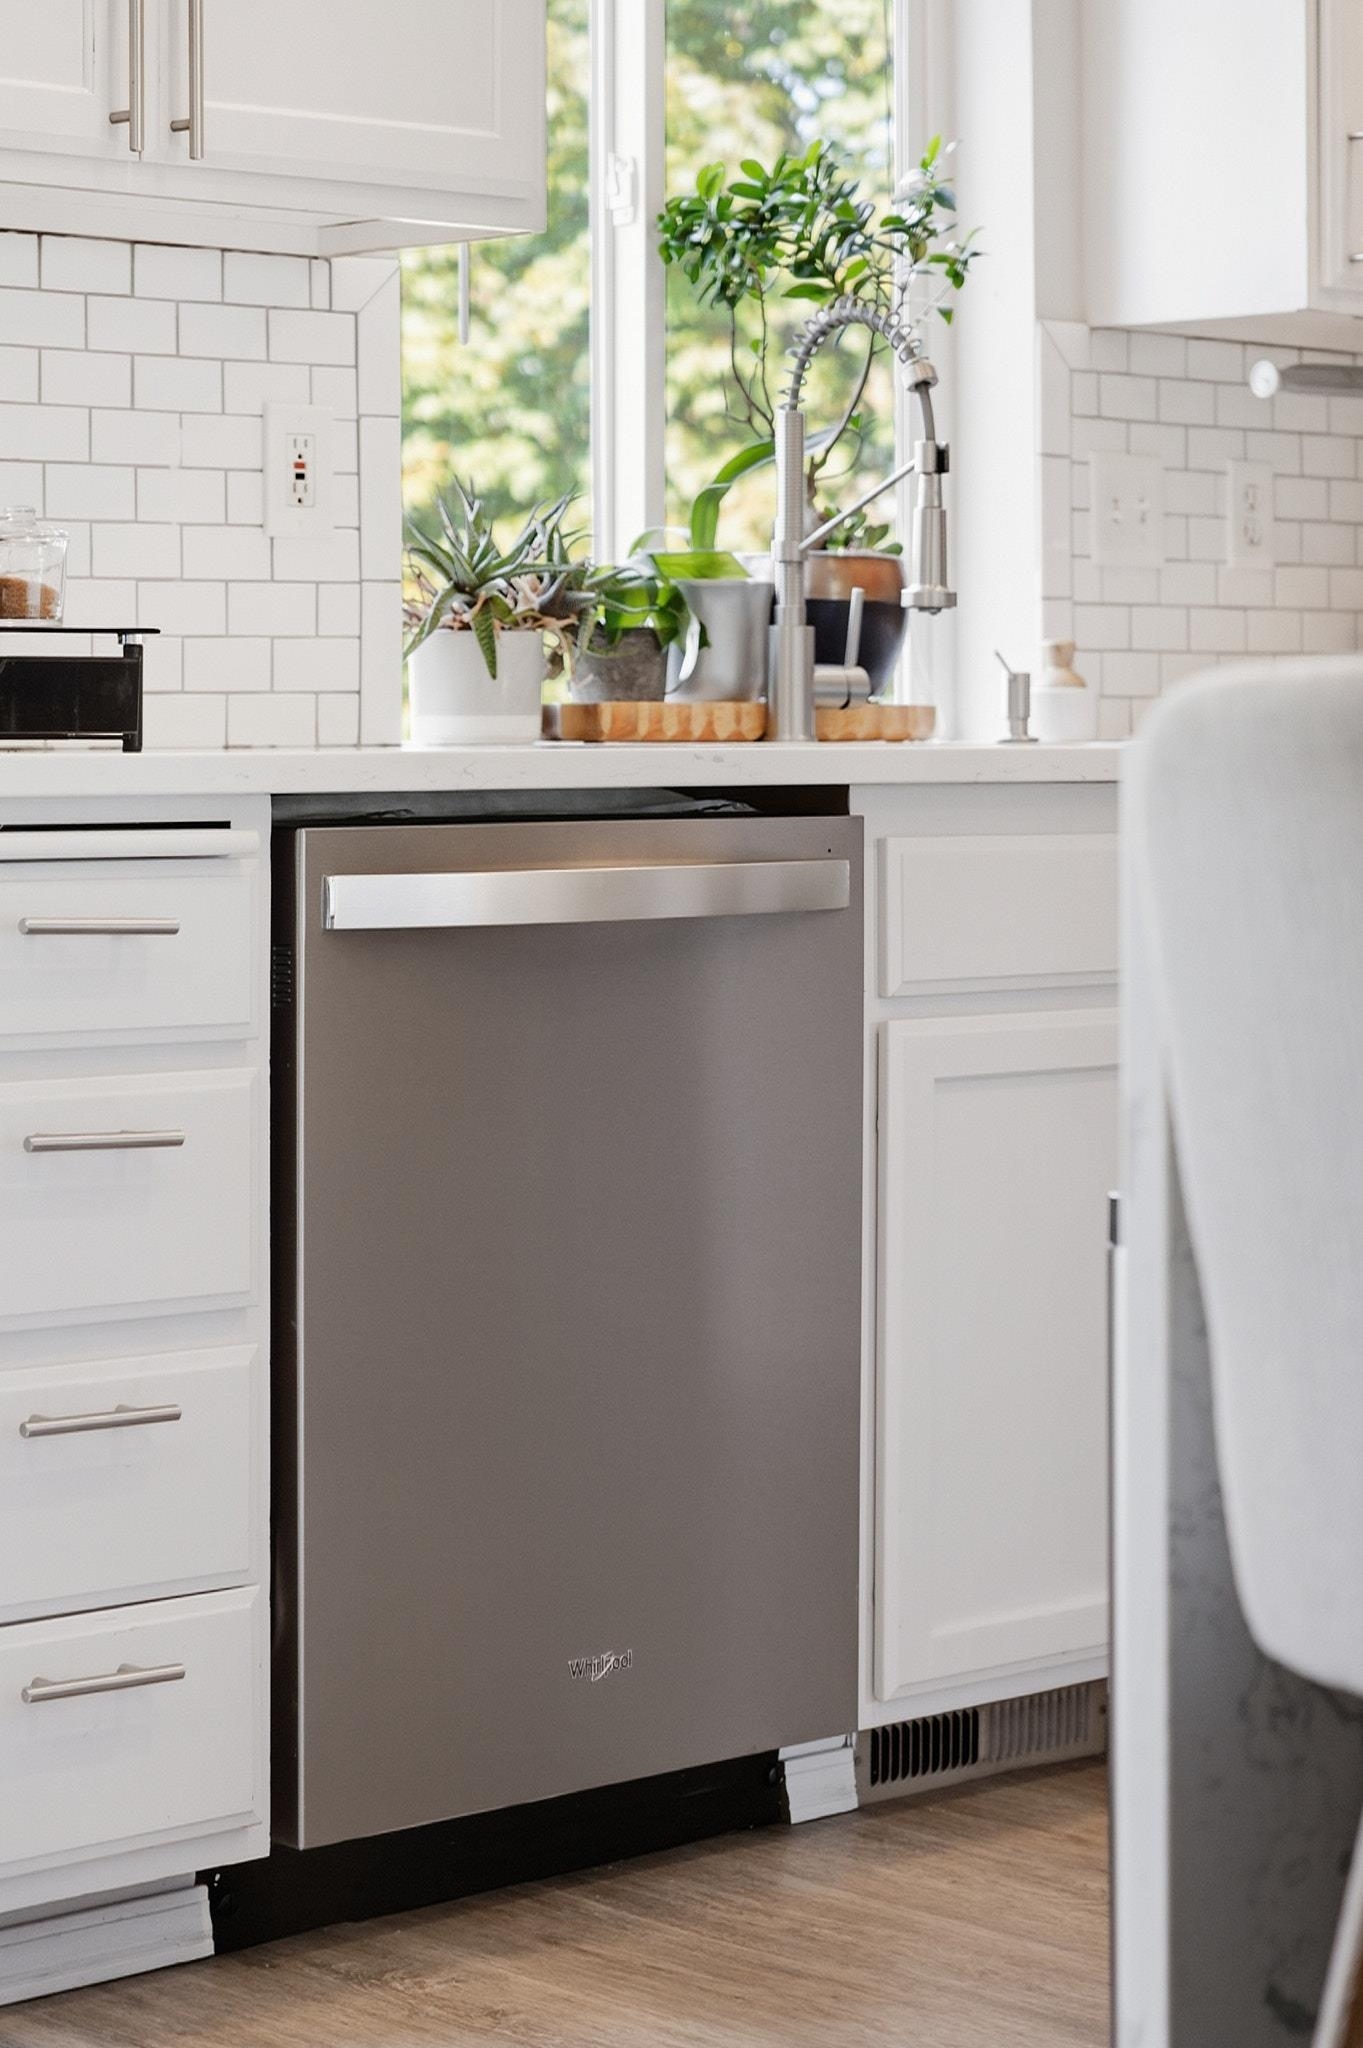
Kitchen with a stainless steel dishwasher, white cabinets, subway tile backsplash, and plants by the window.
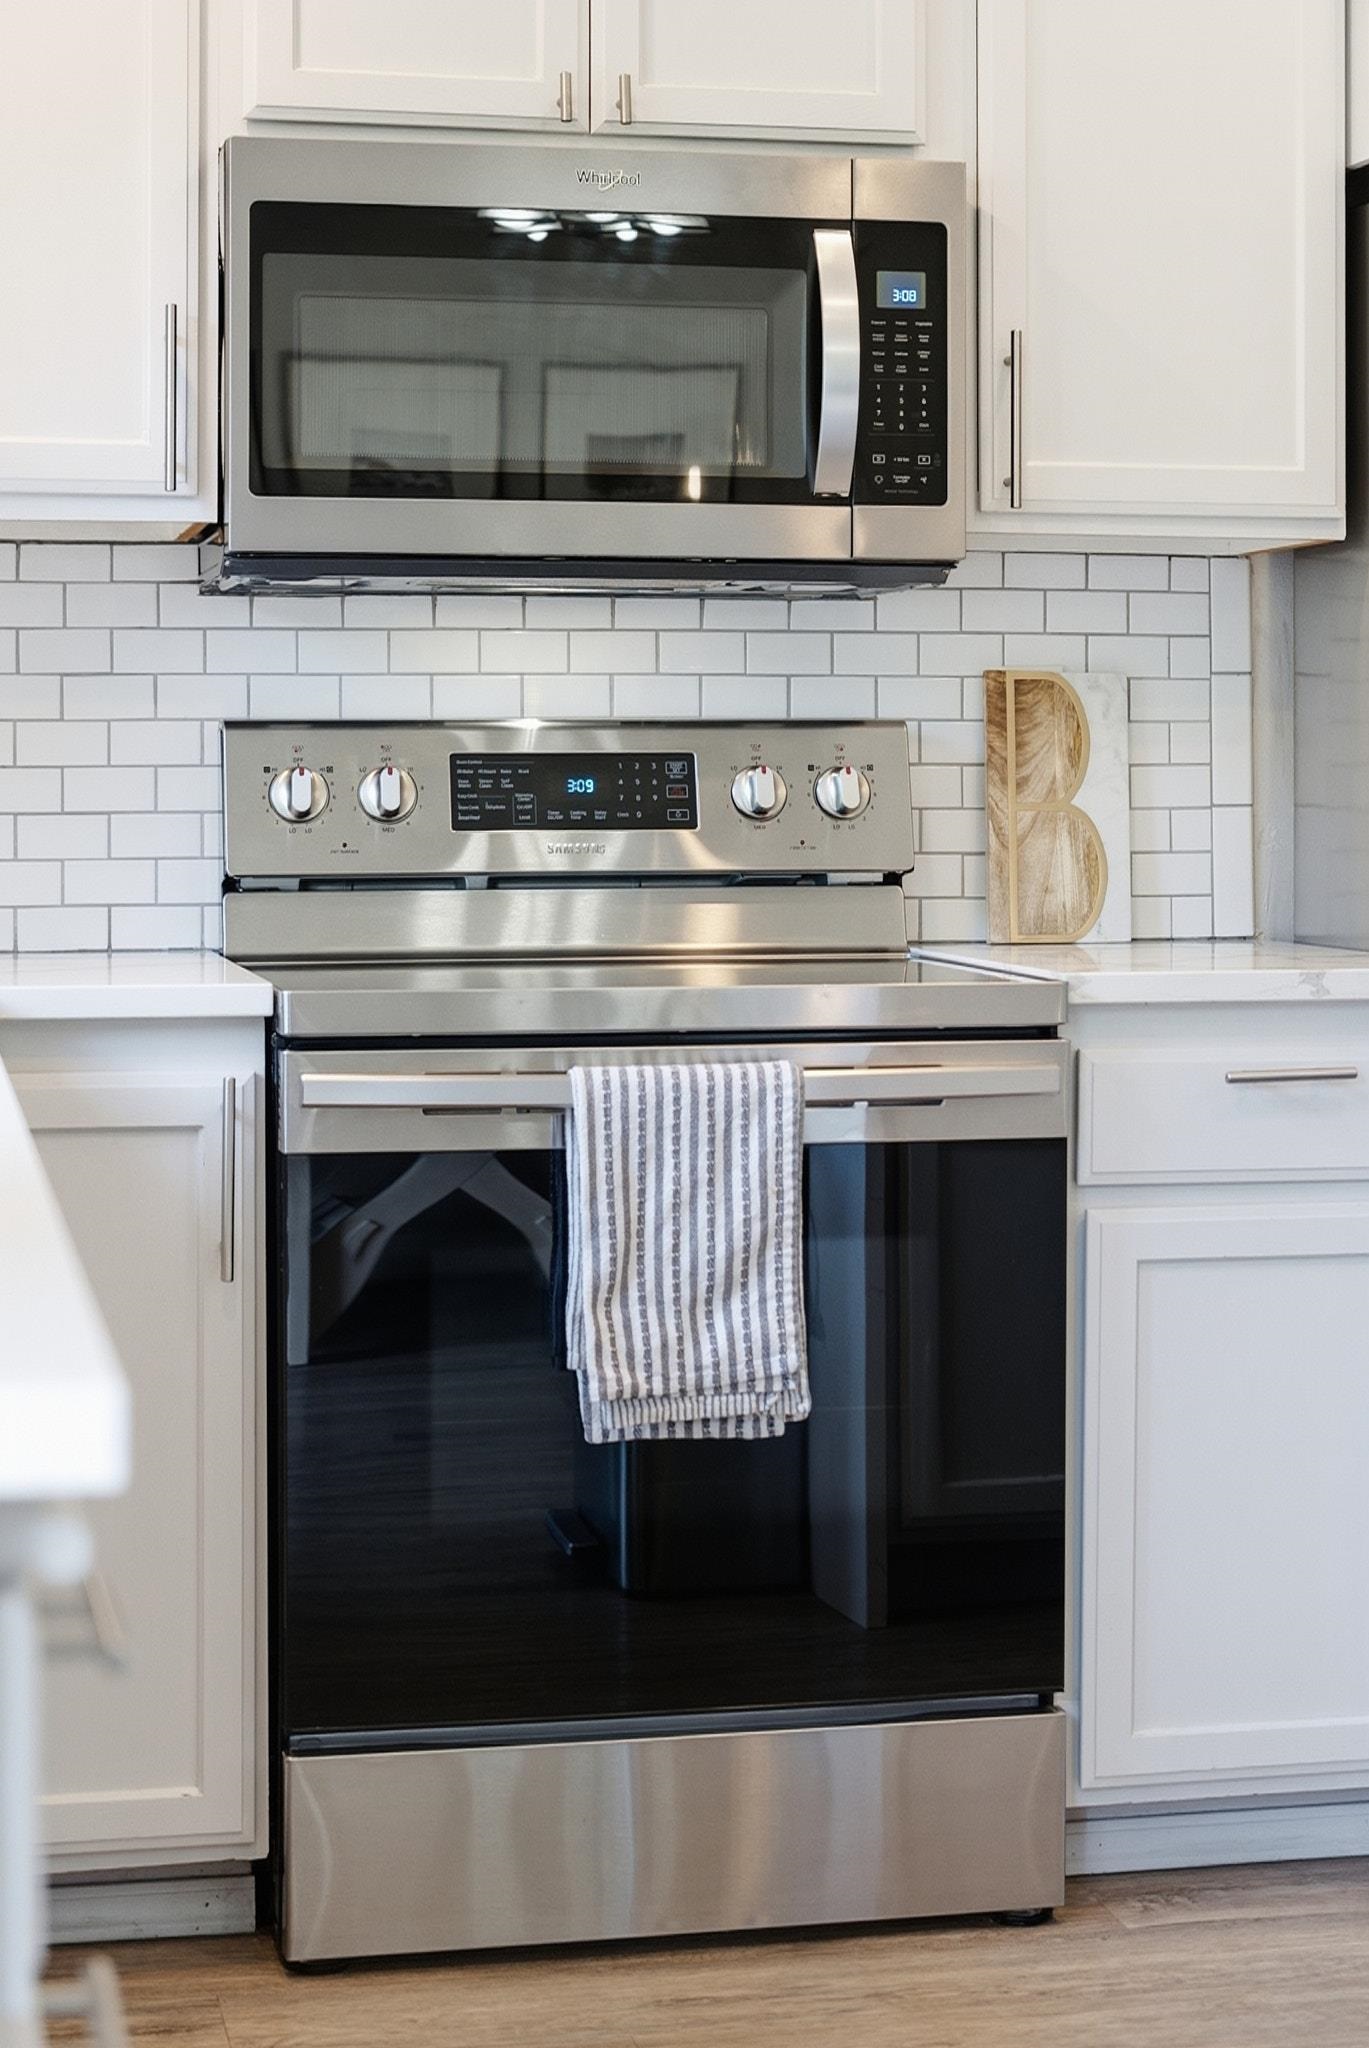
Kitchen with stainless steel microwave and range, white cabinetry, subway tile backsplash, and striped oven towel.
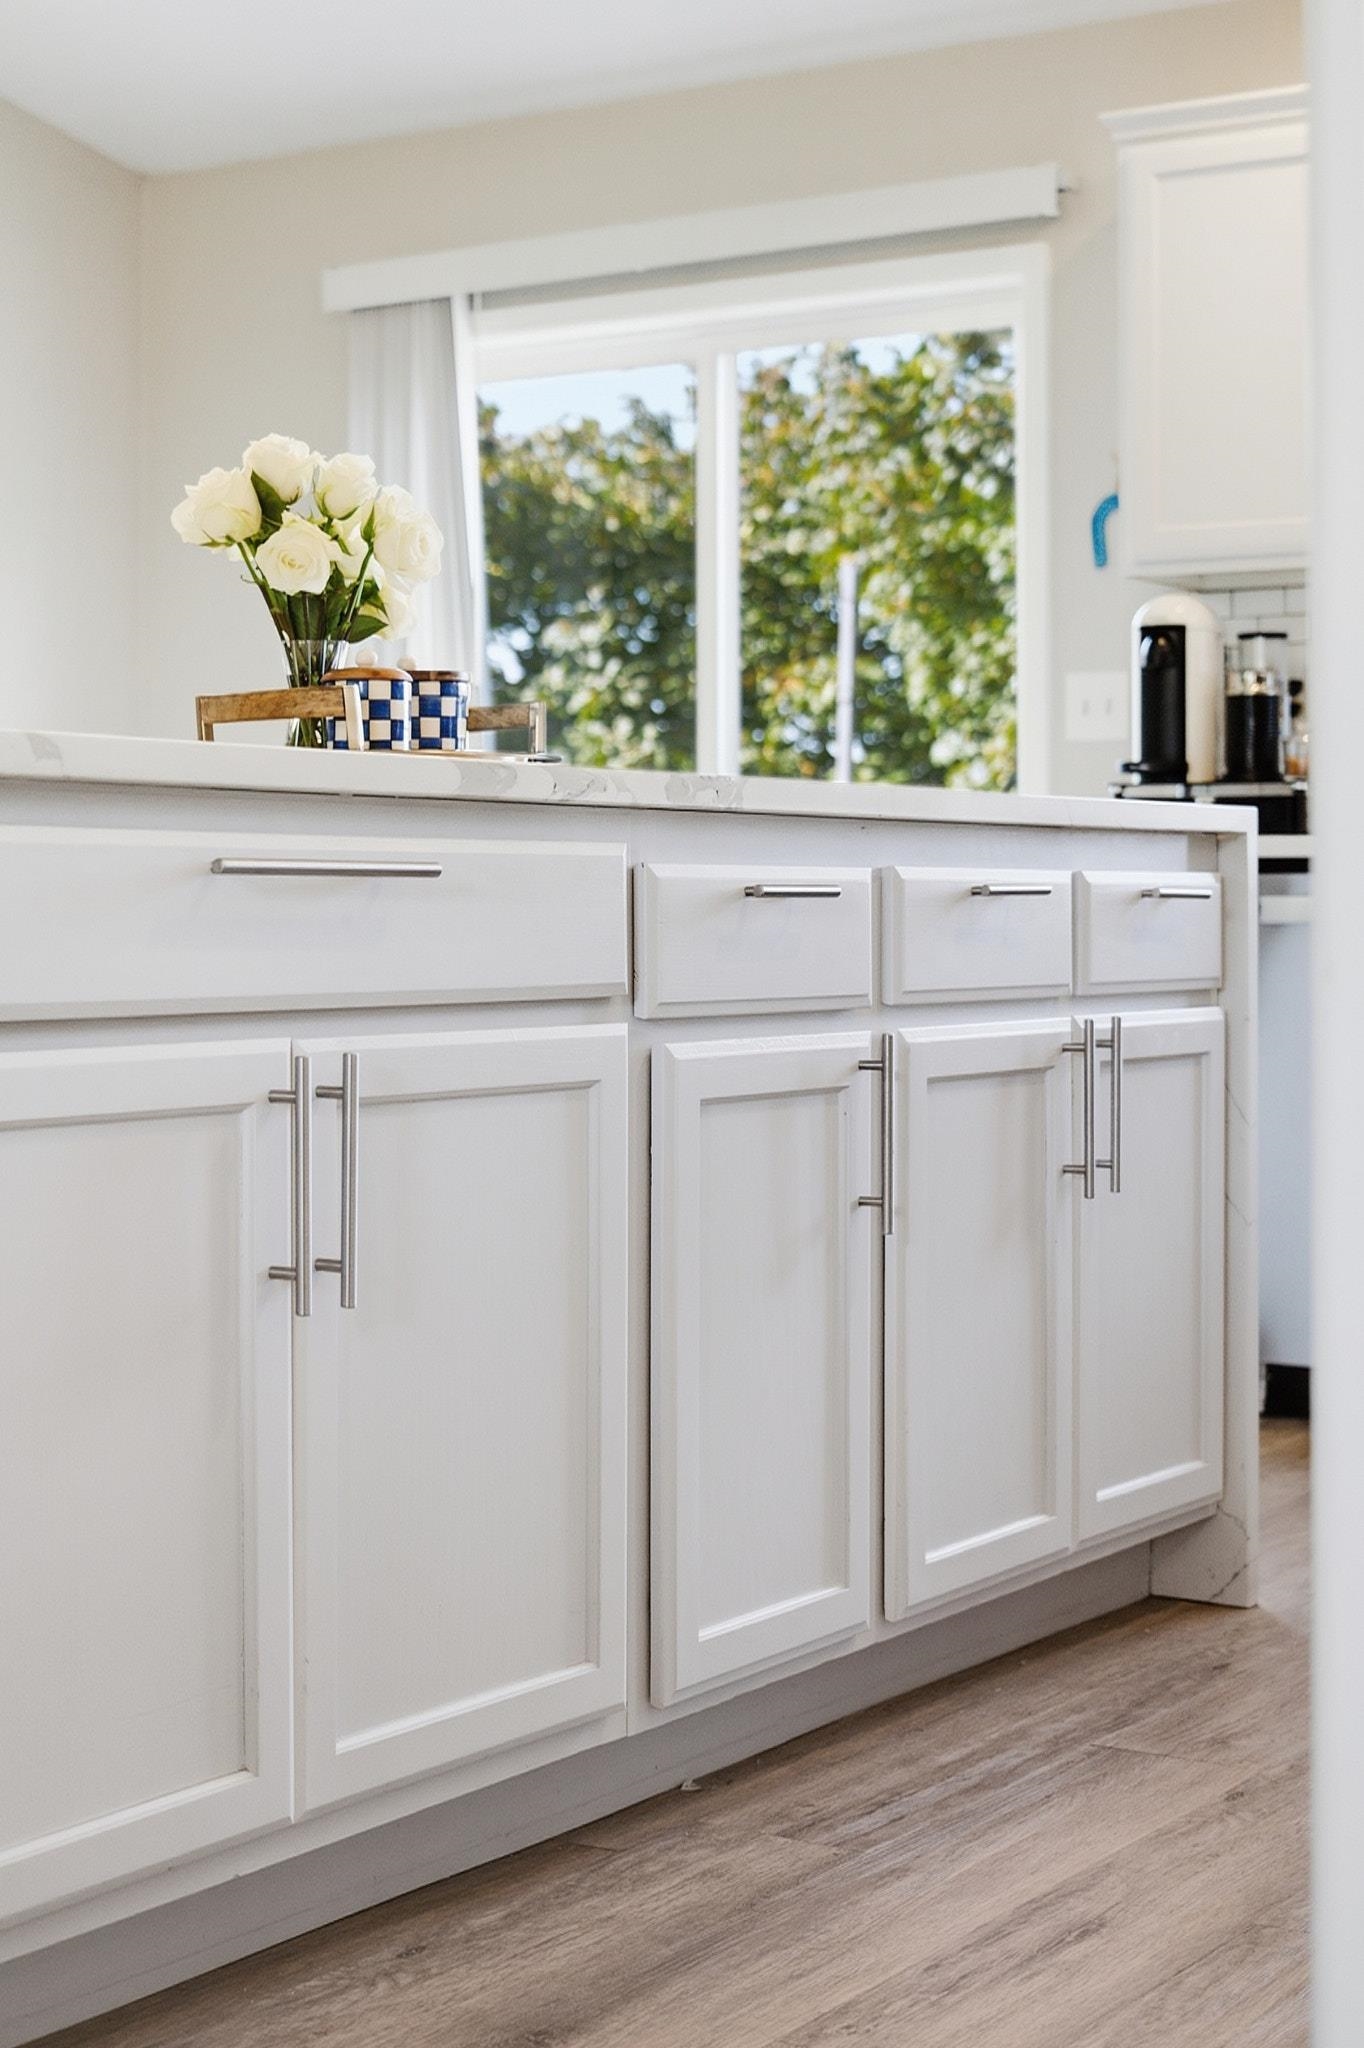
Bright kitchen with white Shaker cabinets, a long counter, and a large window overlooking leafy trees.
Kitchen sink with a tall faucet and potted plants arranged in front of a large window.
Bright kitchen with a large veined island, white cabinetry, pendant lights, and dining area by a glass door.
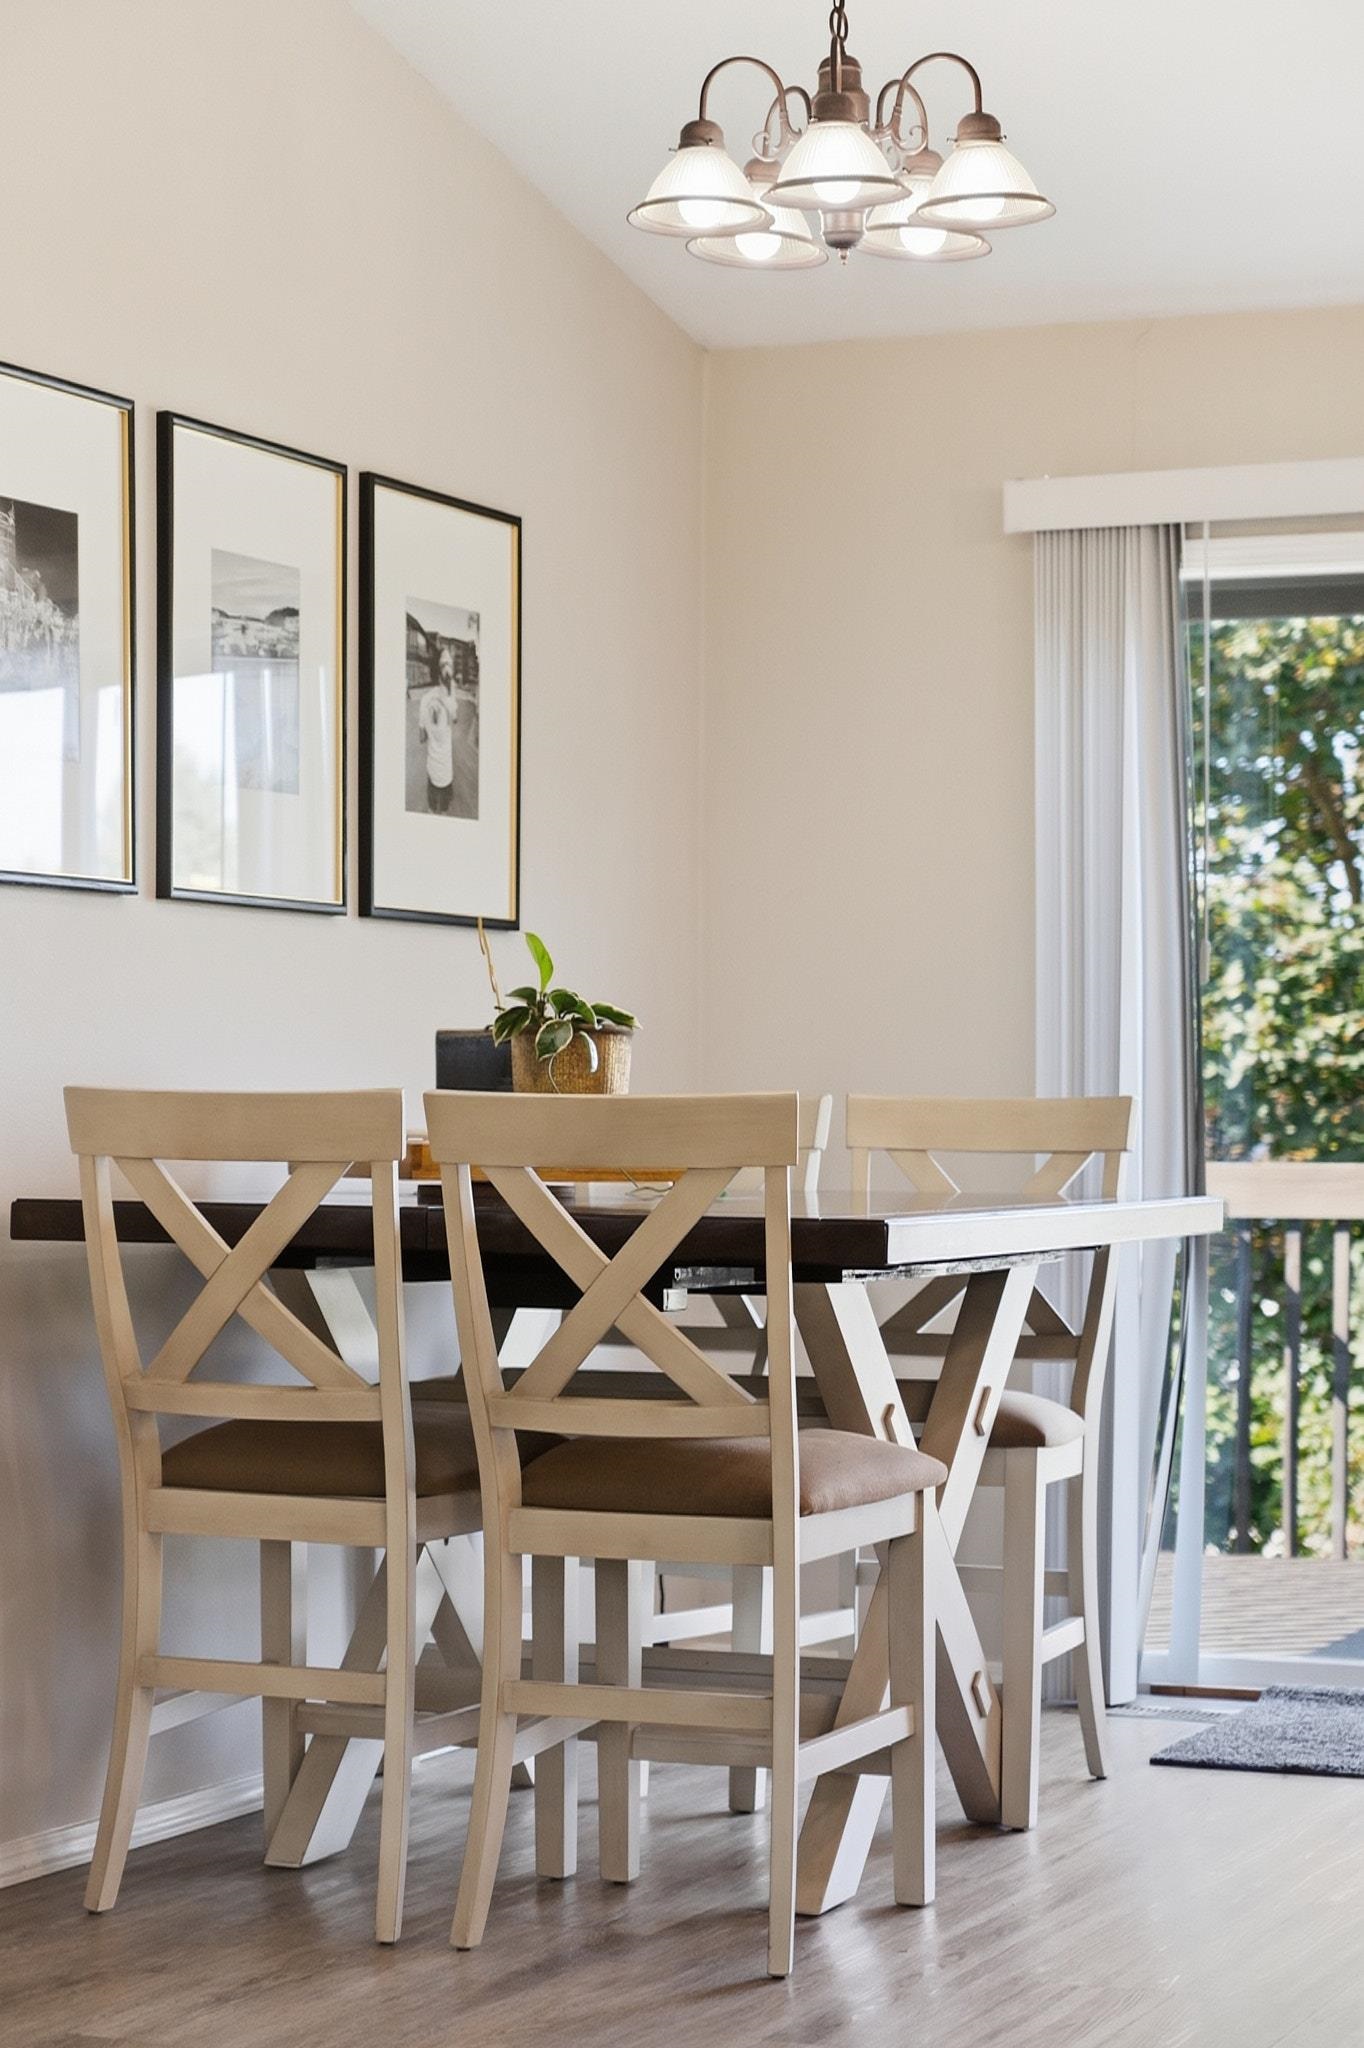
Dining area with a dark table, light cross-back chairs, chandelier, and sliding glass door.
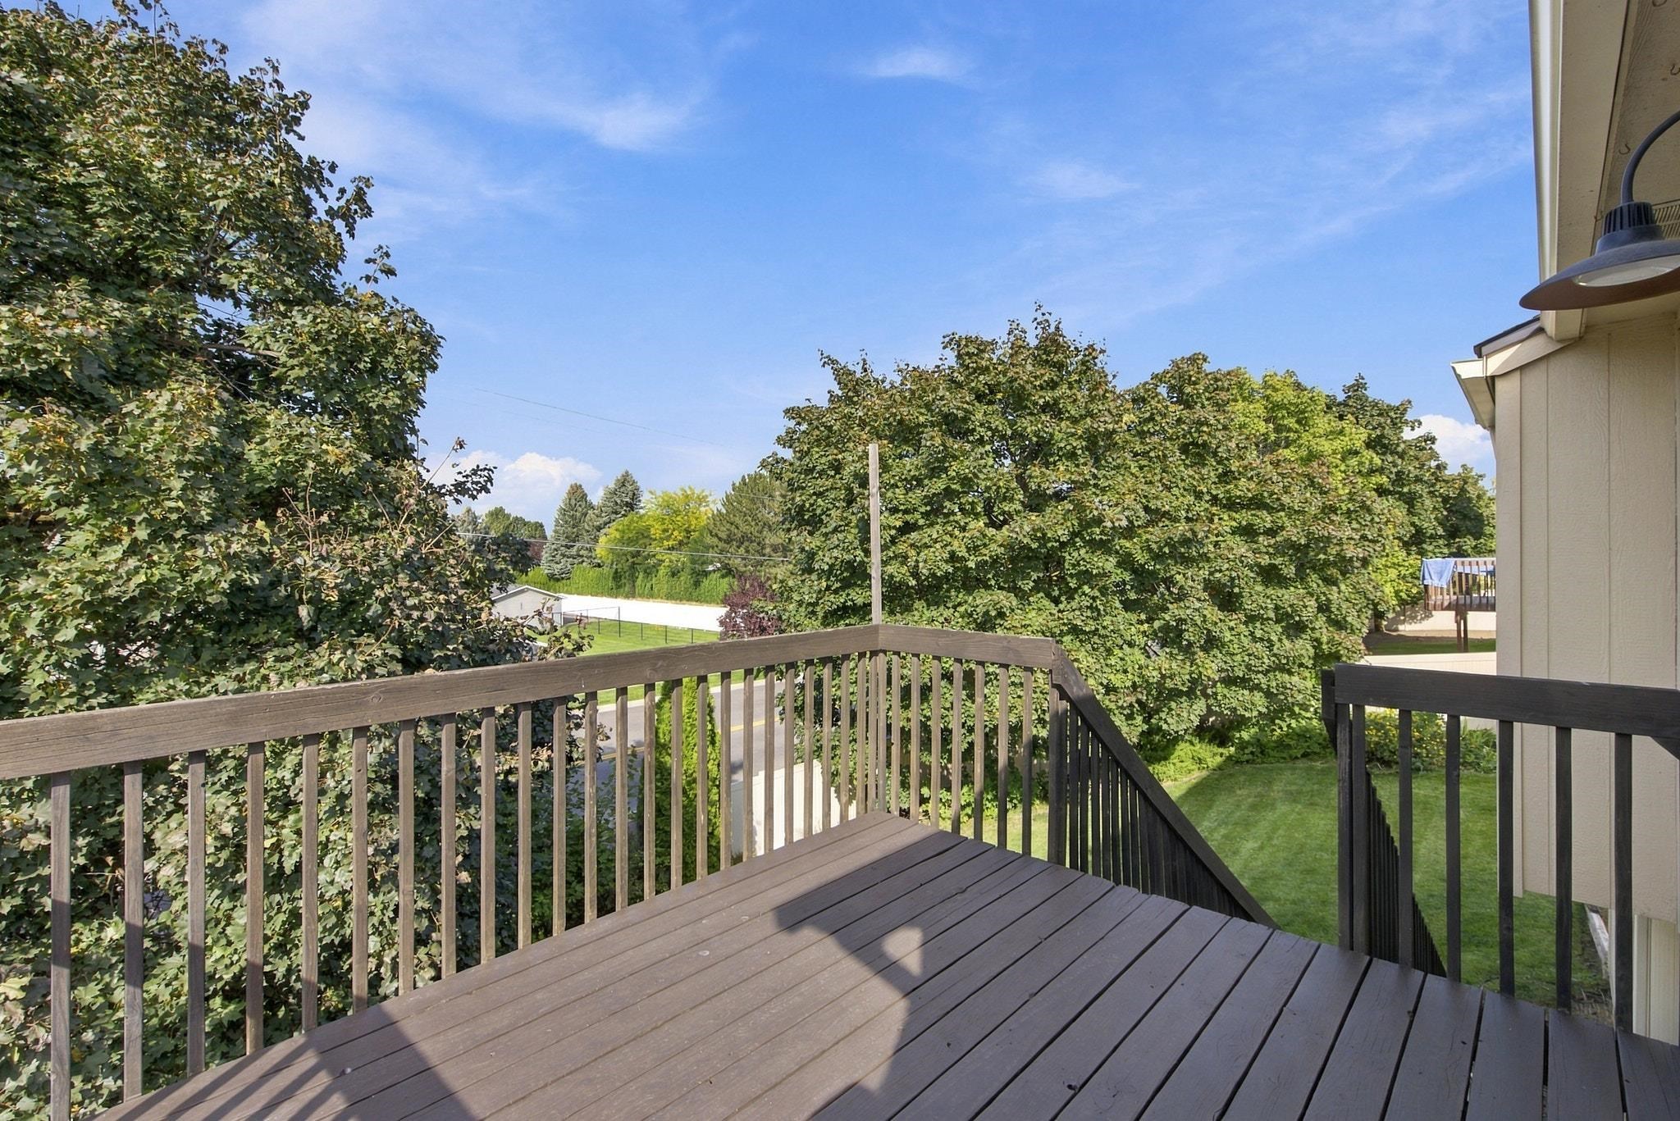
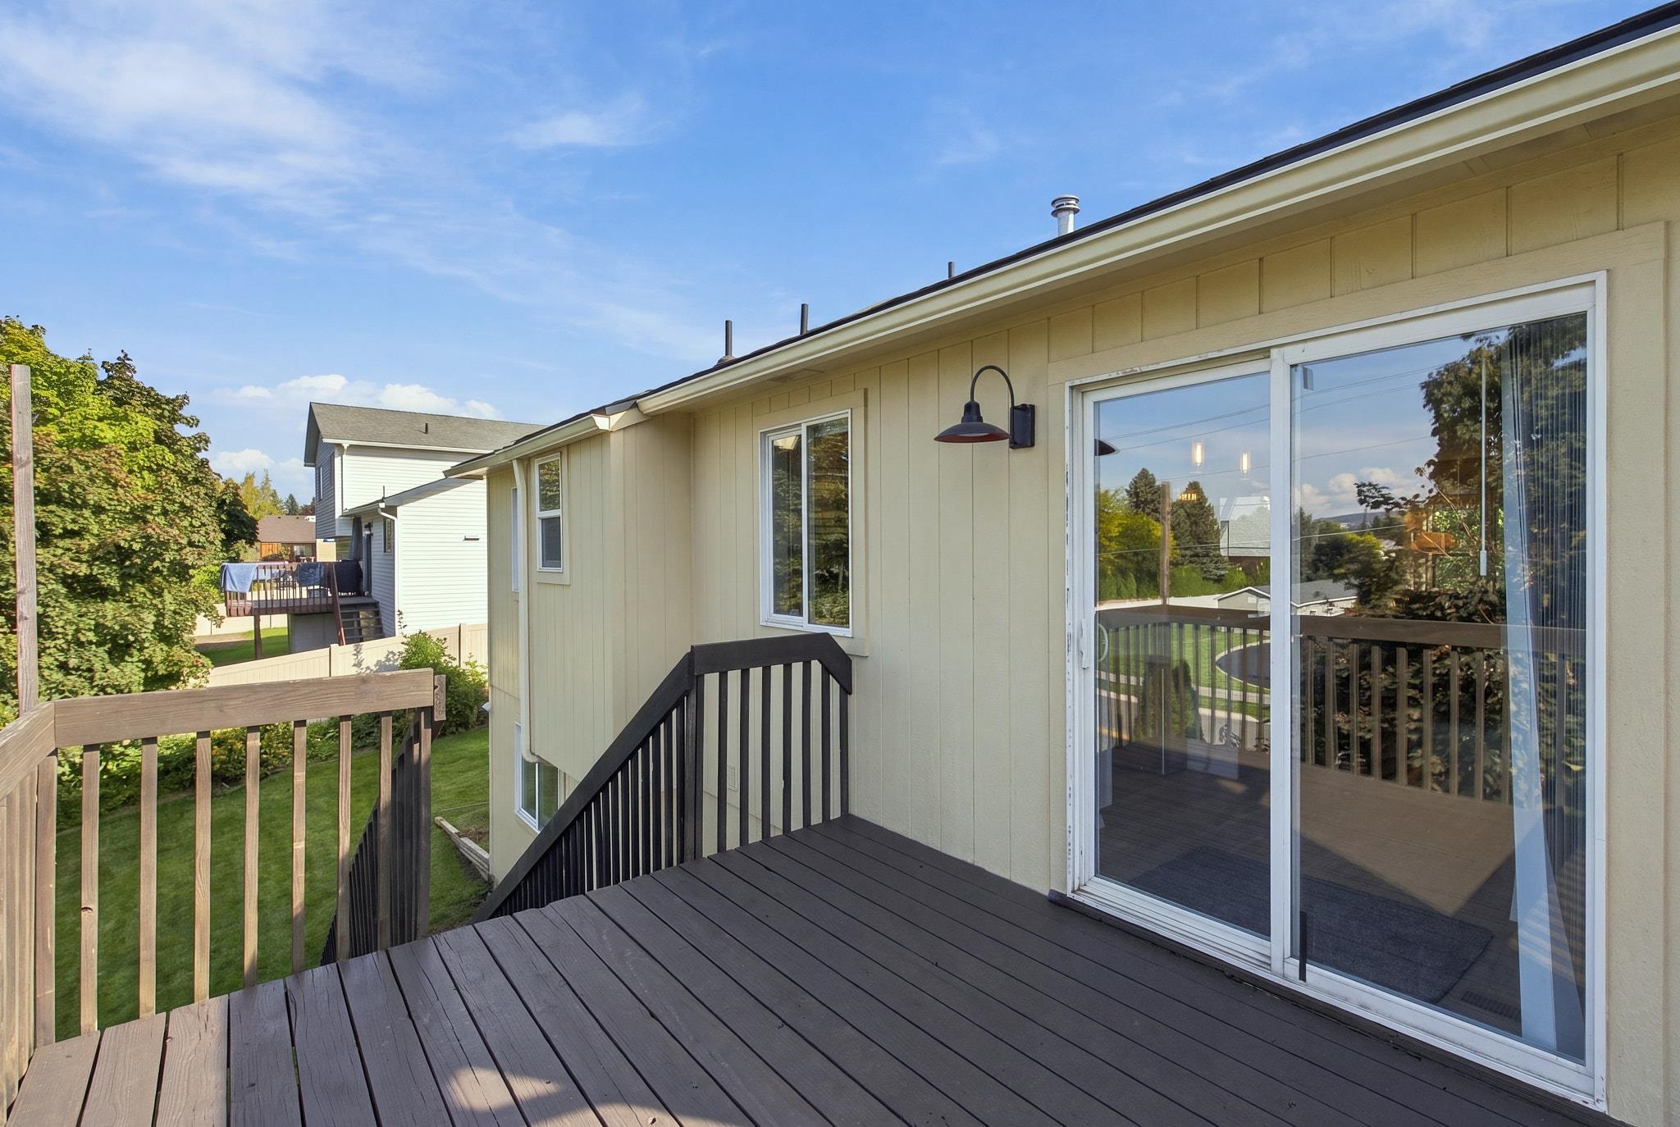
Raised wood deck overlooking a leafy backyard, with dark railings and a sunny blue sky.
Elevated rear deck with dark flooring, black railings, and a sliding glass door.
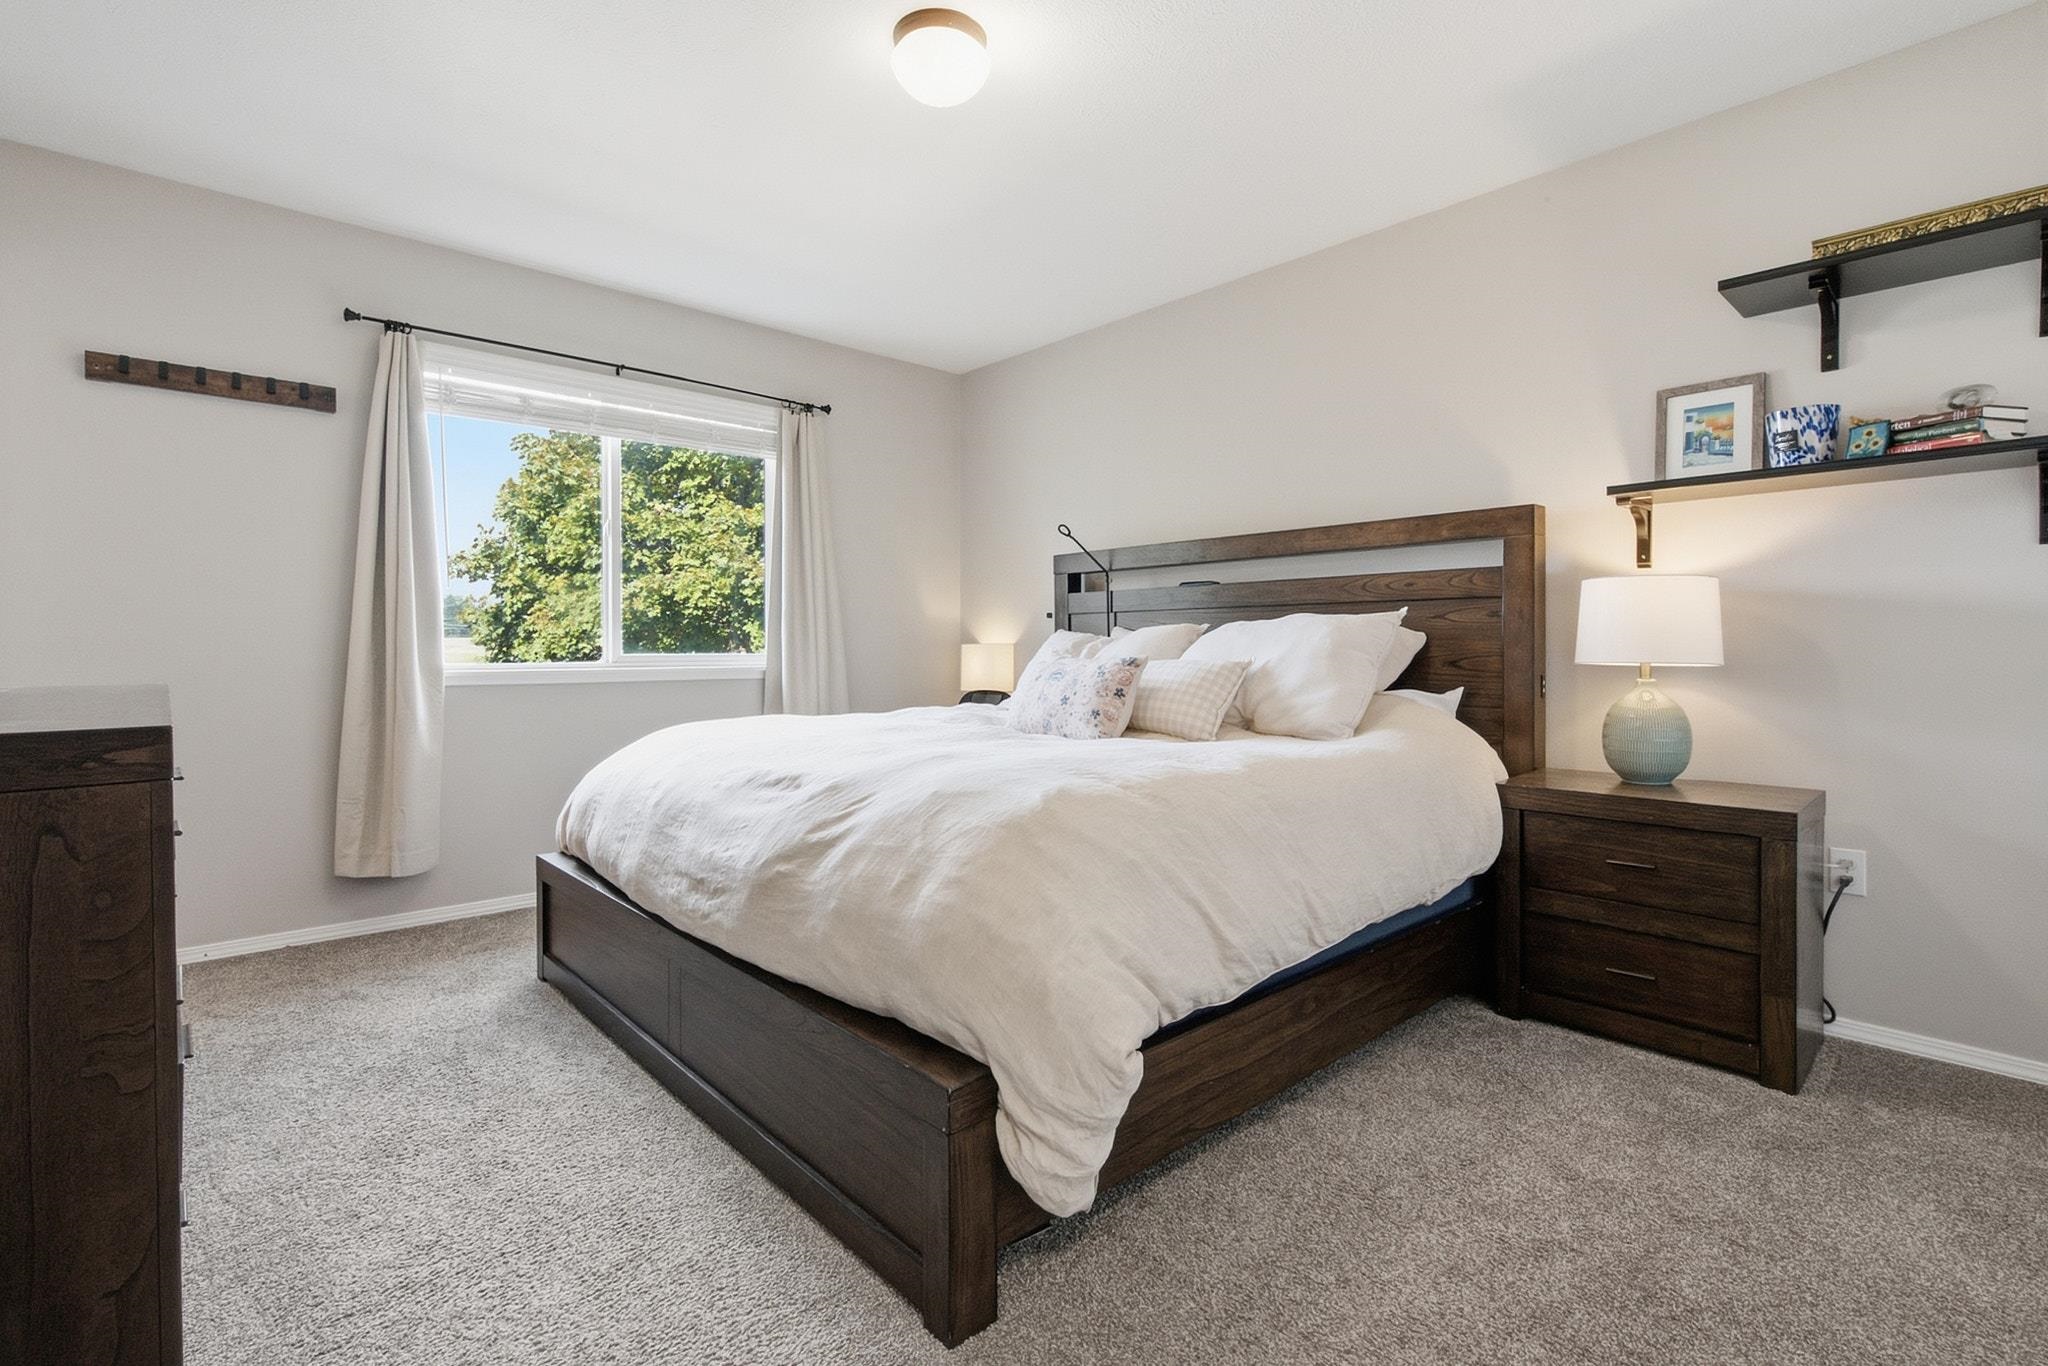
Furnished bedroom with a dark wood bed, white bedding, and a large curtained window.
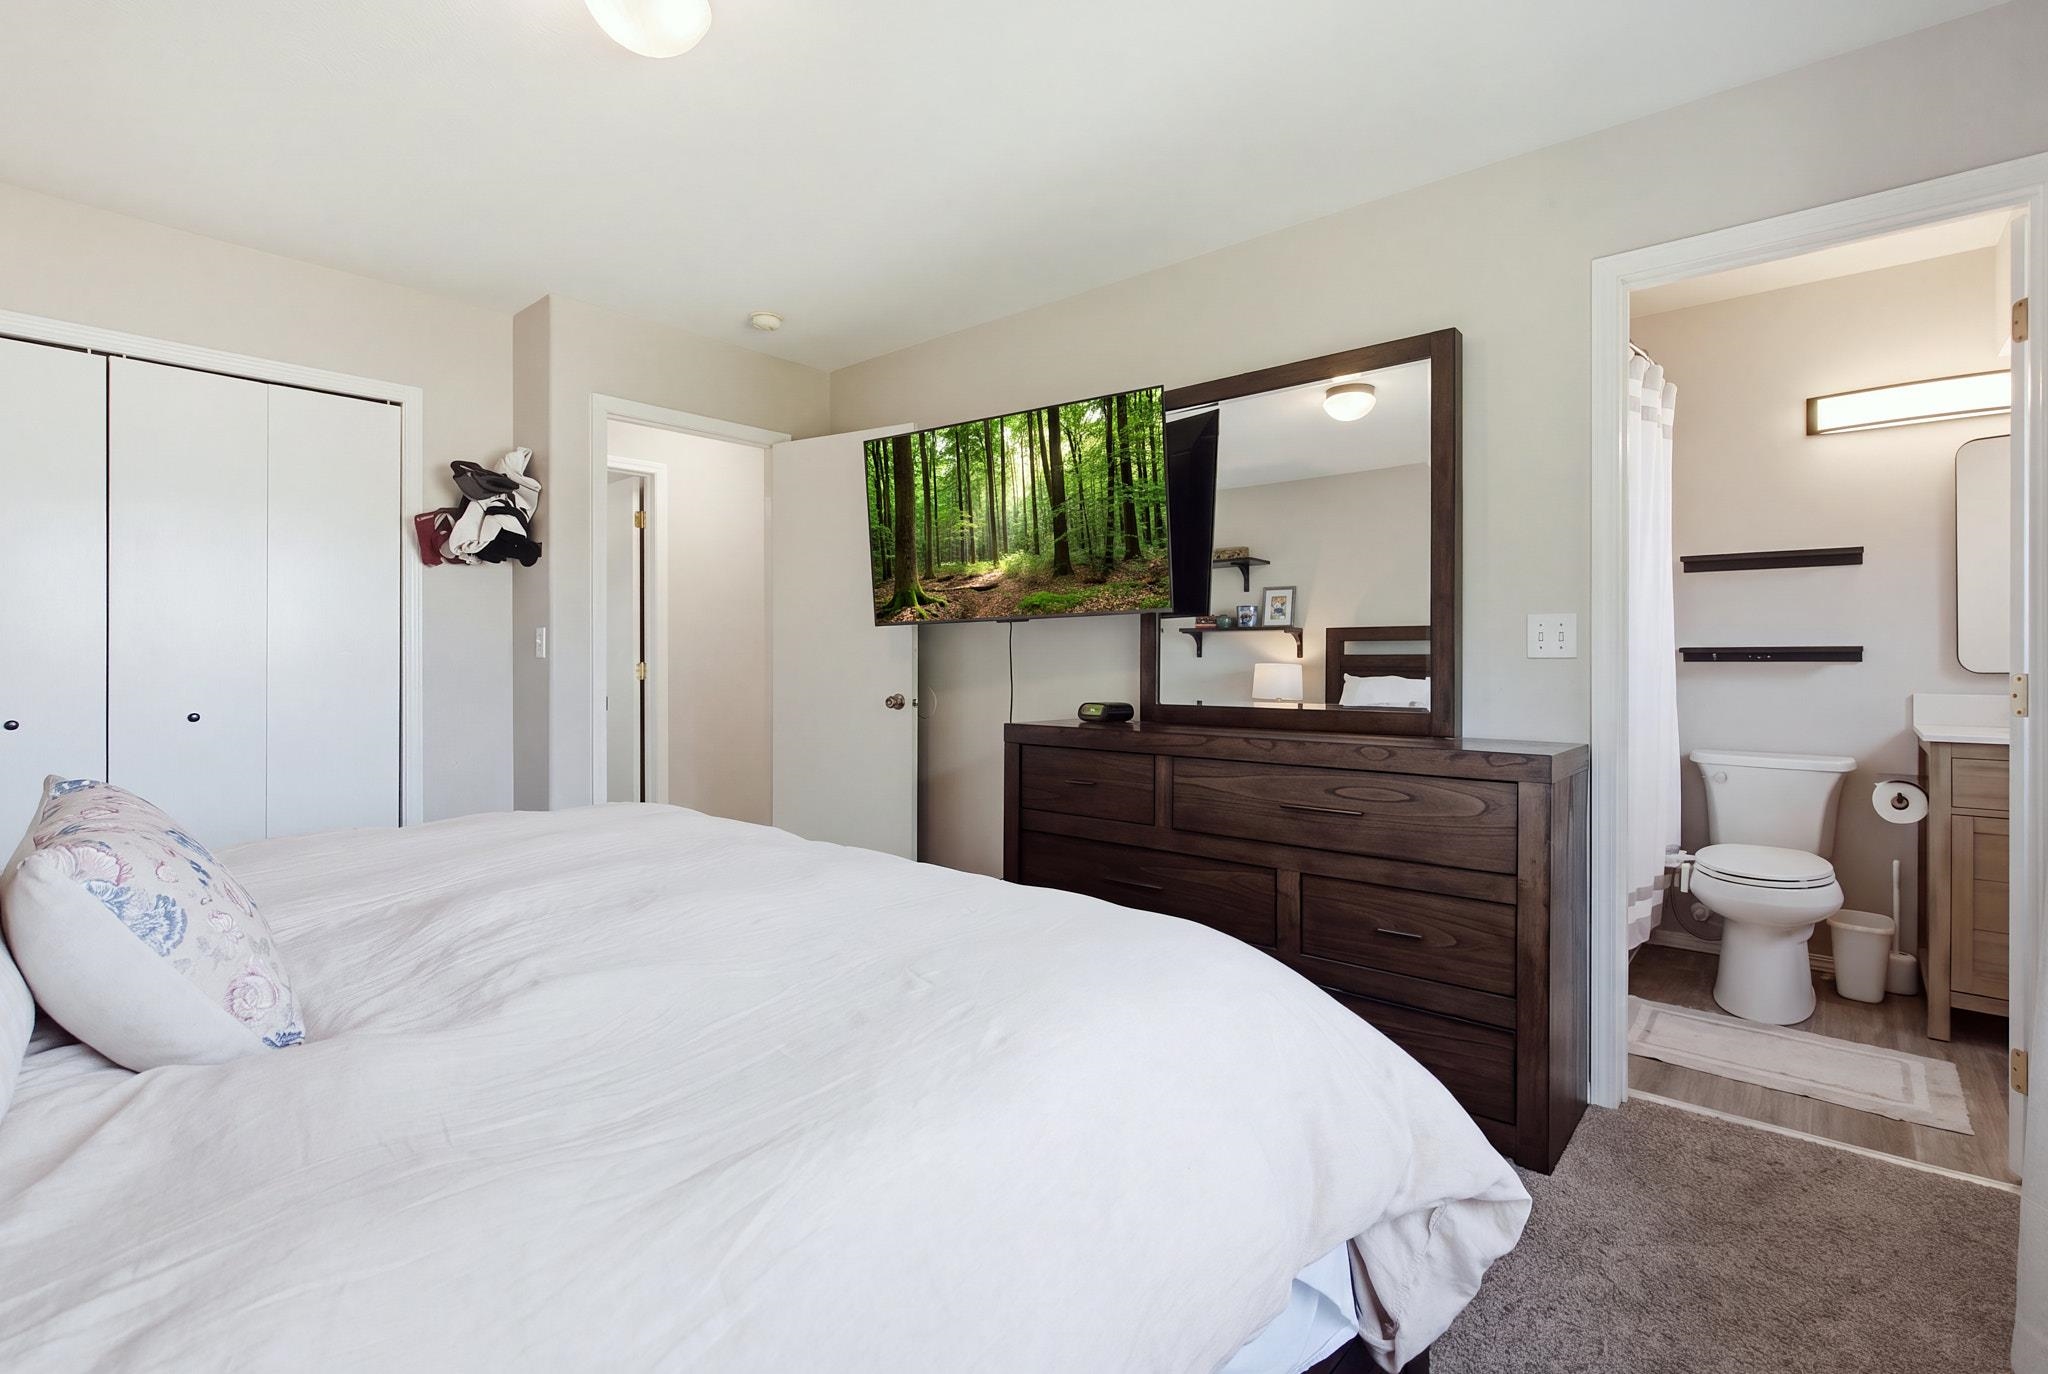
Bedroom with a white bed and dark wood dresser, opening onto an adjoining bathroom.
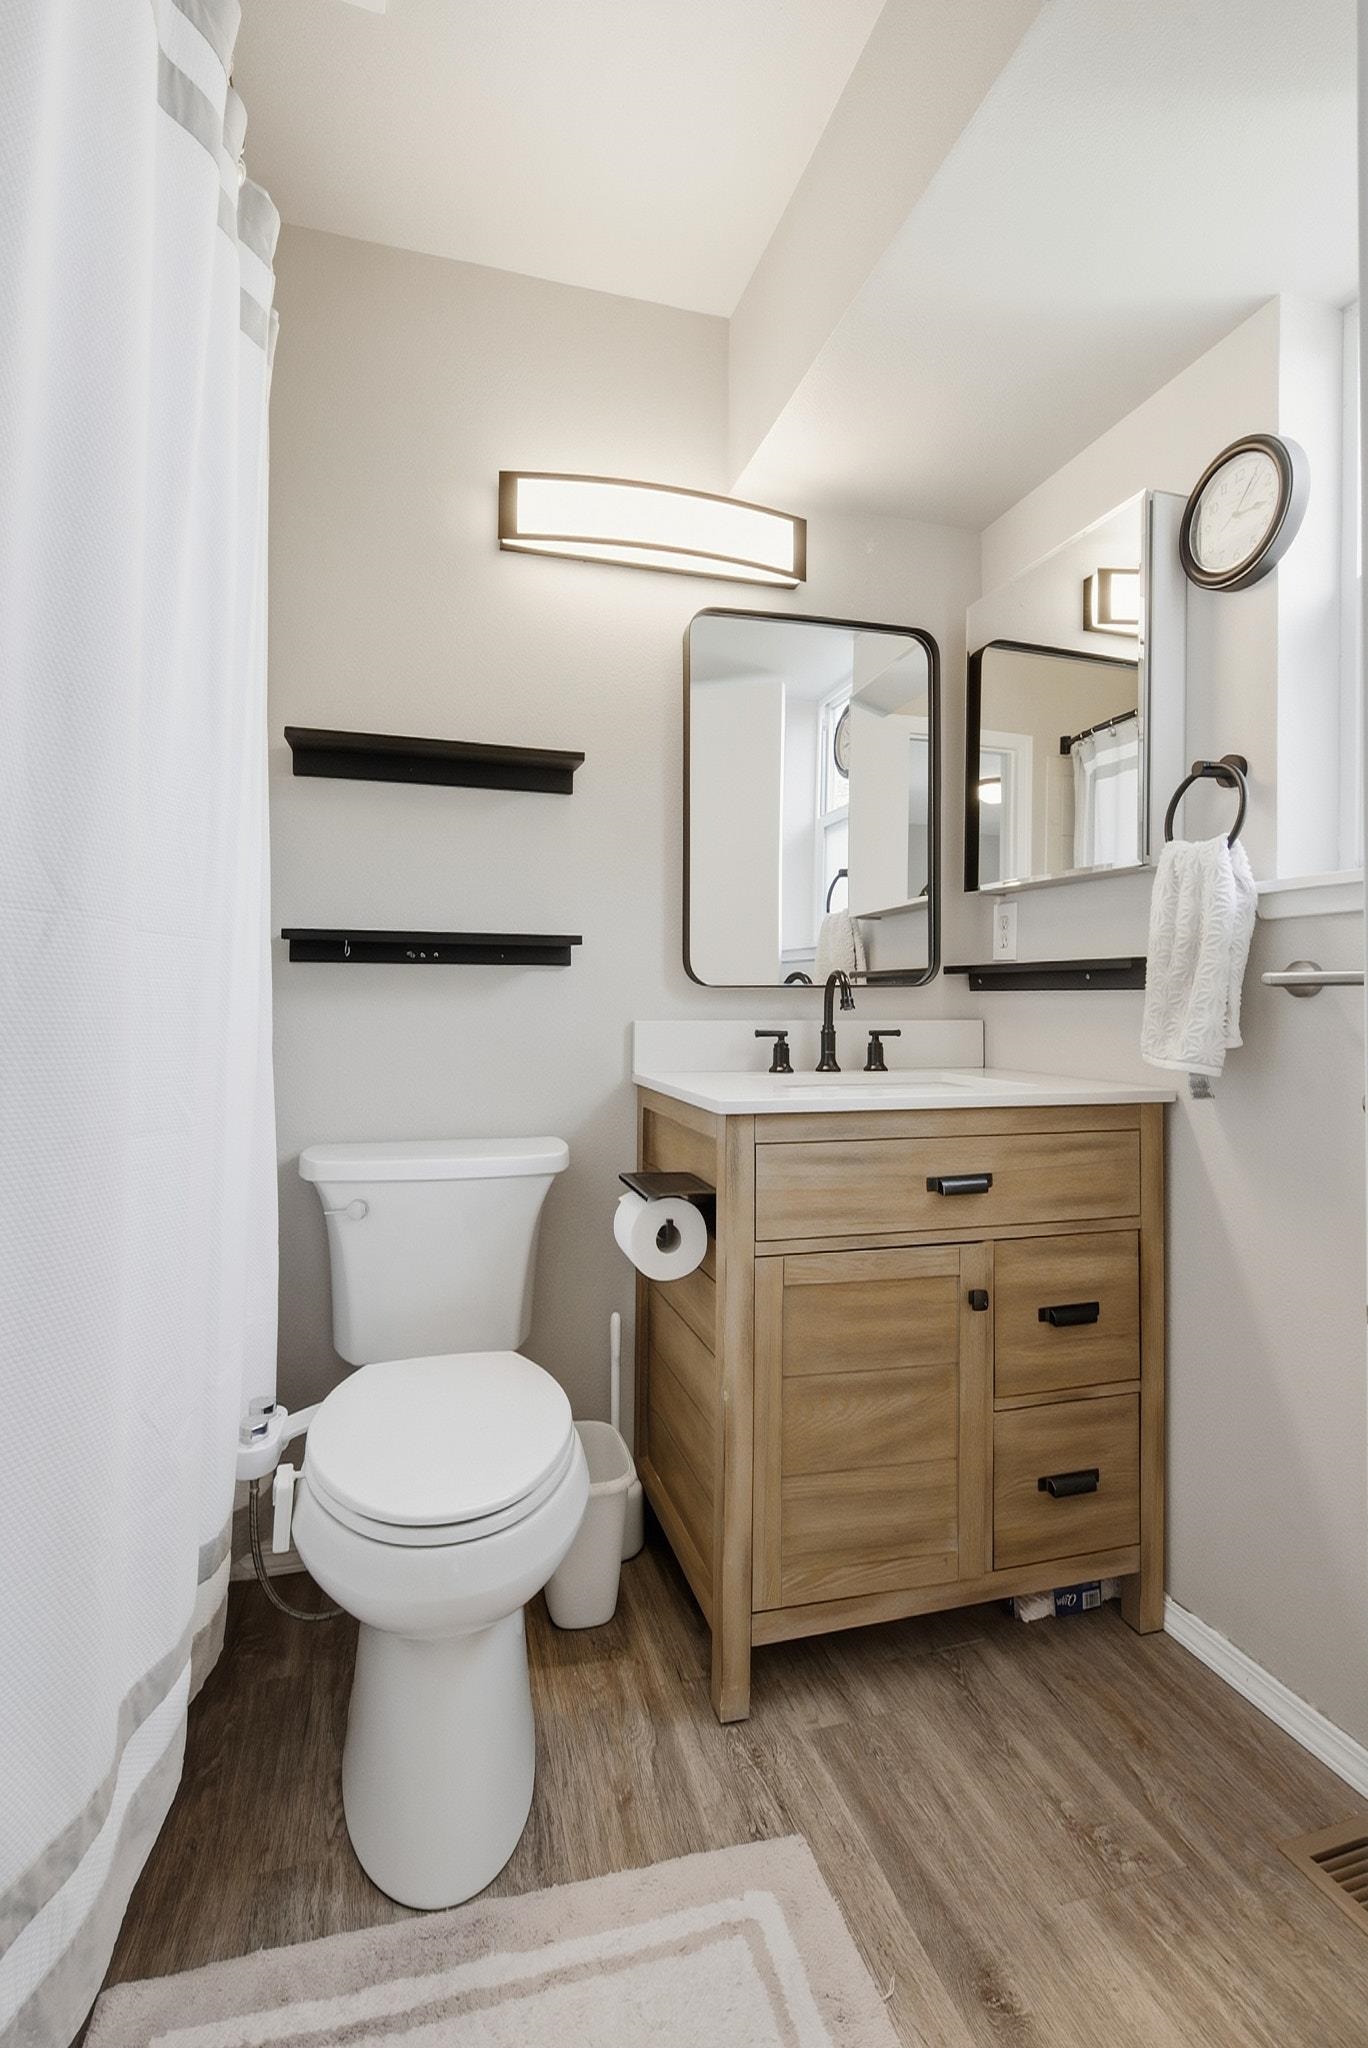
Bathroom with a wood-grain vanity, black-framed mirrors, and white toilet.
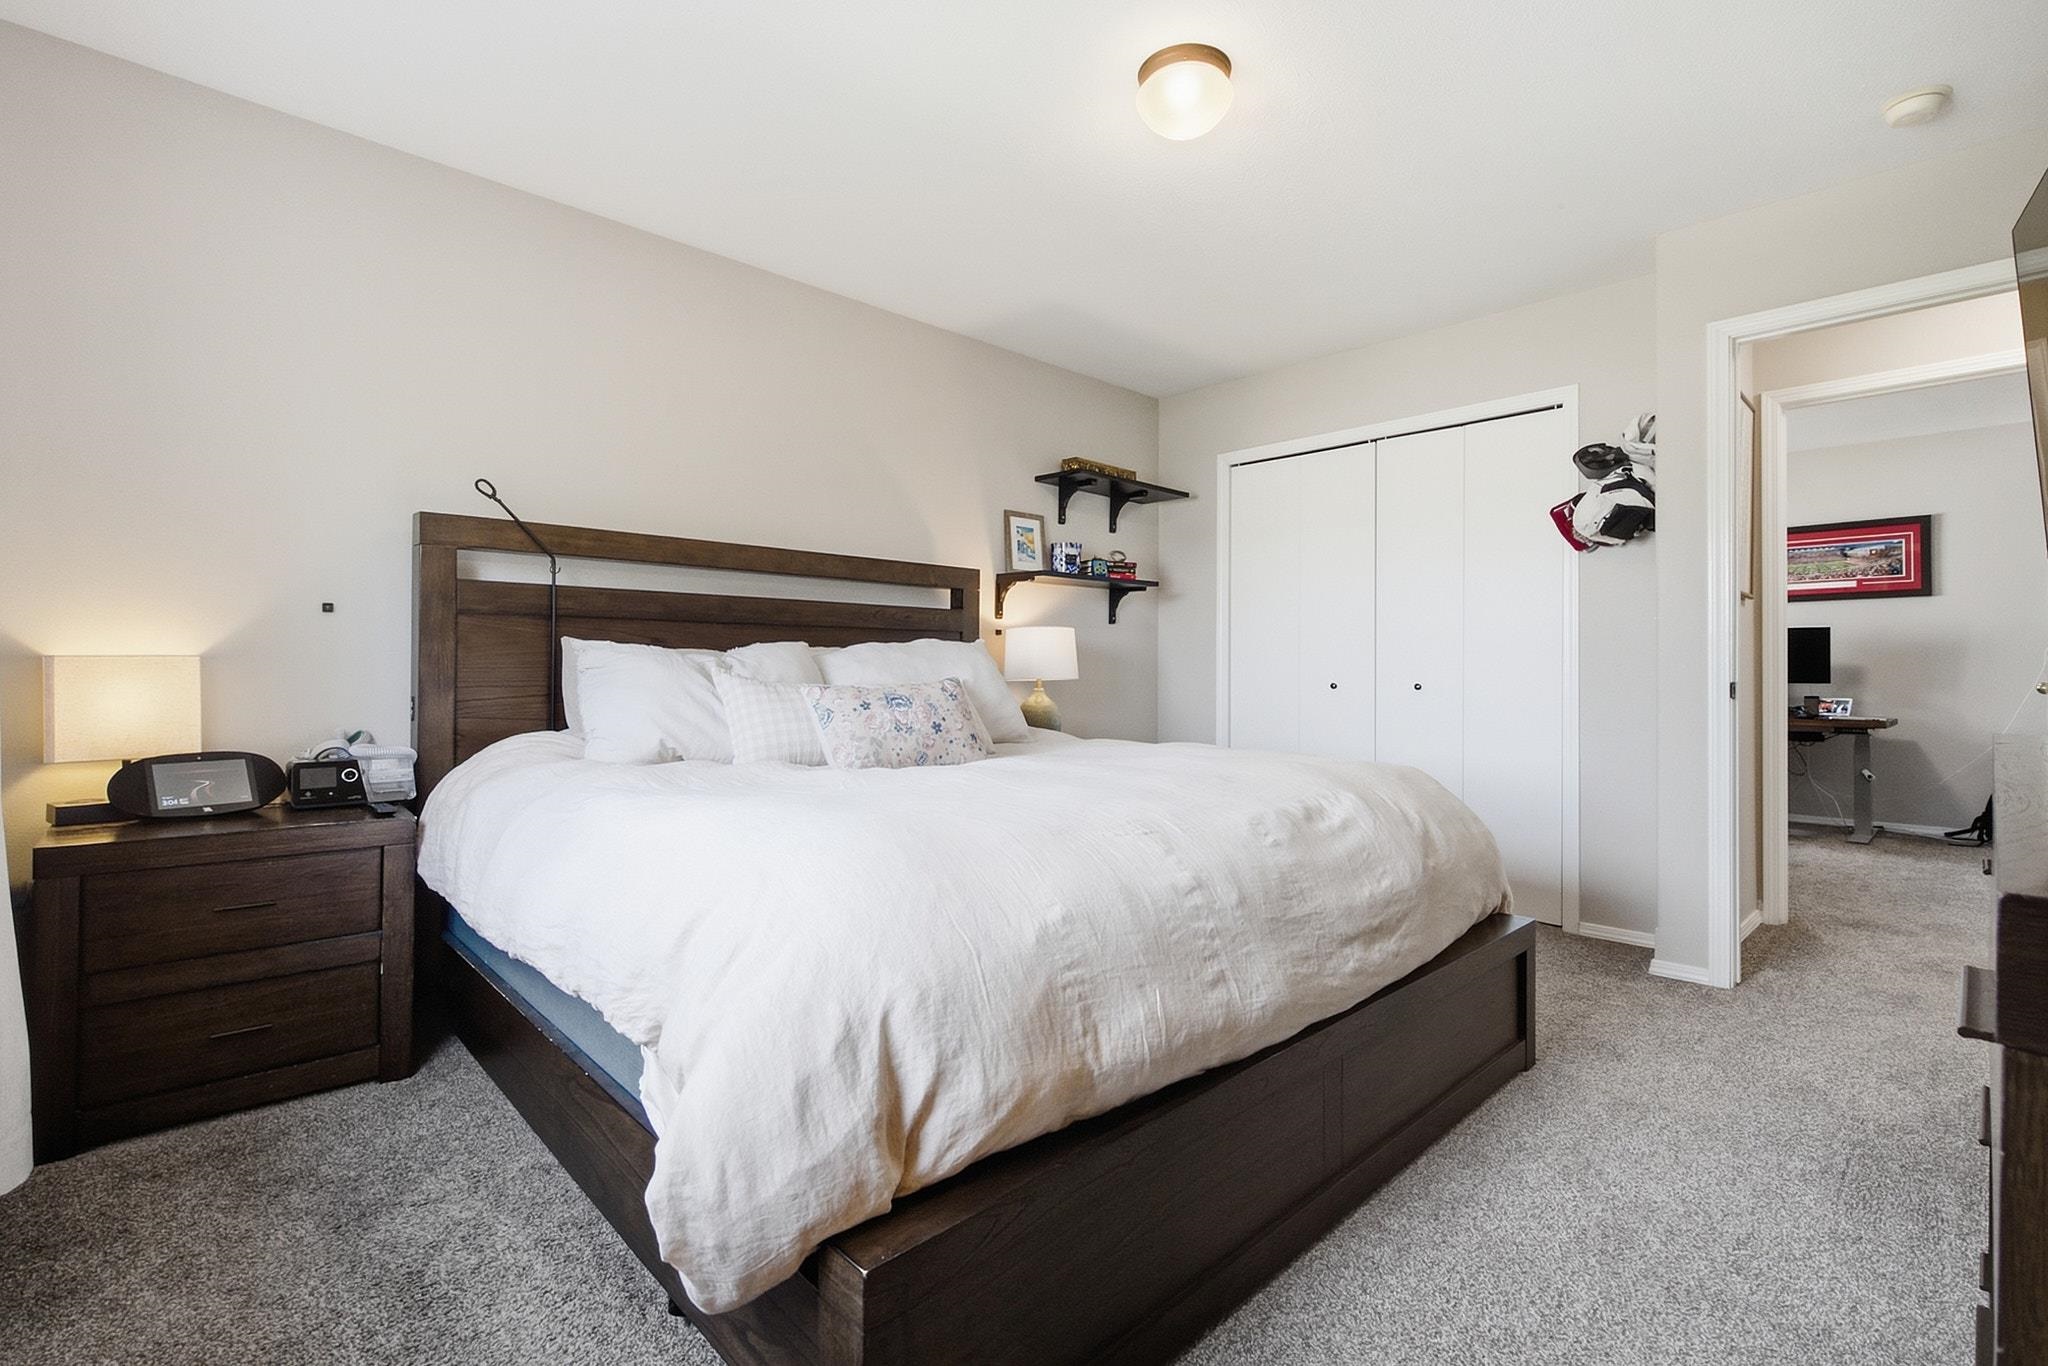
Bedroom with a dark wood platform bed, white bedding, and sliding closet doors beside an open doorway to an office.
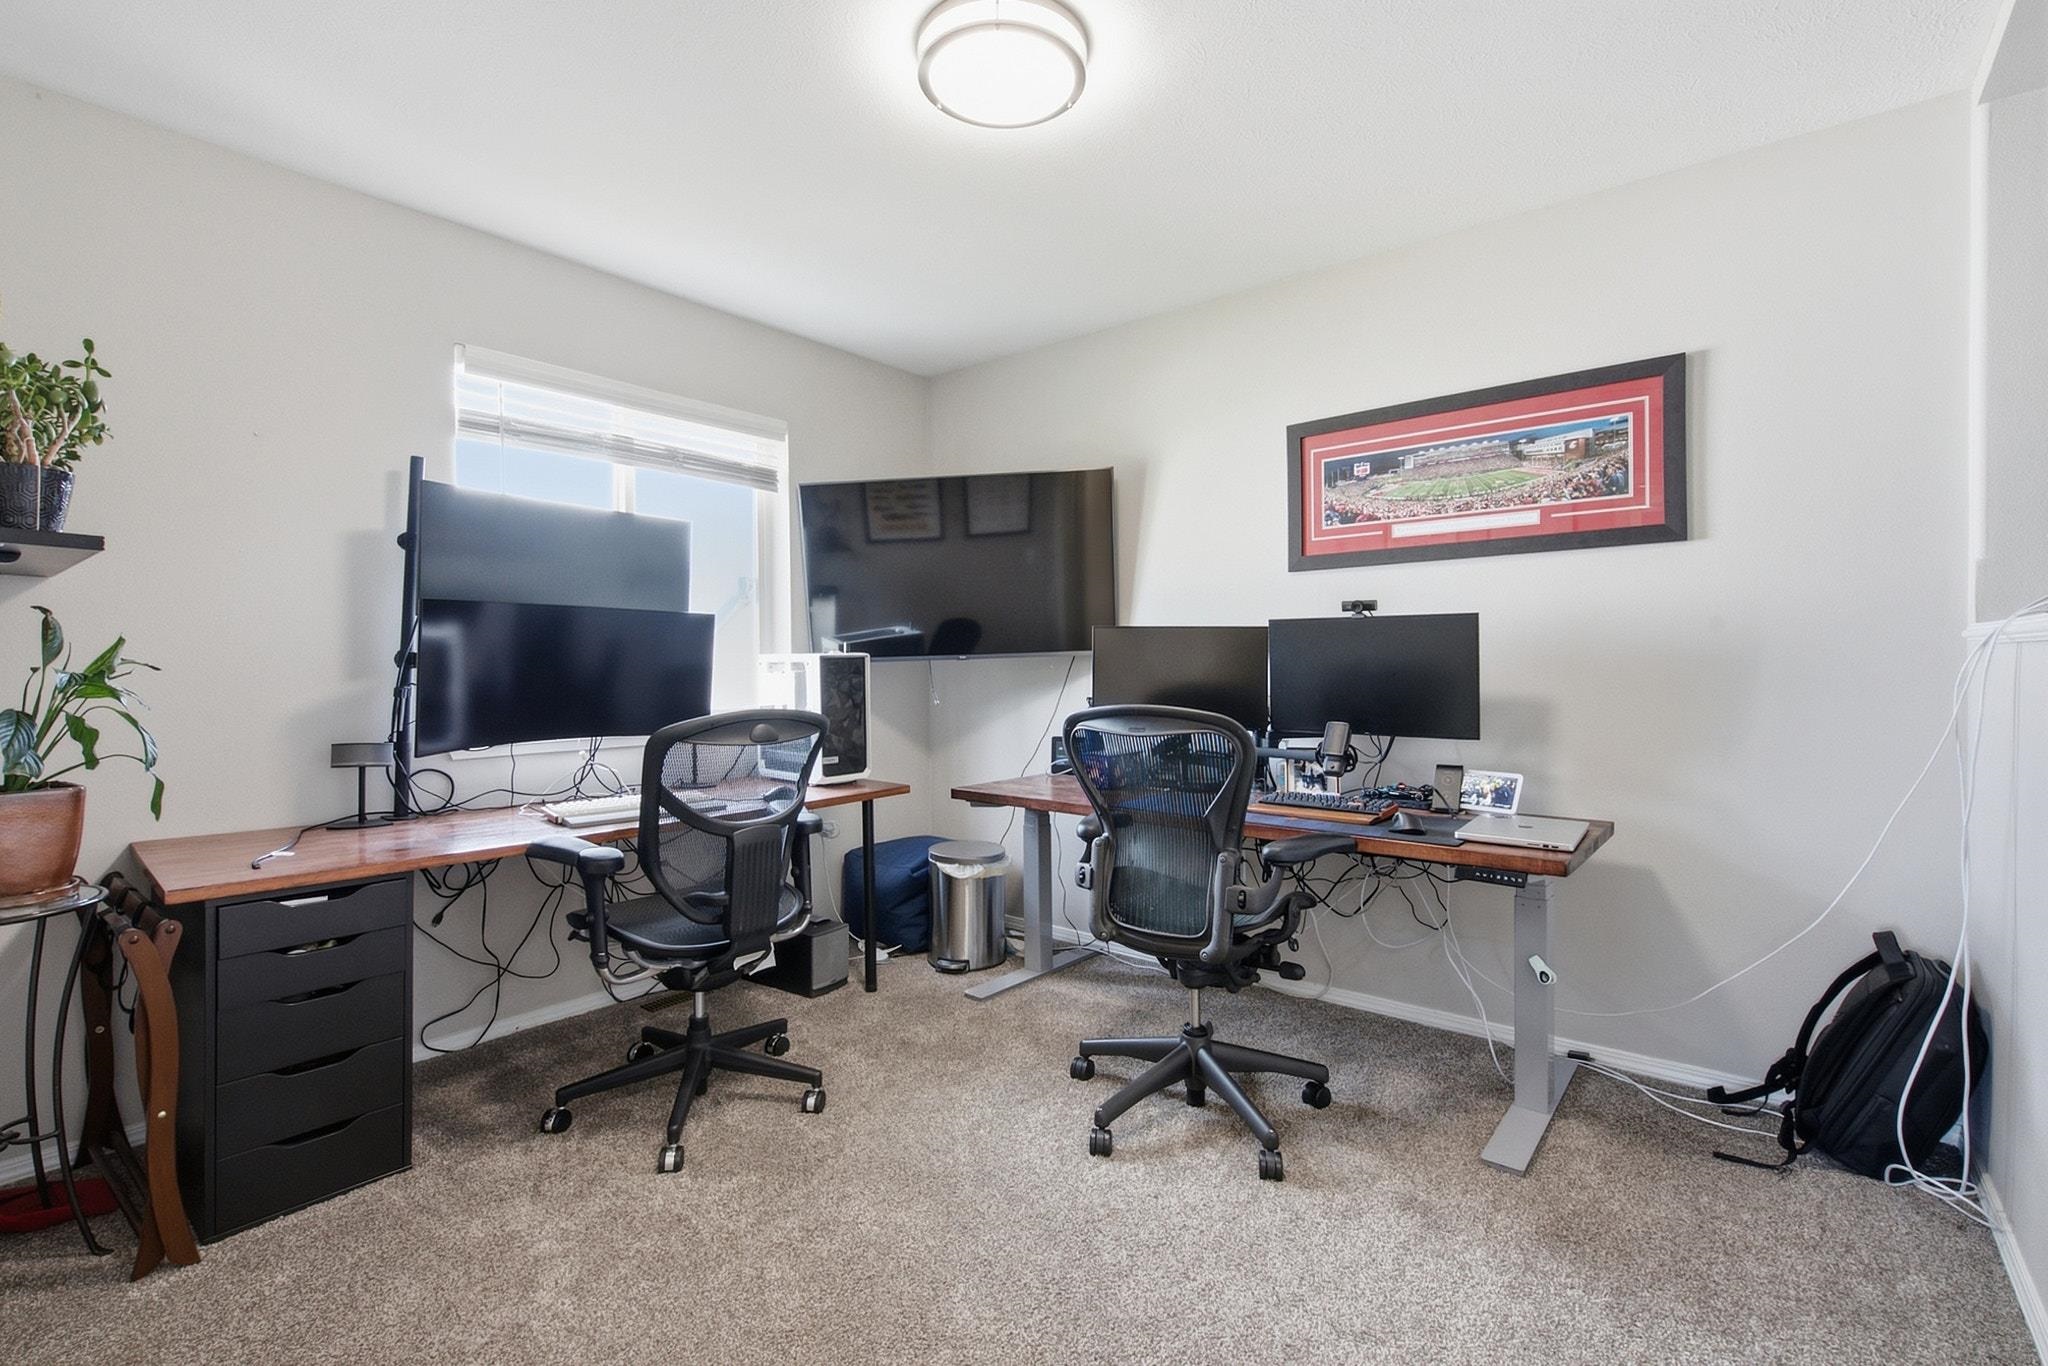
Home office with two computer workstations, ergonomic chairs, and framed stadium art.
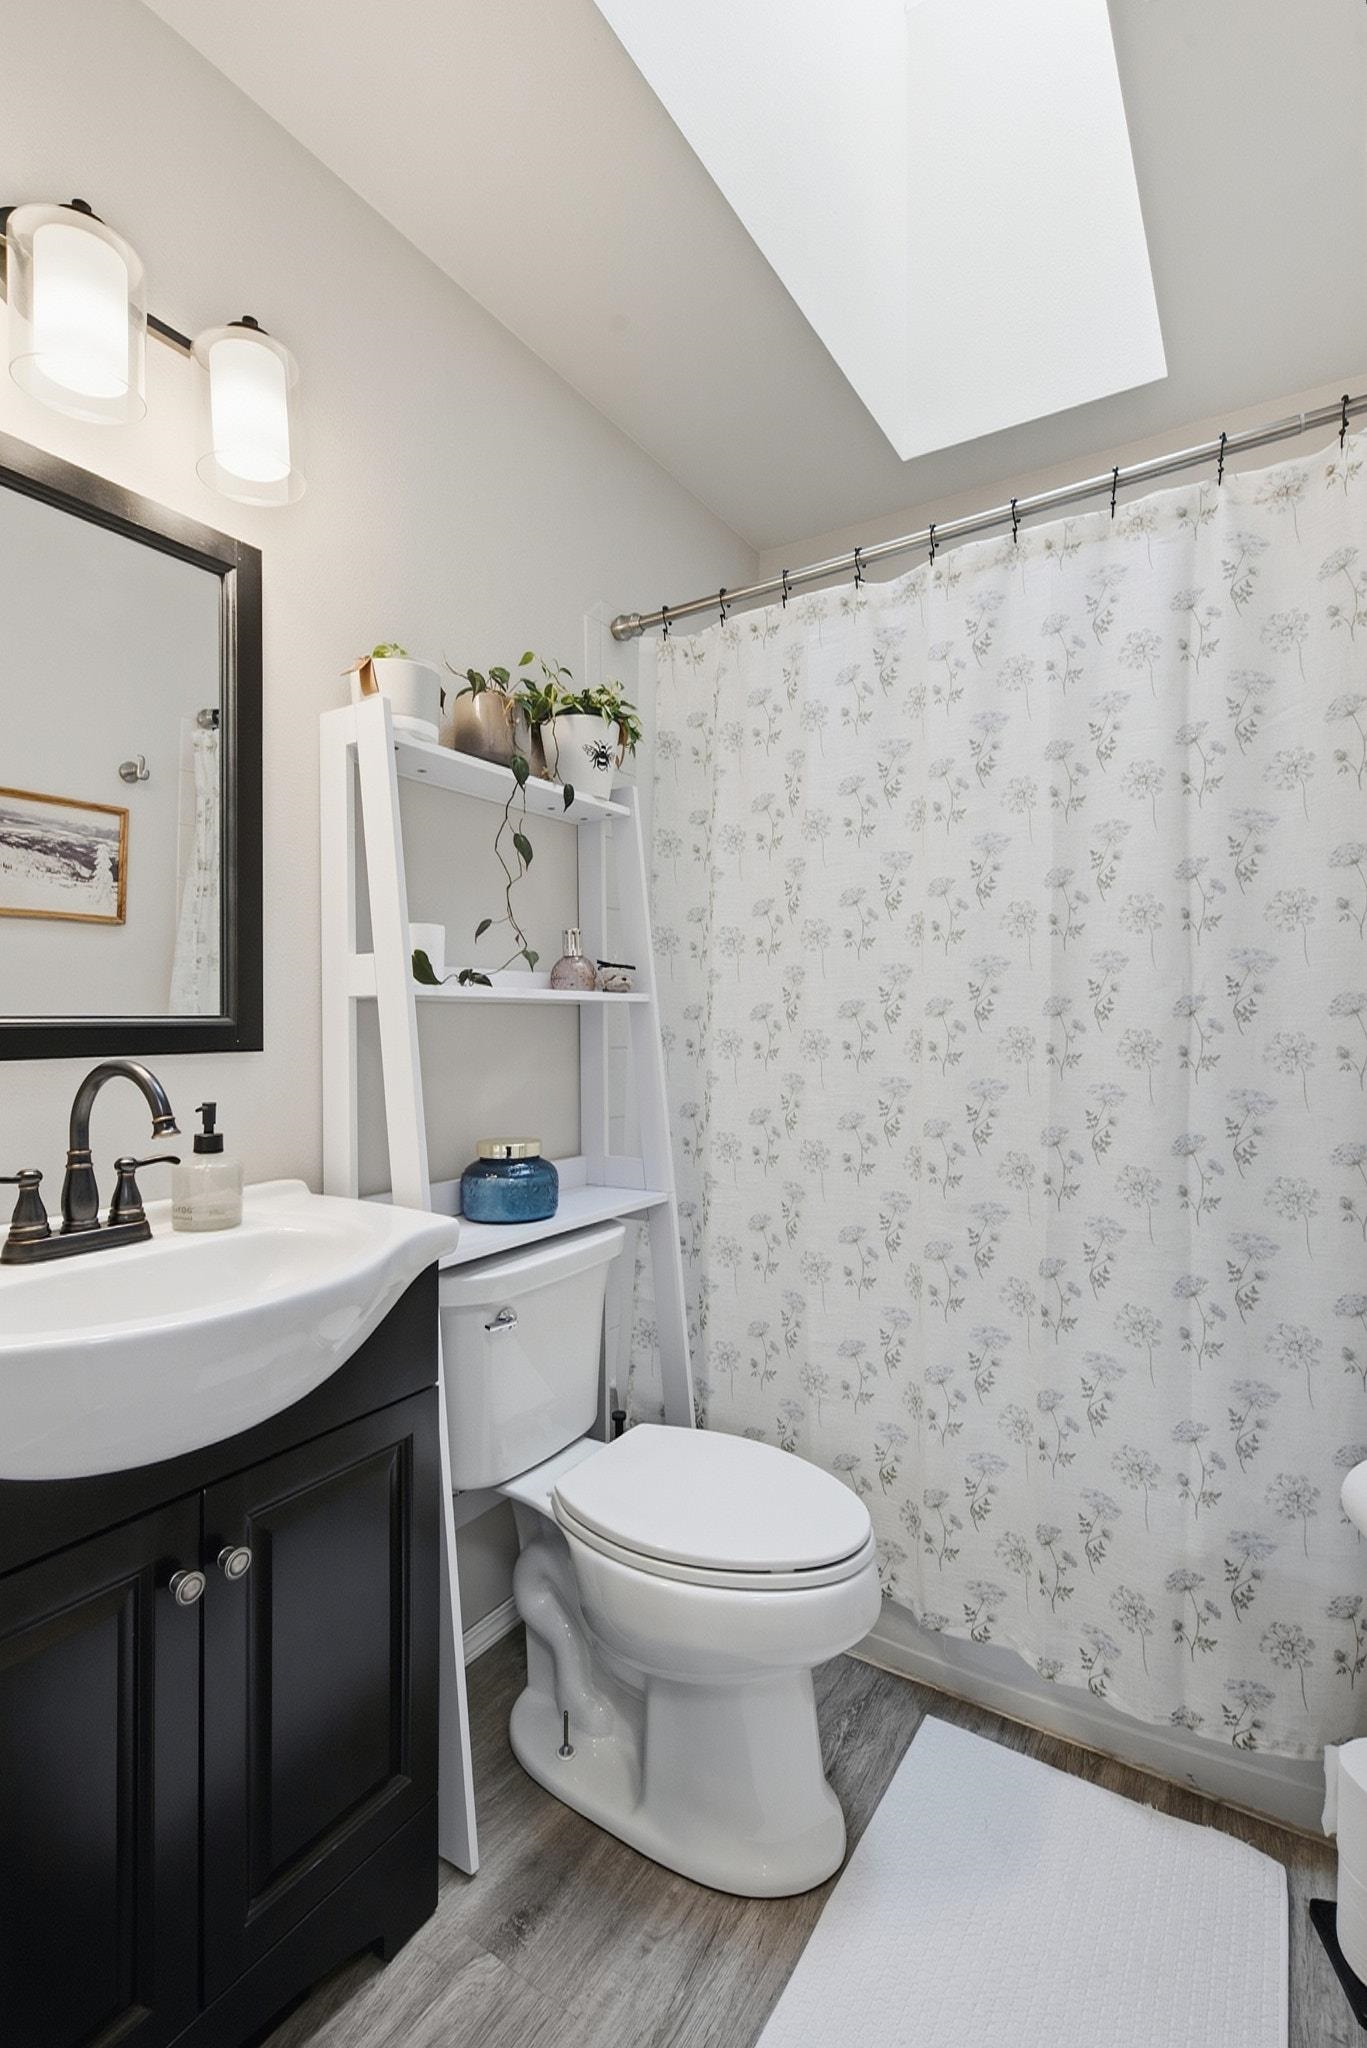
Bathroom with a floral shower curtain, skylight, and dark vanity.
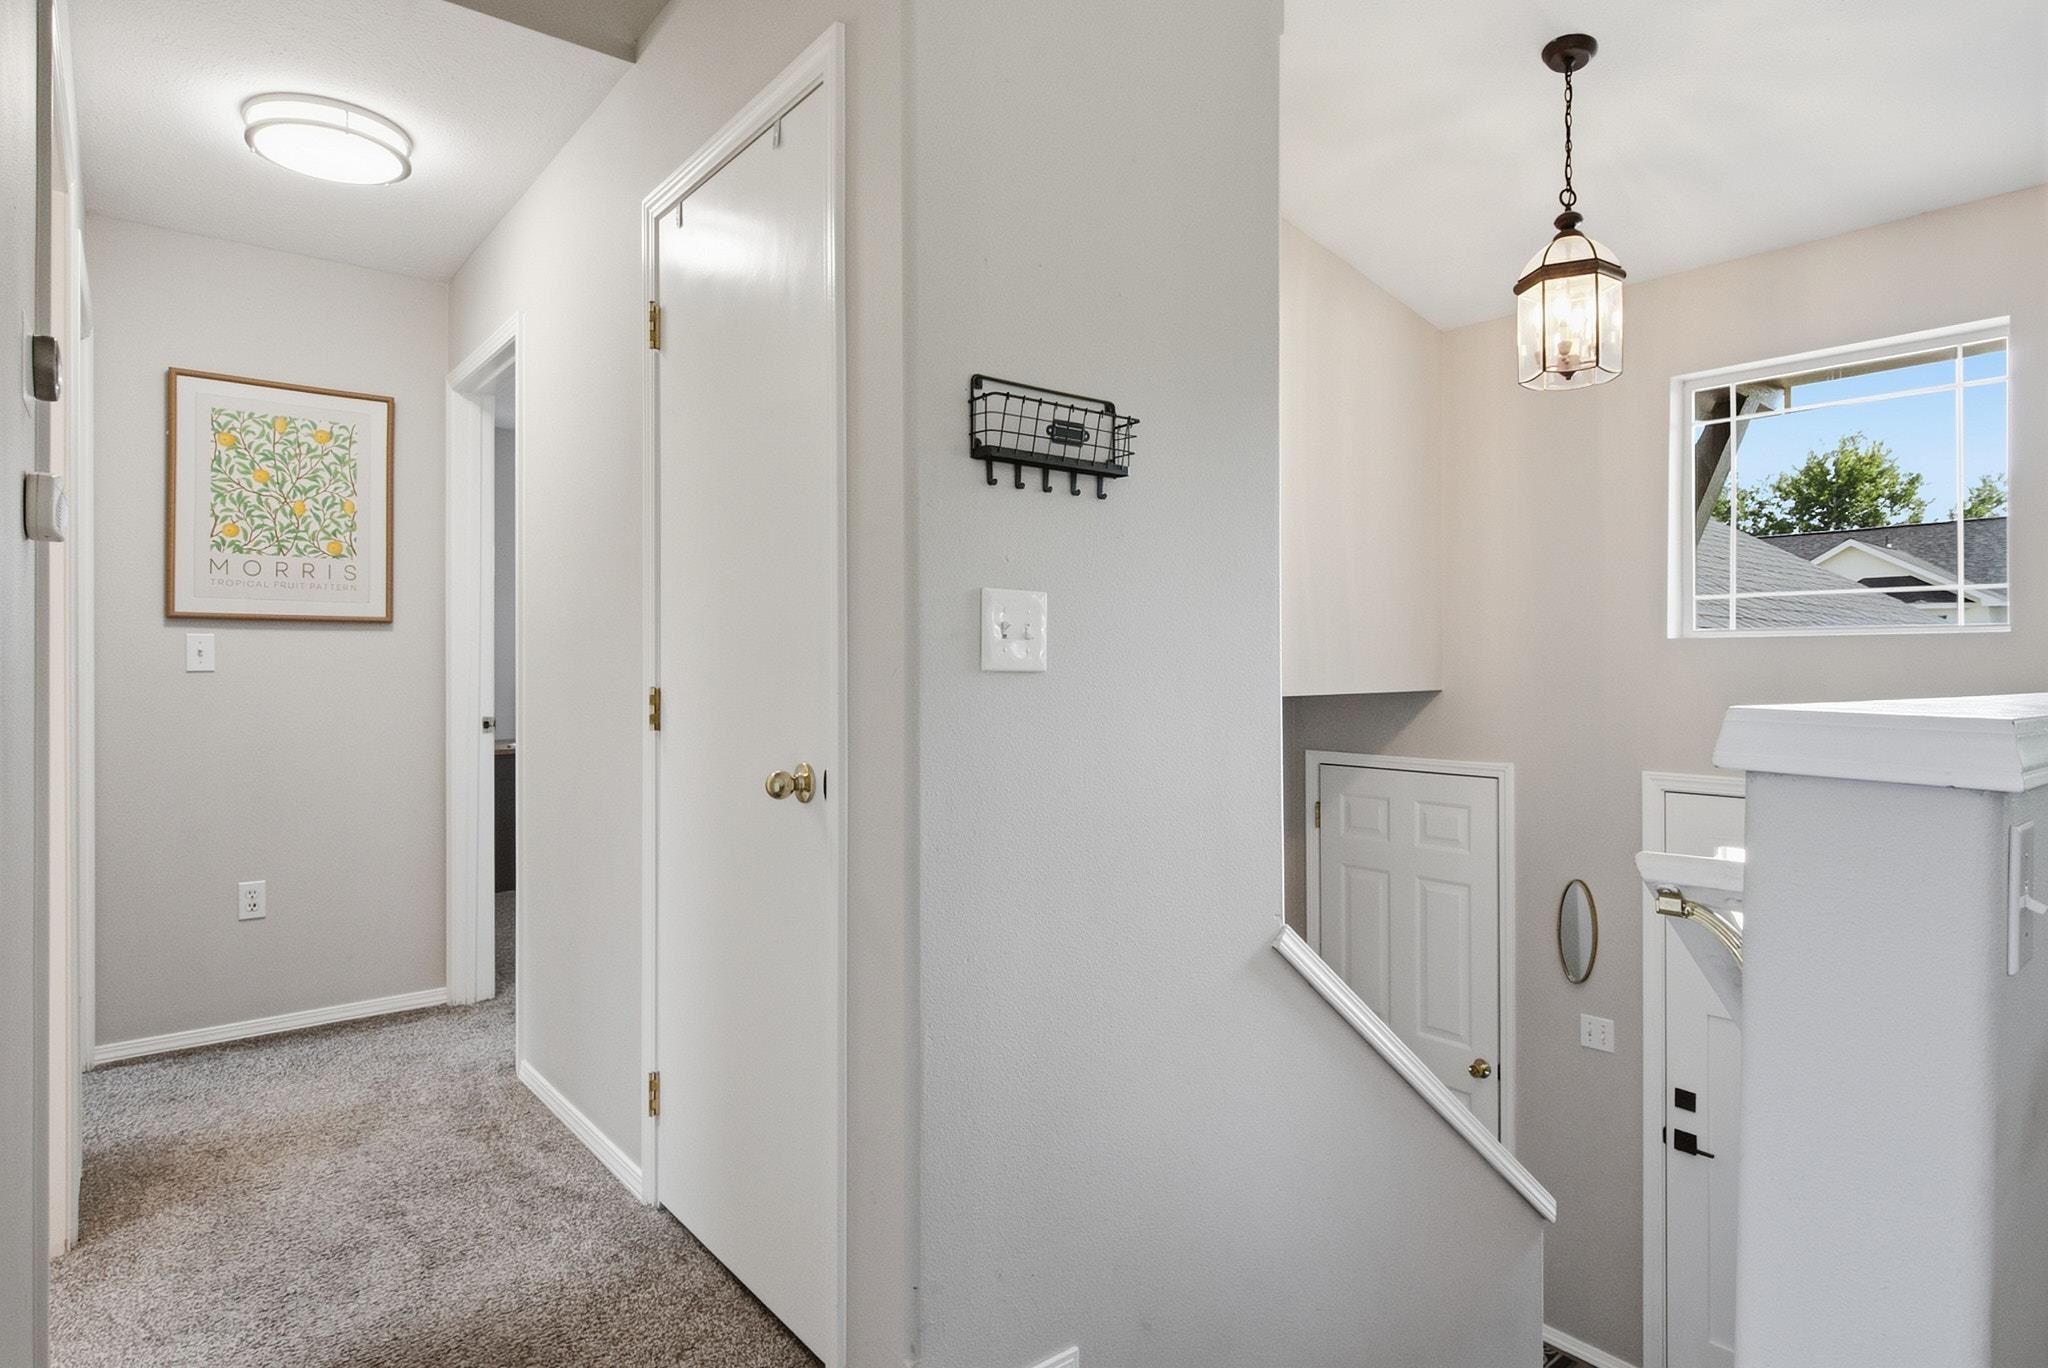
Carpeted upstairs hallway and stair landing with a pendant light and a window overlooking rooftops.
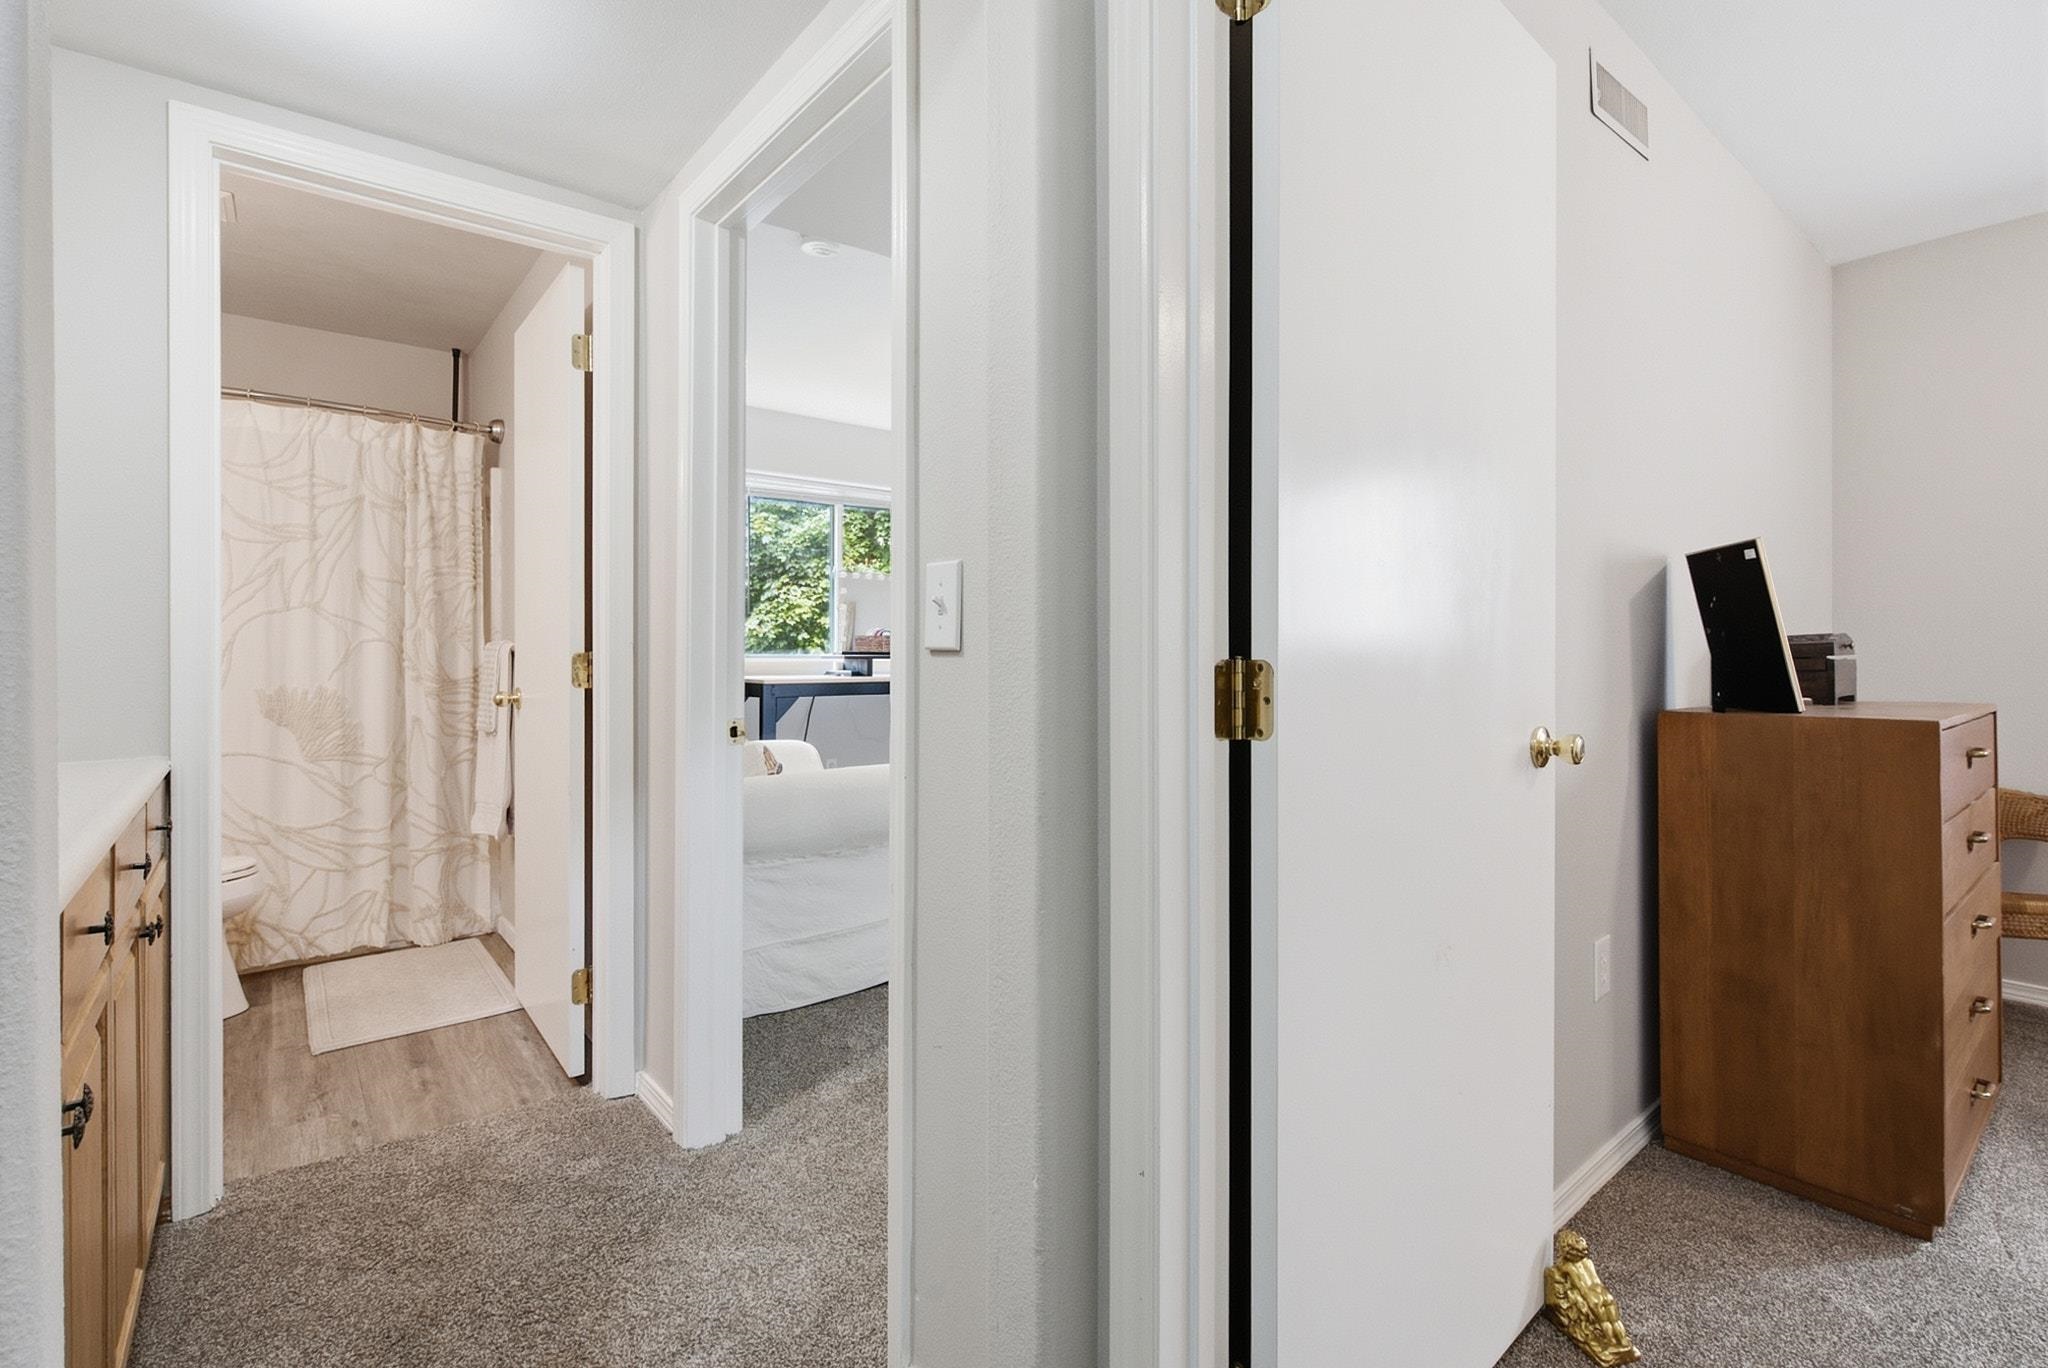
Carpeted hallway with open doors to a bathroom and bedroom, showing a patterned shower curtain and wooden dresser.
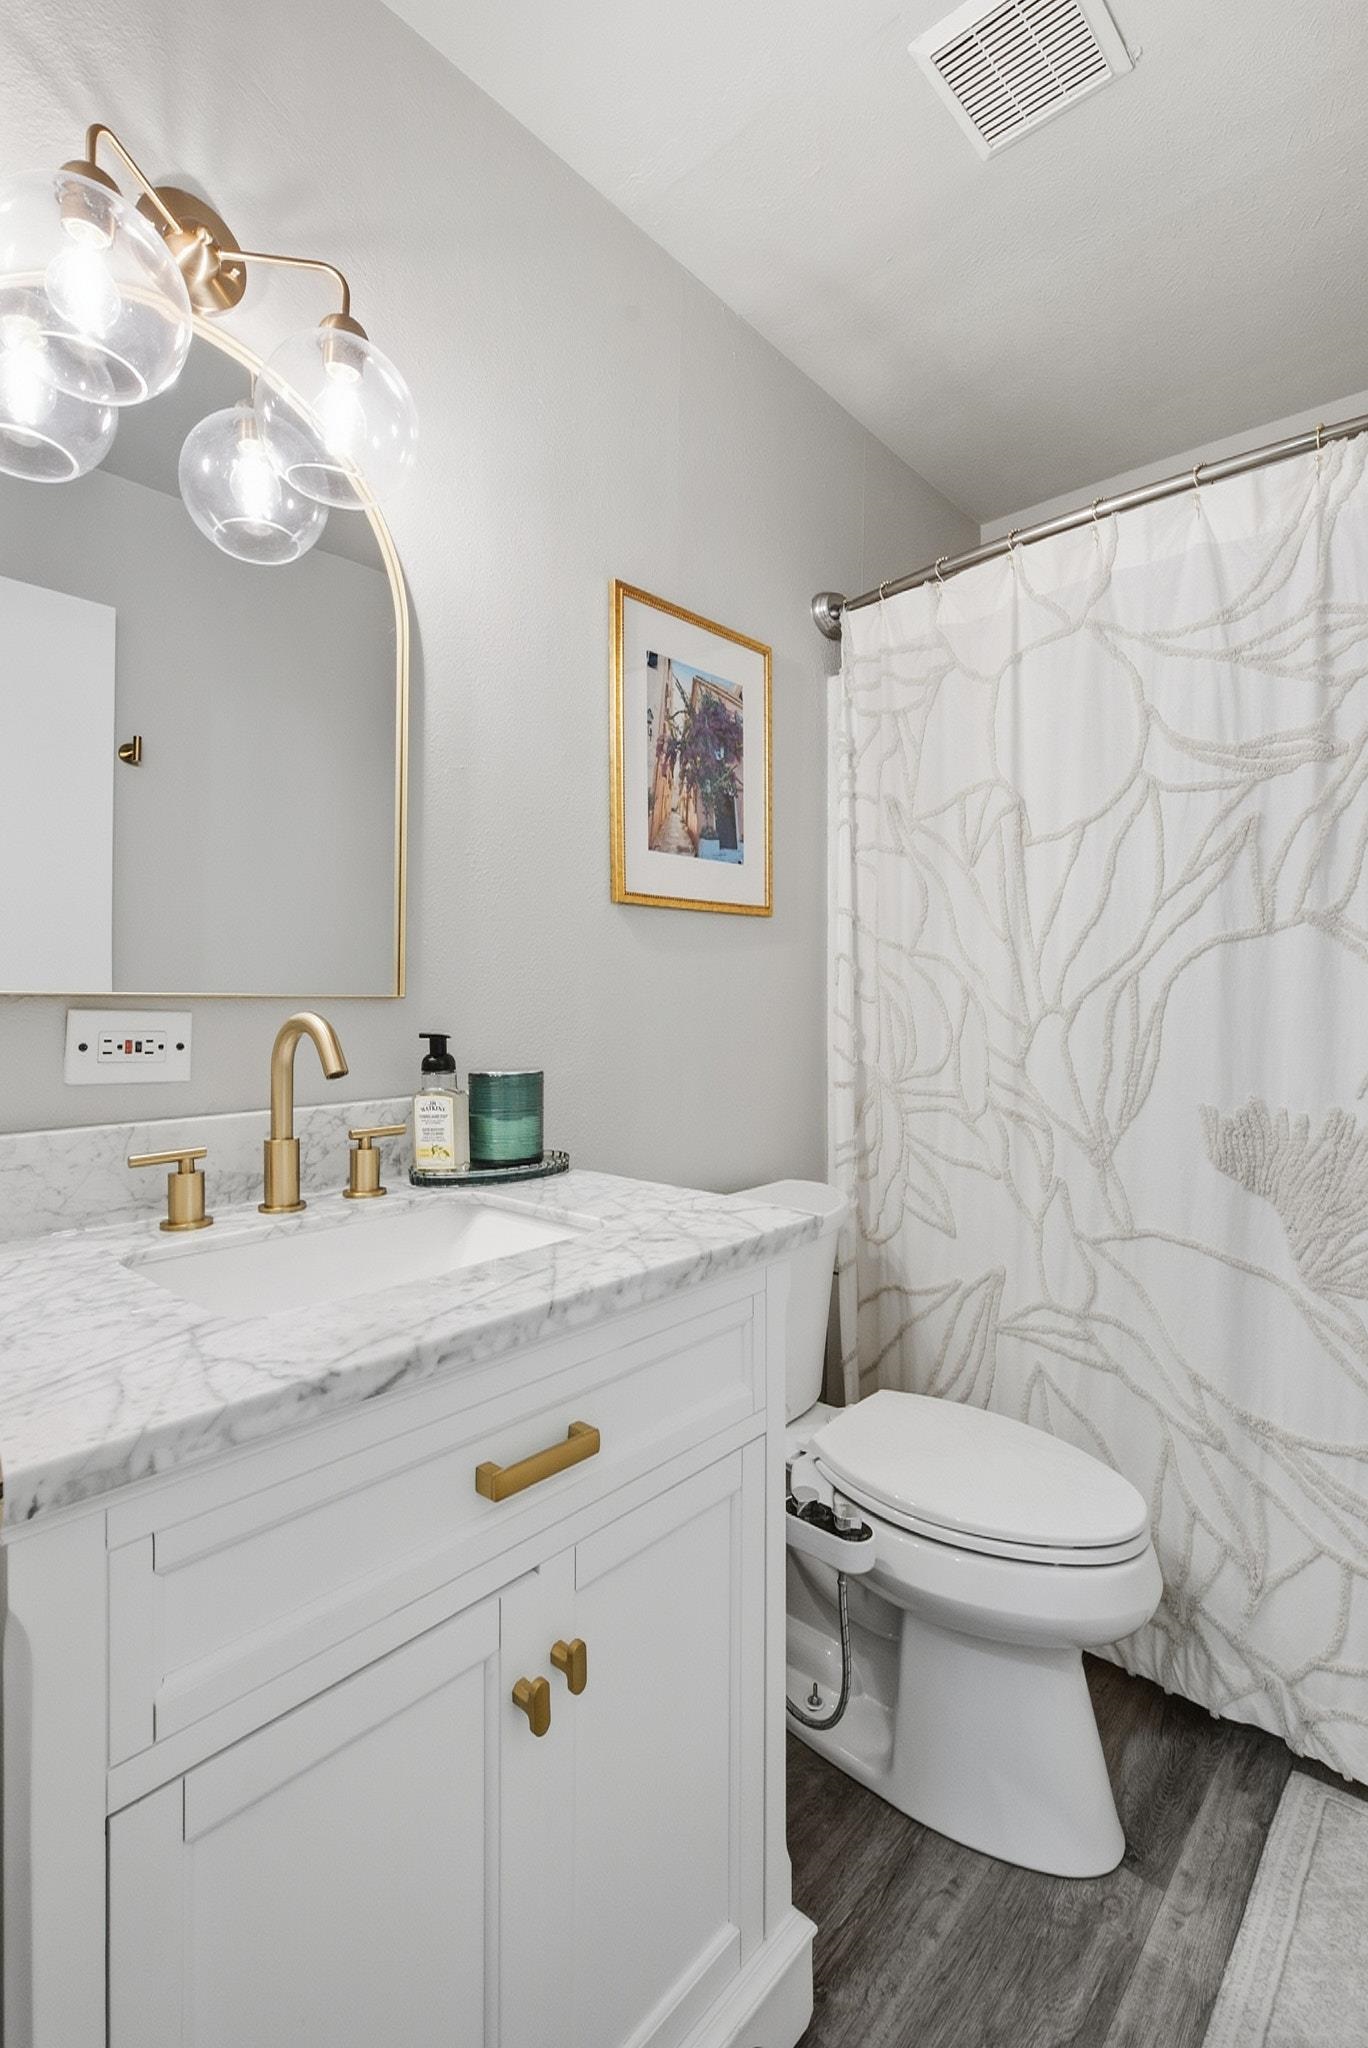
Bathroom with marble-topped white vanity, brass fixtures, and a patterned shower curtain.
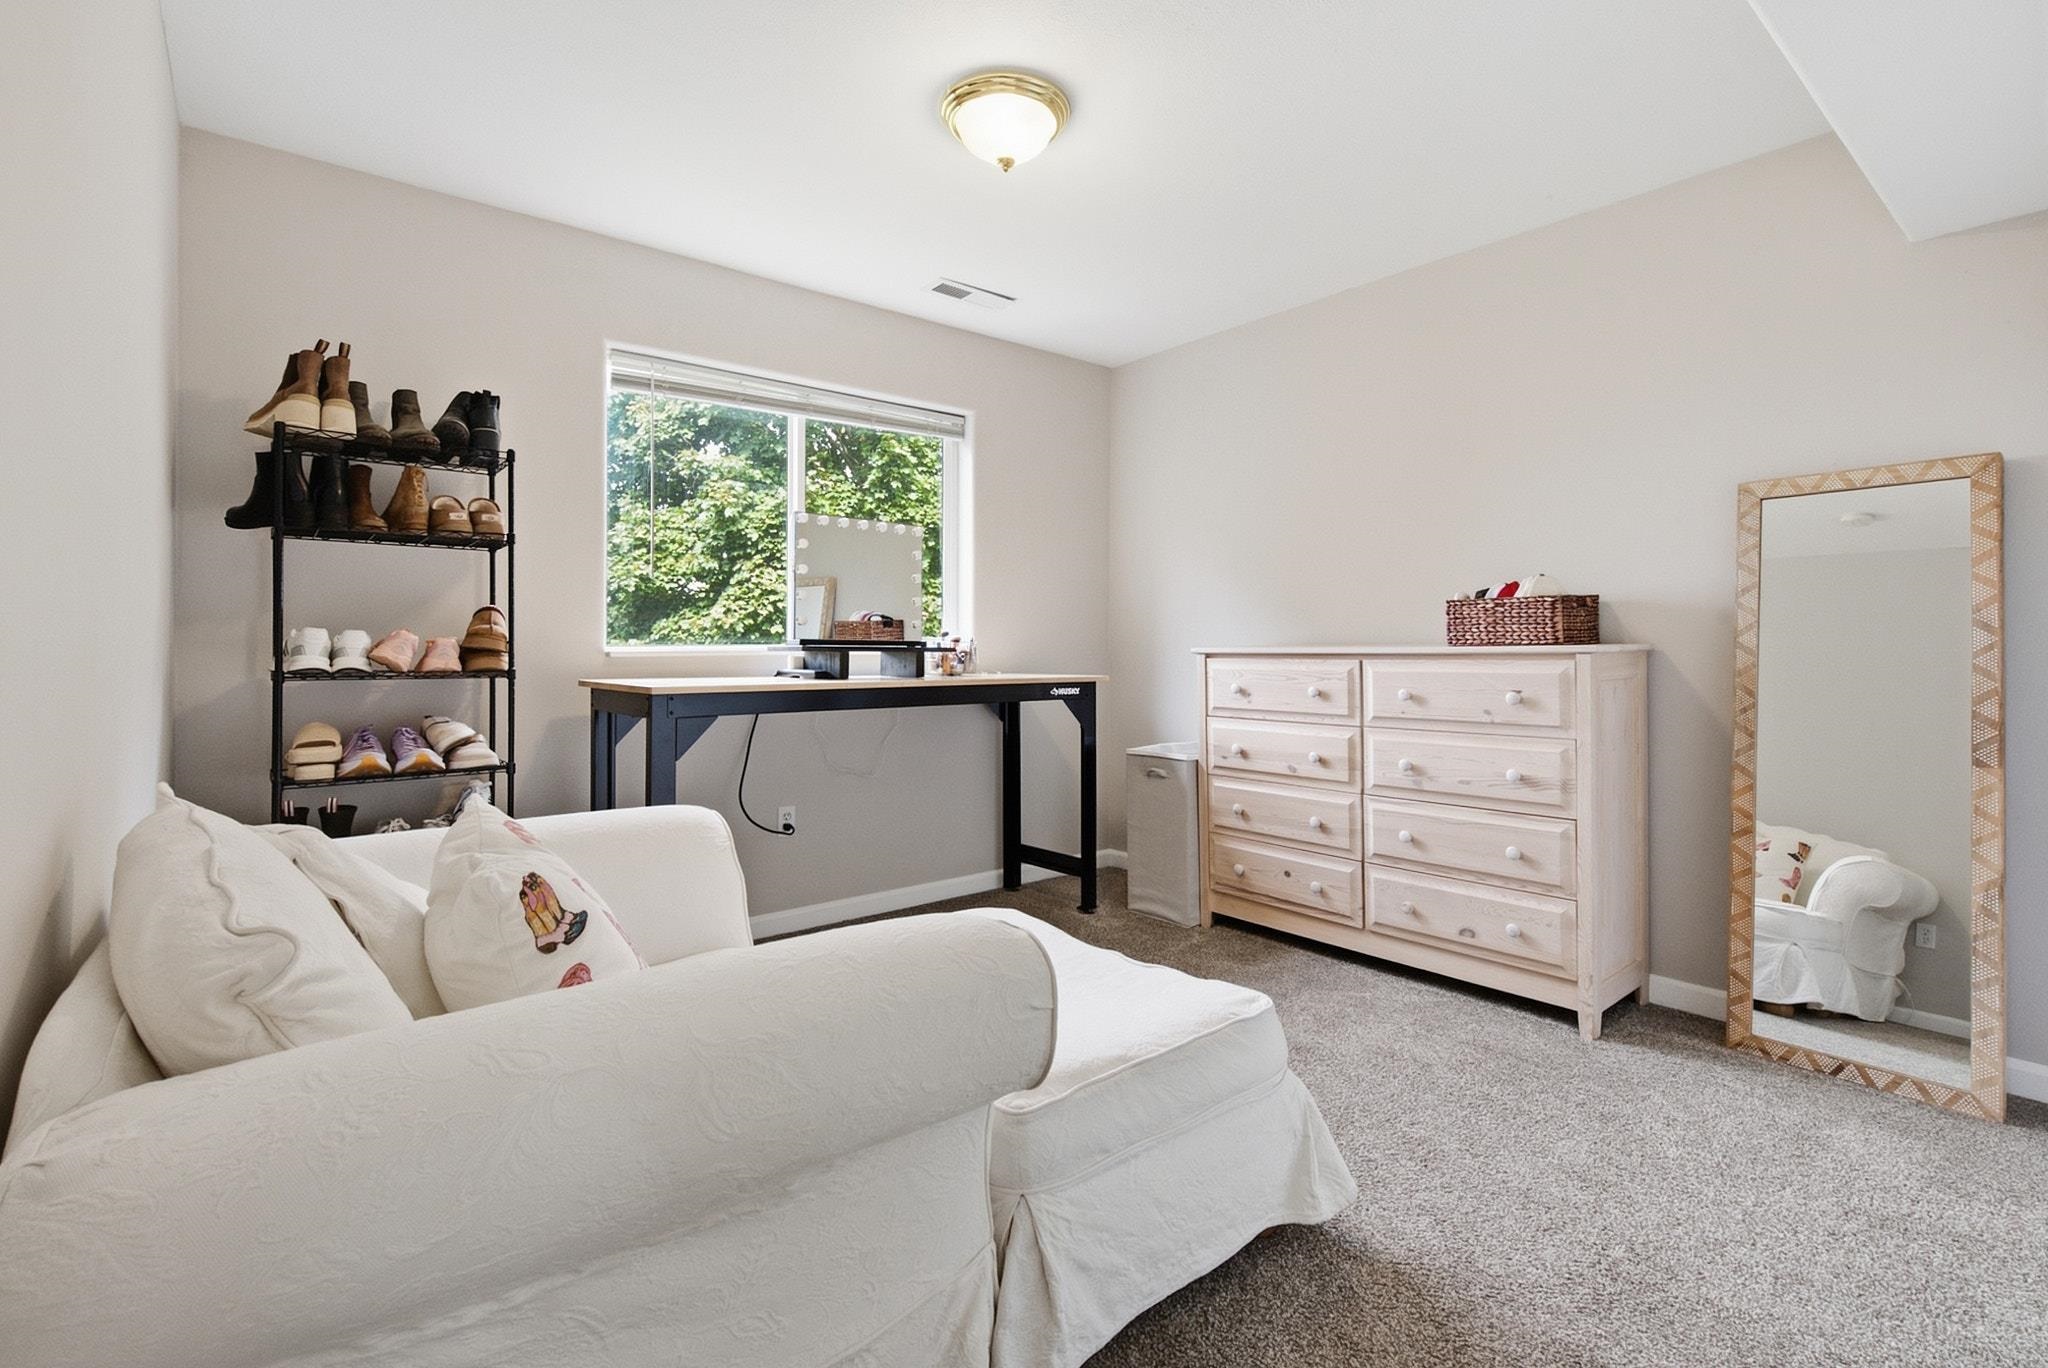
Furnished bedroom with a white sofa bed, shoe rack, desk, pale dresser, and full-length mirror.
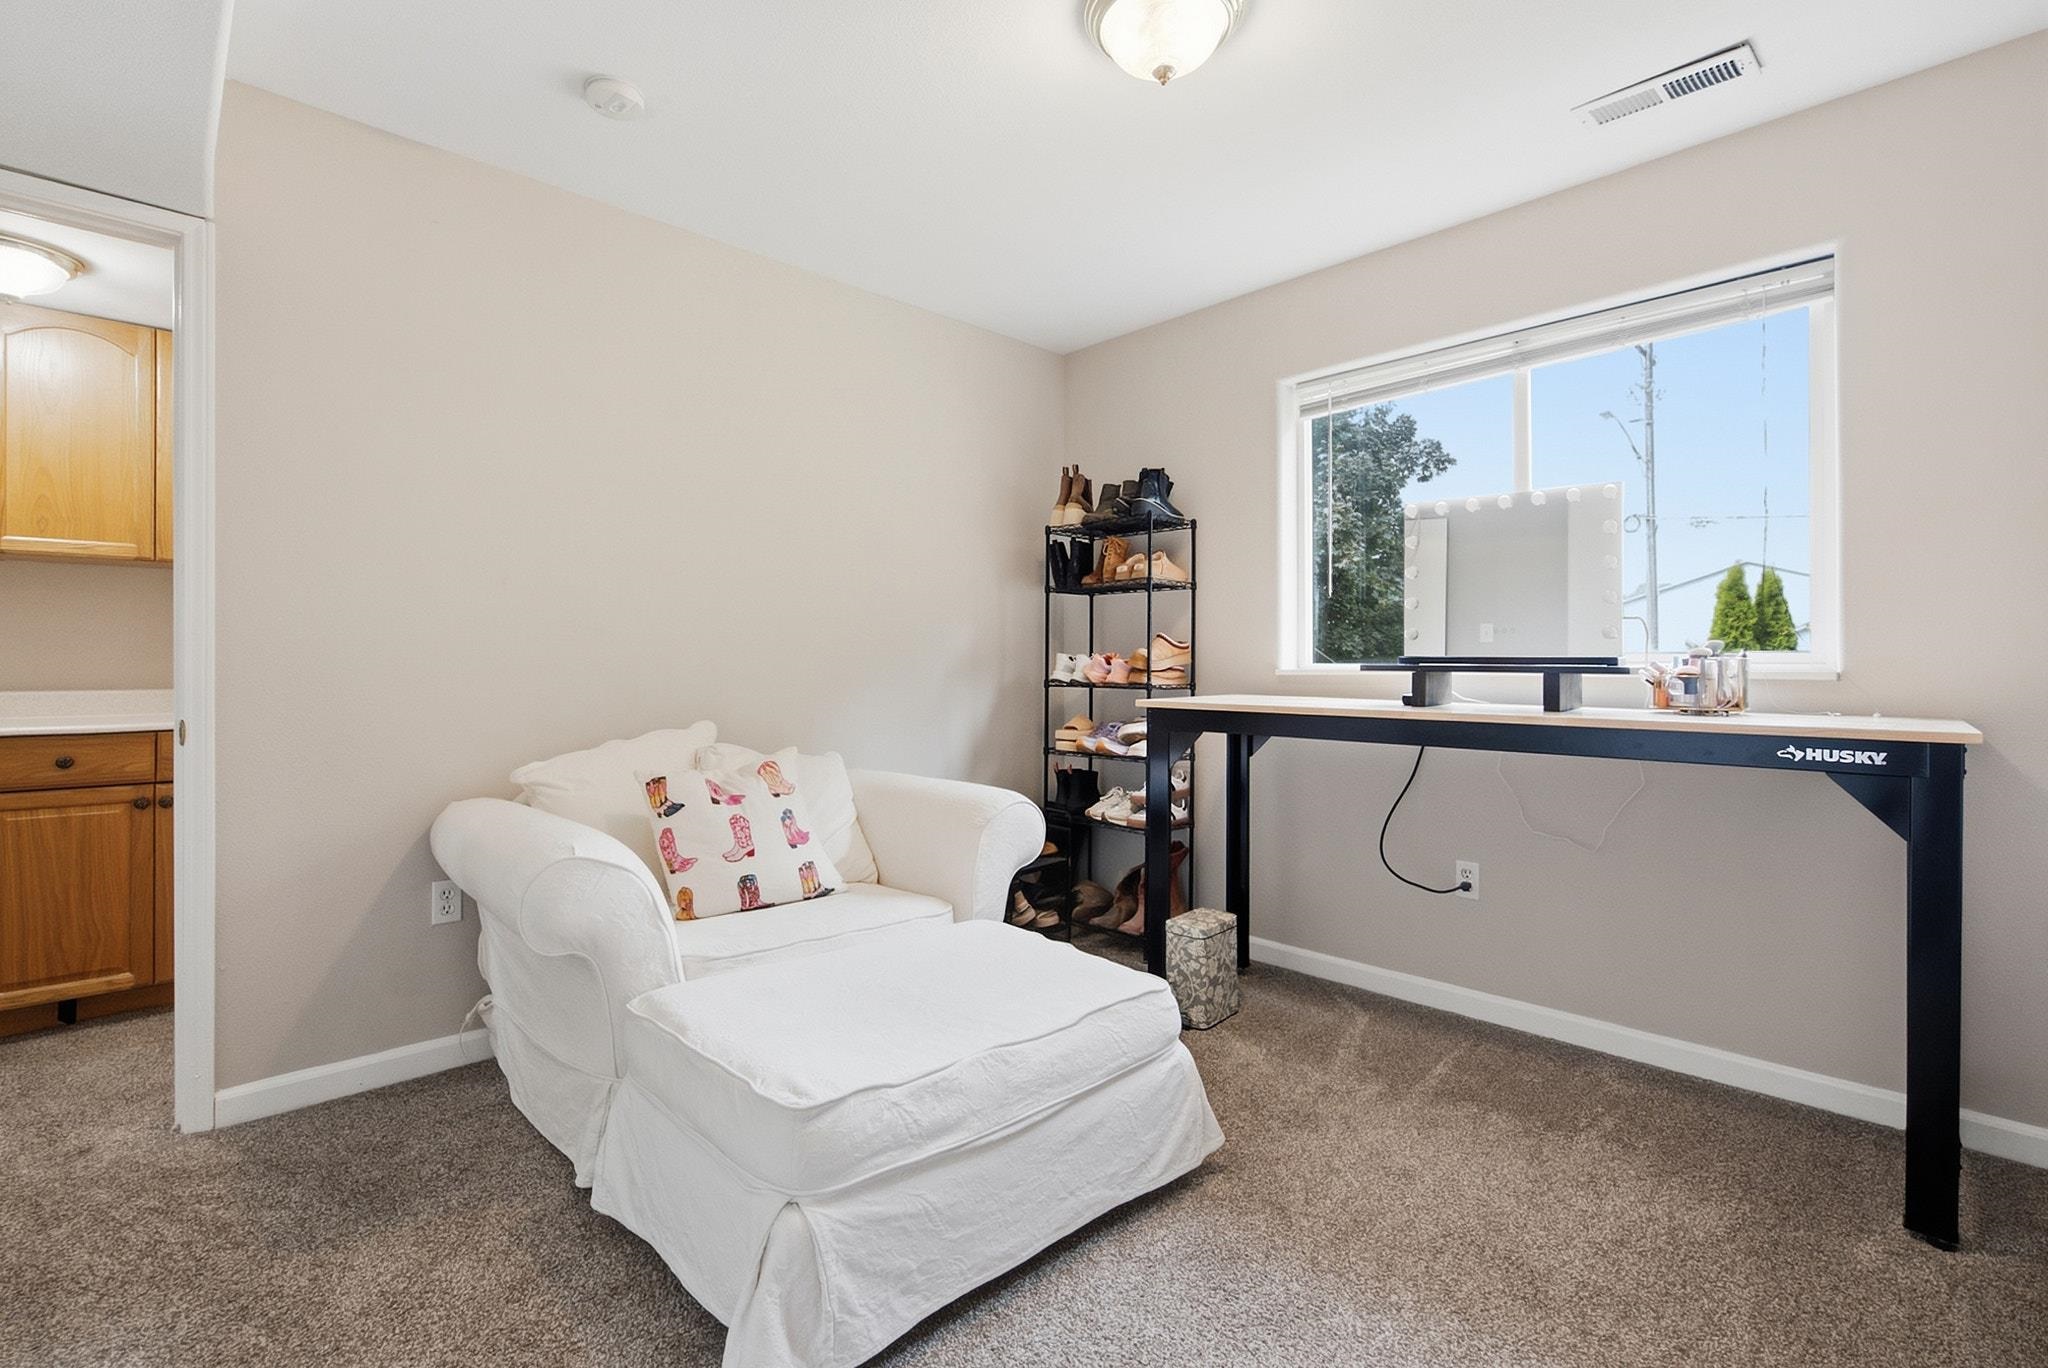
Furnished dressing room with a white chaise, makeup table, large window, and shoe rack.
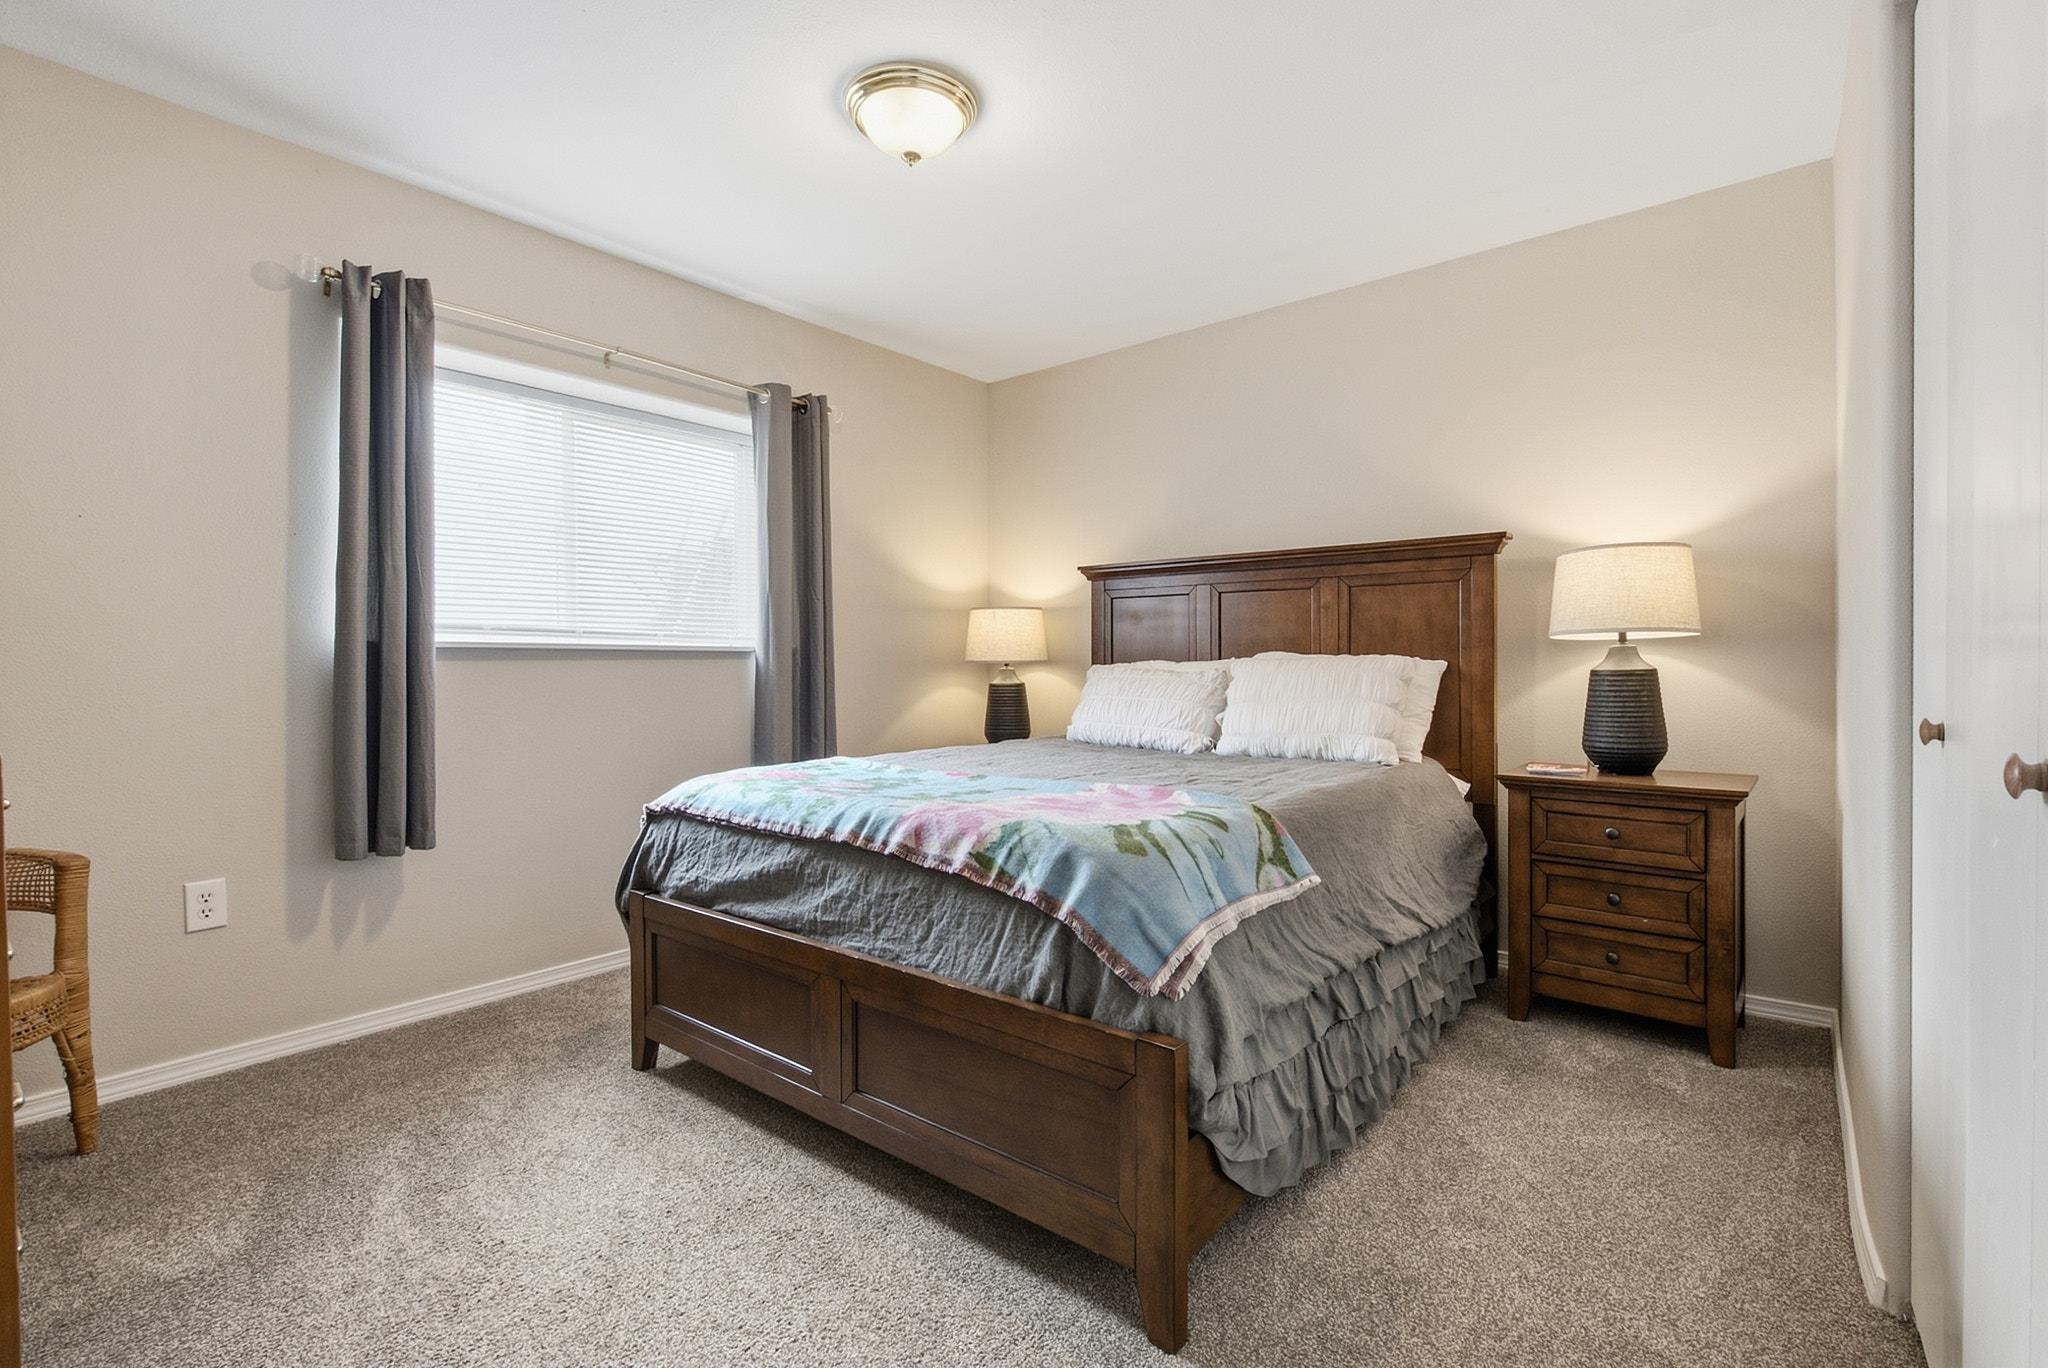
Bedroom with a dark wooden bed, gray bedding, colorful quilt, and window with gray curtains.
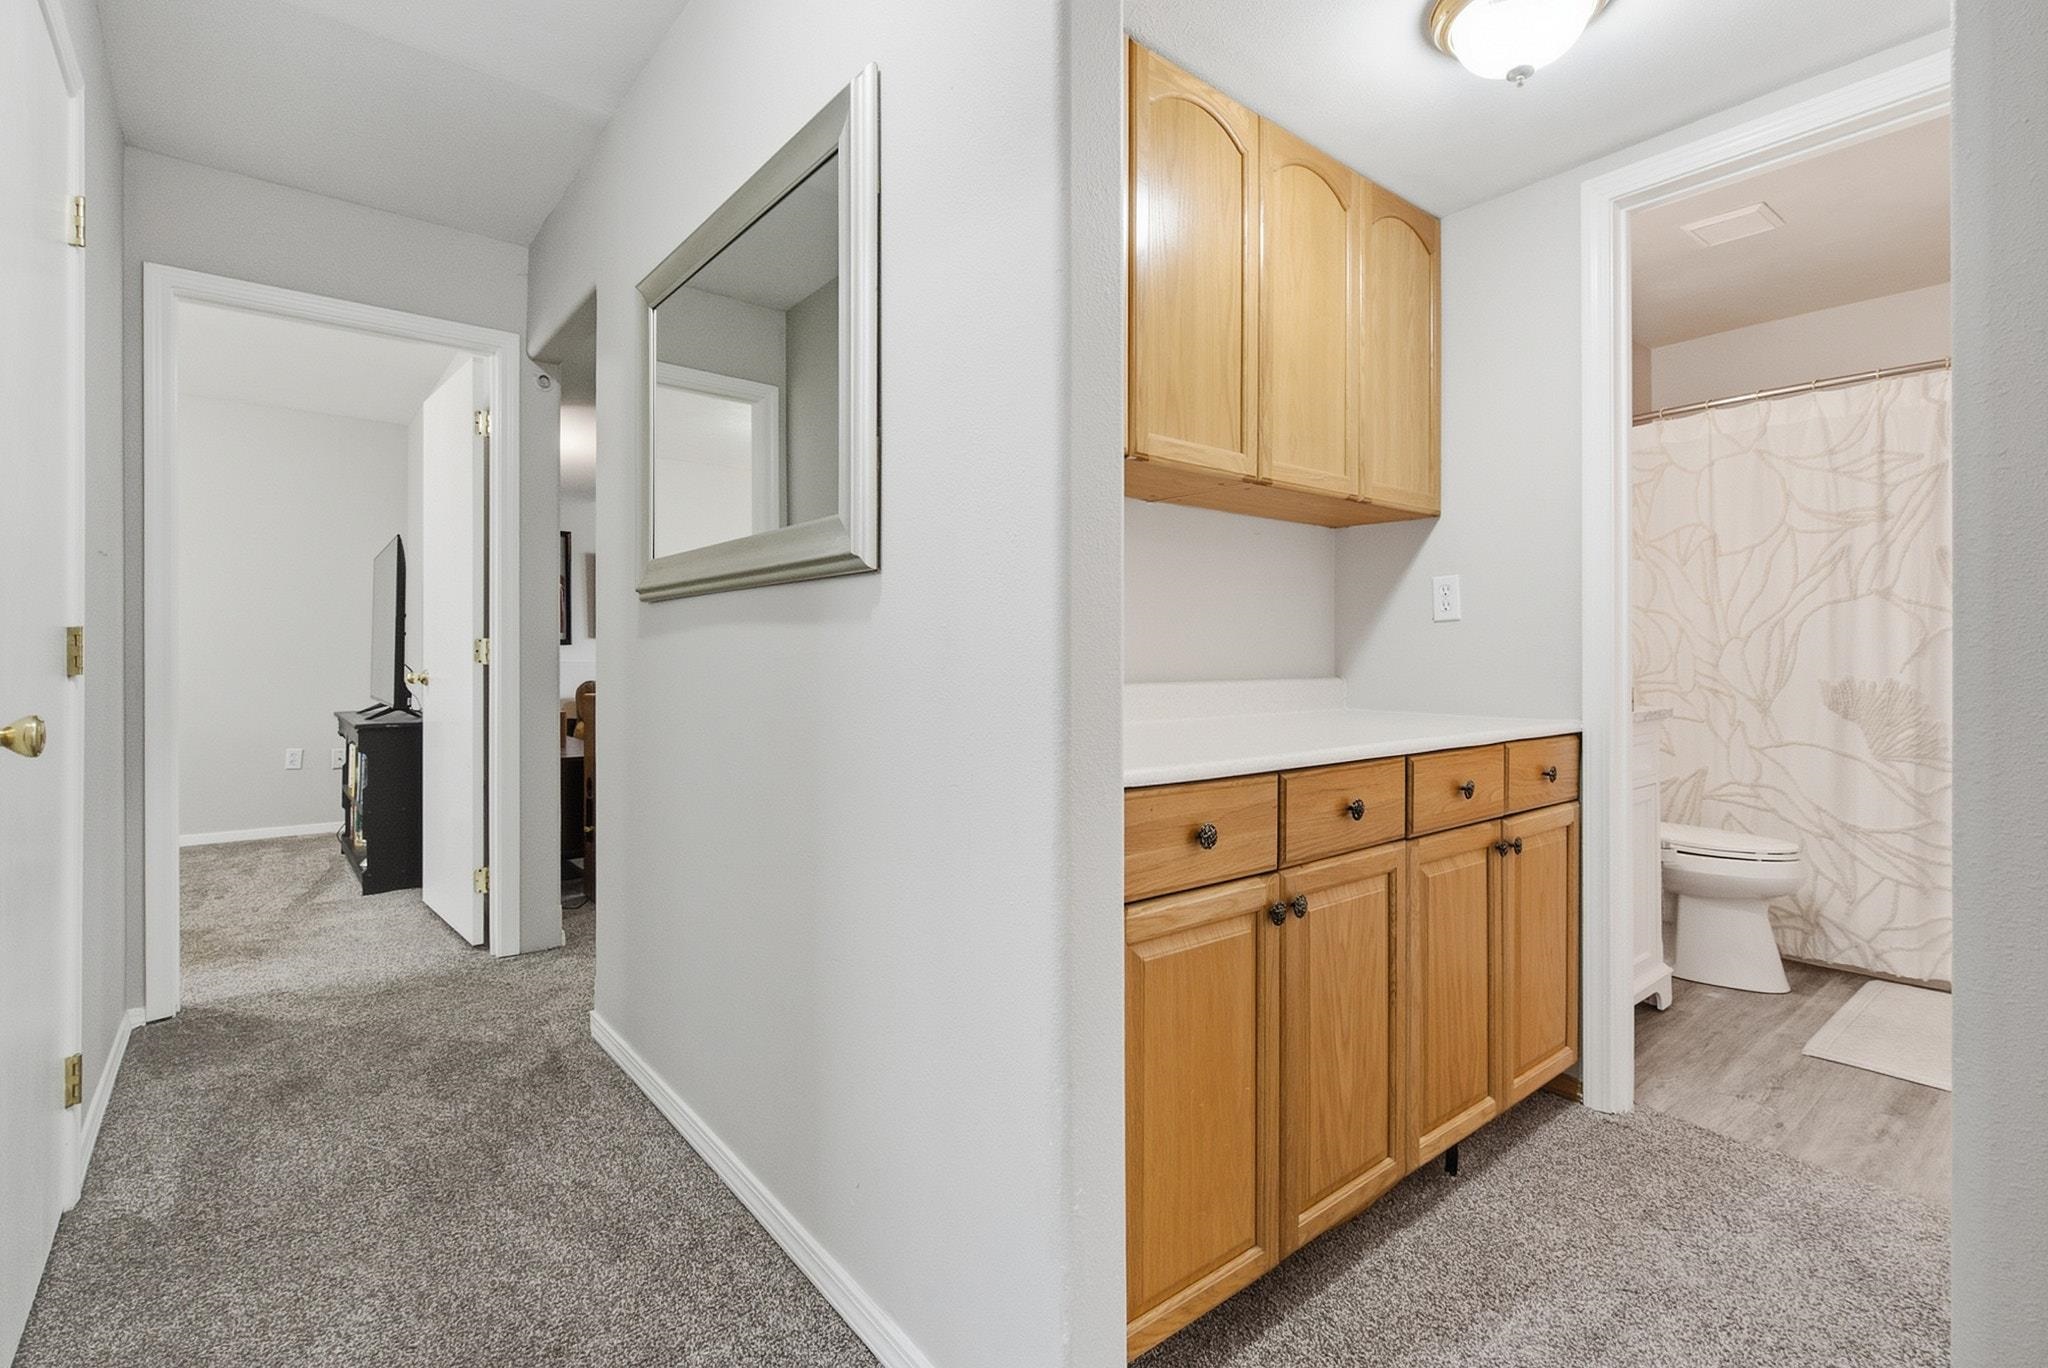
Bathroom vanity with honey-colored cabinets beside a doorway to a toilet and patterned shower curtain.
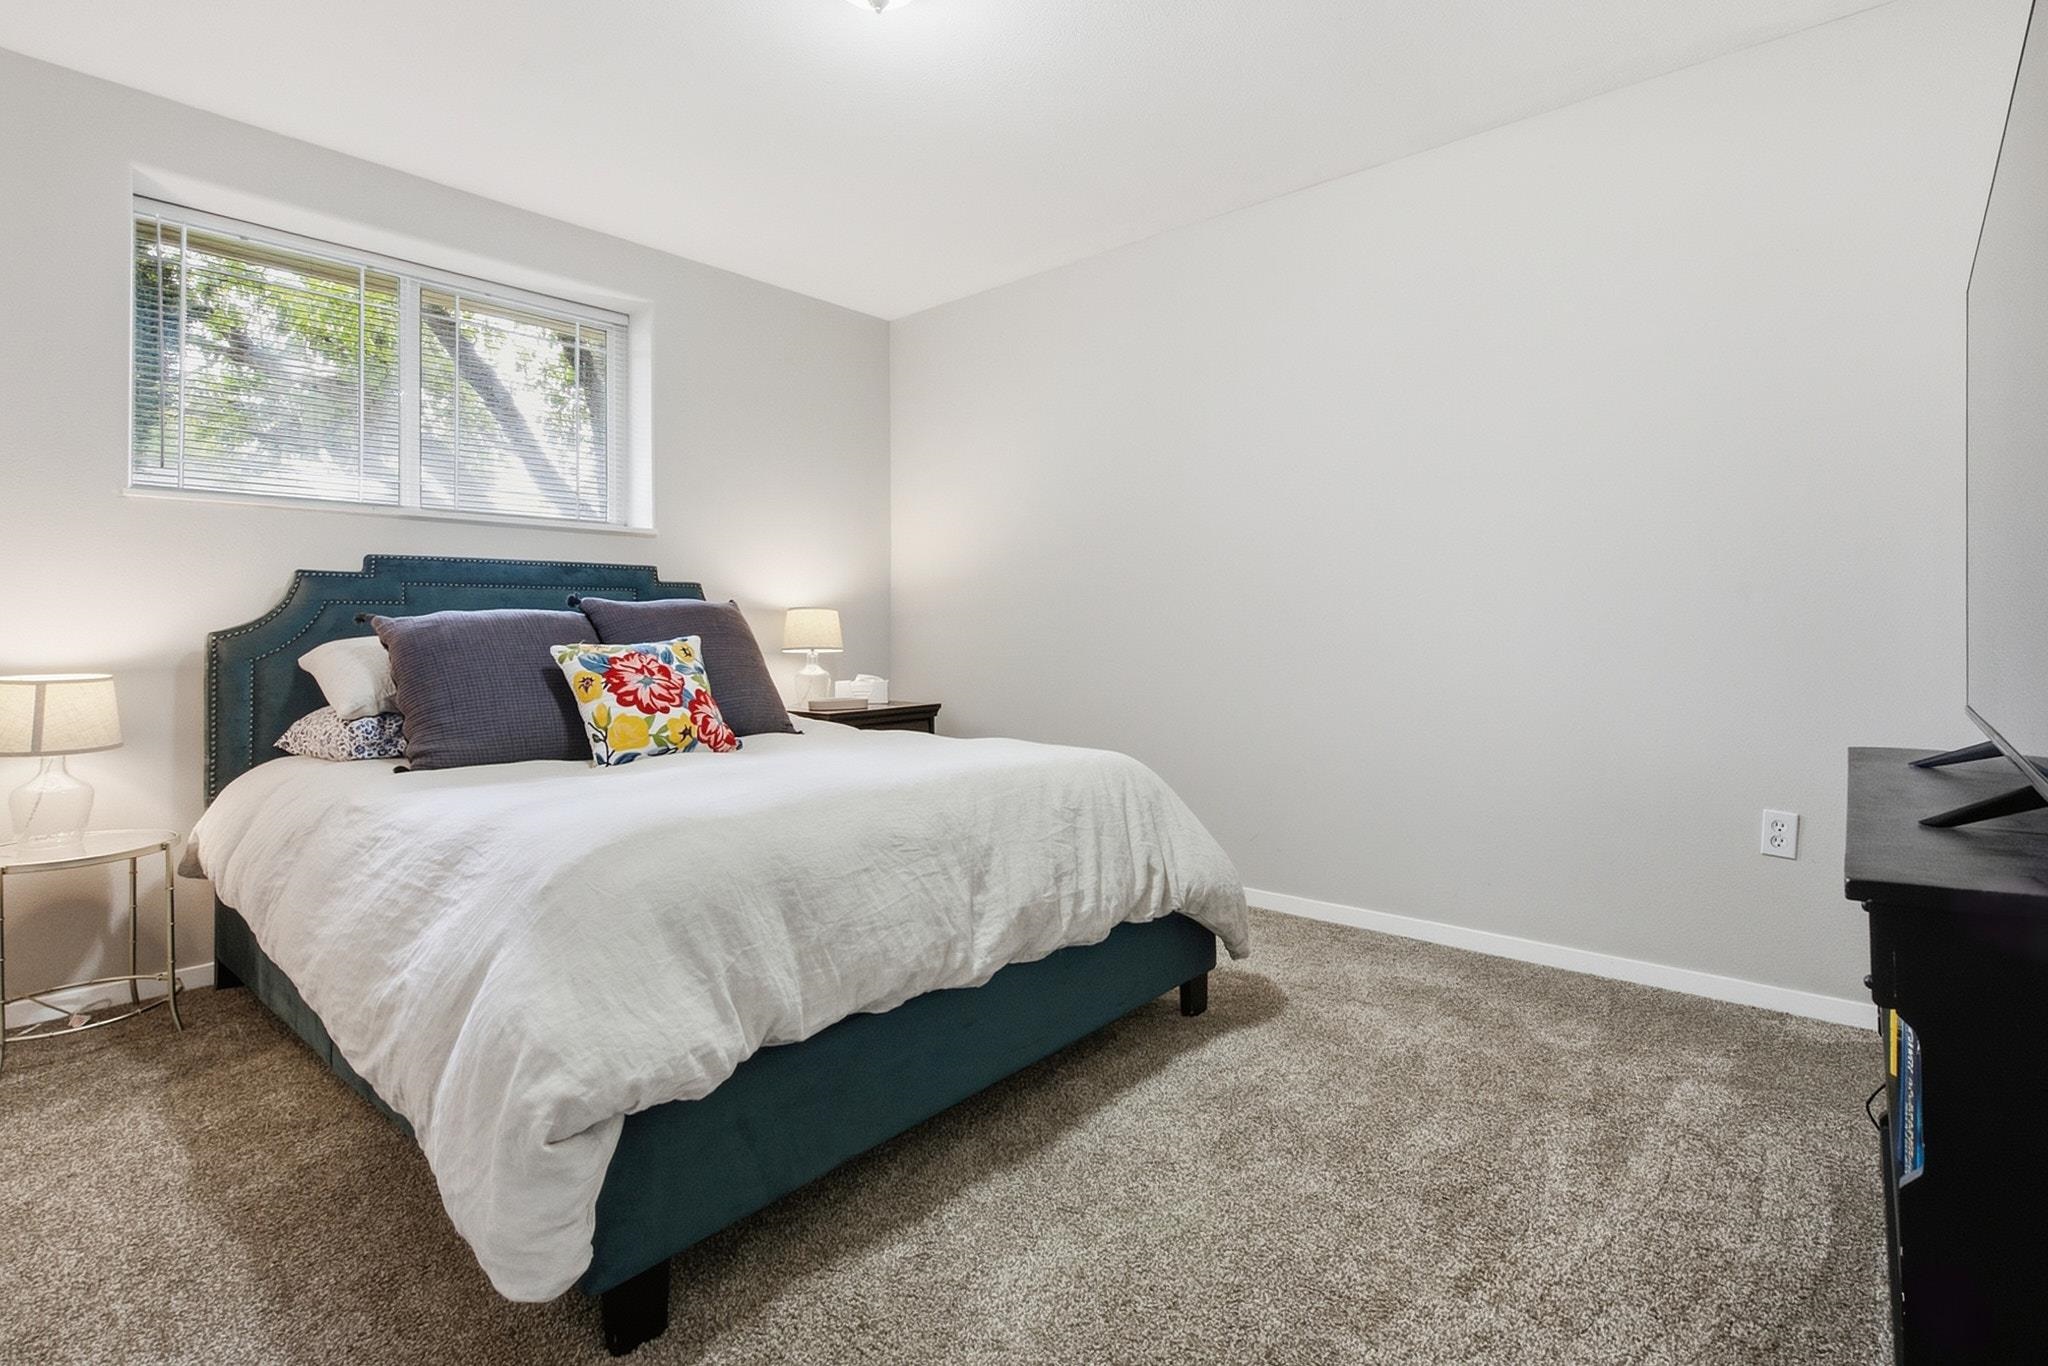
Staged bedroom with a teal bed, white bedding, beige carpet, and a wide window with blinds.
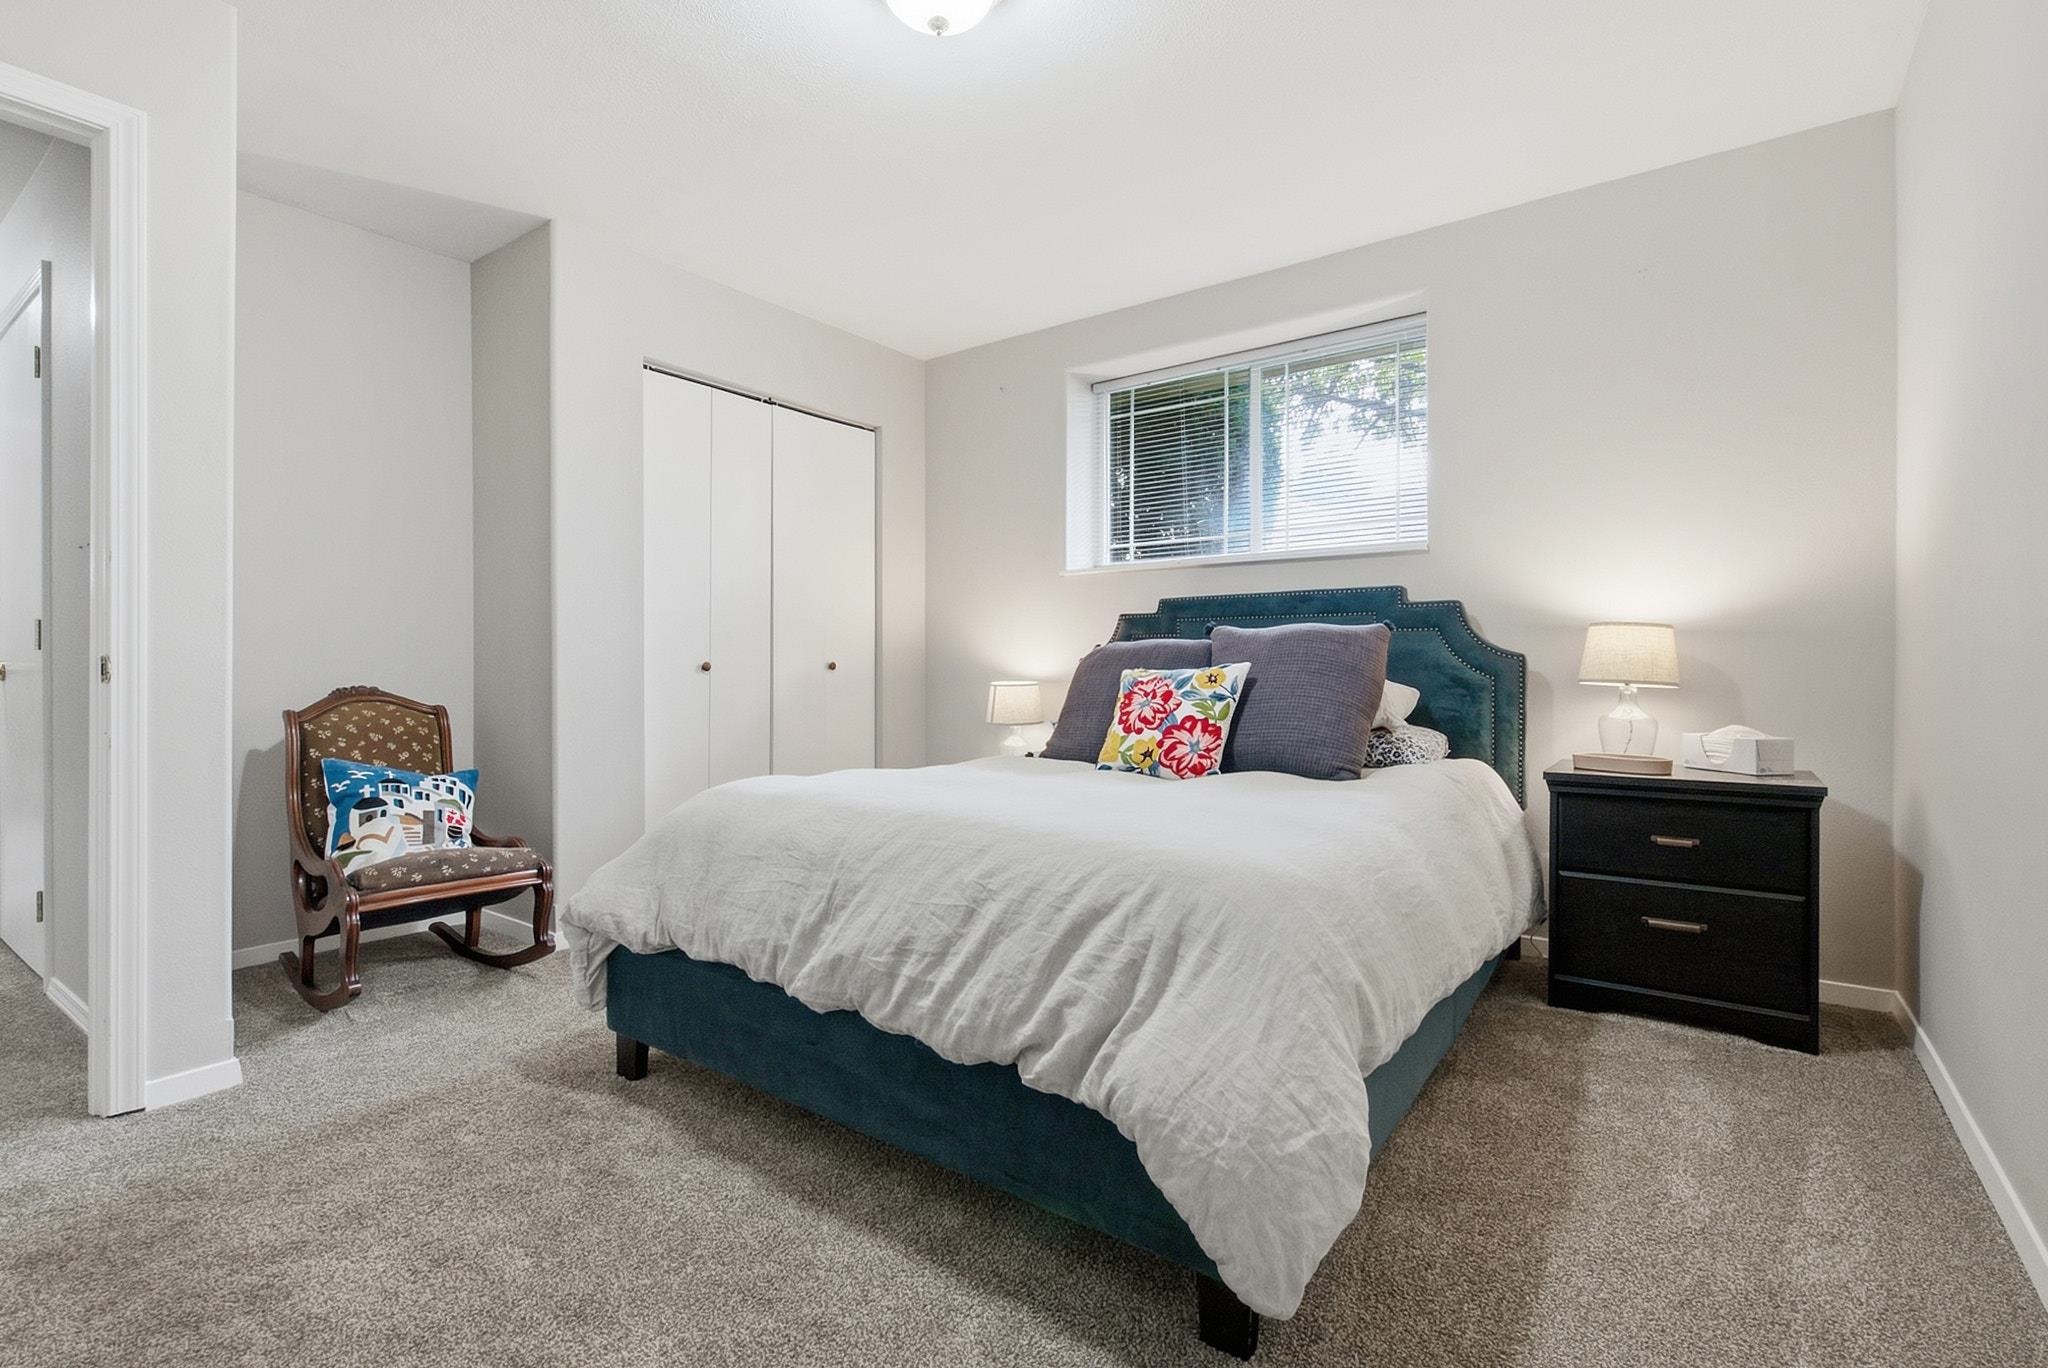
Furnished bedroom with a teal upholstered bed, colorful pillows, carpet, and a window with blinds.
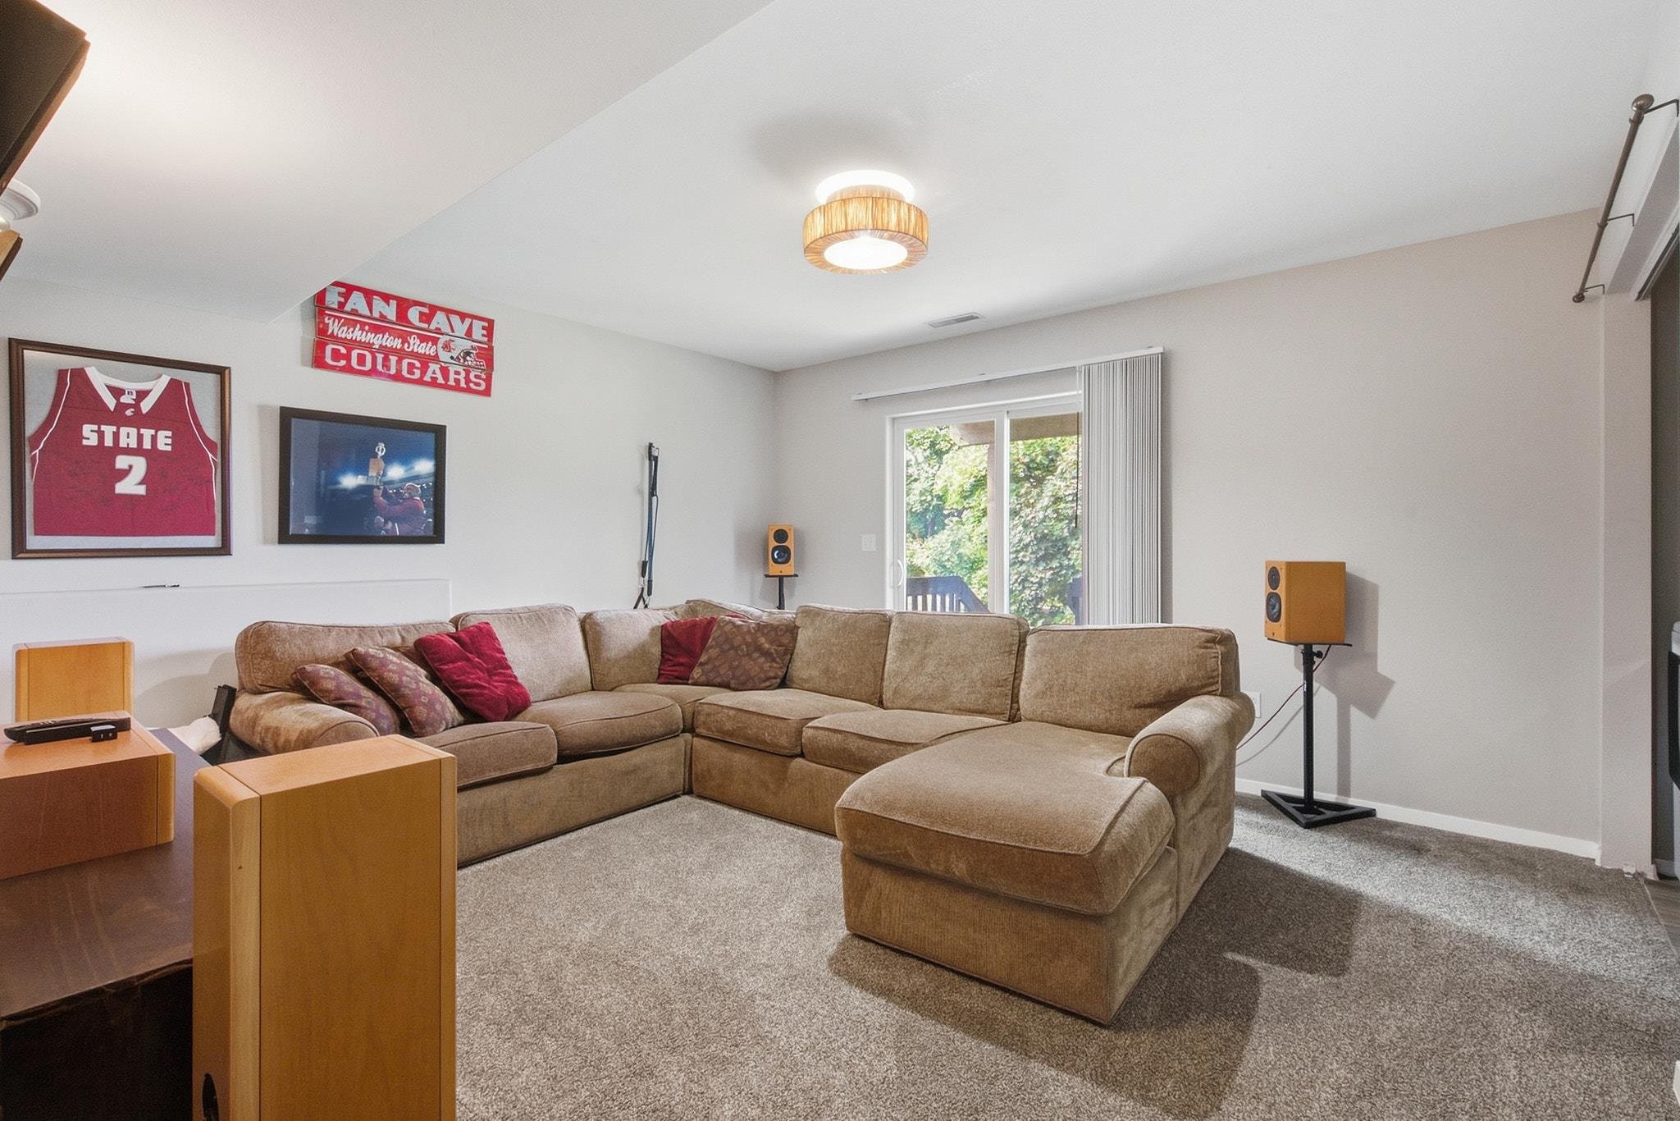
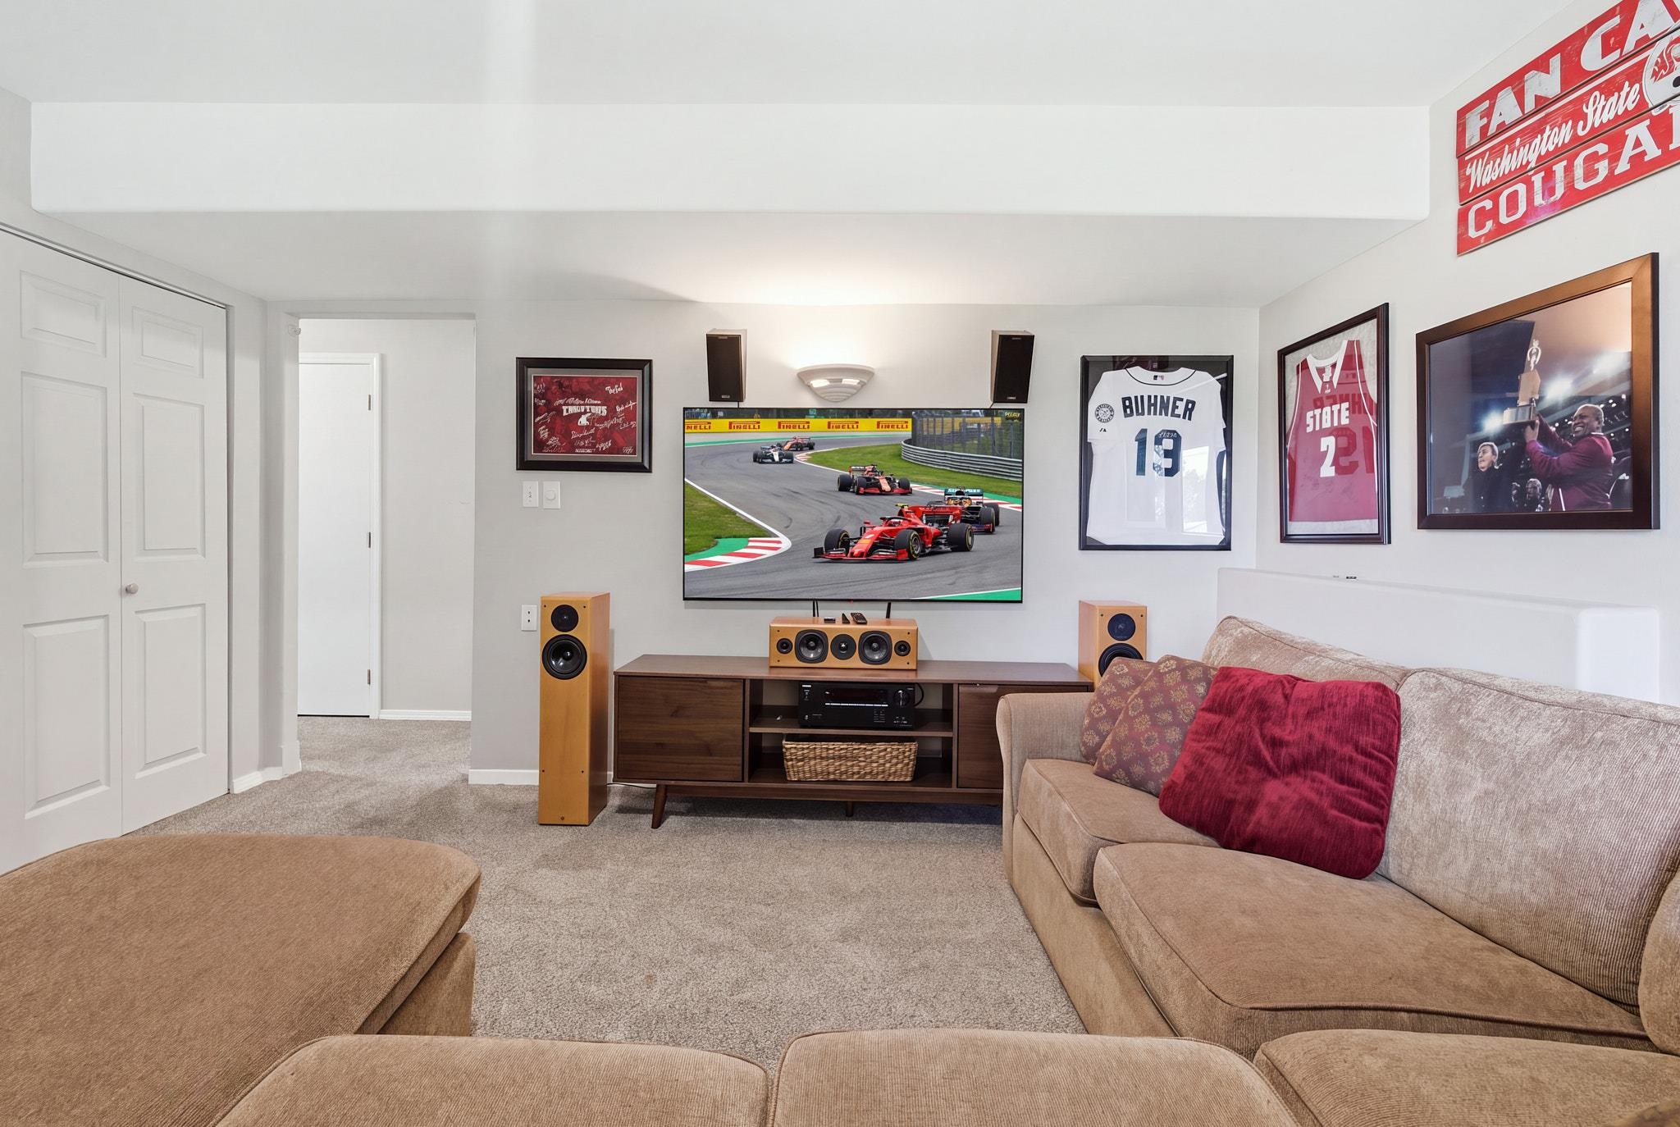
Furnished living room with a tan sectional, speaker cabinets, and Washington State Cougars decor.
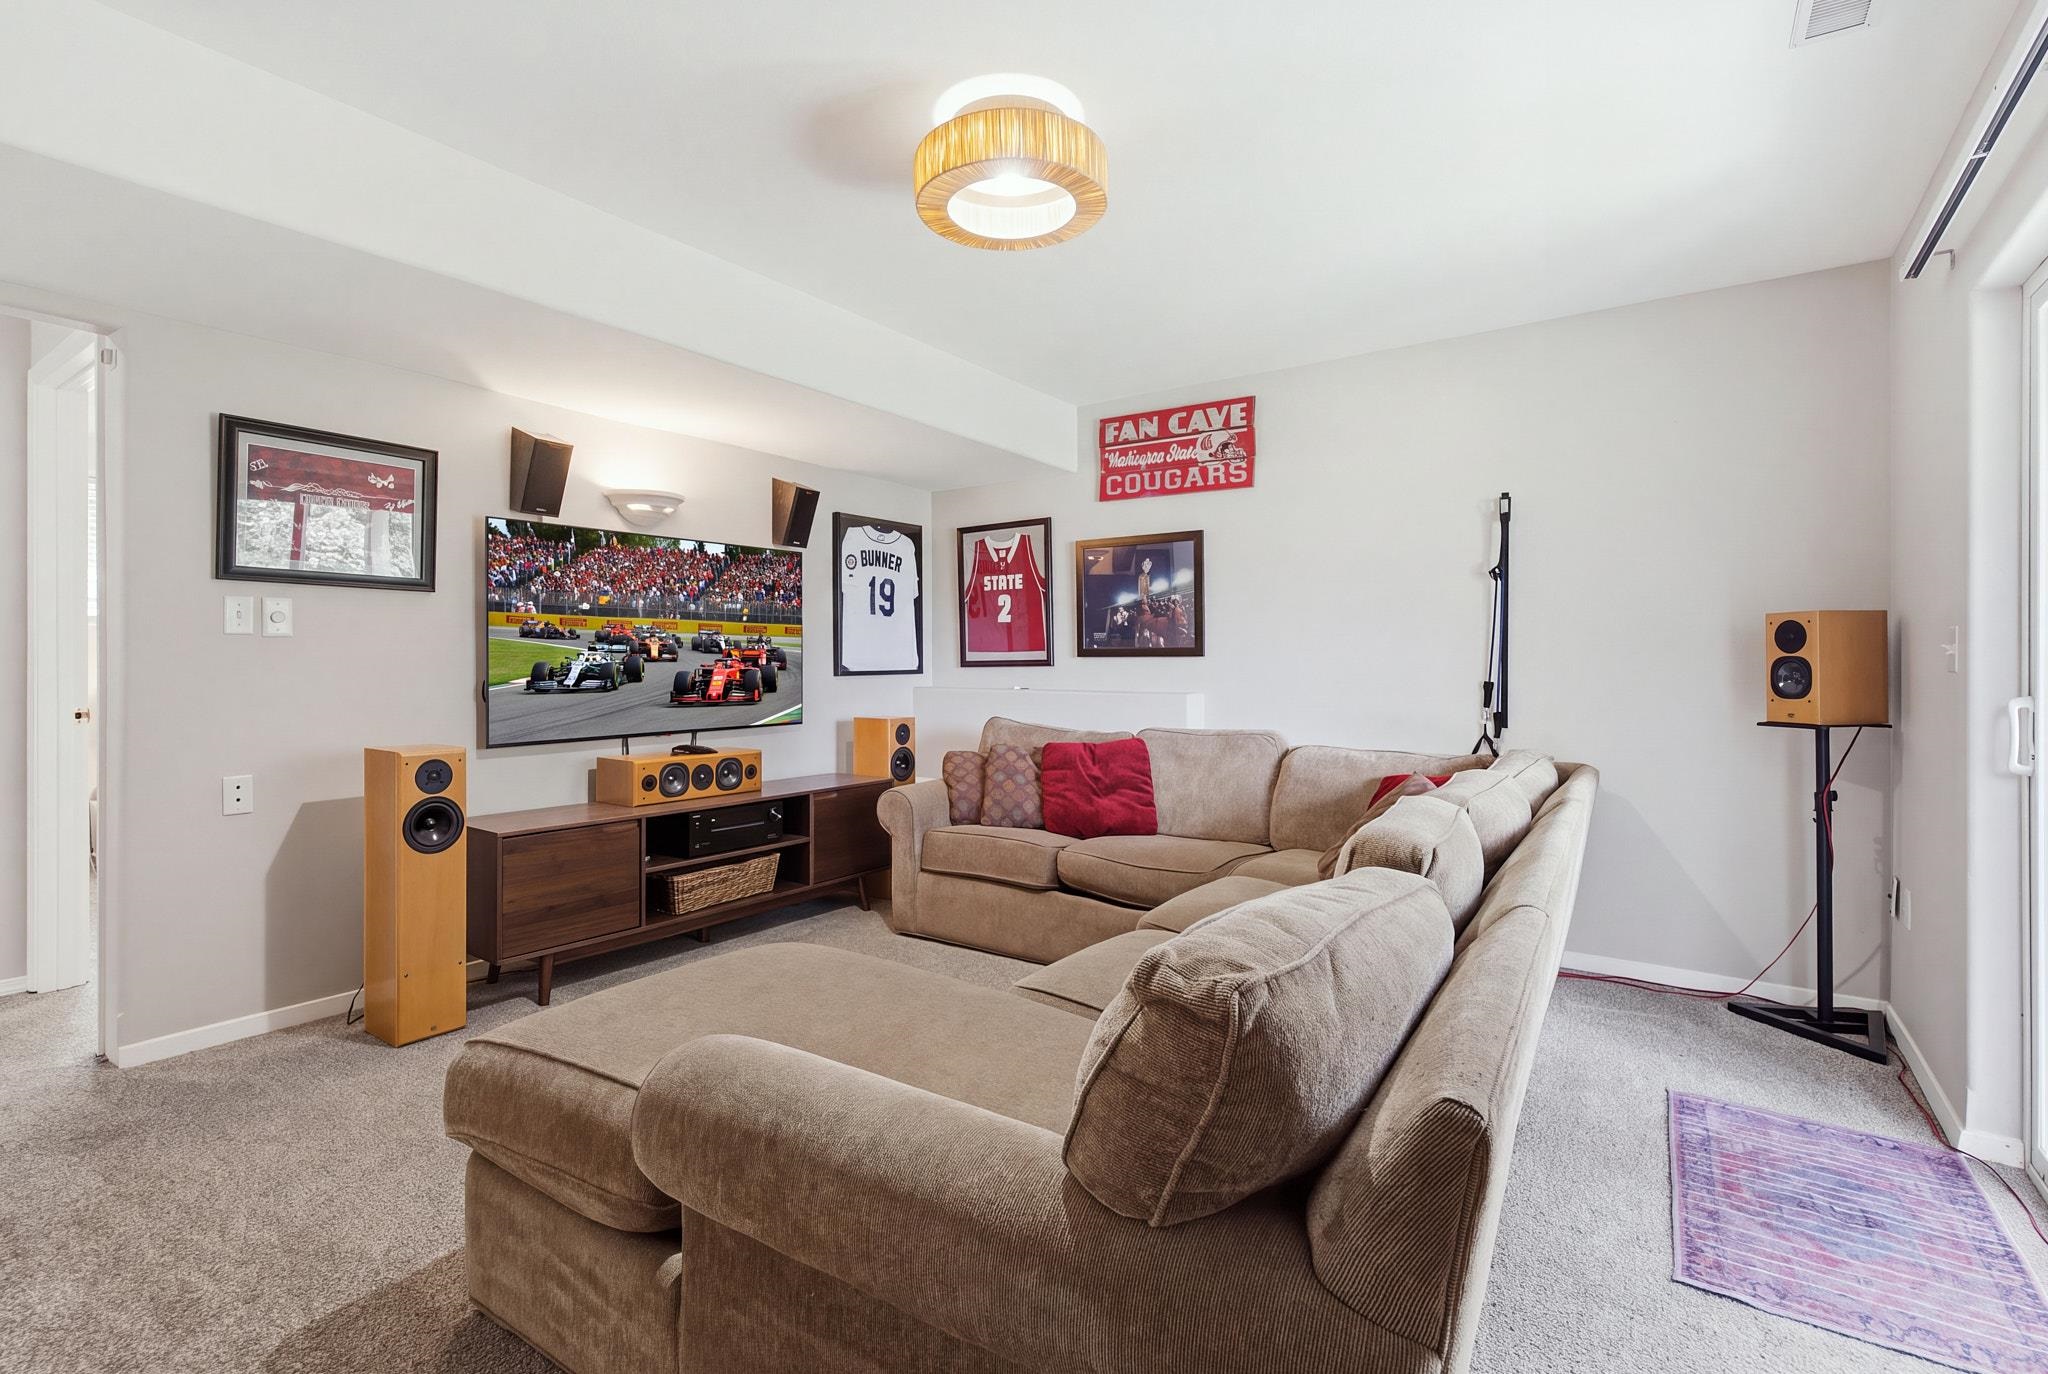
Furnished media room with a large sectional, surround-sound speakers, and sports memorabilia.
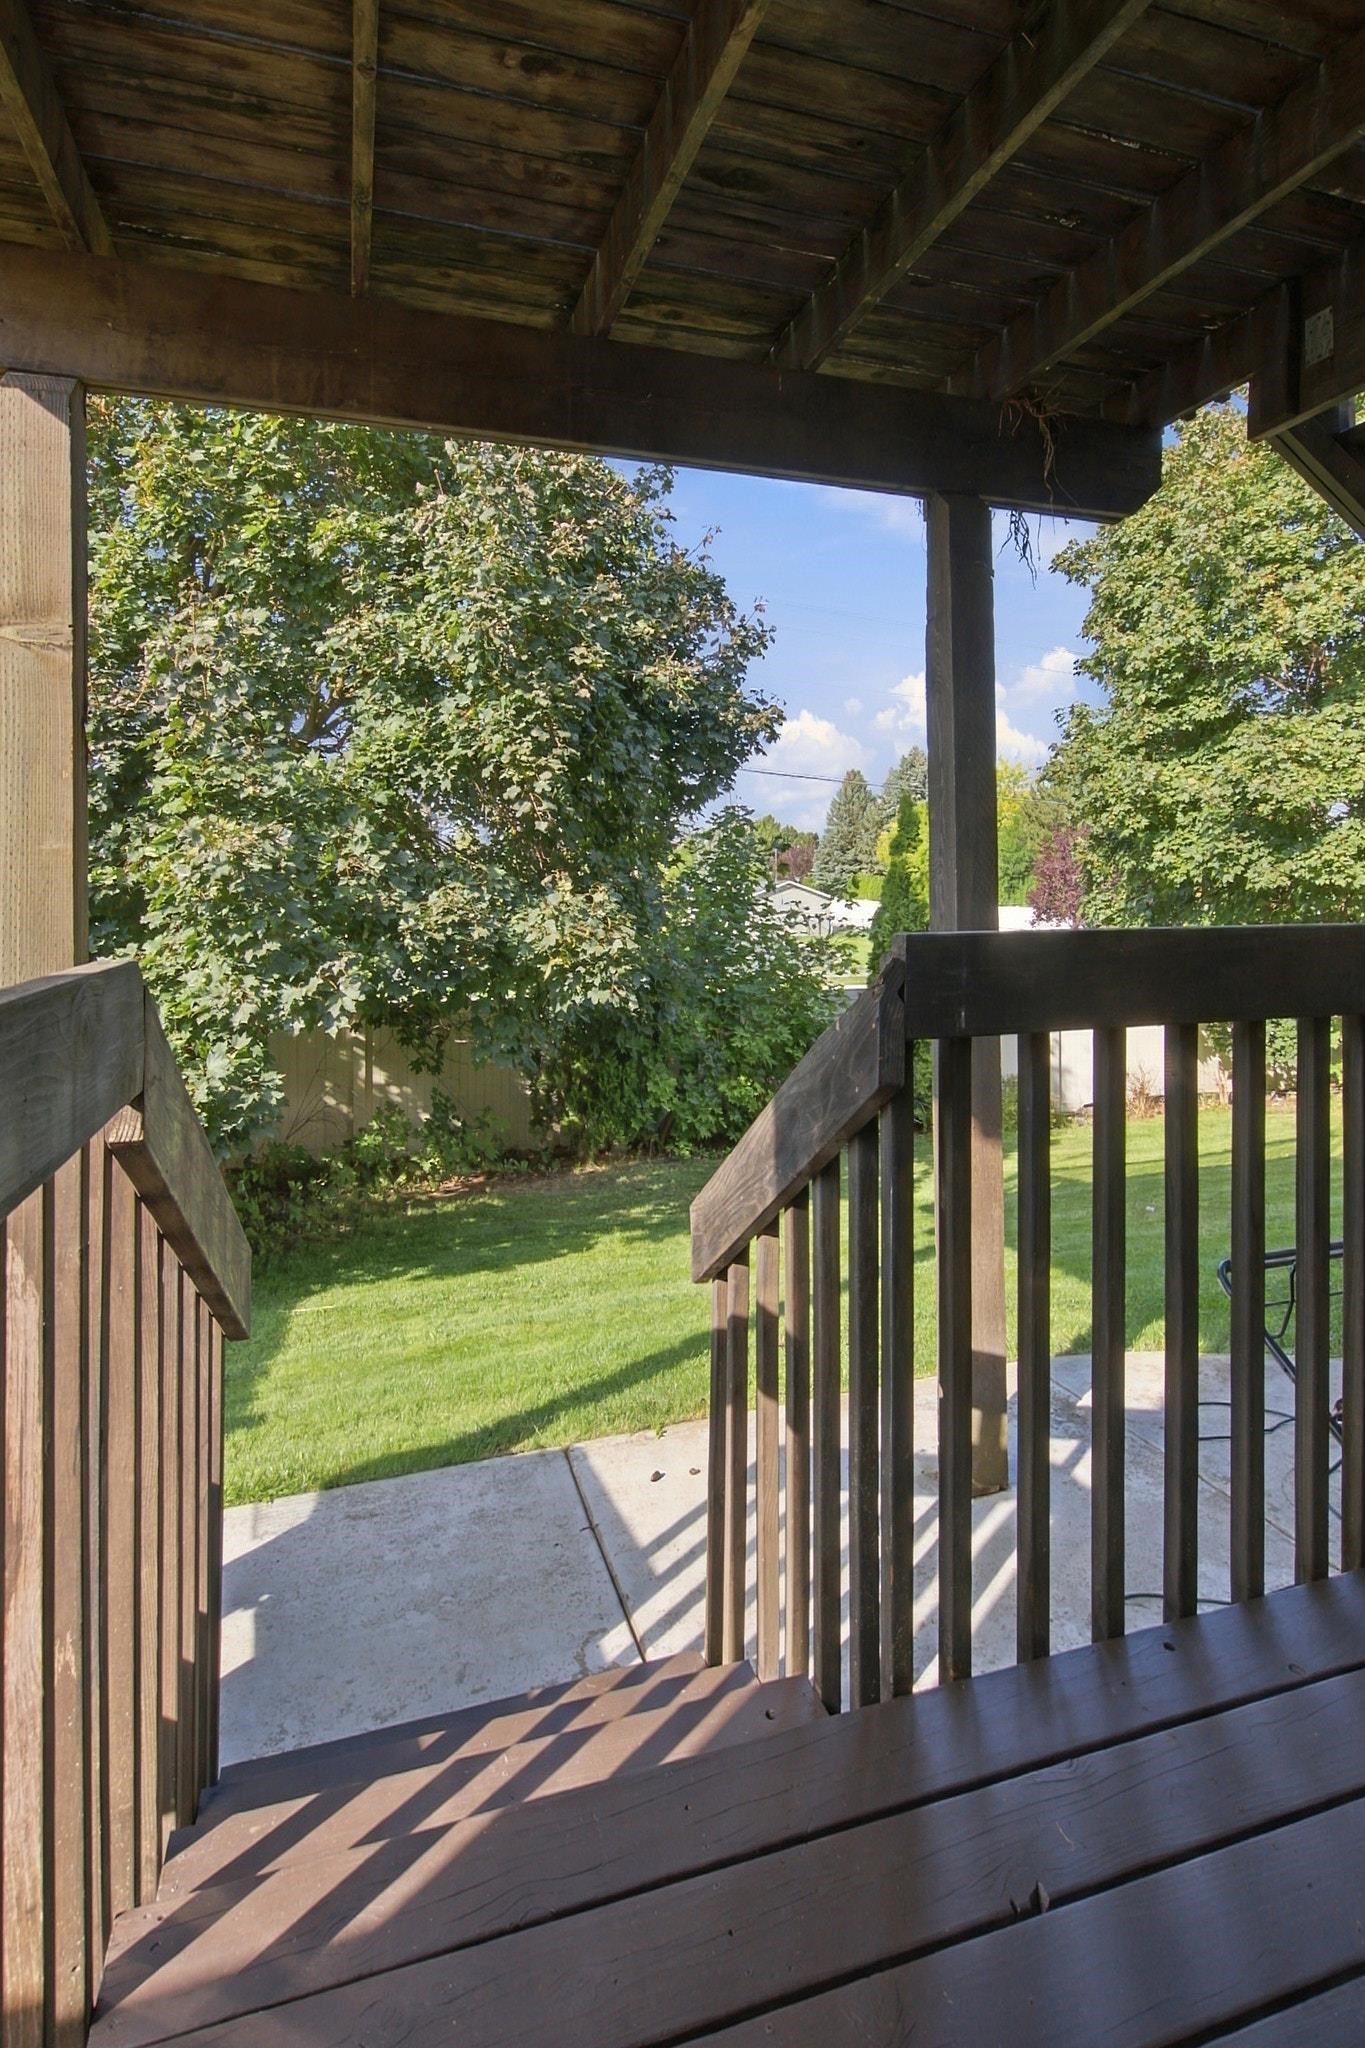
Covered wooden deck overlooking a green lawn and mature trees, with stairs leading to a concrete patio.
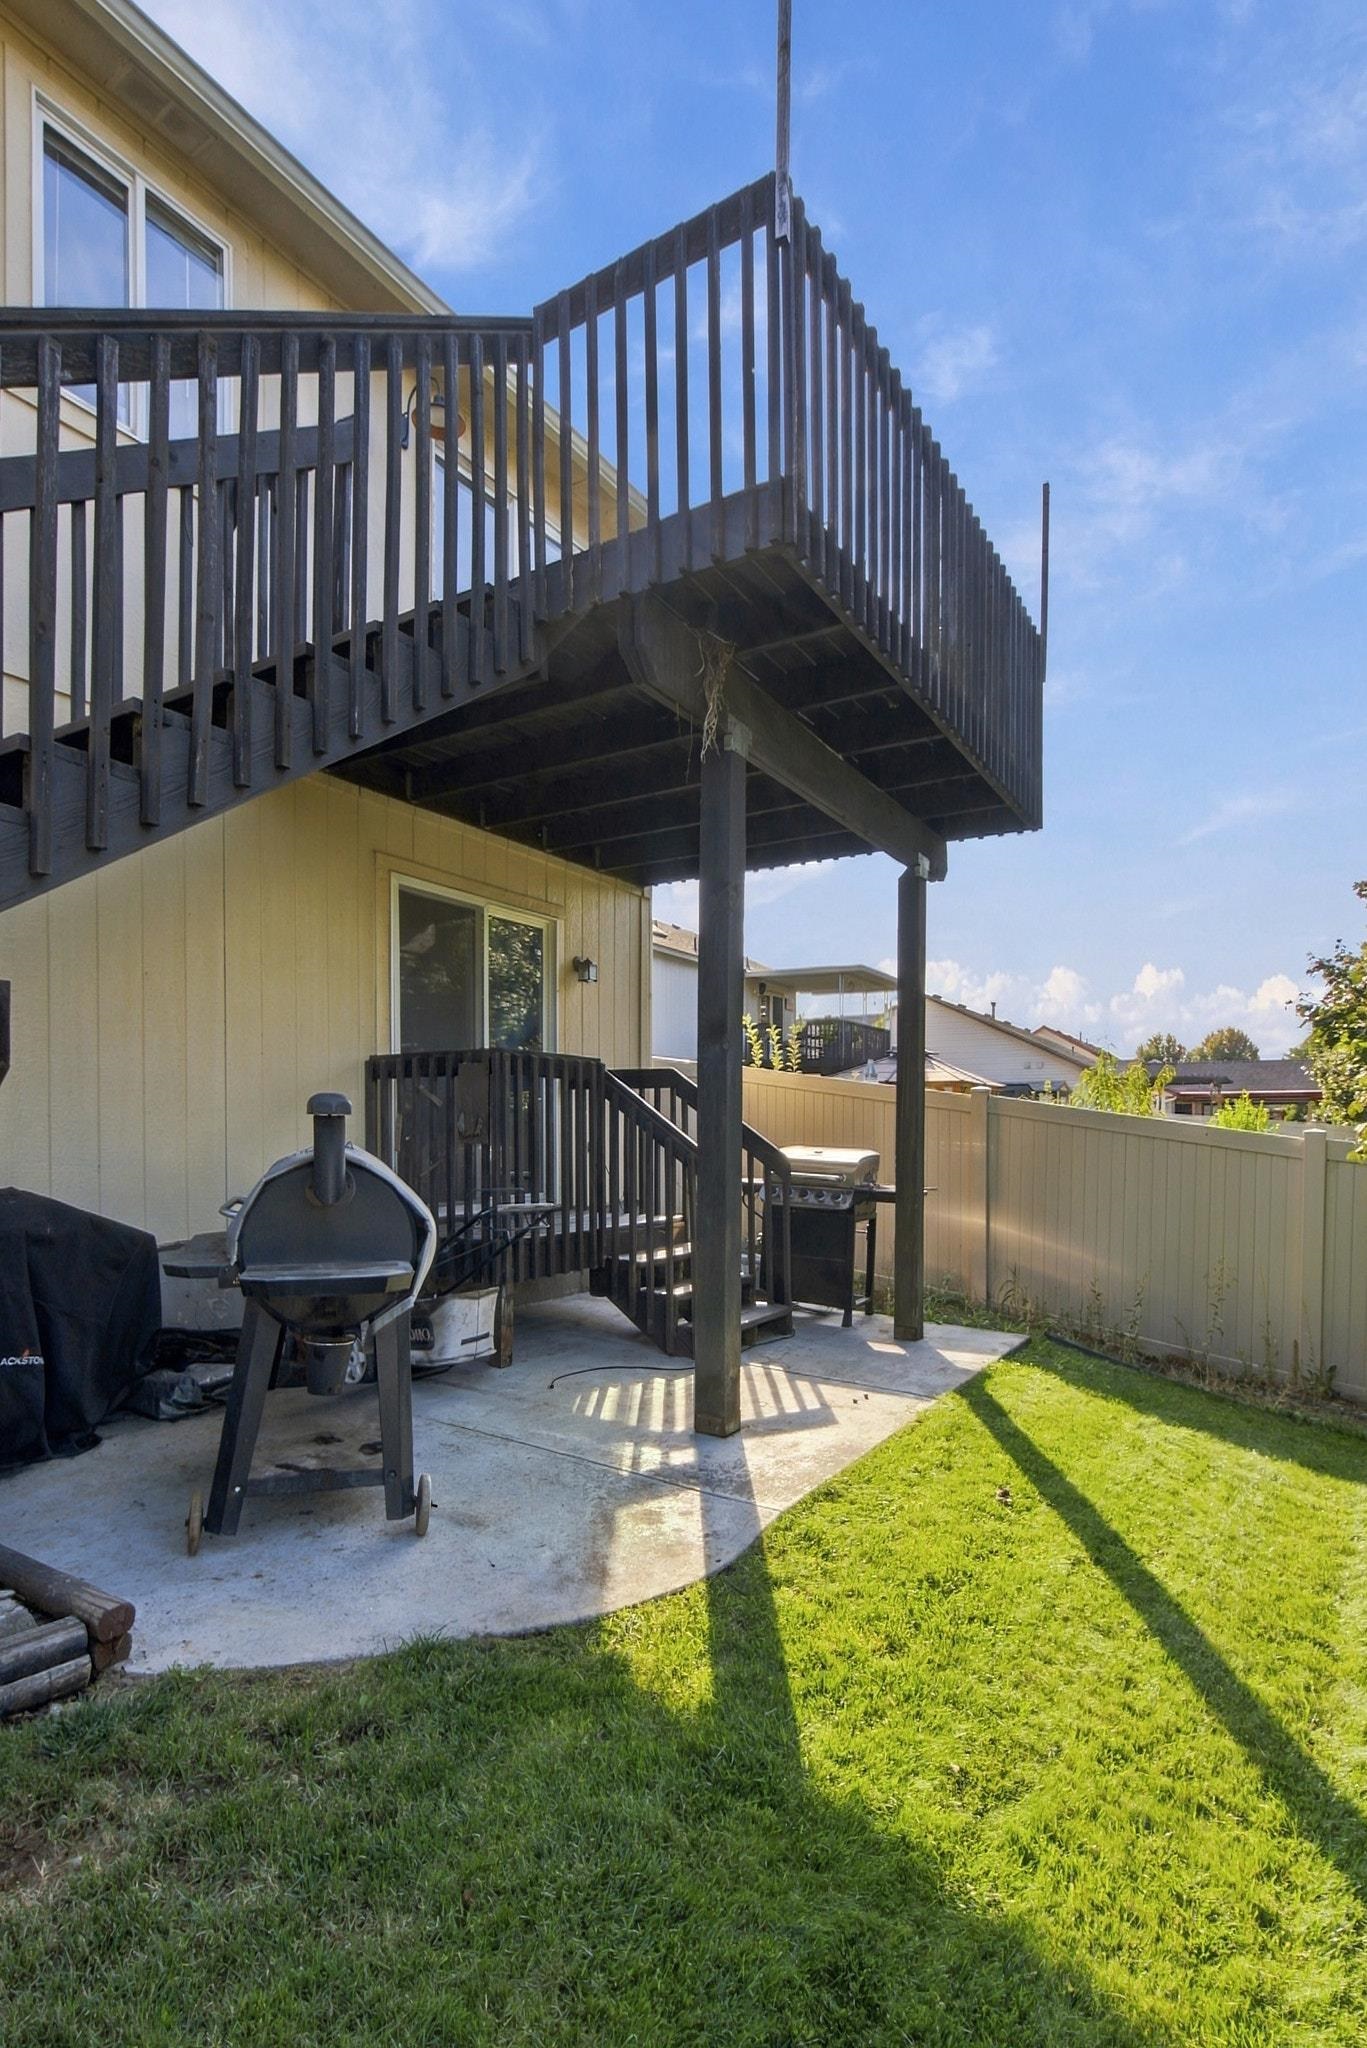
Backyard patio with an elevated black deck, grill, concrete pad, and fenced lawn.
Media room with a large television, surround-sound speakers, beige sectional, and framed sports memorabilia.
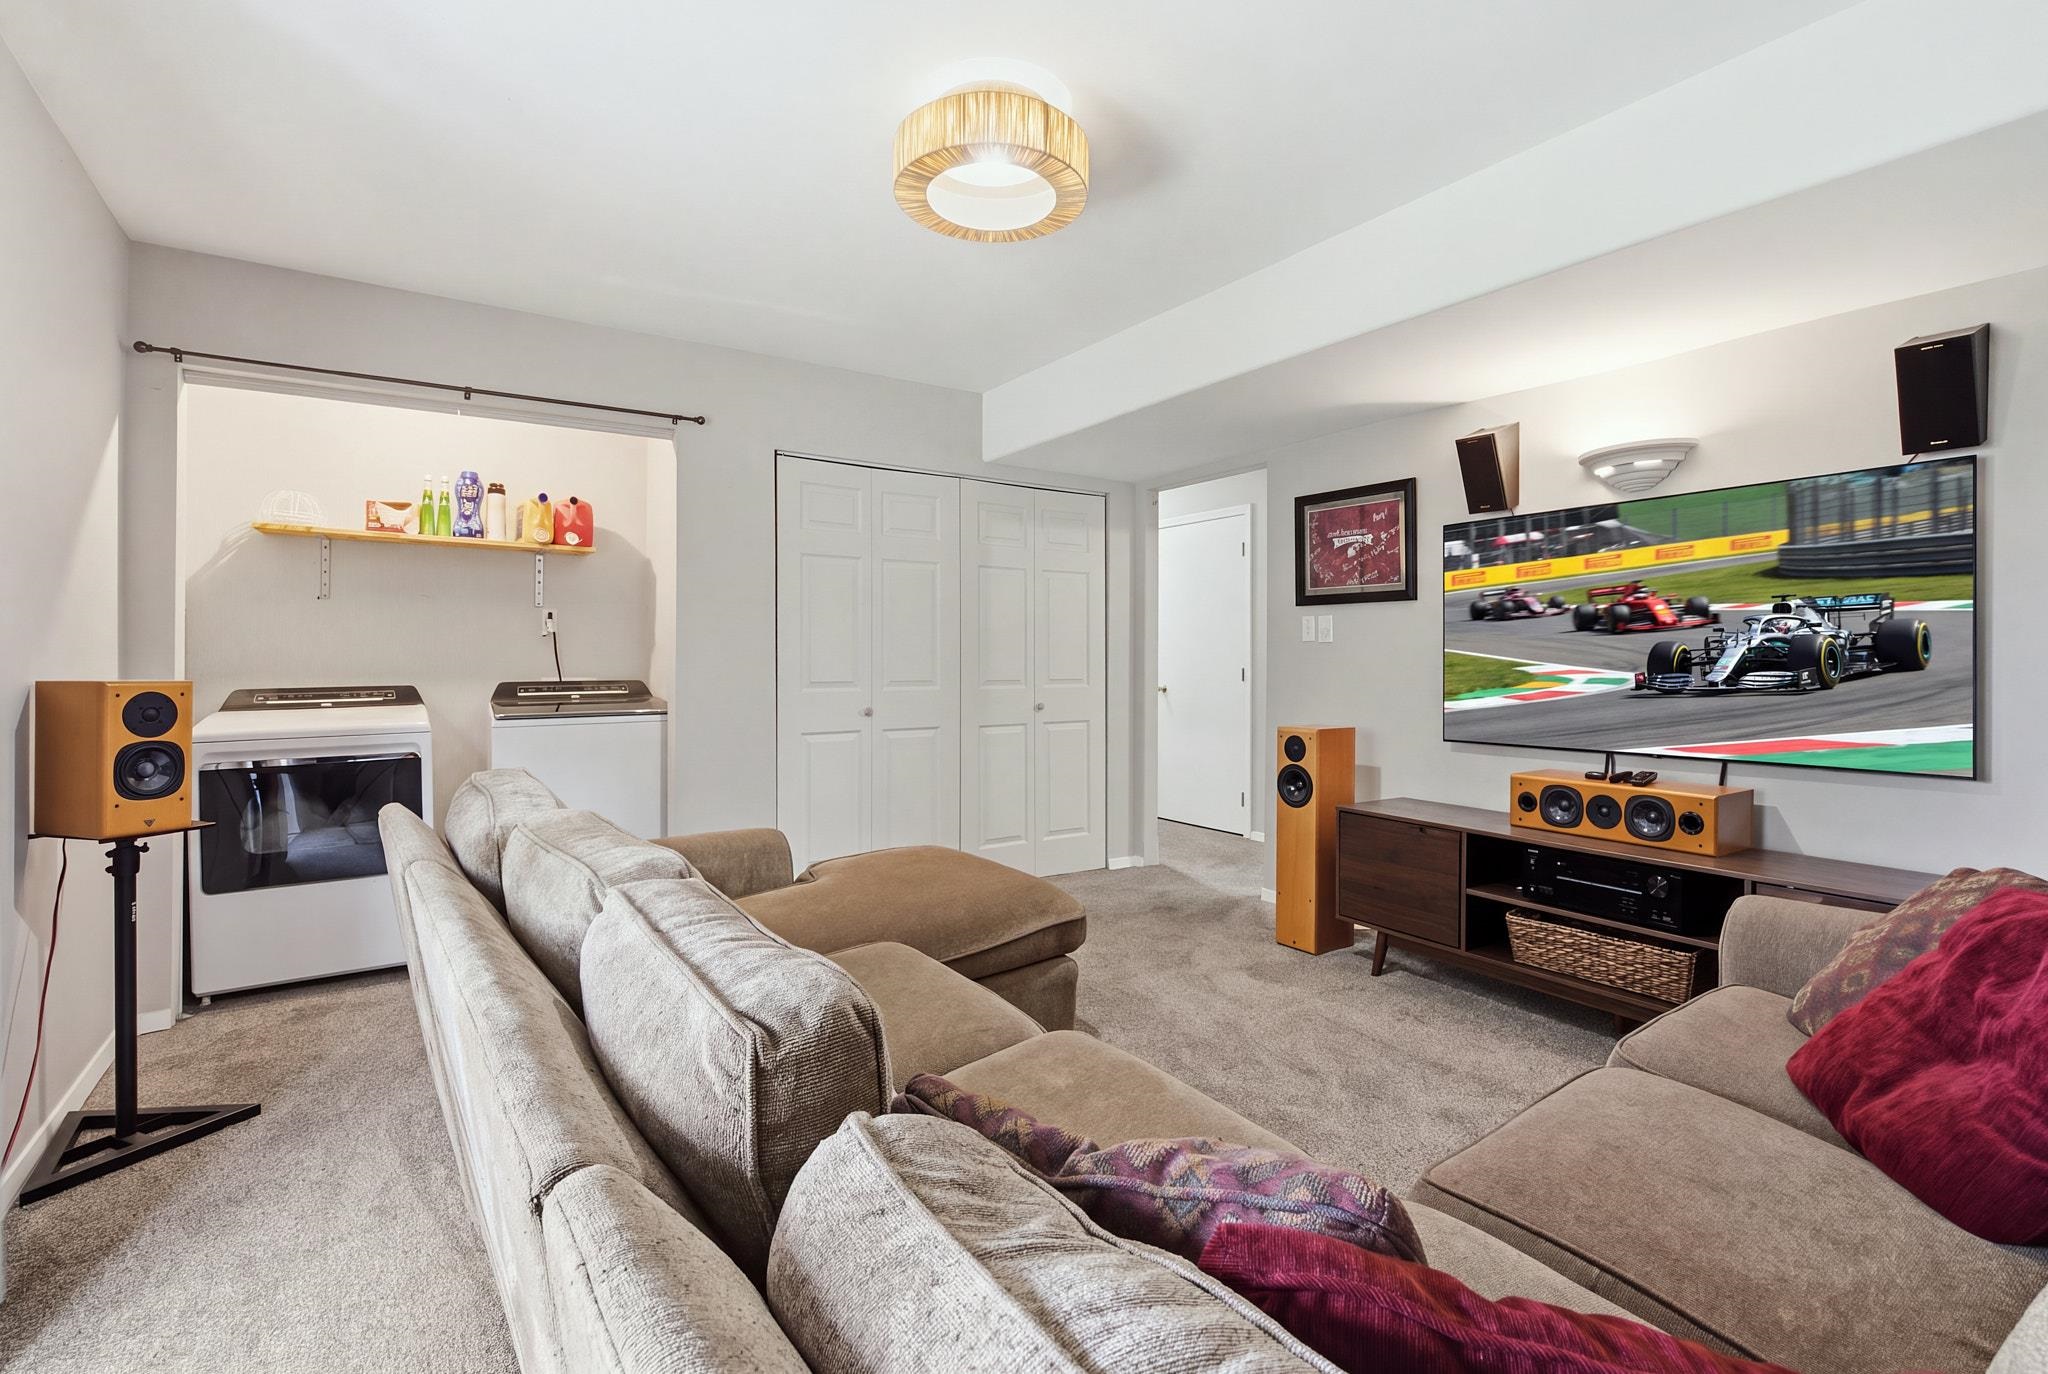
Furnished family room with a large sectional, race-car television, surround-sound speakers, and laundry appliances.
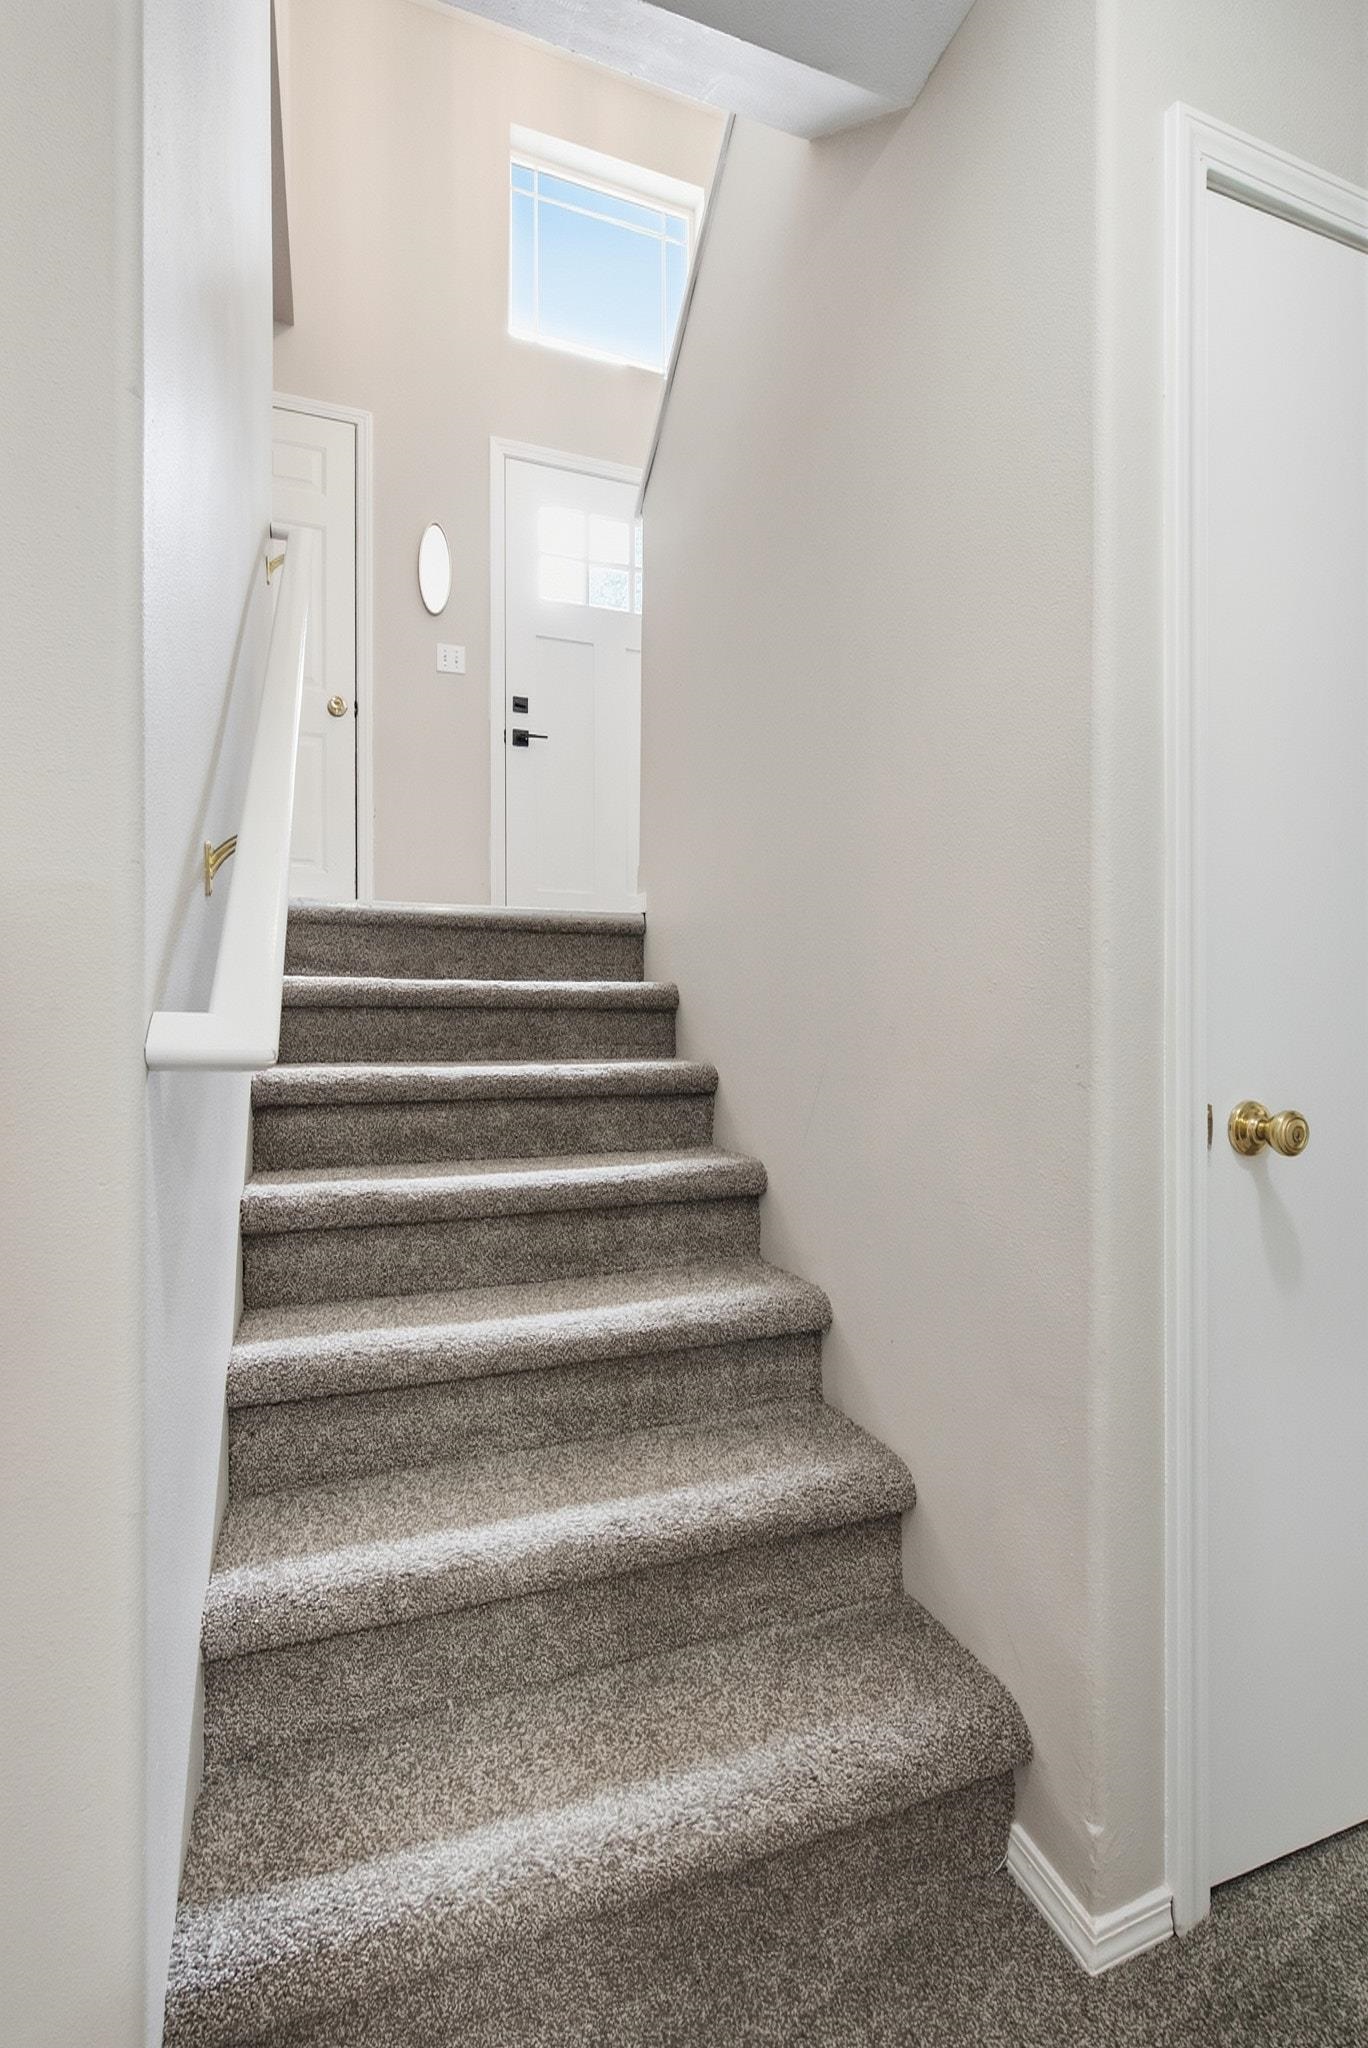
Carpeted staircase leading to a landing with a white entry door and high window.
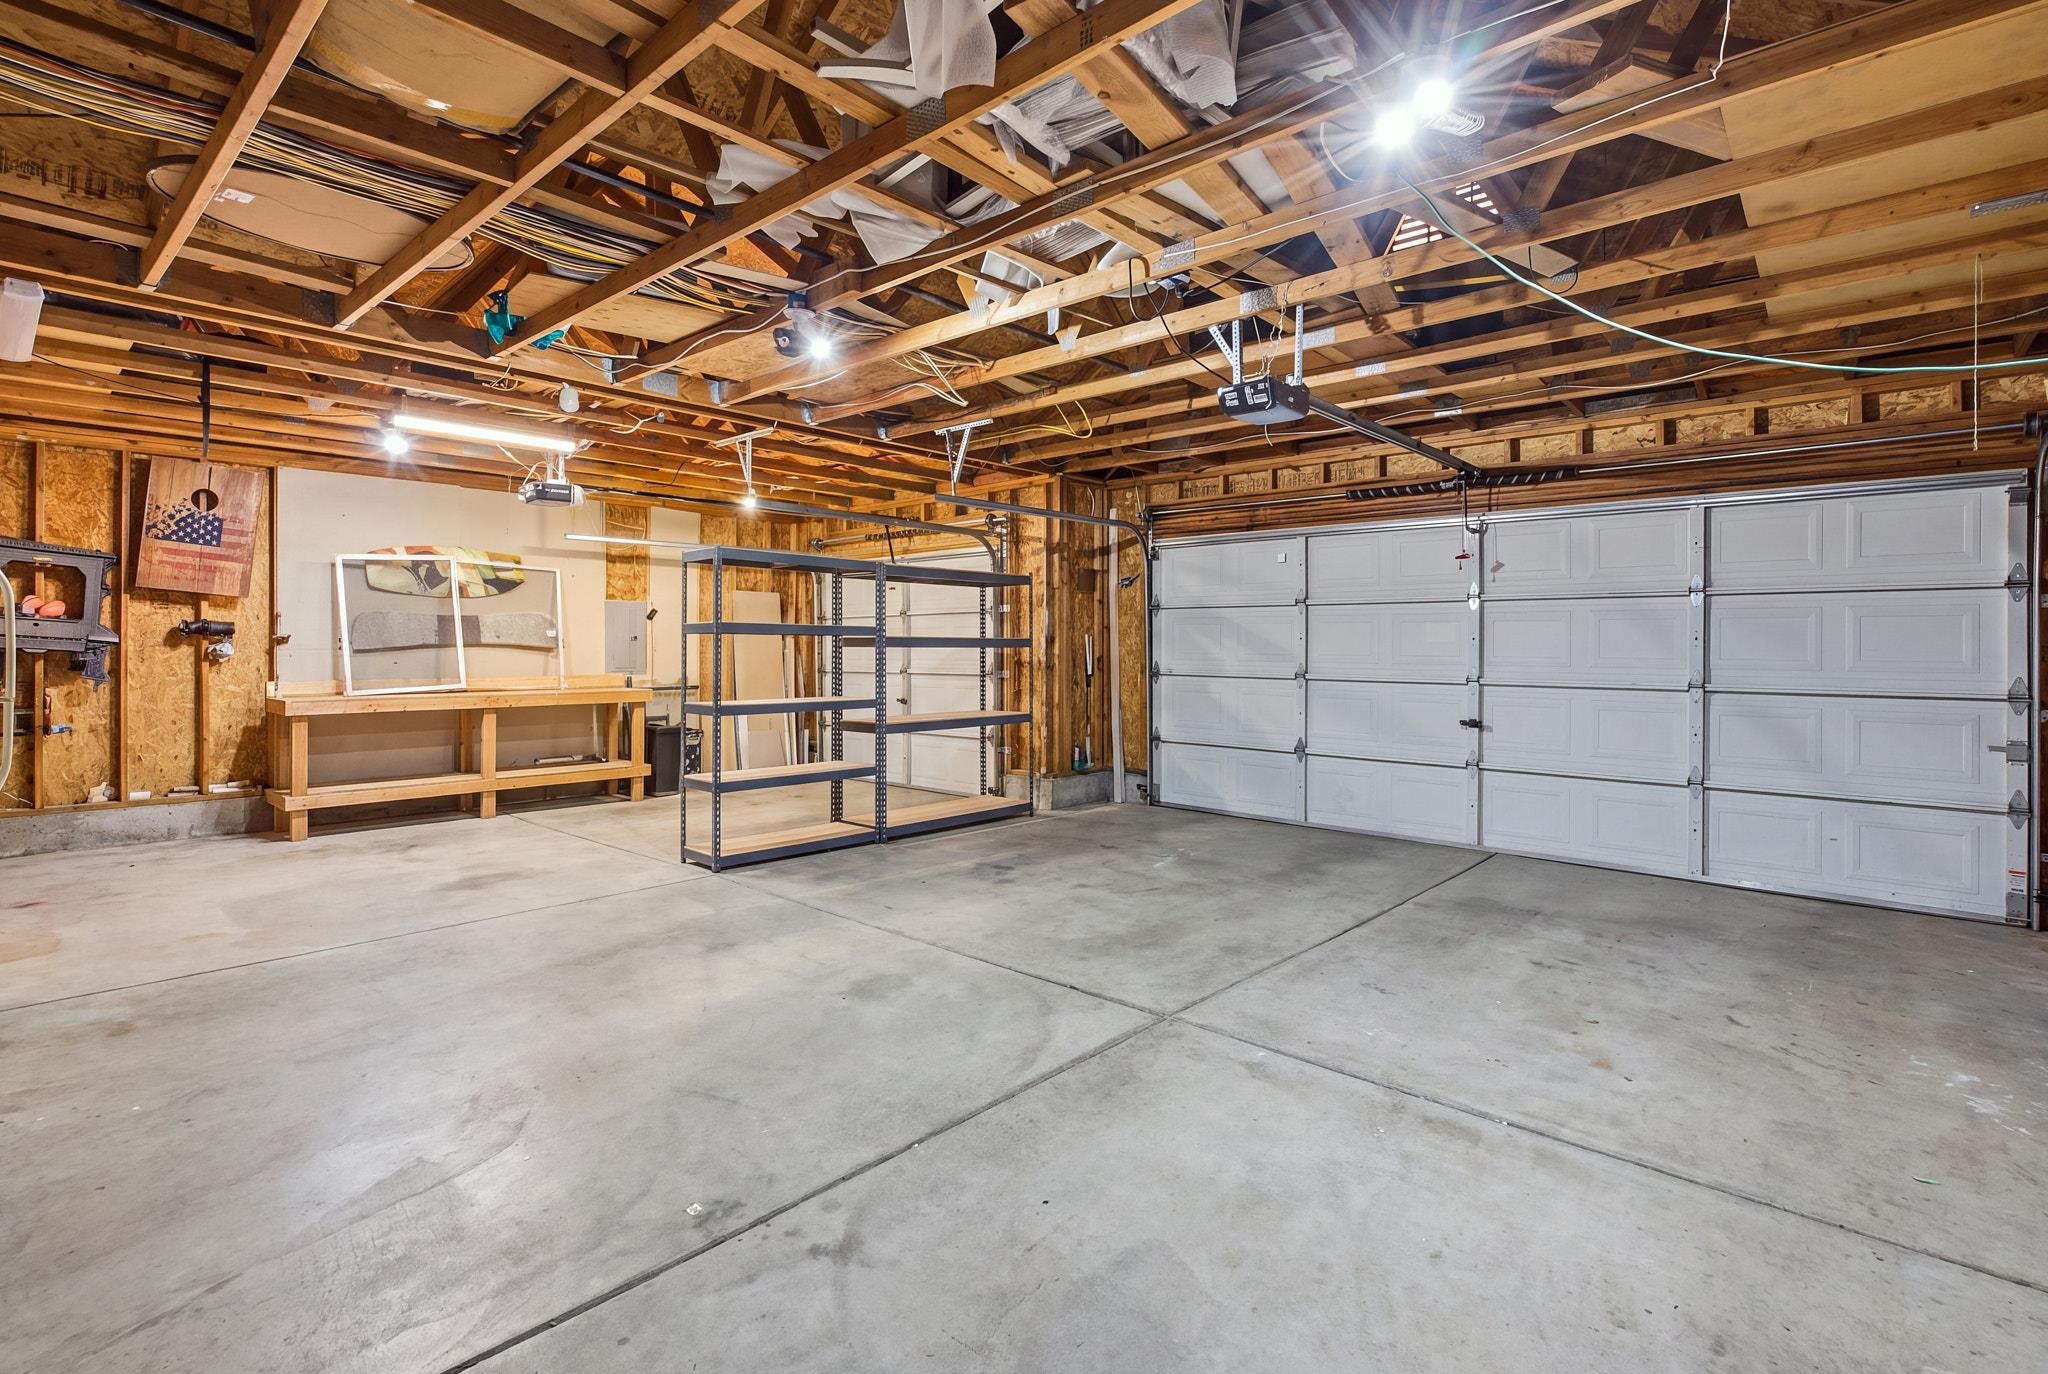
Spacious garage with two white doors, exposed ceiling framing, concrete floor, workbench, and metal shelving.
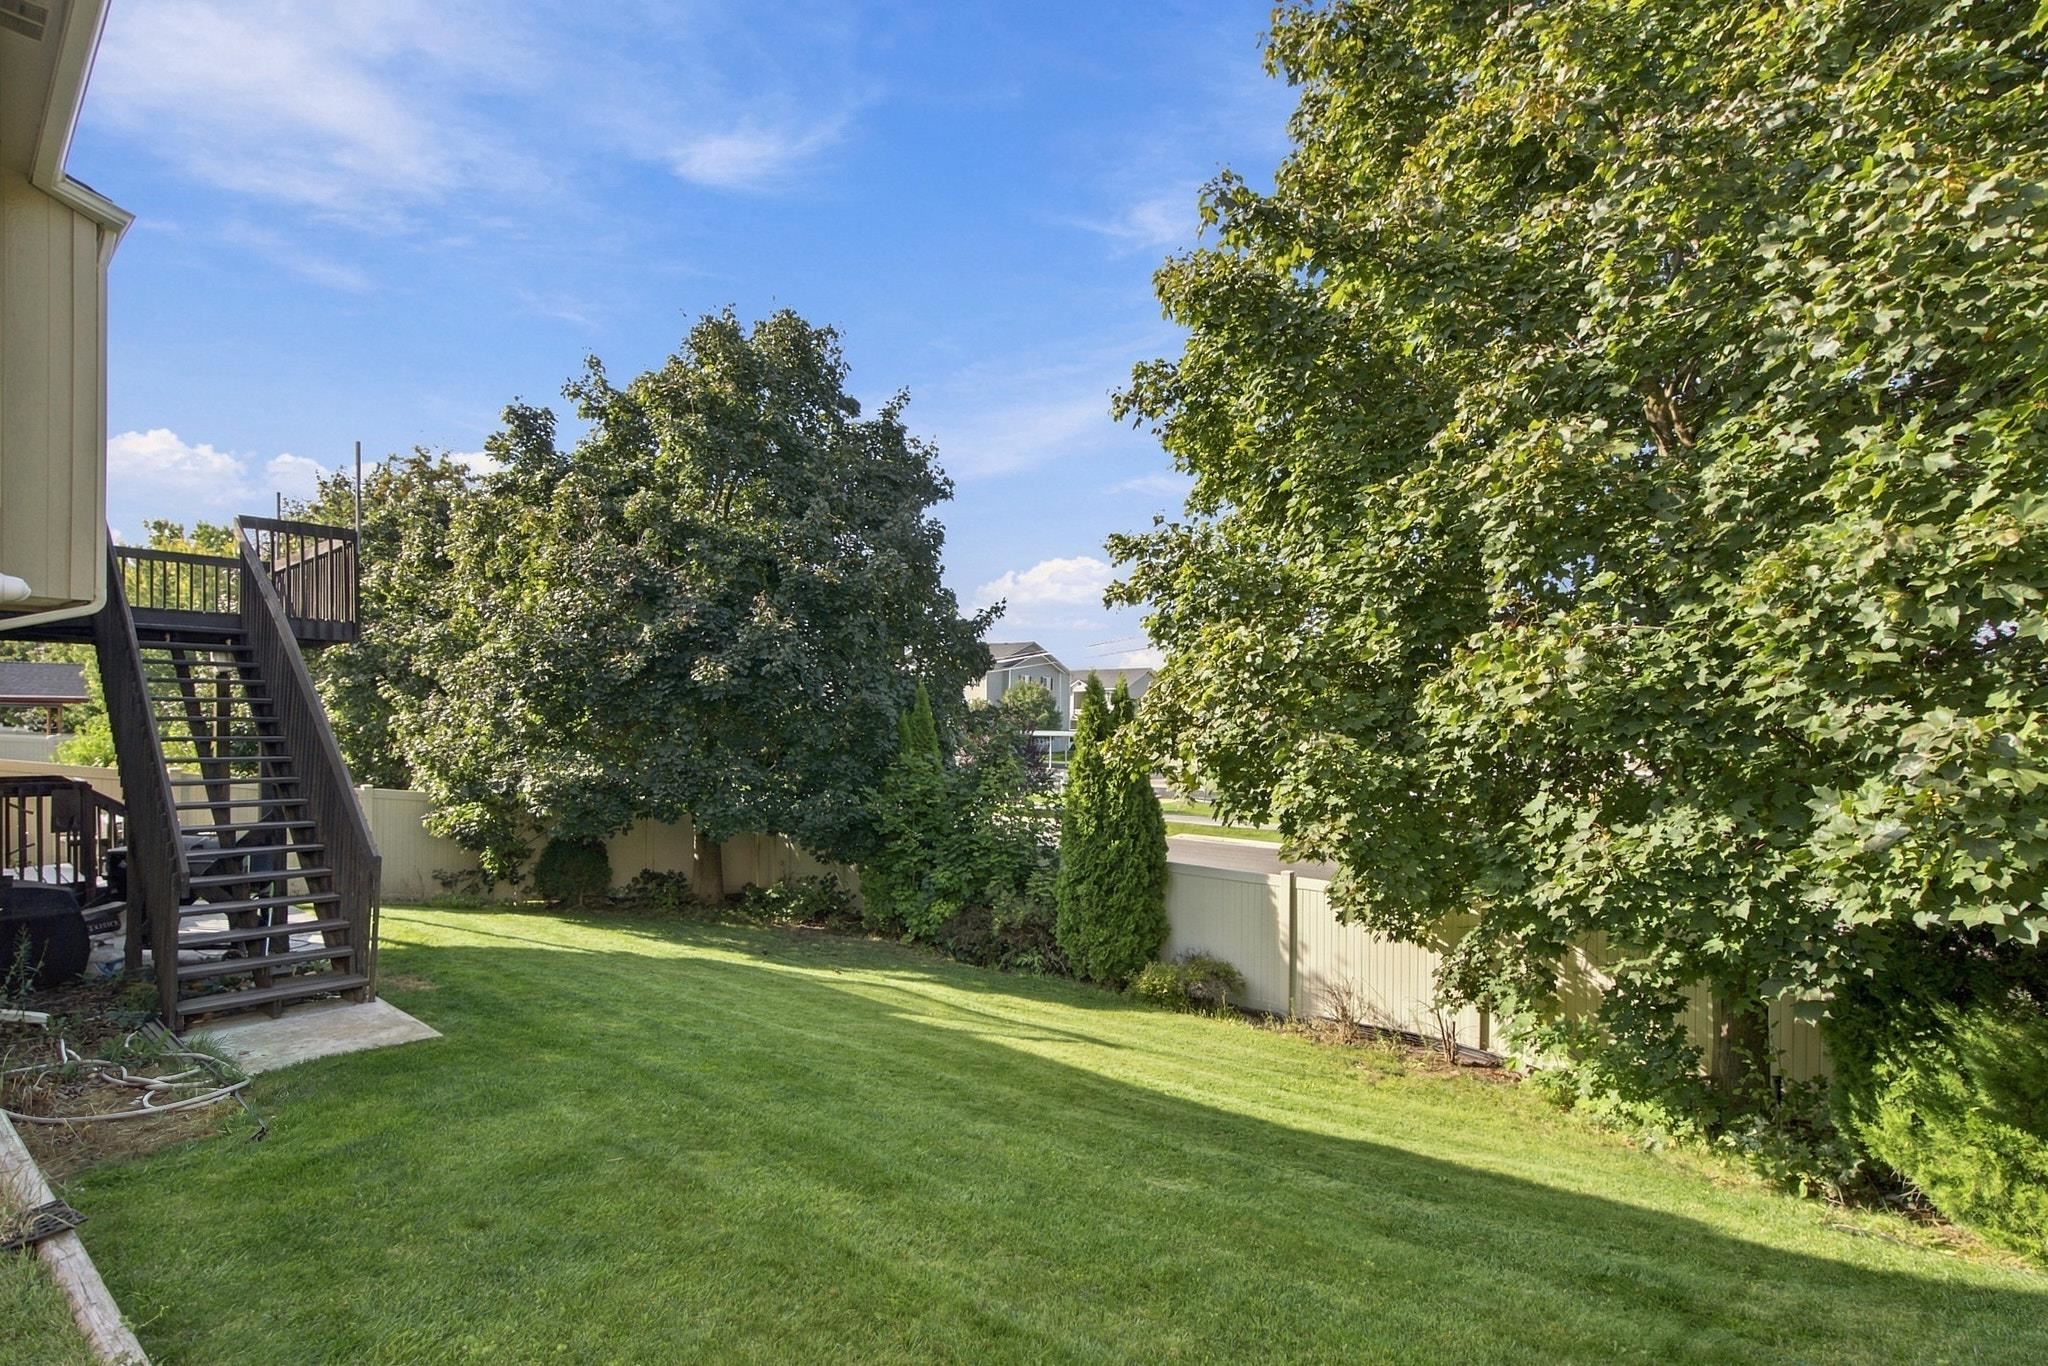
Backyard lawn shaded by mature trees, with a white fence and wooden deck stairs.
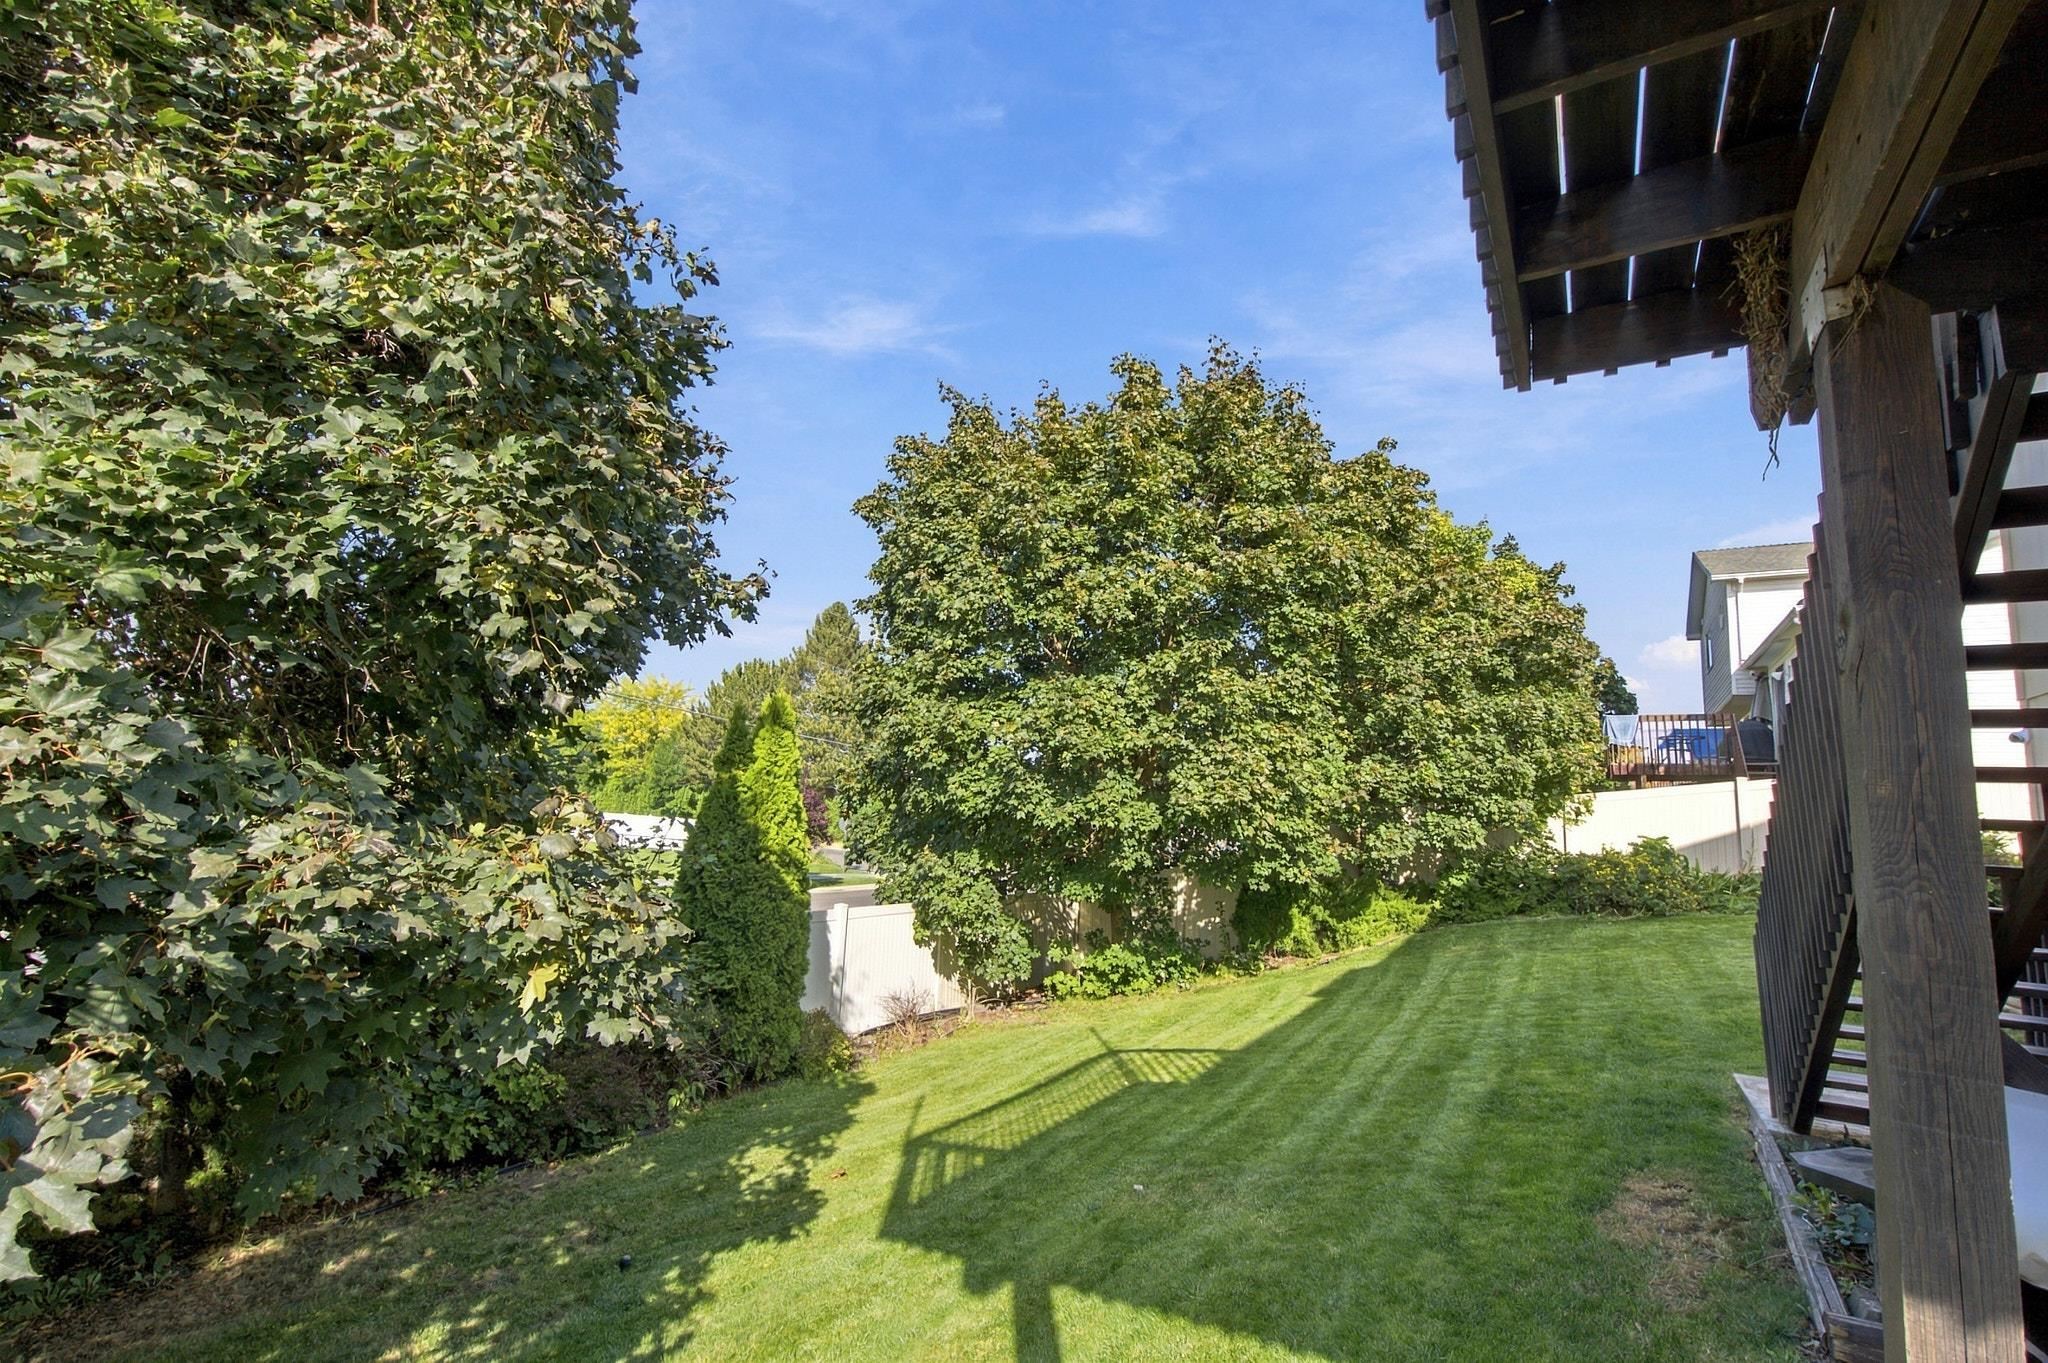
Backyard lawn with mature trees, privacy fencing, and stairs to a raised deck.
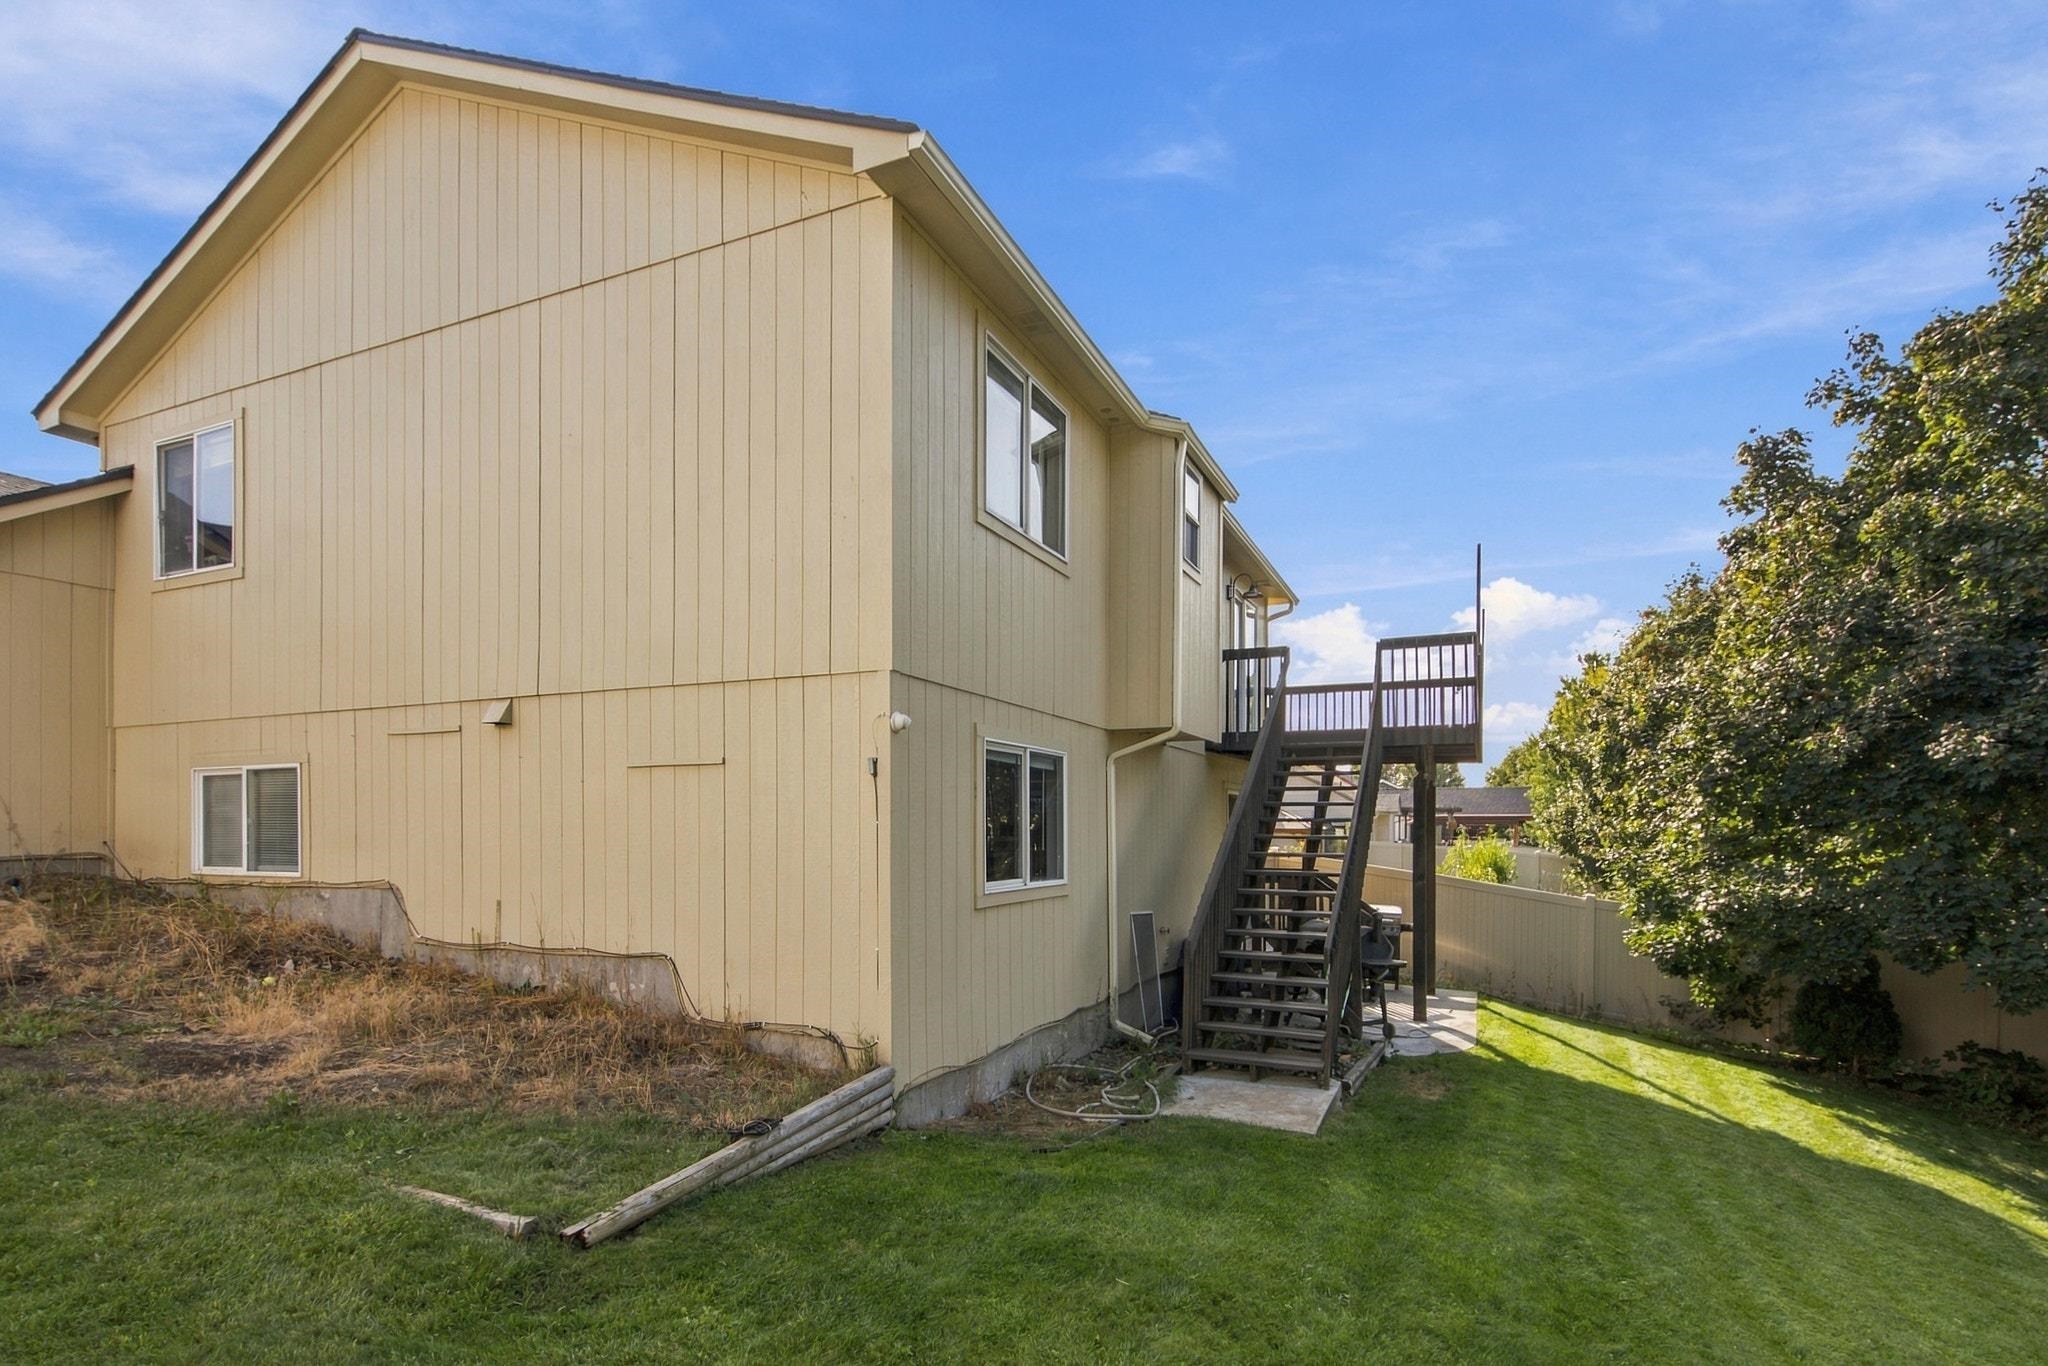
Two-story beige home with a raised deck and stairs overlooking a fenced backyard.
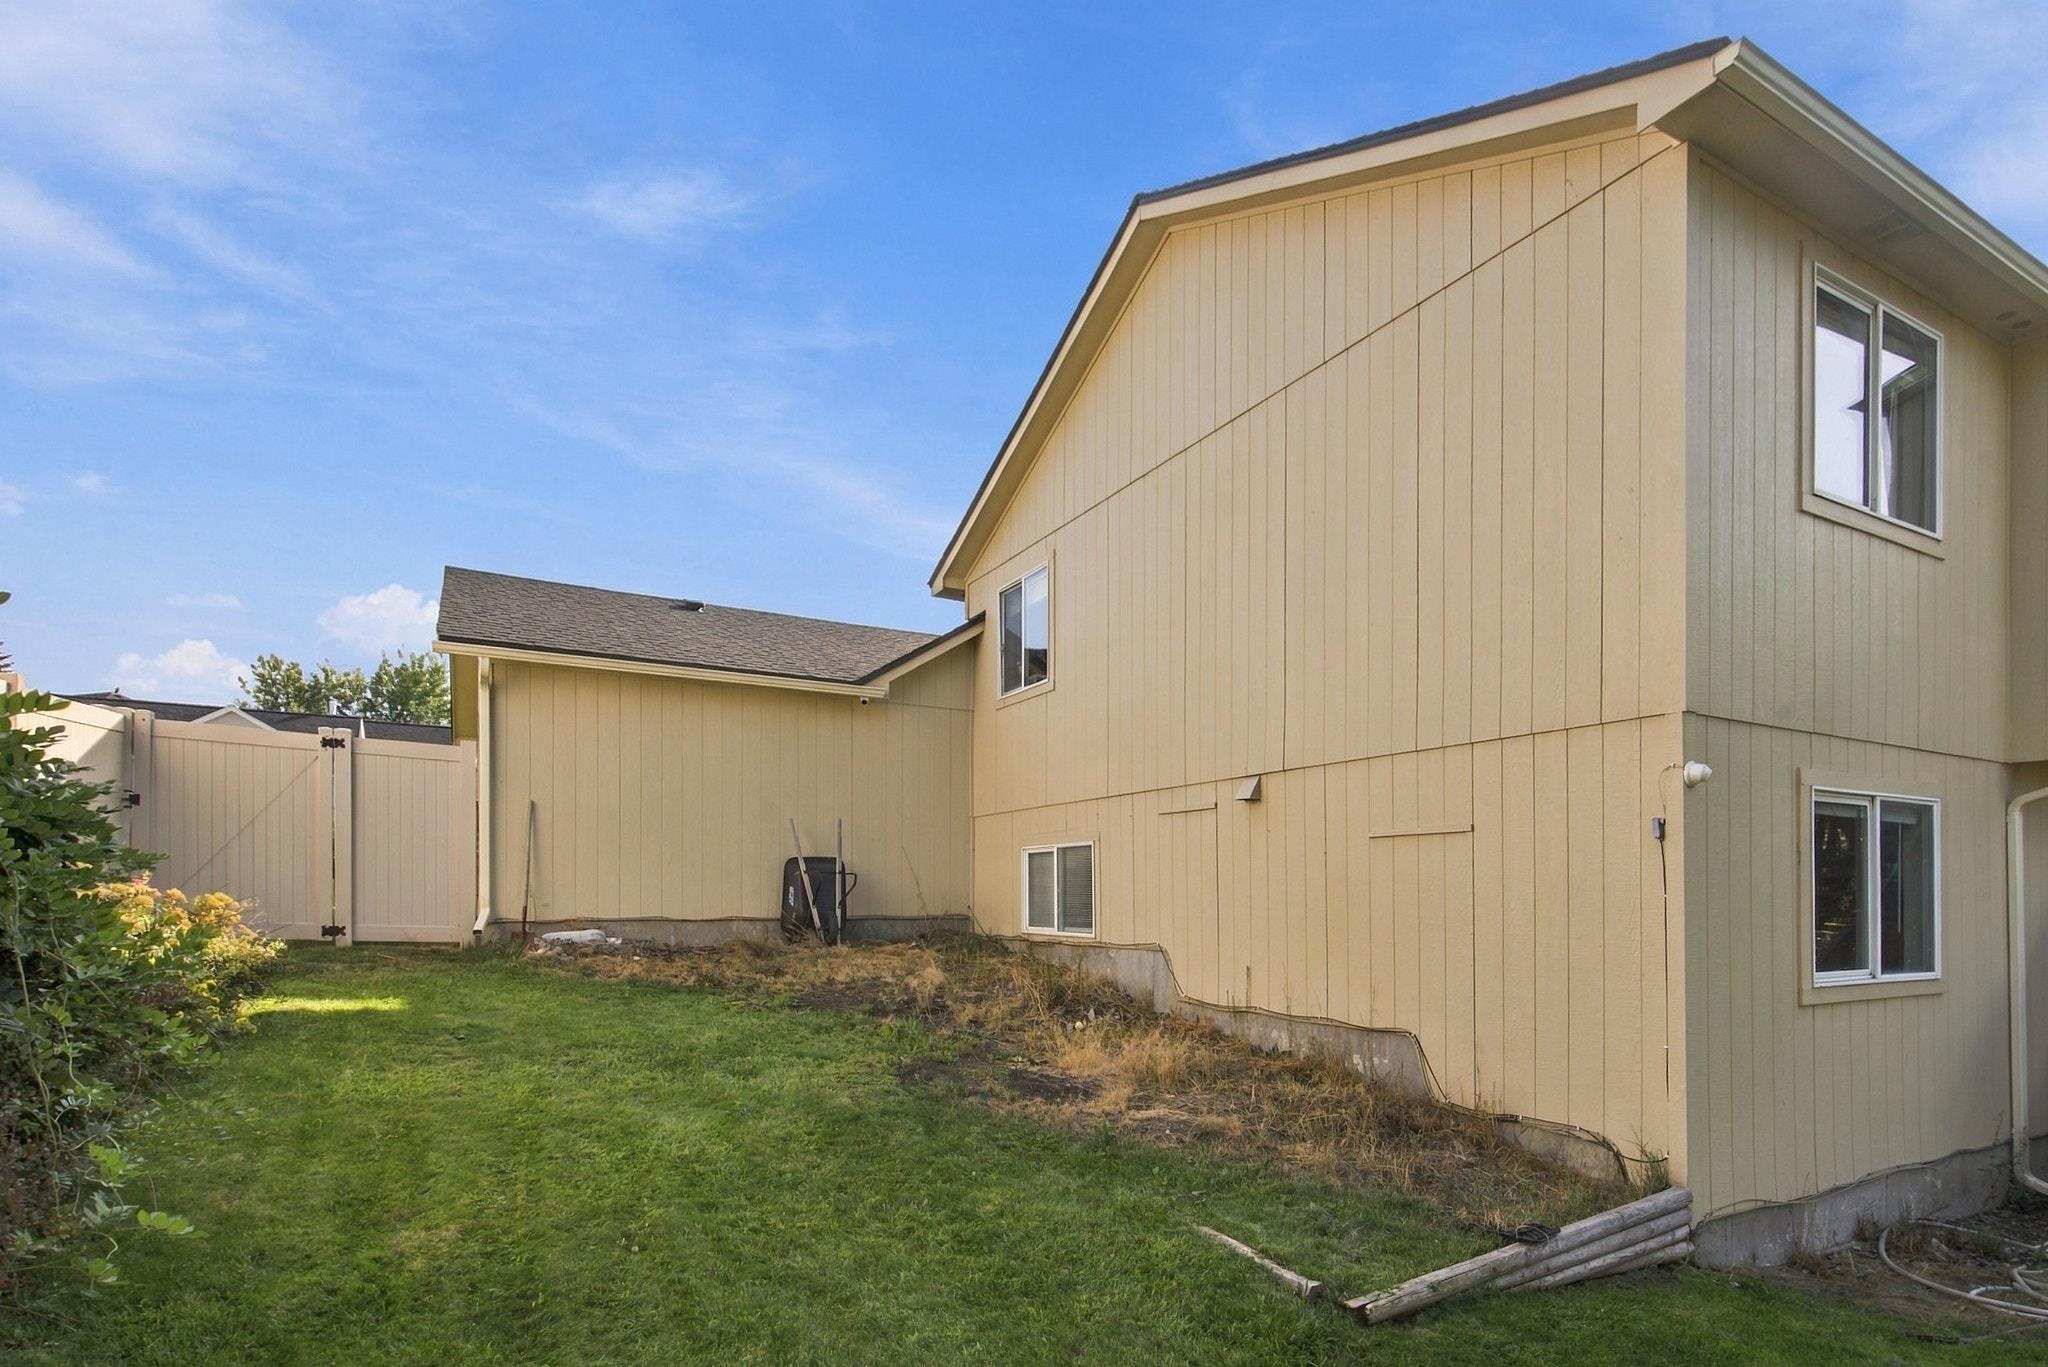
Two-story beige home beside a grassy yard and tall privacy fence.
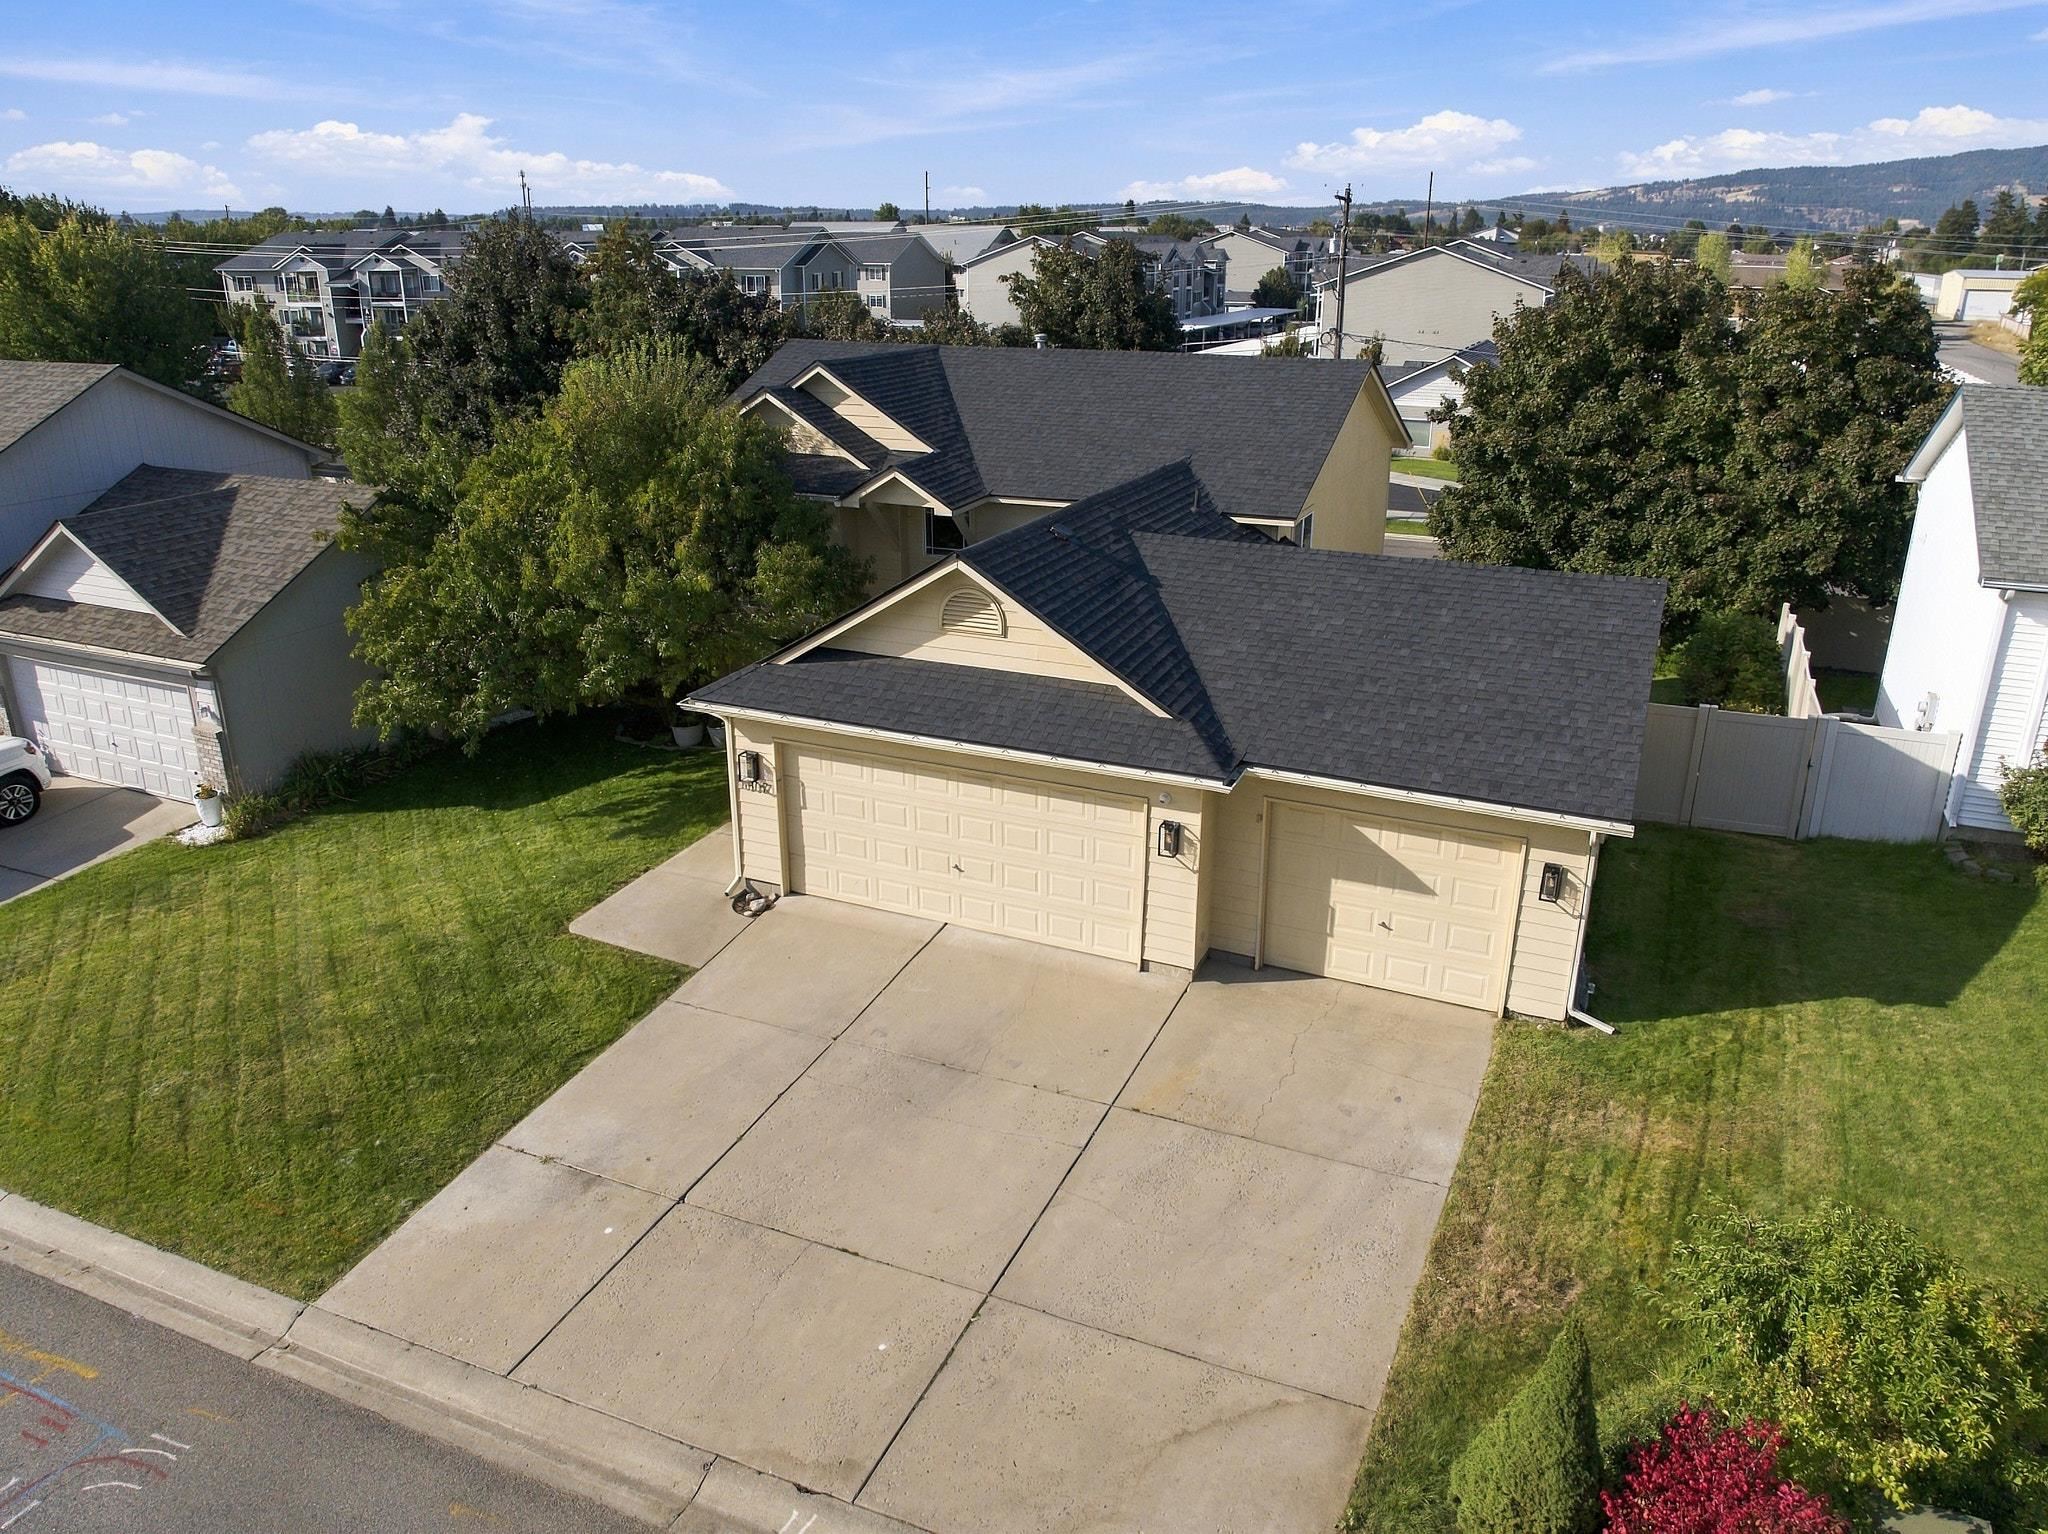
Aerial view of a tan home with two garage doors, a wide driveway, and a front lawn.
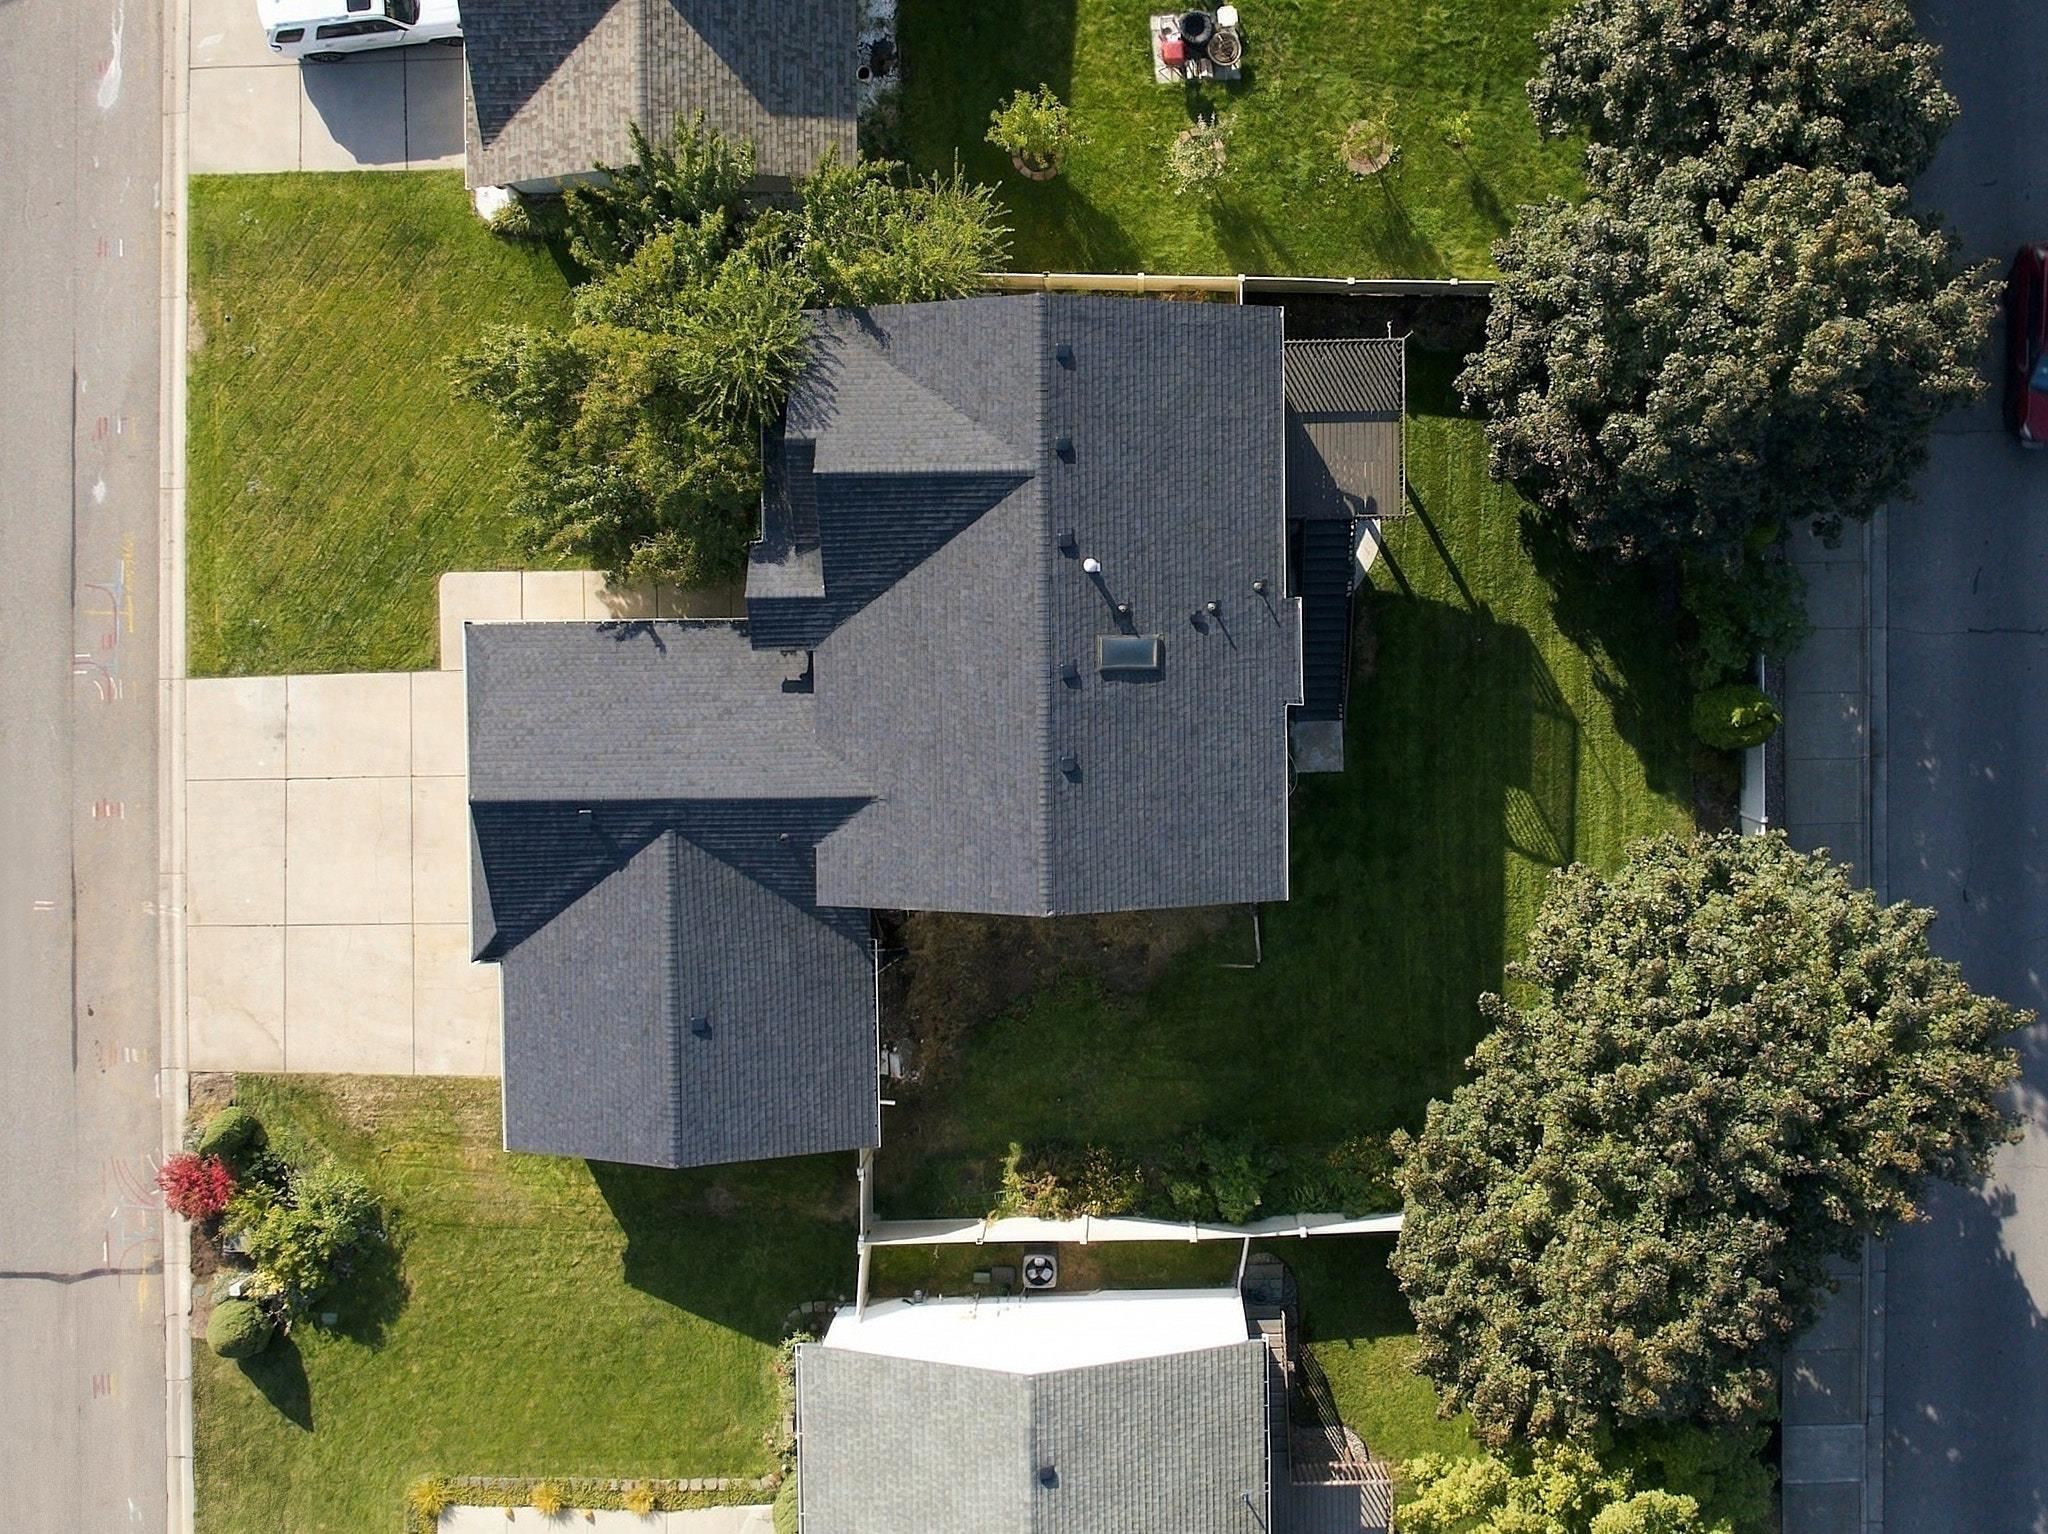
Aerial view of a gray-roofed house with a broad lawn, mature trees, and concrete driveway.
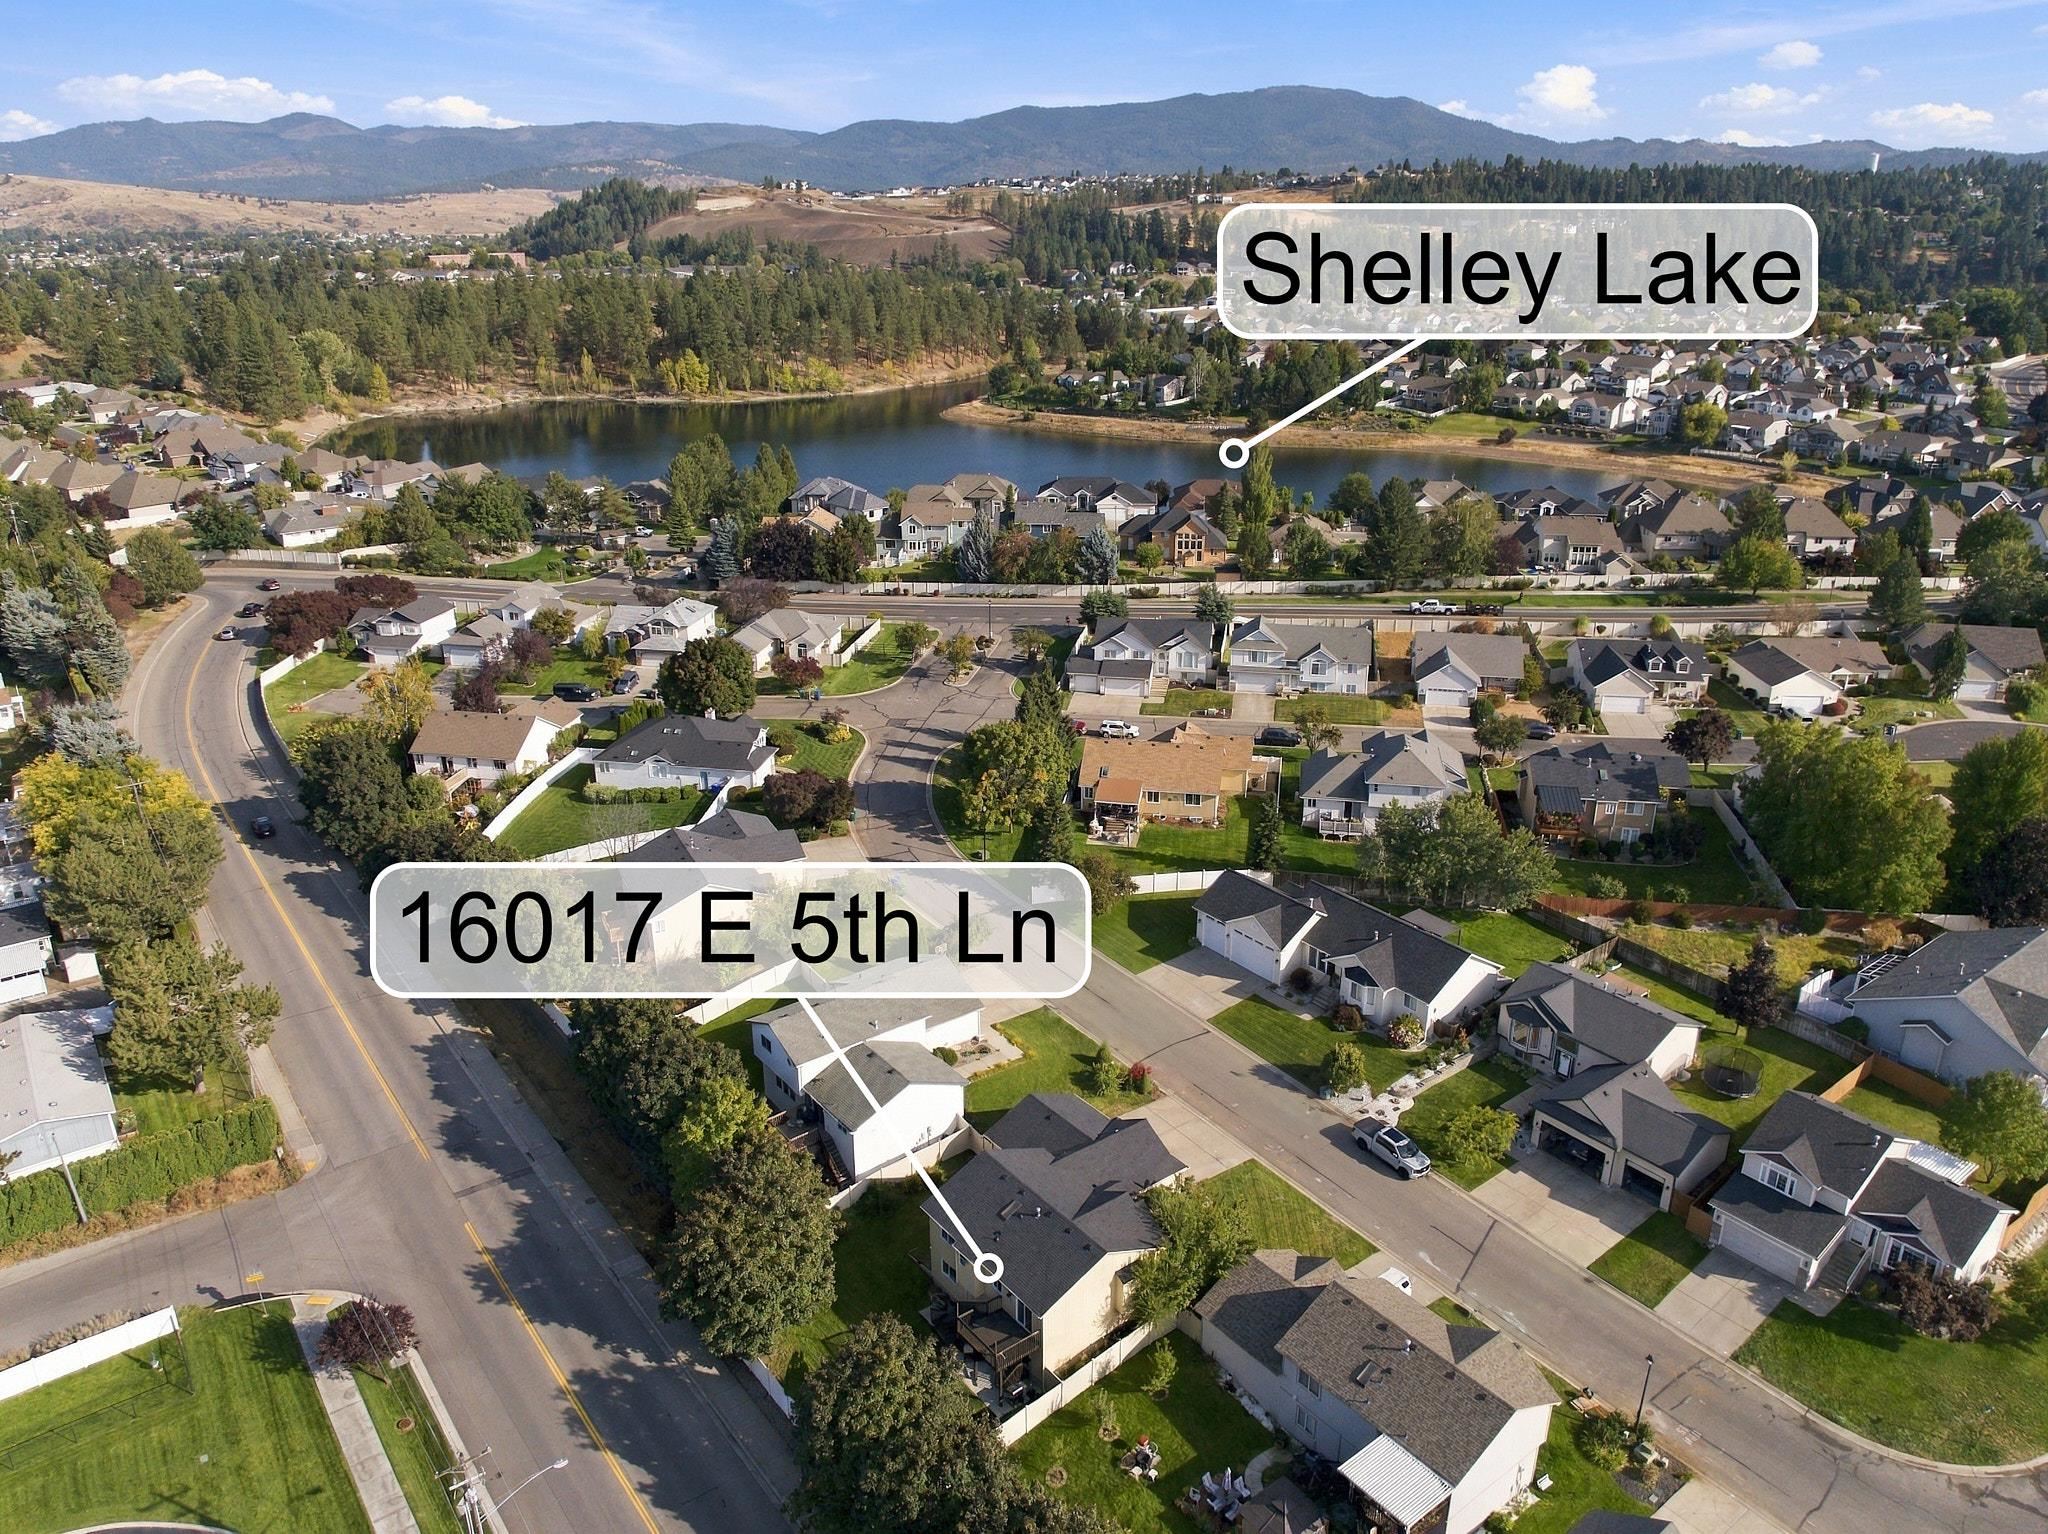
Aerial view of 16017 E 5th Ln near Shelley Lake, with surrounding homes and mountains.
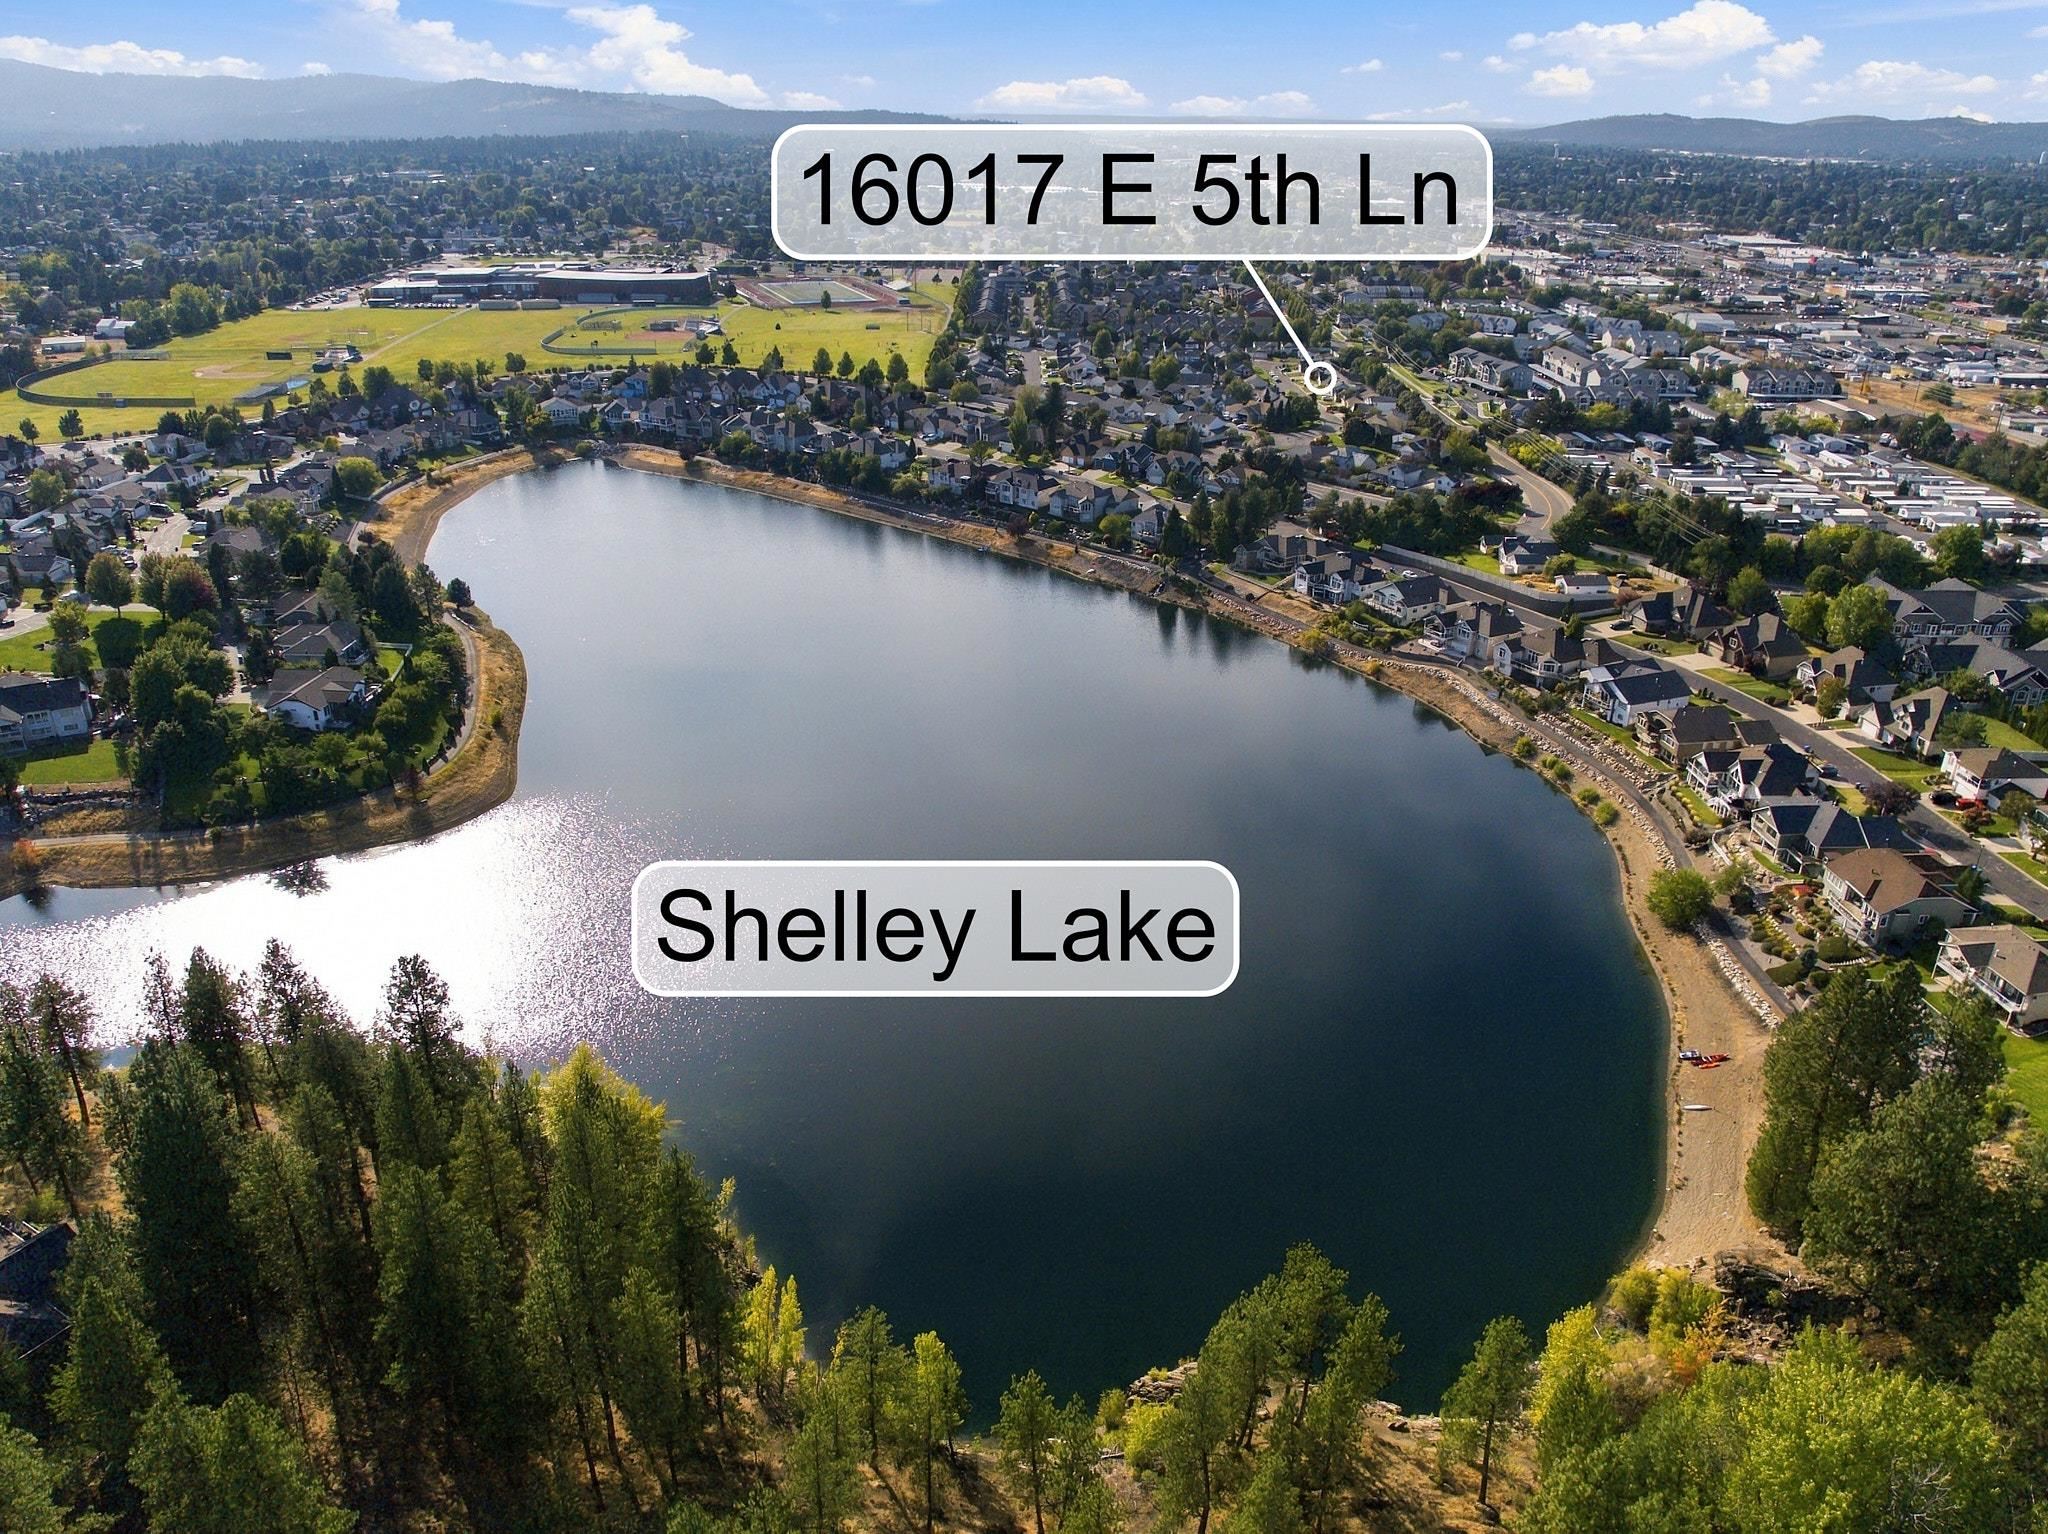
Aerial view of Shelley Lake with surrounding homes and a callout marking 16017 E 5th Ln.
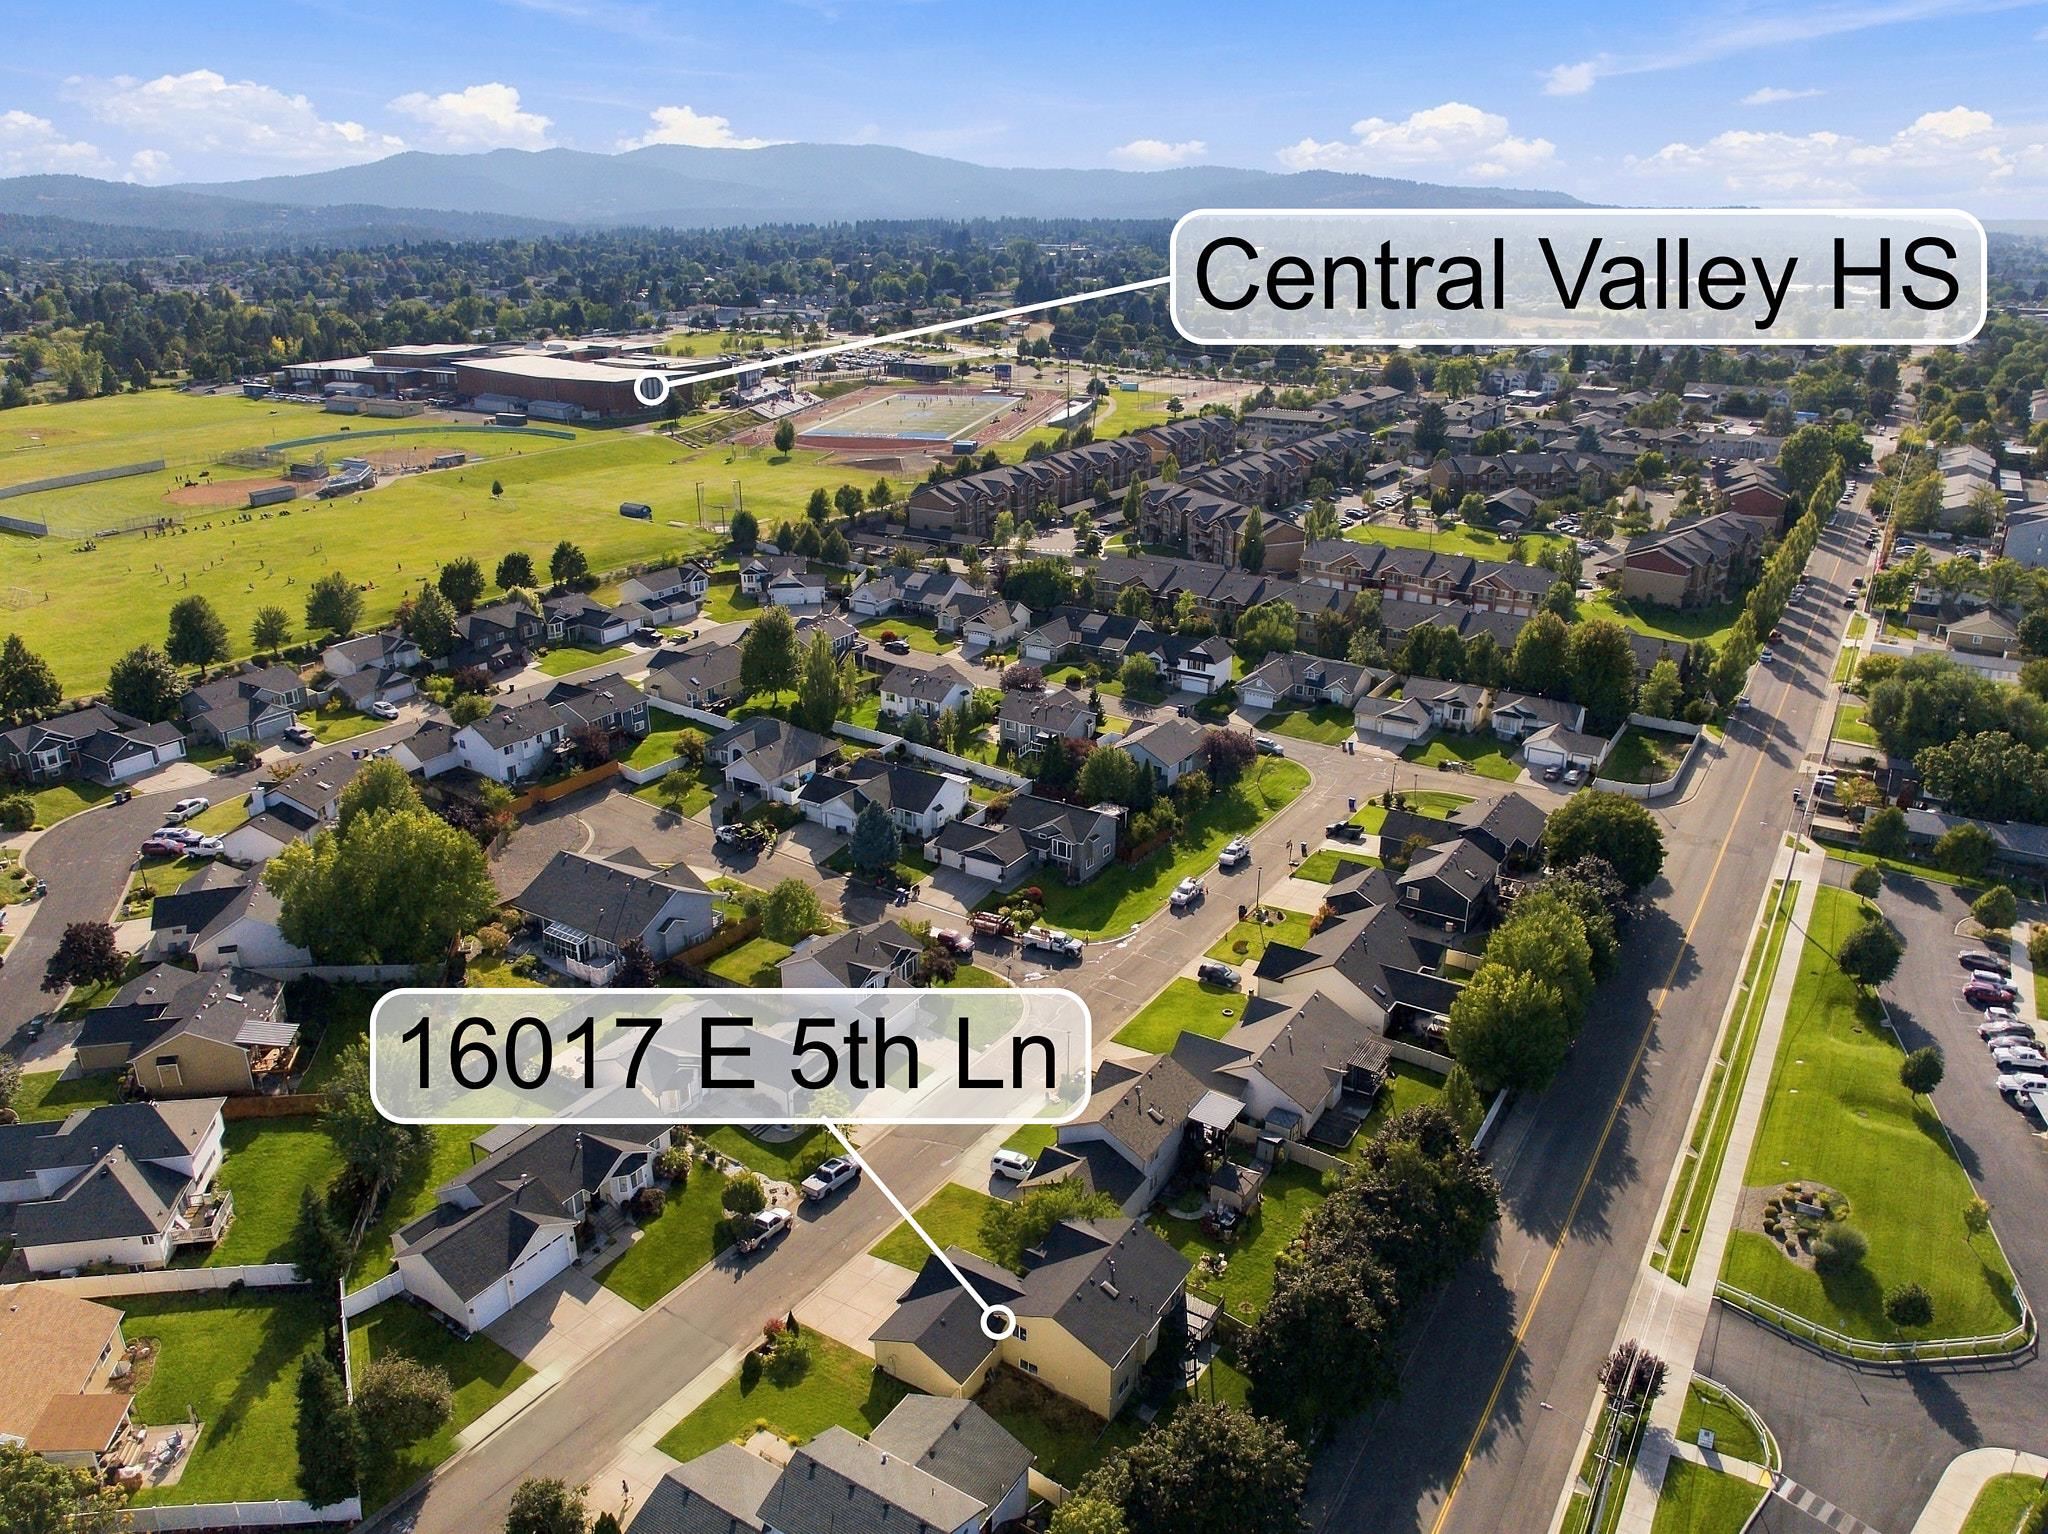
Aerial view of 16017 E 5th Ln in a residential neighborhood near Central Valley HS.
Tan home with a dark roof, two-car garage, wide driveway, and landscaped lawn, viewed from above.
SEE ALL PHOTOS
Beige two-story house with a three-car garage, wide driveway, and leafy tree in the front yard.
Open-plan kitchen and dining area with a marble-look island, stainless appliances, and sliding glass door to the deck.
Living room with a light sectional, forest-view windows, and a lit fireplace.
Living room with a light sectional, large windows overlooking trees, and a wall-mounted television.
Living room with a large gray sectional and ottoman beside tall windows overlooking greenery.
Living room fireplace with a black gas insert, pale tile surround, and white mantel topped with floral artwork.
Kitchen with a large veined white island, white cabinetry, and windows overlooking greenery.
Bright kitchen with a marble-look waterfall island, upholstered stools, white cabinets, and stainless steel appliances.
Kitchen sink with a stainless steel pull-down faucet and potted plants along the counter.
Kitchen with a stainless steel dishwasher, white cabinets, subway tile backsplash, and plants by the window.
Kitchen with stainless steel microwave and range, white cabinetry, subway tile backsplash, and striped oven towel.
Bright kitchen with white Shaker cabinets, a long counter, and a large window overlooking leafy trees.
Kitchen sink with a tall faucet and potted plants arranged in front of a large window.
Bright kitchen with a large veined island, white cabinetry, pendant lights, and dining area by a glass door.
Dining area with a dark table, light cross-back chairs, chandelier, and sliding glass door.
Raised wood deck overlooking a leafy backyard, with dark railings and a sunny blue sky.
Elevated rear deck with dark flooring, black railings, and a sliding glass door.
Furnished bedroom with a dark wood bed, white bedding, and a large curtained window.
Bedroom with a white bed and dark wood dresser, opening onto an adjoining bathroom.
Bathroom with a wood-grain vanity, black-framed mirrors, and white toilet.
Bedroom with a dark wood platform bed, white bedding, and sliding closet doors beside an open doorway to an office.
Home office with two computer workstations, ergonomic chairs, and framed stadium art.
Bathroom with a floral shower curtain, skylight, and dark vanity.
Carpeted upstairs hallway and stair landing with a pendant light and a window overlooking rooftops.
Carpeted hallway with open doors to a bathroom and bedroom, showing a patterned shower curtain and wooden dresser.
Bathroom with marble-topped white vanity, brass fixtures, and a patterned shower curtain.
Furnished bedroom with a white sofa bed, shoe rack, desk, pale dresser, and full-length mirror.
Furnished dressing room with a white chaise, makeup table, large window, and shoe rack.
Bedroom with a dark wooden bed, gray bedding, colorful quilt, and window with gray curtains.
Bathroom vanity with honey-colored cabinets beside a doorway to a toilet and patterned shower curtain.
Staged bedroom with a teal bed, white bedding, beige carpet, and a wide window with blinds.
Furnished bedroom with a teal upholstered bed, colorful pillows, carpet, and a window with blinds.
Furnished living room with a tan sectional, speaker cabinets, and Washington State Cougars decor.
Furnished media room with a large sectional, surround-sound speakers, and sports memorabilia.
Covered wooden deck overlooking a green lawn and mature trees, with stairs leading to a concrete patio.
Backyard patio with an elevated black deck, grill, concrete pad, and fenced lawn.
Media room with a large television, surround-sound speakers, beige sectional, and framed sports memorabilia.
Furnished family room with a large sectional, race-car television, surround-sound speakers, and laundry appliances.
Carpeted staircase leading to a landing with a white entry door and high window.
Spacious garage with two white doors, exposed ceiling framing, concrete floor, workbench, and metal shelving.
Backyard lawn shaded by mature trees, with a white fence and wooden deck stairs.
Backyard lawn with mature trees, privacy fencing, and stairs to a raised deck.
Two-story beige home with a raised deck and stairs overlooking a fenced backyard.
Two-story beige home beside a grassy yard and tall privacy fence.
Aerial view of a tan home with two garage doors, a wide driveway, and a front lawn.
Aerial view of a gray-roofed house with a broad lawn, mature trees, and concrete driveway.
Aerial view of 16017 E 5th Ln near Shelley Lake, with surrounding homes and mountains.
Aerial view of Shelley Lake with surrounding homes and a callout marking 16017 E 5th Ln.
Aerial view of 16017 E 5th Ln in a residential neighborhood near Central Valley HS.
Tan home with a dark roof, two-car garage, wide driveway, and landscaped lawn, viewed from above.
Courtesy of Coldwell Banker Schneidmiller Realty, Robert Jacobs II Listing Contact: 208-765-2222 
For Sale

16017 E 5th Ln

16017 E 5th Ln, Spokane Valley, WA 99037-7934

$510,000
Thoughtfully updated five-bedroom home with private lake access, three car garage, and major mechanical updates. Substantial improvements include a new roof, gas furnace and oversized A/C condenser in '24, and new gas water heater in '25. The updated kitchen pairs quartz countertop with painted cabinetry, full tile backsplash, and stainless steel appliances + refrigerator. Bathrooms carry that feel fresh throughout, with updated vanities, mirrors, lighting, and flooring. Five bedrooms offer flexibility for a home office, guests and the changing seasons of life. Outside, the freshly restained deck invites relaxed evenings, framed by mature landscaping and the added privacy of no direct rear neighbor. An oversized three-car garage provides space for vehicles, gear and hobbies. Shelley Lake offers a setting that feels pleasantly removed while keeping daily life close. There is a quiet charm here. This home brings together refined finishes and everyday comfort.

5
beds

3
baths

2,063 Sq.Ft. LIVING AREA

7,757 Sq.Ft. lot

Robert Jacobs II

Robert Jacobs II

Features & Amenities

Interior

  • total bedrooms5
  • Total bathrooms3
  • Flooring LVP/LVT Flr
  • Fireplace Gas
  • APPLIANCES Free-Standing Range, Dishwasher, Refrigerator, Disposal, Microwave, Hard Surface Counters
  • other interior Features Hot Water, Other, Smart Thermostat, Kitchen Island, LVP/LVT Flr

Area & Lot

  • Status For Sale
  • Living Area2,063 Sq.Ft.
  • Total Area2,063 Sq.Ft.
  • Lot Area7,757 Sq.Ft.
  • MLS® ID202624288
  • TypeResidential
  • YEAR BUILT2002
  • Architecture StylesContemporary
  • Water FrontageSec Lot, Own Assoc
  • View DescriptionTerritorial
  • Elementary SchoolGreenacres
  • High SchoolCentral Valley

Exterior

  • STORIES2
  • Garage Space3.0
  • roofComposition
  • lot featuresFenced Yard, Sprinkler - Automatic, Plan Unit Dev
  • parkingAttached, Garage Door Opener, Off Site, Oversized
  • HEAT TYPENatural Gas, Forced Air
  • AIR CONDITIONINGCentral Air

Financial

  • Sales Price$510,000
  • Real Estate Tax $4,087/yr
  • HOA $900/yr
Open-plan kitchen and dining area with a marble-look island, stainless appliances, and sliding glass door to the deck.

Schedule a Showing

We would love to show you our beautiful property. Please select your preferred date and time below. An agent will be in touch shortly to confirm your appointment.

Schedule a Showing

We would love to show you our beautiful property. Please select your preferred date and time below. An agent will be in touch shortly to confirm your appointment.

Thank you for your interest in 16017 E 5th Ln, Spokane Valley, WA 99037-7934. We are reviewing your request and will be in touch shortly!

Mortgage Calculator

Estimate your monthly mortgage payment, including the principal and interest, property taxes, and HOA. Adjust the values to generate a more accurate rate.

All estimates are provided for informational purposes only. Actual amounts may vary.
$0,000 Your Payment 20 15 65
$0,000 Your Payment

Work With Us

We're here to help you throughout your entire home buying and selling process. Trying to do it all on your own can be burdensome. We'll find you homes within your price range, help you find buyers, assist you with paperwork, and more.

Follow Me on Instagram