Leave a Message

By providing your contact information to Robert Jacobs II, your personal information will be processed in accordance with Robert Jacobs II's Privacy Policy. By checking the box(es) below, you consent to receive communications regarding your real estate inquiries and related marketing and promotional updates in the manner selected by you. For SMS text messages, message frequency varies. Message and data rates may apply. You may opt out of receiving further communications from Robert Jacobs II at any time. To opt out of receiving SMS text messages, reply STOP to unsubscribe.

Thank you for your message. We will be in touch with you shortly.

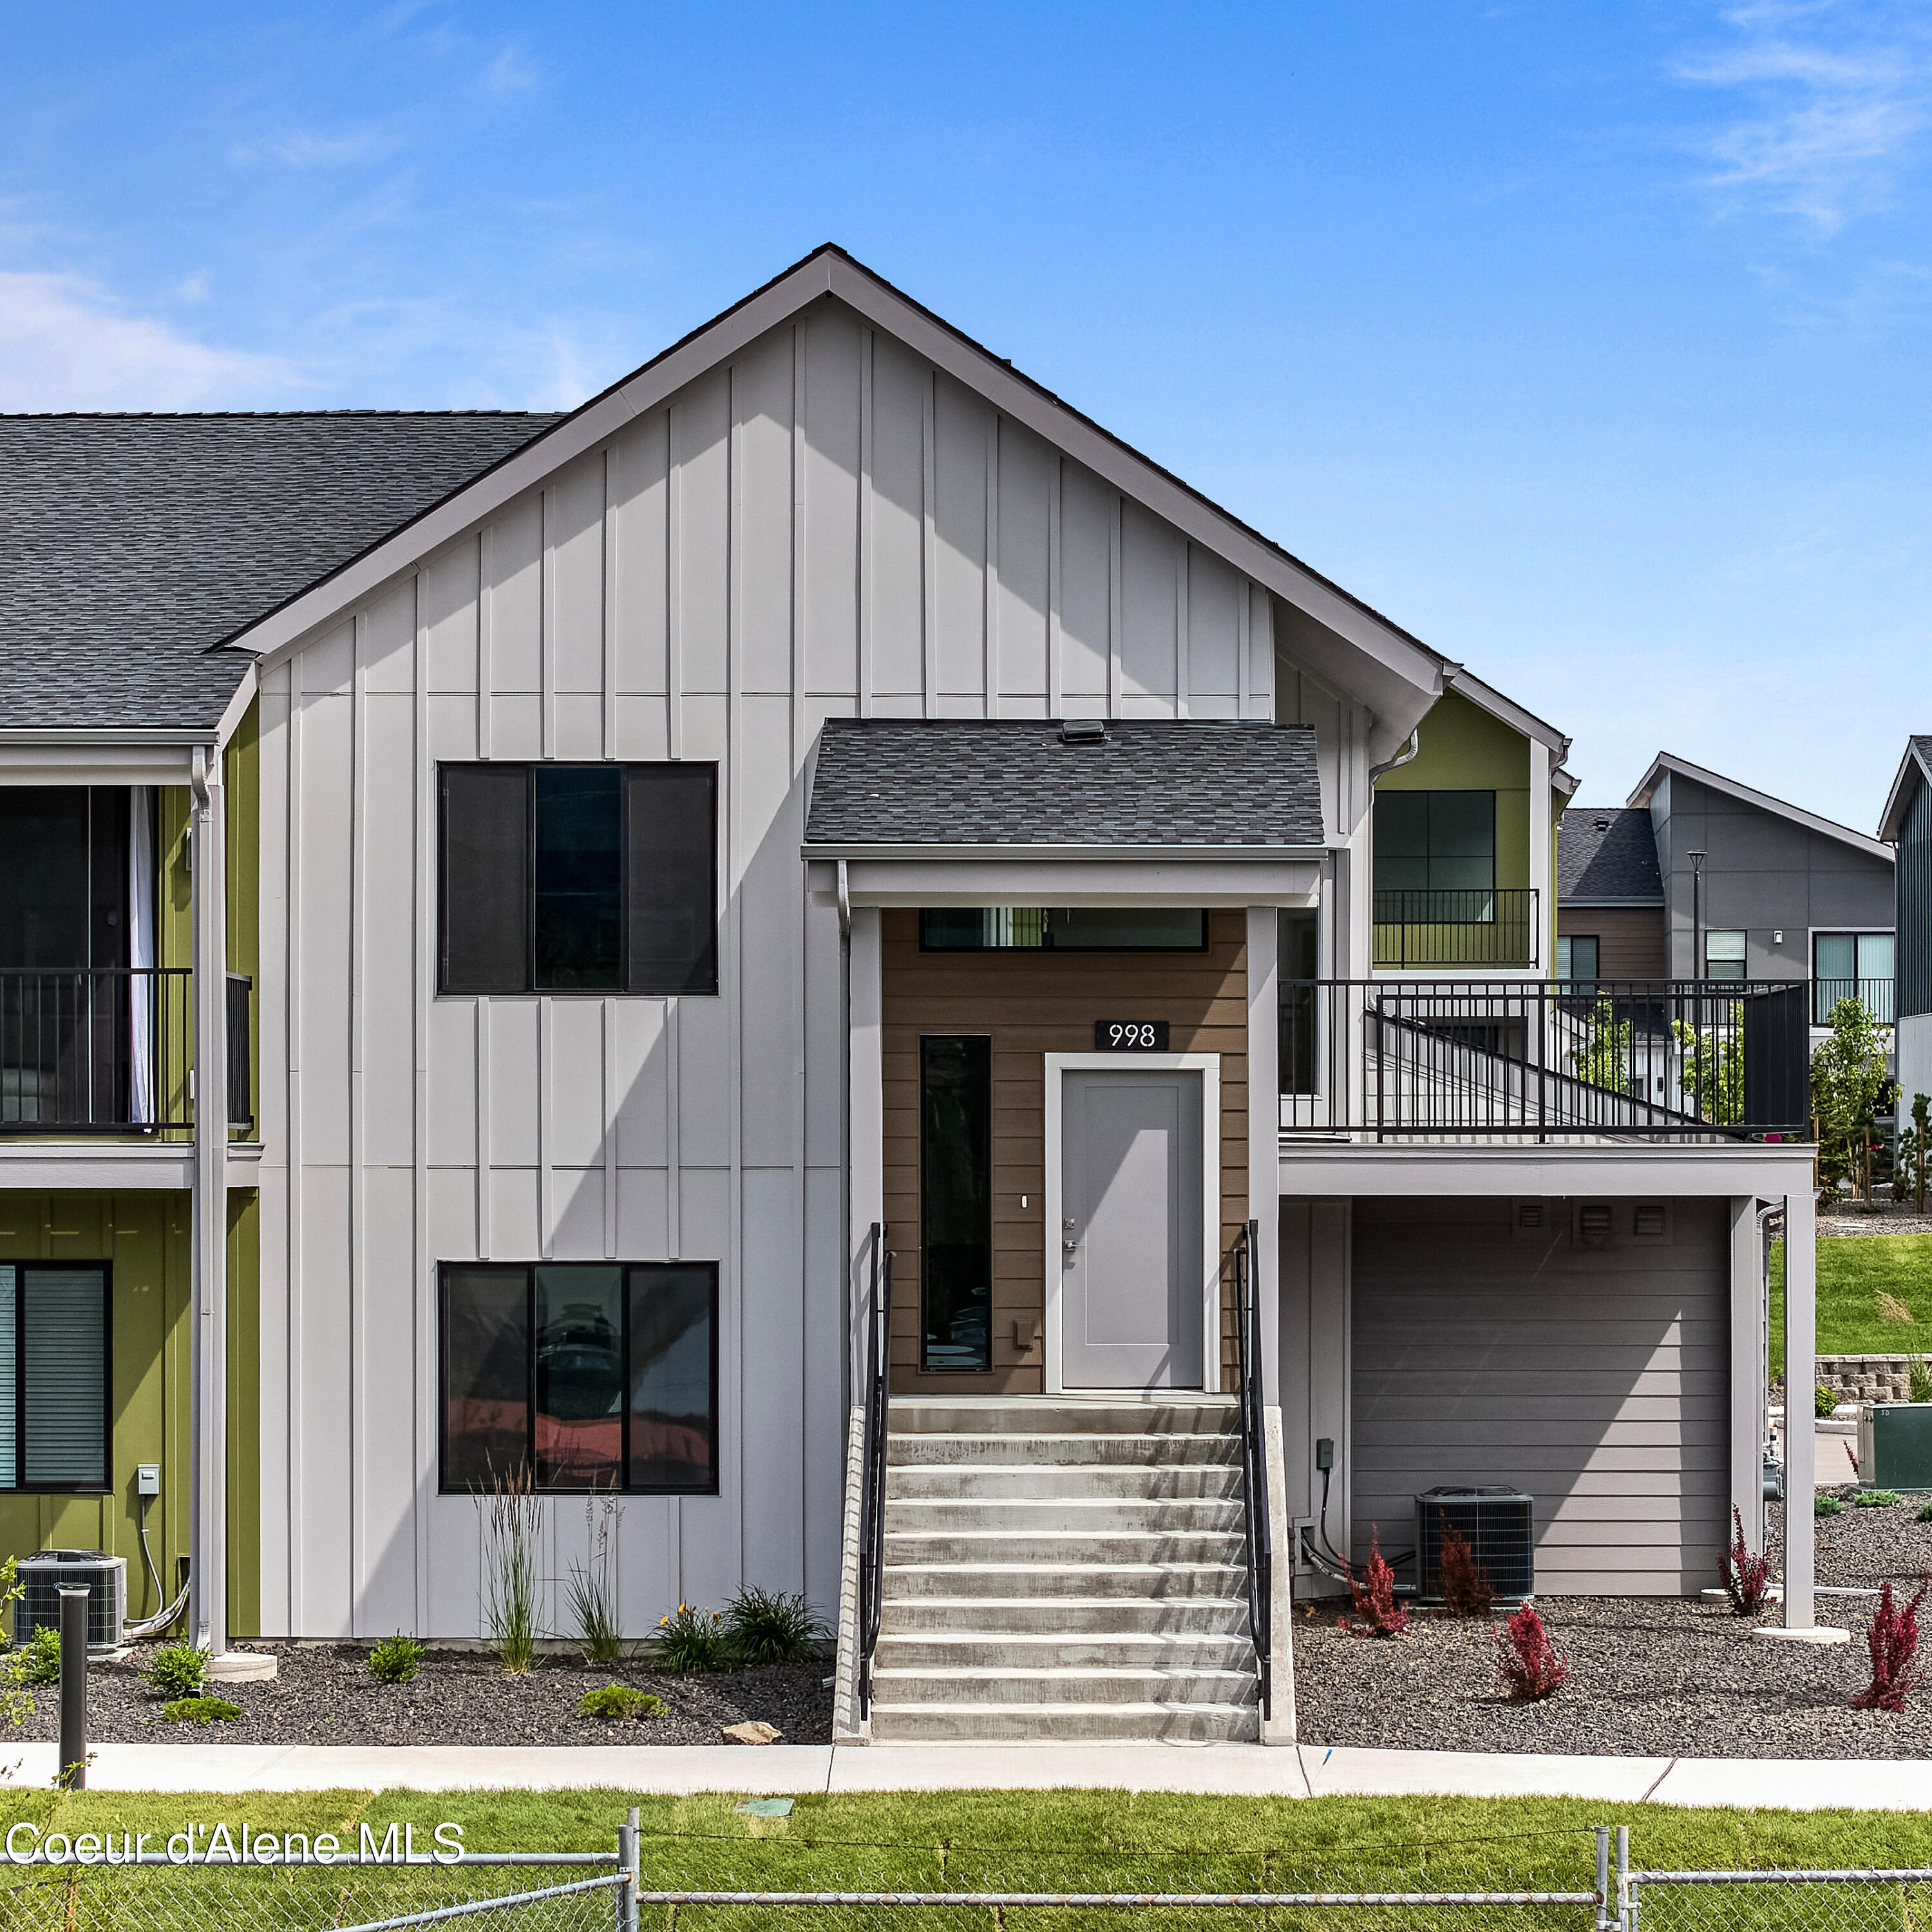
Modern multi-level home with a steep white gable, raised entry stairs, and attached garage.
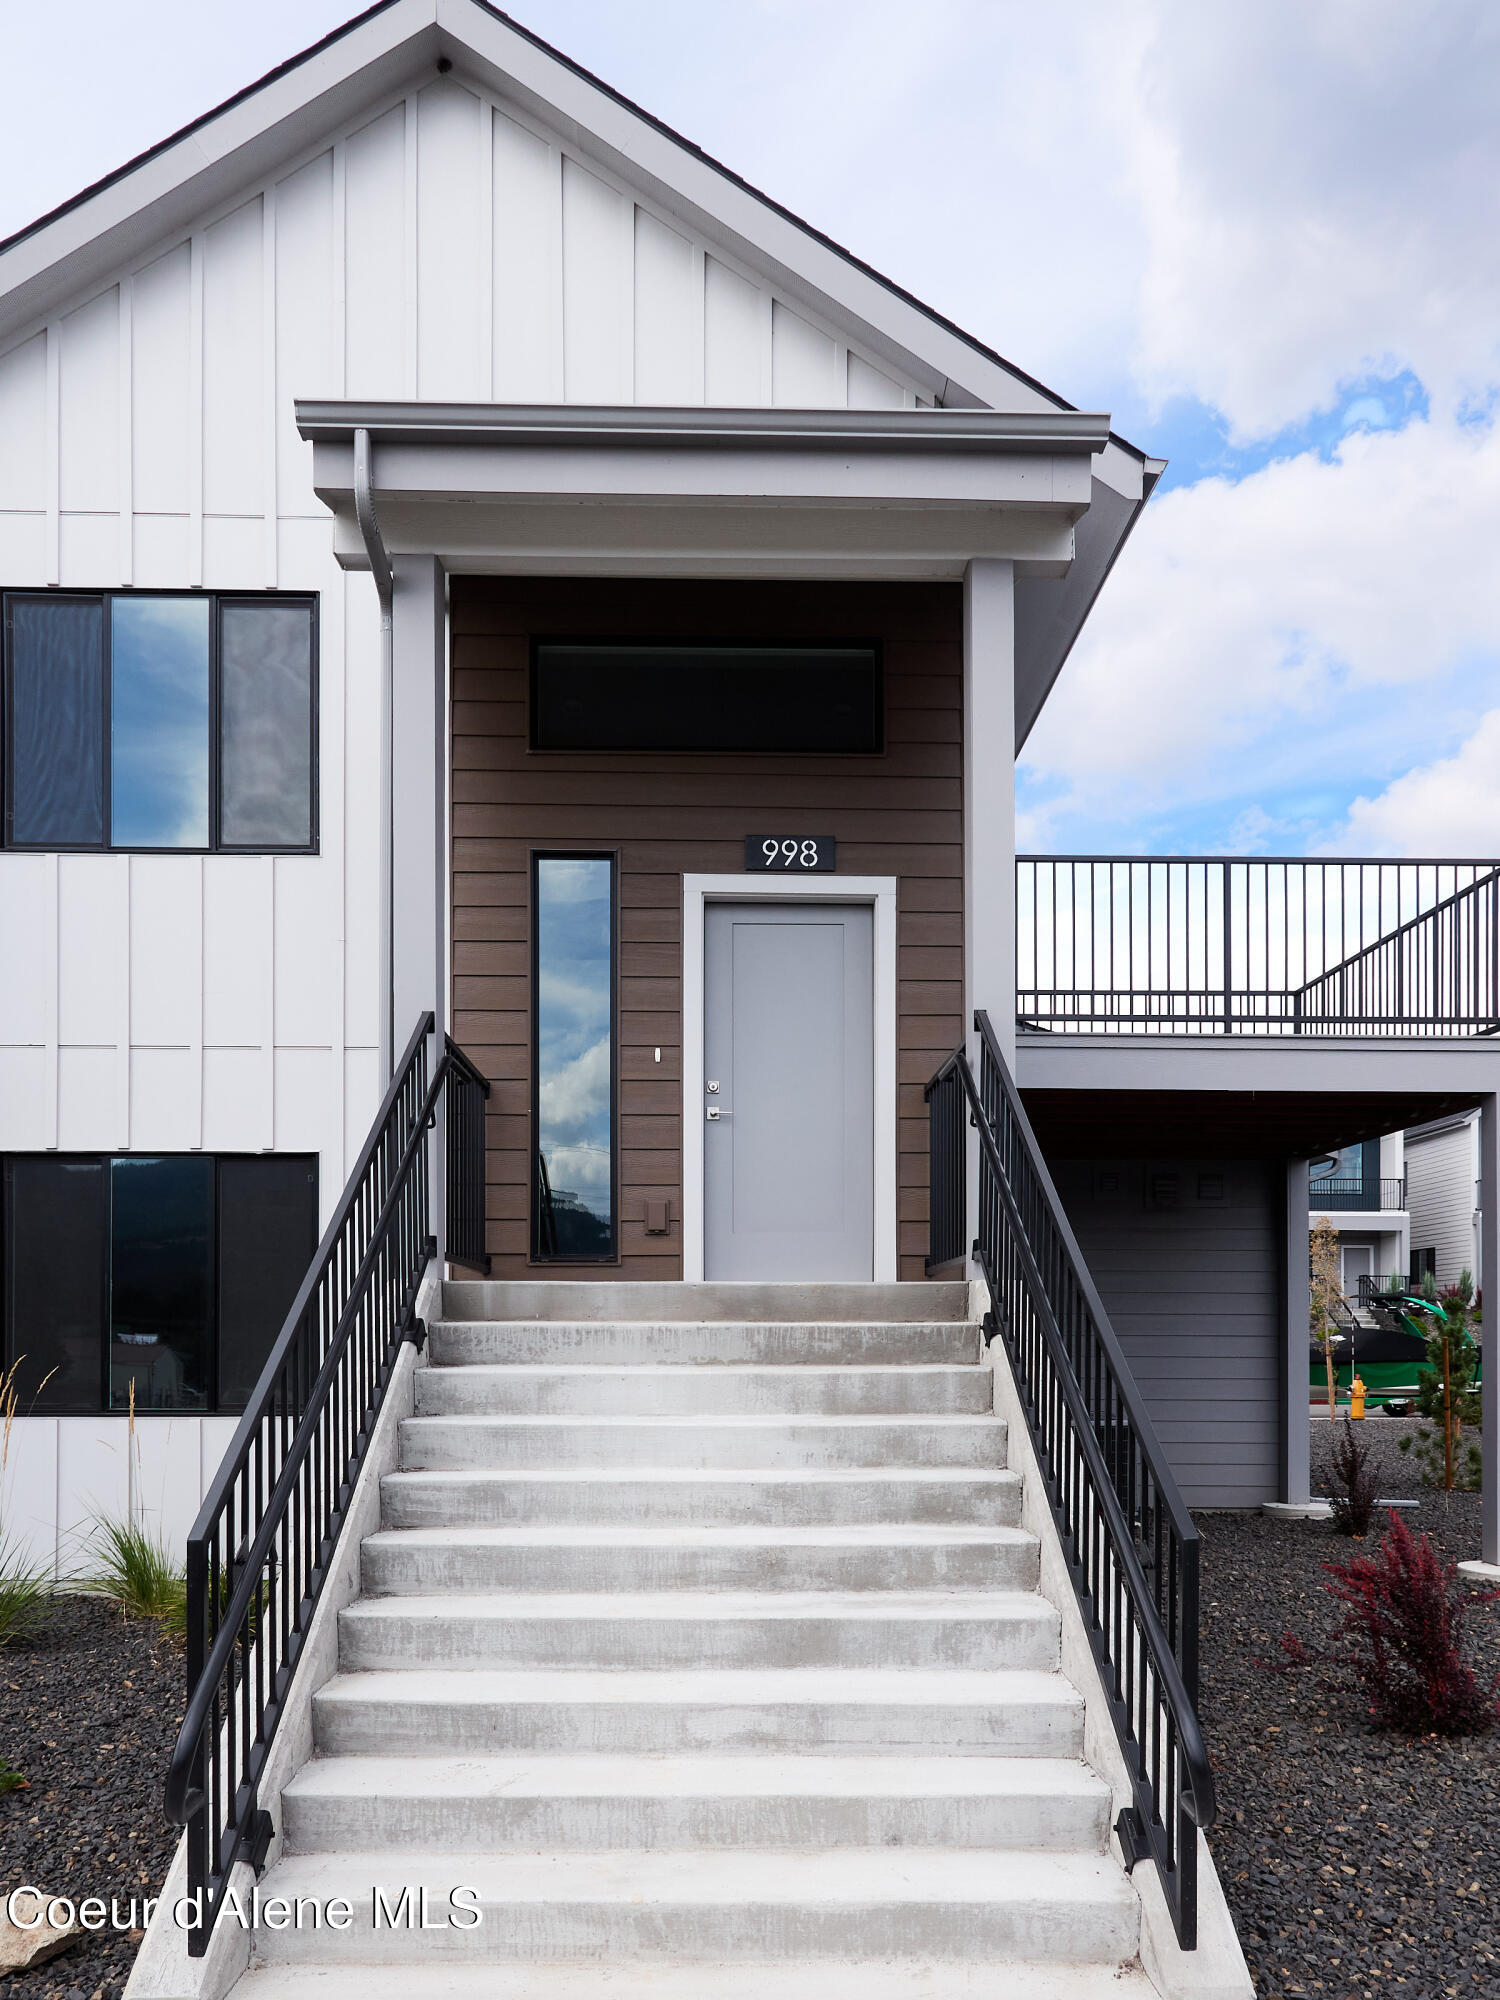
Modern home entrance with a broad concrete staircase, black railings, and a covered landing.
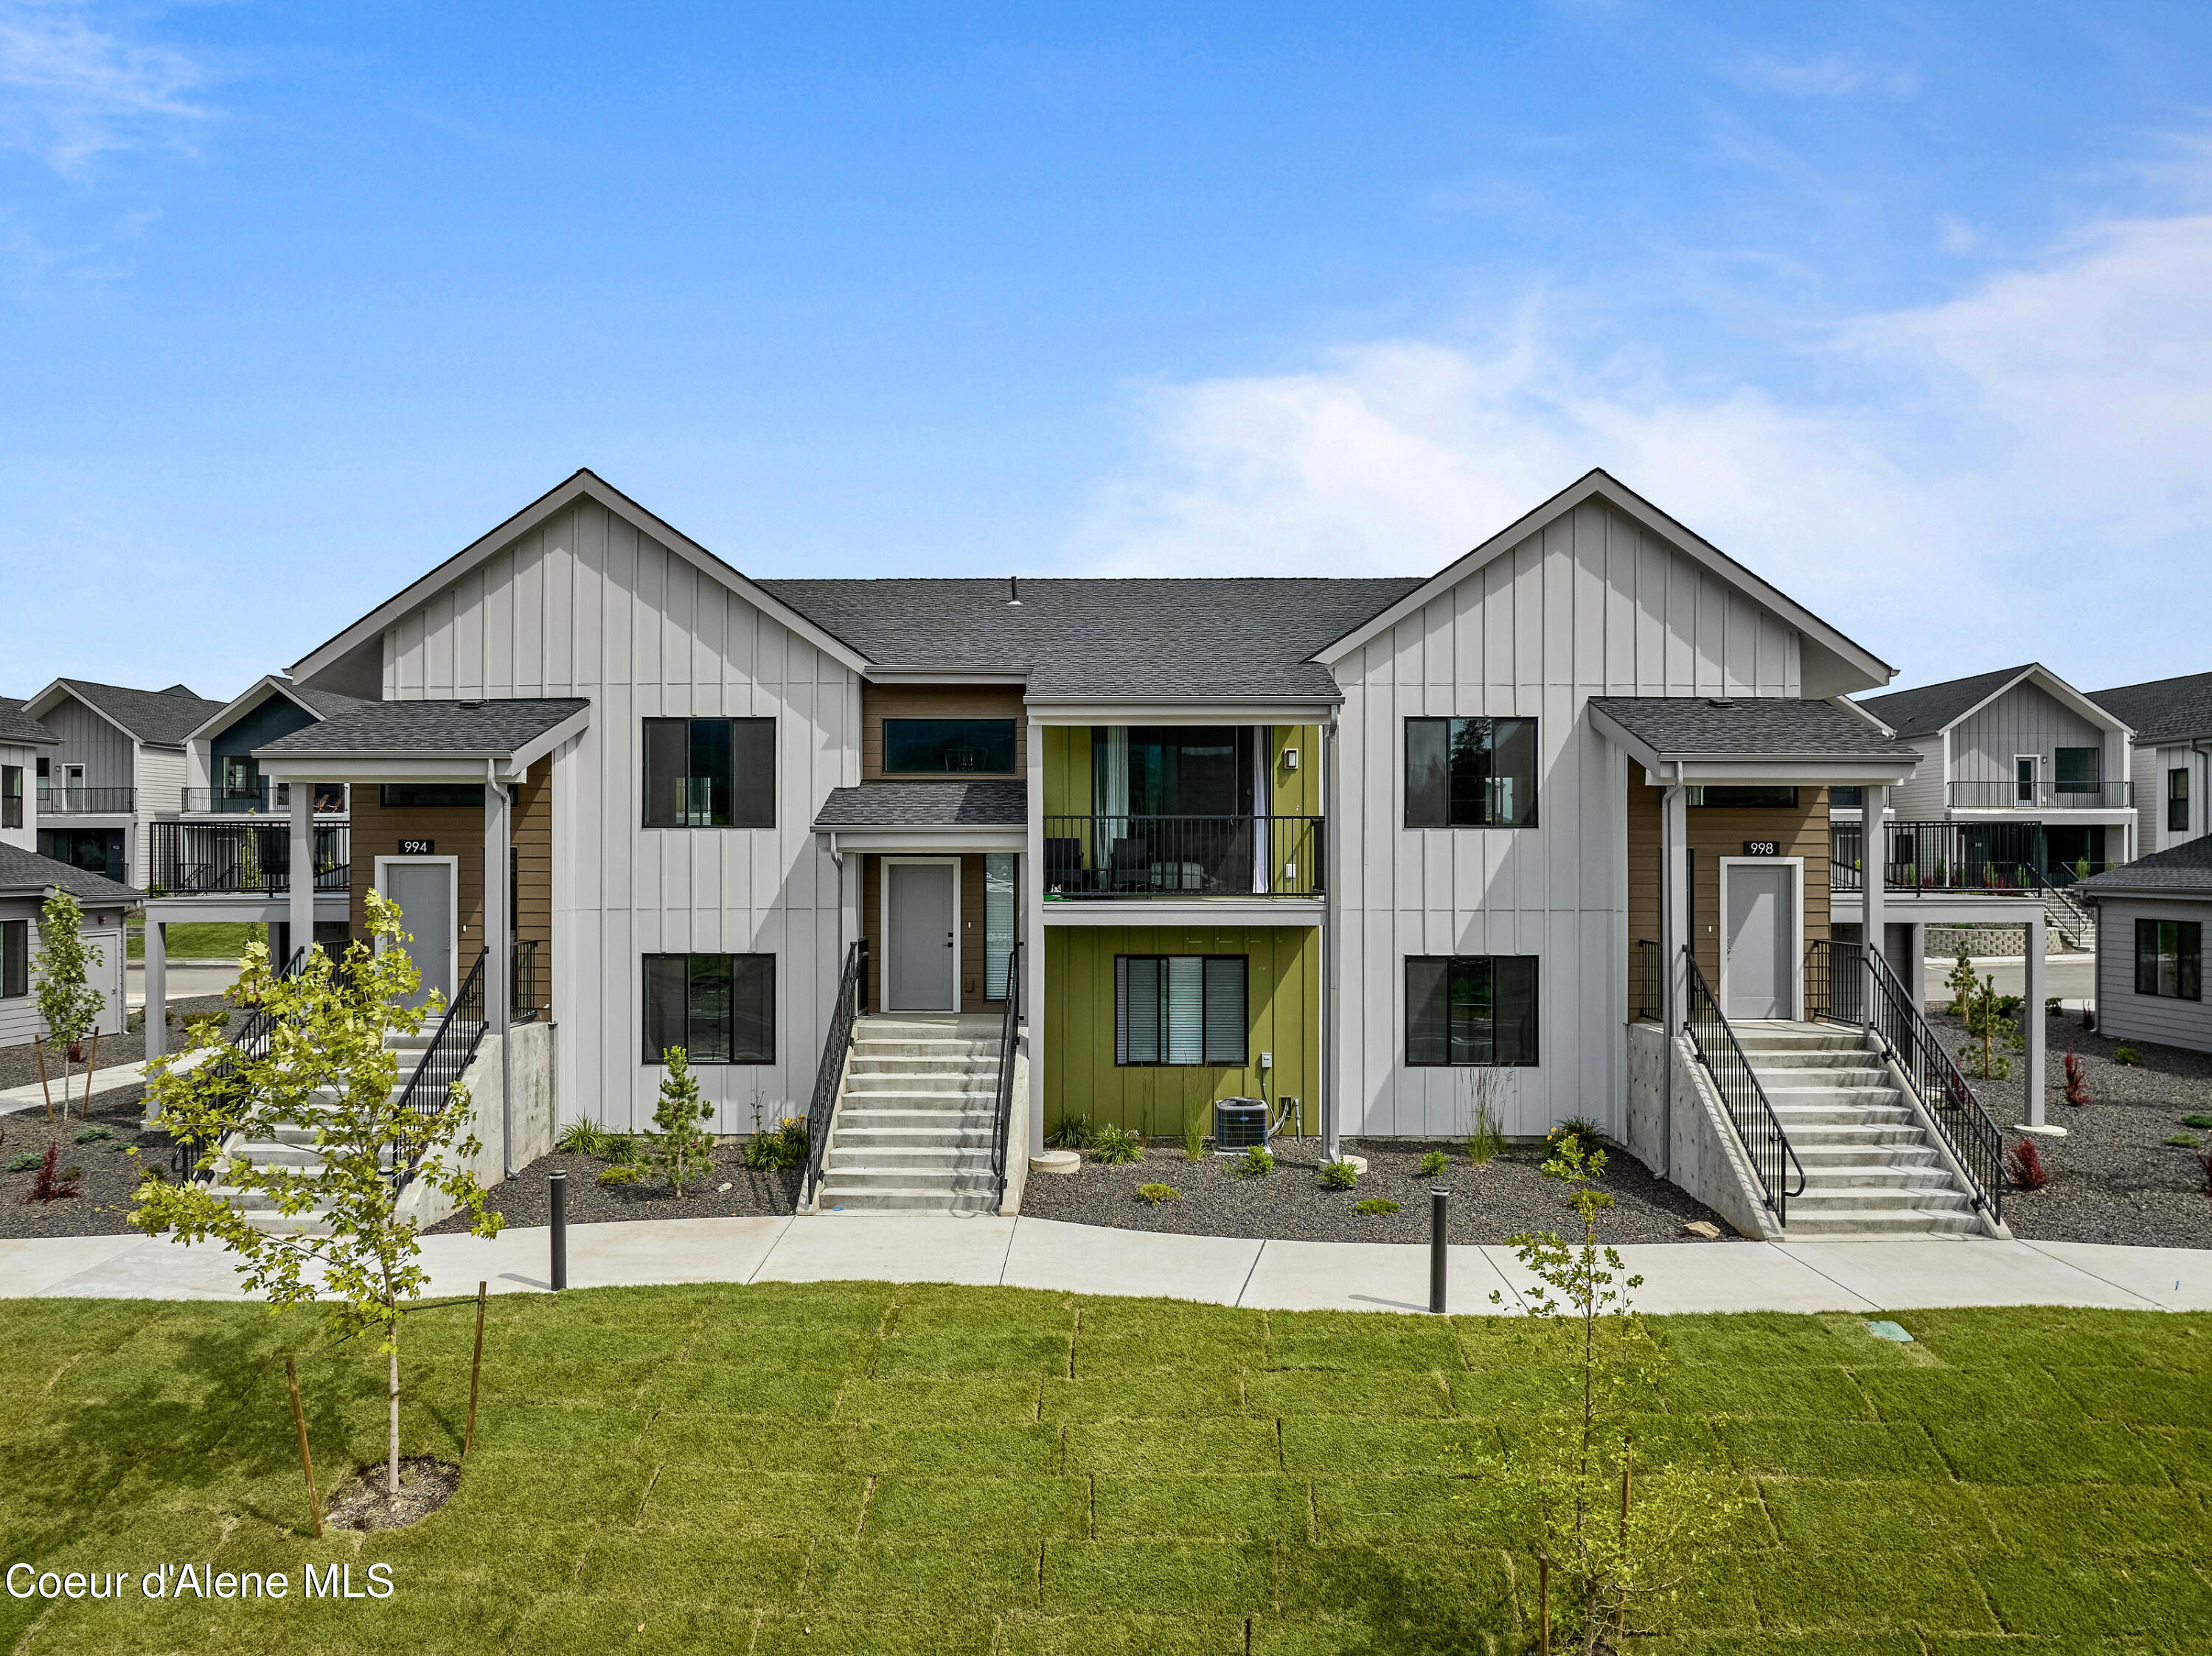
Modern multi-unit residence with white gabled façades, green central entry, and landscaped lawn.
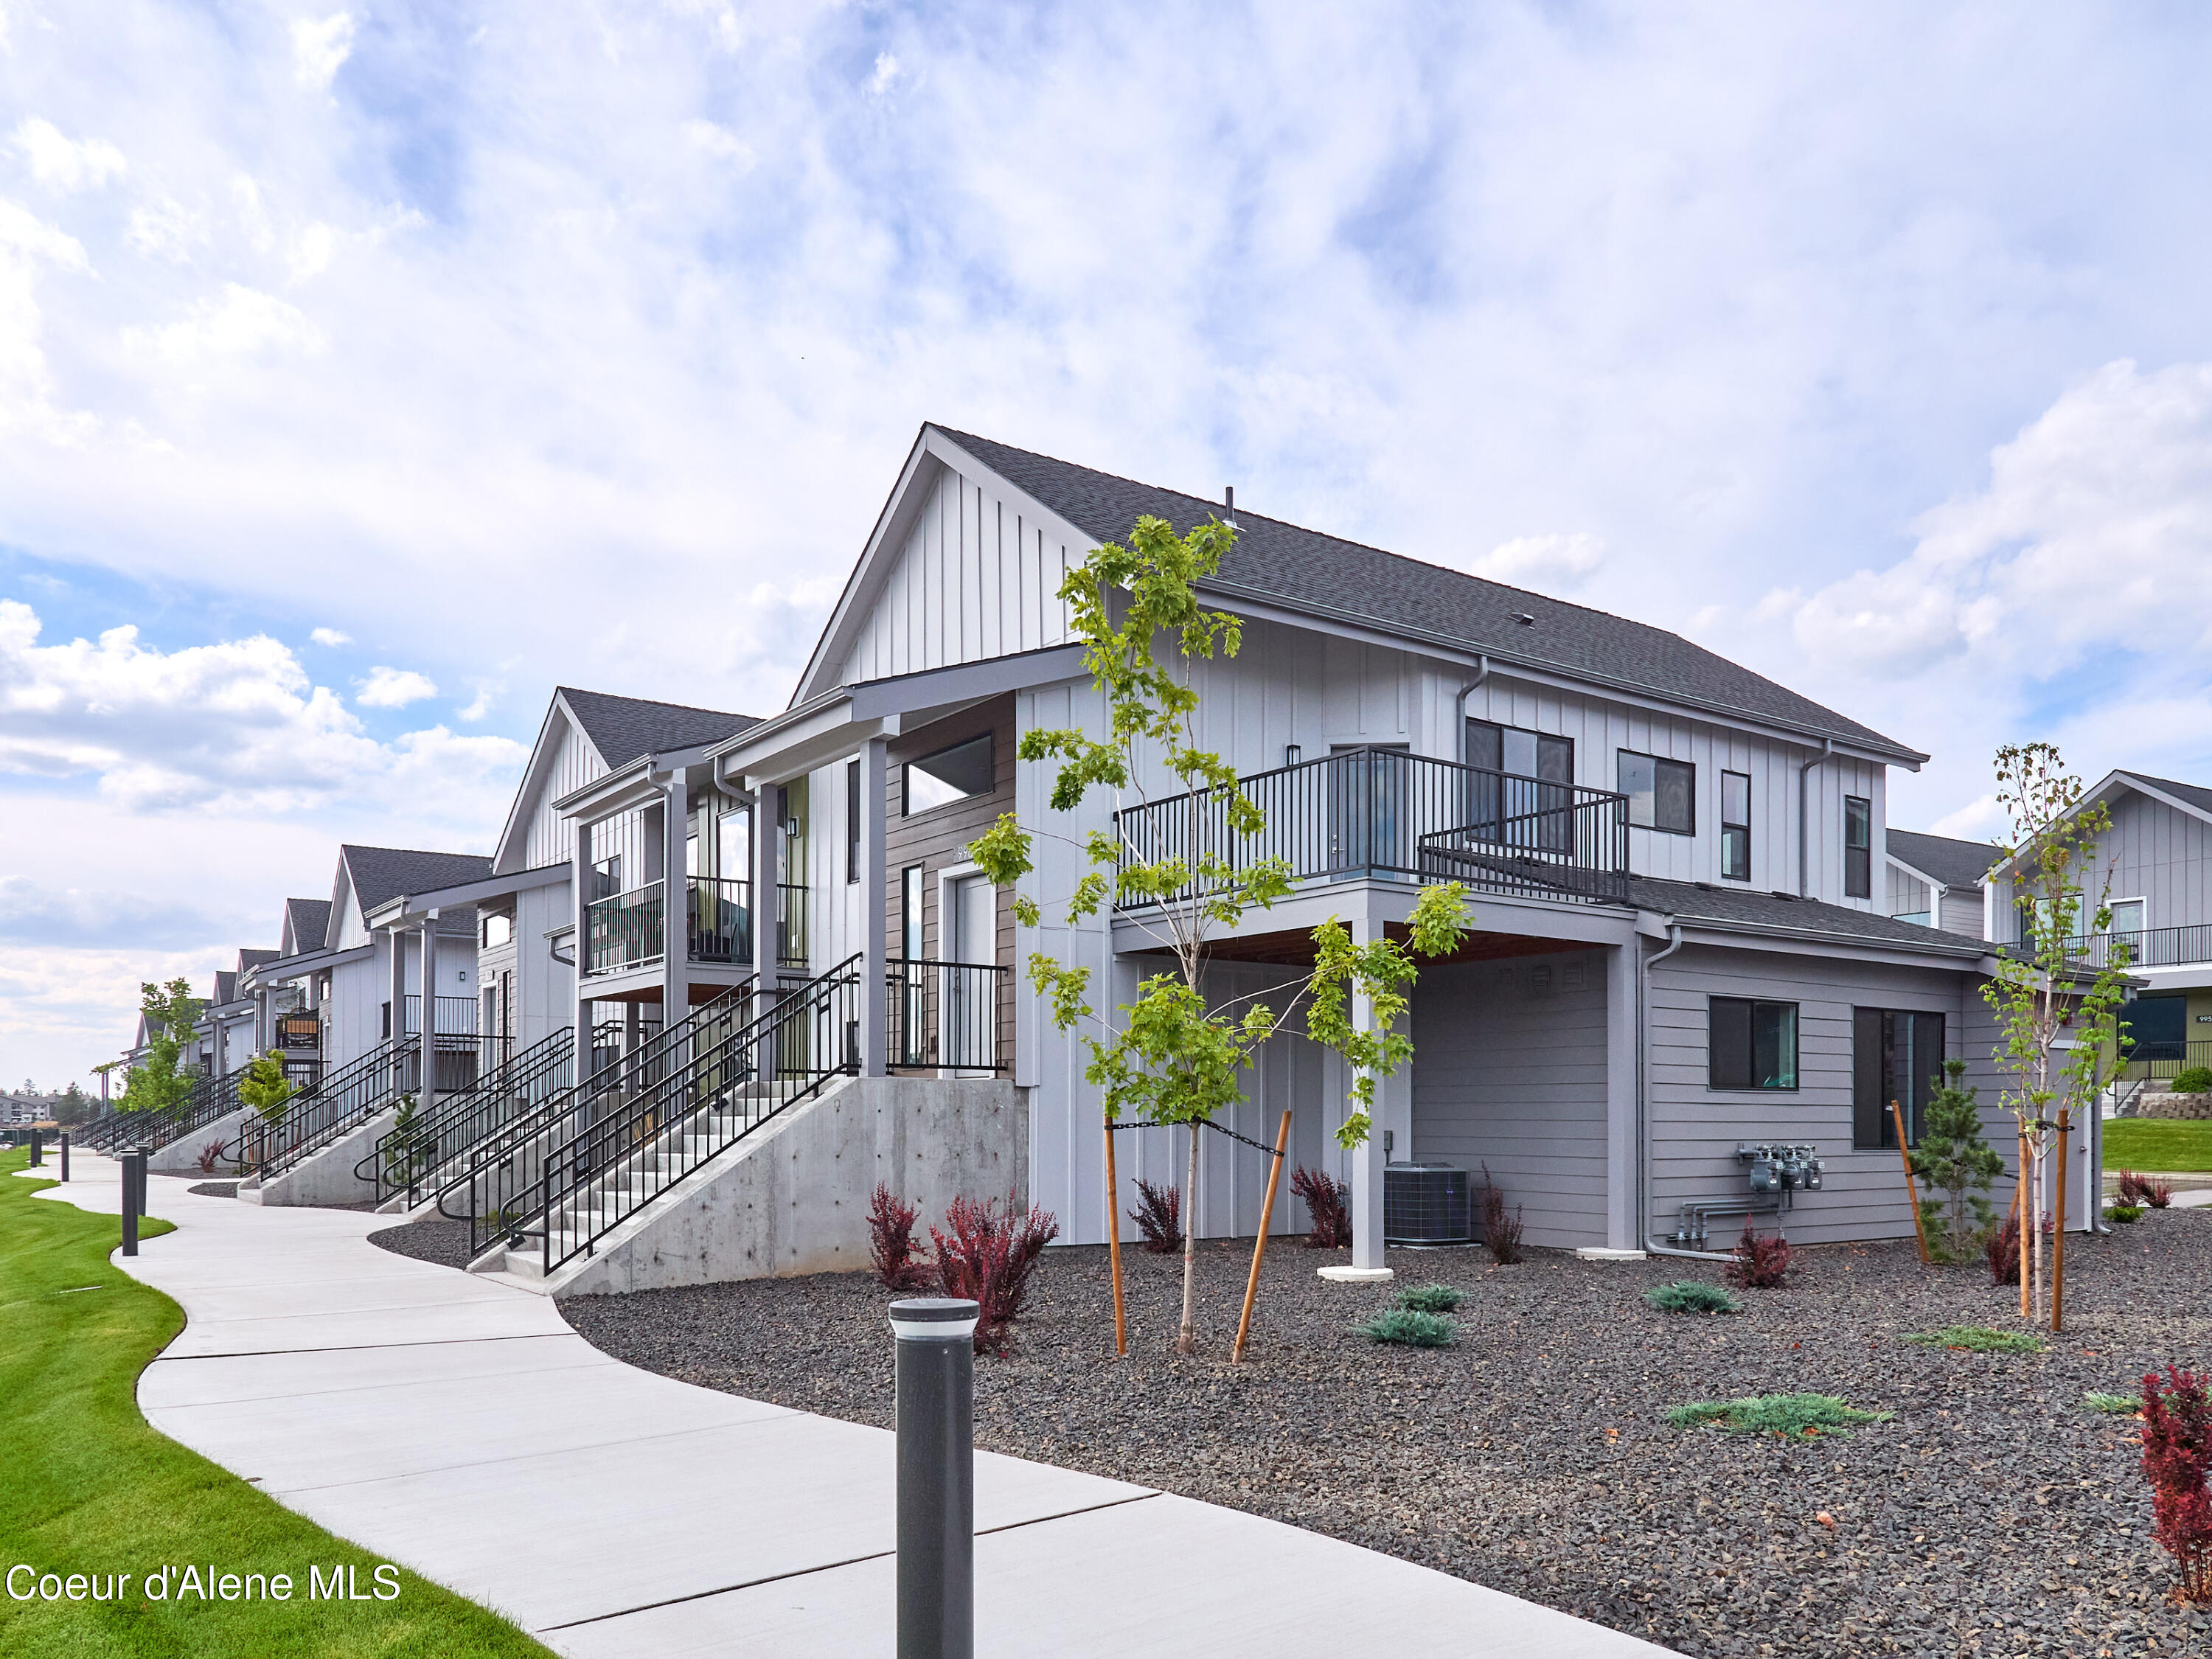
Modern white and gray townhomes with black railings beside a curving sidewalk and young trees.
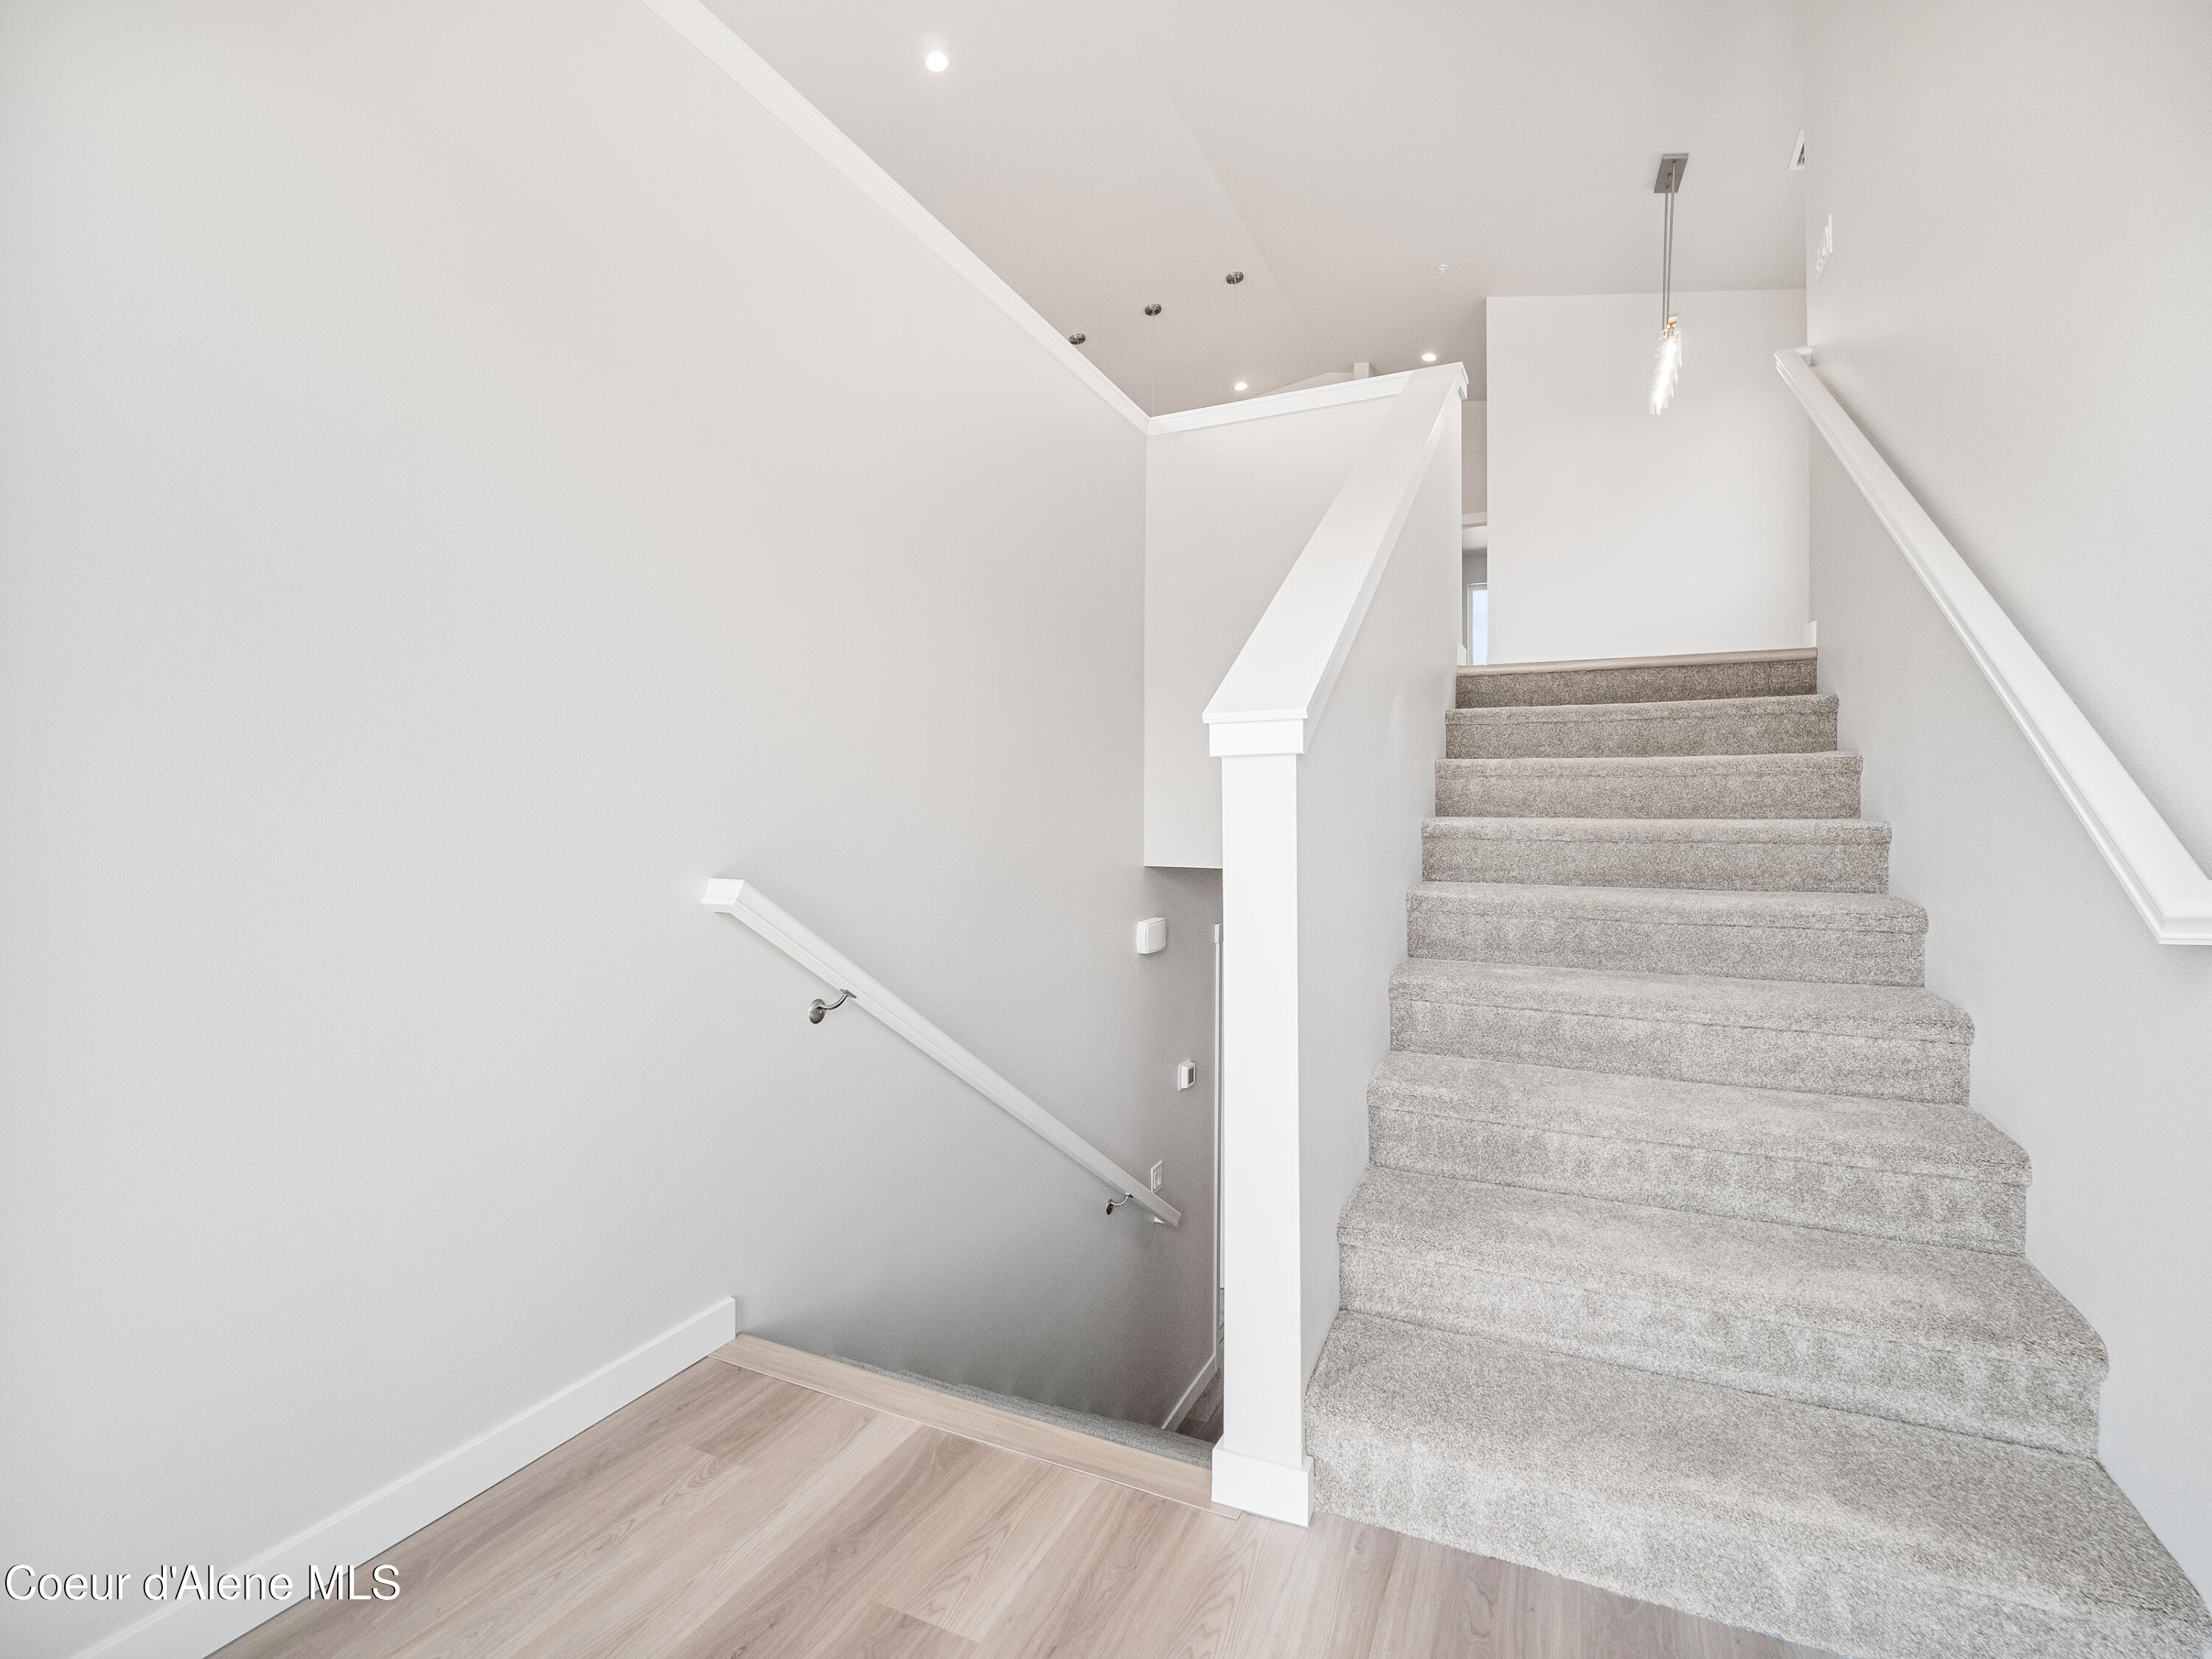
Carpeted staircase with white railings and pale wood flooring in a bright home interior.
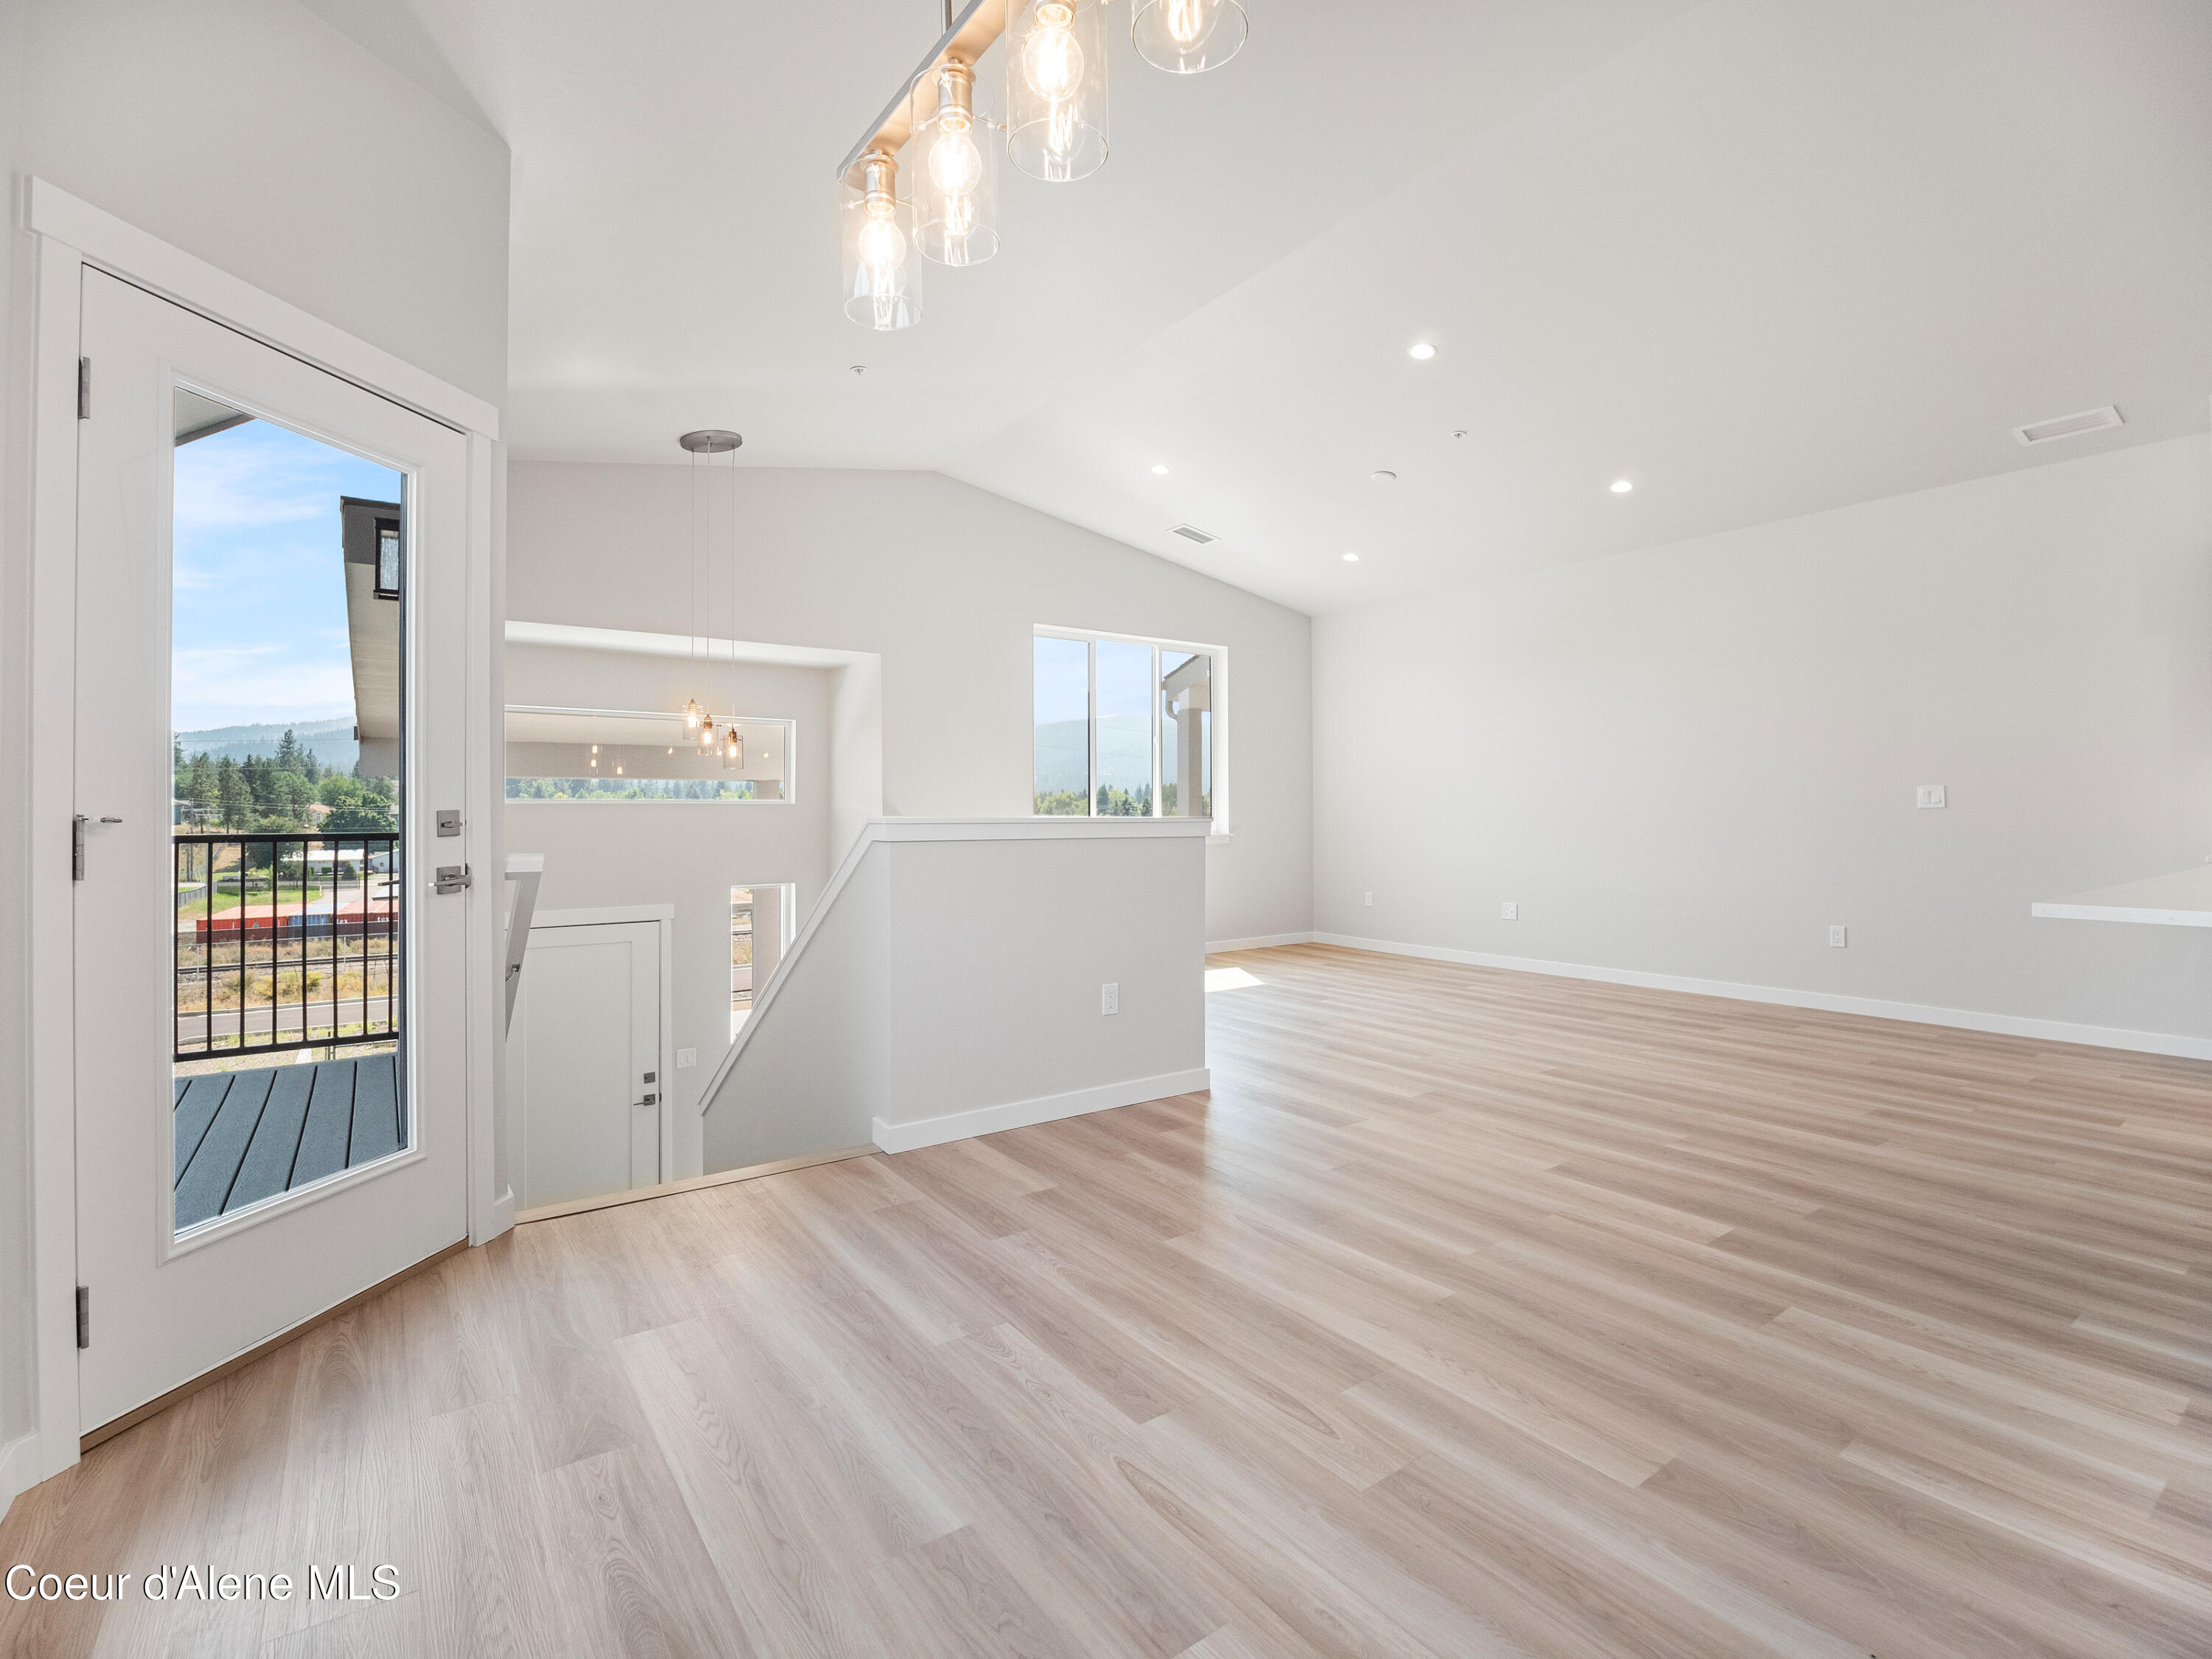
Unfurnished living area with vaulted ceiling, balcony door, and distant hill views.
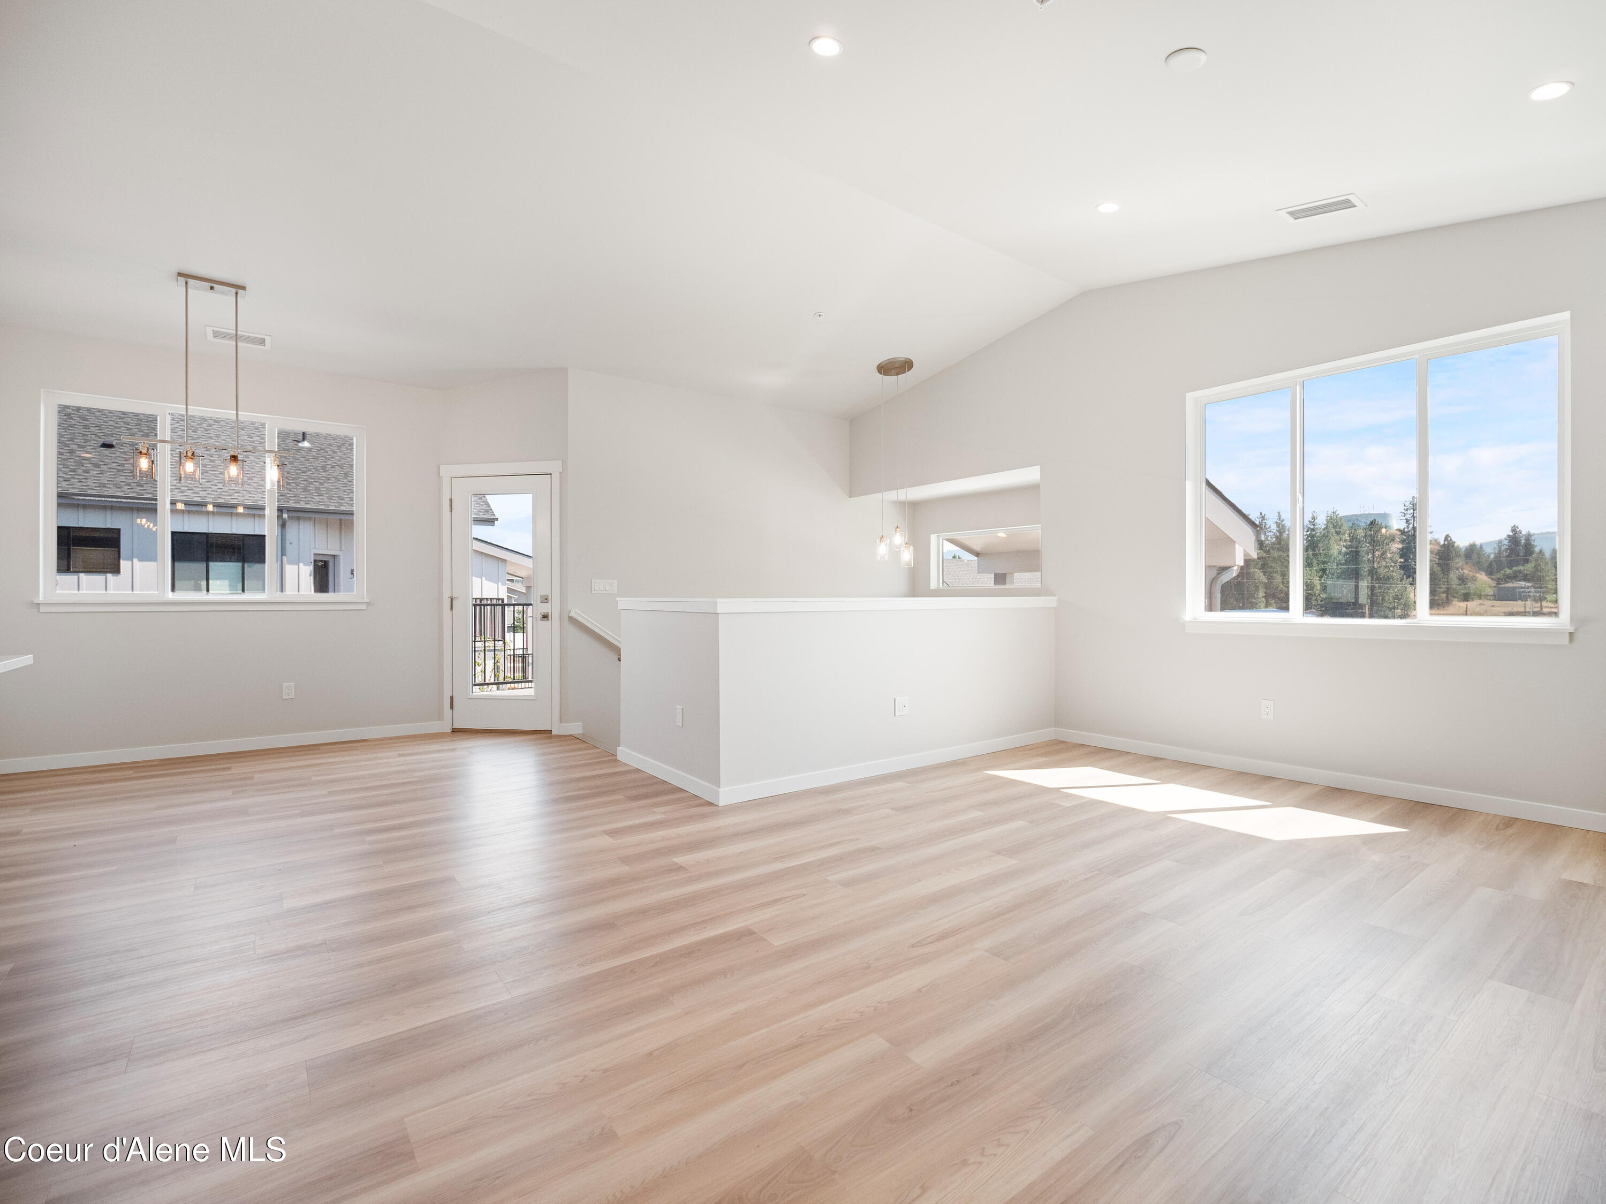
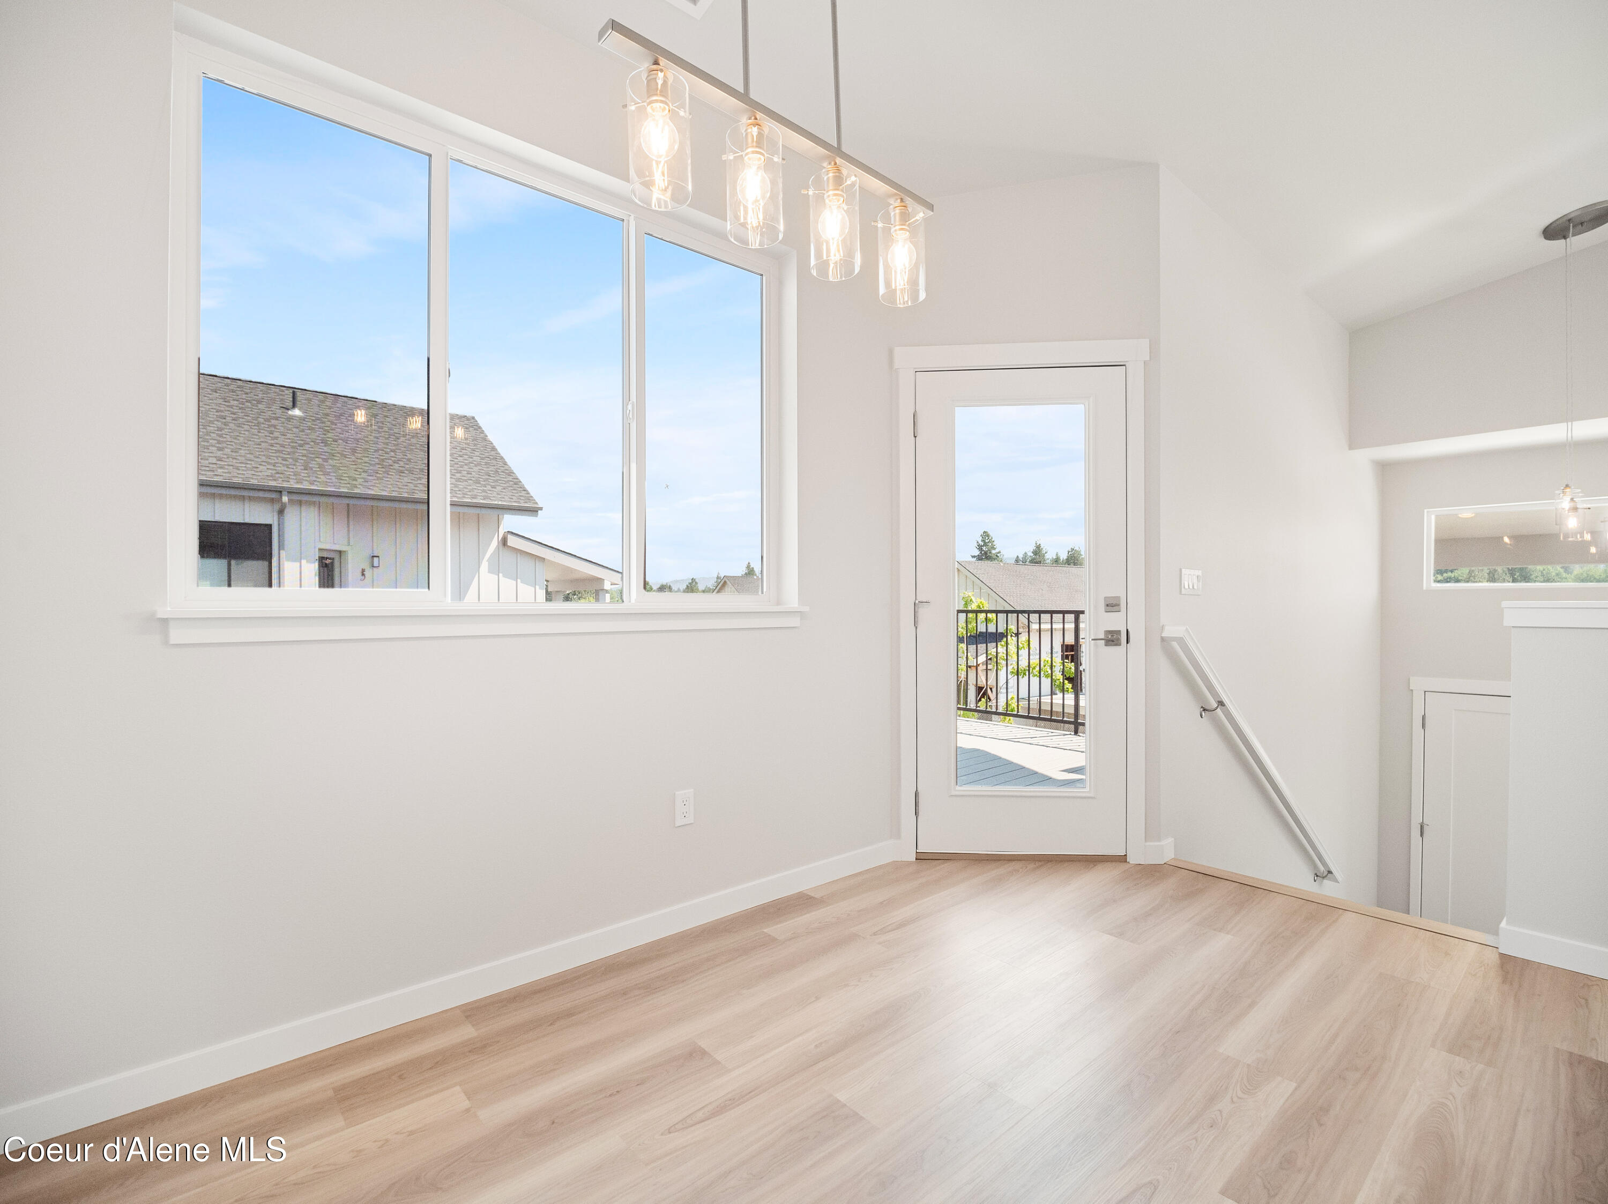
Unfurnished living area with light plank flooring, pendant lights, and large windows.
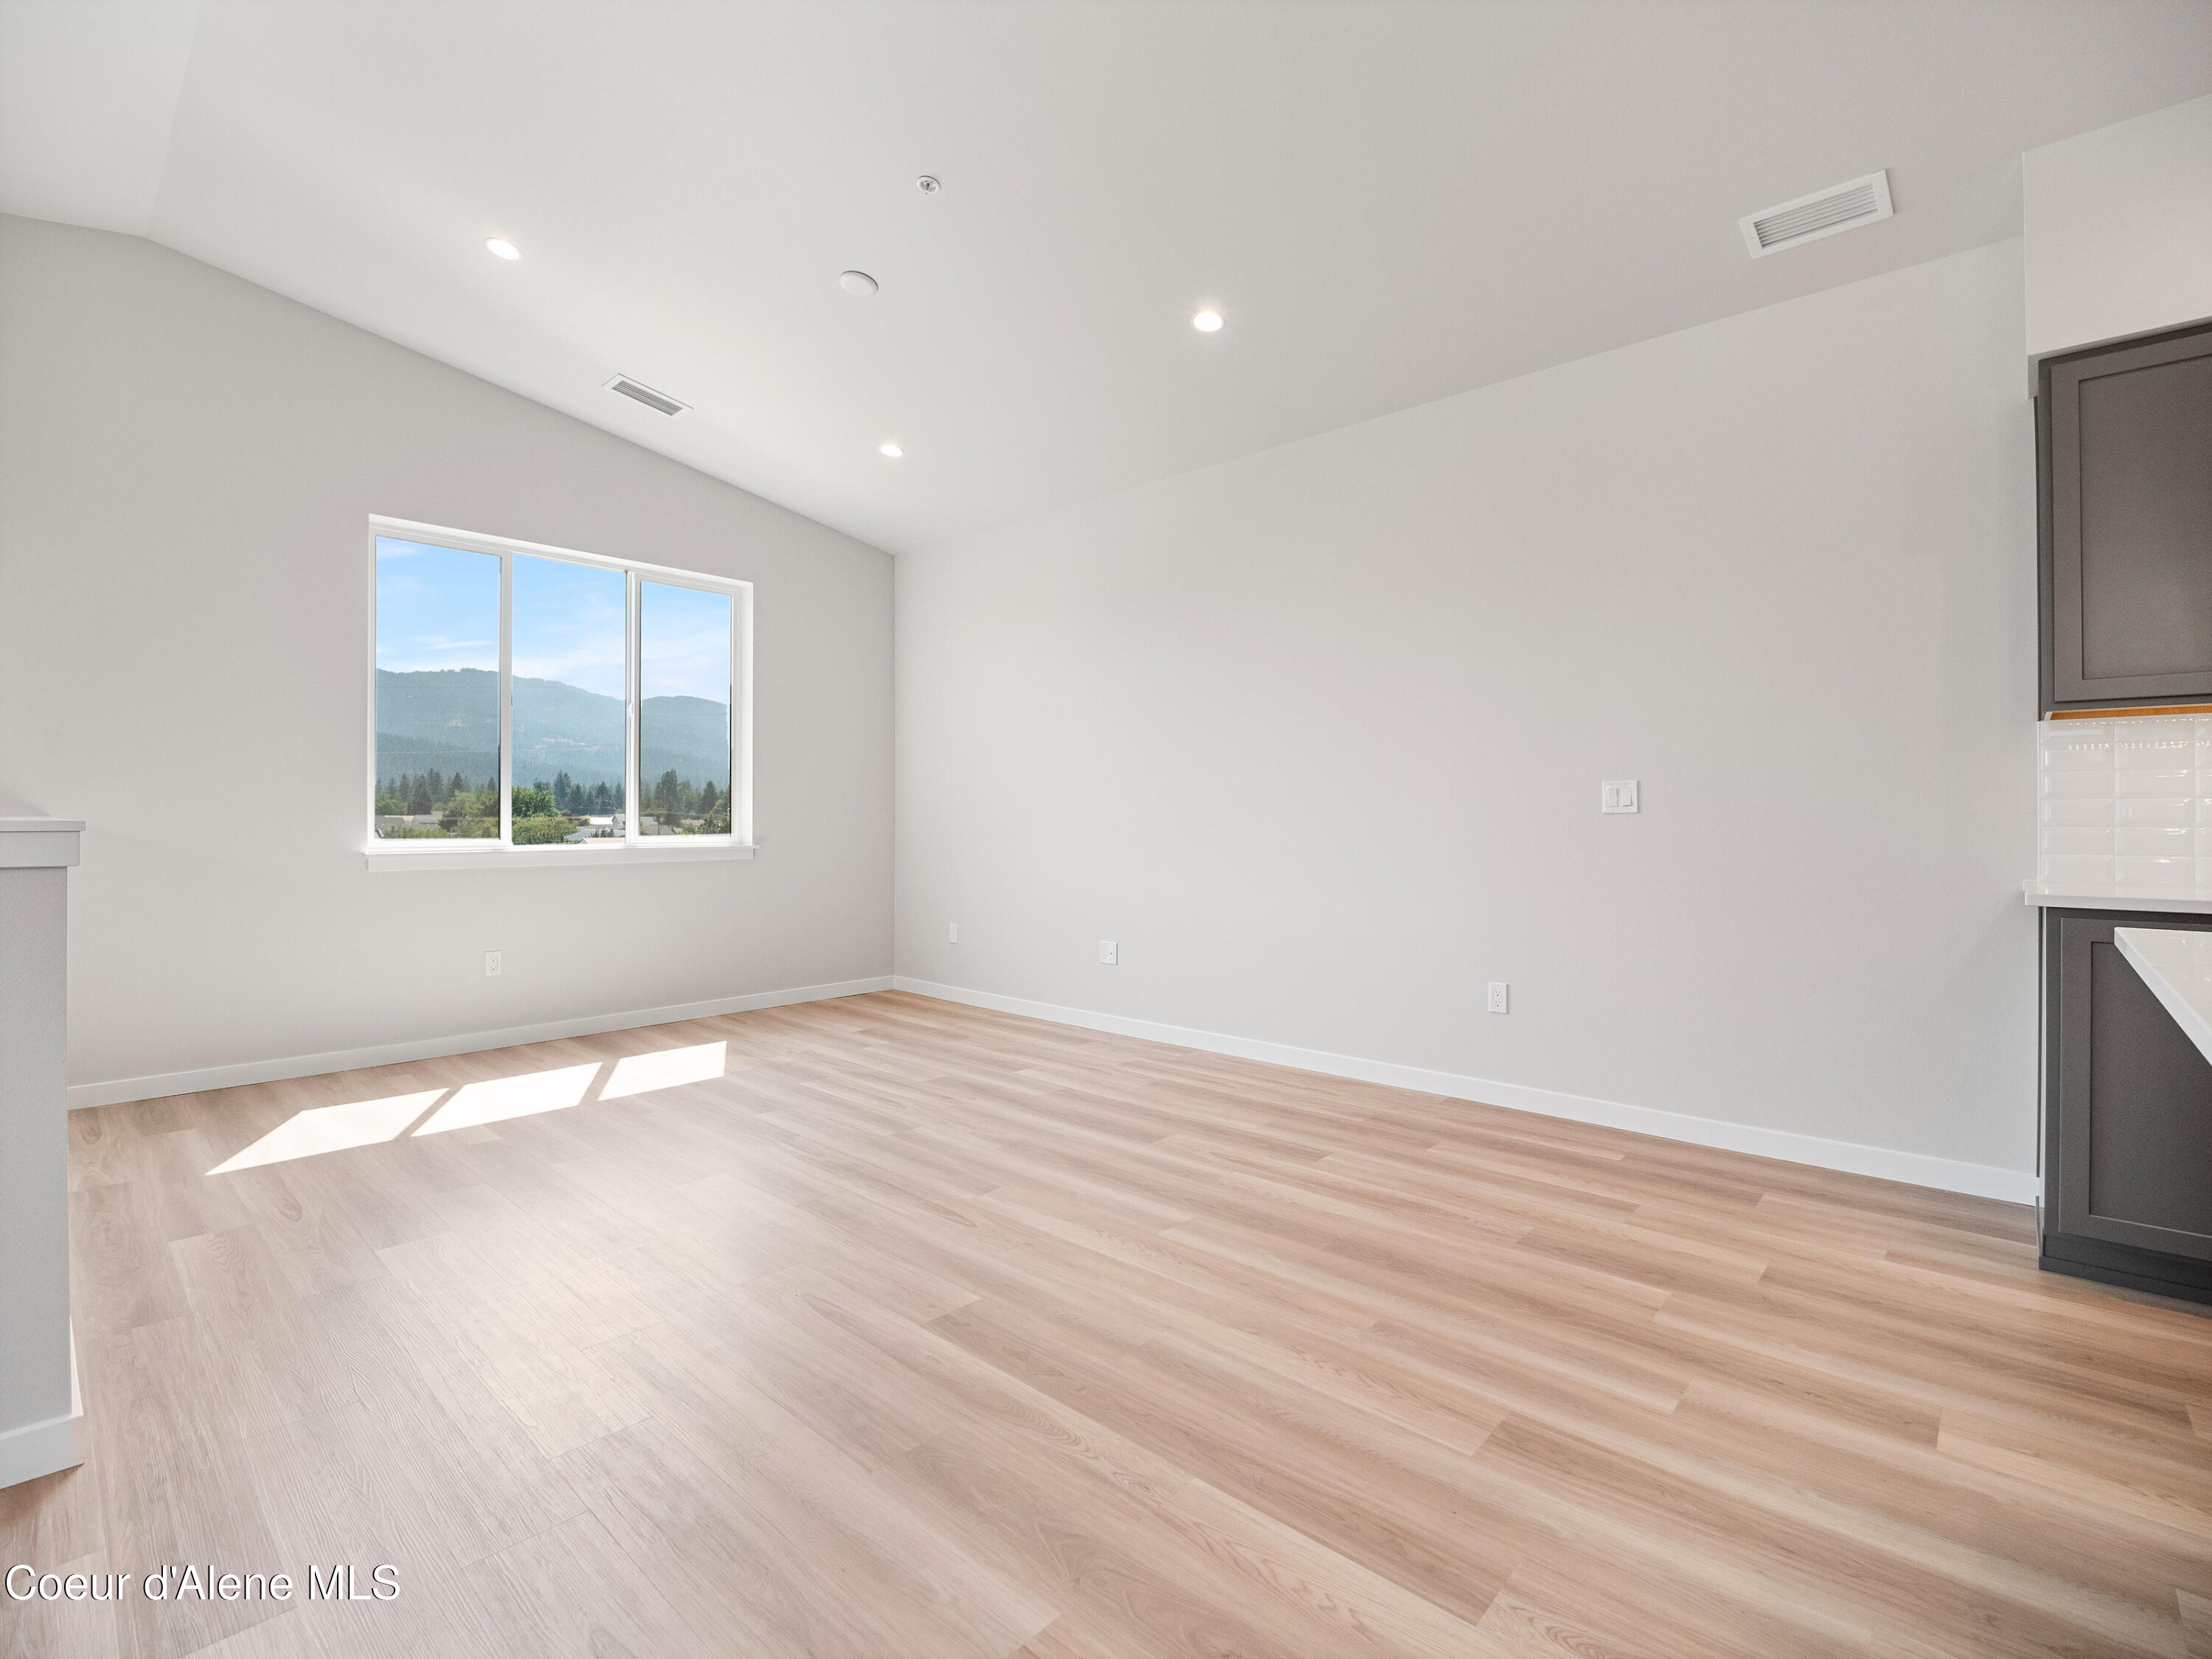
Empty living area with pale wood floors and a window overlooking trees and distant mountains.
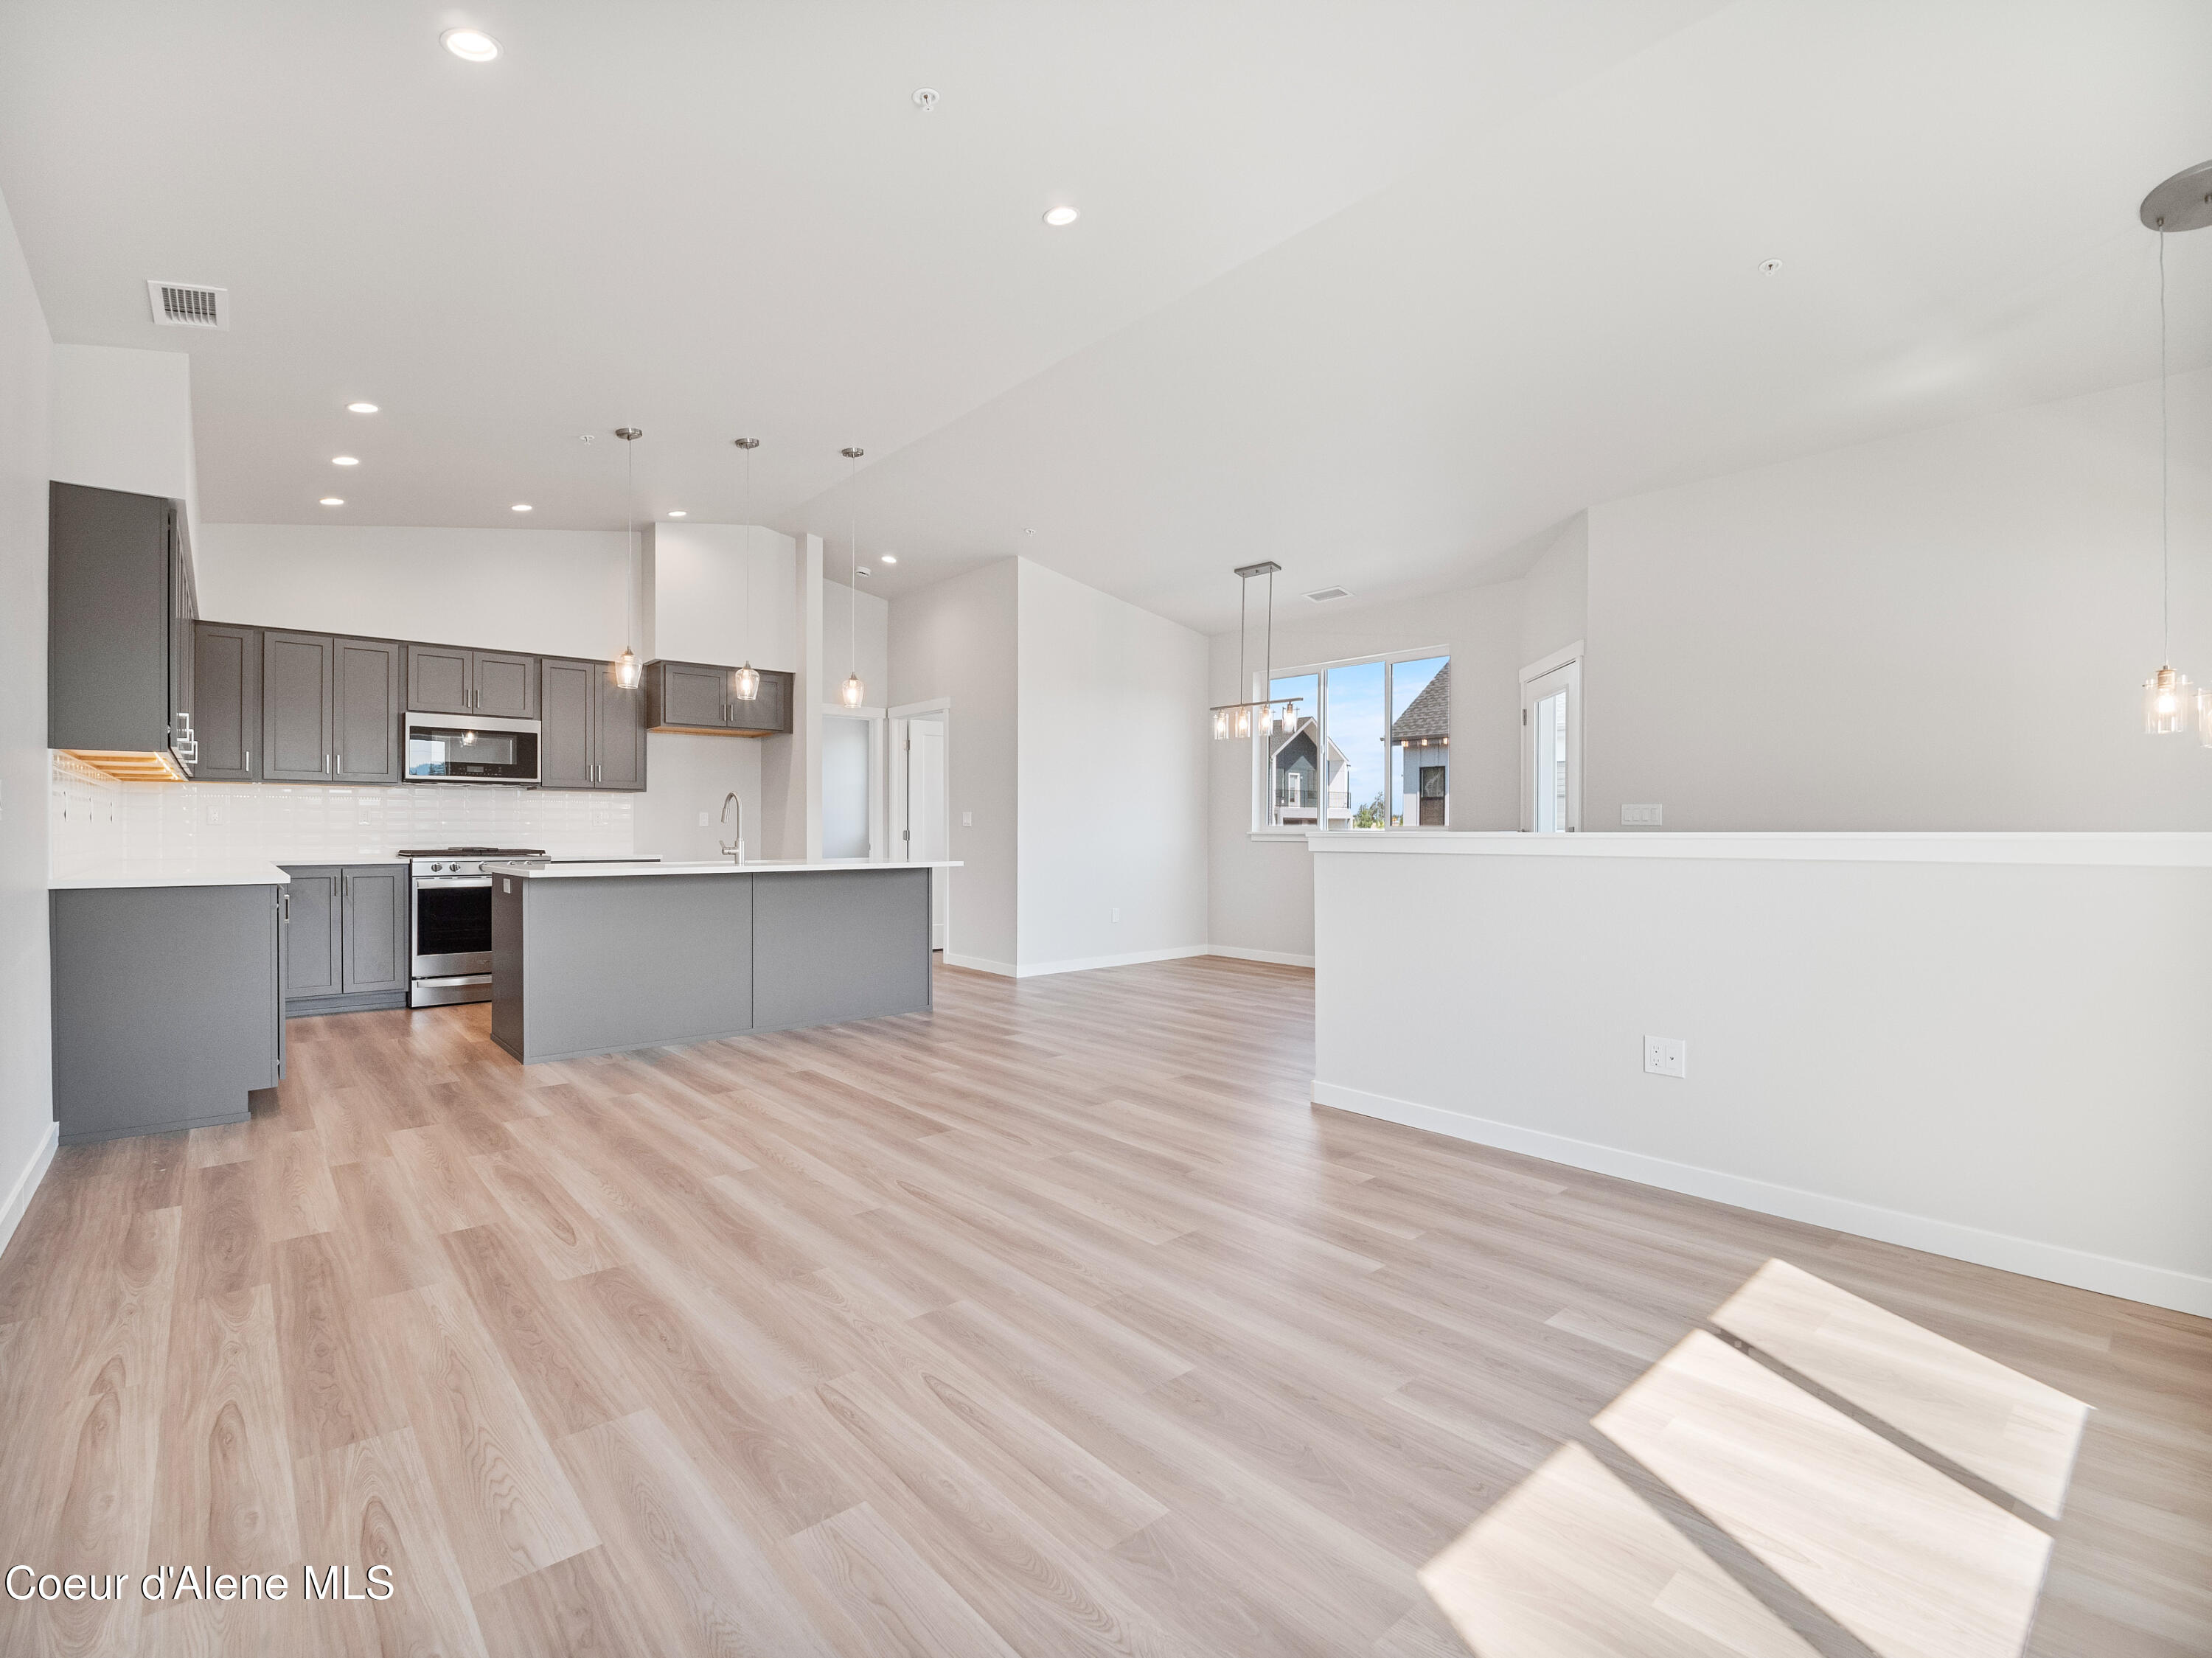
Open kitchen and dining area with charcoal cabinets, an island, and light wood-look flooring.
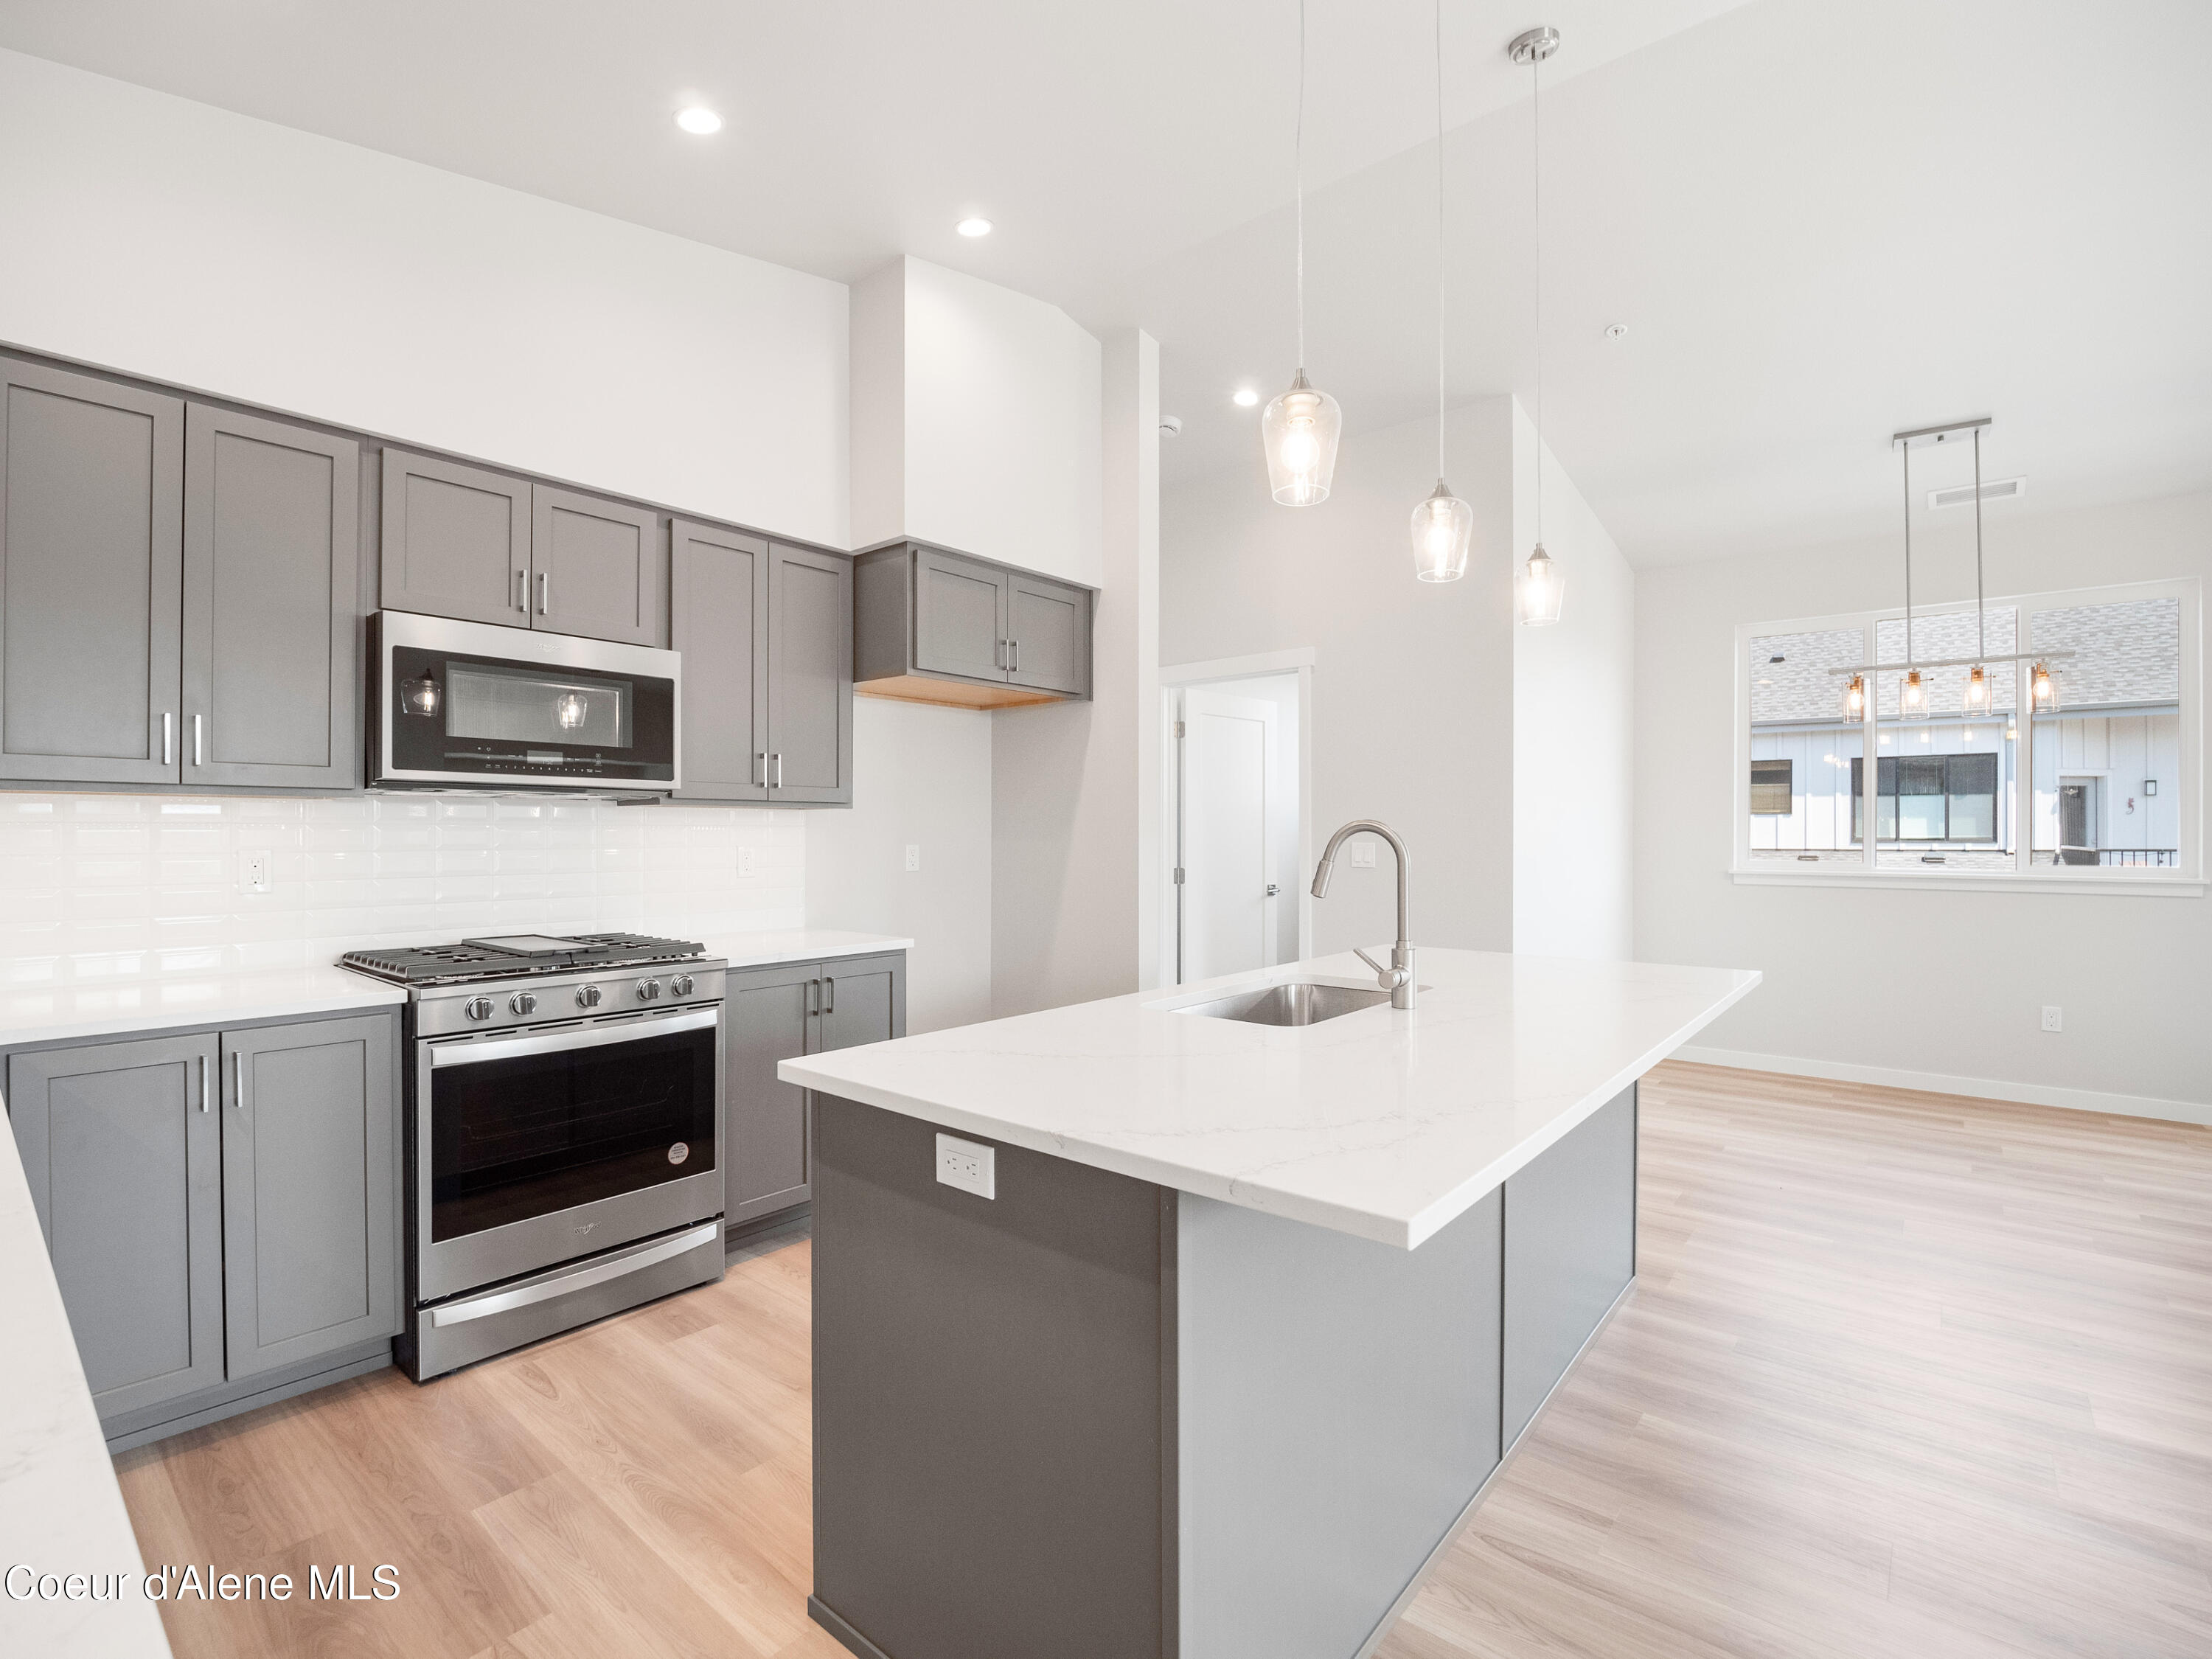
Modern kitchen with gray cabinets, stainless steel appliances, and a large white island with sink.
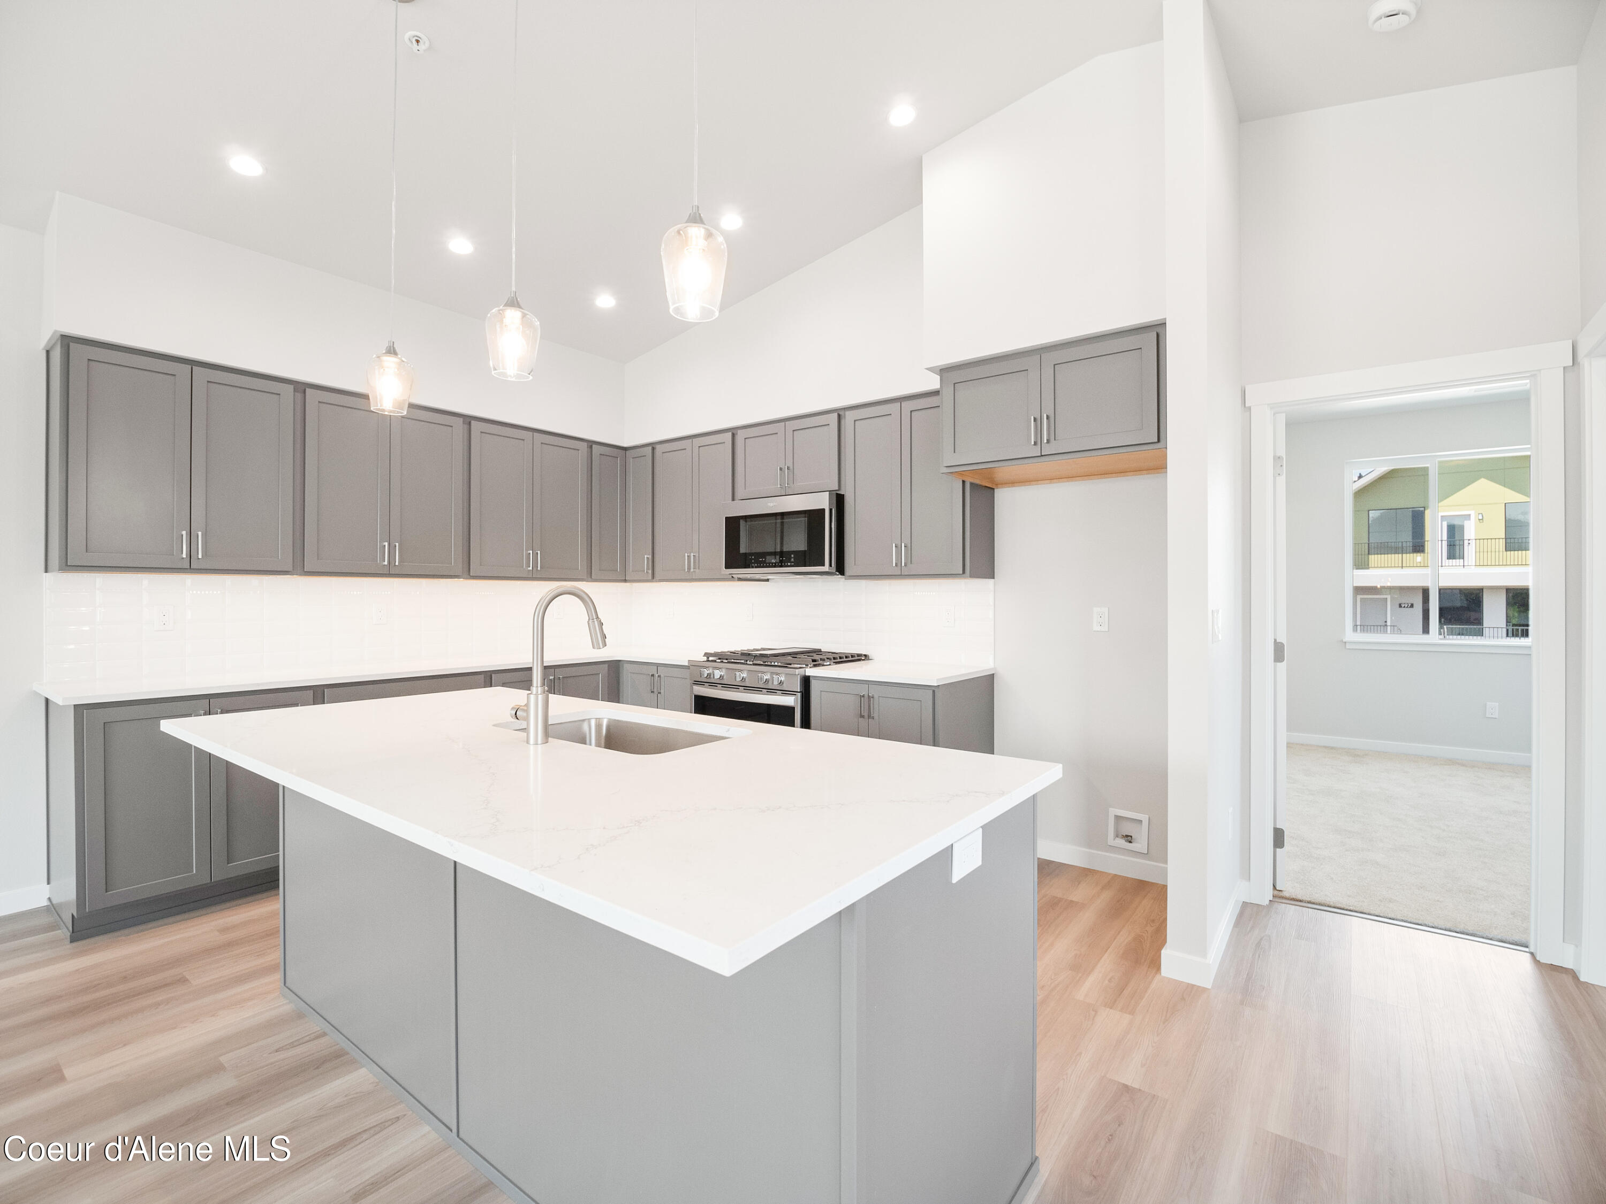
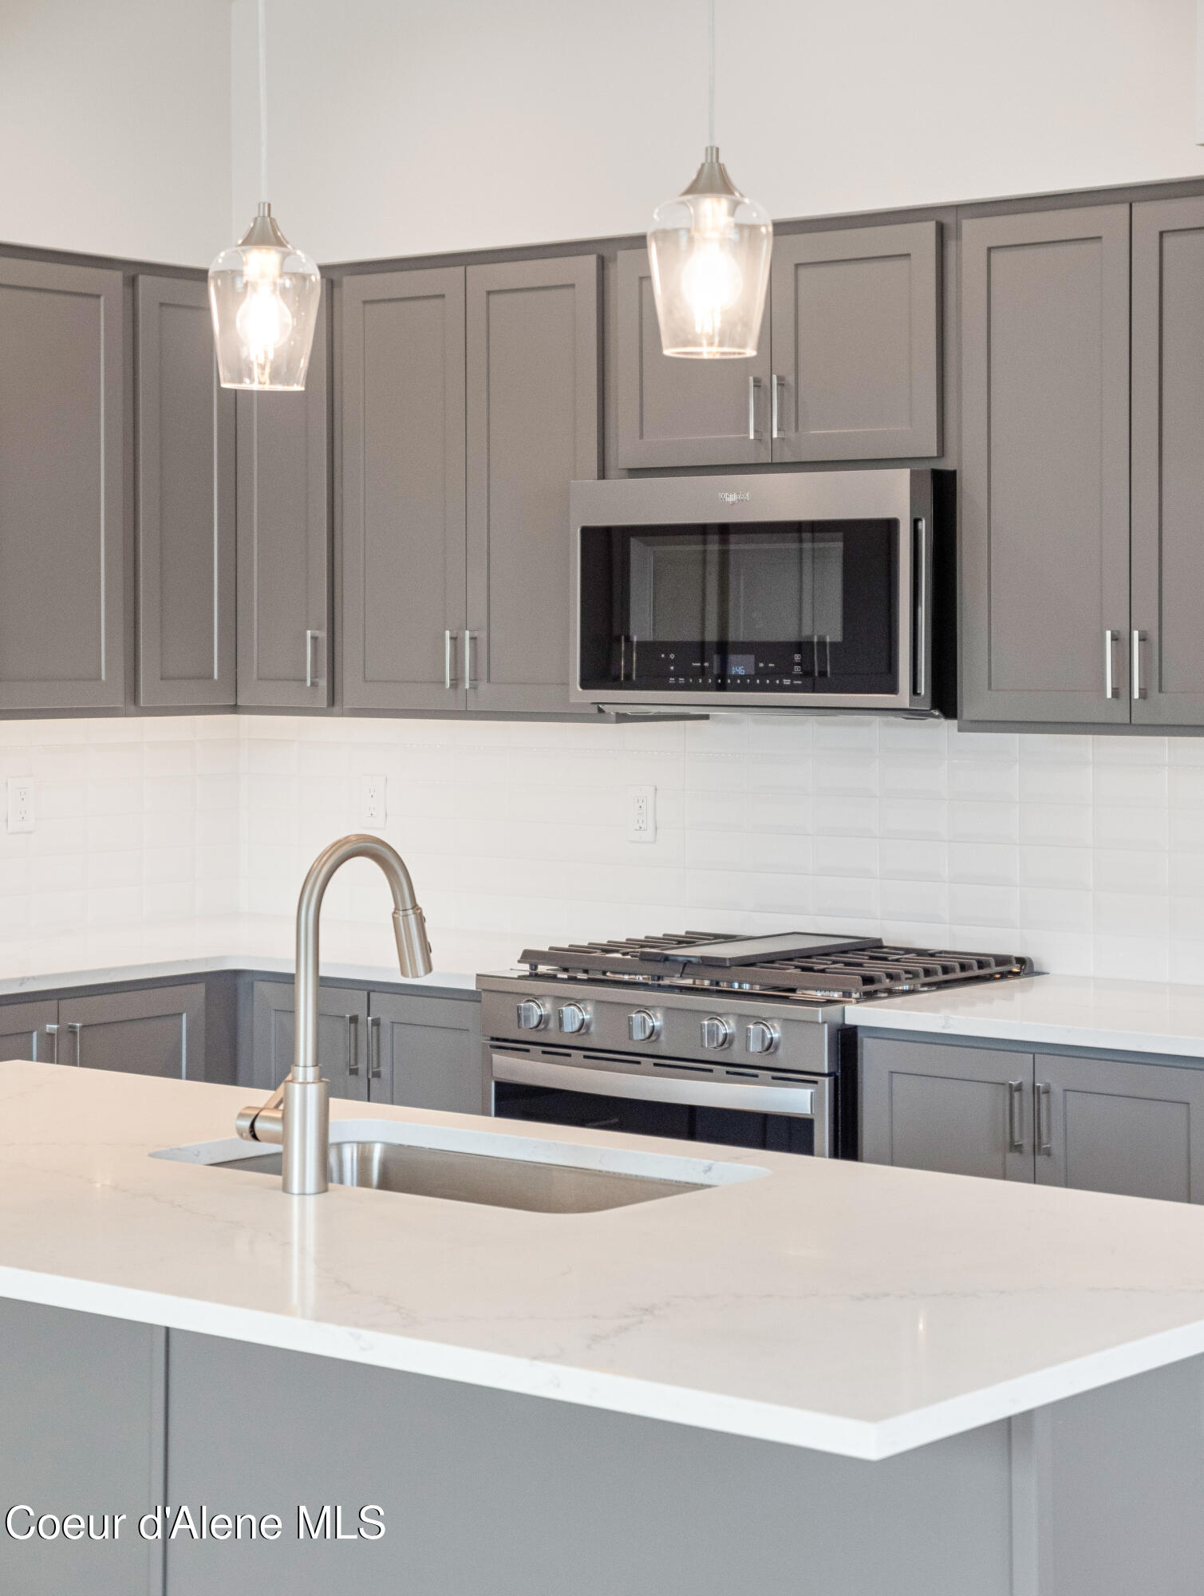
Modern kitchen with gray cabinets, a large white island, pendant lights, and a gas range.
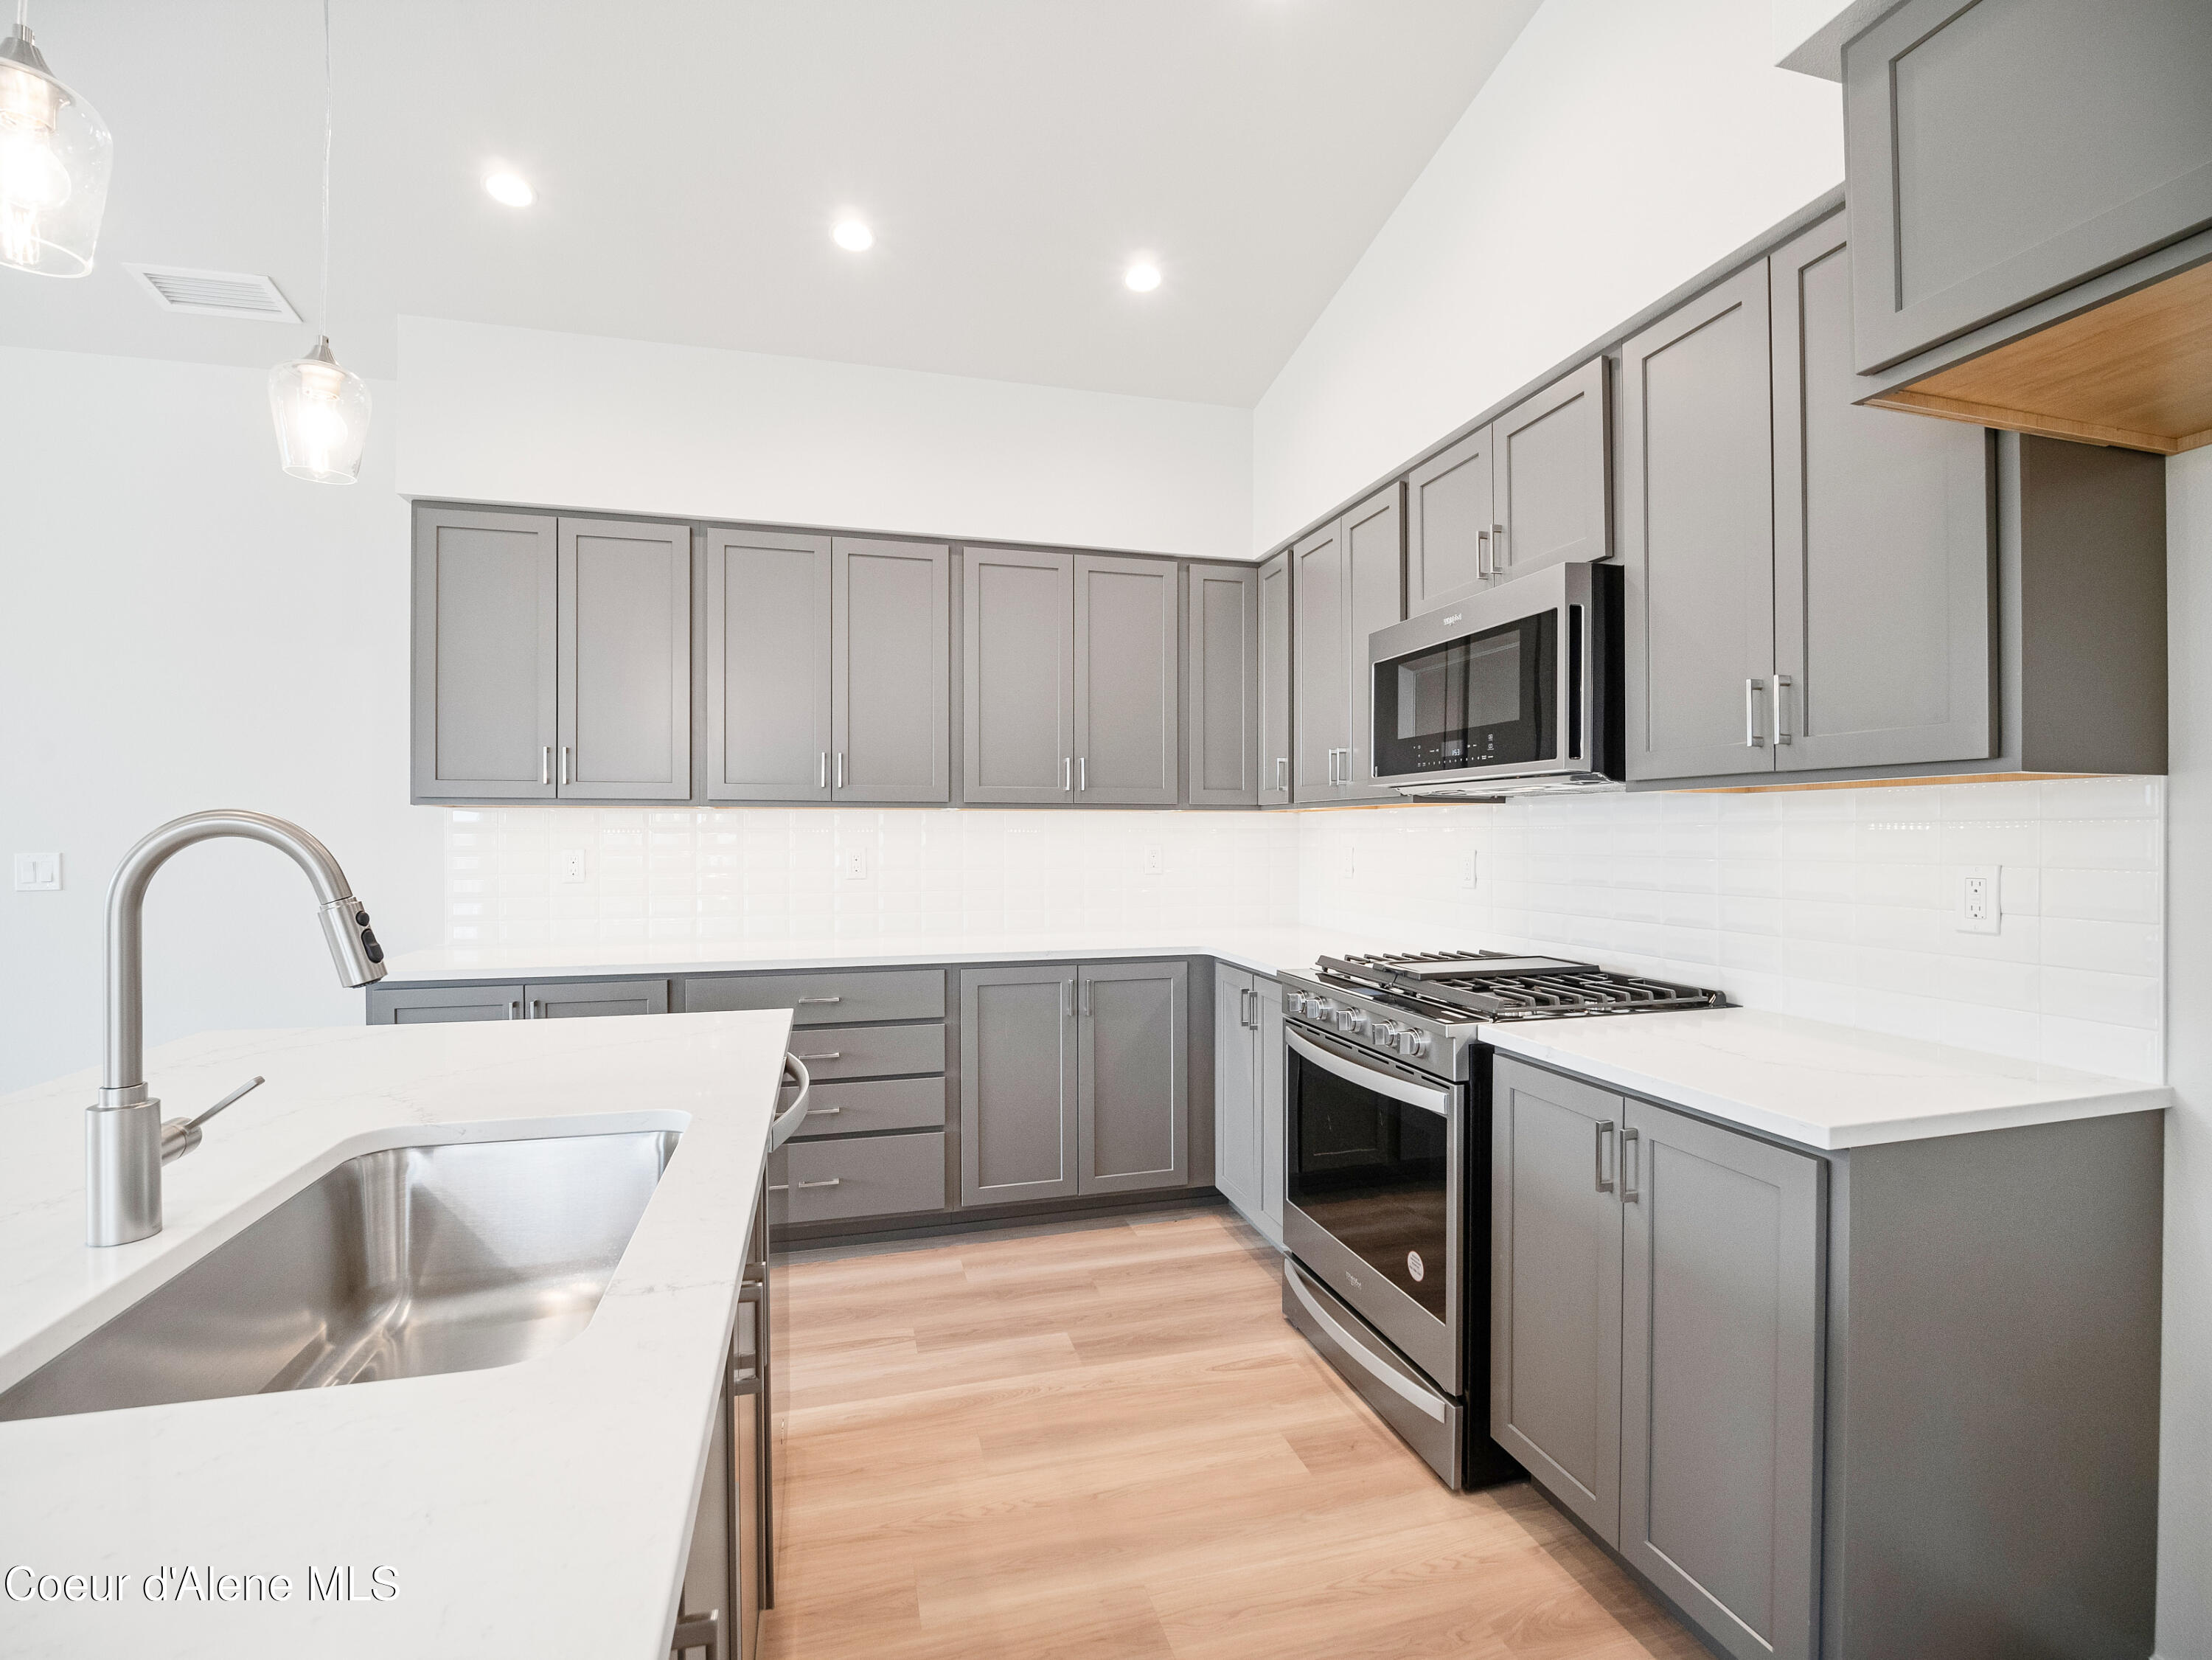
Modern kitchen with gray cabinets, white counters, stainless steel appliances, and a sink in the foreground peninsula.
Vacant bright interior with pale wood floors, a large window, and a glass-panel door to a balcony.
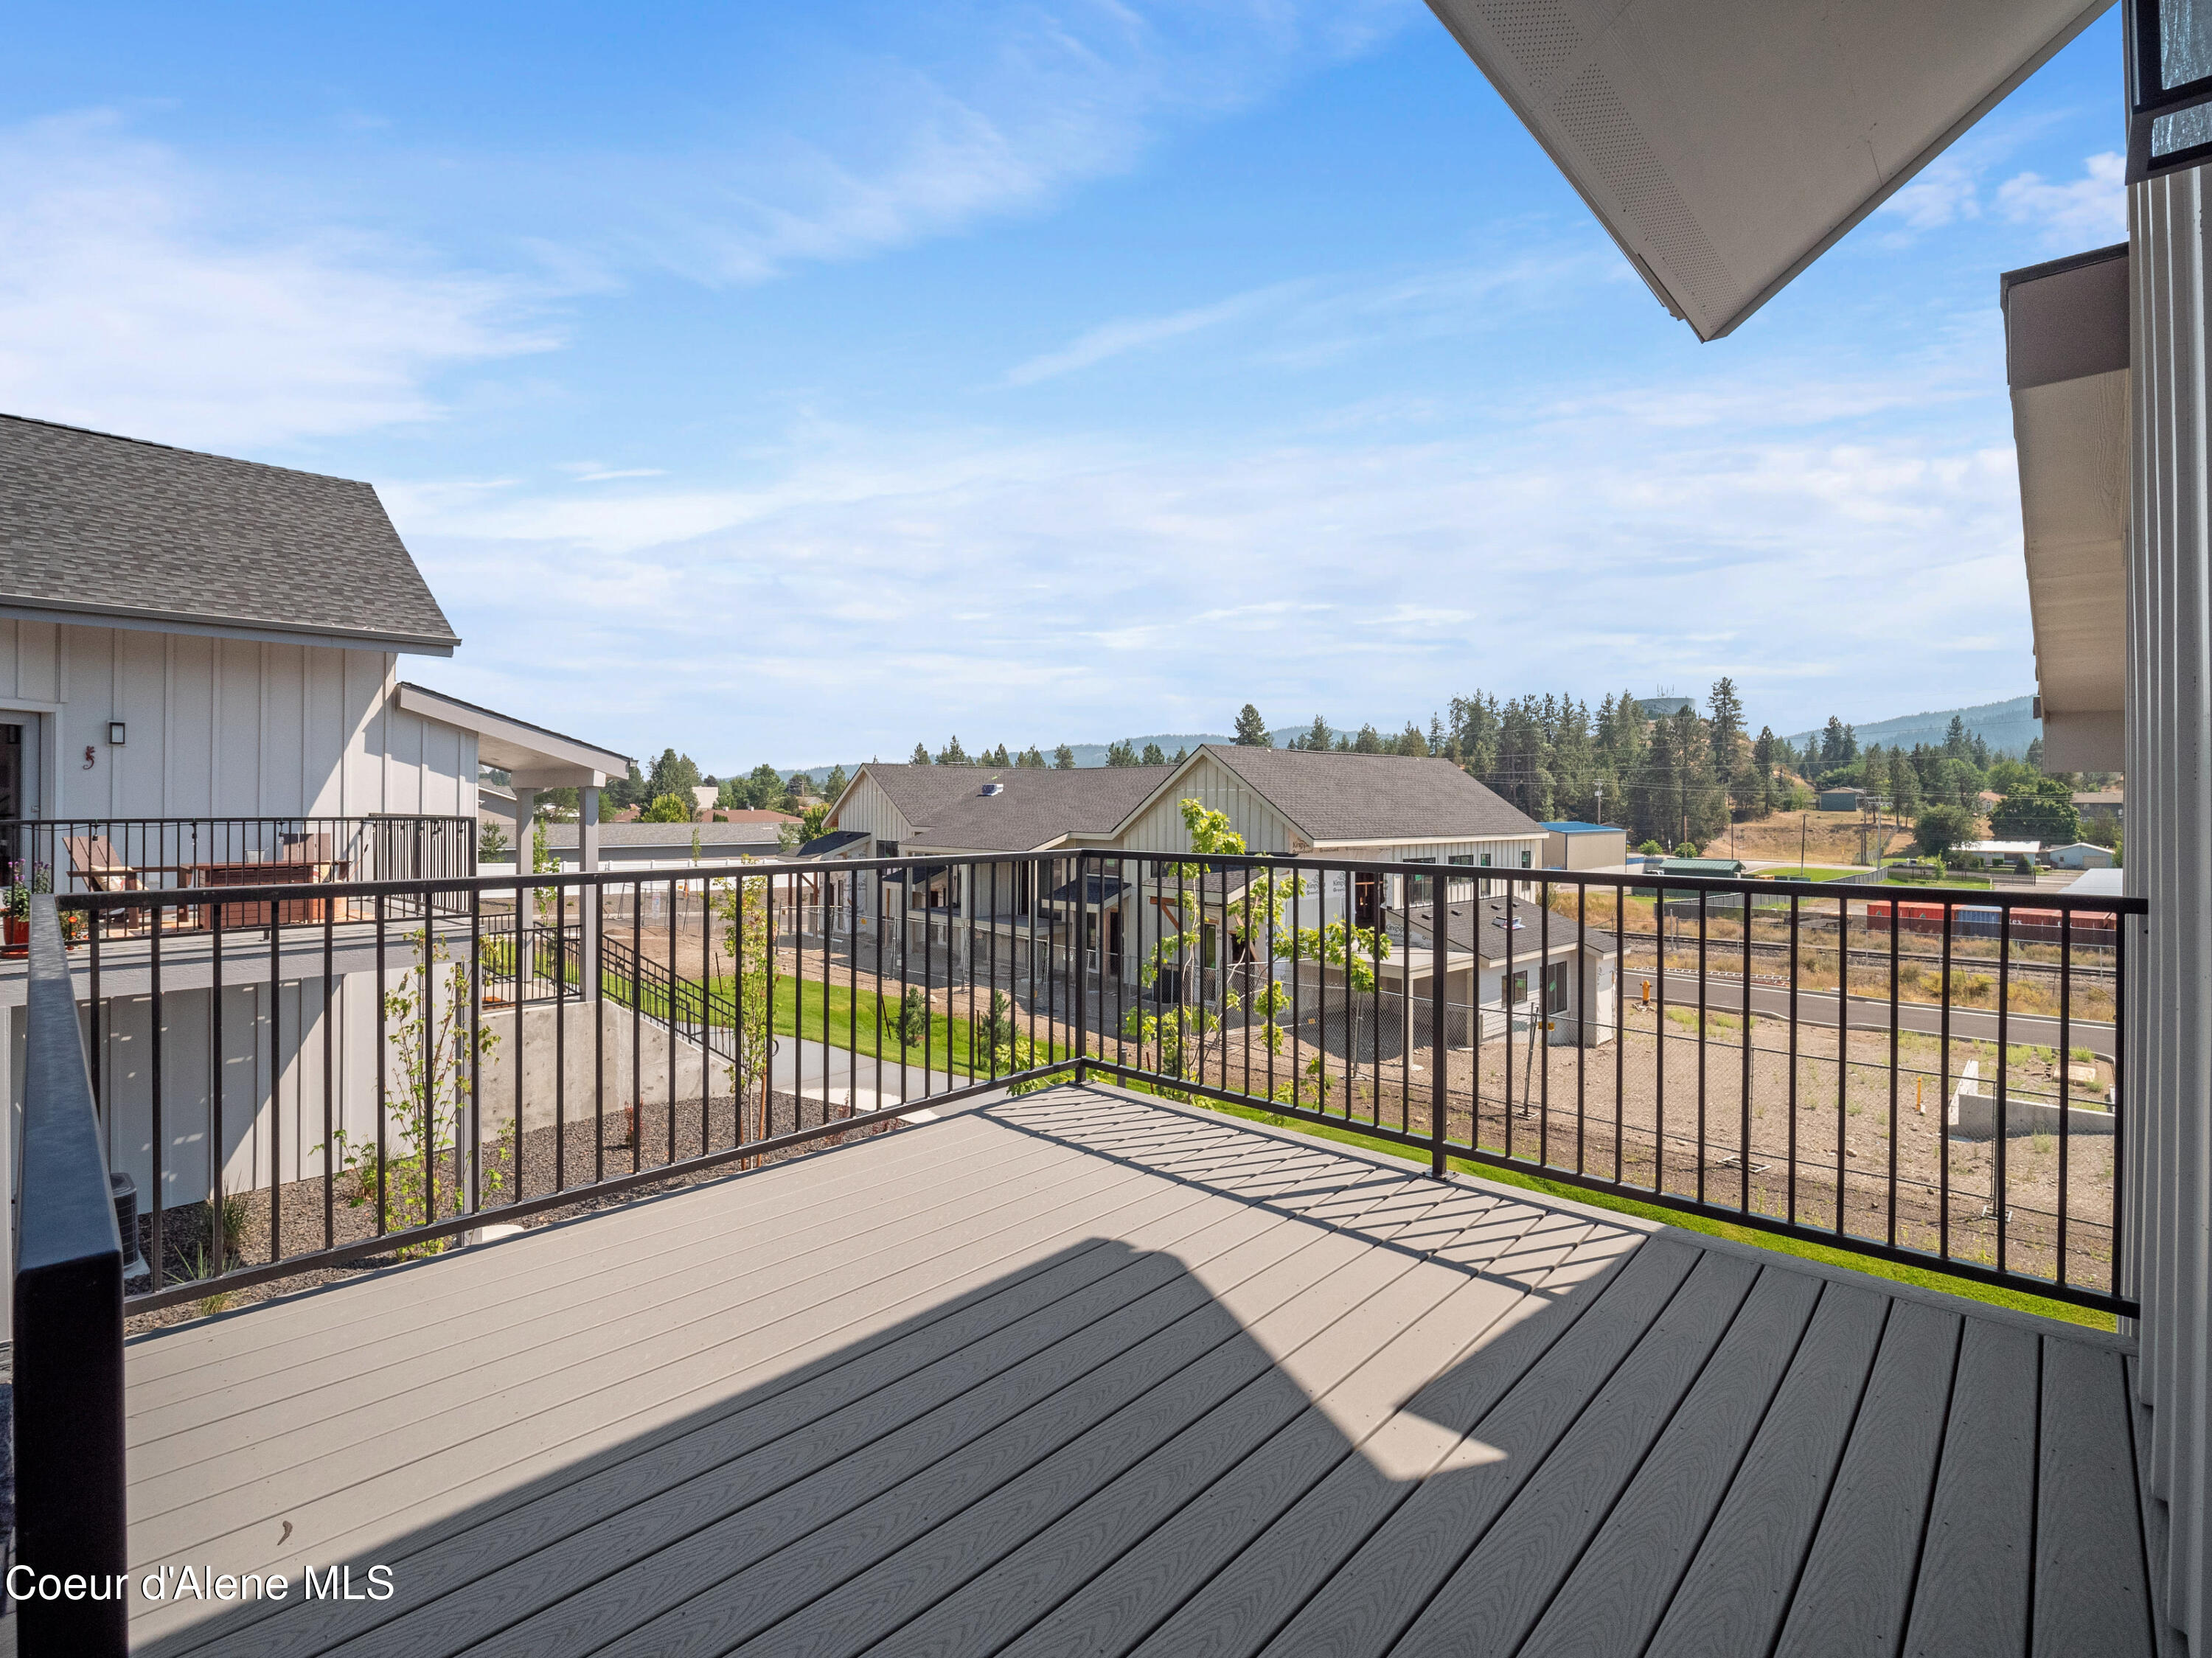
Elevated deck with black metal railings overlooking neighboring homes and distant wooded hills.
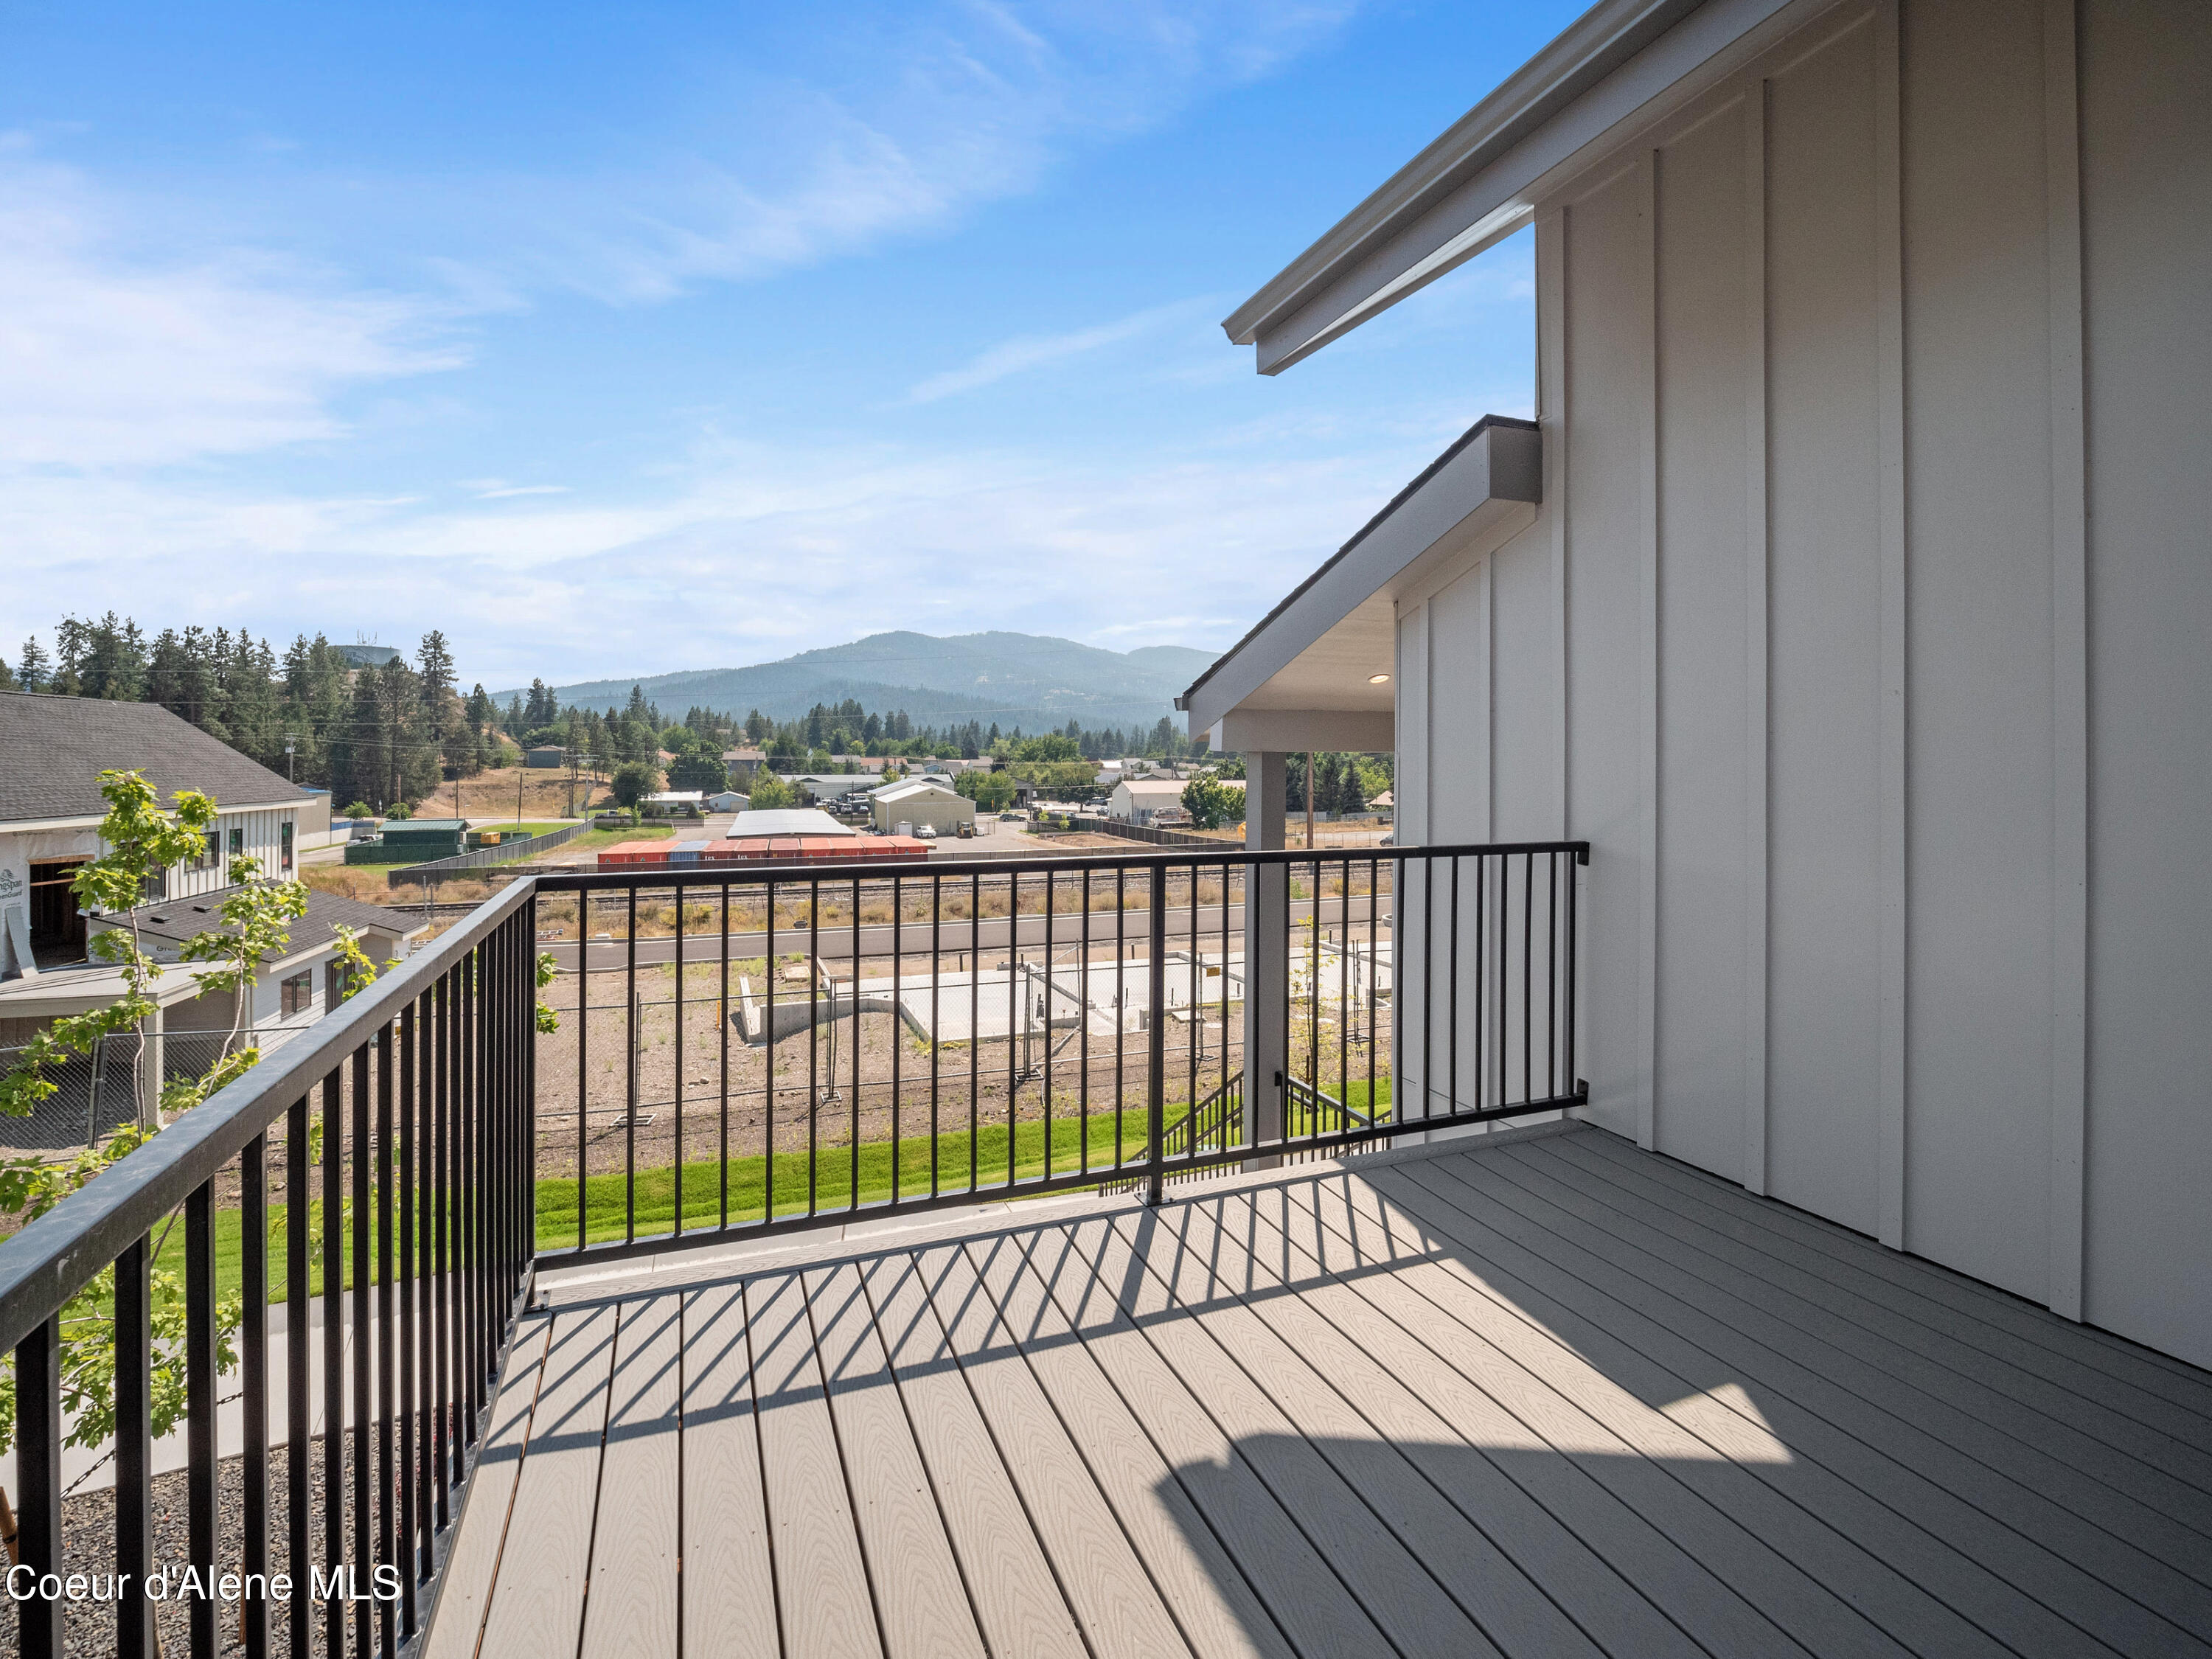
Balcony with gray decking and black railings overlooking nearby homes and distant mountains.
Modern kitchen with gray cabinets, a white island and backsplash, stainless gas range, and glass pendant lights.
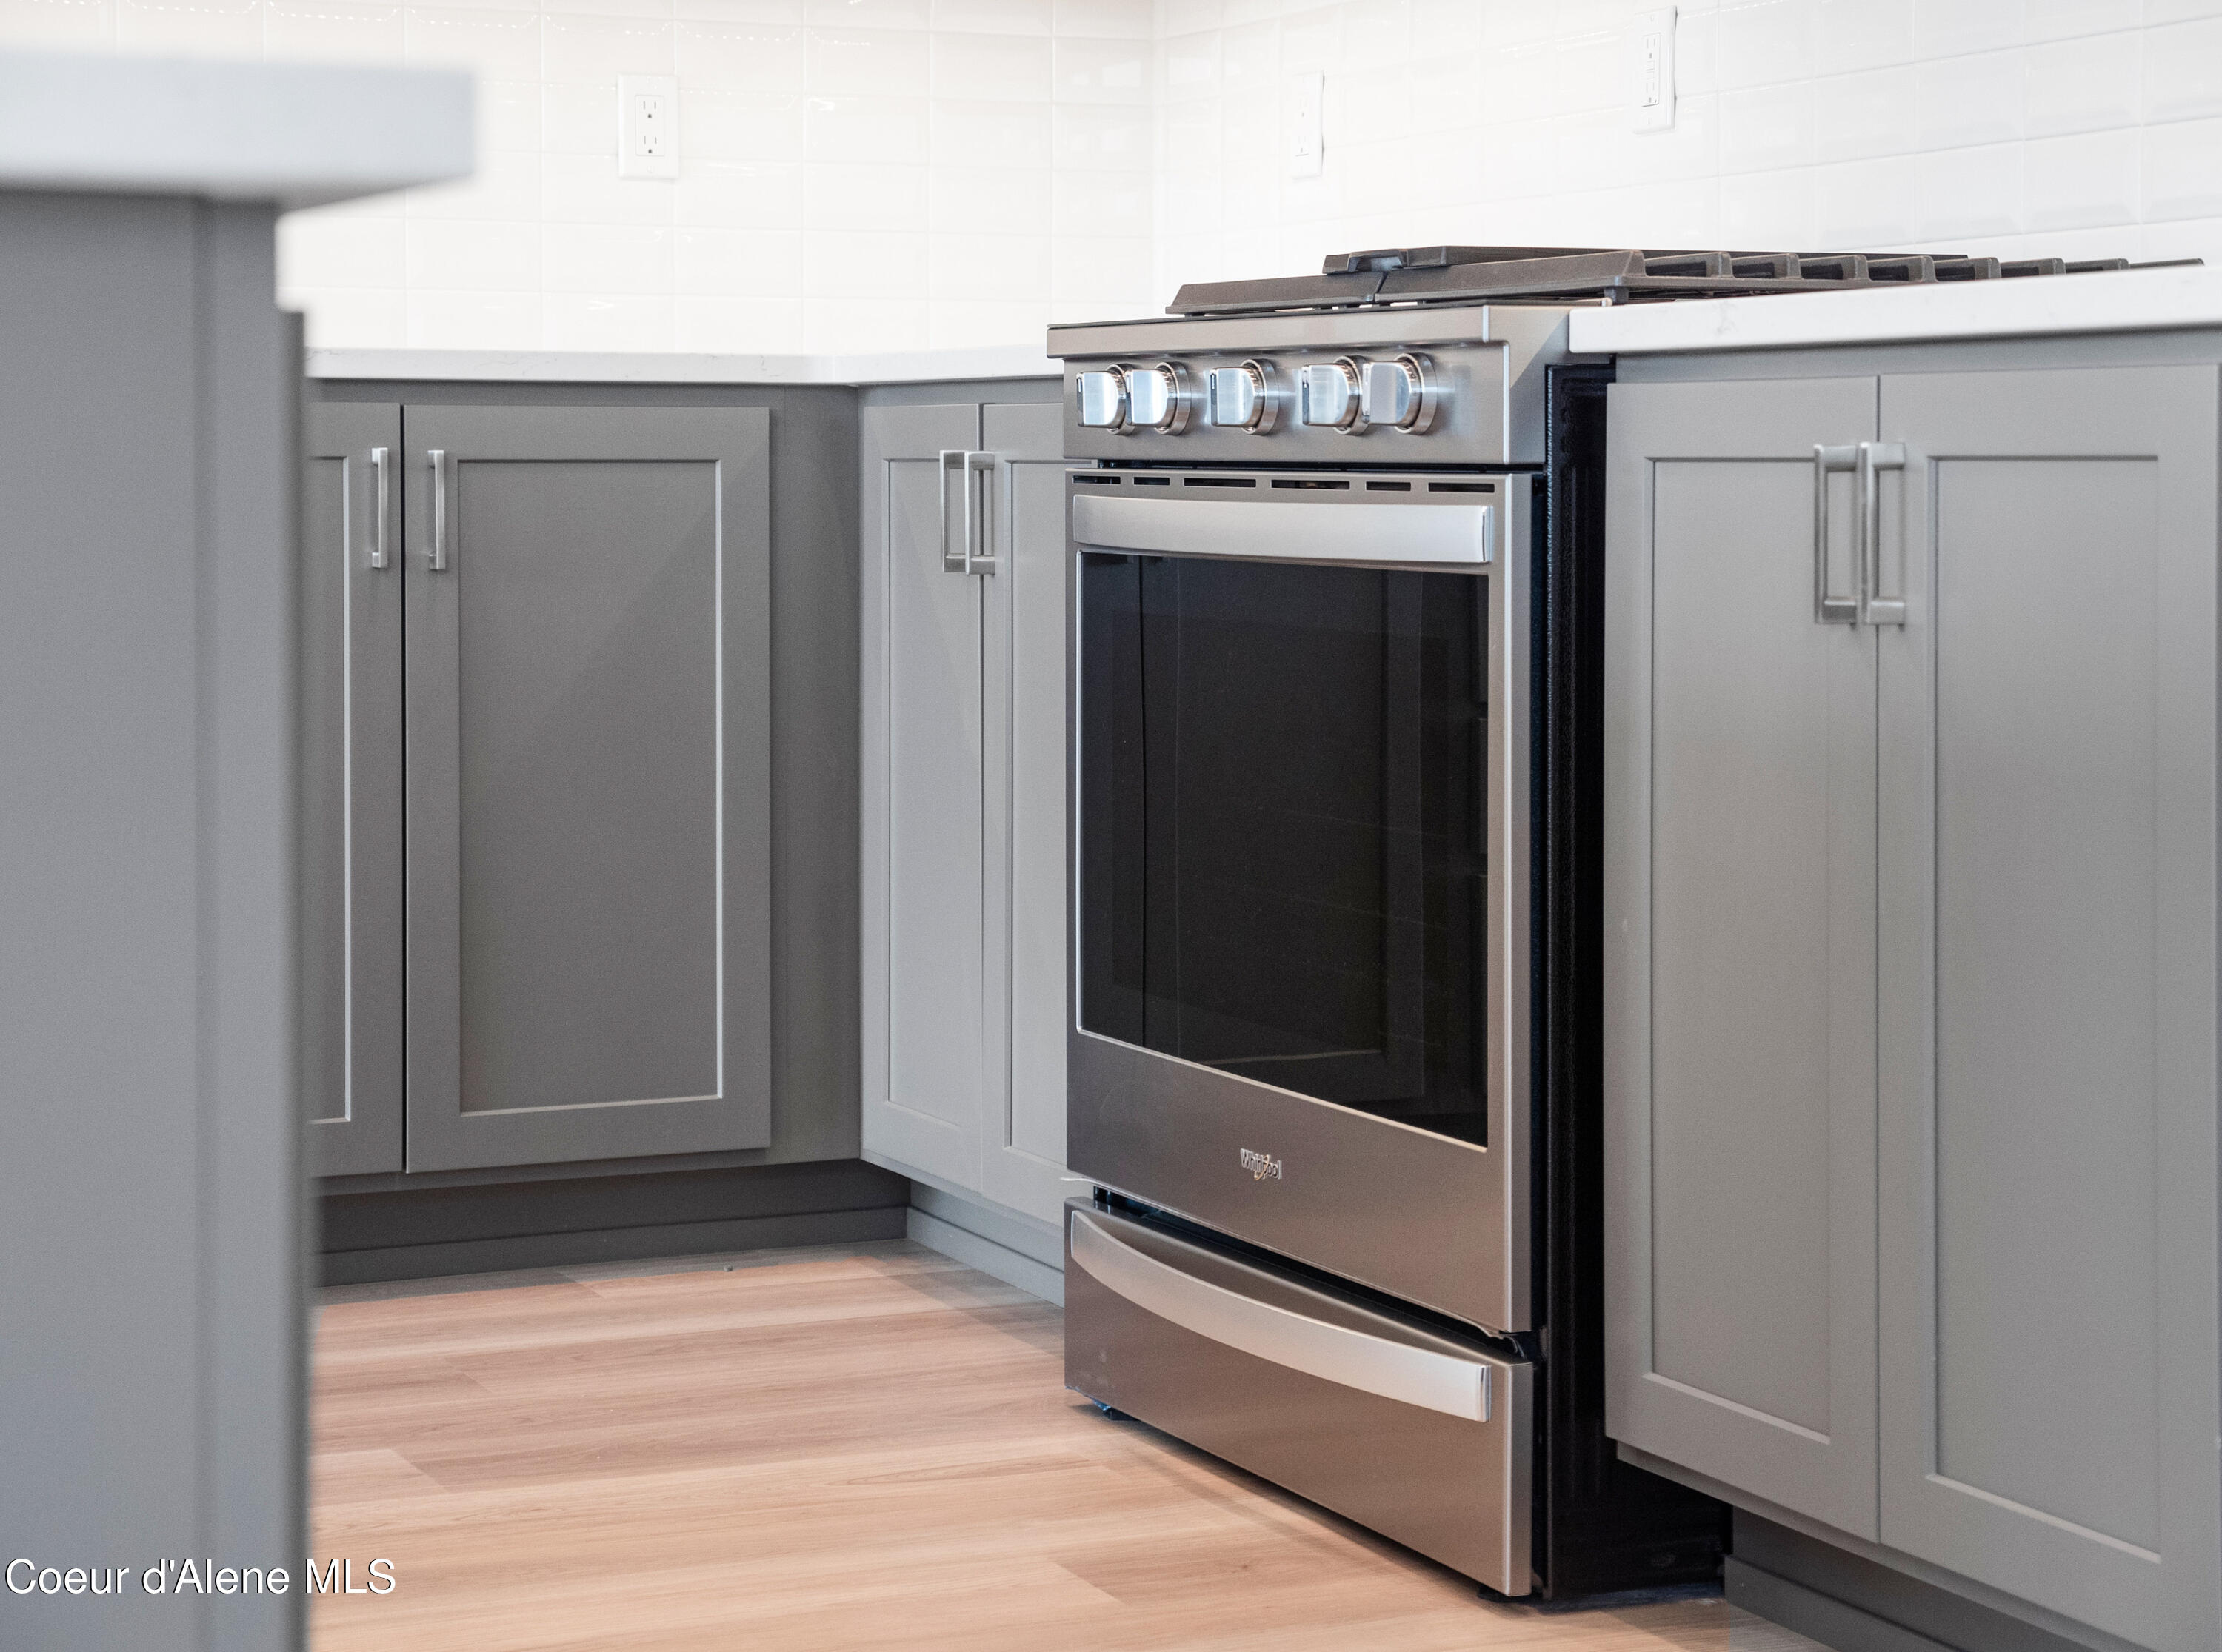
Kitchen with gray shaker cabinets, stainless steel range, white tile backsplash, and light wood flooring.
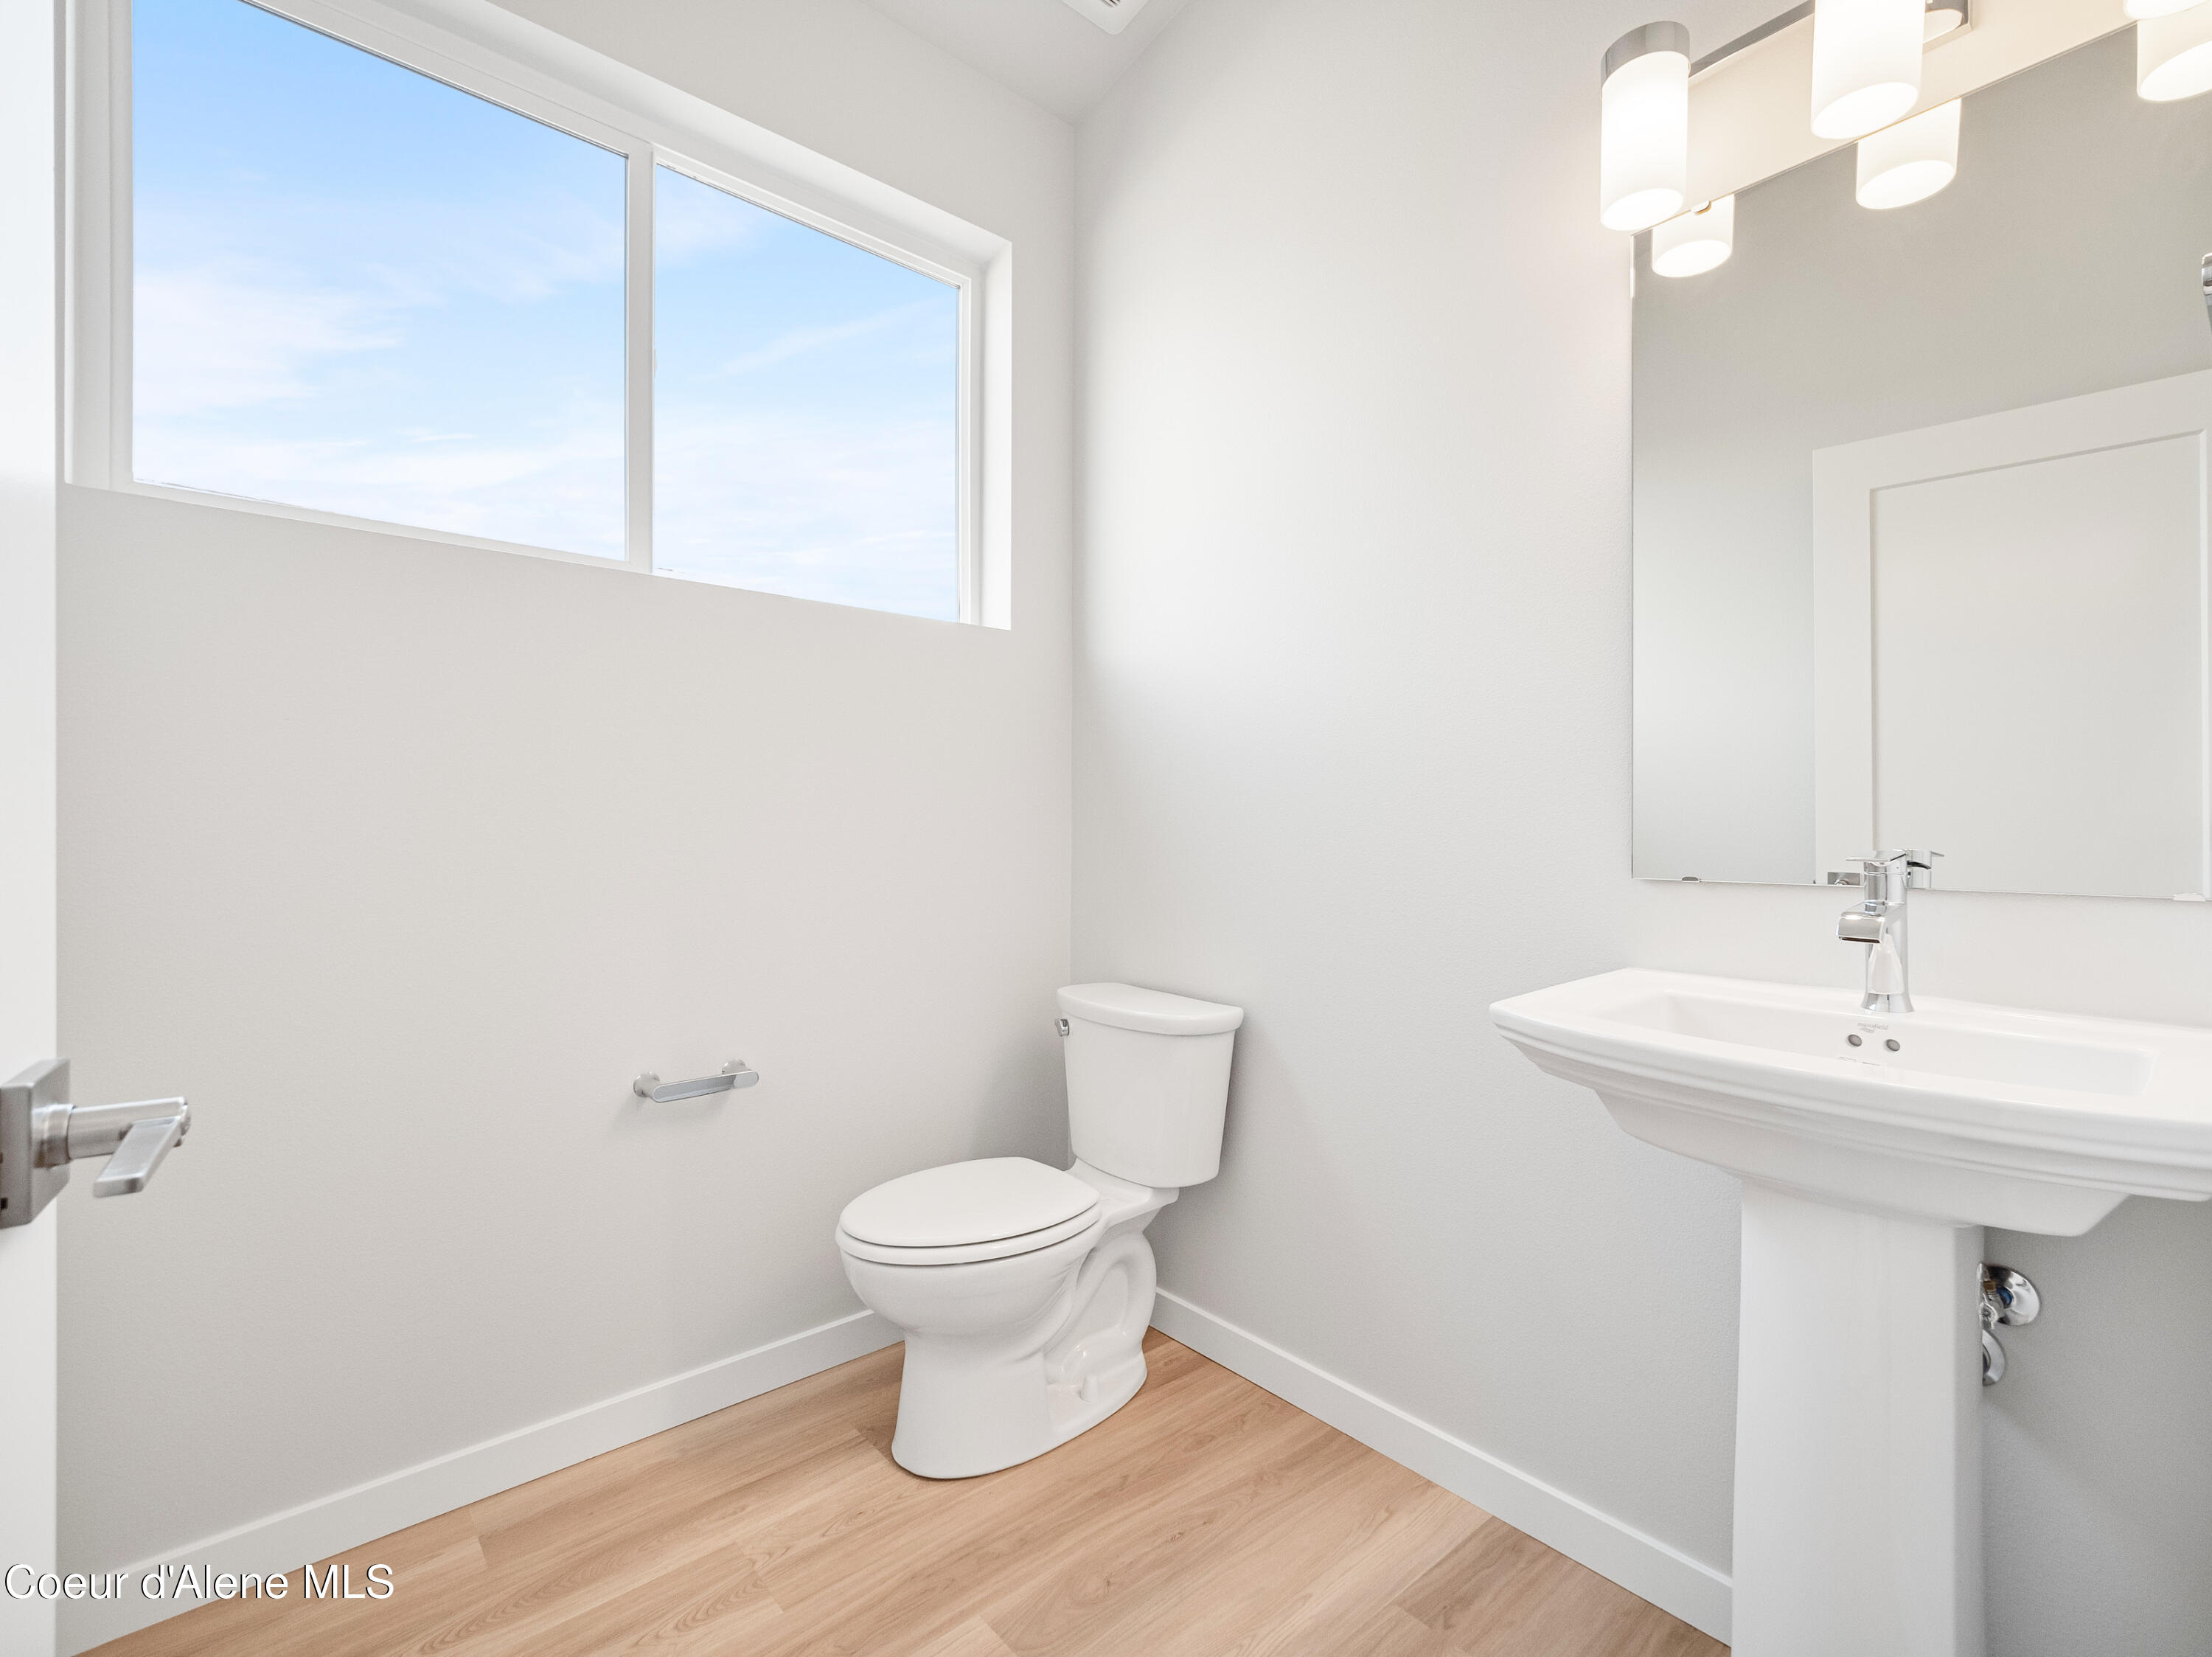
Bathroom with a high horizontal window, white pedestal sink, and light wood-look flooring.
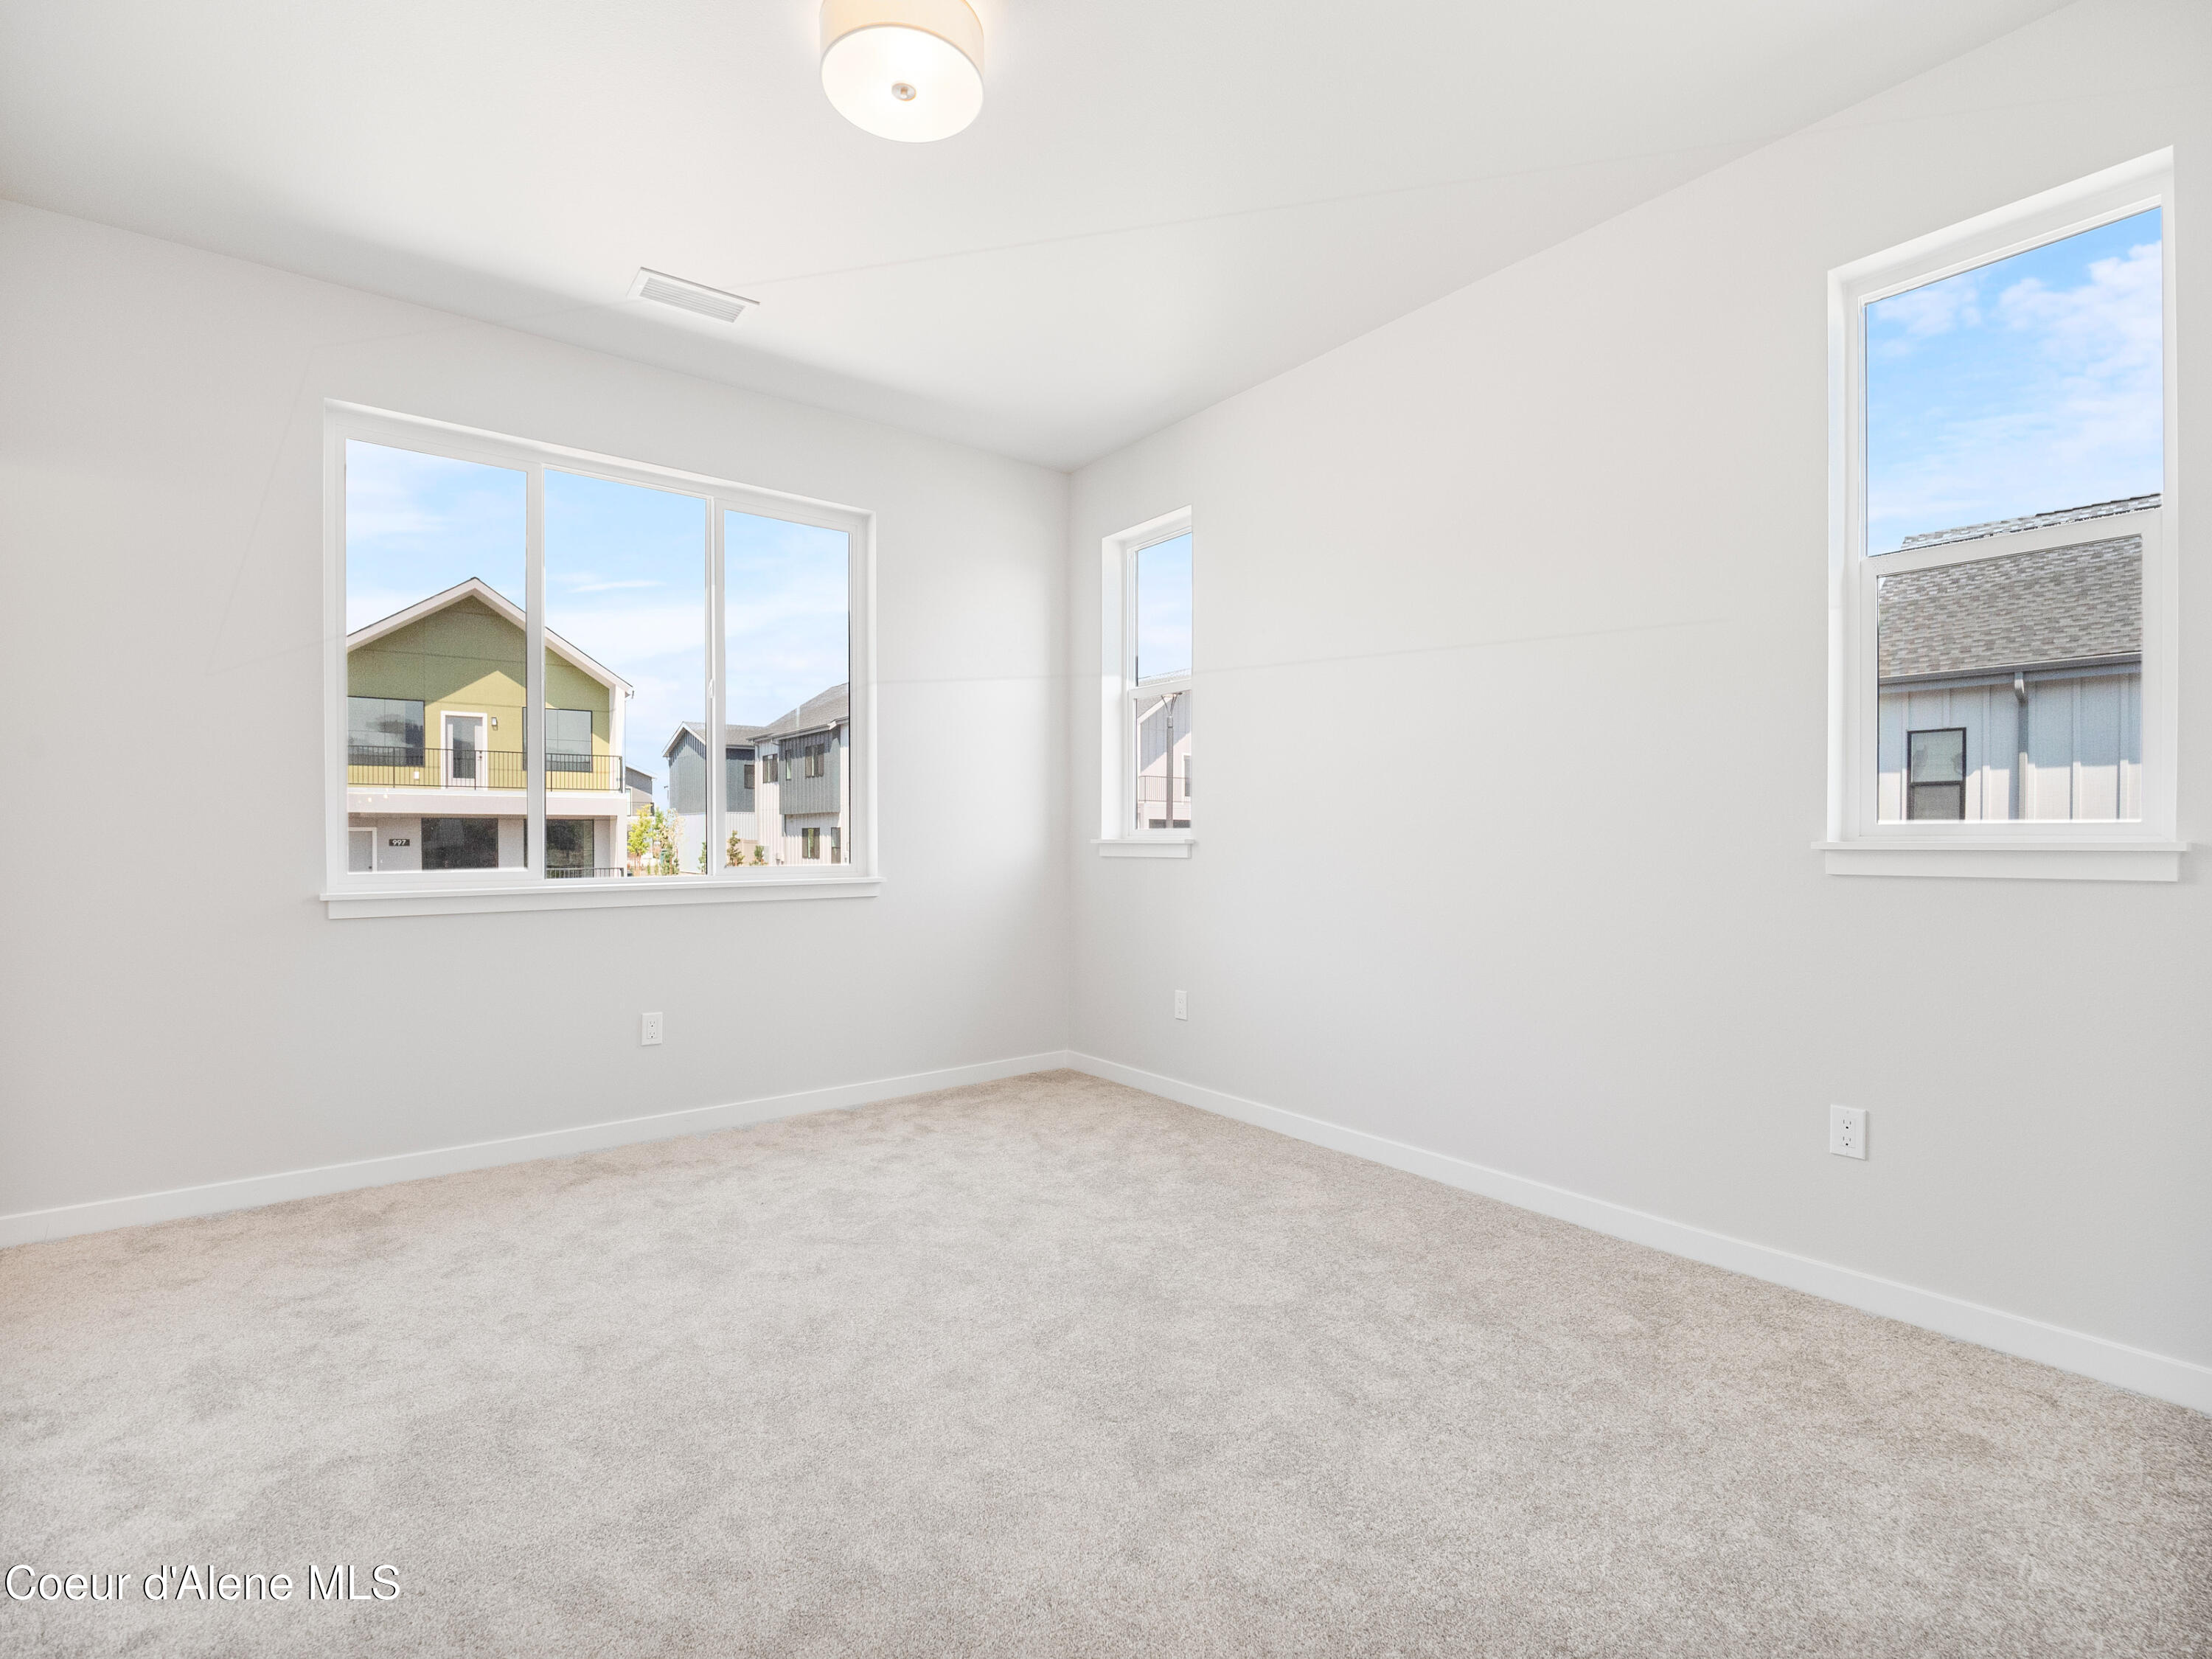
Empty carpeted bedroom with white walls and three windows overlooking neighboring homes.
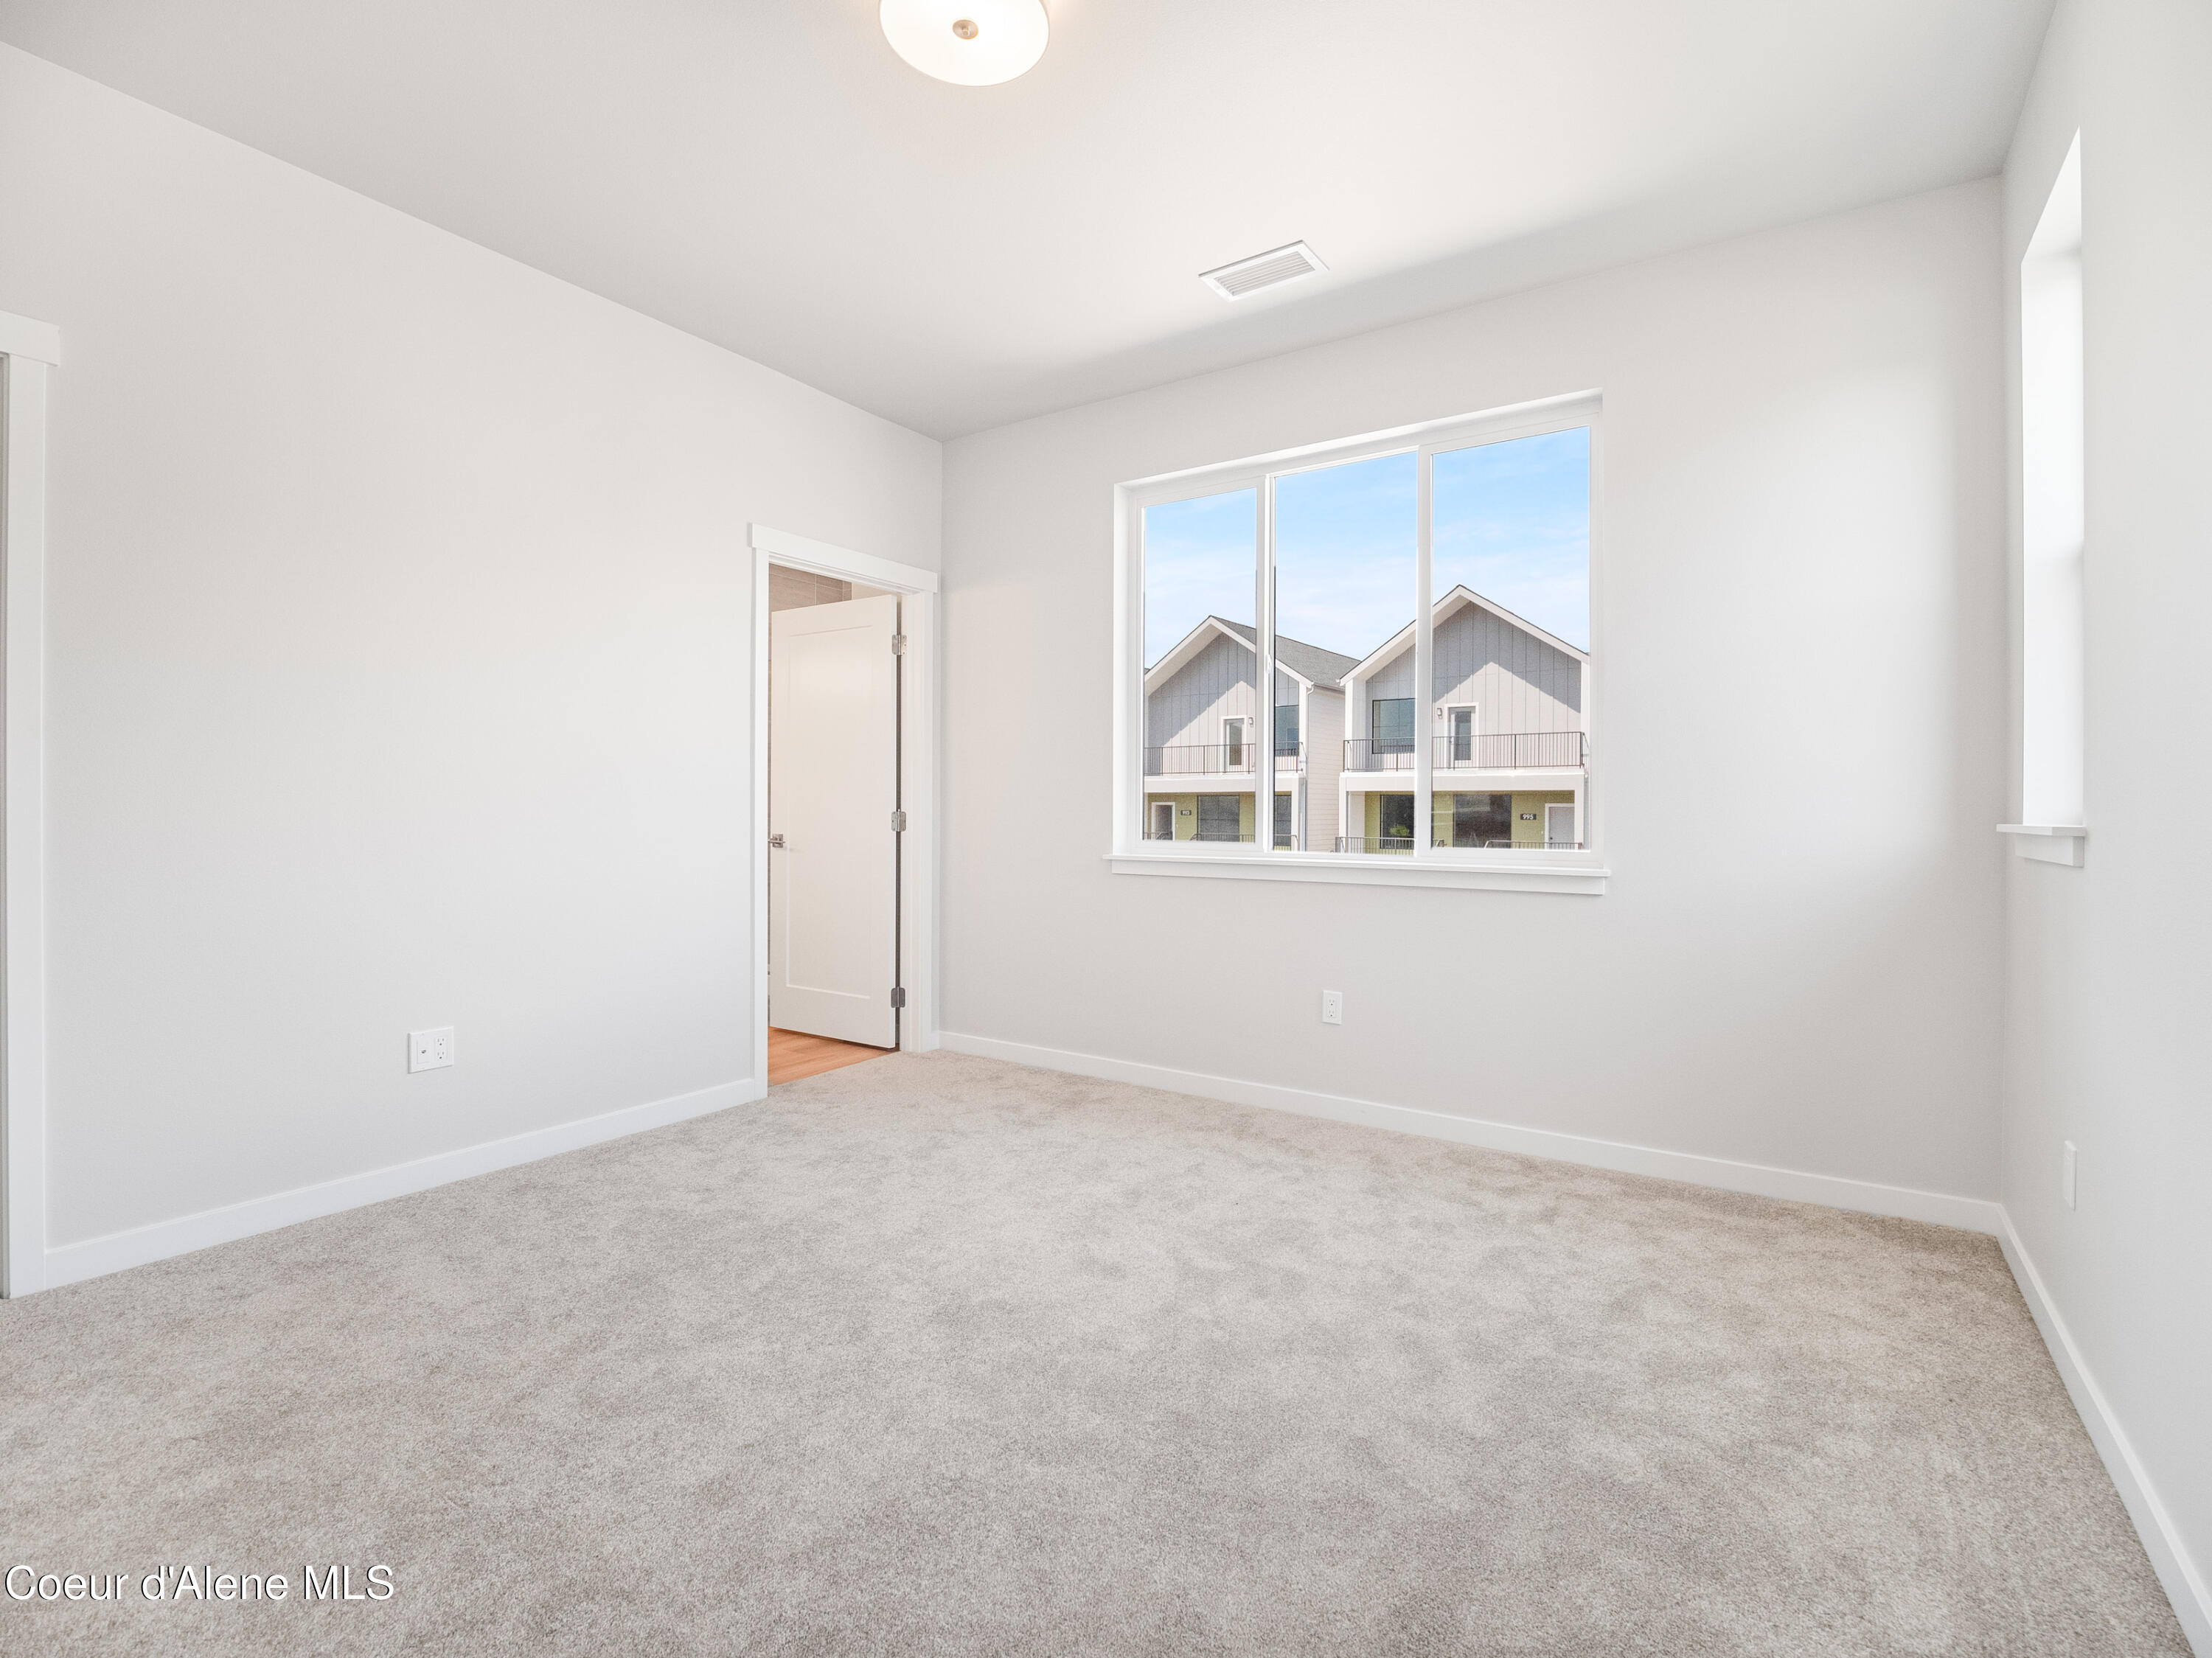
Empty carpeted bedroom with a wide window overlooking neighboring townhomes.
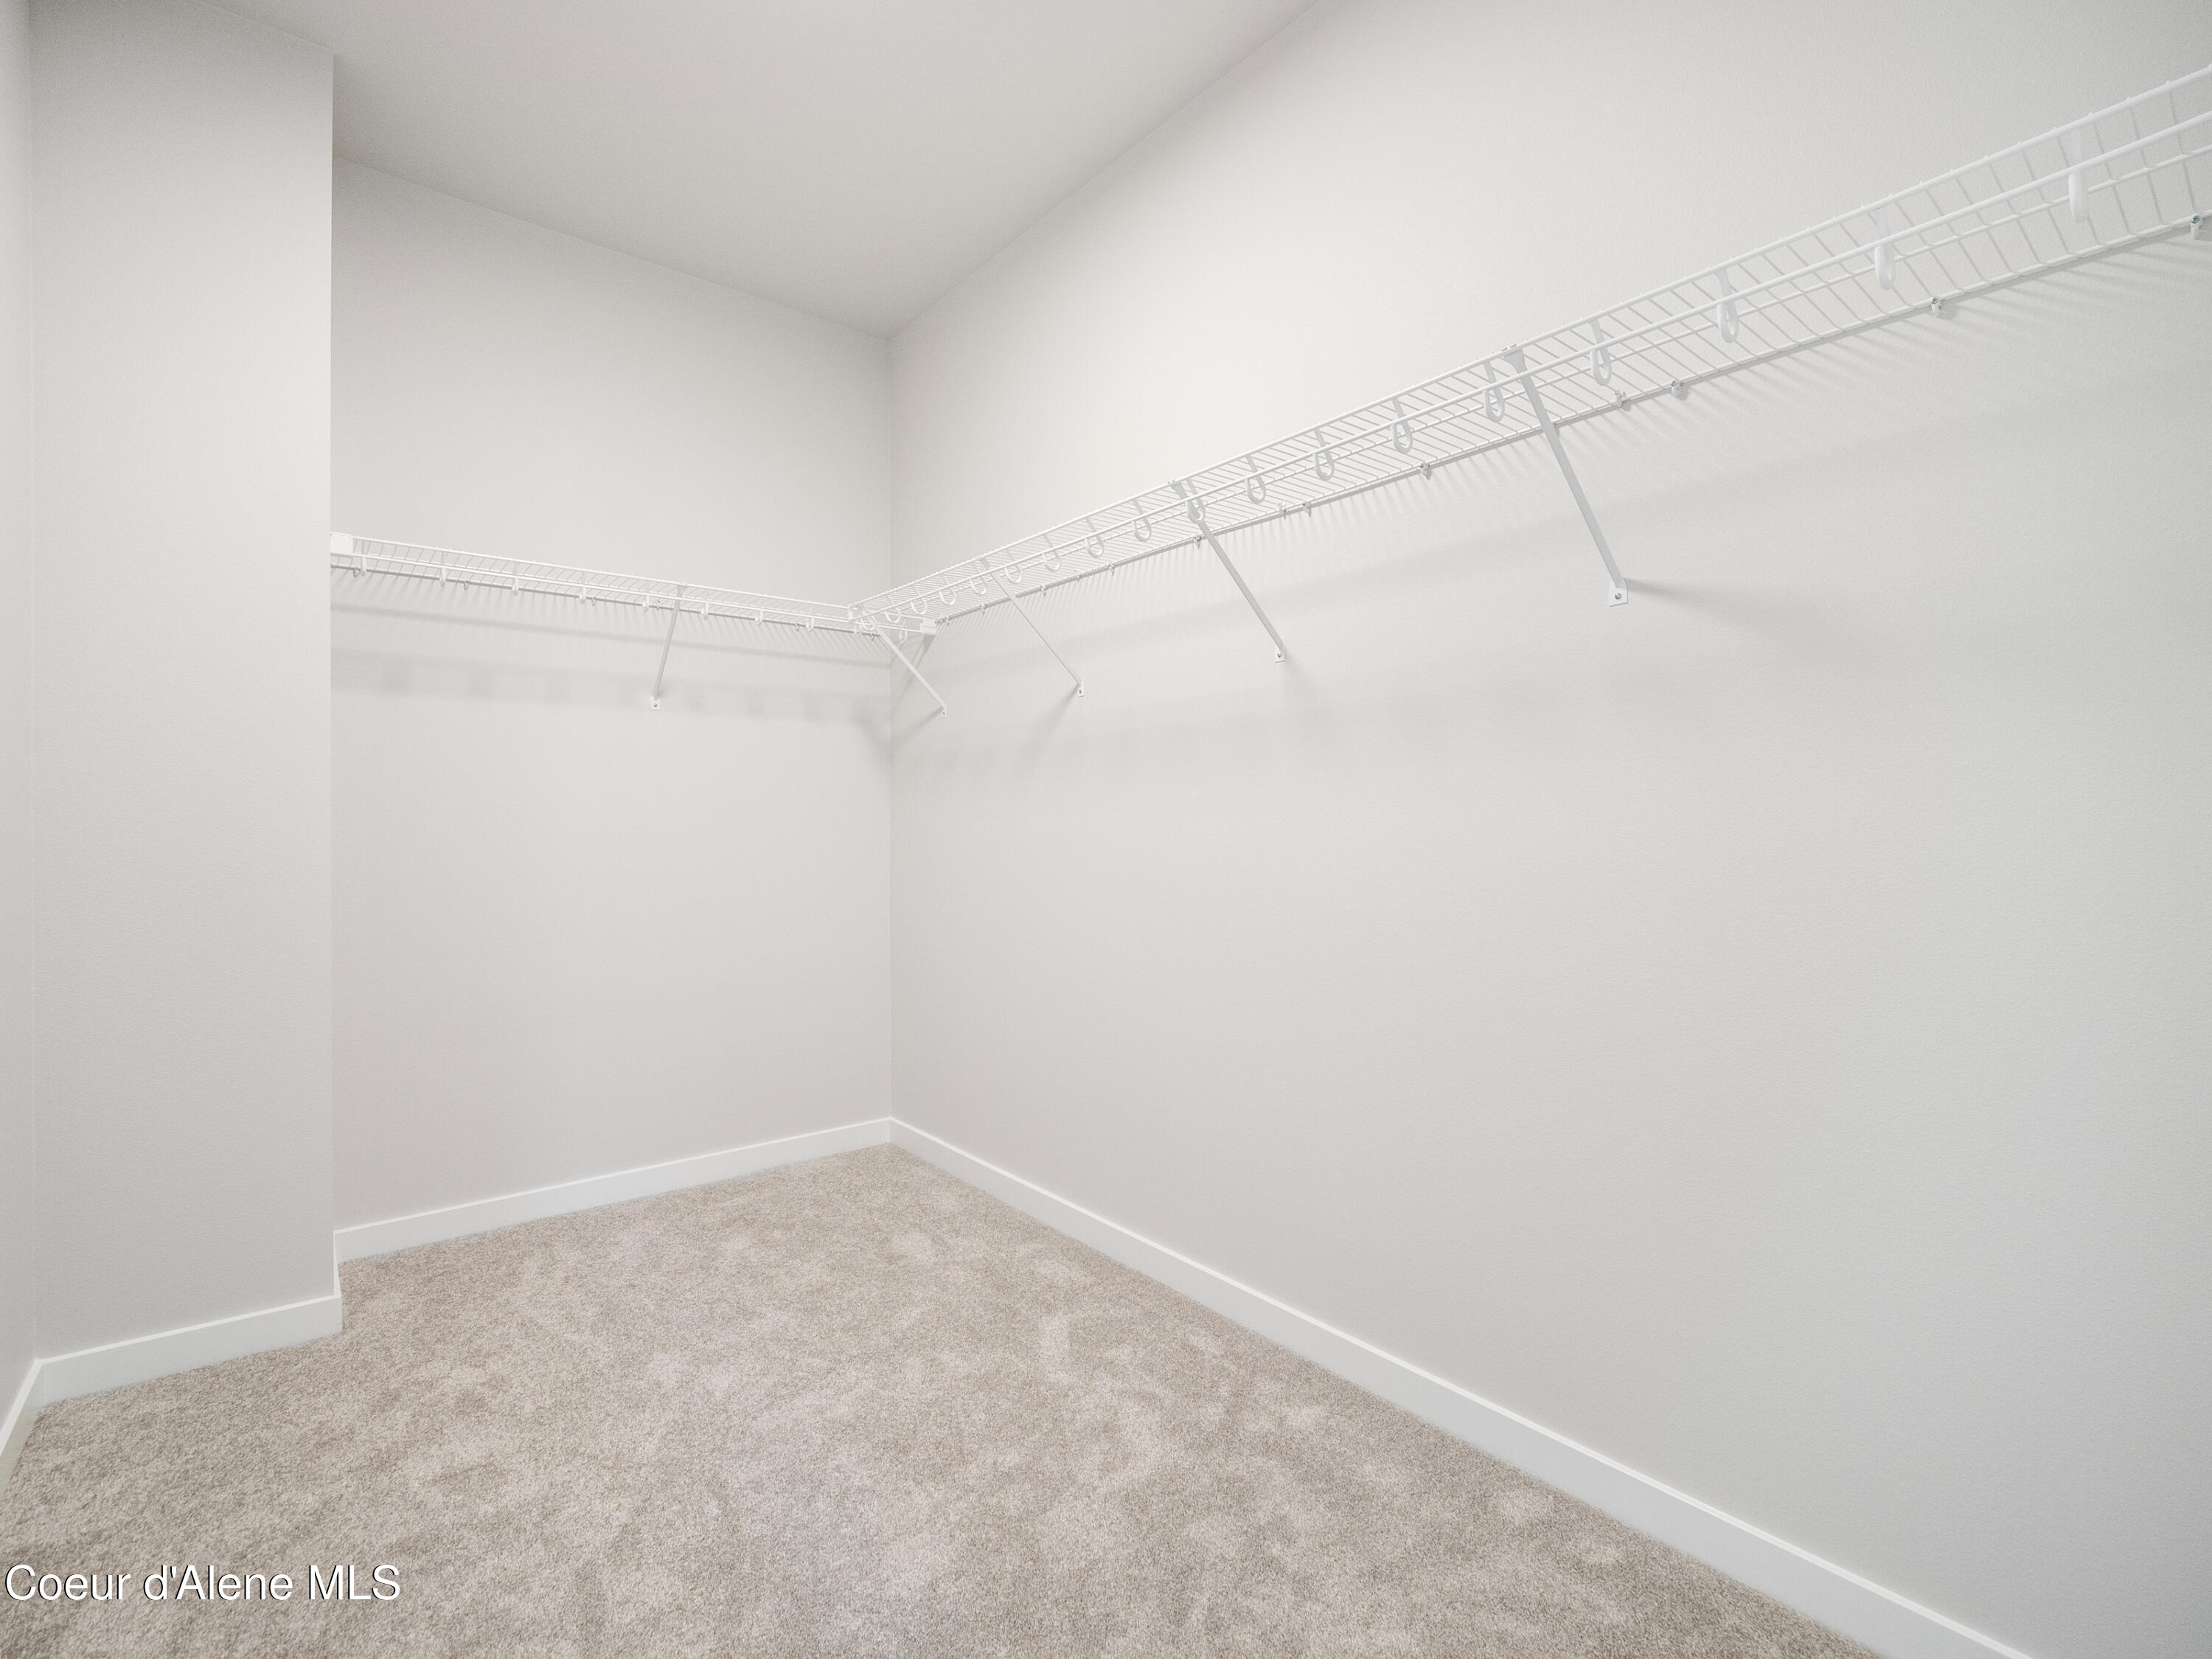
Empty walk-in closet with beige carpet and white wire shelving along two walls.
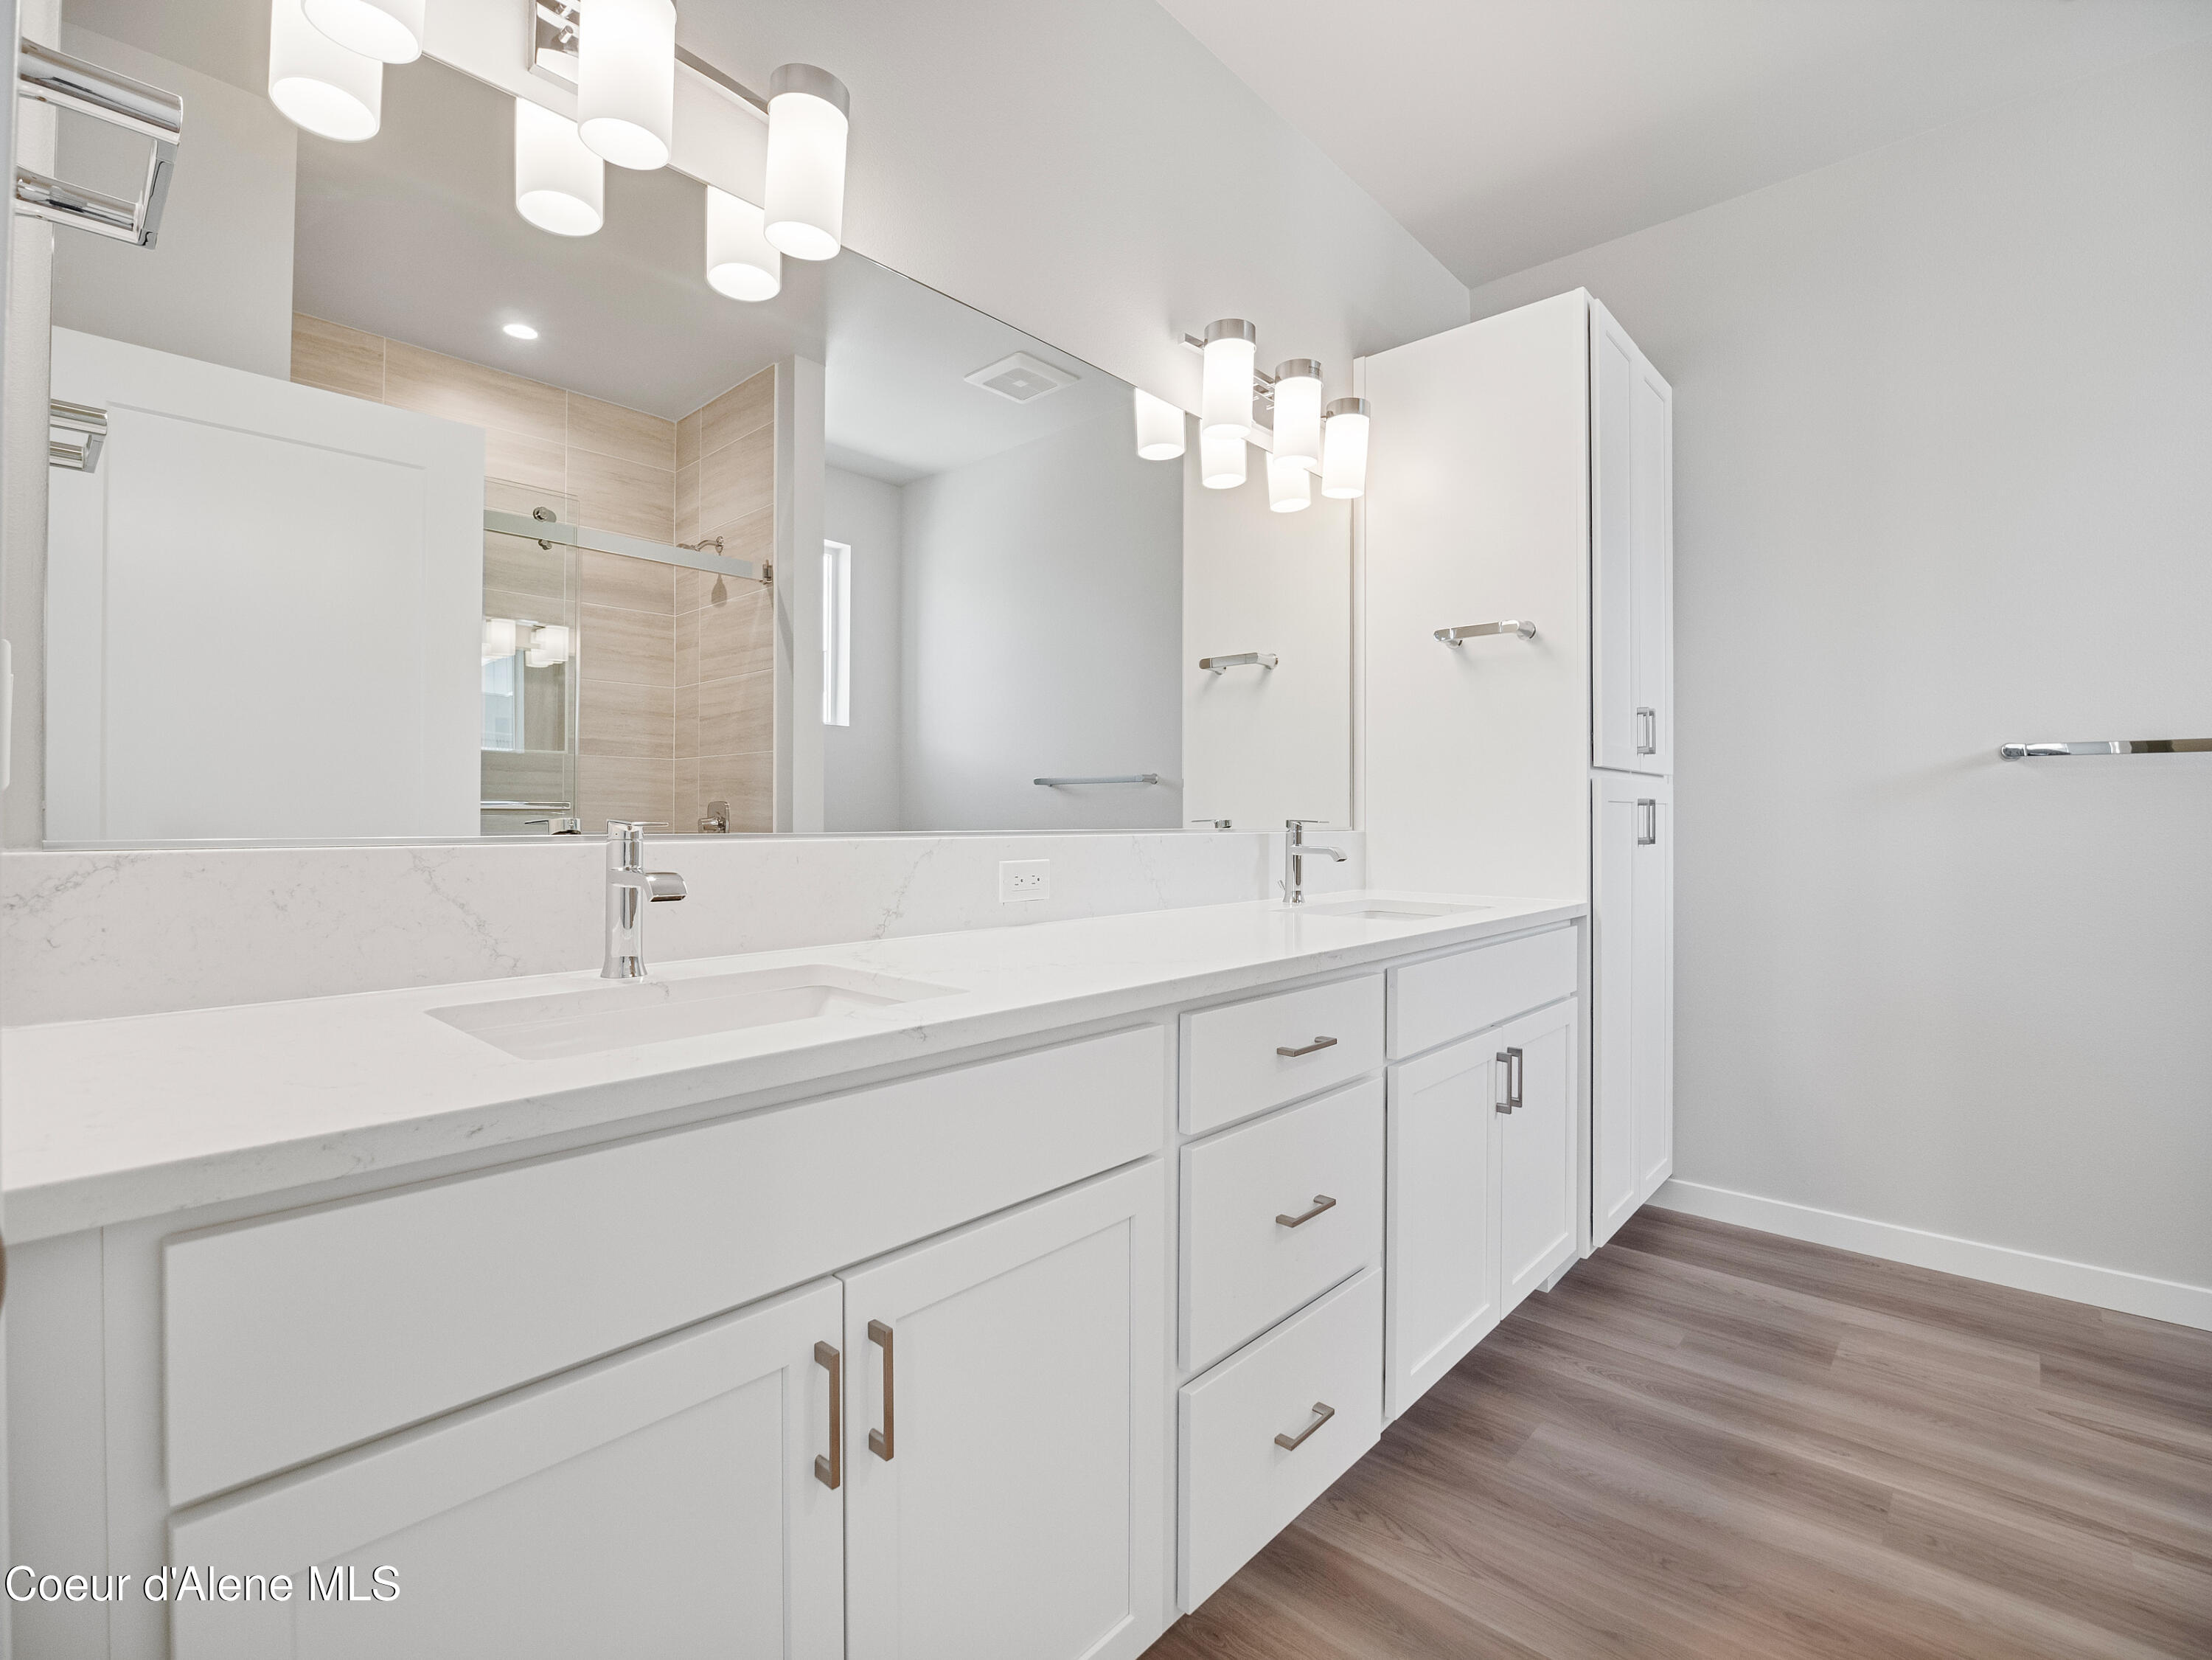
Modern bathroom with a long white double-sink vanity, mirrored wall, and beige-tiled shower.
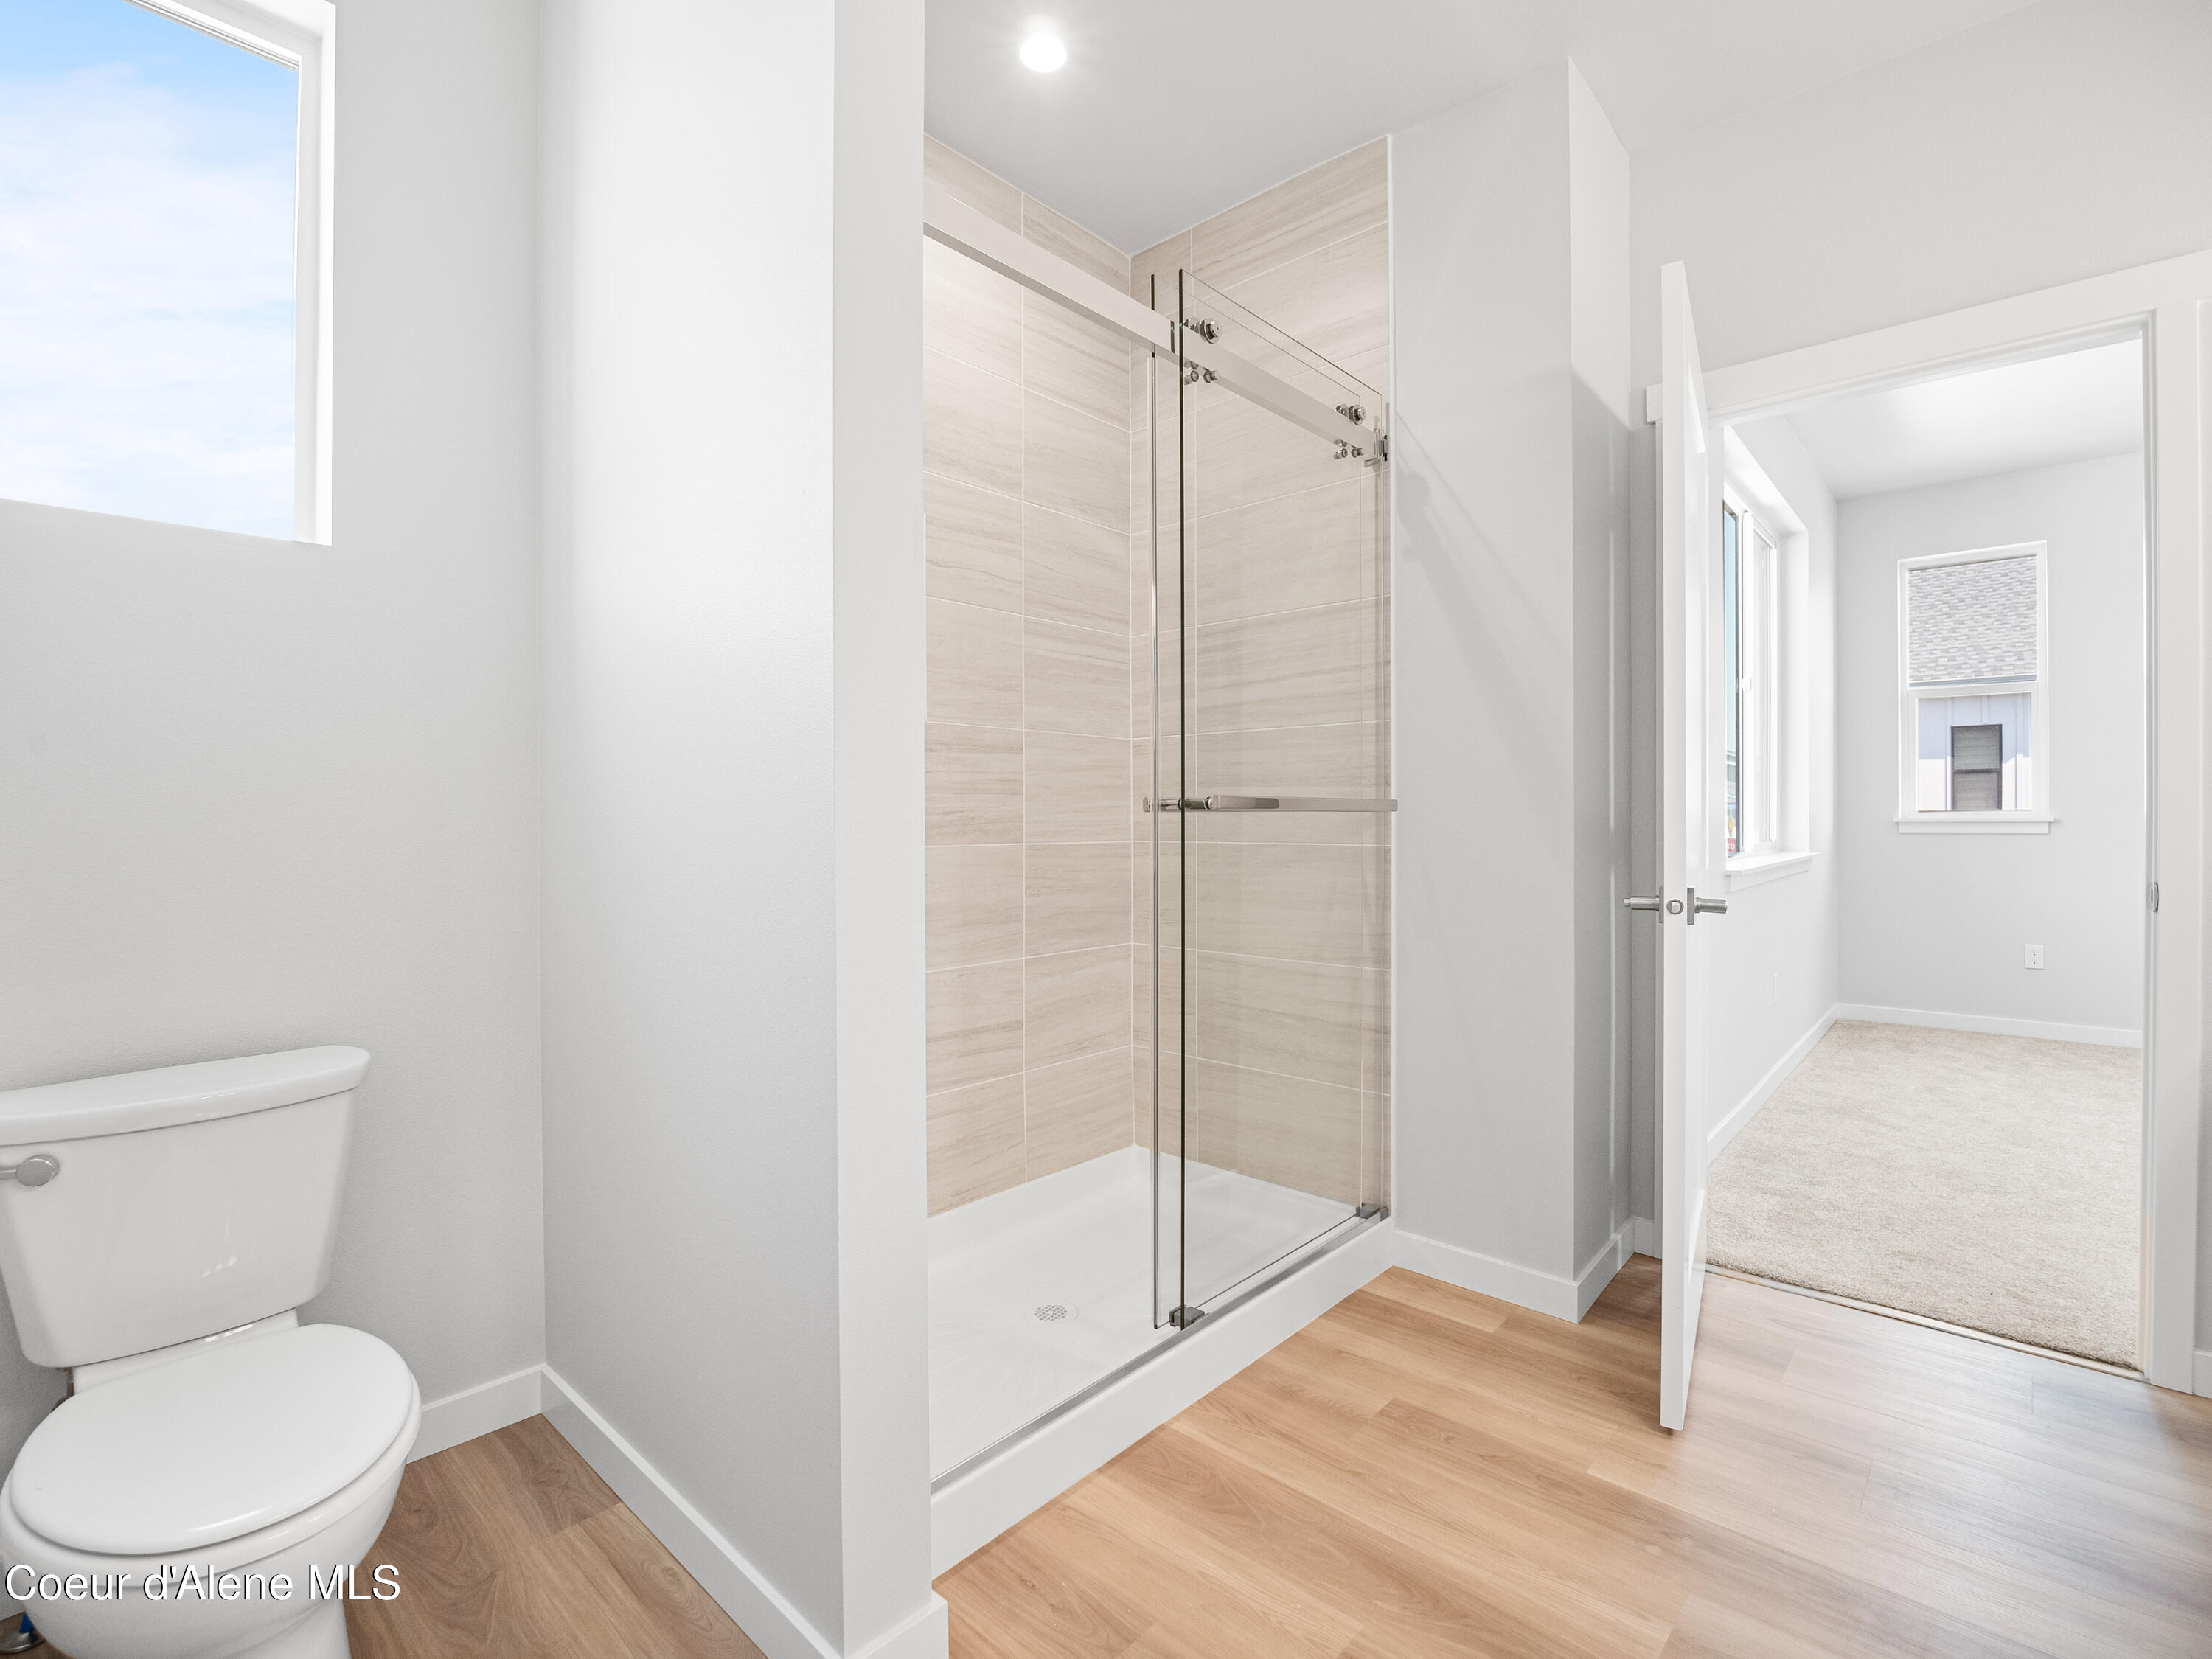
Bathroom with a frameless glass shower, beige tile, white toilet, and light wood-look flooring.
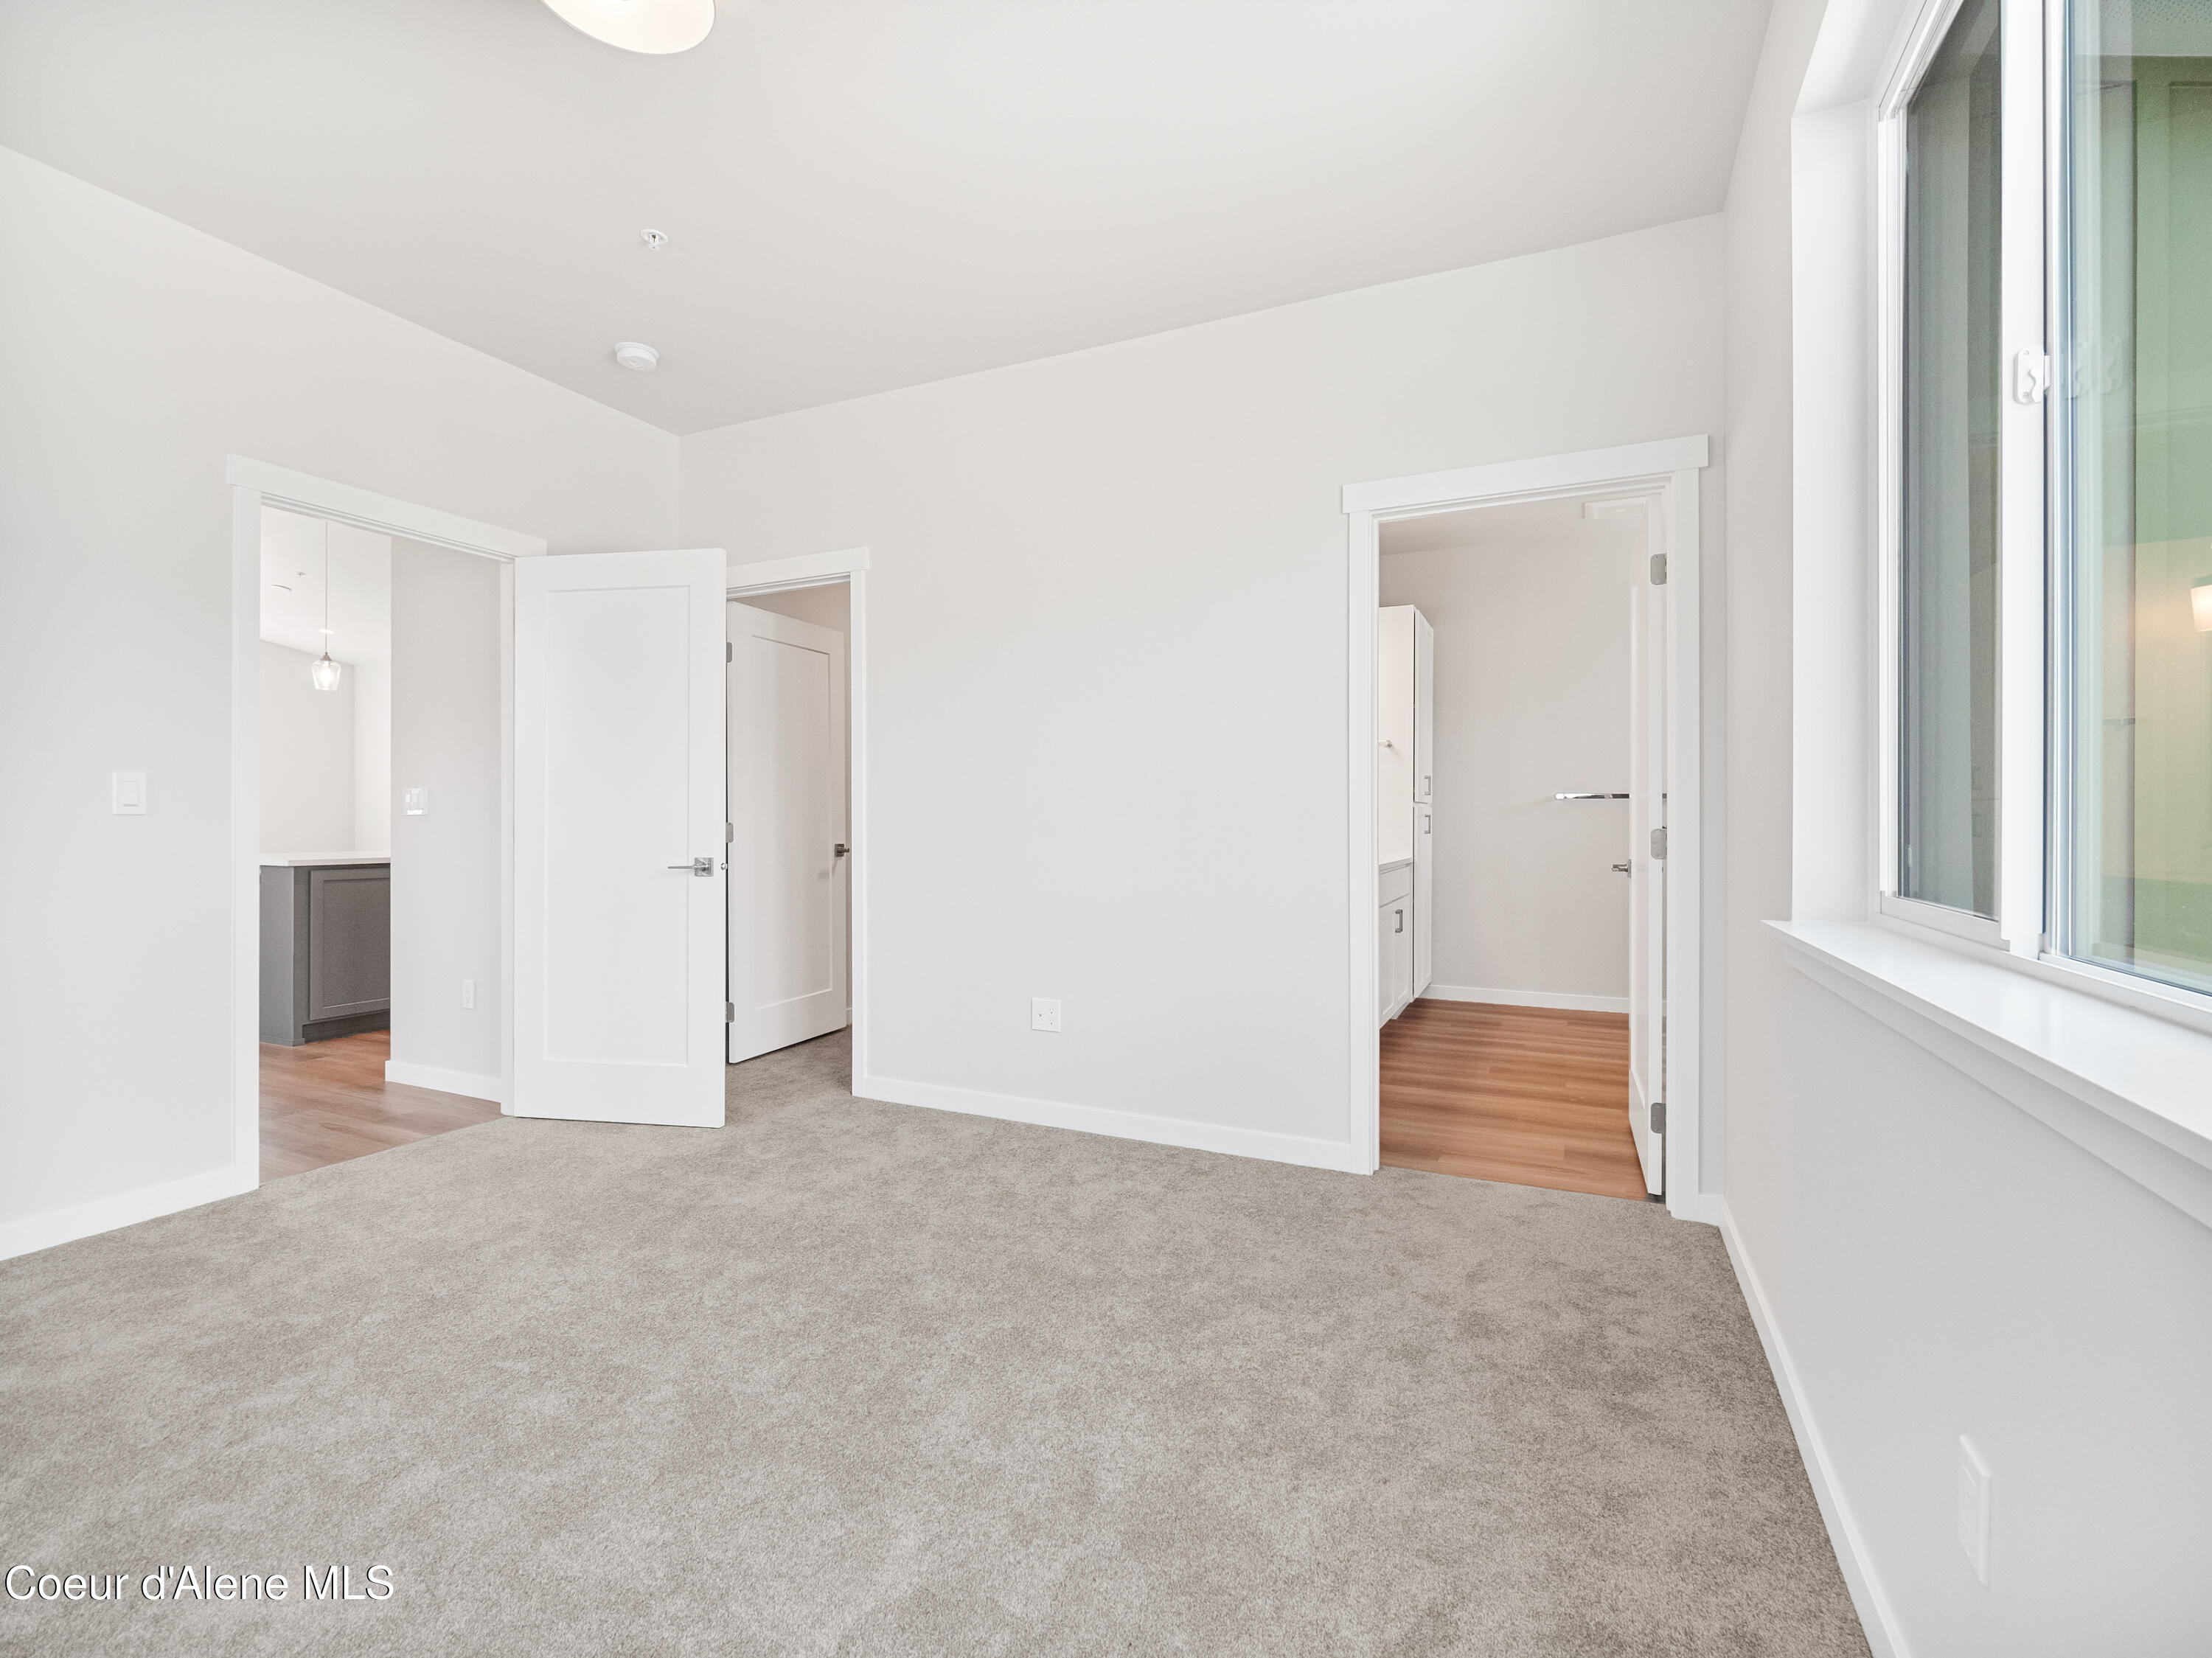
Empty carpeted bedroom with a large window and open doorways to adjoining rooms.
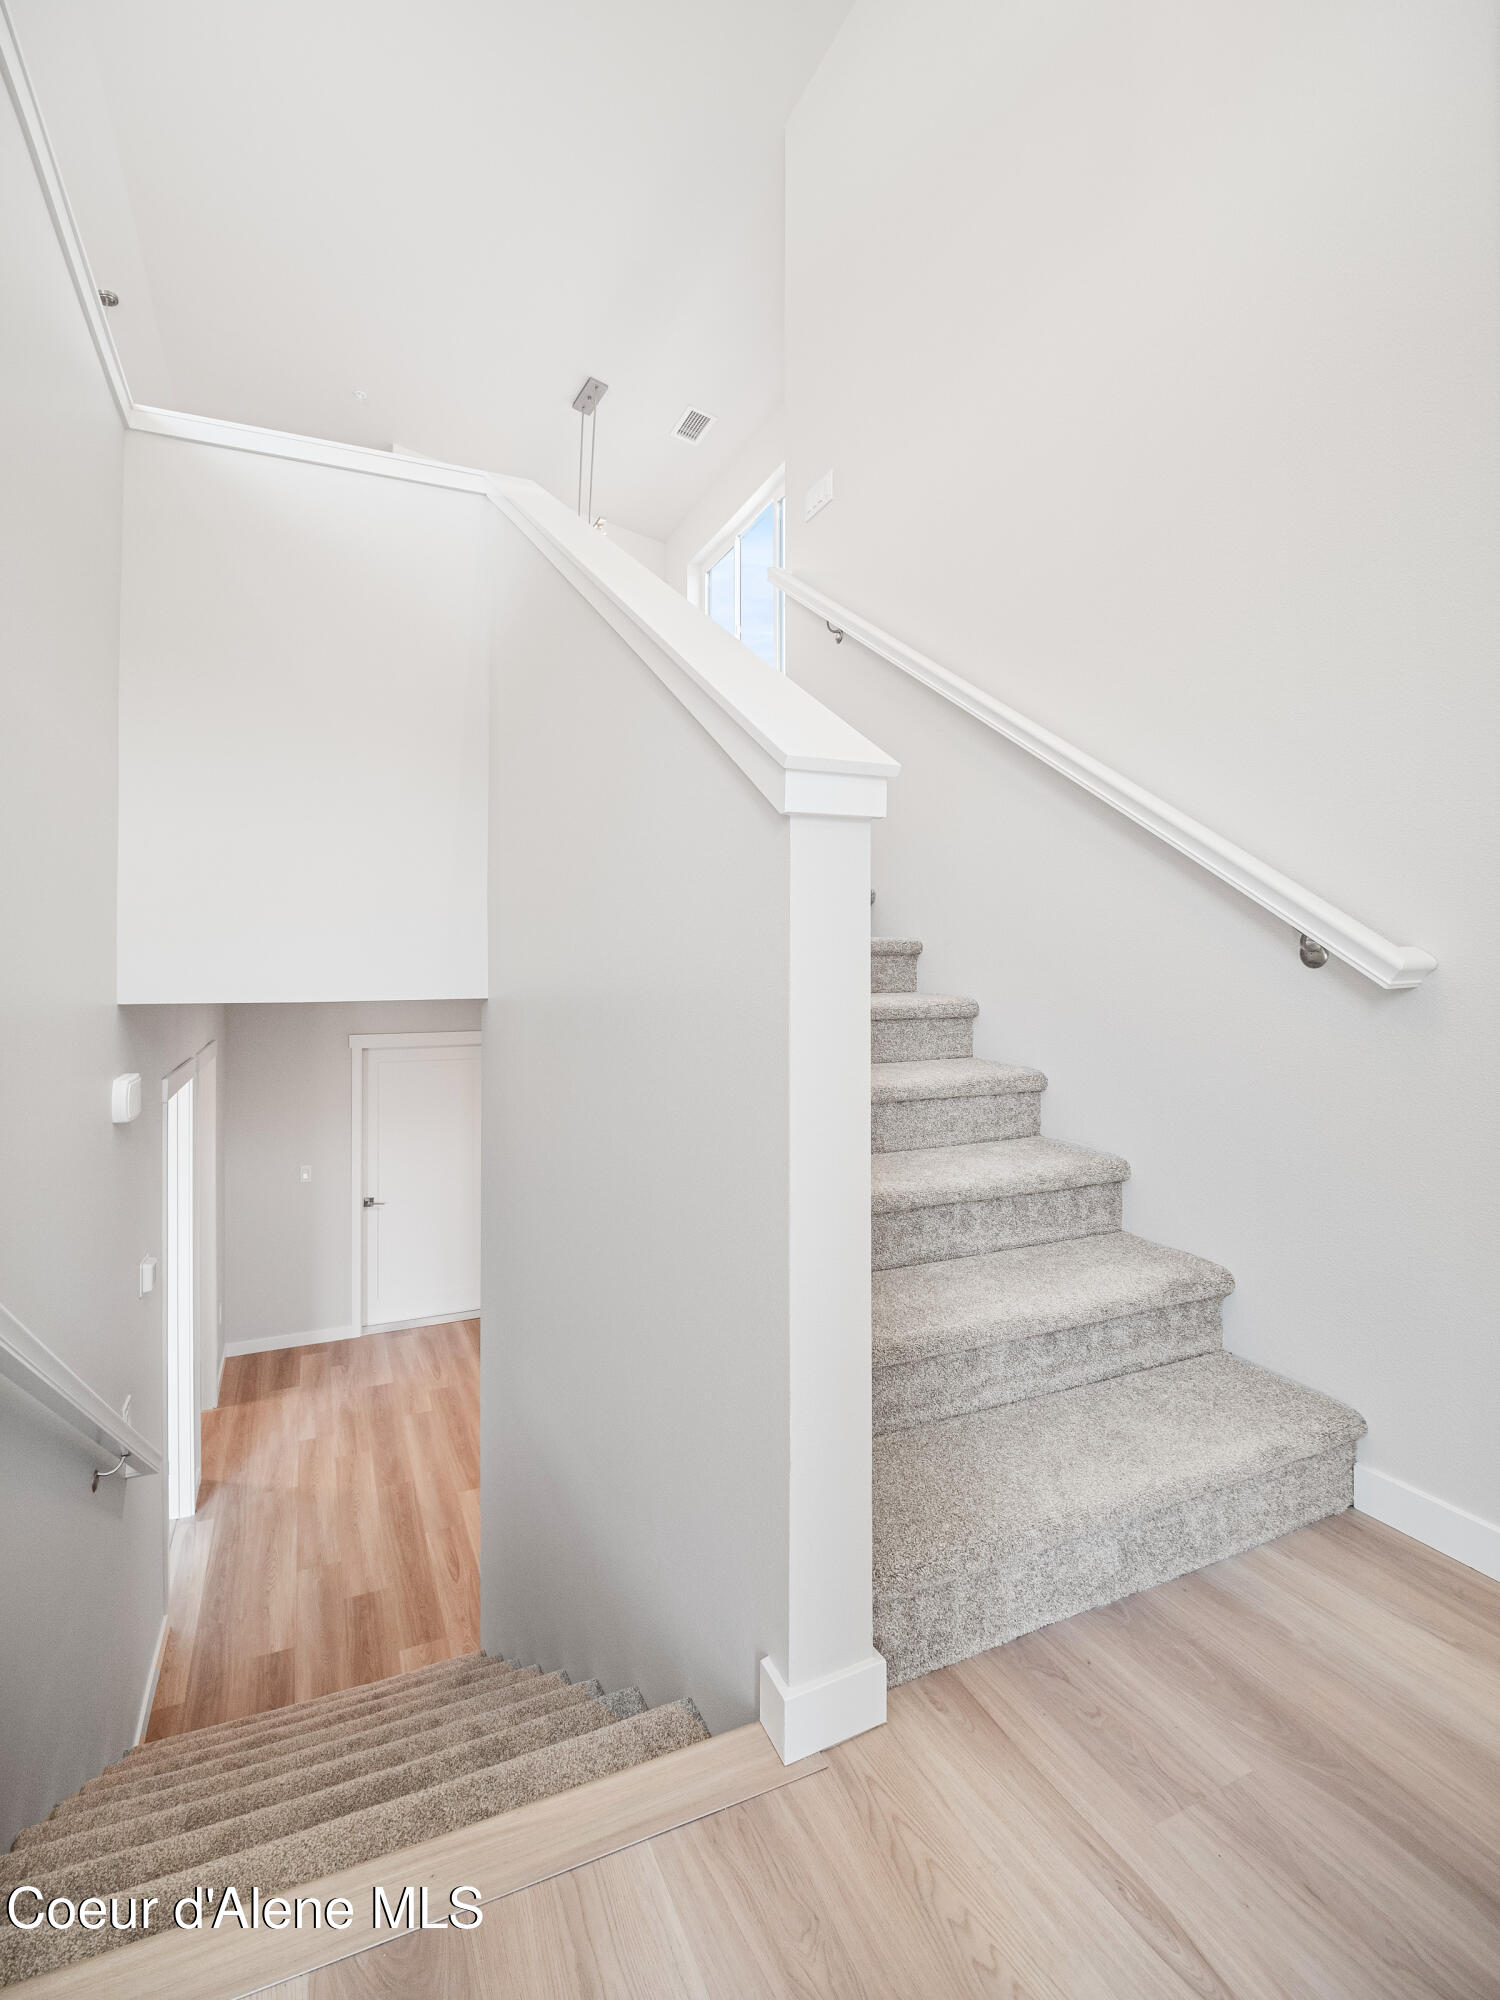
Carpeted stairwell with stairs descending to a wood-floored hallway and rising to an upper landing.
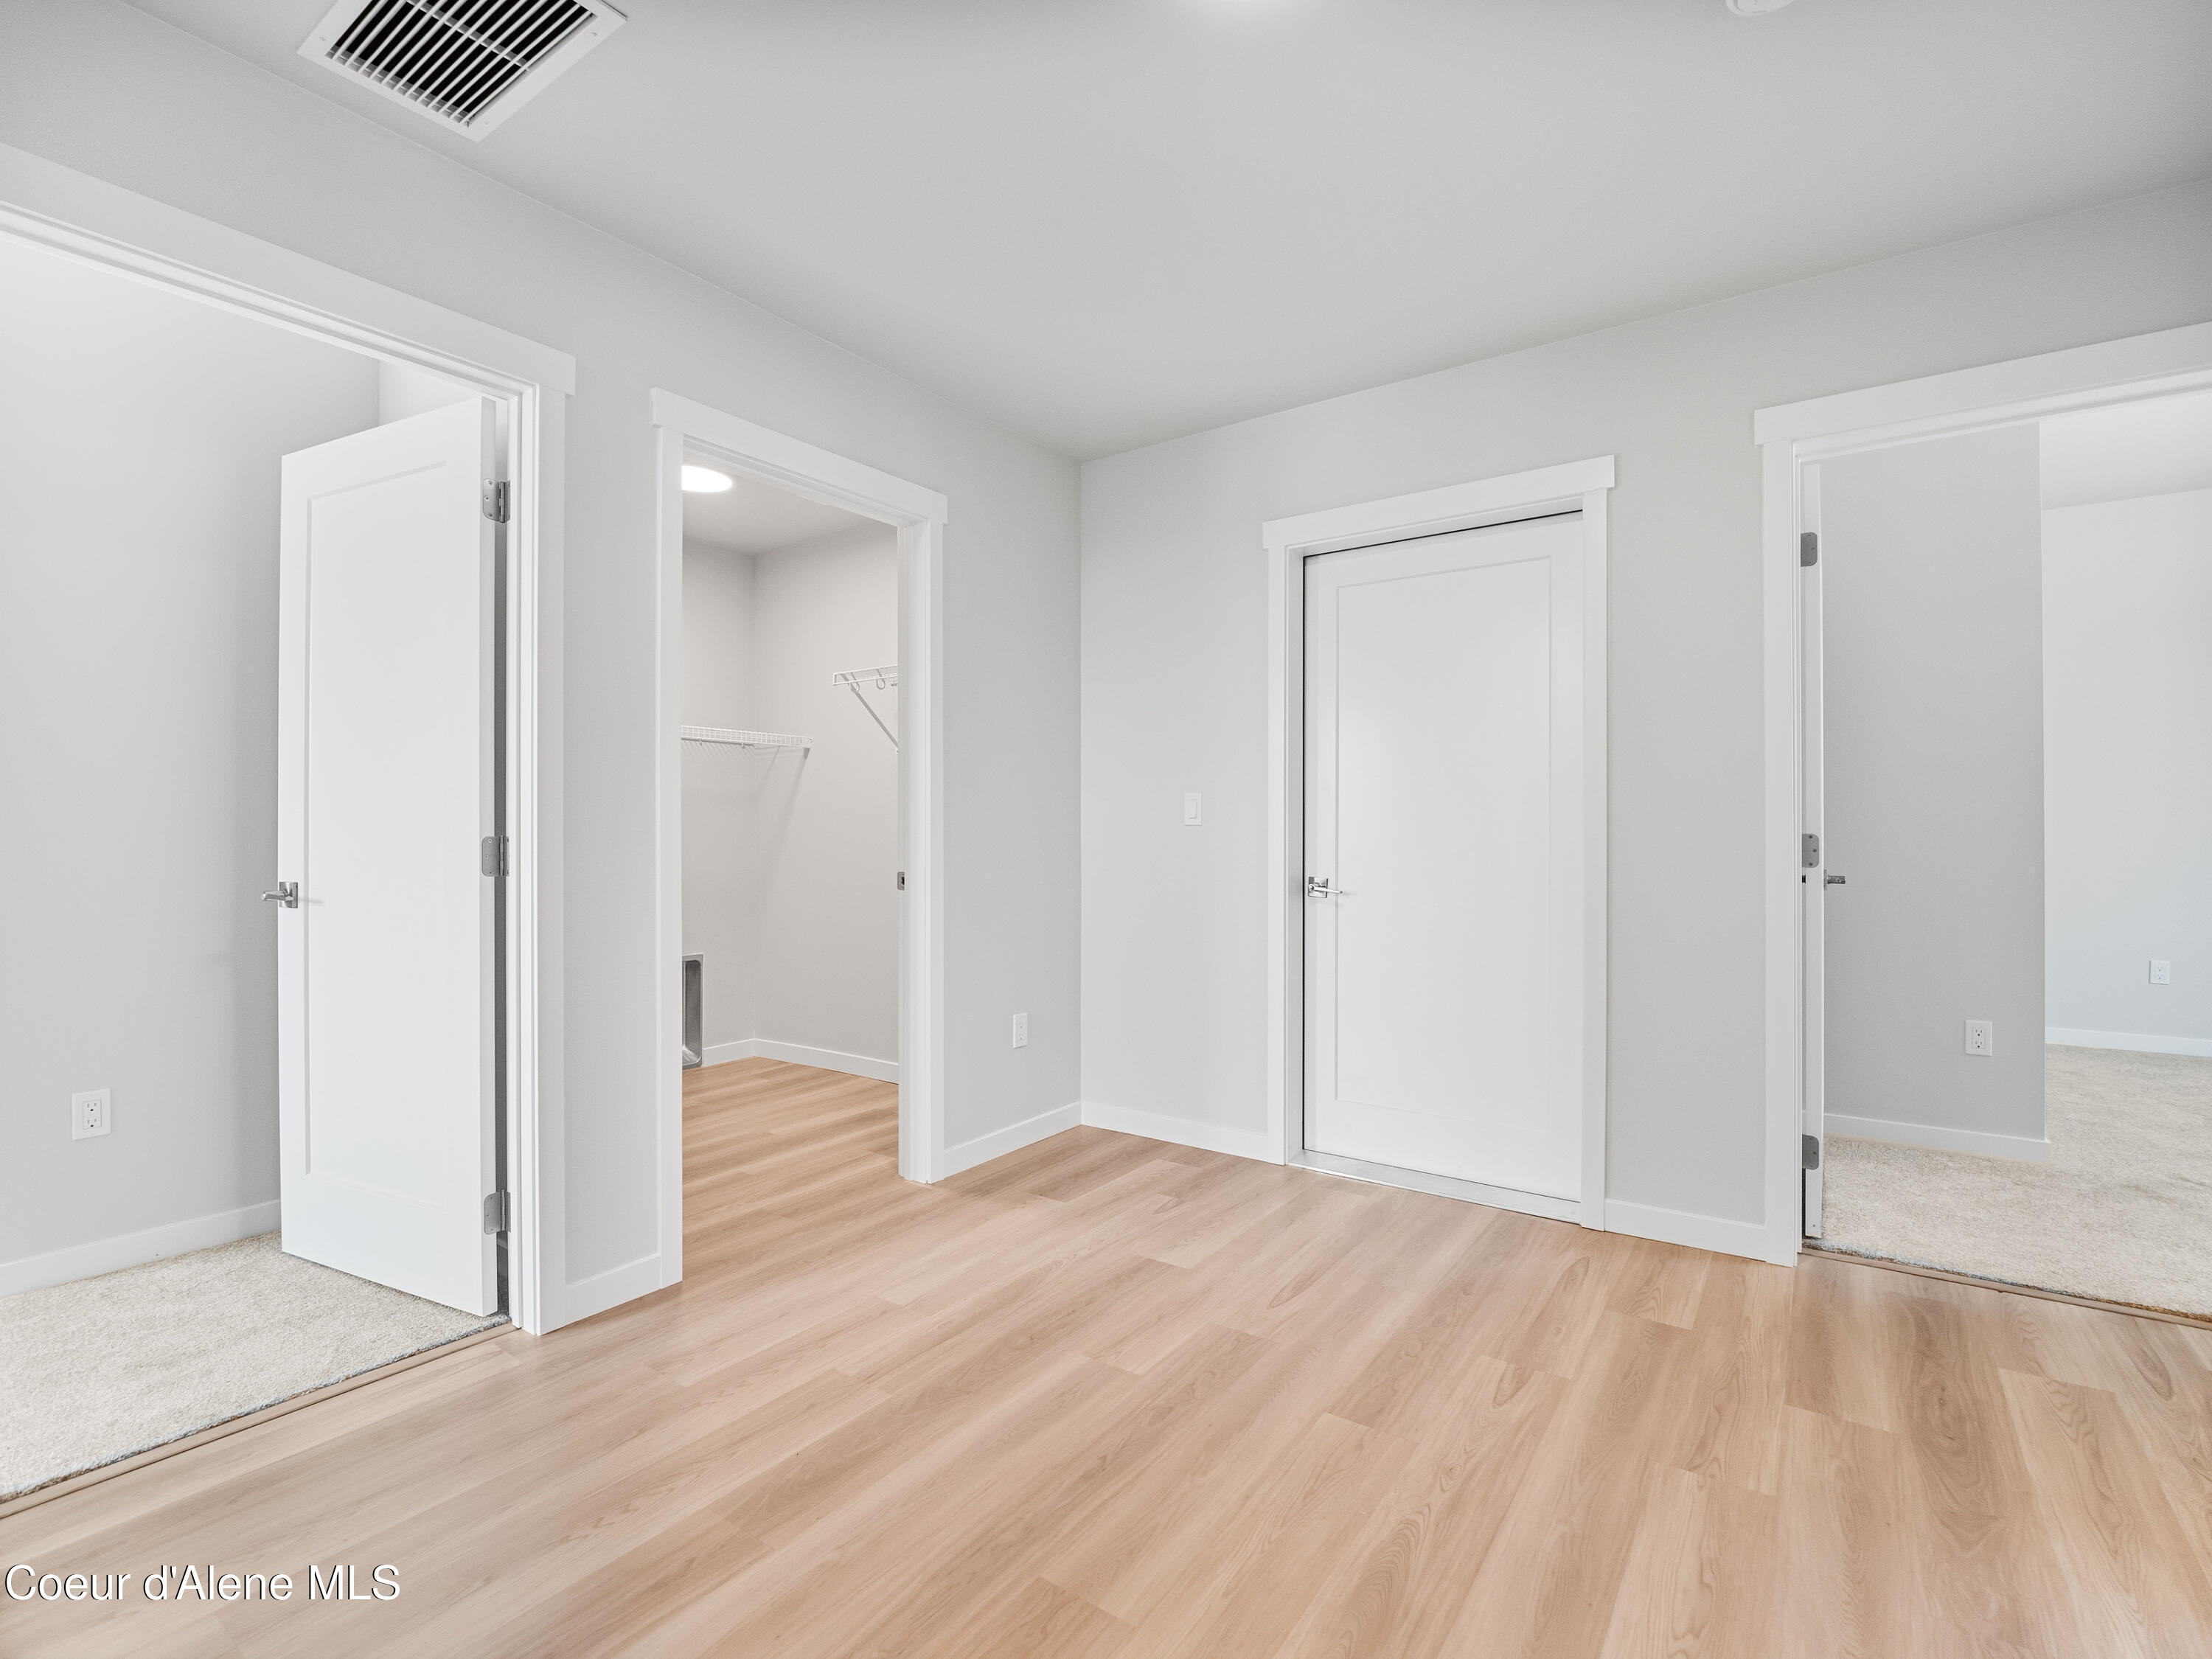
Empty interior with light wood-look flooring, a wire-shelved closet, and adjacent carpeted rooms.
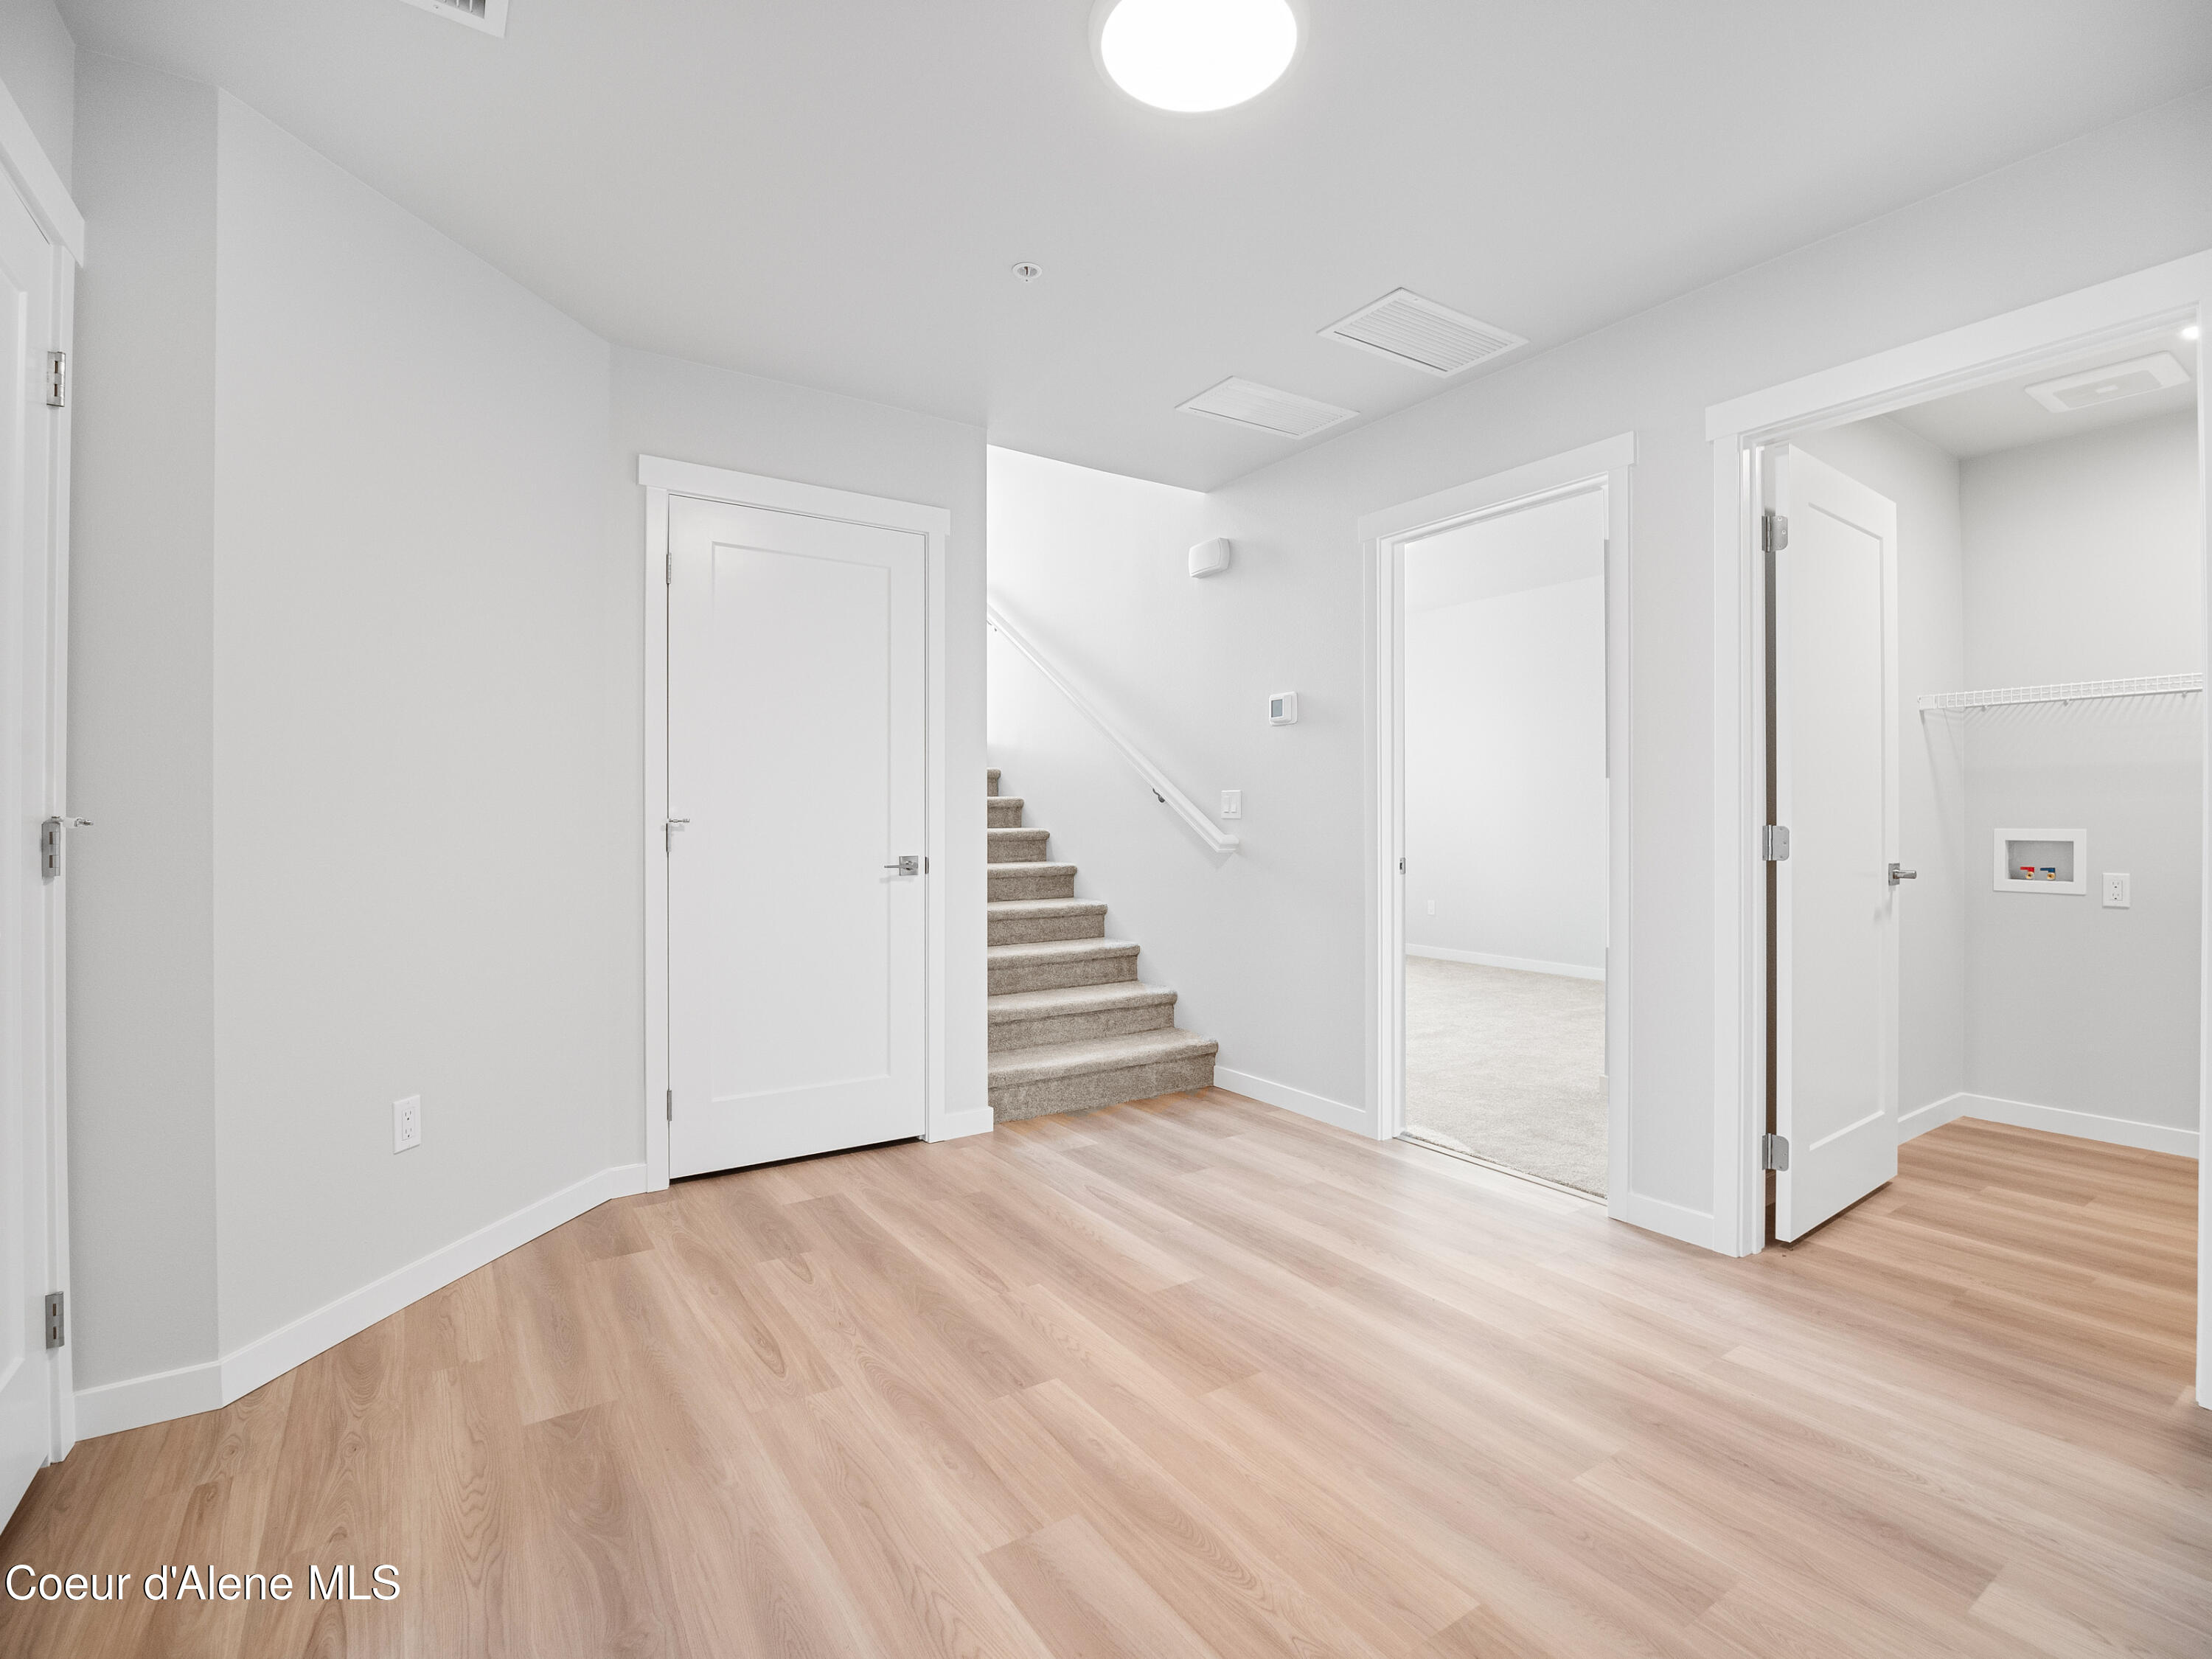
Bright hallway with light wood-look flooring, carpeted stairs, and an open utility room with laundry hookups.
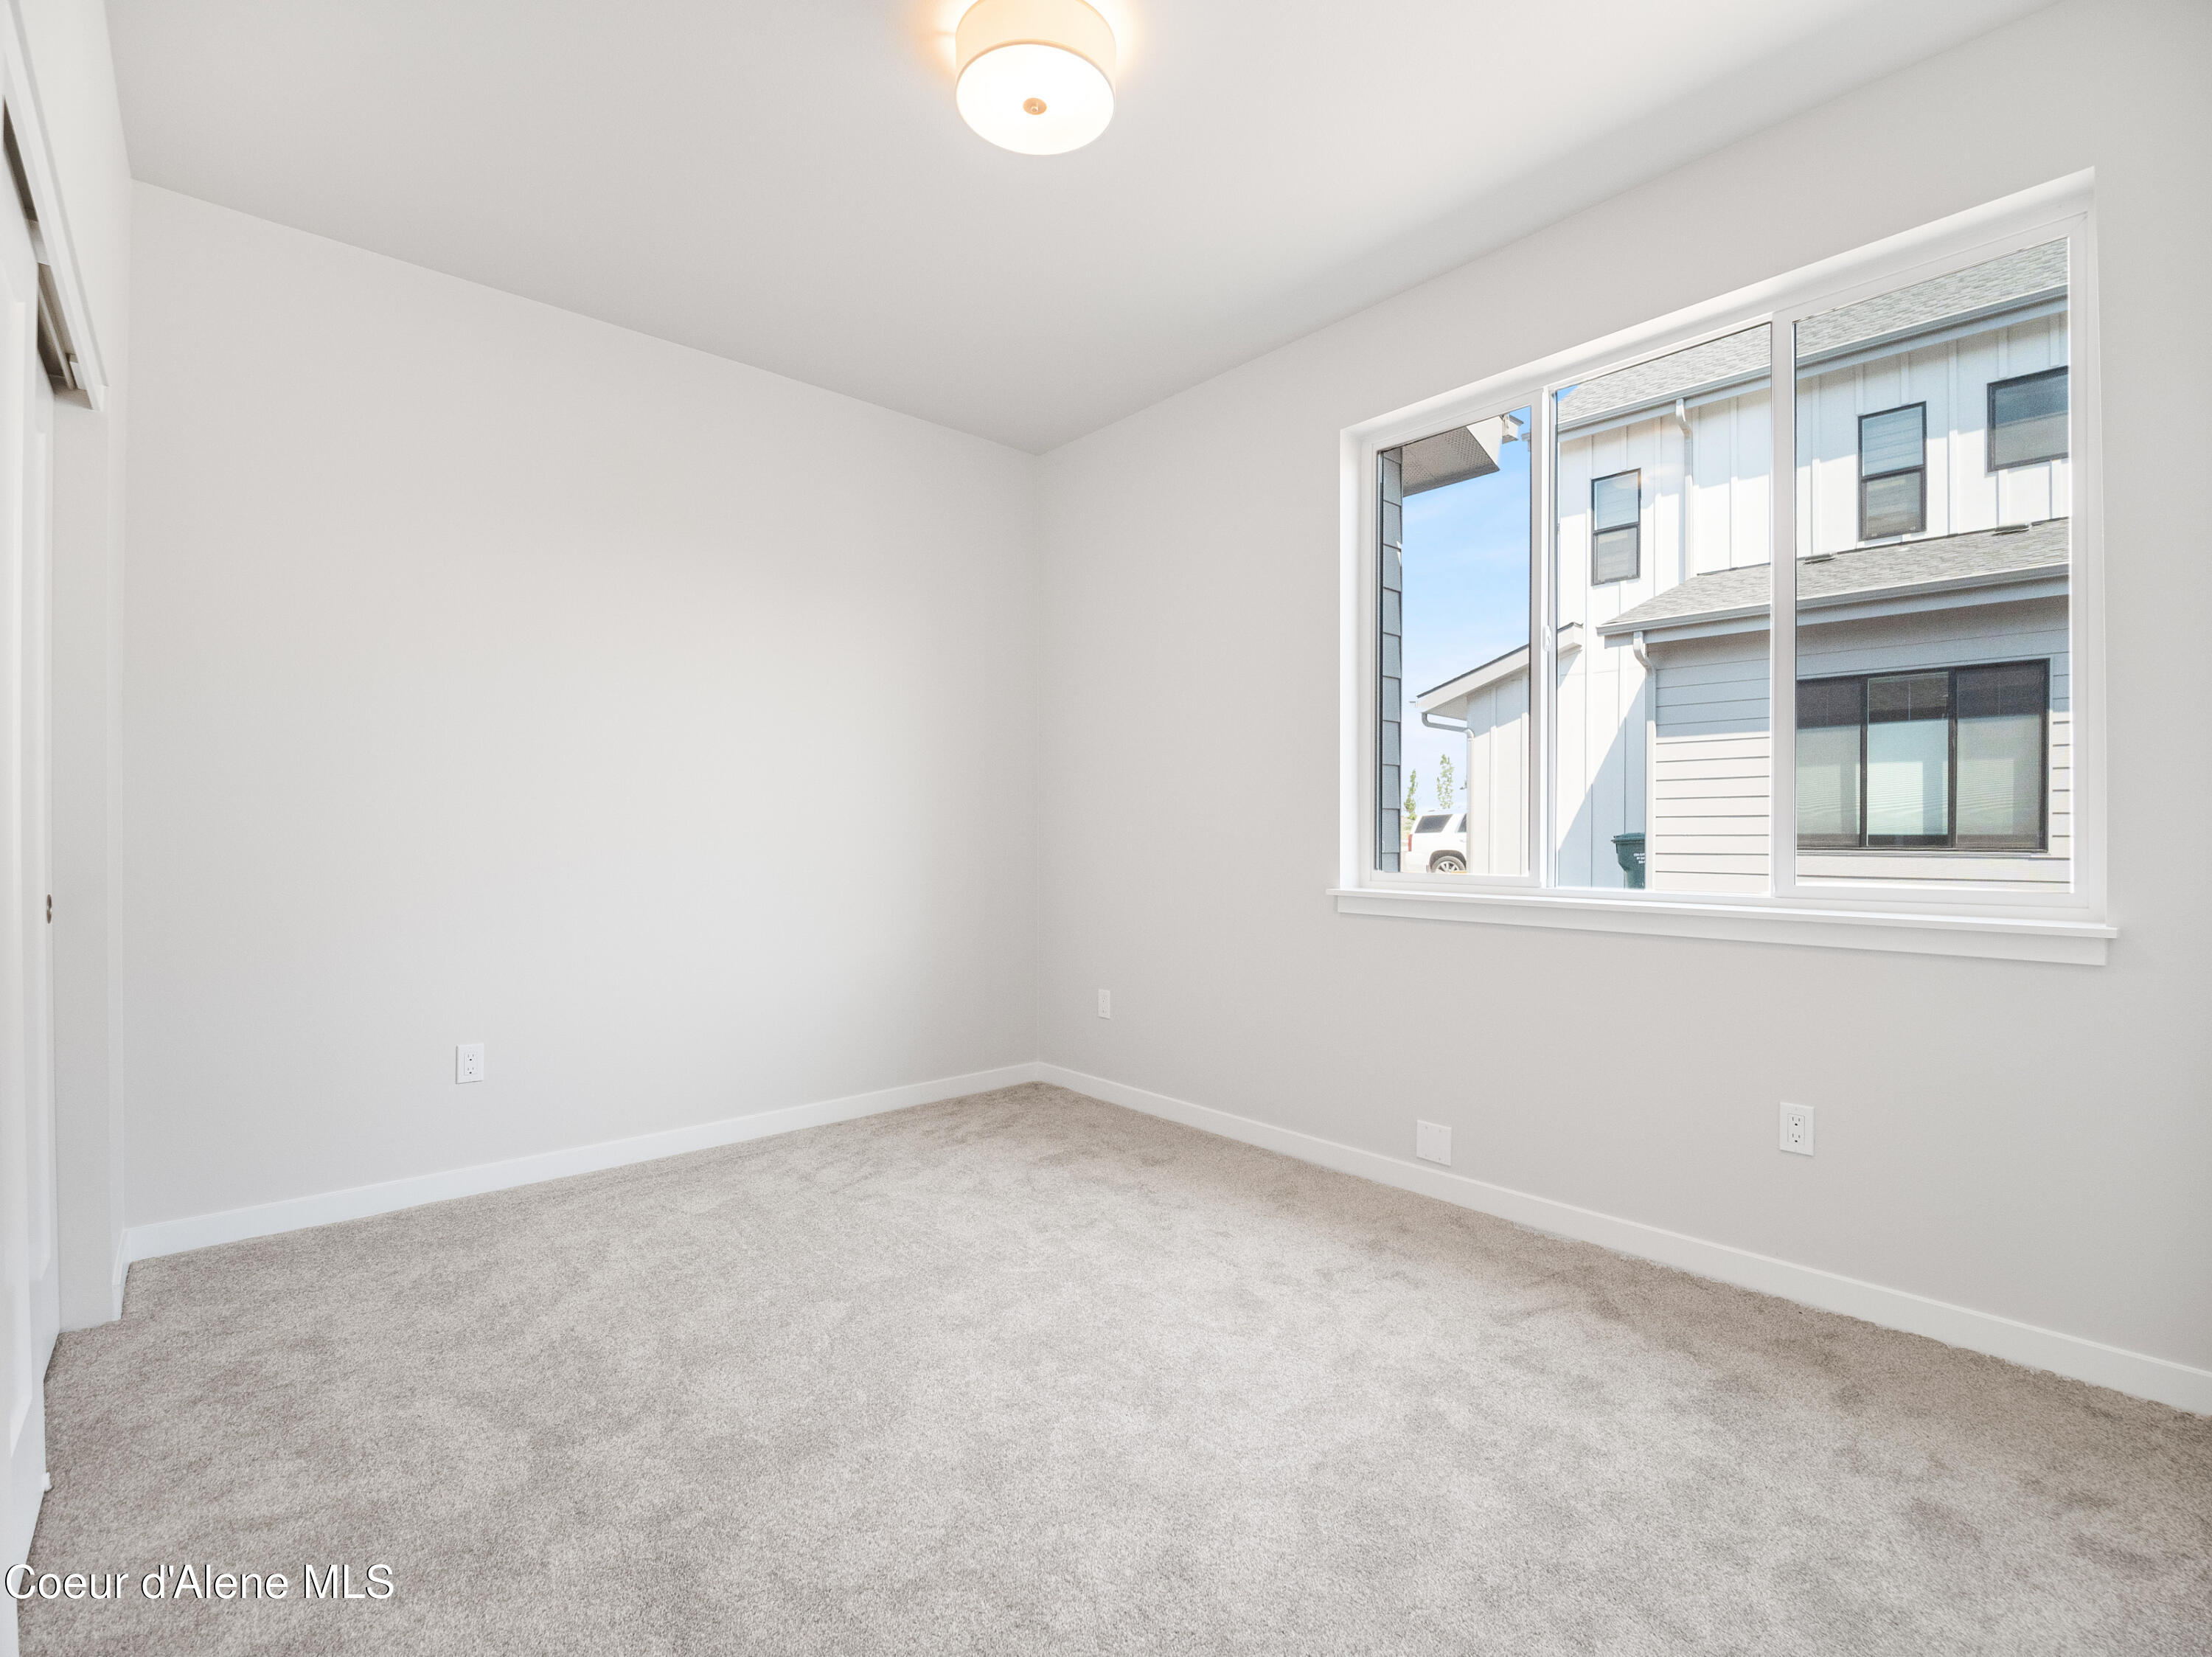
Empty carpeted room with white walls and a large window overlooking neighboring homes.
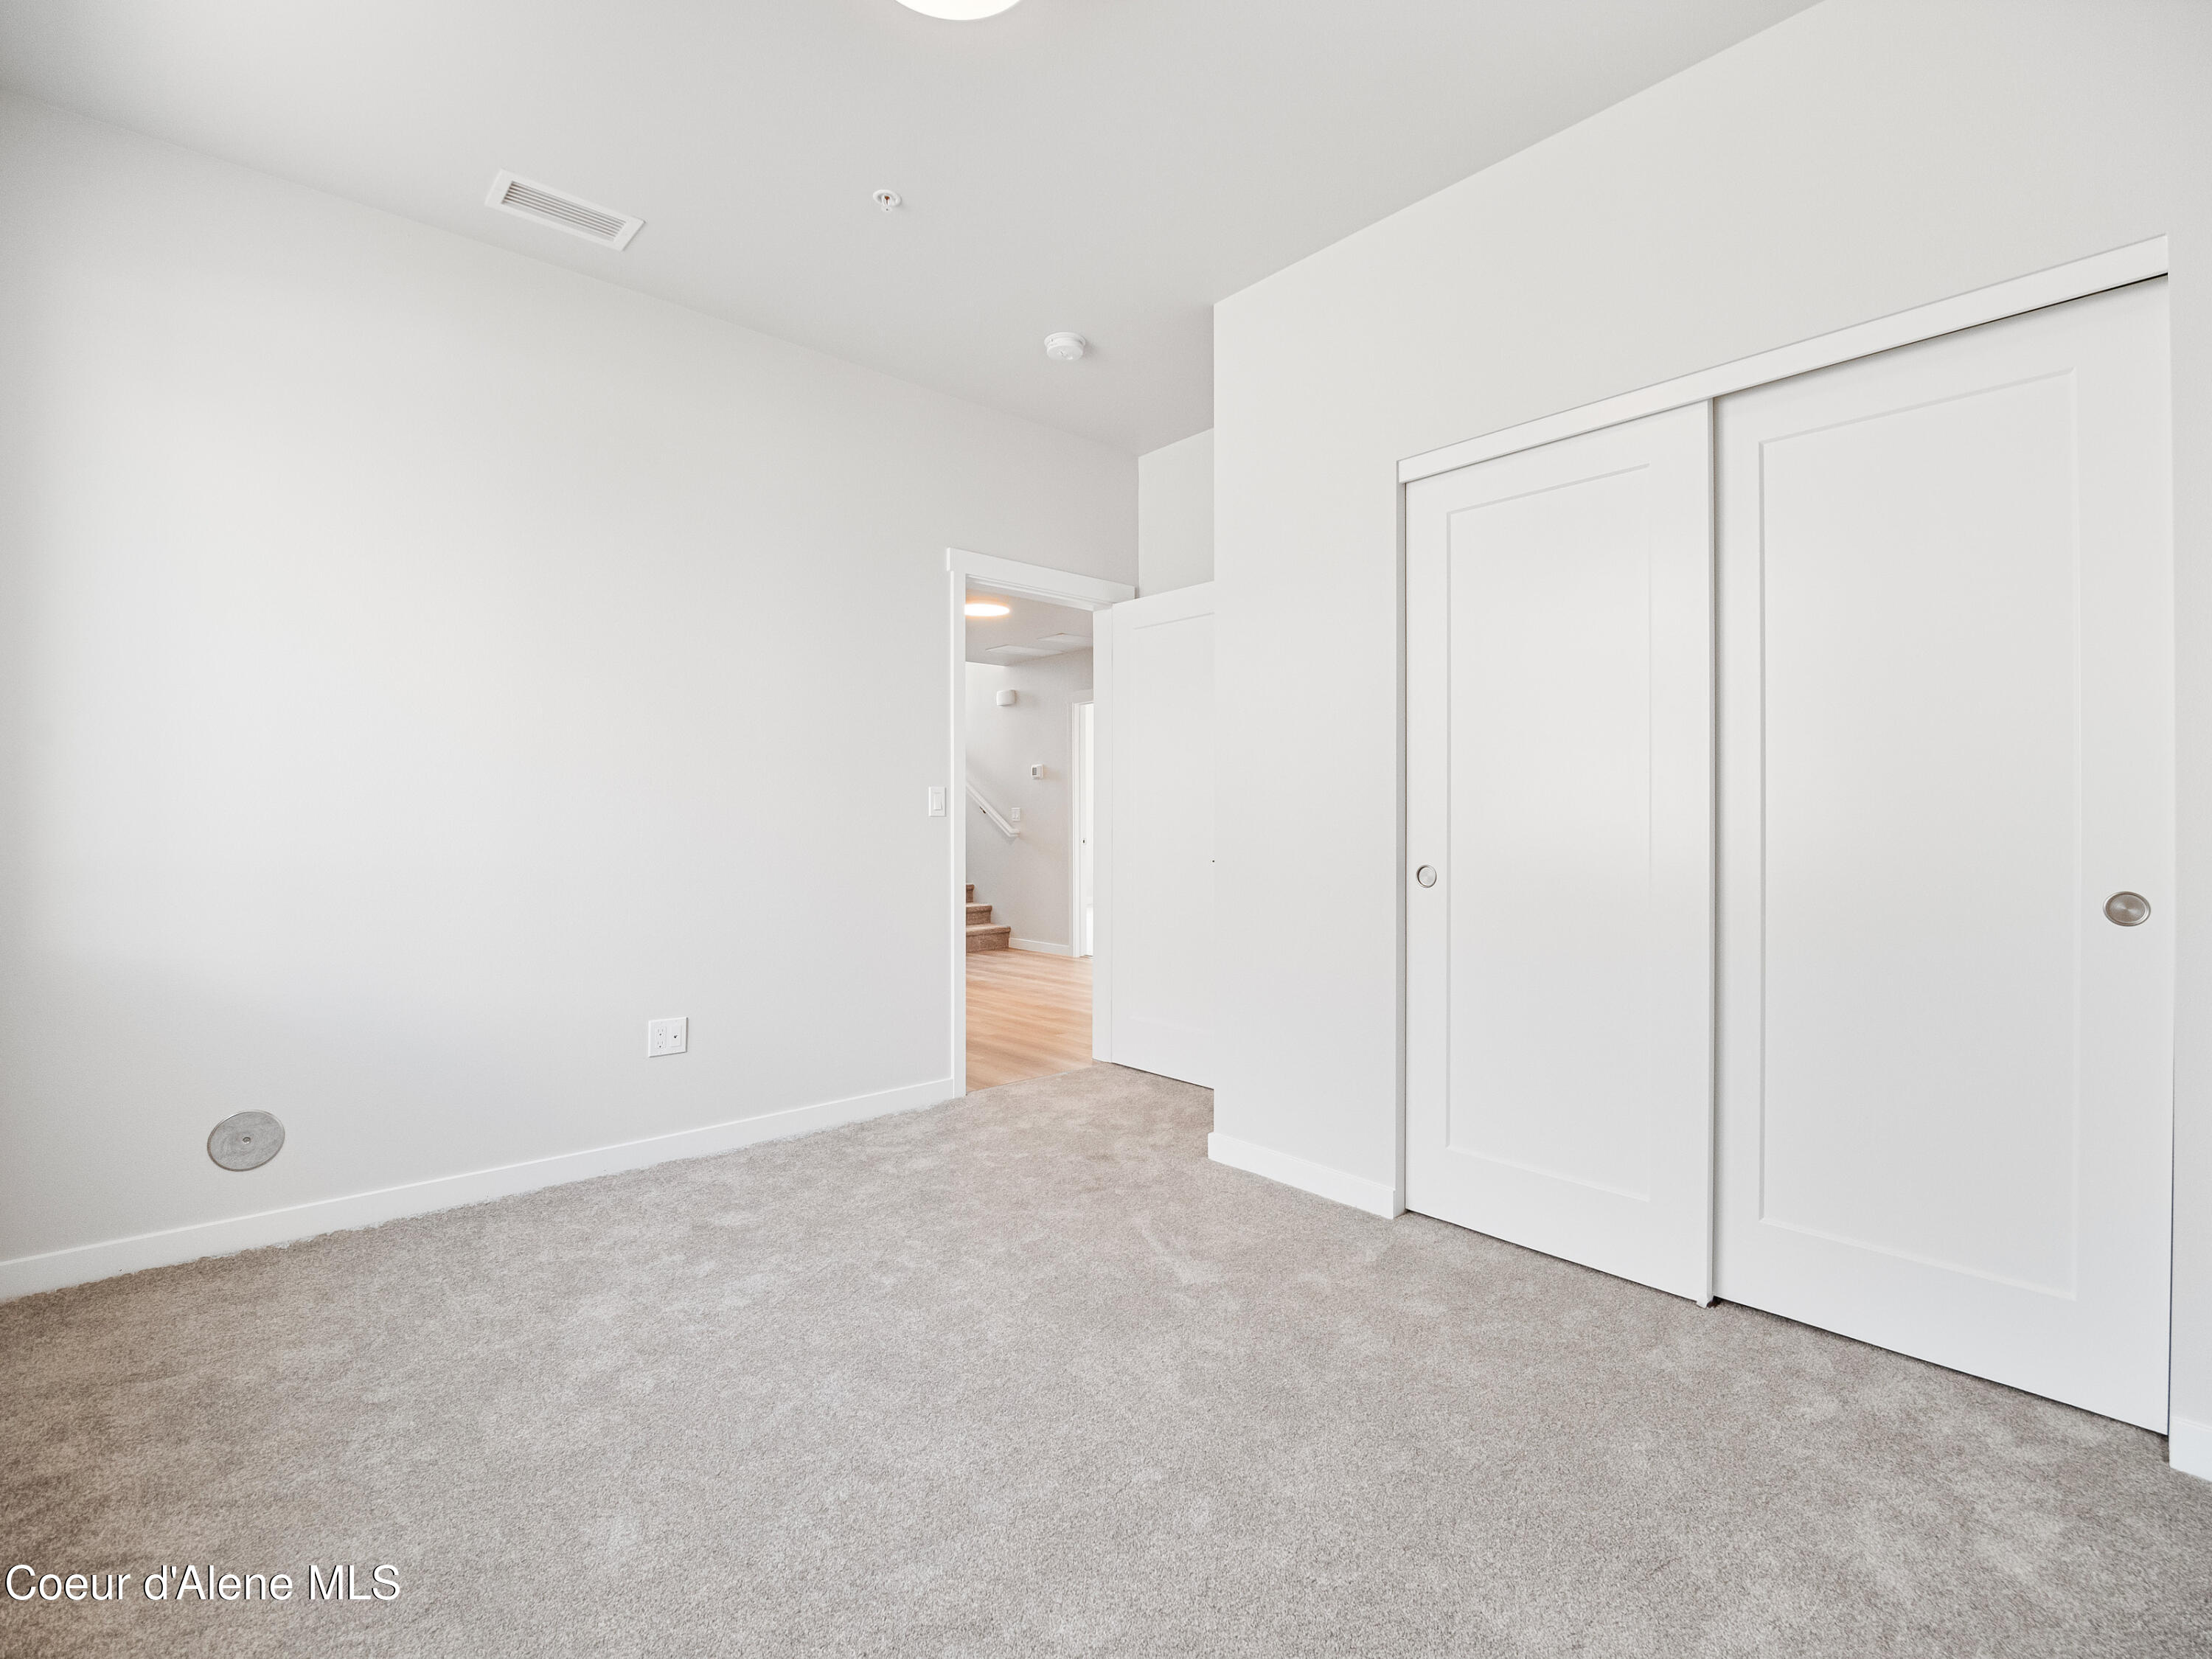
Empty carpeted bedroom with a large white closet and an open doorway to the hall.
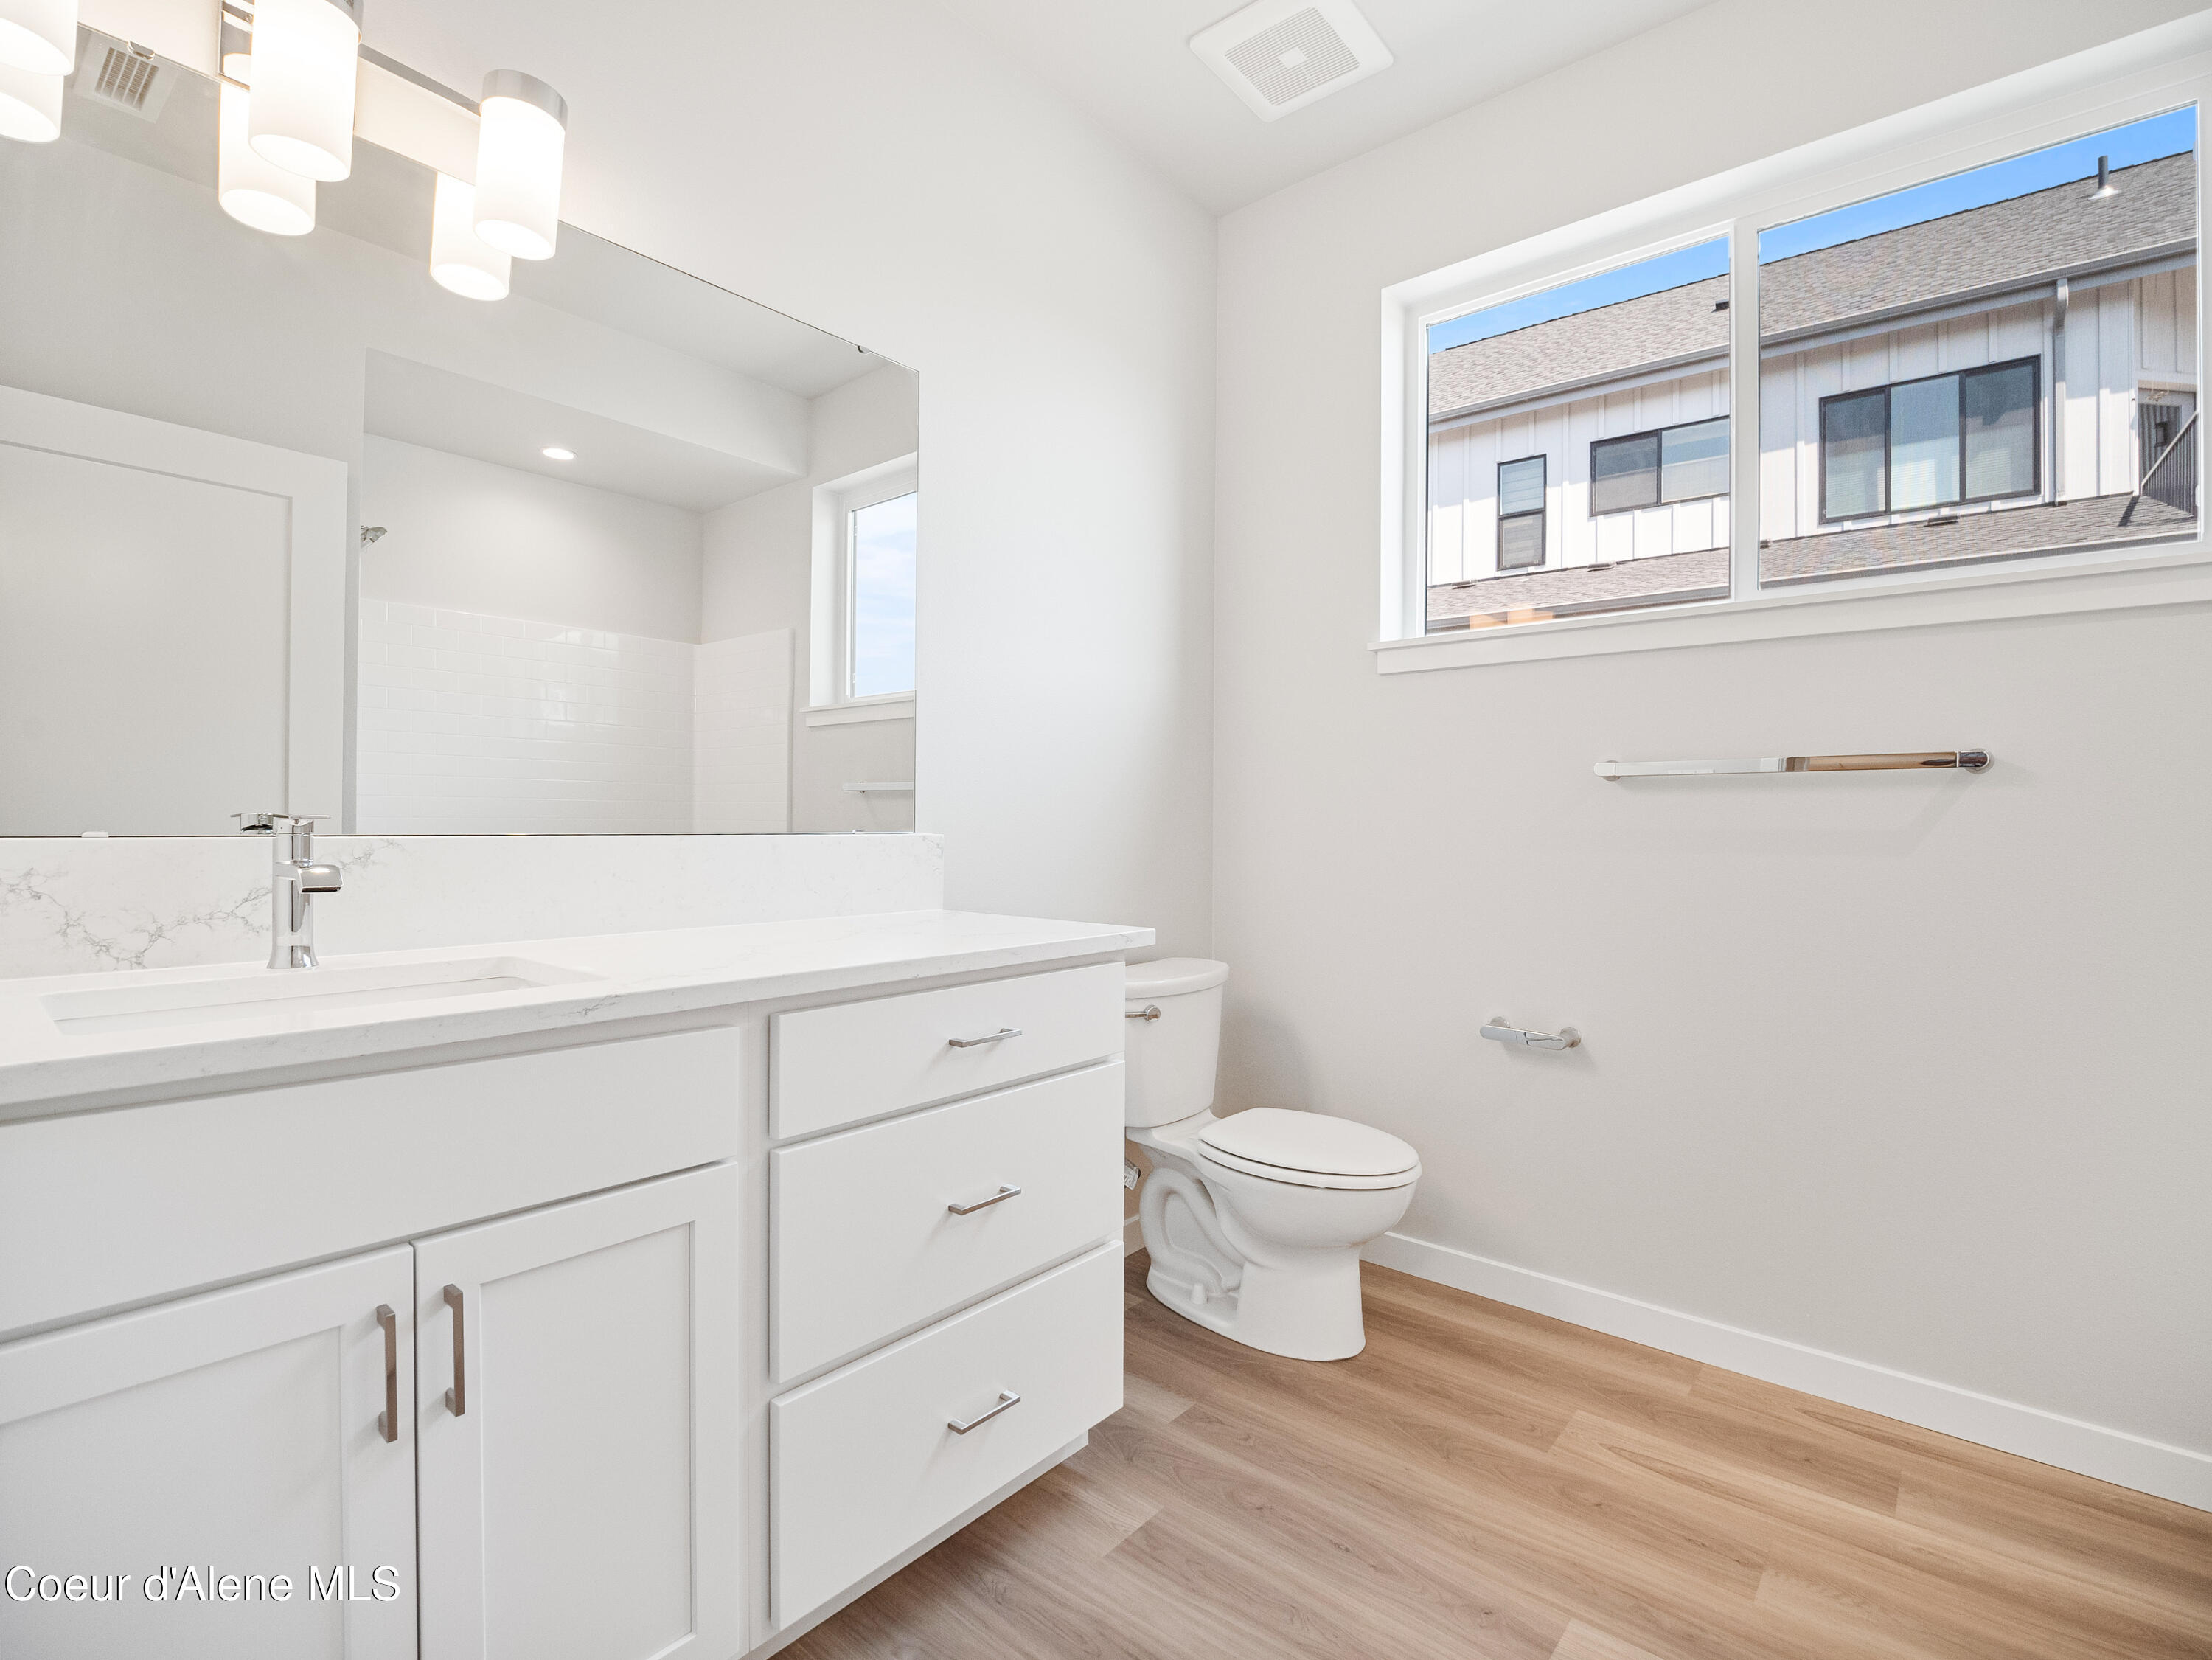
Bathroom with a white vanity and quartz counter, wood-look flooring, and a large window above the toilet.
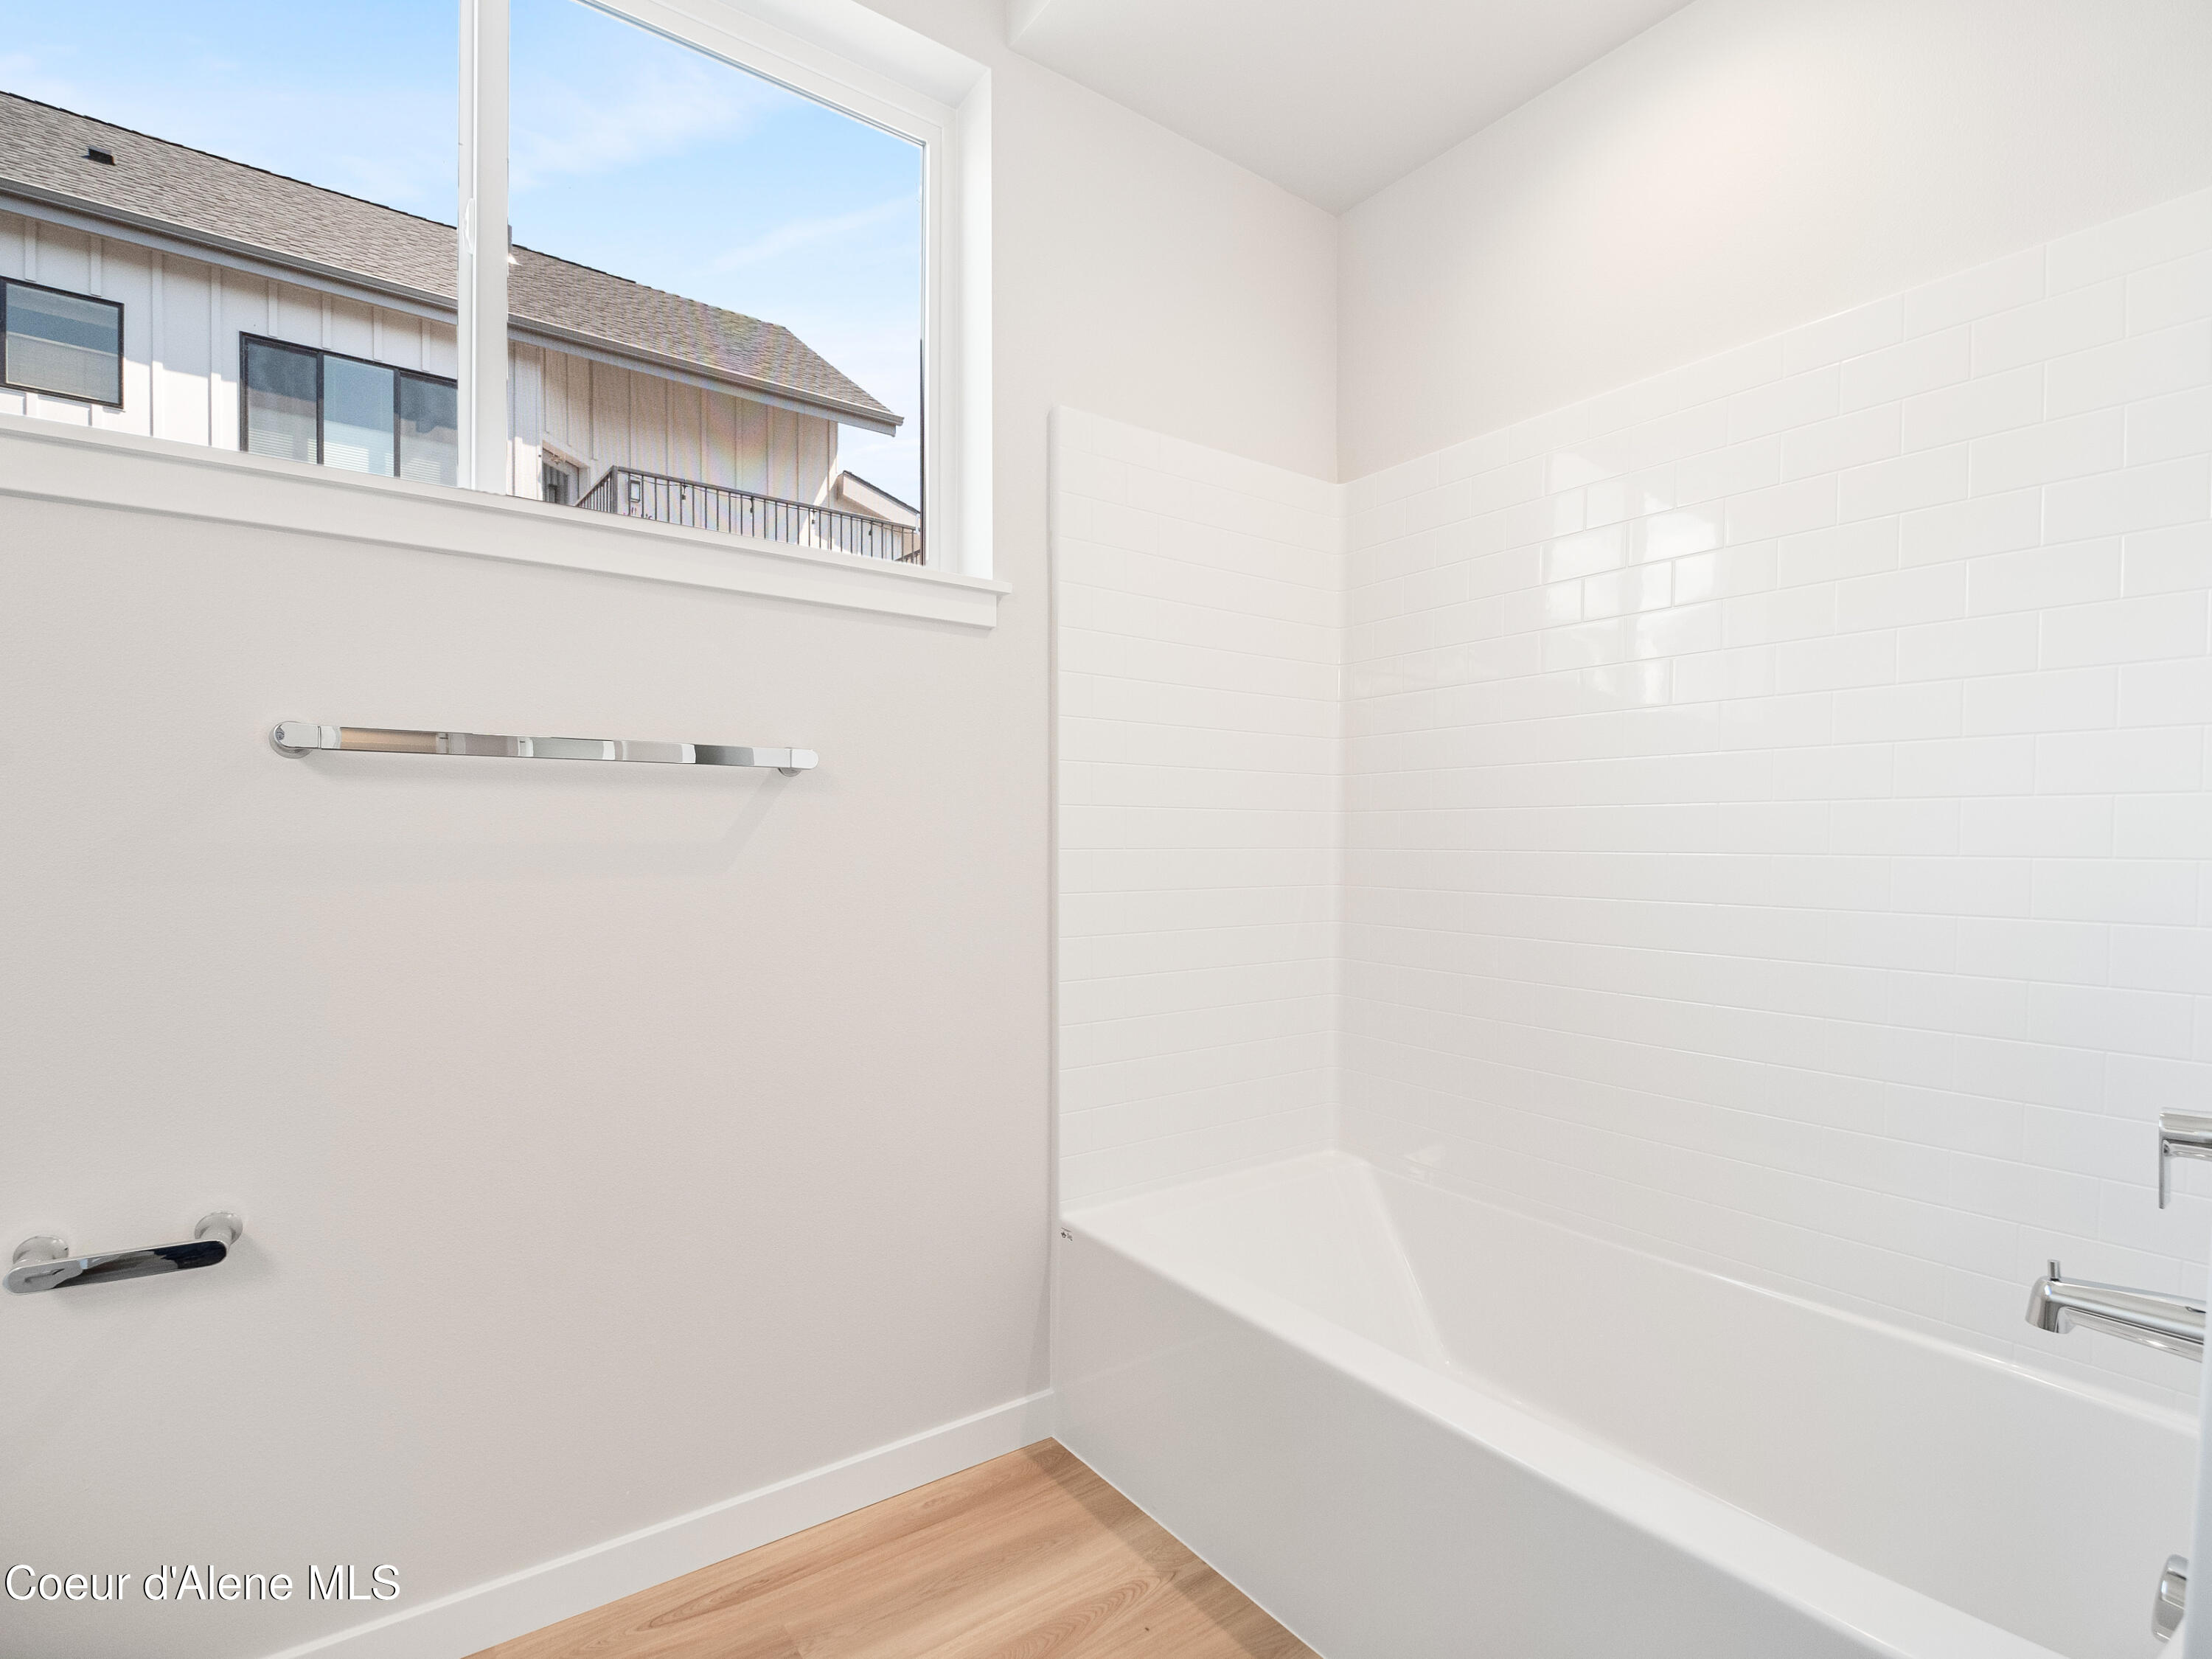
Bathroom with a white subway-tile tub surround, large window, chrome grab bars, and light wood flooring.
Unfurnished carpeted bedroom with a wide window overlooking wooded hills and mountains.
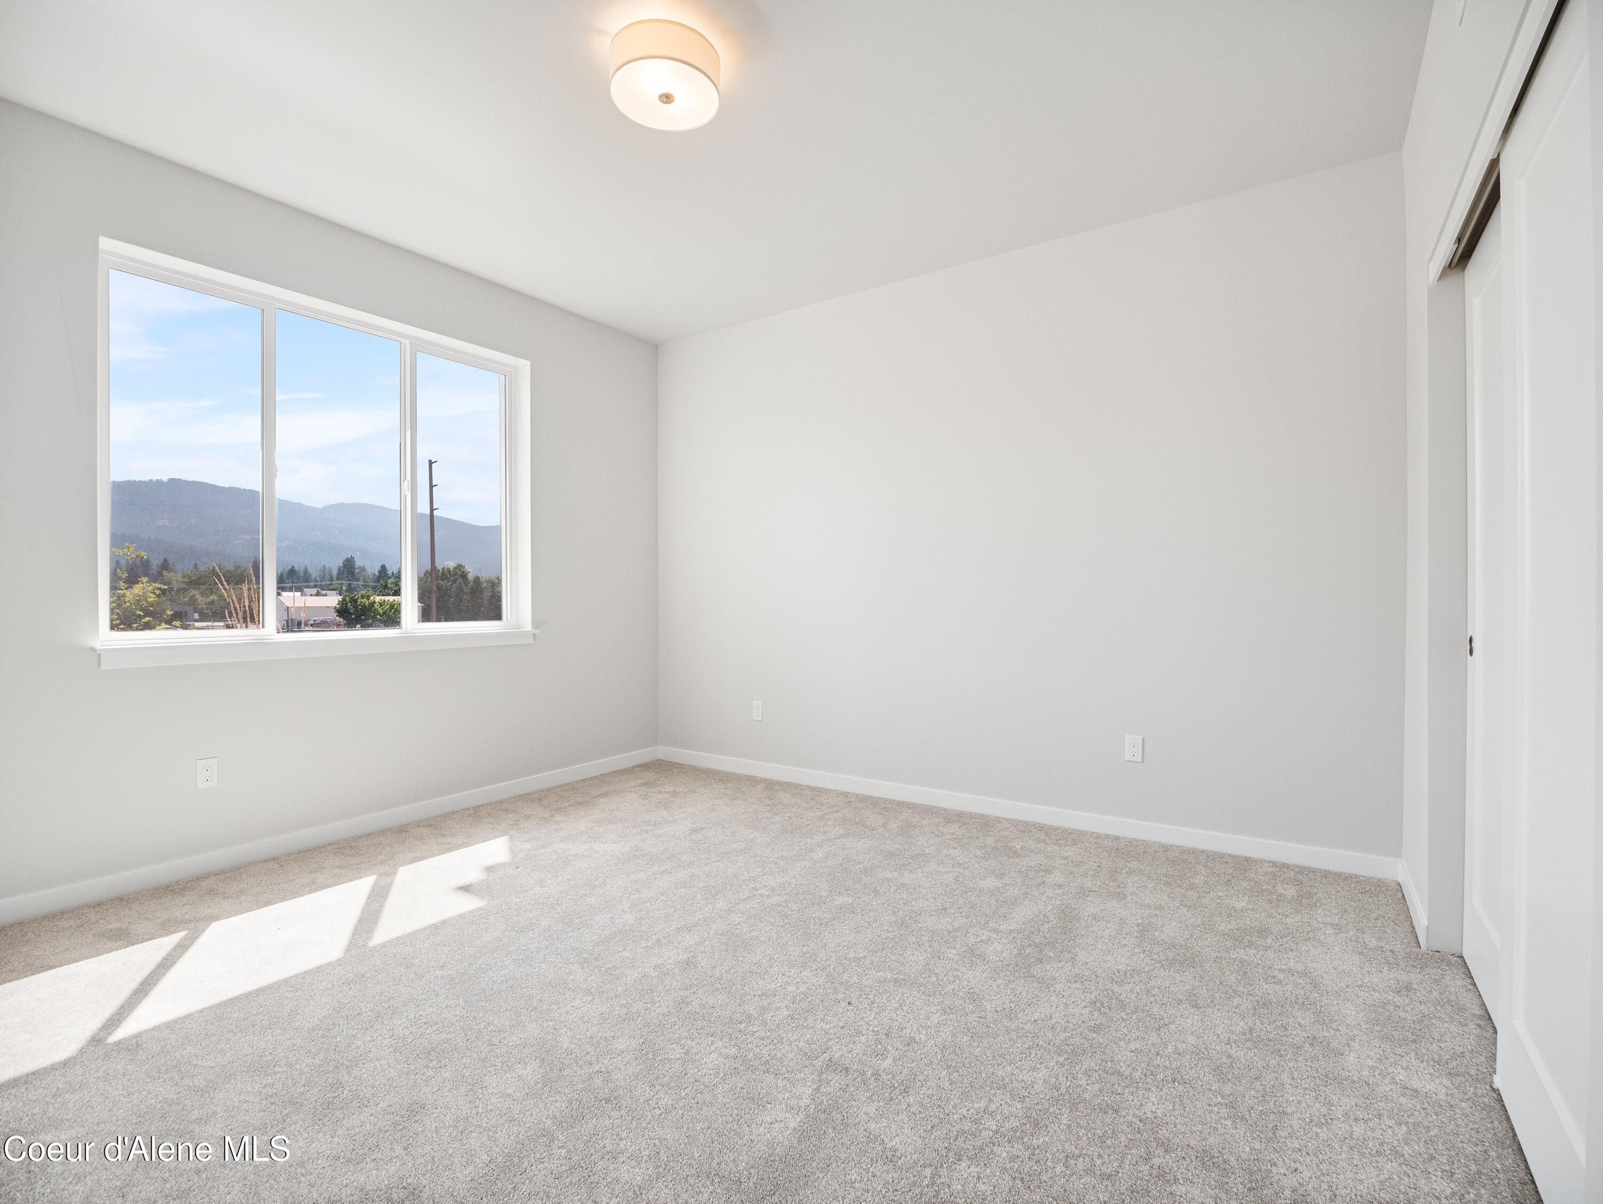
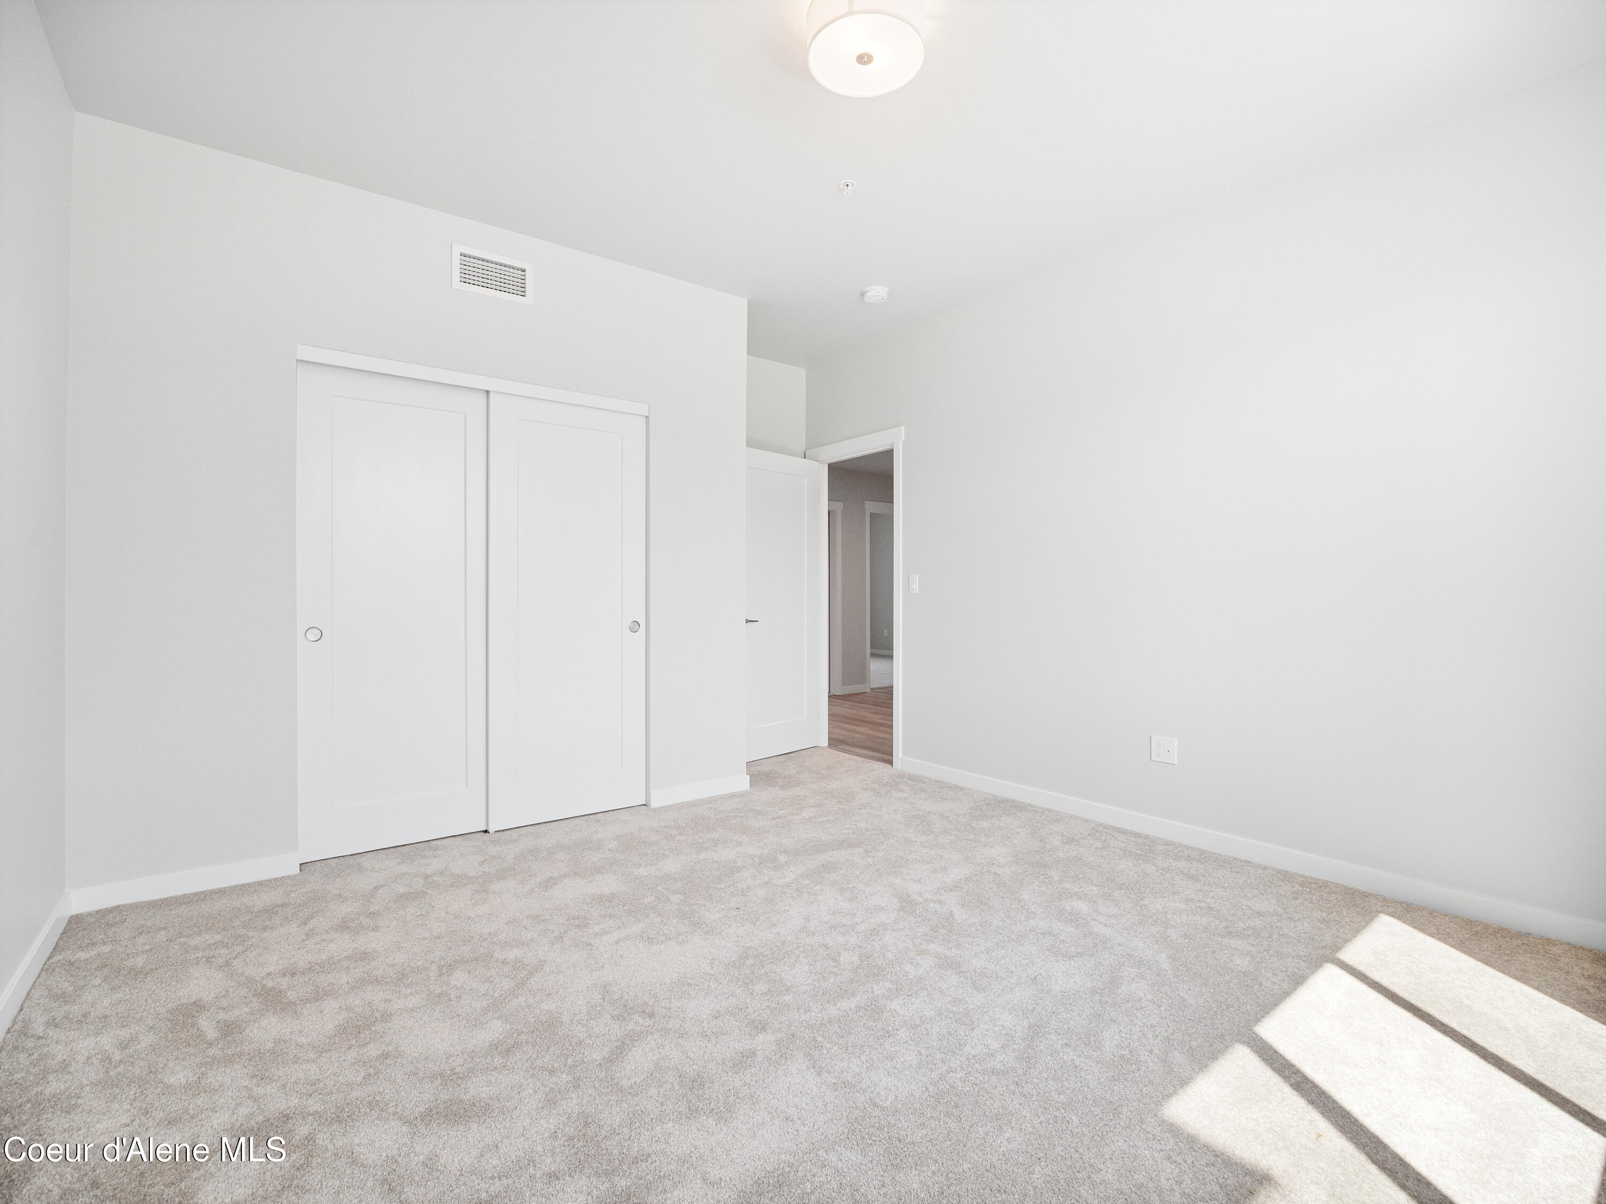
Empty bedroom with gray carpet, a white sliding-door closet, and sunlight across the floor.
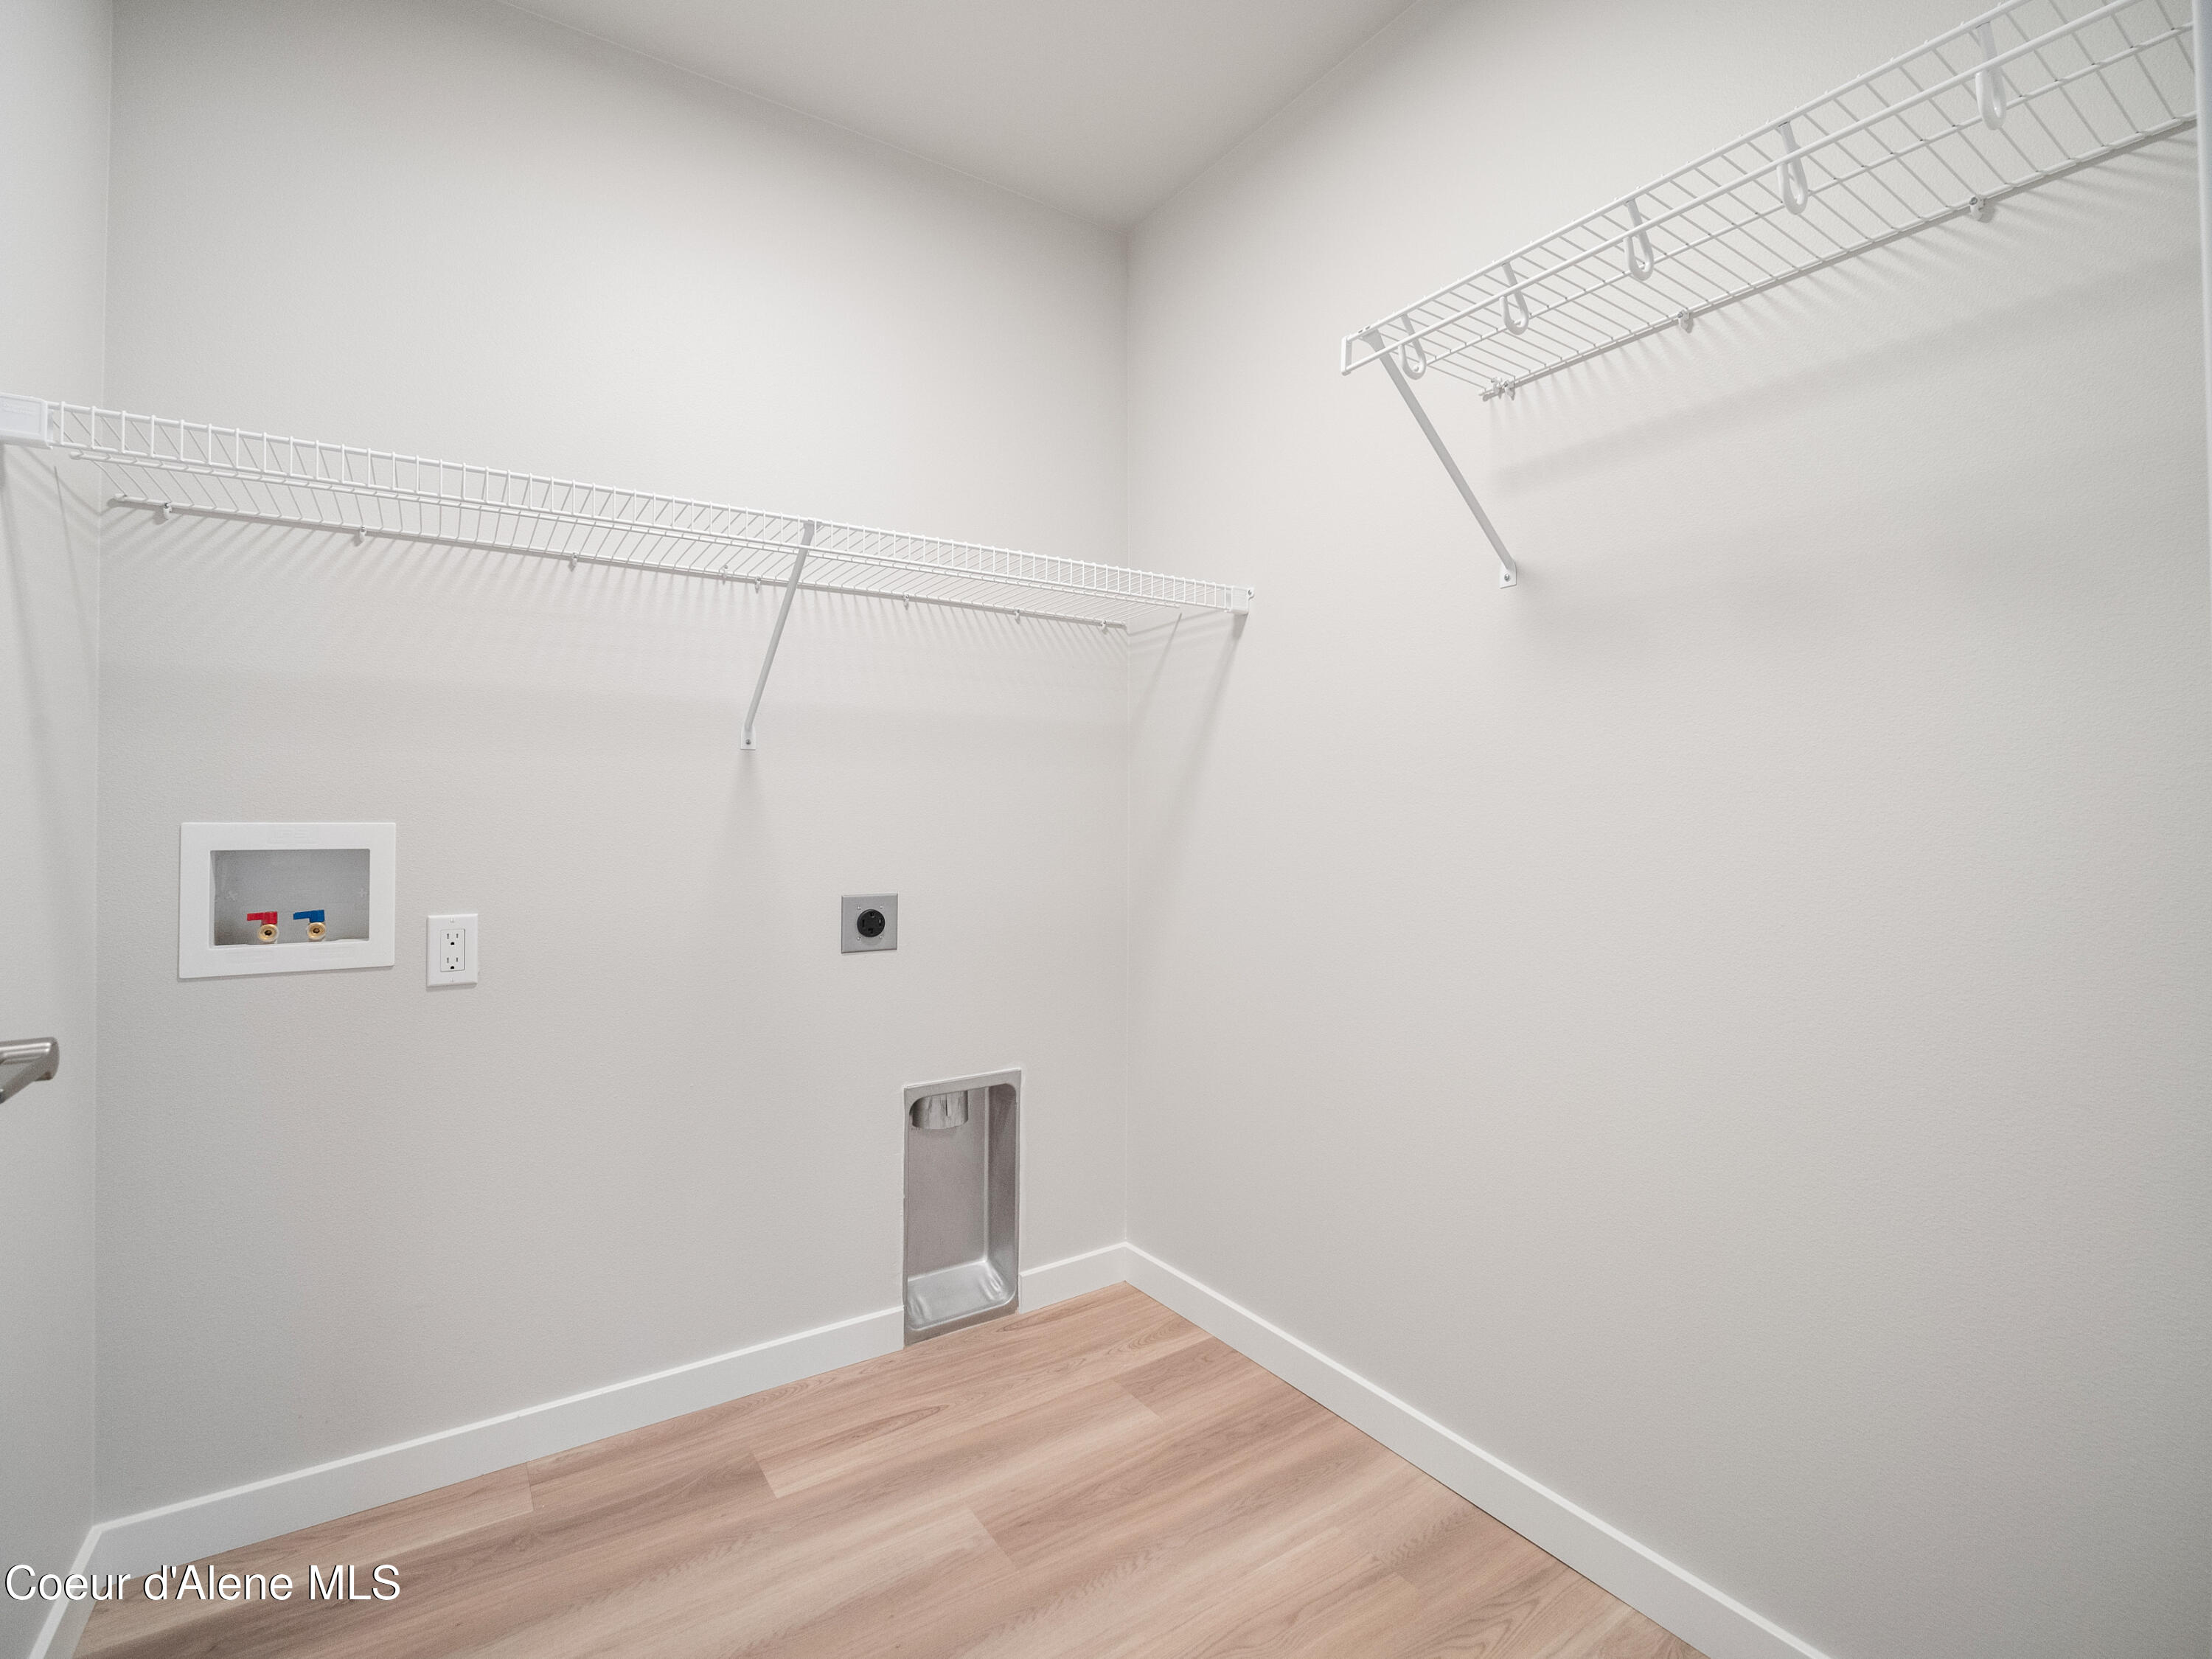
Laundry room with washer and dryer hookups, two walls of wire shelving, and light wood flooring.
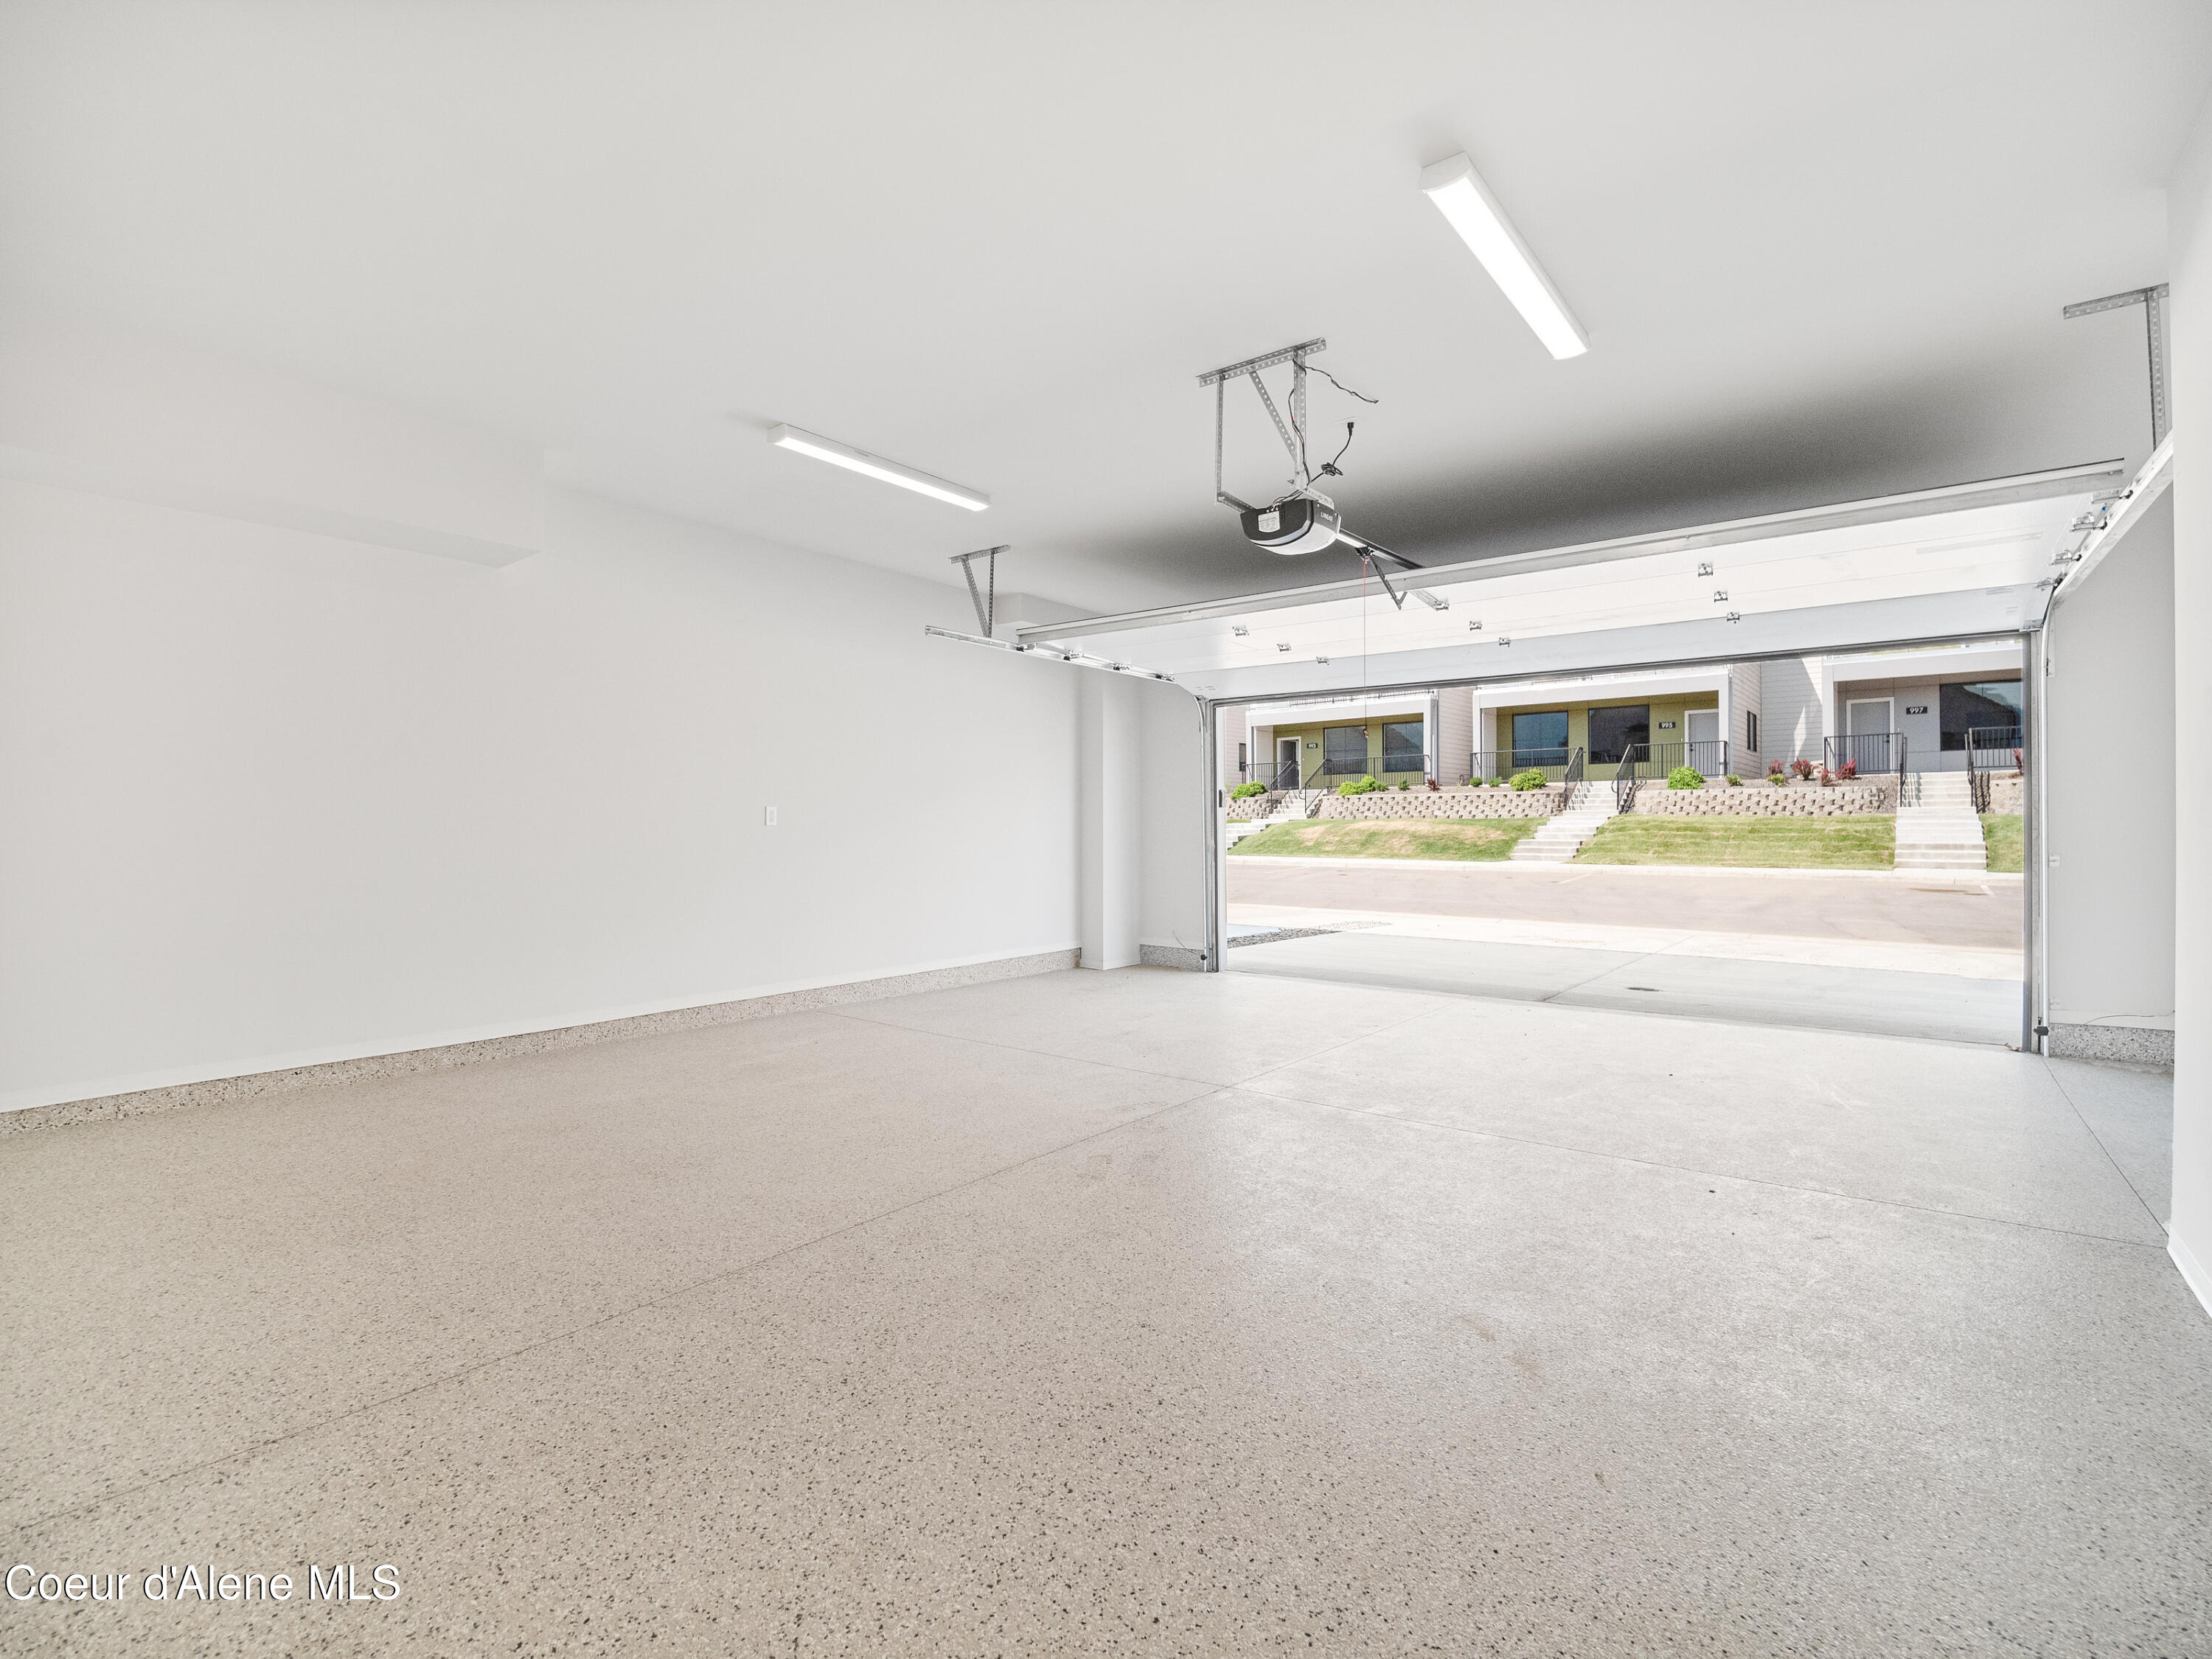
Empty garage with a speckled concrete floor and open overhead door facing neighboring townhomes.
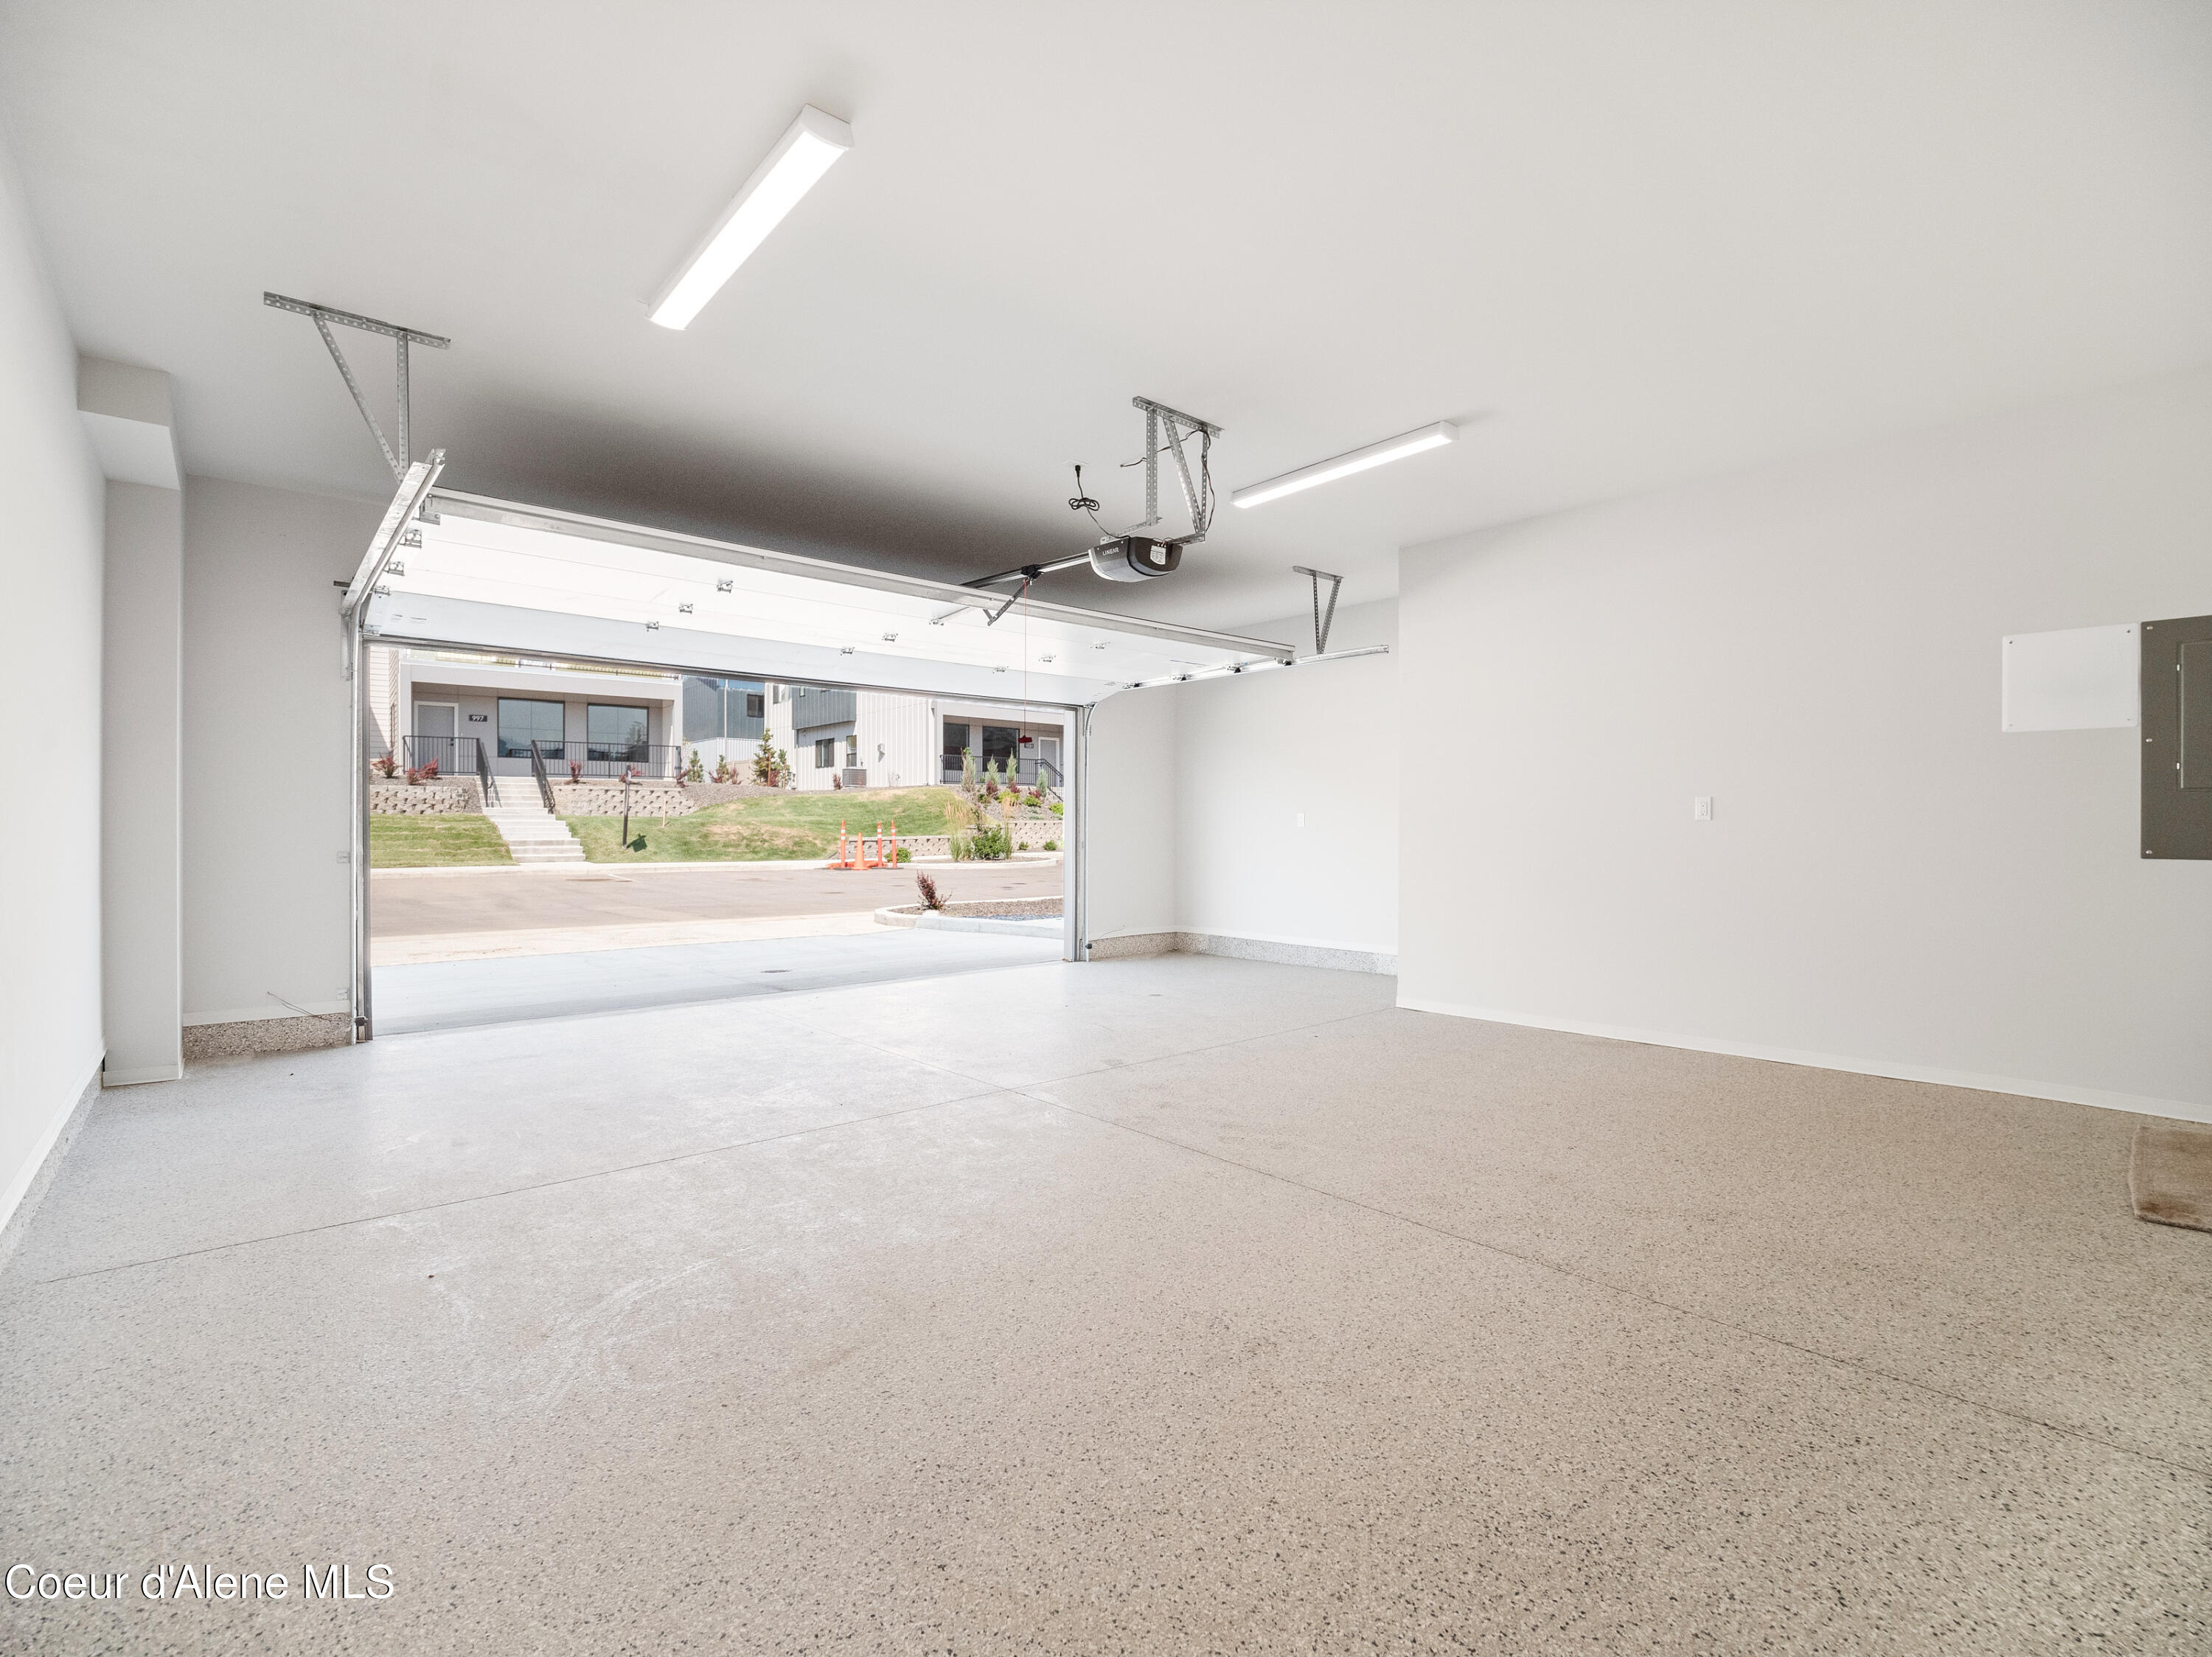
Empty garage with a speckled concrete floor and open overhead door.
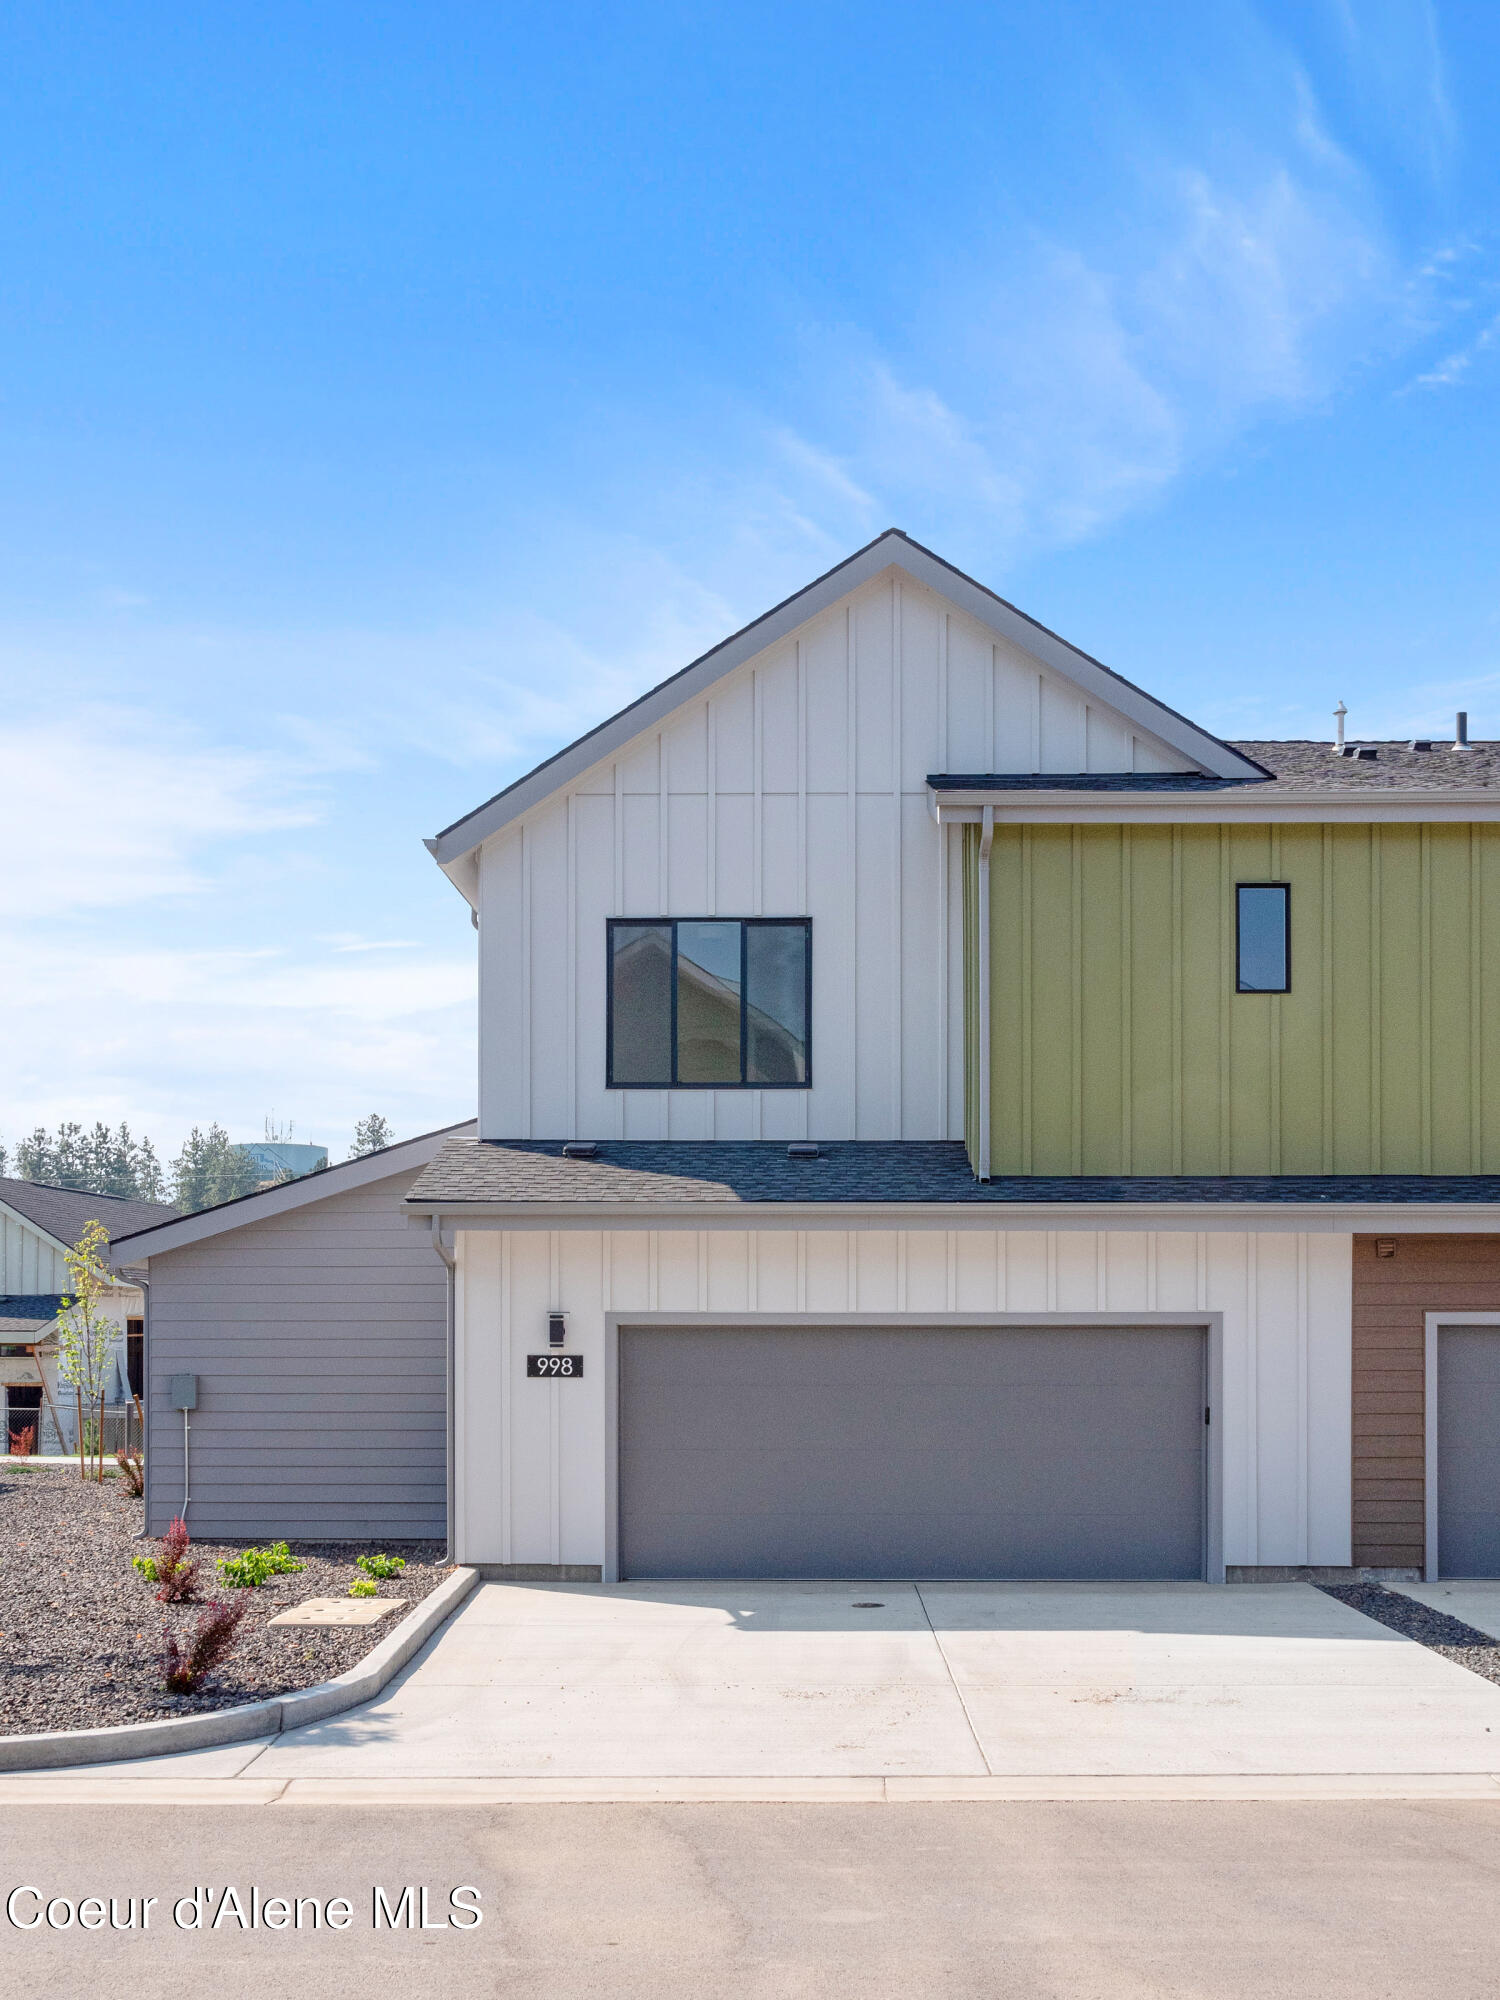
Modern two-story house with white and sage siding, a gray double garage, and a wide concrete driveway.
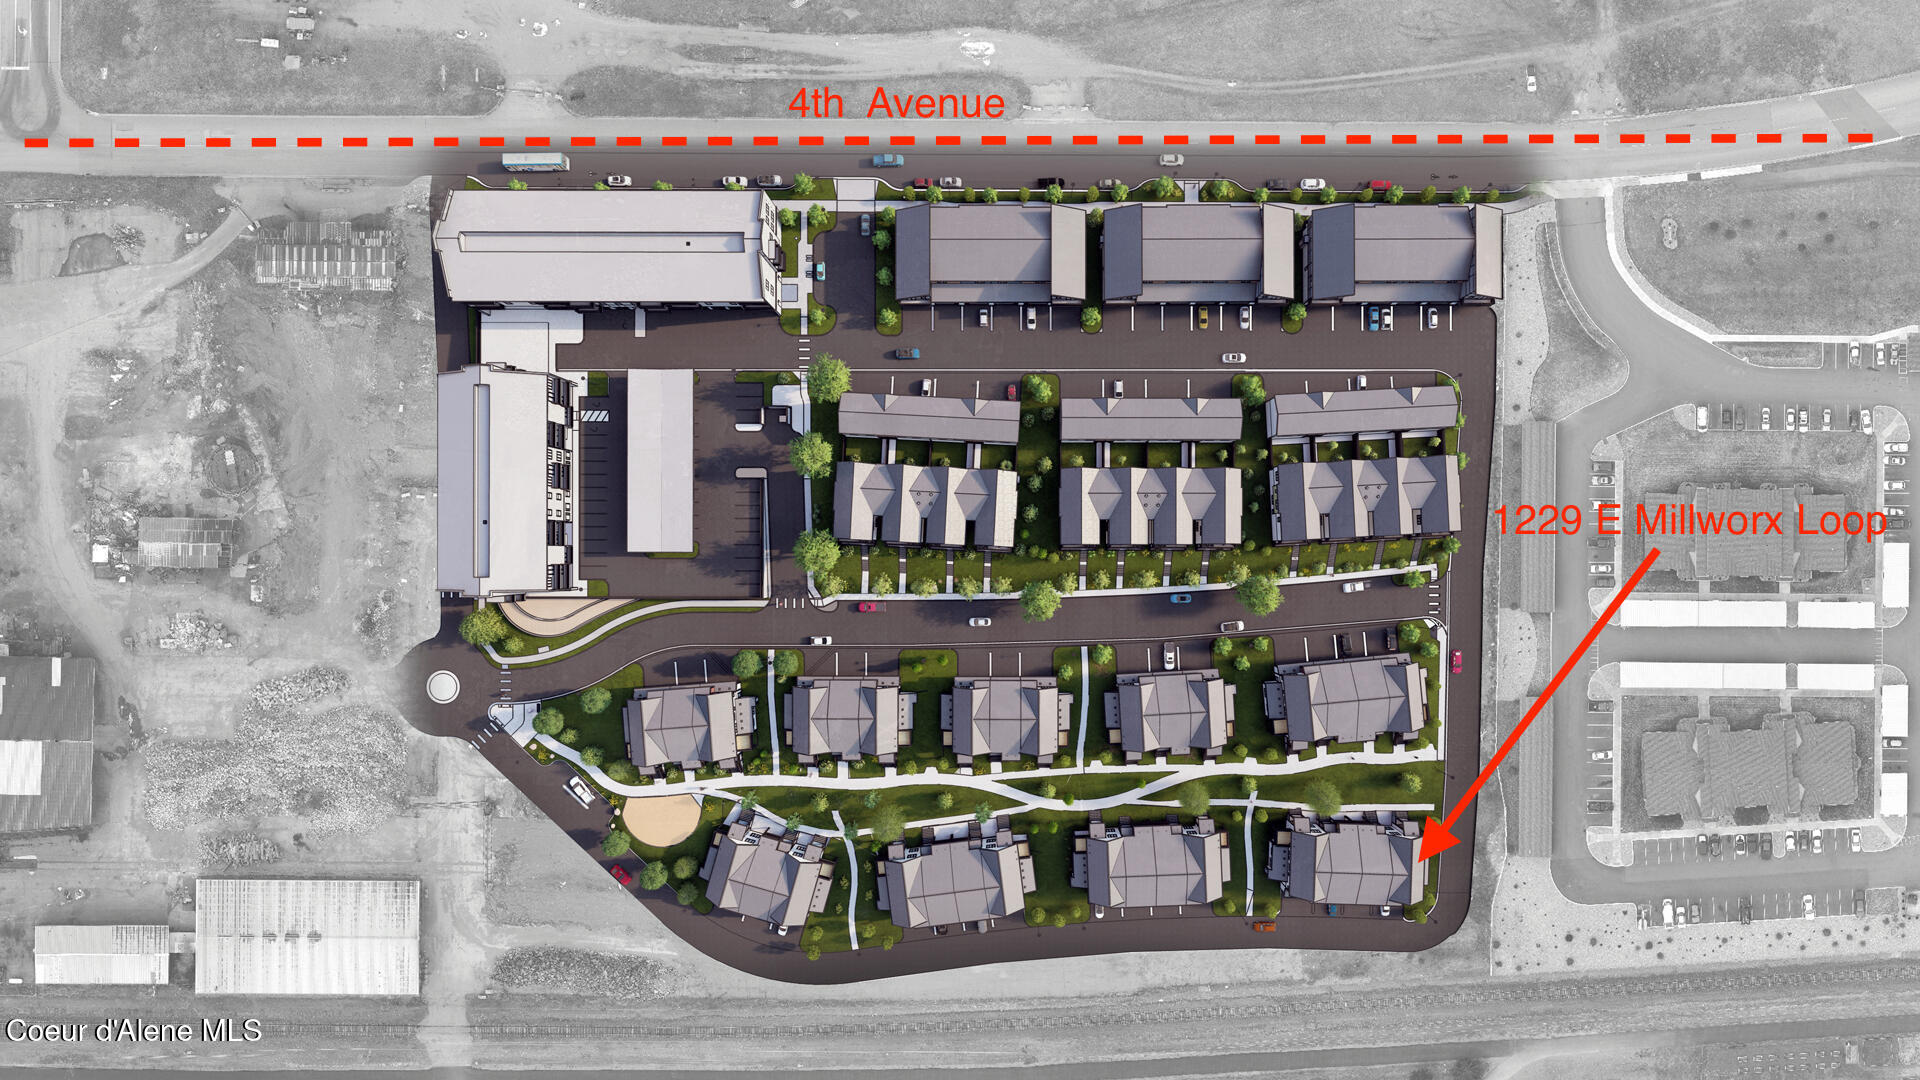
Site plan rendering marking 1229 E Millworx Loop within a residential development.
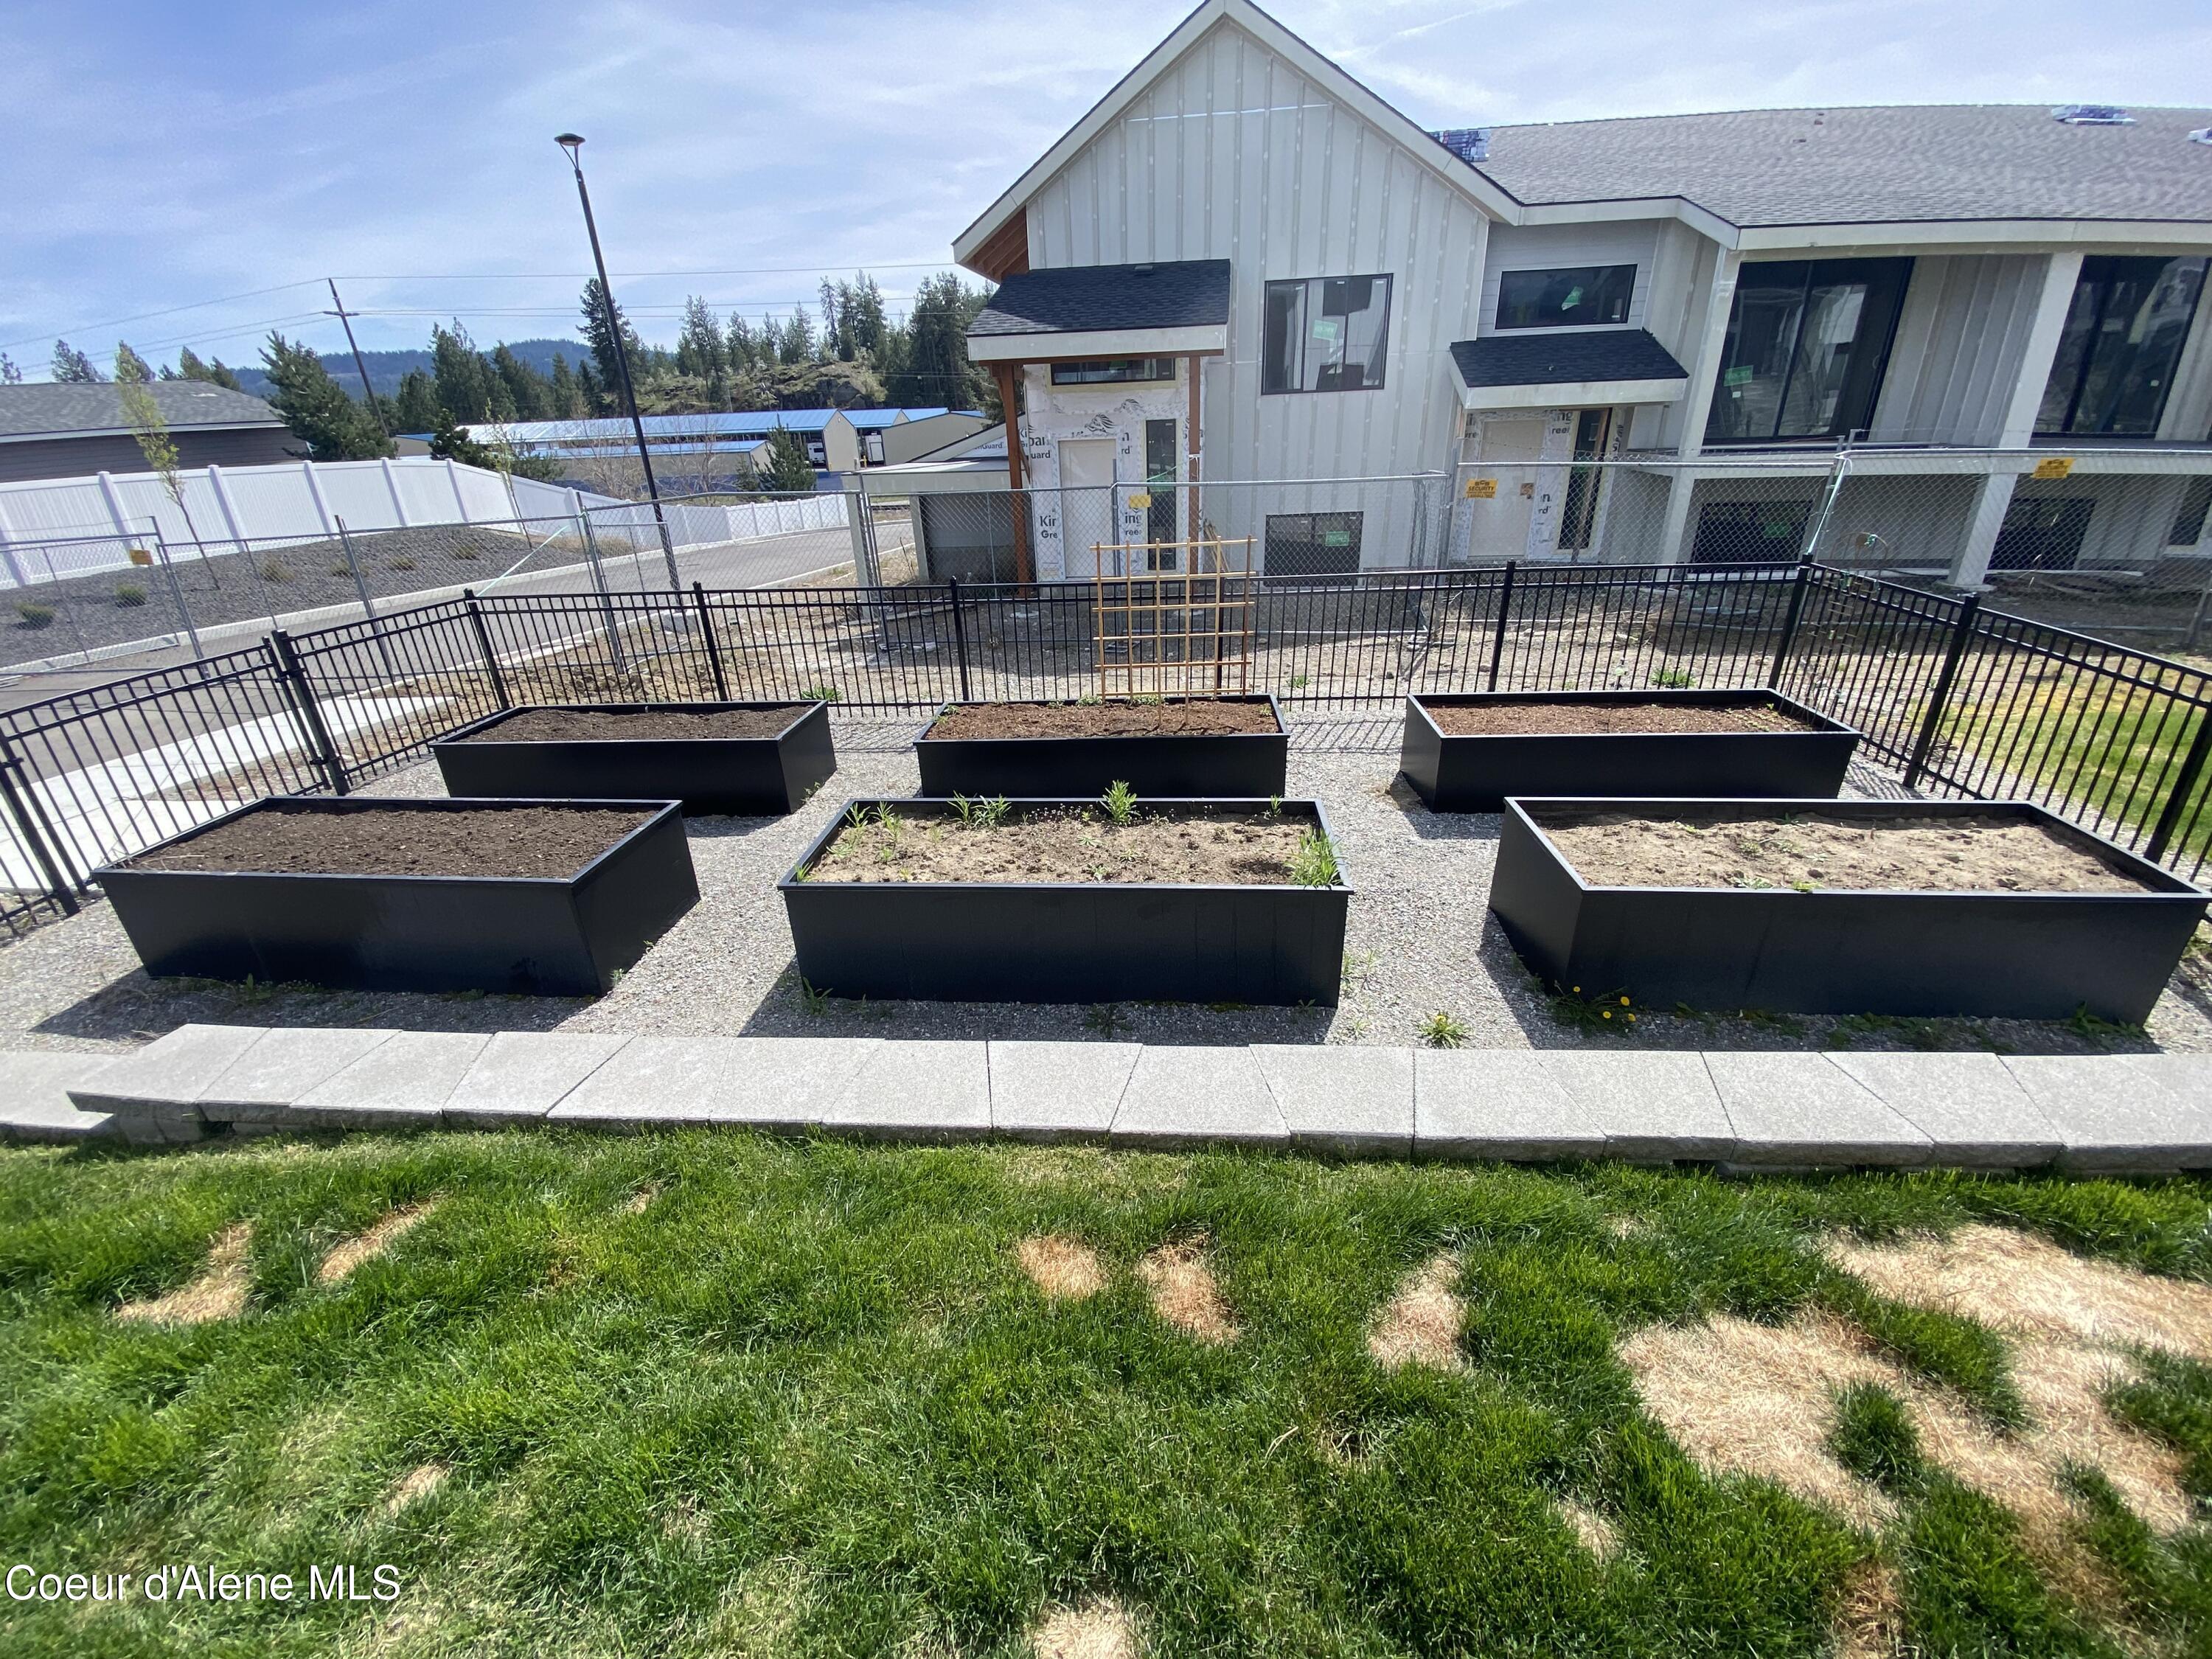
Modern home under construction behind six raised garden beds and a fenced backyard.
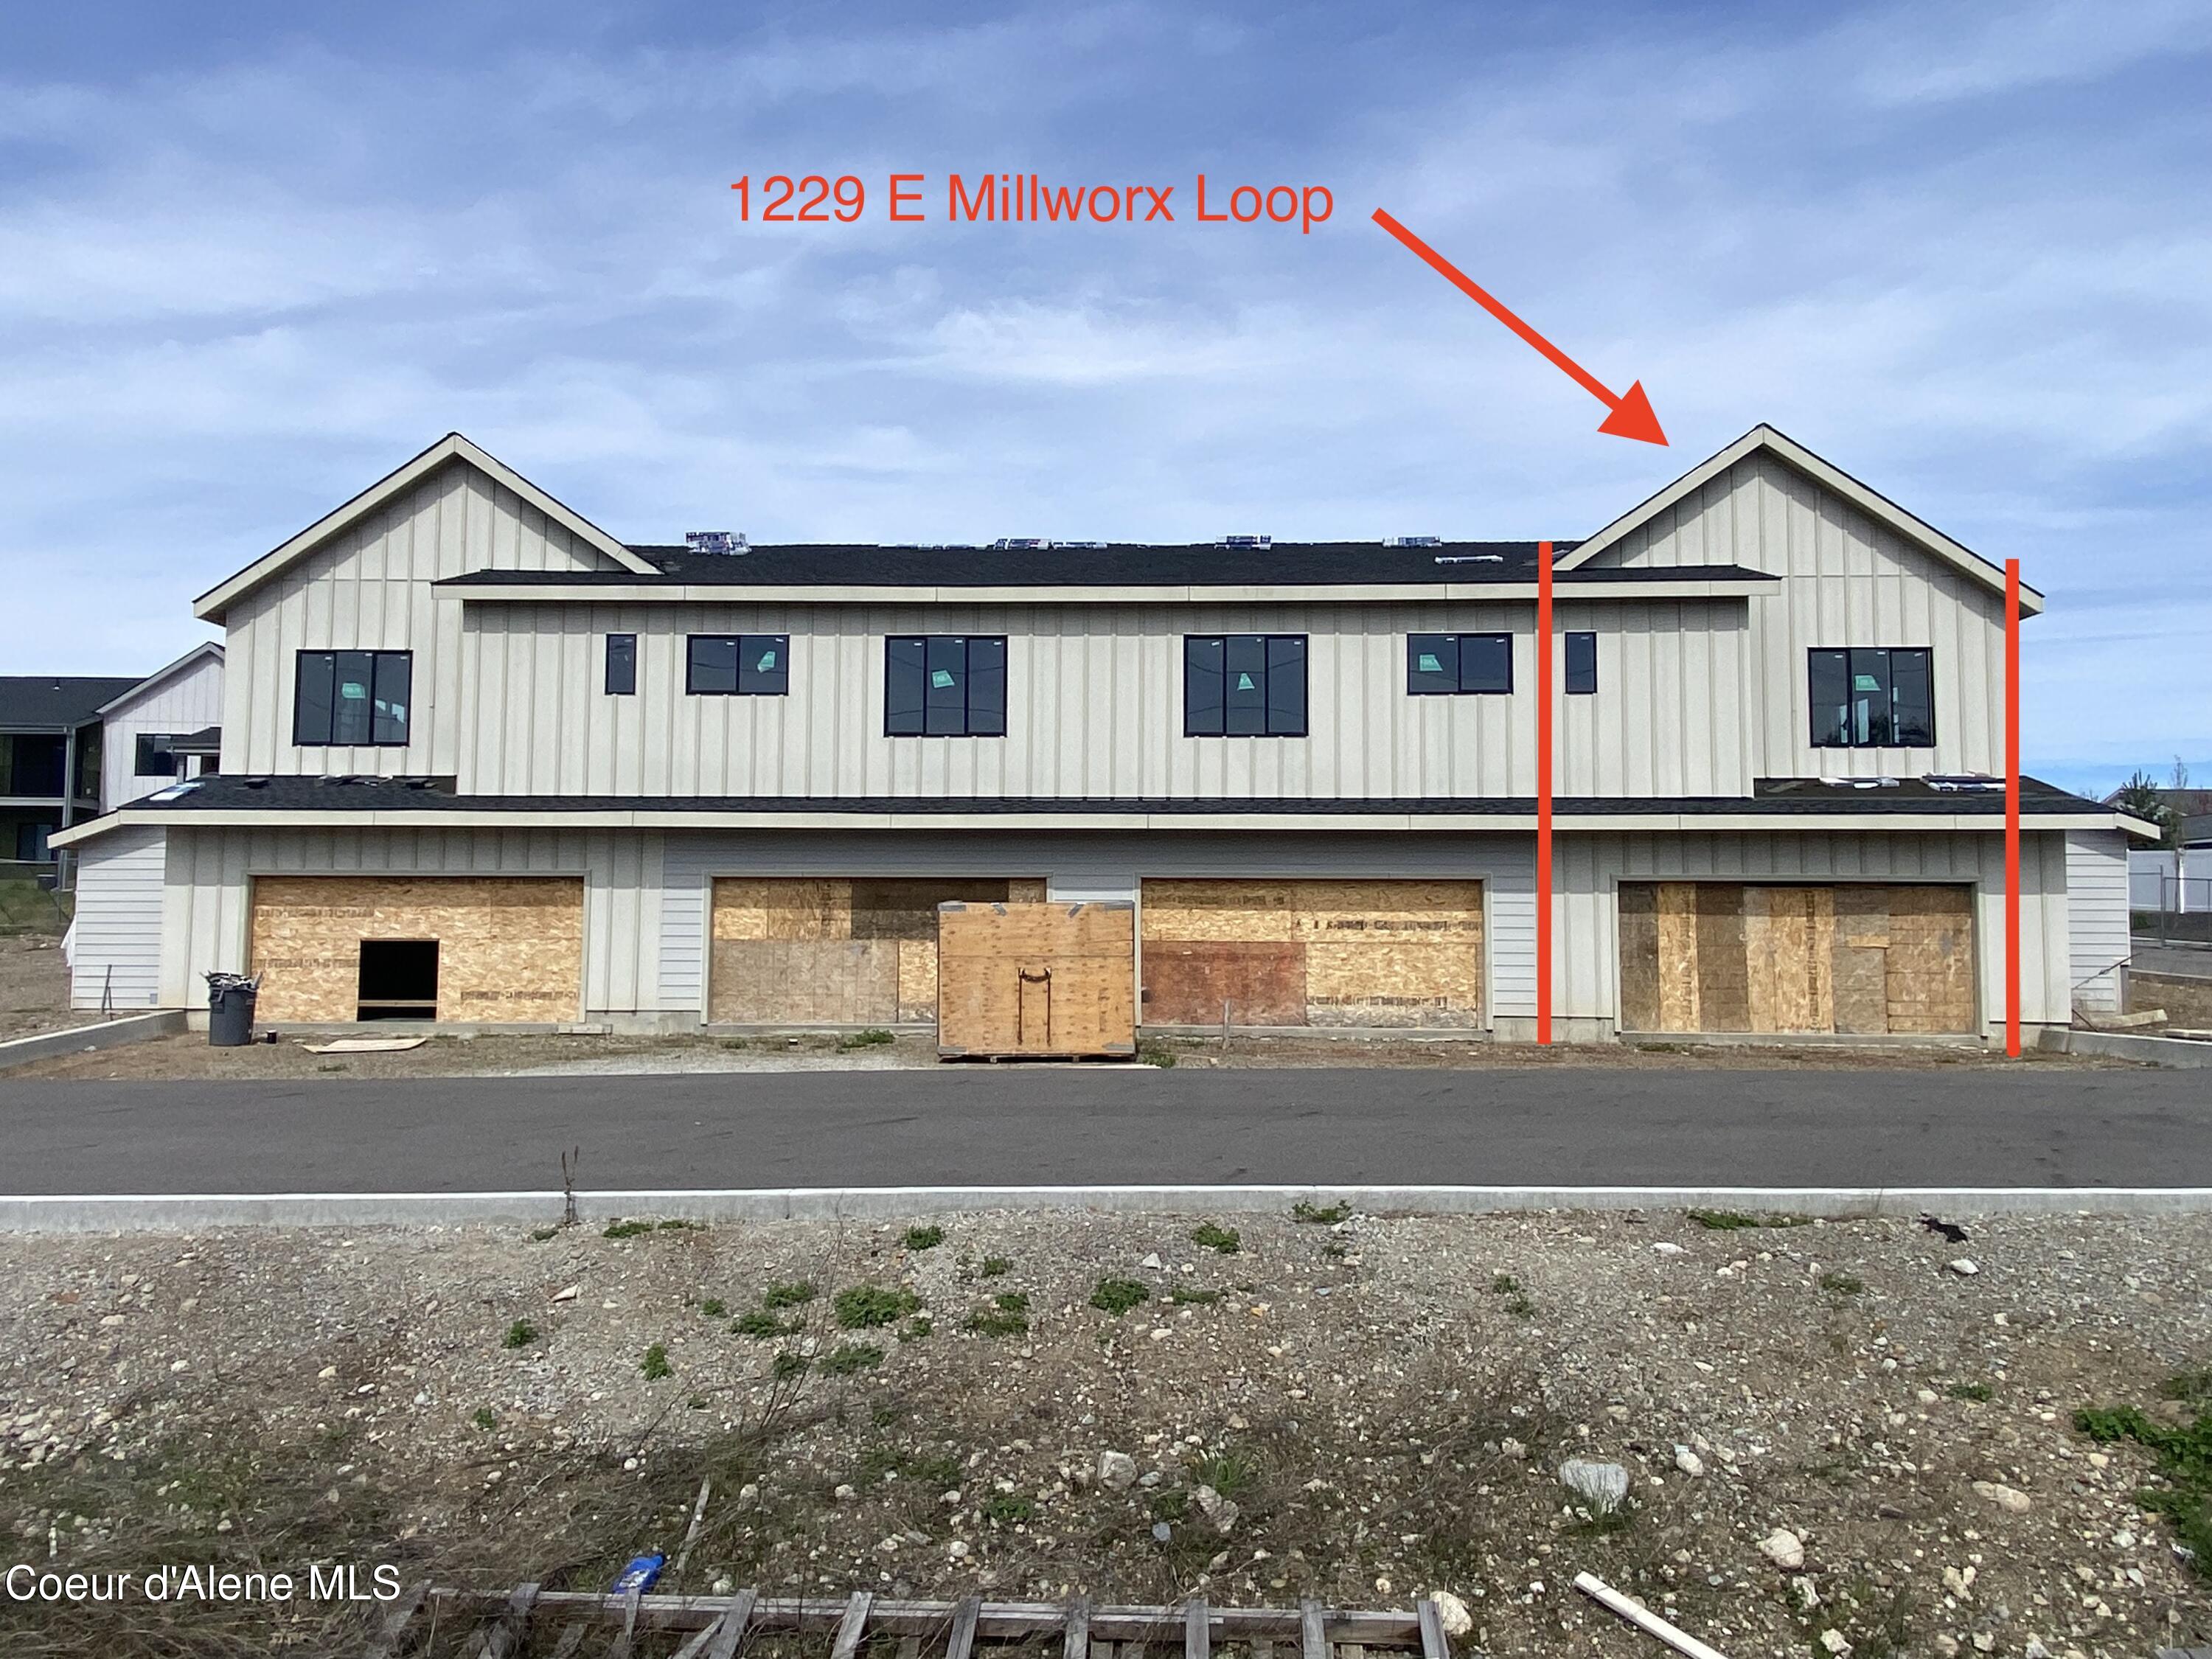
Two-story home under construction with plywood-covered openings and a red arrow marking the address.
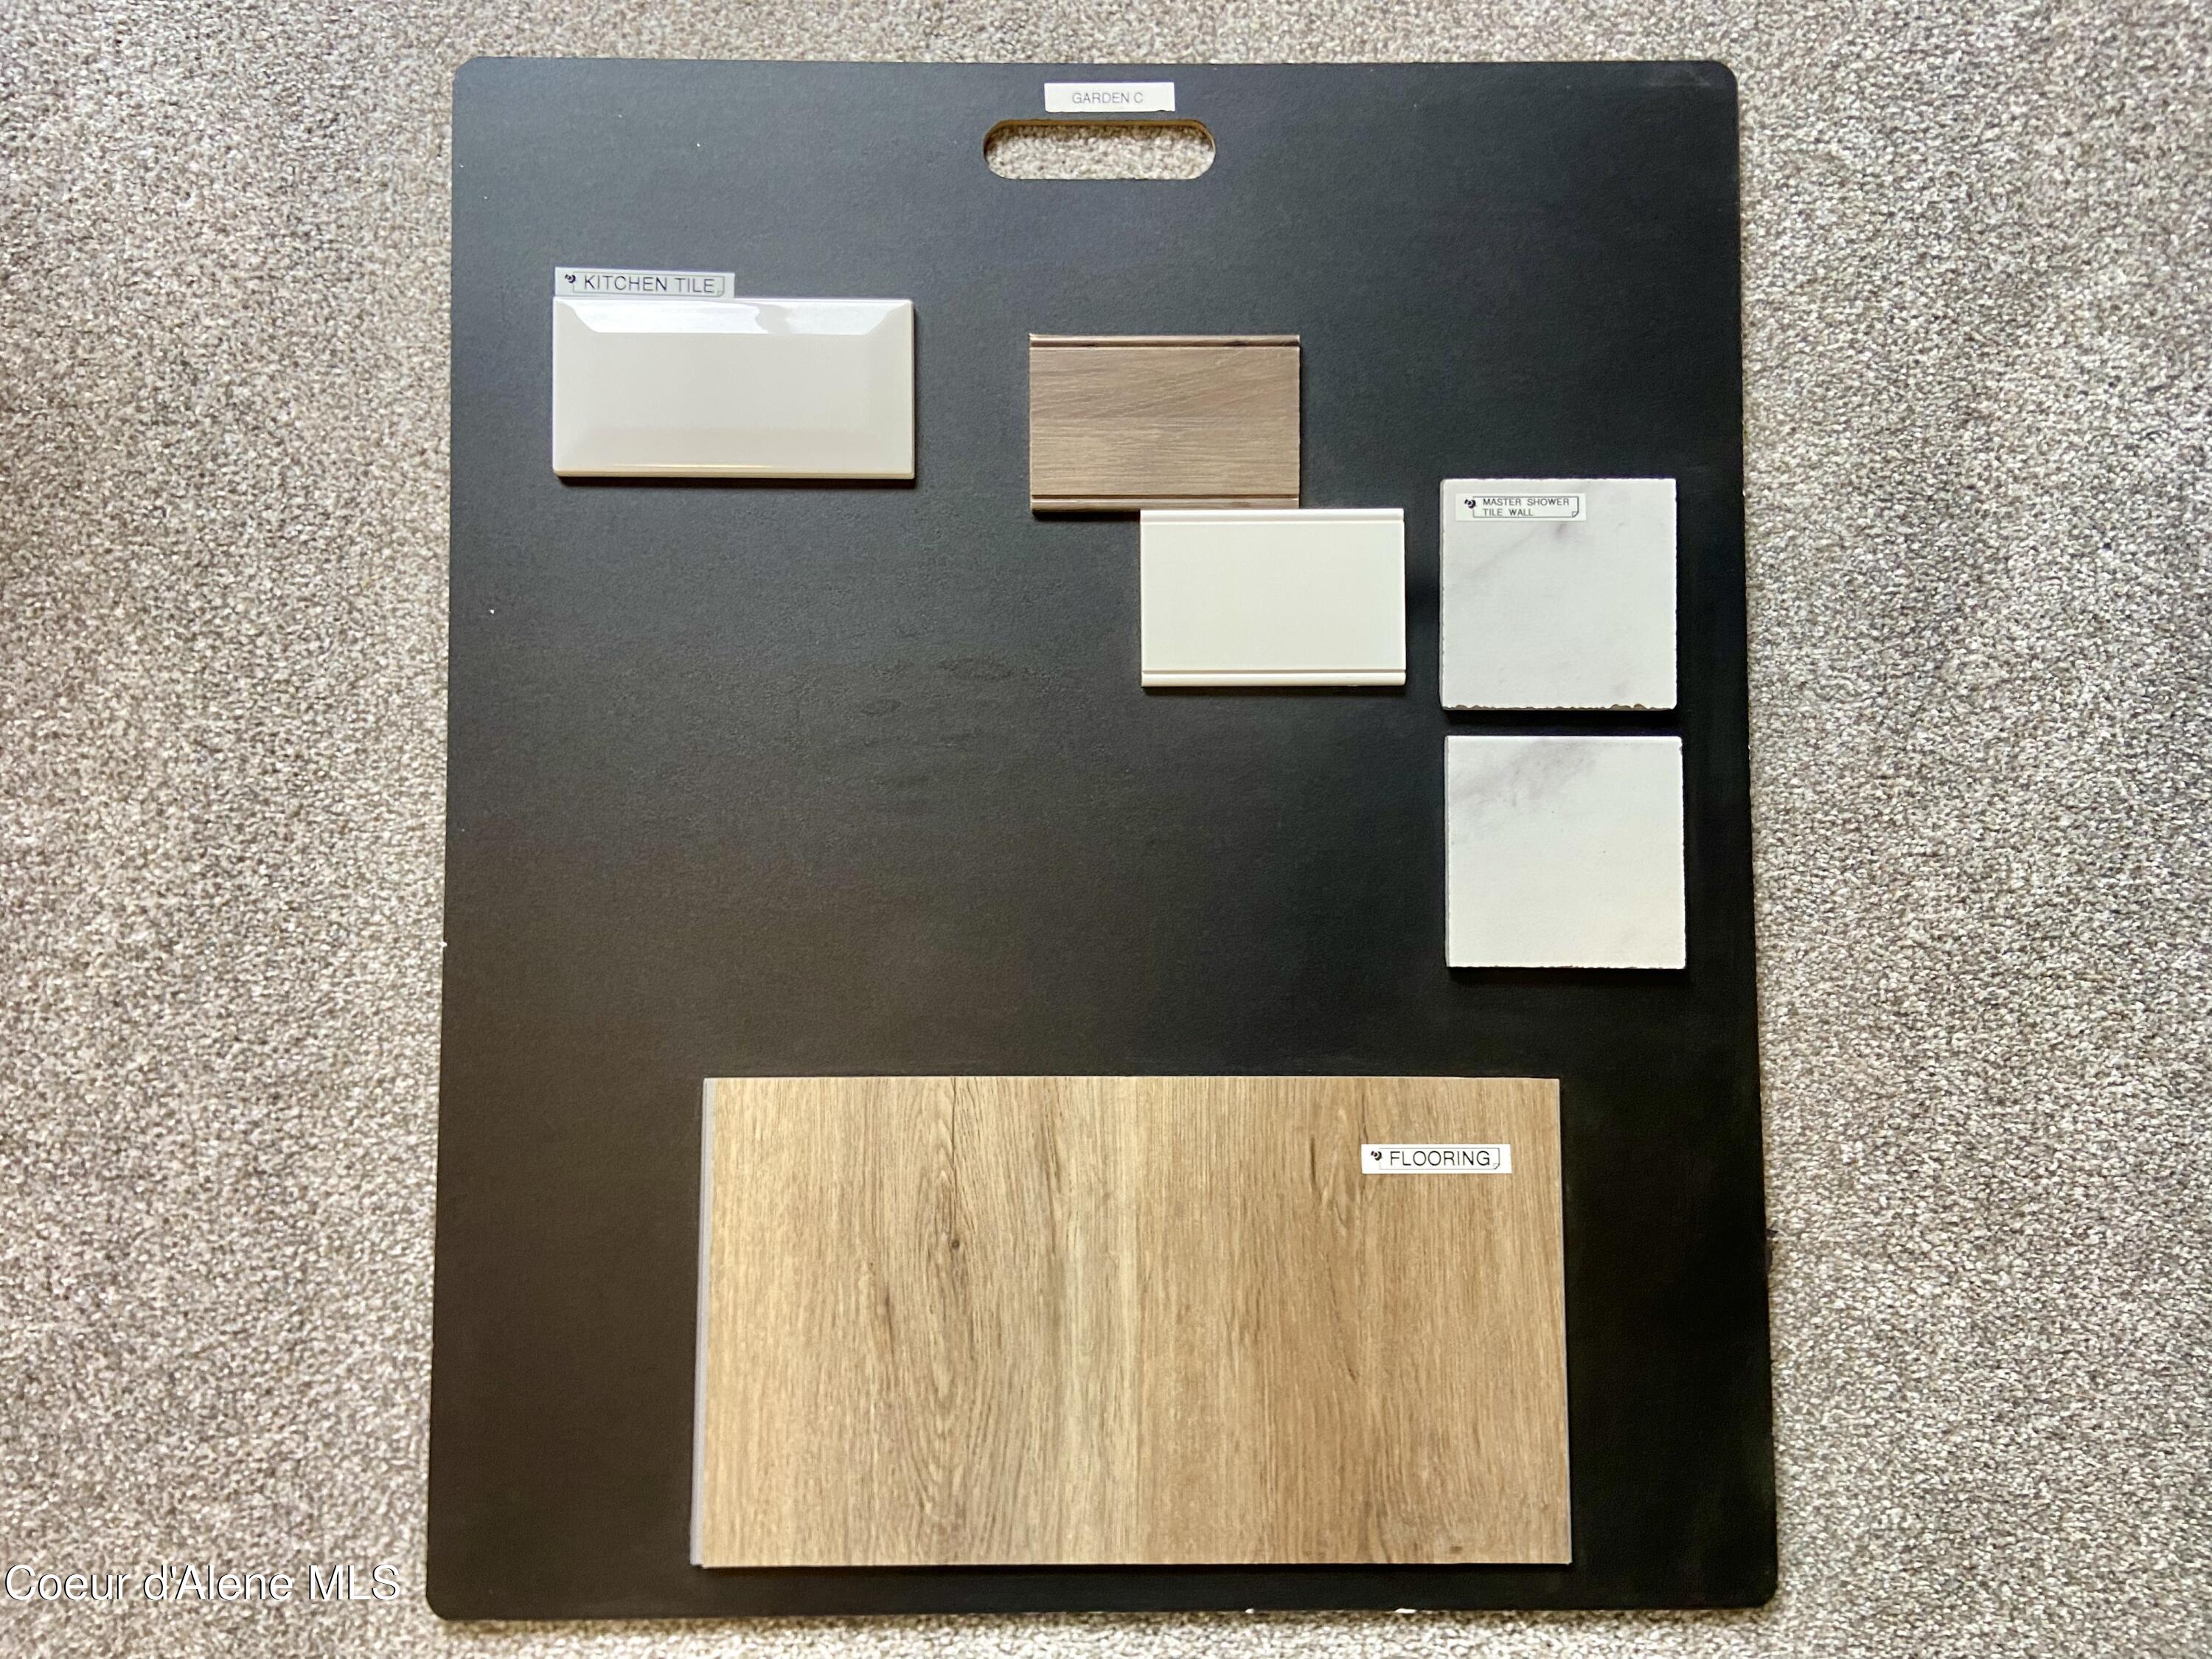
Home finish selection board with white tile samples and warm wood-look flooring.
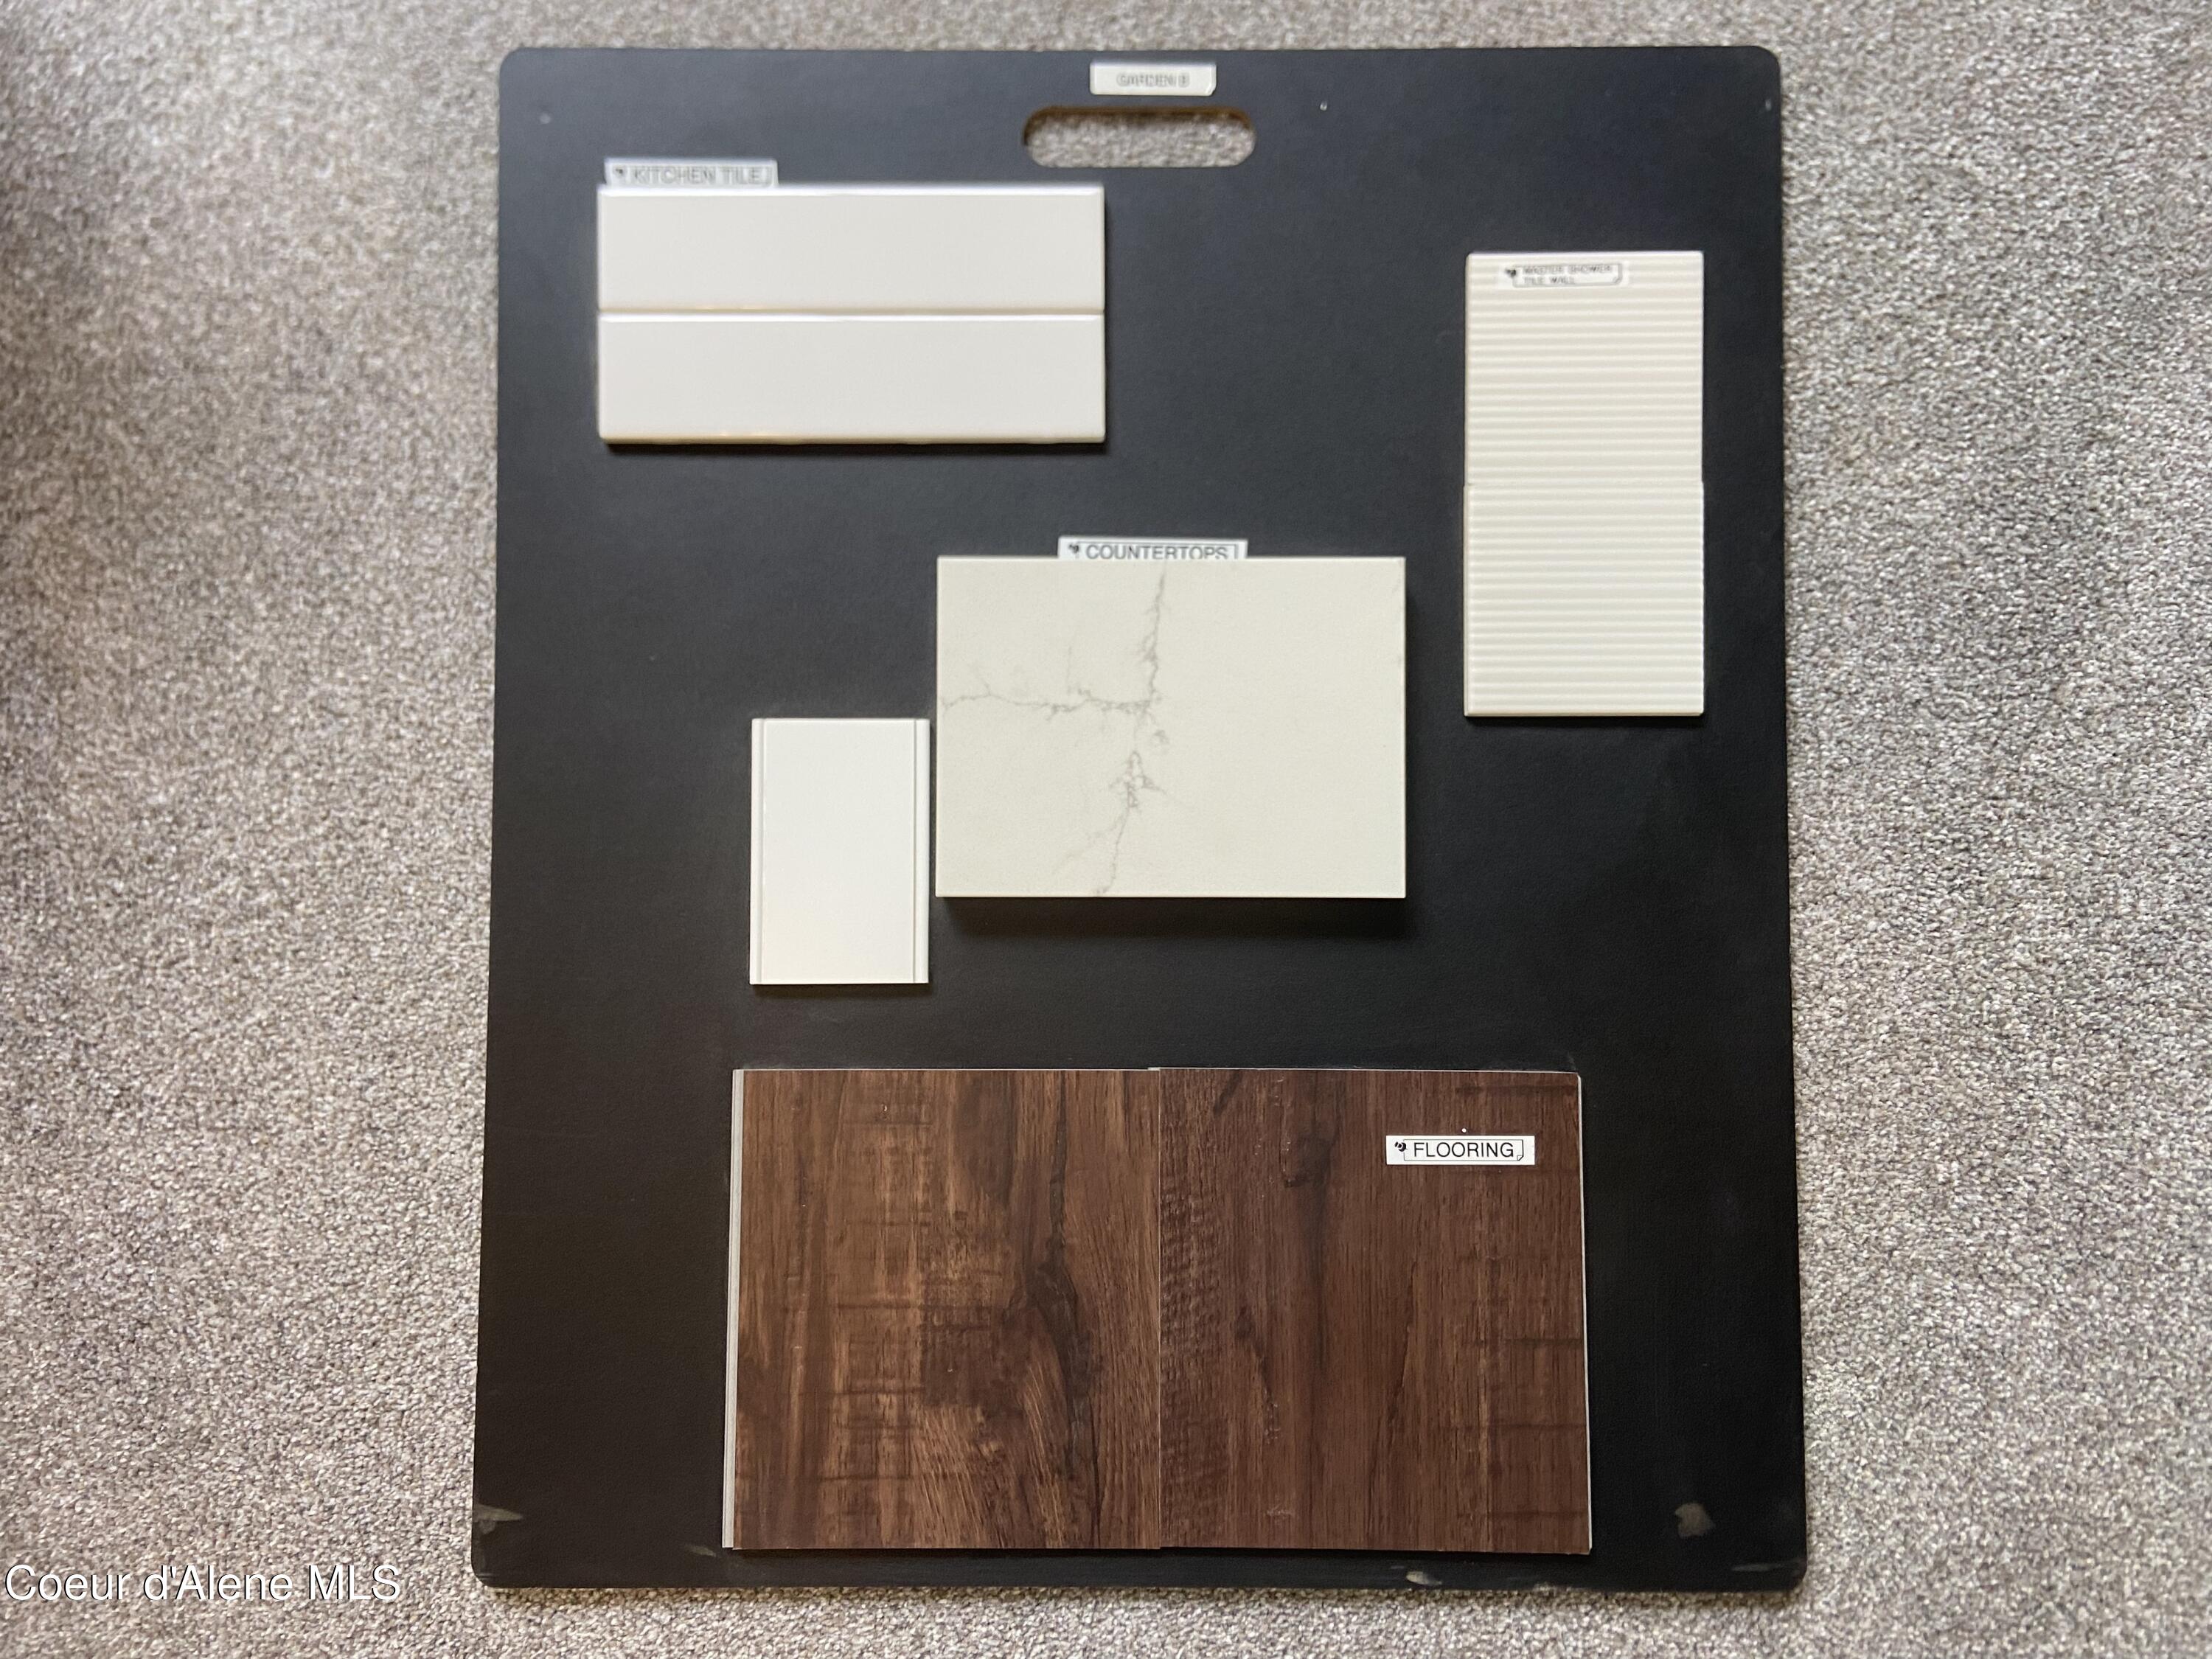
Home finish samples with pale tile, a veined countertop, white trim, and dark wood-look flooring.
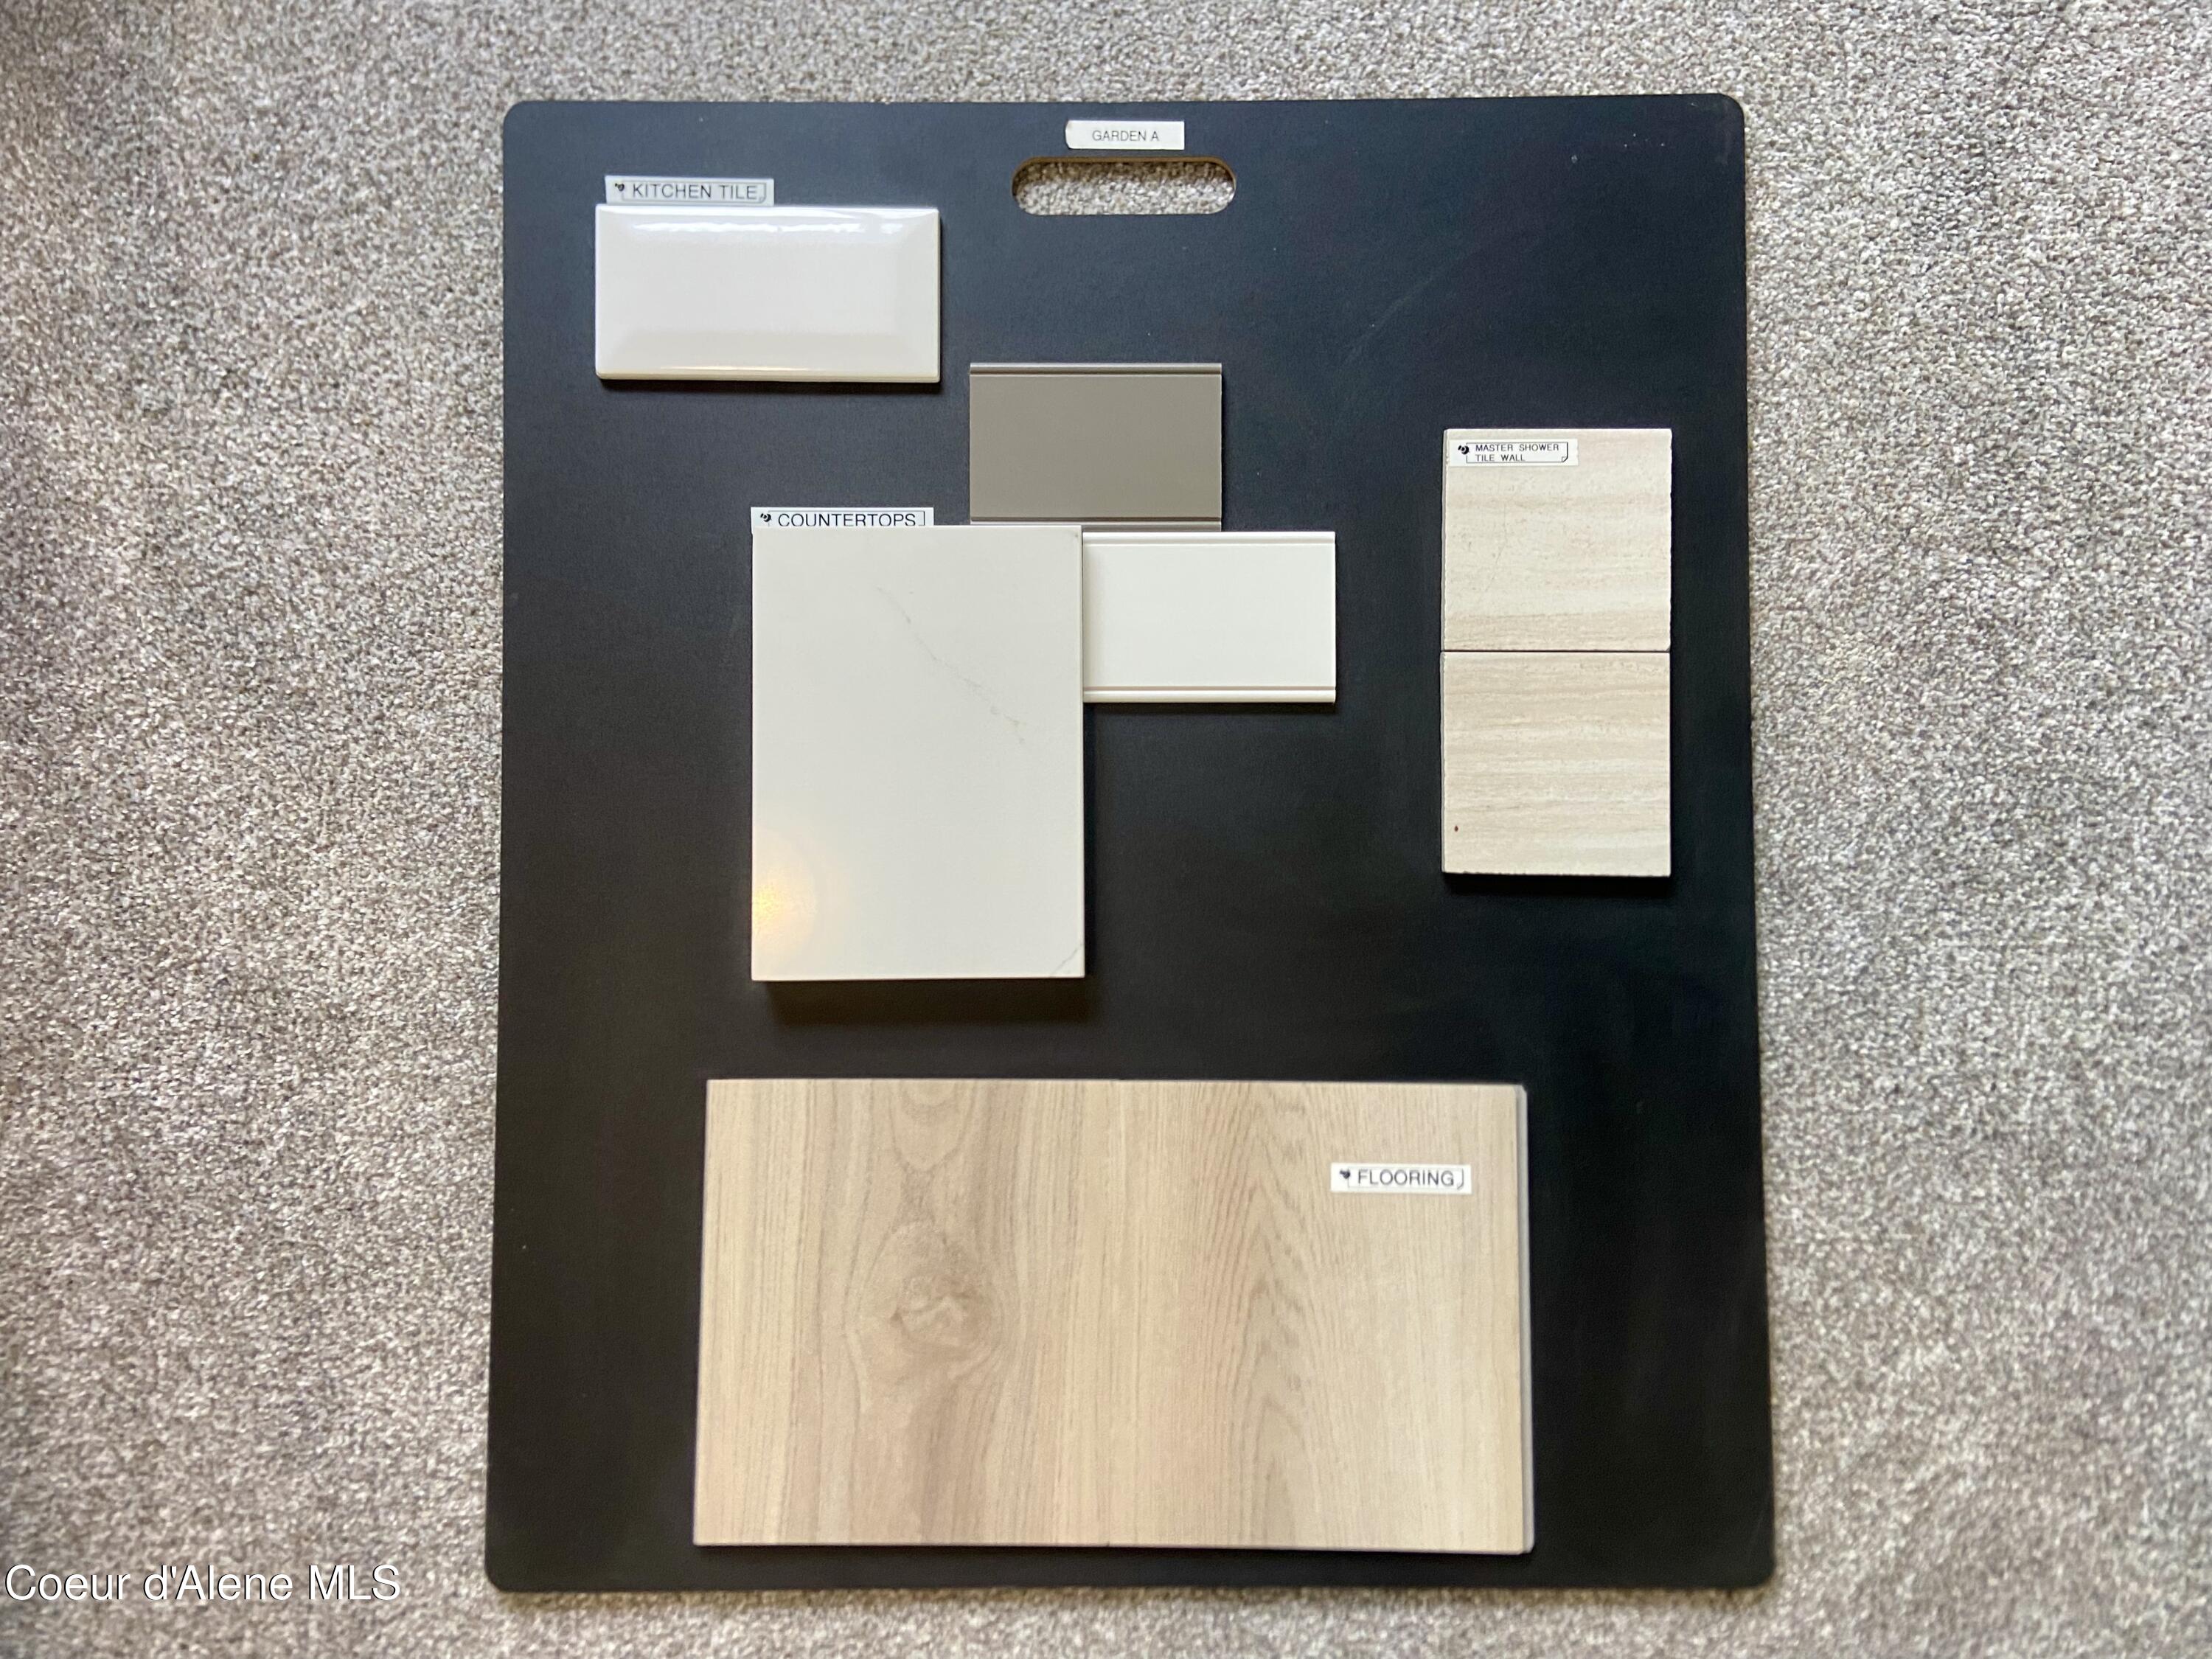
Finish selection board with flooring, countertop, kitchen tile, and shower tile samples.
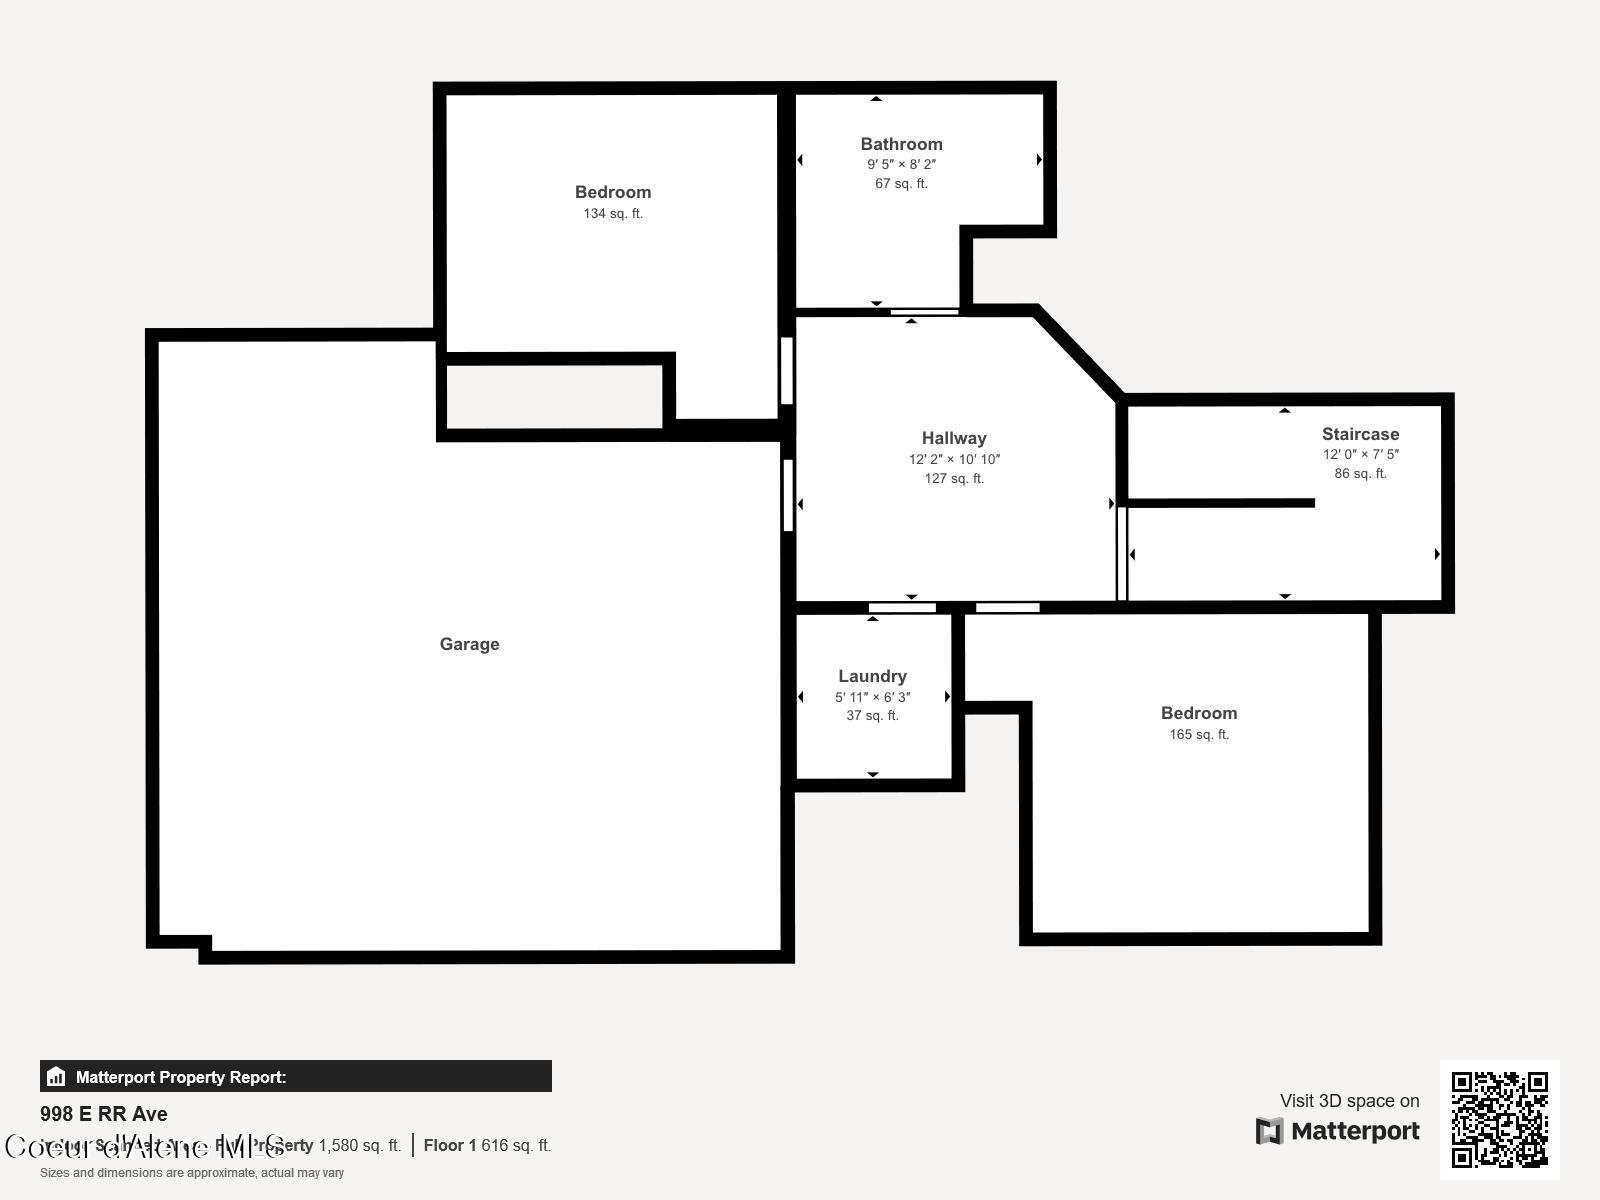
Floor plan with garage, two bedrooms, bathroom, hallway, staircase, and laundry room.
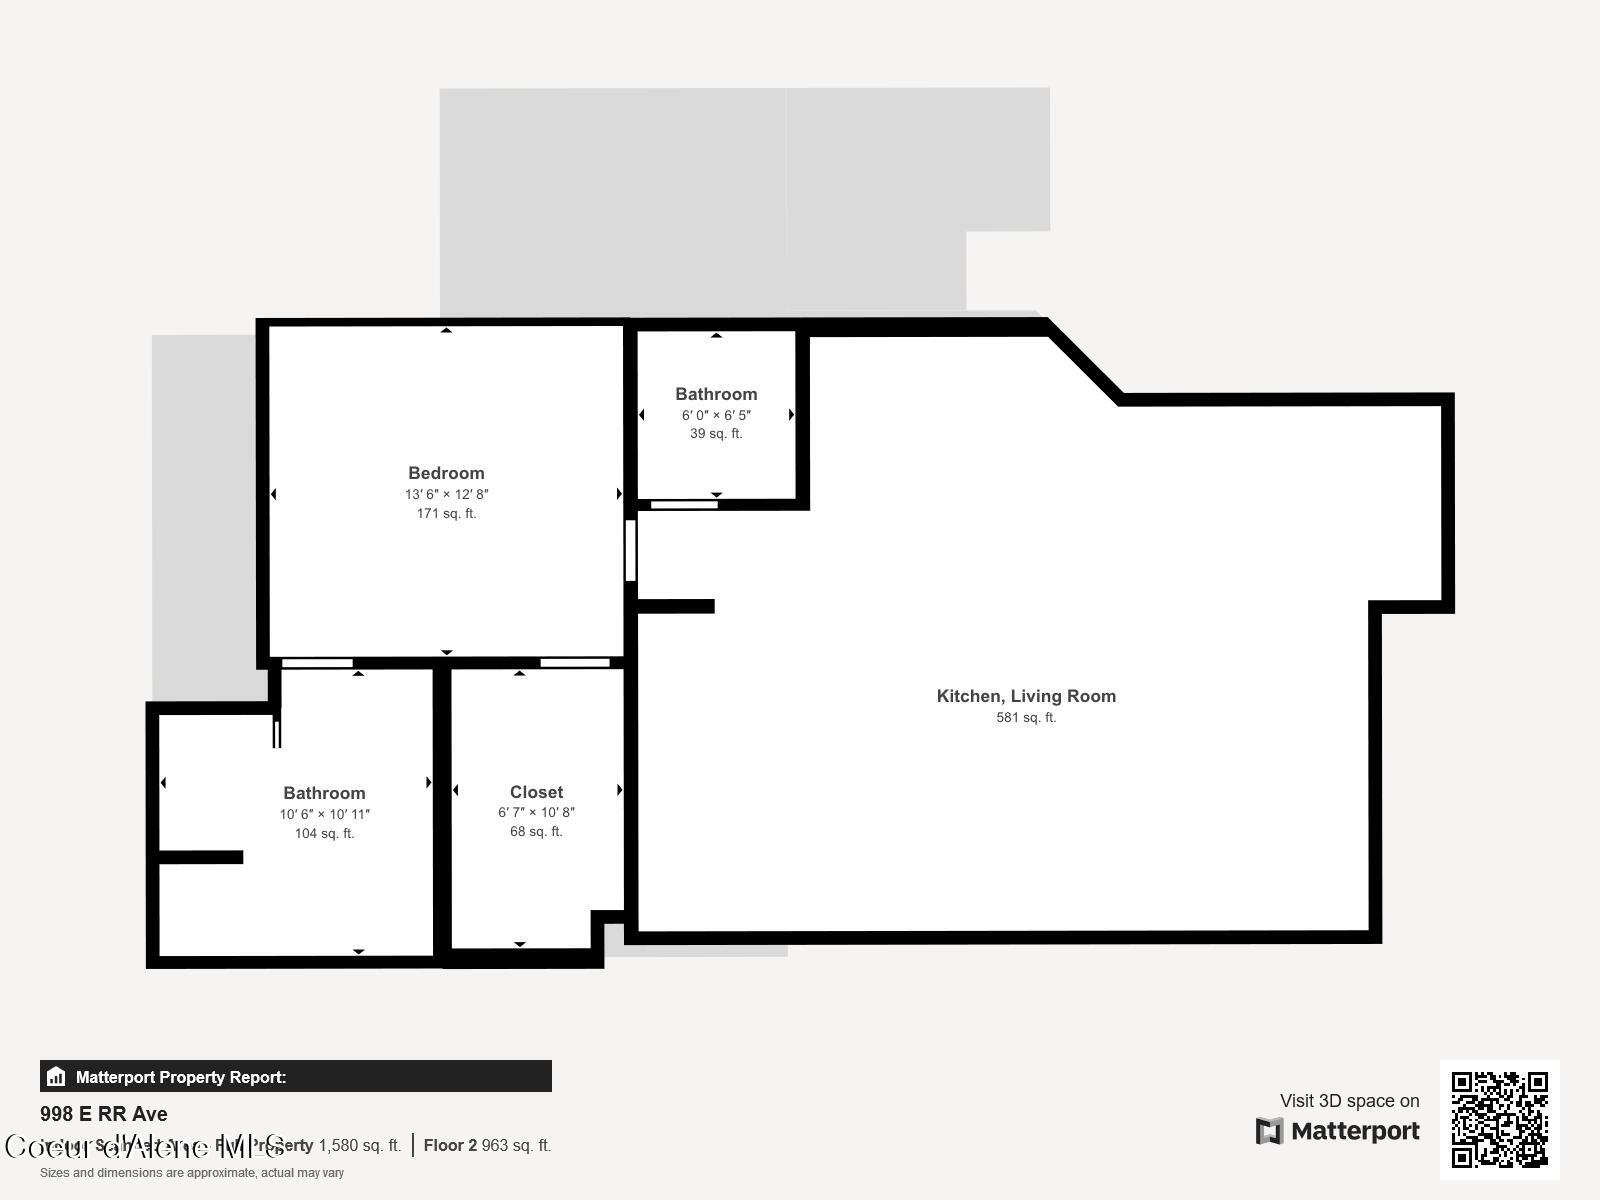
Floor plan with a bedroom, two bathrooms, closet, and open kitchen and living room.
SEE ALL PHOTOS
Modern multi-level home with a steep white gable, raised entry stairs, and attached garage.
Modern home entrance with a broad concrete staircase, black railings, and a covered landing.
Modern multi-unit residence with white gabled façades, green central entry, and landscaped lawn.
Modern white and gray townhomes with black railings beside a curving sidewalk and young trees.
Carpeted staircase with white railings and pale wood flooring in a bright home interior.
Unfurnished living area with vaulted ceiling, balcony door, and distant hill views.
Unfurnished living area with light plank flooring, pendant lights, and large windows.
Empty living area with pale wood floors and a window overlooking trees and distant mountains.
Open kitchen and dining area with charcoal cabinets, an island, and light wood-look flooring.
Modern kitchen with gray cabinets, stainless steel appliances, and a large white island with sink.
Modern kitchen with gray cabinets, a large white island, pendant lights, and a gas range.
Modern kitchen with gray cabinets, white counters, stainless steel appliances, and a sink in the foreground peninsula.
Vacant bright interior with pale wood floors, a large window, and a glass-panel door to a balcony.
Elevated deck with black metal railings overlooking neighboring homes and distant wooded hills.
Balcony with gray decking and black railings overlooking nearby homes and distant mountains.
Modern kitchen with gray cabinets, a white island and backsplash, stainless gas range, and glass pendant lights.
Kitchen with gray shaker cabinets, stainless steel range, white tile backsplash, and light wood flooring.
Bathroom with a high horizontal window, white pedestal sink, and light wood-look flooring.
Empty carpeted bedroom with white walls and three windows overlooking neighboring homes.
Empty carpeted bedroom with a wide window overlooking neighboring townhomes.
Empty walk-in closet with beige carpet and white wire shelving along two walls.
Modern bathroom with a long white double-sink vanity, mirrored wall, and beige-tiled shower.
Bathroom with a frameless glass shower, beige tile, white toilet, and light wood-look flooring.
Empty carpeted bedroom with a large window and open doorways to adjoining rooms.
Carpeted stairwell with stairs descending to a wood-floored hallway and rising to an upper landing.
Empty interior with light wood-look flooring, a wire-shelved closet, and adjacent carpeted rooms.
Bright hallway with light wood-look flooring, carpeted stairs, and an open utility room with laundry hookups.
Empty carpeted room with white walls and a large window overlooking neighboring homes.
Empty carpeted bedroom with a large white closet and an open doorway to the hall.
Bathroom with a white vanity and quartz counter, wood-look flooring, and a large window above the toilet.
Bathroom with a white subway-tile tub surround, large window, chrome grab bars, and light wood flooring.
Unfurnished carpeted bedroom with a wide window overlooking wooded hills and mountains.
Empty bedroom with gray carpet, a white sliding-door closet, and sunlight across the floor.
Laundry room with washer and dryer hookups, two walls of wire shelving, and light wood flooring.
Empty garage with a speckled concrete floor and open overhead door facing neighboring townhomes.
Empty garage with a speckled concrete floor and open overhead door.
Modern two-story house with white and sage siding, a gray double garage, and a wide concrete driveway.
Site plan rendering marking 1229 E Millworx Loop within a residential development.
Modern home under construction behind six raised garden beds and a fenced backyard.
Two-story home under construction with plywood-covered openings and a red arrow marking the address.
Home finish selection board with white tile samples and warm wood-look flooring.
Home finish samples with pale tile, a veined countertop, white trim, and dark wood-look flooring.
Finish selection board with flooring, countertop, kitchen tile, and shower tile samples.
Floor plan with garage, two bedrooms, bathroom, hallway, staircase, and laundry room.
Floor plan with a bedroom, two bathrooms, closet, and open kitchen and living room.
Pending

1229 E MILLWORX LOOP

1229 E MILLWORX LOOP, Post Falls, ID 83854

$525,000
Experience elevated living in this new construction townhome. It is partially constructed now, resulting in a shorter build timeline, and there is still time to pick your finish package and make some personalizations. Designed with a modern aesthetic, the home features quartz surfaces, soft-close cabinetry, and LVP flooring throughout the main living spaces. The light-filled great room showcases vaulted ceilings and an oversized sliding door opening to a private covered balcony overlooking a landscaped green belt and the community garden. The primary suite offers a walk-in closet, quartz counters on an oversized vanity, and a tiled shower for a clean, refined feel. Set within a thoughtfully designed mixed-use community, residents enjoy low maintenance condo living with snow removal, landscape maintenance, annual window washing, a community greenspace, garden, and paths--just steps from local coffee shops, dining, a bookstore/bistro, grocers, marinas, and waterfront parks. Enjoy easy access to I-90, with Coeur d'Alene just 12 minutes away and Spokane 24 minutes away.

3
beds

3
baths

1,781 Sq.Ft. LIVING AREA

3,484.8 Sq.Ft. lot

Robert Jacobs II

Robert Jacobs II

Features & Amenities

Interior

  • total bedrooms3
  • Total bathrooms3
  • Laundry room Electric Dryer Hookup
  • Flooring Carpet, LVP
  • APPLIANCES Gas Range, Gas Water Heater, Microwave, Disposal, Dishwasher
  • other interior Features High Speed Internet, Washer Hookup

Area & Lot

  • Status Pending
  • Living Area1,781 Sq.Ft.
  • Total Area1,781 Sq.Ft.
  • Lot Area3,484.8 Sq.Ft.
  • MLS® ID26-6410
  • TypeCondo
  • YEAR BUILT2024
  • NeighborhoodPost Falls
  • View DescriptionMountain(s), Territorial, Neighborhood
  • School DistrictPost Falls - 273

Exterior

  • water SourcePublic
  • roofComposition
  • lot featuresSprinklers In Rear, Sprinklers In Front, Open Lot, Landscaped, Level, Southern Exposure, Borders Special Land
  • parkingPaved Parking
  • HEAT TYPENatural Gas, Forced Air, Furnace
  • AIR CONDITIONINGCentral Air
  • sewerPublic Sewer
  • SubstructureConcrete Perimeter
  • other exterior FeaturesGarden, Lighting, Open Deck, Rain Gutters, Lawn

Financial

  • Sales Price$525,000
  • Zoning SMARTCODE 5
Modern home entrance with a broad concrete staircase, black railings, and a covered landing.

Schedule a Showing

We would love to show you our beautiful property. Please select your preferred date and time below. An agent will be in touch shortly to confirm your appointment.

Schedule a Showing

We would love to show you our beautiful property. Please select your preferred date and time below. An agent will be in touch shortly to confirm your appointment.

Thank you for your interest in 1229 E MILLWORX LOOP, Post Falls, ID 83854. We are reviewing your request and will be in touch shortly!

Mortgage Calculator

Estimate your monthly mortgage payment, including the principal and interest, property taxes, and HOA. Adjust the values to generate a more accurate rate.

All estimates are provided for informational purposes only. Actual amounts may vary.
$0,000 Your Payment 20 15 65
$0,000 Your Payment

Post Falls

Explore

Work With Us

We're here to help you throughout your entire home buying and selling process. Trying to do it all on your own can be burdensome. We'll find you homes within your price range, help you find buyers, assist you with paperwork, and more.

Follow Me on Instagram