Leave a Message

By providing your contact information to Robert Jacobs II, your personal information will be processed in accordance with Robert Jacobs II's Privacy Policy. By checking the box(es) below, you consent to receive communications regarding your real estate inquiries and related marketing and promotional updates in the manner selected by you. For SMS text messages, message frequency varies. Message and data rates may apply. You may opt out of receiving further communications from Robert Jacobs II at any time. To opt out of receiving SMS text messages, reply STOP to unsubscribe.

Thank you for your message. We will be in touch with you shortly.

1080 E 4TH AVE
1080 E 4TH AVE
1080 E 4TH AVE
1080 E 4TH AVE
1080 E 4TH AVE
SEE ALL PHOTOS
1080 E 4TH AVE
1080 E 4TH AVE
1080 E 4TH AVE
1080 E 4TH AVE
1080 E 4TH AVE
Pending

1080 E 4TH AVE

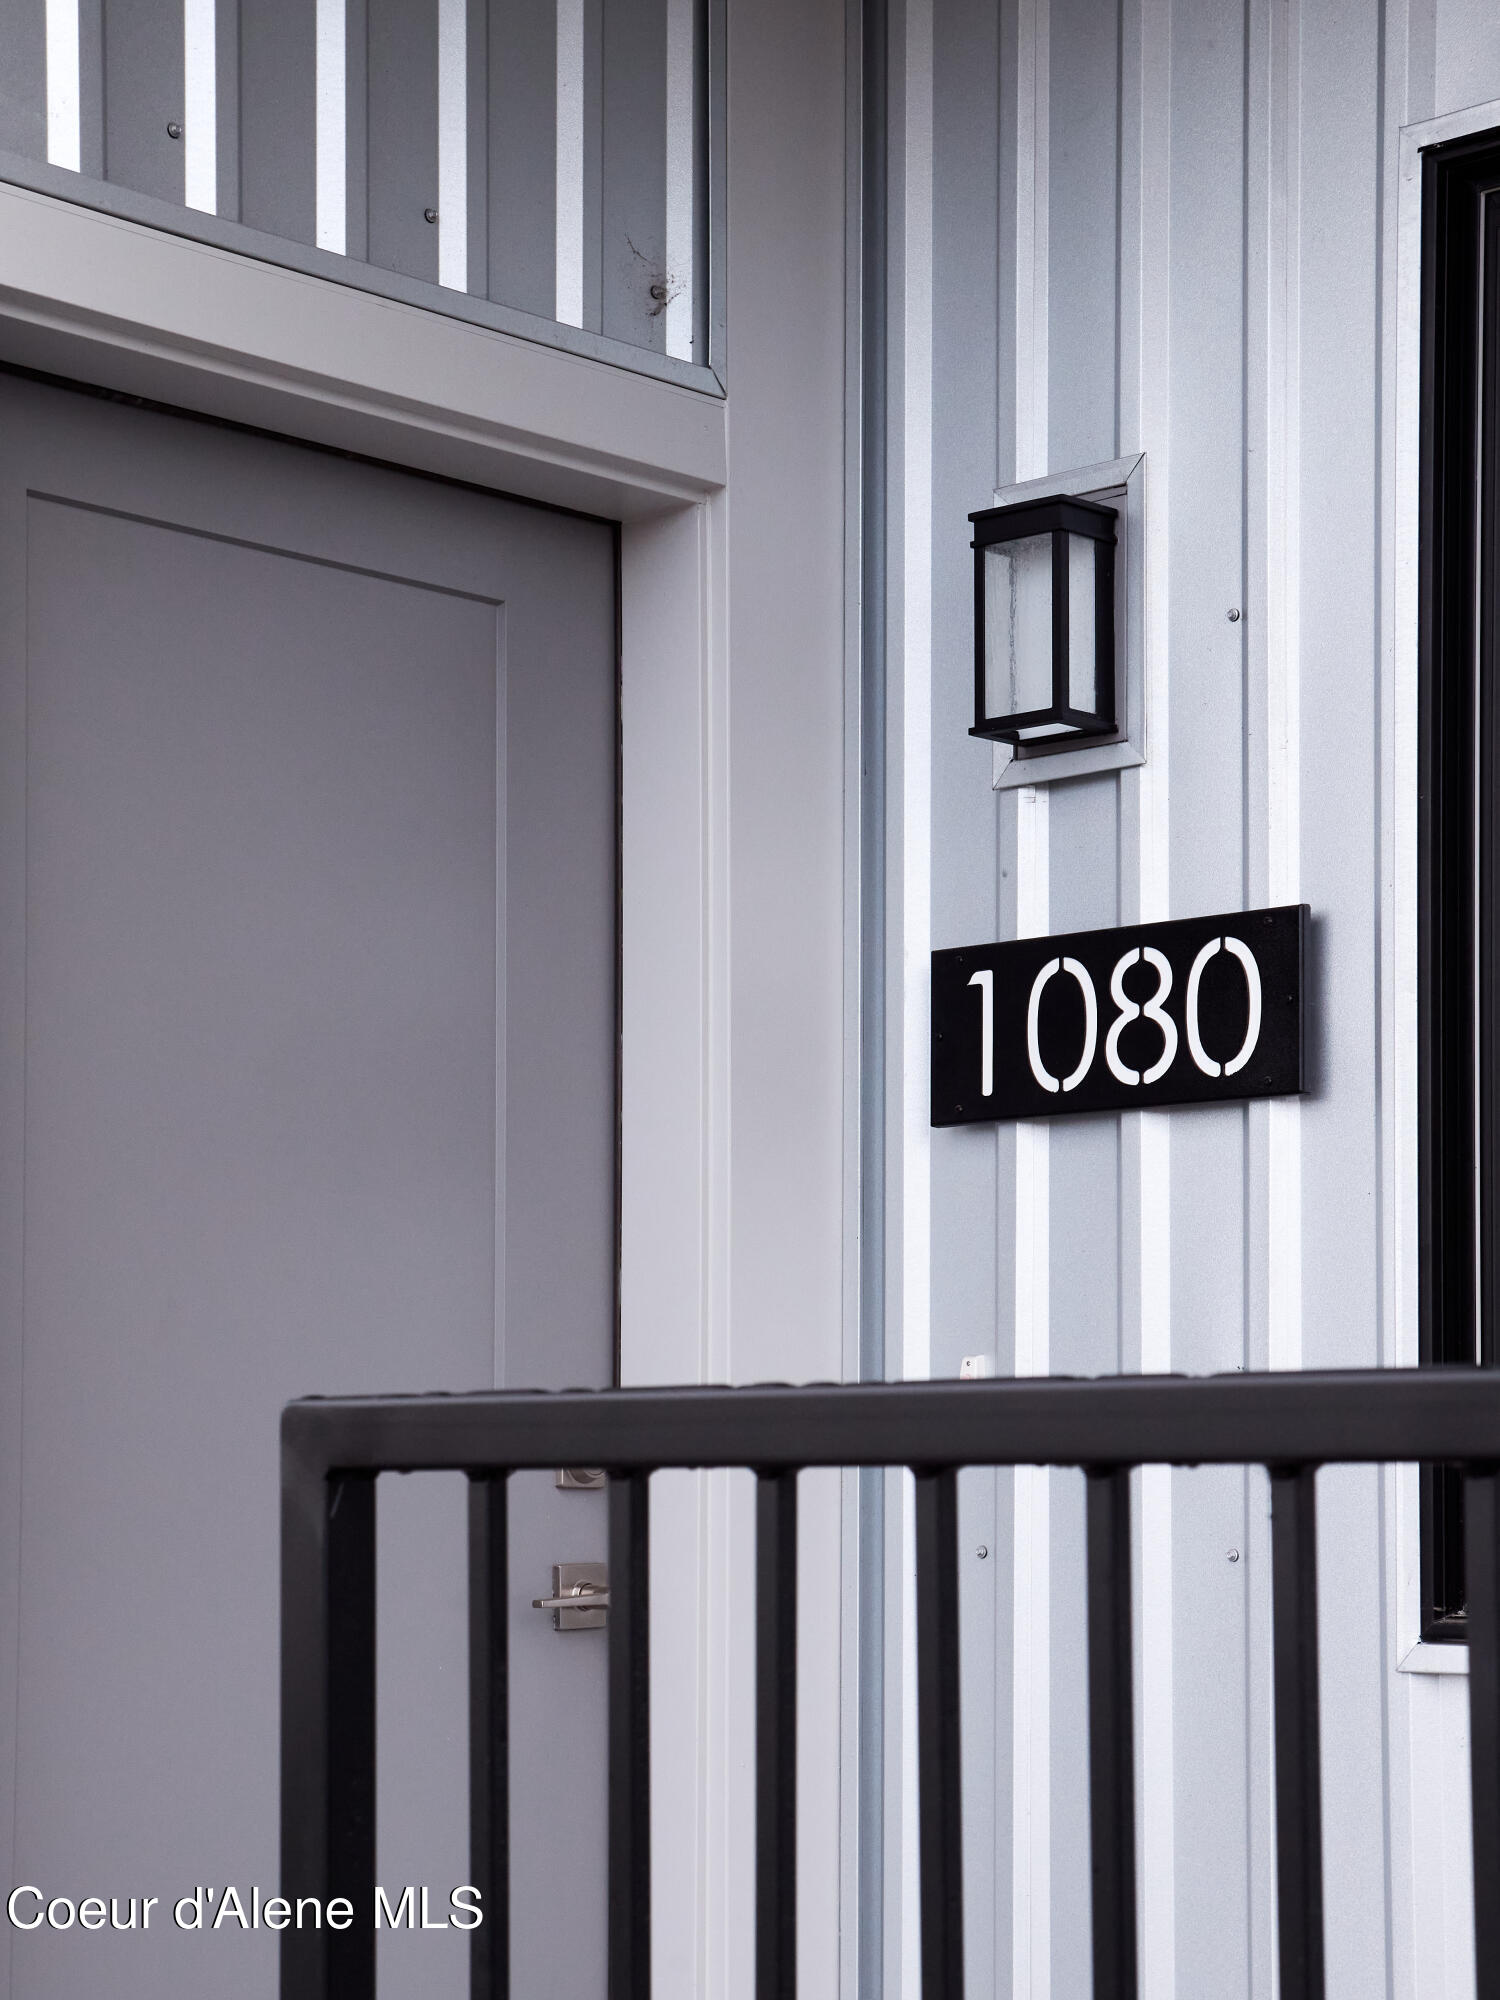
1080 E 4TH AVE, Post Falls, ID 83854

$498,000
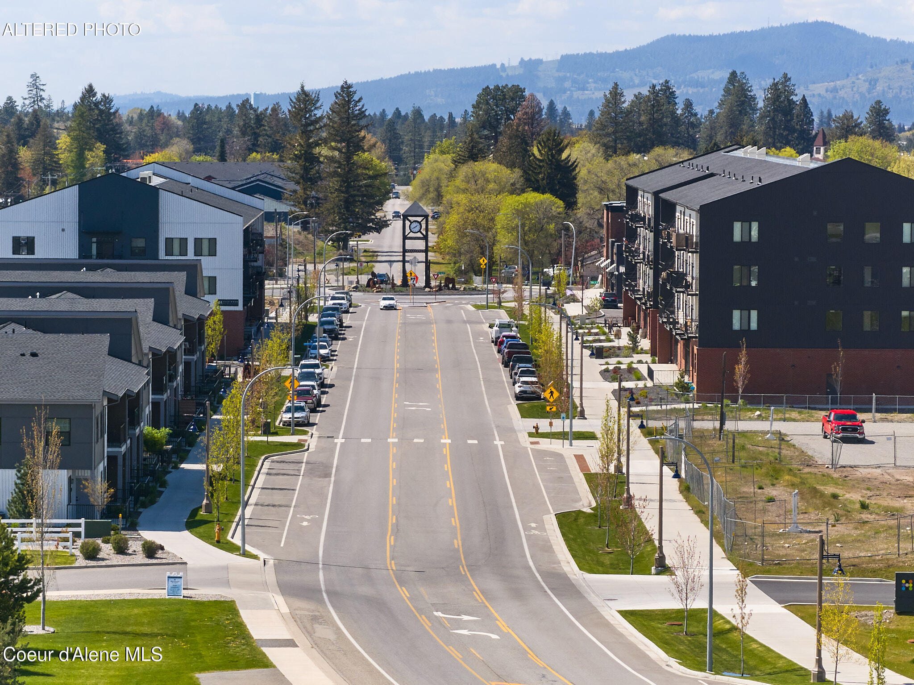
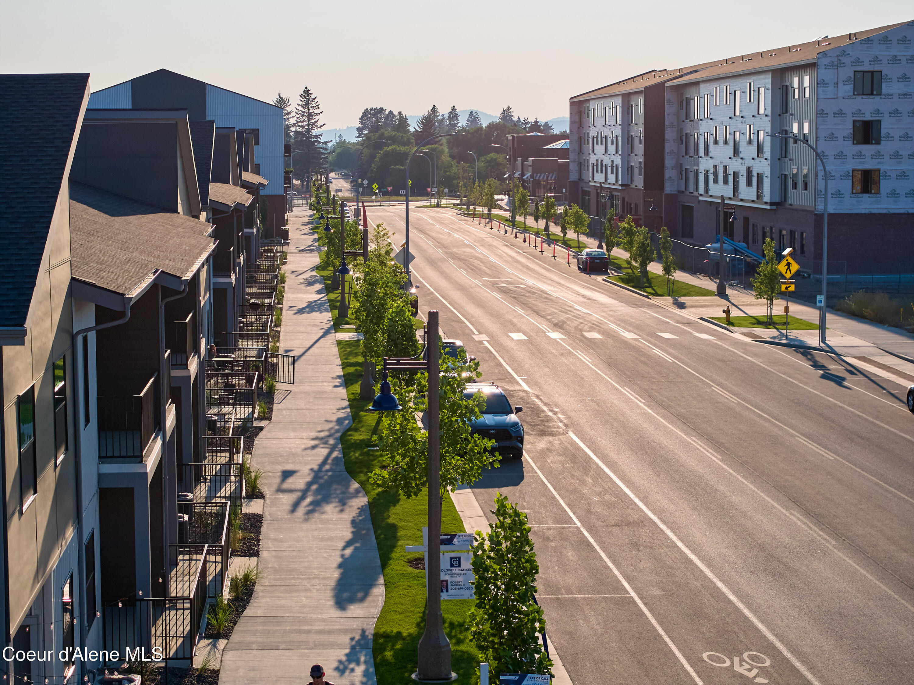
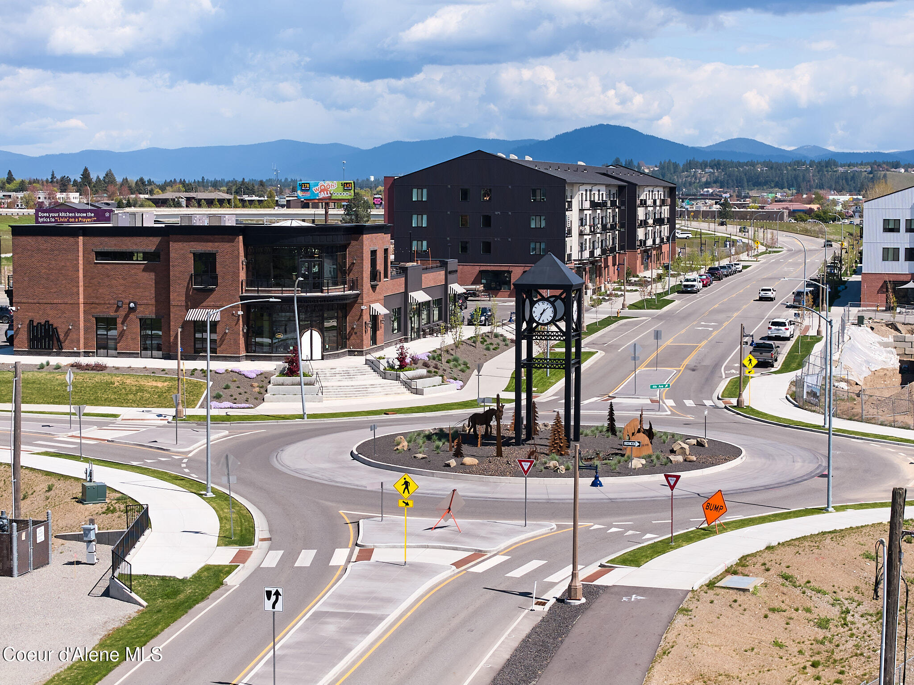
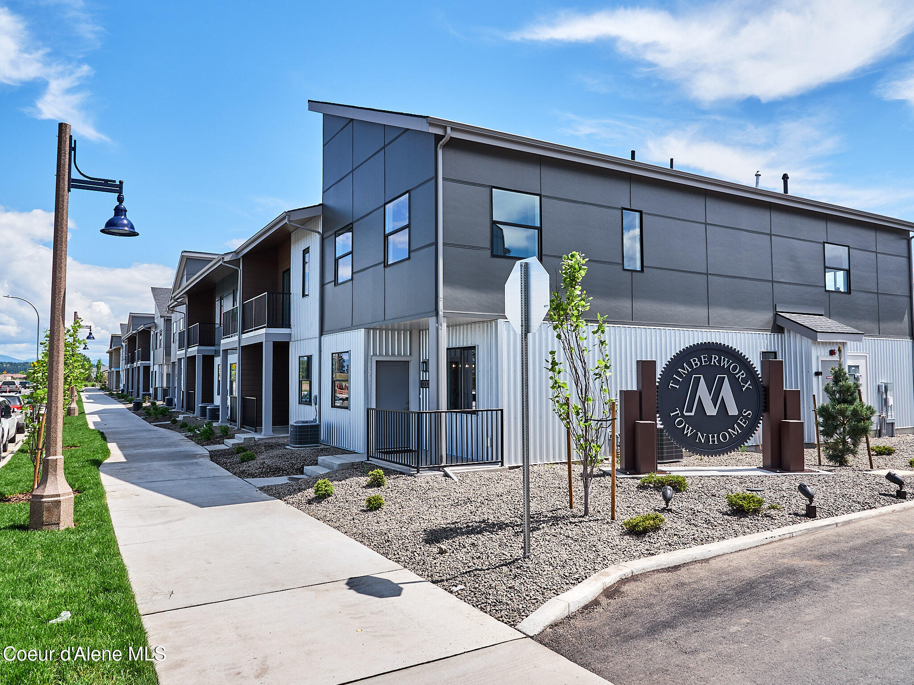
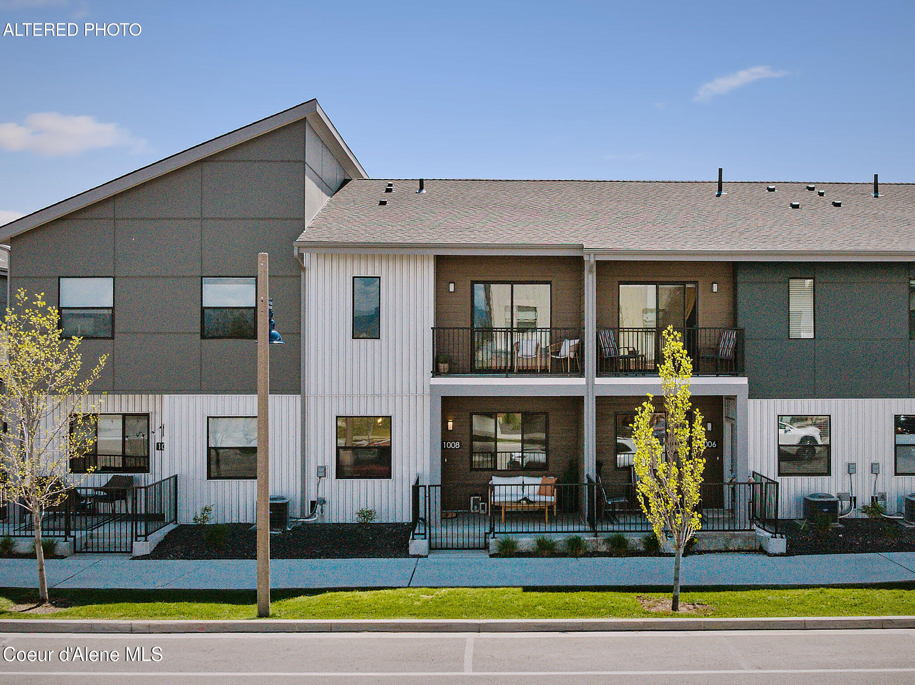
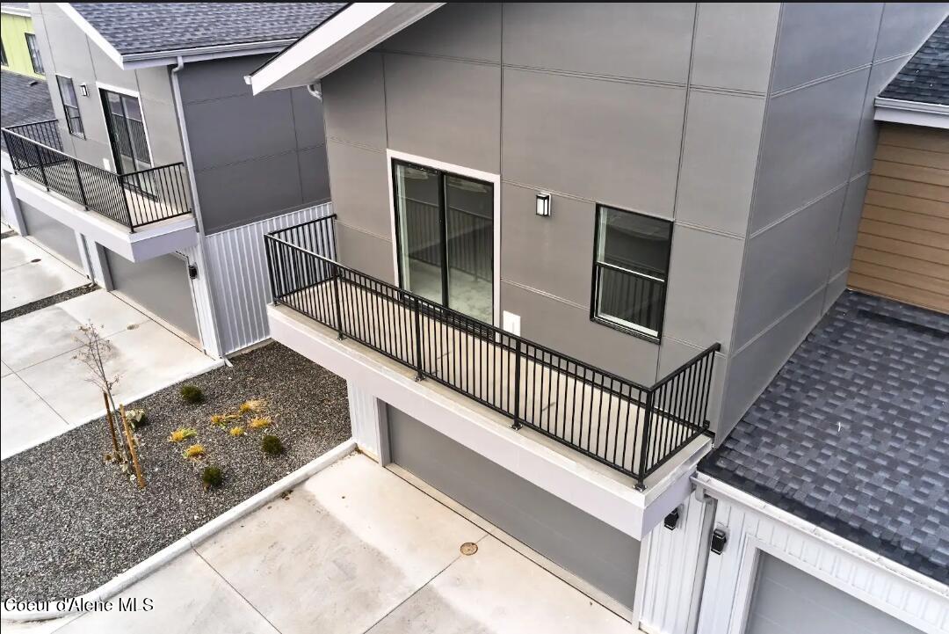
Welcome to Millworx, a vibrant new neighborhood blending homes with storefronts in a design that honors the mill history. This modern townhome-style condo features high-quality finishes, including white quartz counters, full tile kitchen backsplash, LVP flooring, soft-close Huntwood cabinets, and a tile wall master shower with glass doors. The Bosch SS appliance package completes the timeless look. Enjoy outdoor living with a fenced front porch and upstairs balcony. The garage is heated, finished with epoxy floors, and includes a private 2-car driveway. Millworx is close to Kindred & Co, numerous restaurants, waterfront parks, the Spokane River with two marinas within a mile, and the Centennial Trail just a block away. Commuting is a breeze with Kootenai Health just 12 minutes away and downtown Spokane only 24 minutes.

3
beds

2
baths

1,650 Sq.Ft. LIVING AREA

3,484.8 Sq.Ft. lot

Robert Jacobs II

Robert Jacobs II

Features & Amenities

Interior

  • total bedrooms3
  • Total bathrooms2
  • Laundry room Gas Dryer Hookup
  • Flooring Carpet, LVP
  • APPLIANCES Gas Range, Gas Water Heater, Microwave, Disposal, Dishwasher
  • other interior Features High Speed Internet, Washer Hookup

Area & Lot

  • Status Pending
  • Living Area1,650 Sq.Ft.
  • Total Area1,650 Sq.Ft.
  • Lot Area3,484.8 Sq.Ft.
  • MLS® ID26-4508
  • TypeCondo
  • YEAR BUILT2023
  • NeighborhoodPost Falls
  • View DescriptionMountain(s), Territorial, Neighborhood
  • School DistrictPost Falls - 273

Exterior

  • water SourcePublic
  • roofComposition
  • lot featuresSprinklers In Rear, Sprinklers In Front, Open Lot, Landscaped, Level, Southern Exposure
  • HEAT TYPENatural Gas, Electric, Forced Air, See Remarks
  • AIR CONDITIONINGCentral Air
  • sewerPublic Sewer
  • SubstructureConcrete Perimeter
  • other exterior FeaturesLighting, Rain Gutters

Financial

  • Sales Price$498,000
  • Real Estate Tax $1,361/yr
  • Zoning S5
image

Schedule a Showing

We would love to show you our beautiful property. Please select your preferred date and time below. An agent will be in touch shortly to confirm your appointment.

Schedule a Showing

We would love to show you our beautiful property. Please select your preferred date and time below. An agent will be in touch shortly to confirm your appointment.

Thank you for your interest in 1080 E 4TH AVE, Post Falls, ID 83854. We are reviewing your request and will be in touch shortly!

Mortgage Calculator

Estimate your monthly mortgage payment, including the principal and interest, property taxes, and HOA. Adjust the values to generate a more accurate rate.

All estimates are provided for informational purposes only. Actual amounts may vary.
$0,000 Your Payment 20 15 65
$0,000 Your Payment

Post Falls

Explore

Work With Us

We're here to help you throughout your entire home buying and selling process. Trying to do it all on your own can be burdensome. We'll find you homes within your price range, help you find buyers, assist you with paperwork, and more.

Follow Me on Instagram