New homes | Coeur d’Alene · Post Falls · Hayden · Rathdrum
Find your new home.
Know what’s included.
Compare local builders, neighborhoods and buying options with someone who knows the projects and the numbers behind them.
I’ll help you narrow the choices, check current pricing and incentives, and understand what’s included before you commit.
Tell me your preferred area, budget and timing. I’ll put together a personal shortlist.
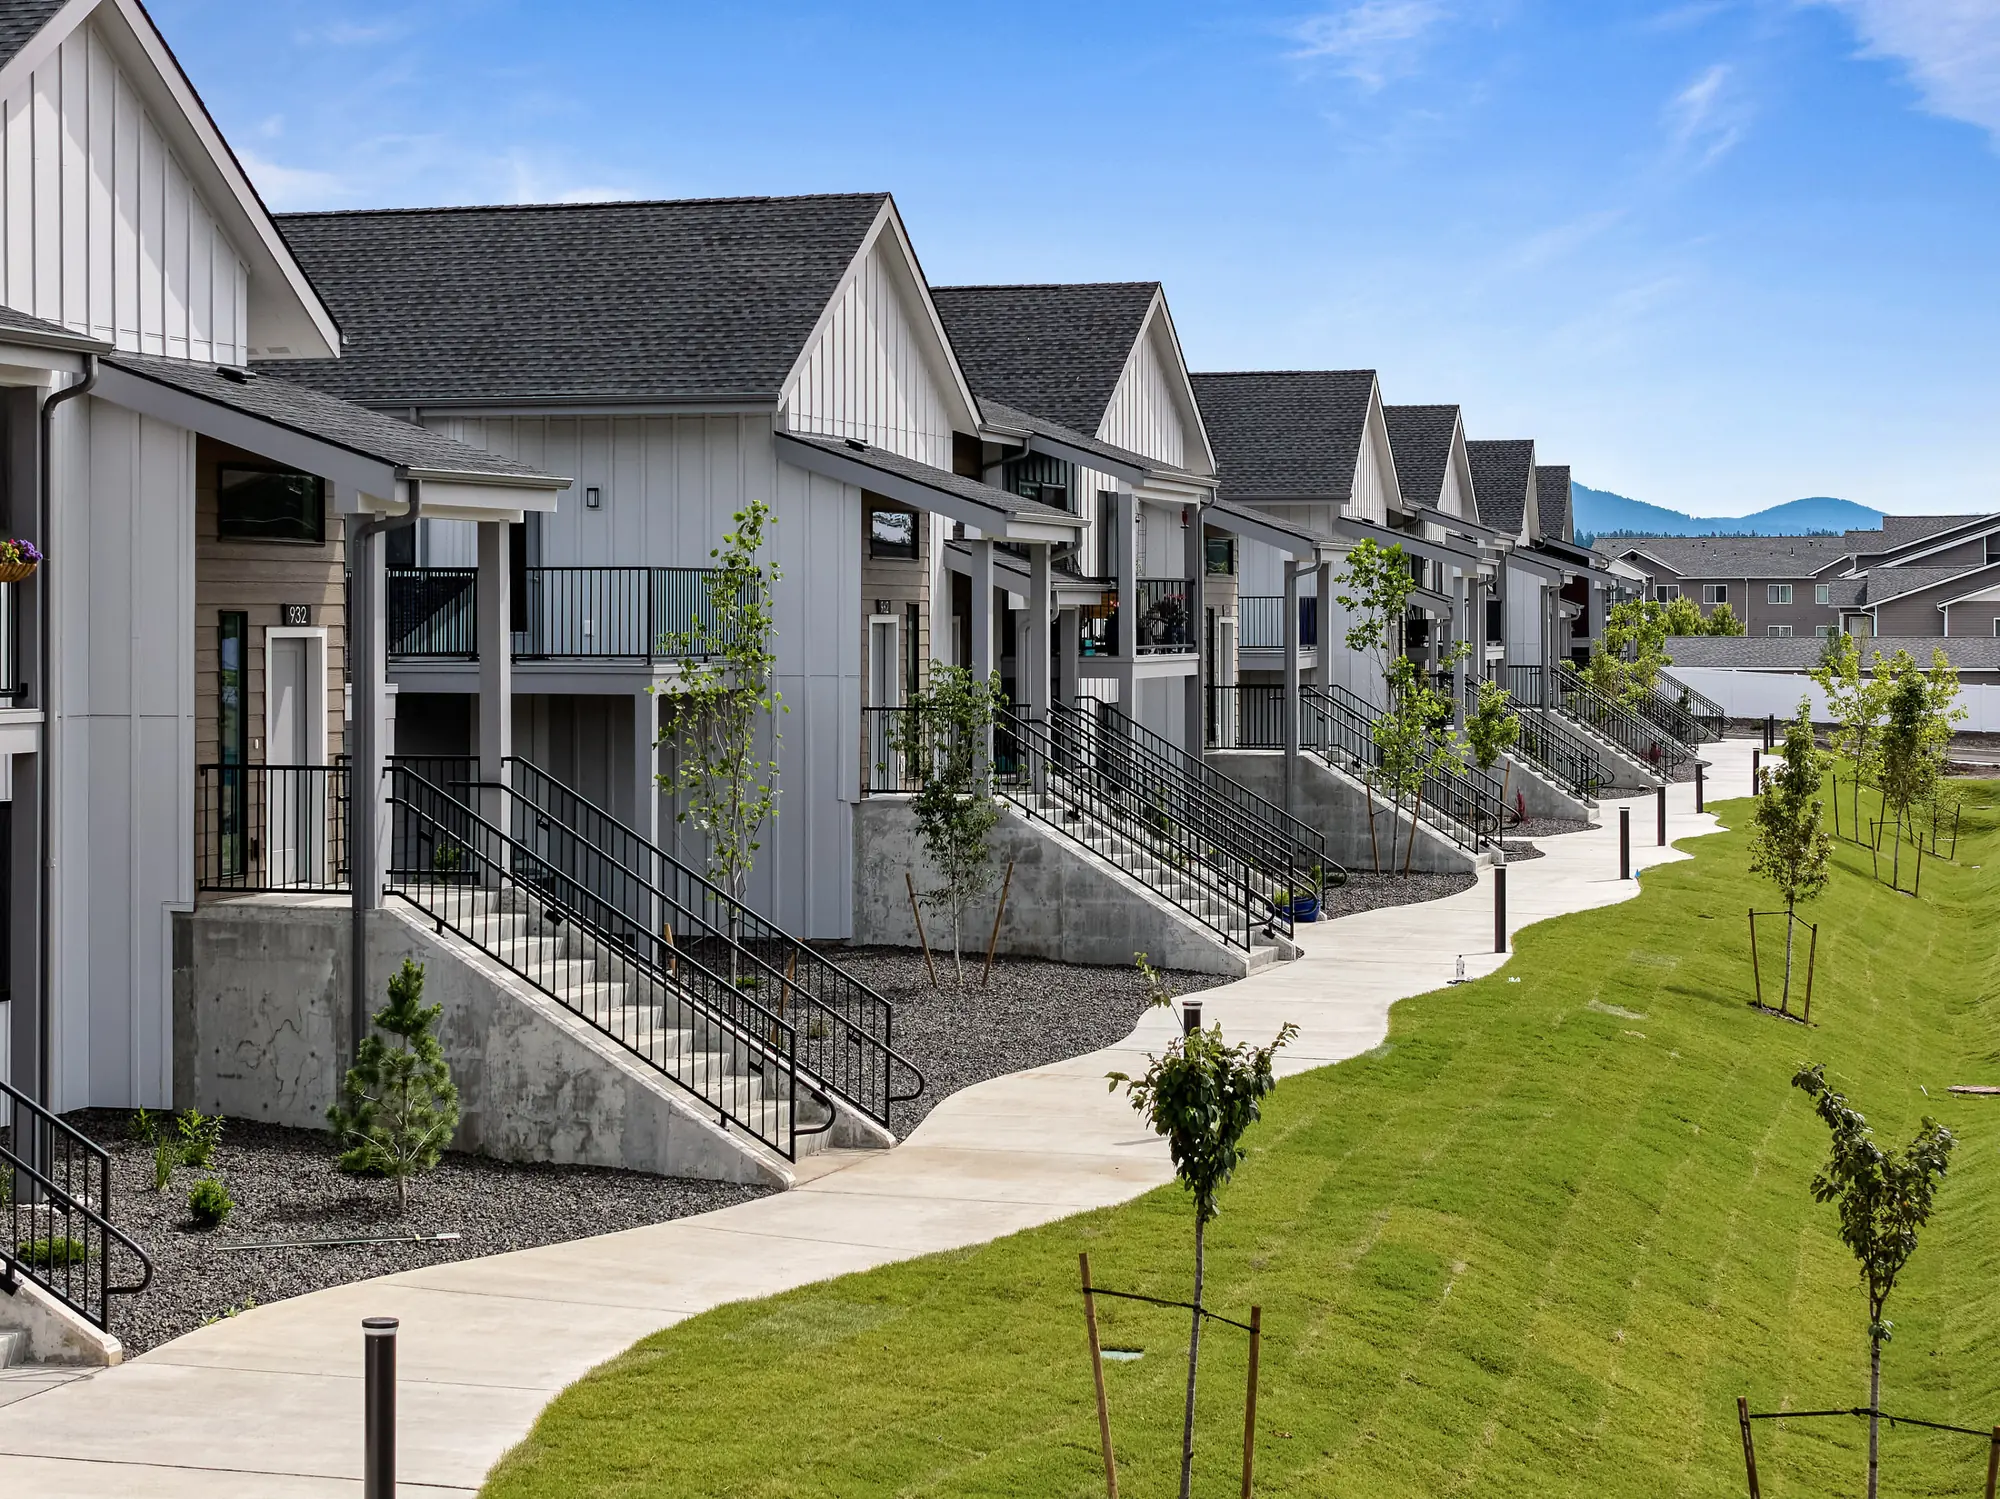
There’s more than one way to buy new.
A spec purchased early in construction may still allow selected colors or finishes. That depends on the home, builder and construction stage, and may require an additional deposit.
Builders and communities worth a closer look.
These are useful starting points. I can help compare the actual homes, homesites, specifications, timelines and purchase terms that fit your search.
01
Greenstone Homes
Greenstone gives buyers several ways to approach a new home, from traditional neighborhood living to homes with less exterior upkeep. Comparing the collection and the specific homesite matters as much as comparing the floor plan.
Community | What to know |
|---|---|
Coeur d’Alene Place | Tree-lined streets, neighborhood parks and the Prairie Trail connection to downtown and the Centennial Trail. Clearwater, Blue Sky and Cottage offerings provide different ways to buy and live here. |
North Place | Near Prairie Falls Golf Club, with paved paths, open space, Haystack Park and Penrose Park. The community’s featured collection is Clearwater; ask about current home and homesite choices. |
Trutina at North Place | A separate 55+ neighborhood within North Place featuring Blue Sky and Cottage offerings. Greenstone describes ownership and rental choices and a future lodge. Confirm age eligibility, HOA services and amenity timing for the home you’re considering. |
Montrose | Clearwater offerings in a community with parks and a paved trail network connecting toward downtown Post Falls and the Centennial Trail. Ask me to verify current spec homes, presales and any Cottage opportunities. |
Clearwater and Blue Sky: compare what’s included.
These 2026 feature sheets are a helpful baseline. The actual home’s specifications and purchase documents determine what you’re buying.
Scroll the table sideways to compare both collections.
Feature | Clearwater | Blue Sky |
|---|---|---|
Landscaping | Front-yard sod and irrigation. | Full-yard package with sod, plants, concrete bed edging and irrigation. |
Maintenance approach | Neighborhood and home-specific services should be confirmed. | The sheet describes lawn care, partial snow removal and main-floor living; verify the HOA’s services and charges. |
Shared included features | Soft-close cabinetry, Whirlpool range/microwave/dishwasher, SPC flooring in listed areas, insulated garage, energy-recovery ventilation, tankless gas water heater, radon mitigation and a six-year structural warranty. | |
Popular upgrades on the sheets | Quartz or granite countertops, a gas fireplace, a covered back patio and a full-height tile backsplash are listed as upgrades. A finished spec may already include some or all of them. | |
Solar is marked standard in Washington only on these sheets. Do not assume it is included with an Idaho home. Features and warranty coverage remain subject to the builder’s current specifications and documents.
Example Greenstone pricing from September 28–29, 2026
These are snapshots from the attached builder sheets, not a live inventory feed or a quote. Base pricing and a finished spec’s price cover different things; homesite premiums, options and selections may change the total.
Example | Sheet price | Context |
|---|---|---|
CdA Place Blue Sky Springfield presale | $537,000 | Base plan; two-car garage. |
CdA Place Clearwater Springfield presale | $592,000 | Base plan; two-car garage. |
CdA Place Blue Sky Springfield spec | $607,000 | Three-car garage; October 2026 estimated completion on the sheet. |
CdA Place Clearwater Roslyn spec | $738,000 | Three-car garage; November 2026 estimated completion on the sheet. |
CdA Place Clearwater Juniper spec | $715,000 | Three-car garage; December 2026 estimated completion on the sheet. |
North Place Clearwater Springfield presale | $517,000 | Base plan; two-car garage. September 28 sheet. |
Trutina Cottage Hamilton presale | $415,000 | Base plan; one-car garage. September 28 sheet. |
Trutina Blue Sky Springfield presale | $527,000 | Base plan; two-car garage. September 28 sheet. |
Montrose Clearwater Springfield presale | $497,000 | Base plan; two-car garage. September 29 sheet. |
Prices, availability and estimated completion dates can change. Collection, site and included options can affect pricing even when two homes share a plan name. Reach out and I’ll get updated figures for the homes you want to compare.
Cottage homes: an offer worth checking.
As of September 30, 2026, Greenstone’s Cottage promotion advertises $5,000 on presales or $10,000 on completed quick move-in Cottage homes, with the offer described as usable toward closing costs or a rate buydown.
The offer must be claimed before a purchase agreement is submitted. I’ll help verify current availability, eligibility and terms before you rely on it.
A separate incentive leaflet: verify before planning around it
The attached Home Buyer Appreciation leaflet is dated May 9, 2025. It describes a choice of $3,000 toward closing costs with a specified CMG Home Loans loan originator, or a $1,500 Design Studio credit for a presale.
Its terms require the applicable promotion to be written into the offer and accepted by the seller. The financing credit also requires the loan to close with the named lender and originator. The leaflet excludes homes already under contract, has no cash value and says the offers cannot be combined with another promotion.
This is a dated reference, not a promise that either offer is still available. I’ll confirm current eligibility and terms, including whether you should consider it instead of another offer.
How Greenstone presale deposits typically work
For a Greenstone presale, the deposit schedule I generally see starts with 10% of the base price, plus an additional deposit on upgrades and finish selections:
Portion of the purchase | Deposit on that portion |
|---|---|
Base price | 10% |
First $100,000 of upgrades | 20% |
Upgrade dollars from $100,000 to $150,000 | 50% |
Upgrade dollars above $150,000 | 100% |
For example, a $600,000 base price plus $175,000 in upgrades would produce a $130,000 deposit under that schedule: $60,000 on the base, $20,000 on the first $100,000 of upgrades, $25,000 on the next $50,000 and $25,000 on the remainder.
That is an illustration of the presale schedule, not a deposit quote for a particular home. A spec generally requires a substantially smaller deposit as a percentage of its purchase price because the builder has already selected the design and finishes and is usually closer to completion. Early finish changes may increase the required deposit.
Individual agreements can use a different initial deposit or a minimum option deposit. Presale deposits may be nonrefundable and released to the builder, then credited toward the purchase at closing. I’ll help confirm the amount, timing and written refundability terms before you pay. The builder’s contract controls.
What a Greenstone presale process can look like
This is a general illustration based on a Greenstone presale agreement and my current project guidance, reviewed September 30, 2026. Terms, deadlines and procedures can change at any time and may differ by home, community and agreement.
- Choose the home and homesite. Confirm the plan, garage orientation, homesite premium, included features and permit-related choices. Some options become fixed as soon as the contract is accepted.
- Review the purchase and financing terms. Work through the contract, lender requirements, appraisal timing, title documents, HOA information and any incentive before committing. Confirm the deposit deadlines and which funds are nonrefundable.
- Make your selections. The design and preconstruction process brings the finishes and options together. The preconstruction addendum documents those choices, the updated price and any additional deposit. Selections and signatures have deadlines.
- Put changes in writing. Requests go through the builder’s office and require approval. A change may be declined or may bring a fee, an additional nonrefundable deposit and a later completion date. The opportunity to make changes narrows as permitting, ordering and construction progress.
- Follow construction and confirm timing. Build dates are estimates and can shift with weather, labor and market conditions. Coordinate a rate lock and moving plans with your lender and the builder’s confirmed schedule.
- Prepare for orientation and inspection. Review the home and its systems with the builder and arrange an independent inspection within the access and timing allowed by the agreement. Document items needing attention and confirm how they will be handled.
- Close, receive keys and keep the warranty documents. Finish the lender and escrow requirements. Keys follow funding and recording. Weather-delayed exterior work may involve a written holdback that needs lender approval. Review the applicable builder, structural and product warranty coverage and service process.
This overview does not replace the signed purchase documents. I’ll help you identify the actual milestones and questions for your purchase before you proceed.
Greenstone reference PDFs
These original documents include two 2026 feature sheets, five September 2026 pricing/homesite guides and the dated May 2025 incentive reference. Prices, lots, completion estimates and offers are examples from the dates shown; contact me for updated information.
02
Anthem Pacific
Trail Ridge · Hayden
Trail Ridge is where Anthem is building its Reserve Collection. It’s a useful place to look if you want a home with a more substantial finish package and opportunities to personalize a presale. I can check current homesite releases, upcoming lots and any spec homes that fit your timing.
The published Reserve features include granite or quartz surfaces in the kitchen, laundry and baths, a tile primary shower, GE Café appliances, knotty alder details, a stone-surround gas fireplace, full landscaping and sand-washed concrete outdoor areas. Verify the specific plan and home’s inclusions.
Fair Estates · Post Falls | Limited remaining opportunities
Fair Estates is largely built out, but the September 30, 2026 listing snapshot still shows examples of Anthem’s range: a Cypress with an RV garage, a Mammoth with a bonus room and a Blacktail with an ADU. Its Prestige Collection has included ranchers, bonus-room and two-story designs, with selected plans offering RV bays or shop-lot possibilities. Published Prestige features include granite or quartz counters, a tile kitchen backsplash, stainless appliances, air conditioning and Pella windows.
Ask me to verify any remaining homes, their completion status and included features. Anthem’s public pricing guides may carry expired validity dates, so I’ll obtain current pricing directly.
03
Millworx
A different kind of neighborhood in central Post Falls.
Millworx brings townhome-style condominiums into a walkable mixed-use setting on the former Idaho Veneer site, near the Centennial Trail and Spokane River. The homes have no one above or below, with attached garages and plans that offer a different alternative to a conventional subdivision.
The Garden Series faces a pedestrian greenbelt with walking paths, landscaping and a community garden. Nearby restaurants, shops and fitness options make the neighborhood part of the appeal. Garden and Vista homes offer different layouts and levels of space; I can walk you through the choices and upcoming releases.
Check financing by series and phase.
While the Garden legal phase remains incomplete, purchases may require portfolio financing through local banks or credit unions. Down payments have commonly been around 20–25%, with terms varying by lender and home. I’ll help you check the current phase status and lender options before you plan around a loan.
I’ve been Millworx’s listing agent since the project’s planning stages. I can explain the homes, HOA, construction progress and purchase options directly, and help you compare them with the other communities on your list.
04
Northwest Custom Homes
Trail Ridge and Fox Hollow · Hayden
Northwest Custom Homes is another builder I watch in Trail Ridge and Fox Hollow. Much of the available-home opportunity is in builder-designed specs, but there are also ways to choose a homesite and shape a home around your preferences.
The builder offers existing plans that can be customized, along with in-house interior and exterior design. We can explore a current spec, adapt an established plan or discuss a design from the ground up. I’ll confirm lot availability, design flexibility and the builder’s current process before you invest time in a particular direction.
05
Atlas Building Group
Trail Ridge and Fox Hollow · Hayden
Atlas is the third builder to compare in Trail Ridge, alongside Anthem Pacific and Northwest Custom Homes. Its published mountain-modern plans include the Denali, Cascade and Sierra, with RV garage or ADU options on selected designs. The September 30 listing snapshot includes both completed and nearly completed Trail Ridge examples.
Atlas’s published Denali example includes cement lap siding, quartz surfaces and backsplash, a masonry-accented gas fireplace and central air conditioning. Features, garage configurations and opportunities to make selections depend on the home and its construction stage.
Fox Hollow is also on Atlas’s community list. I can check its current homesite releases, plans and pricing. Atlas offers a design-build process for custom projects as well; financing and deposit arrangements can differ between a builder-owned homesite and a home built on land you own.
06
Lennar
Crown Reserve · Post Falls
Lennar’s Crown Reserve offering centers on cottage-style single-family homes with open living areas and a community park, picnic area and playground. Published plans include the Willow, Sherwood, Briarwood, Goldenwood and Hazelwood, offering different layouts and amounts of living space.
Lennar’s Everything’s Included approach puts selected finishes into the advertised home package. The published Sherwood example lists quartz kitchen counters and stainless appliances, but the particular home’s feature list and purchase documents are what matter.
Lennar and Hayden Homes both have Crown Reserve listings in the September 30 snapshot. A shared community name does not mean the same plans, inclusions, price or purchase terms. I’ll compare the exact homes and verify any current lender or closing-cost incentive.
07
Hayden Homes
Crown Reserve · Post Falls | North Idaho opportunities
Hayden Homes offers another way to approach Crown Reserve, with its own selection of plans and quick move-in opportunities. Its published community page describes homes ranging from approximately 1,323 to 3,195 square feet, giving buyers a useful range to compare for space, layout and budget.
I can compare a home already underway with a plan available to build, and check the homesite, included finish package, selections and total price. Hayden Homes also lists Solara as a coming-soon community in Rathdrum; its public page shows pricing still to be determined as of this review.
Availability and community releases change. I’ll confirm current options and the written terms of any savings or financing offer before you use them in your budget.
08
Viking Homes / Viking Construction
Post Falls, Rathdrum and the surrounding area
Viking’s published community list includes Montrose and North Place East in Post Falls, along with Settlement Mountain Estates, Timber Glade and Westwood Pines in Rathdrum. Wildflower Meadows adds twin-home and duplex designs to the choices. Current availability needs to be checked community by community.
The builder’s floor plans span single-level living, larger layouts and selected bonus-room or basement designs. We can compare the actual plan, garage, homesite, finish package and purchase terms instead of relying on a community name alone.
I spent about six years working as a community manager in Viking neighborhoods, including Maple Grove, Carrington Meadows, Viking Estates and Morningside Heights. That experience helps me explain the questions to ask and the tradeoffs to consider when comparing a Viking home with other new construction.
09
Daum Construction
Neighborhood homes and acreage opportunities
Daum is a local North Idaho builder whose published work ranges from neighborhood homes to acreage properties. Its location pages identify Hollice Woods and Trossicks in Rathdrum, with additional projects in Kootenai and Bonner counties and Two Rivers in Priest River.
Plans include the Payette, Mica Bay, Bottle Bay, Harrison and North Fork families, with different sizes and garage arrangements. Daum describes curated finish packages and features such as quartz counters, soft-close cabinets, vinyl plank flooring and stone-accented fireplaces on selected builds.
I can help compare a neighborhood home with an acreage option and verify the specifications for each. With acreage, the useful comparison also includes access, utilities, site work, well or septic requirements where applicable, and room for a shop.
More local builders to consider.
The right shortlist may include other builders, too. These published offerings are additional starting points; I’ll check the current homes, releases and specifications that fit your search.
Explore additional builders and buying options
Builder | A useful place to start |
|---|---|
Architerra Homes | The Trails and The Enclave in Coeur d’Alene; Foxtail and The Parkllyn in Post Falls. |
D.R. Horton | Condominium offerings such as Grand Mill and Pinewood in Coeur d’Alene; compare the ownership structure, HOA and financing. |
Hallmark Homes | Published communities include Vista Meadows, Boyd’s Landing, Killdeer Meadows, Stone’s Throw and Log Arch. |
Timbered Ridge Homes | Land-and-home packages, acreage and build-on-your-land options; published communities include Lone Mountain Estates and Honeysuckle Glade. |
Monogram Homes | Shop-ready homesites and garage choices; Thayer Farms North in Rathdrum, with Crown Reserve in Post Falls listed as coming soon. |
StanCraft Construction Group | Custom and lakefront homes, with a published portfolio that also includes residential communities. |
Cobalt Construction | Additional local new-home listings. Ask me to confirm the builder, included features and purchase terms for the particular home. |
Kavco | Another builder appearing in the local new-home snapshot. I can check current homes and obtain the specific feature and contract information. |
This is a starting list, not a complete inventory. Community pages may include sold-out or future phases. New construction can also include condominiums, attached homes and custom builds with different ownership and financing requirements.
Let’s compare the whole purchase.
A base price is a starting point. The useful comparison includes the homesite, selected finishes, landscaping, garage, HOA services, deposit, financing, completion timing and any current incentive.
I grew up in Post Falls and have spent more than a decade in real estate, including years working in builder communities. My accounting and finance background helps me make sense of the details so you can focus on the home and neighborhood that fit.
Let’s connect before your first builder visit so we can coordinate the process and clarify how representation will work. I represent Millworx listings; for other purchases, we’ll discuss my role and the applicable representation terms.
Tell me what your next home needs to do.
Share your preferred area, approximate budget, timing and must-haves. I’ll help you identify the homes and communities worth a closer look, with updated pricing and the next steps for a tour.
Robert Jacobs II | Coldwell Banker Schneidmiller Realty
(208) 691-0520 · [email protected]
Information reviewed September 30, 2026. Pricing examples come from Greenstone’s September 28–29, 2026 sheets; they are not guaranteed current availability. The Home Buyer Appreciation leaflet is a May 2025 reference. Builder pricing, promotions, deposits, specifications, procedures, HOA services and completion dates are subject to change at any time. Photos show a community example. Confirm the details and signed terms for the particular home before making a purchase decision. Equal Housing Opportunity.
Builder information and reference sources
Community summaries are written by Robert Jacobs II using builder publications and project knowledge. The Greenstone PDFs above are original builder publications.
- Greenstone · Coeur d’Alene Place
- Greenstone · North Place
- Greenstone · Trutina at North Place
- Greenstone · Montrose
- Greenstone · Cottage promotion
- Anthem Pacific · Trail Ridge
- Anthem Pacific · Reserve Collection
- Anthem Pacific · Fair Estates
- Anthem Pacific · Prestige Collection
- Millworx · Community
- Millworx · Garden Series
- Northwest Custom Homes
- Atlas Building Group · Communities
- Atlas · Trail Ridge
- Atlas · Design-build process
- Lennar · Crown Reserve
- Lennar · Sherwood features
- Hayden Homes · Crown Reserve
- Hayden Homes · Solara
- Viking · Communities
- Viking · Published home examples
- Daum · Locations
- Daum · Plans and finish examples
- Architerra · Communities
- D.R. Horton · Grand Mill
- D.R. Horton · Pinewood
- Hallmark Homes · North Idaho developments
- Timbered Ridge · Communities and land packages
- Monogram · Communities
- StanCraft · Project portfolio
- Cobalt · Local builder directory